4 Bedroom
2 Bathroom
700 - 1,100 ft2
Bungalow
Central Air Conditioning
Forced Air
Landscaped
$679,000
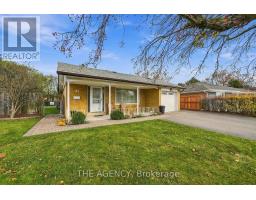
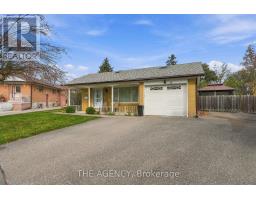
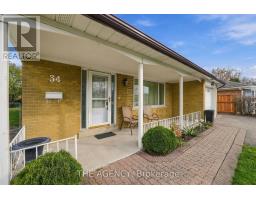
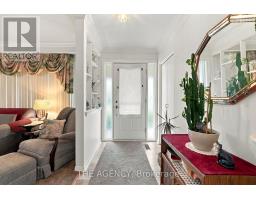
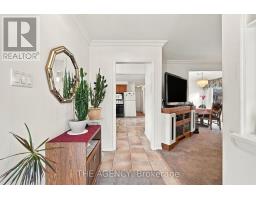
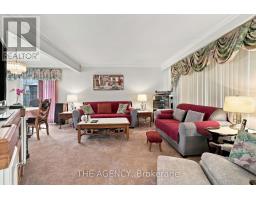
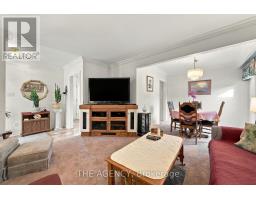
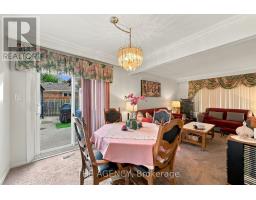
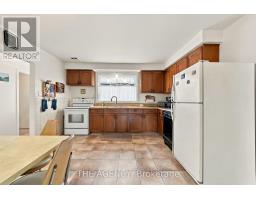
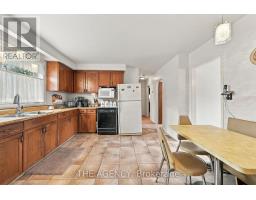
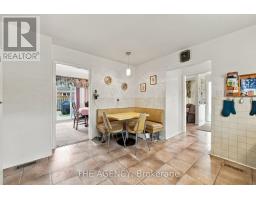
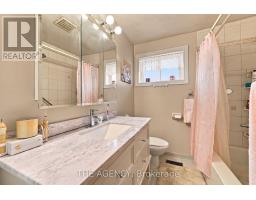
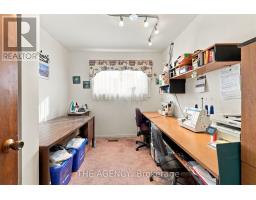
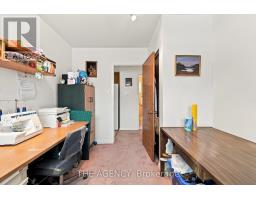
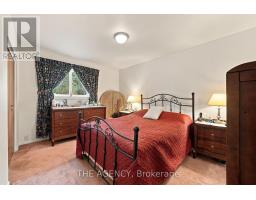
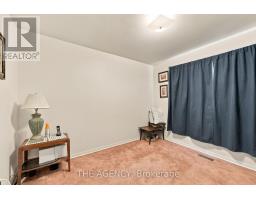
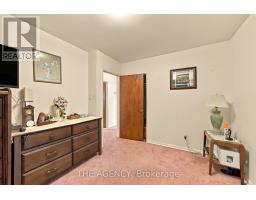
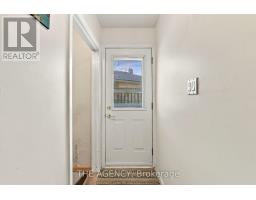
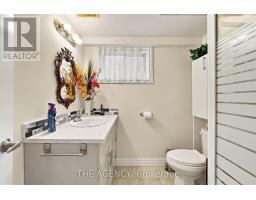
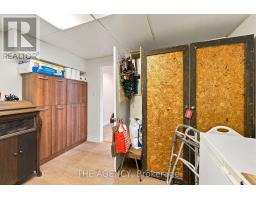
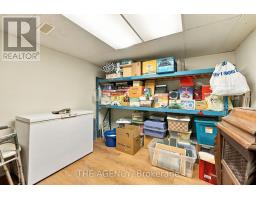
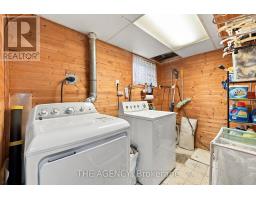
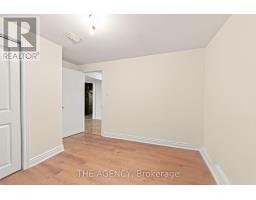
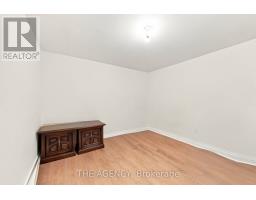
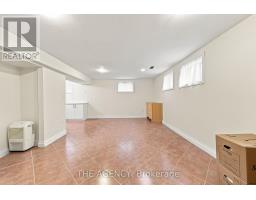
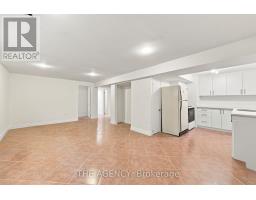
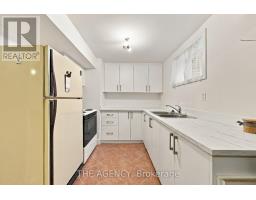
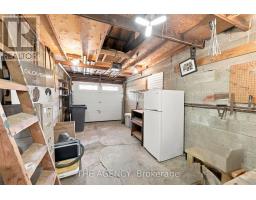
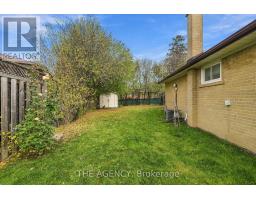
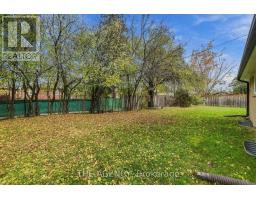
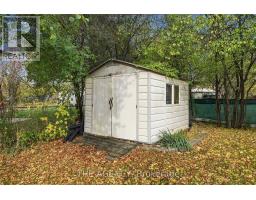
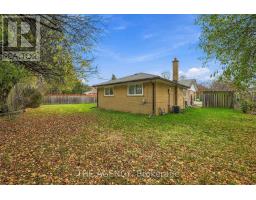
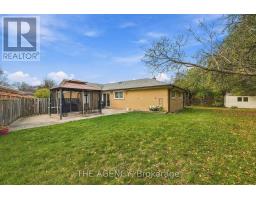
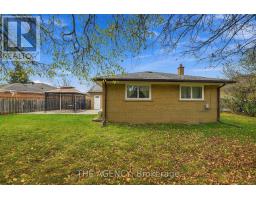
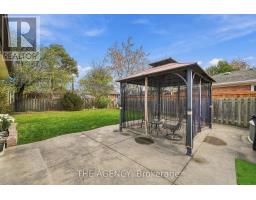
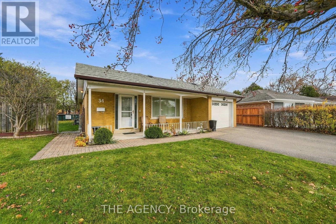
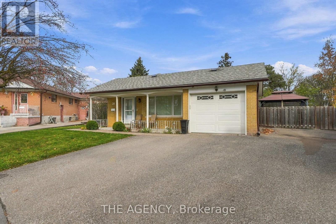
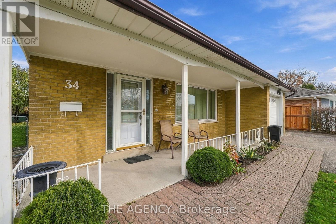
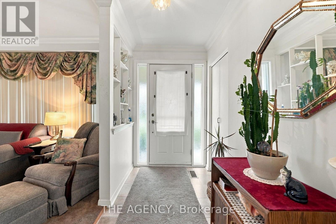
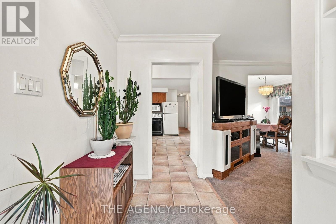
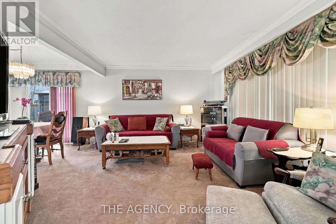
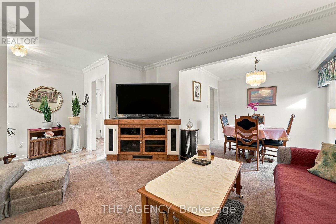
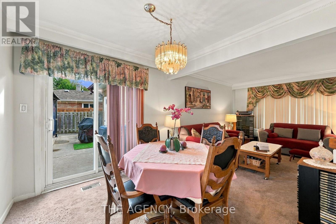
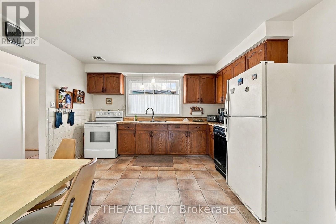
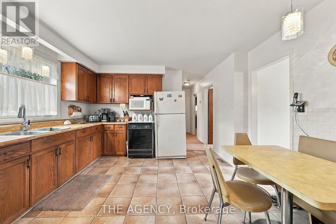
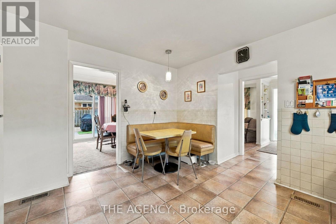
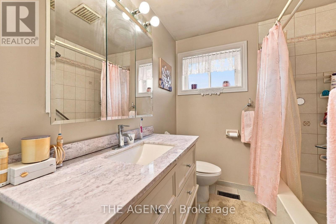
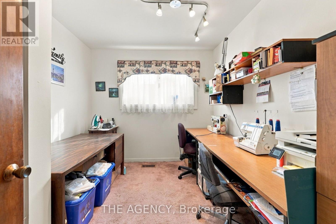
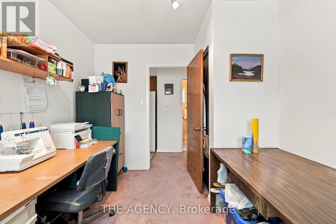
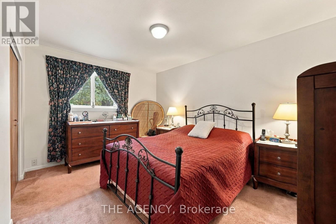
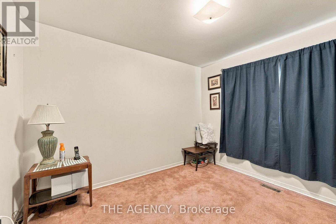
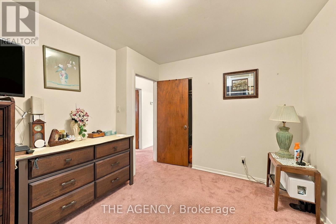
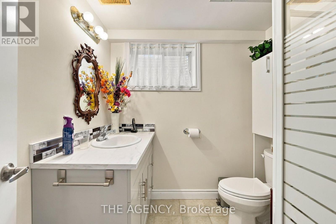
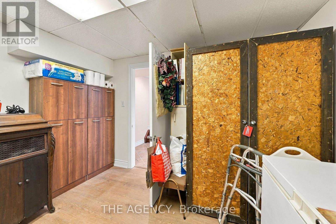
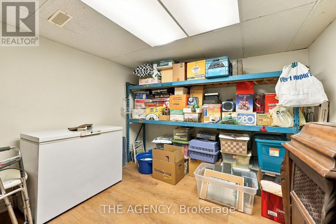
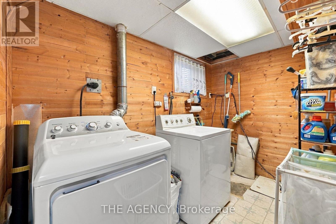
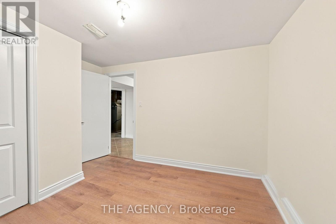
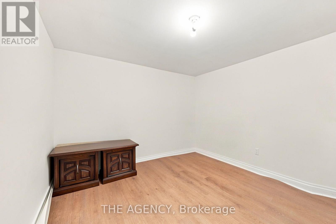
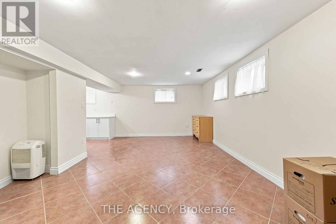
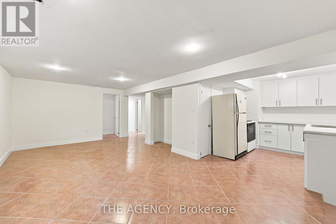
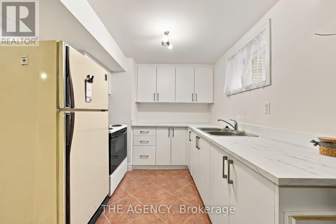
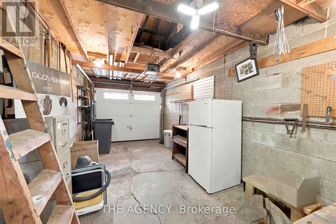
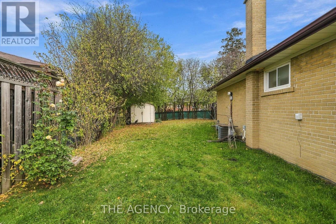
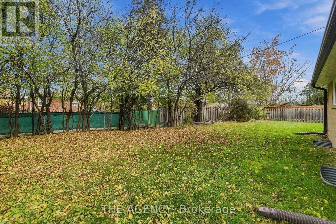
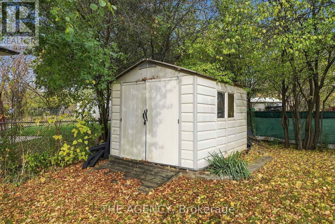
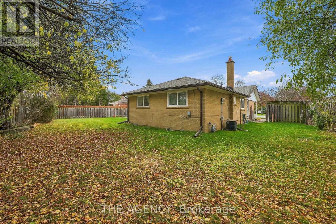
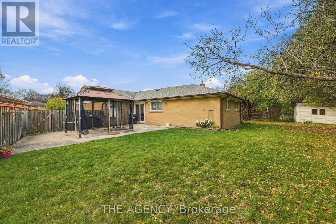
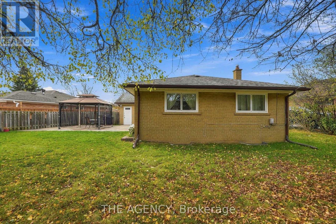
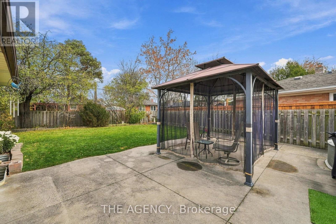
Welcome Home! Situated in an unbeatable location, this beautifully maintained bungalow offers the perfect blend of comfort, functionality, and family-friendly living. Located in an established Brampton neighbourhood, there is convenient access to major commuting routes and public transit, parks, schools, and recreation centres, this home is perfectly suited for growing families. Step inside to discover a thoughtfully designed floor plan featuring an open-concept kitchen and dining area, creating the perfect setting for everyday living and entertaining. Enjoy family meals around the built-in kitchen banquette or the dining area, or take your gathering outdoors to the gazebo and enjoy the expansive backyard. The main floor features three generously sized bedrooms, each offering ample space, and a full bathroom. The finished basement provides additional living space, complete with a fourth bedroom, kitchen, full bathroom, and plenty of additional storage. A separate side entrance adds further flexibility and convenience. Outside, enjoy an expansive fenced backyard that offers the perfect setting for relaxing, entertaining, and making the most of outdoor living. Whether hosting summer barbecues, enjoying meals under the gazebo, creating a play space for the kids, or simply unwinding in your own private outdoor retreat, this backyard offers endless possibilities. A convenient storage shed offers additional space for seasonal items and outdoor equipment. The single-car garage and oversized driveway that can accommodate 4 vehicles, complemented by beautifully maintained landscaping, adds to the home's inviting curb appeal. Your next chapter starts at 34 Sanford Crescent! (id:61594)
Open House
This property has open houses!
Starts at:
12:00 pm
Ends at:
2:00 pm
Property Details
|
MLS® Number
|
W14183808 |
|
Property Type
|
Single Family |
|
Community Name
|
Northwood Park |
|
Amenities Near By
|
Park, Place Of Worship, Public Transit, Schools |
|
Community Features
|
Community Centre |
|
Equipment Type
|
Water Heater, Furnace |
|
Features
|
Gazebo, Sump Pump |
|
Parking Space Total
|
5 |
|
Rental Equipment Type
|
Water Heater, Furnace |
|
Structure
|
Porch, Shed |
|
View Type
|
City View |
Building
|
Bathroom Total
|
2 |
|
Bedrooms Above Ground
|
3 |
|
Bedrooms Below Ground
|
1 |
|
Bedrooms Total
|
4 |
|
Age
|
51 To 99 Years |
|
Appliances
|
Garage Door Opener Remote(s), Water Heater |
|
Architectural Style
|
Bungalow |
|
Basement Development
|
Finished |
|
Basement Features
|
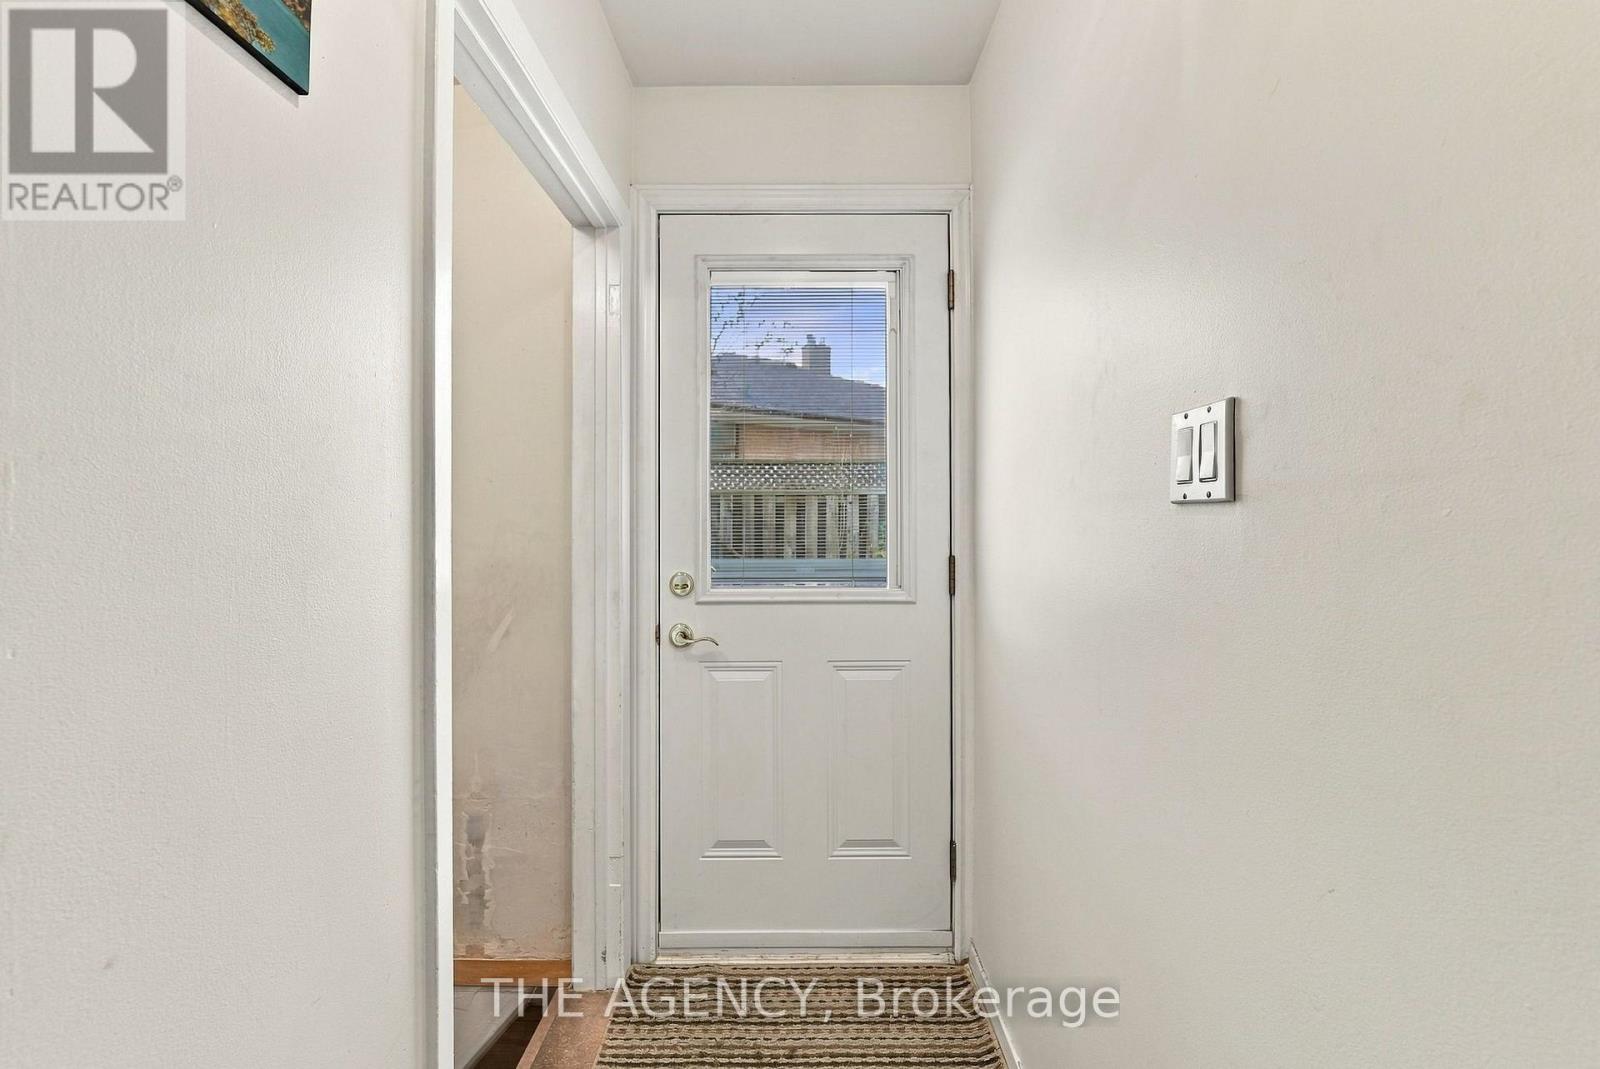
Separate Entrance |
|
Basement Type
|
N/a (finished), N/a |
|
Construction Style Attachment
|
Detached |
|
Cooling Type
|
Central Air Conditioning |
|
Exterior Finish
|
Brick |
|
Foundation Type
|
Block |
|
Heating Fuel
|
Natural Gas |
|
Heating Type
|
Forced Air |
|
Stories Total
|
1 |
|
Size Interior
|
700 - 1,100 Ft2 |
|
Type
|
House |
|
Utility Water
|
Municipal Water |
Parking
Land
|
Acreage
|
No |
|
Fence Type
|
Fenced Yard |
|
Land Amenities
|
Park, Place Of Worship, Public Transit, Schools |
|
Landscape Features
|
Landscaped |
|
Sewer
|
Sanitary Sewer |
|
Size Depth
|
113 Ft ,8 In |
|
Size Frontage
|
48 Ft ,2 In |
|
Size Irregular
|
48.2 X 113.7 Ft ; Pie-shaped Lot |
|
Size Total Text
|
48.2 X 113.7 Ft ; Pie-shaped Lot|under 1/2 Acre |
|
Zoning Description
|
Residential |
Rooms
| Level |
Type |
Length |
Width |
Dimensions |
|
Basement |
Utility Room |
3.27 m |
3.64 m |
3.27 m x 3.64 m |
|
Basement |
Bedroom 4 |
3.19 m |
3.63 m |
3.19 m x 3.63 m |
|
Basement |
Recreational, Games Room |
6.77 m |
3.73 m |
6.77 m x 3.73 m |
|
Basement |
Kitchen |
2.6 m |
3.06 m |
2.6 m x 3.06 m |
|
Basement |
Bathroom |
1.94 m |
2.11 m |
1.94 m x 2.11 m |
|
Main Level |
Living Room |
4.03 m |
3.77 m |
4.03 m x 3.77 m |
|
Main Level |
Dining Room |
2.8 m |
2.77 m |
2.8 m x 2.77 m |
|
Main Level |
Bedroom |
4.07 m |
3.01 m |
4.07 m x 3.01 m |
|
Main Level |
Bedroom 2 |
2.6 m |
3.01 m |
2.6 m x 3.01 m |
|
Main Level |
Bedroom 3 |
3.42 m |
2.84 m |
3.42 m x 2.84 m |
|
Main Level |
Kitchen |
3.75 m |
3.8 m |
3.75 m x 3.8 m |
|
Main Level |
Bathroom |
2.49 m |
2.18 m |
2.49 m x 2.18 m |
Utilities
|
Cable
|
Installed |
|
Electricity
|
Installed |
|
Sewer
|
Installed |
https://www.realtor.ca/real-estate/30516391/34-sanford-crescent-brampton-northwood-park-northwood-park