Maintenance, Heat, Electricity, Water, Common Area Maintenance, Insurance, Parking
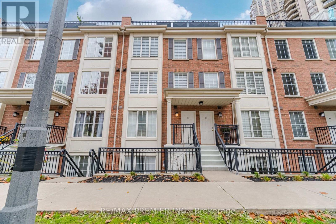
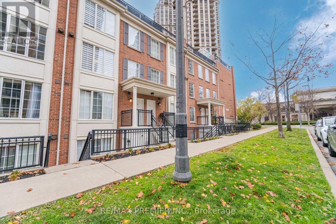
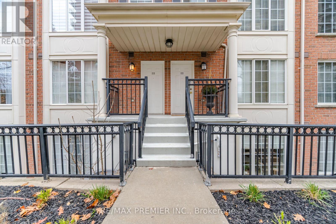
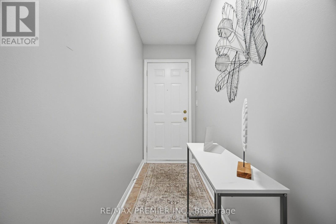
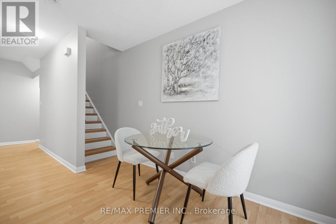
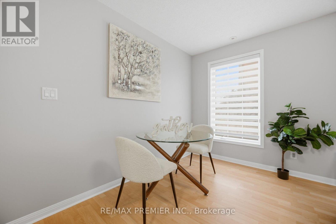
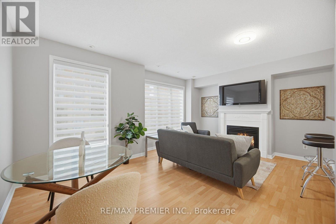
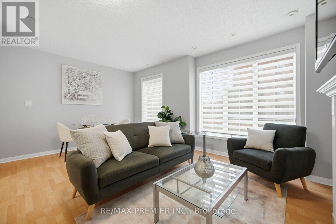
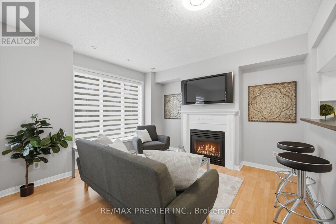
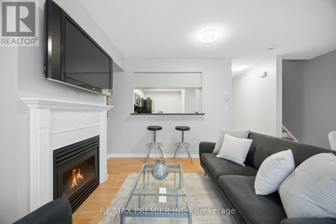
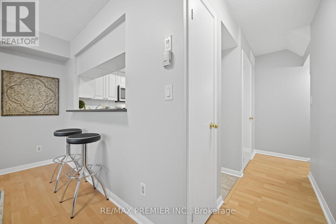
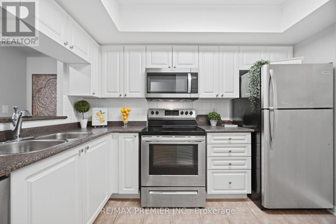
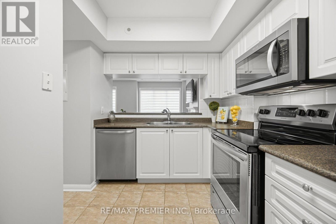
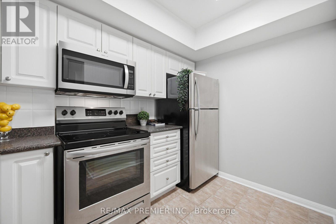
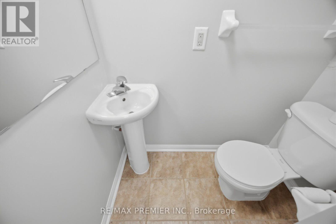
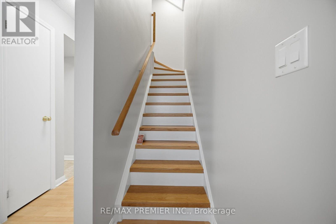
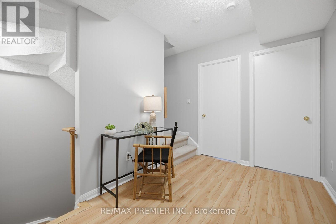
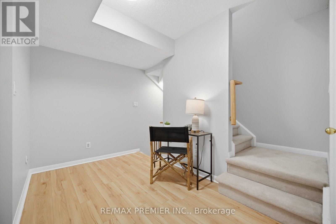
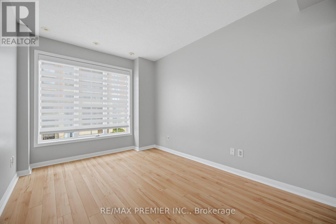
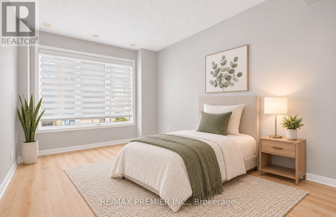
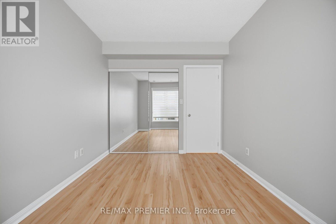
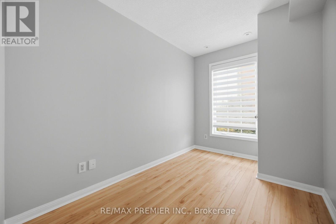
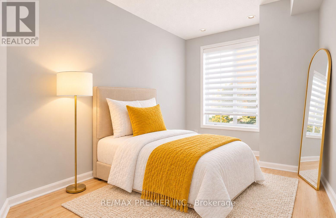
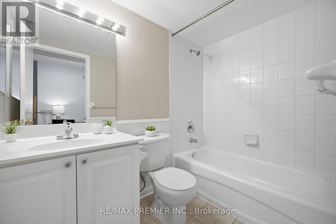
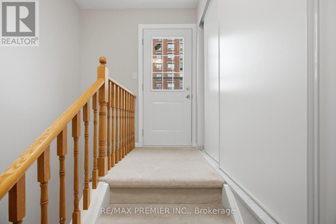
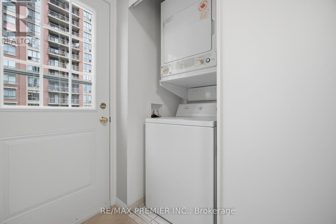
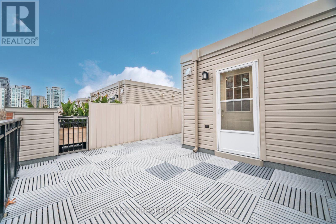
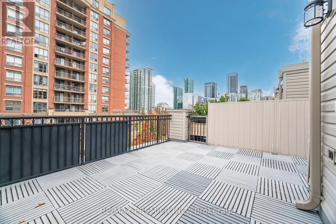
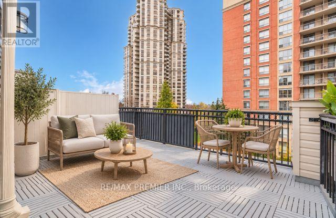
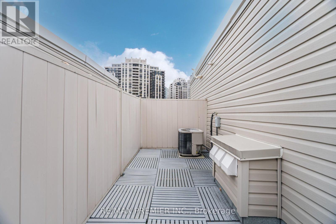
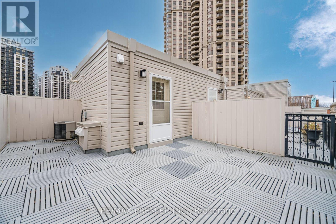
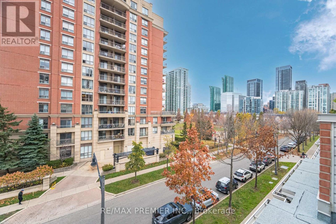
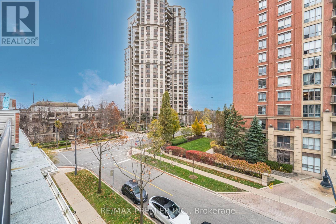
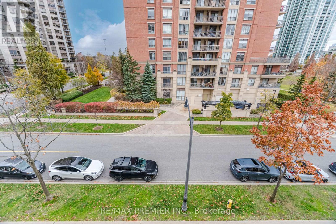
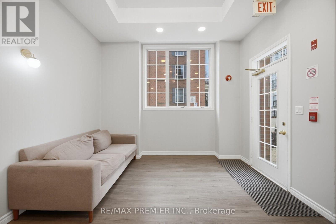
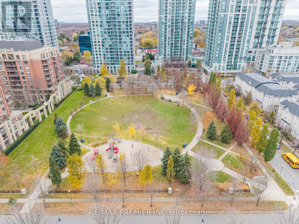
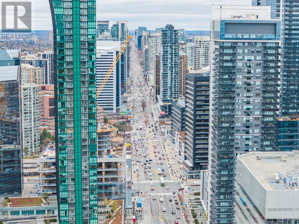
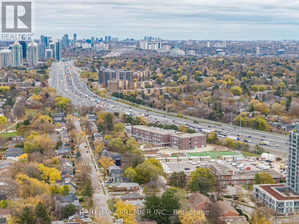
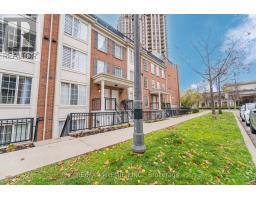
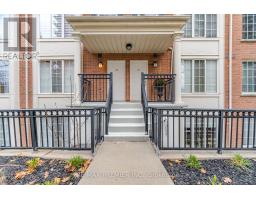
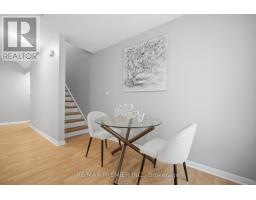
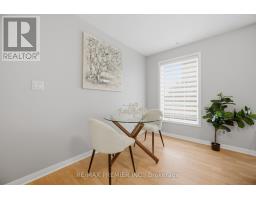
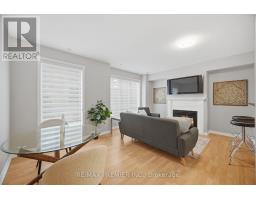
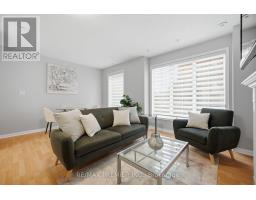
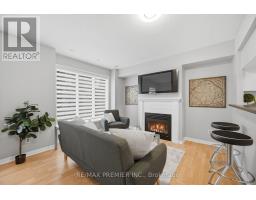
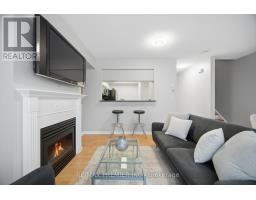
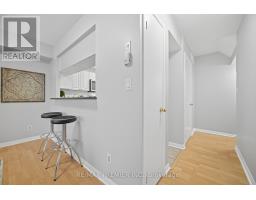
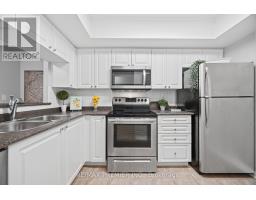
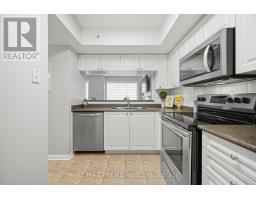
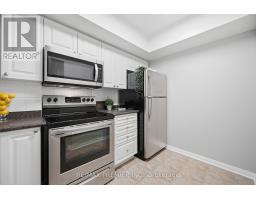
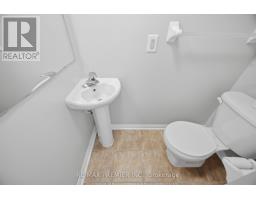
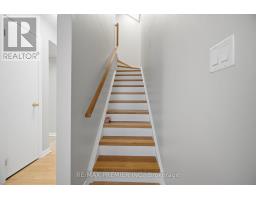
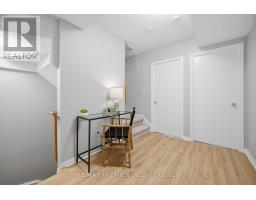
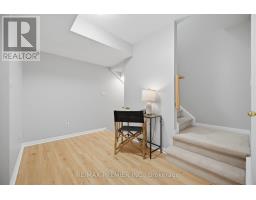
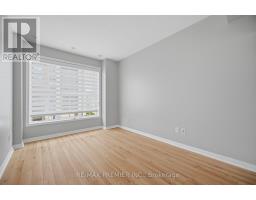
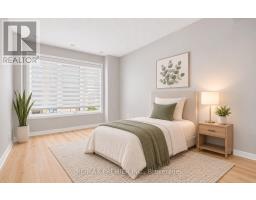
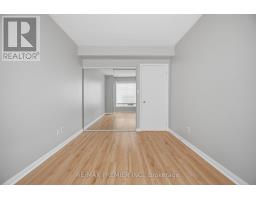
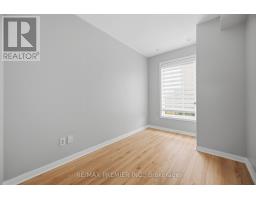
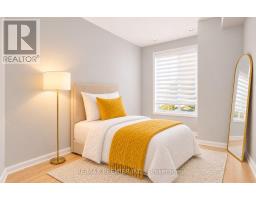
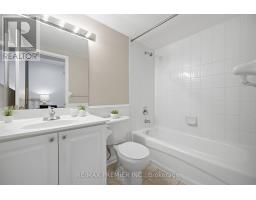
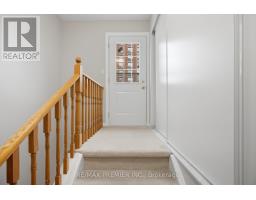
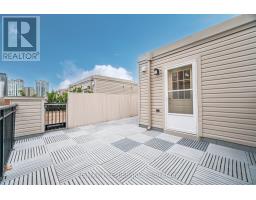
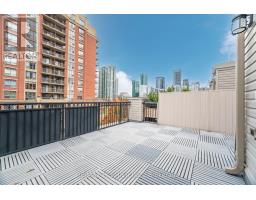
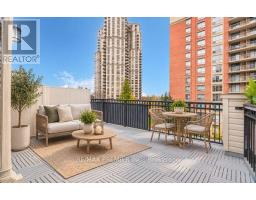
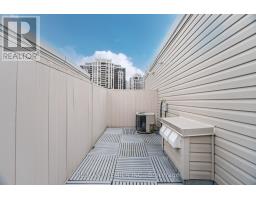
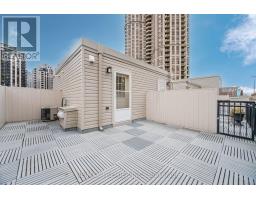
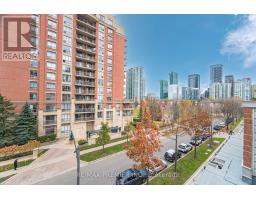
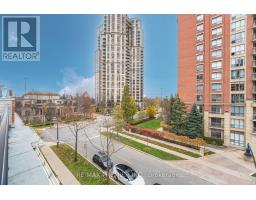
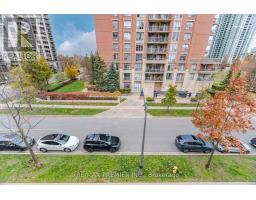
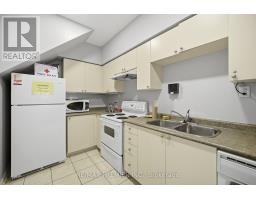
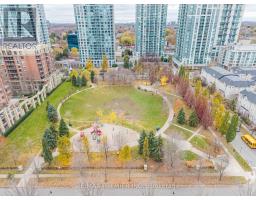
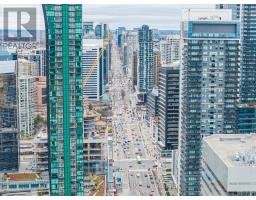
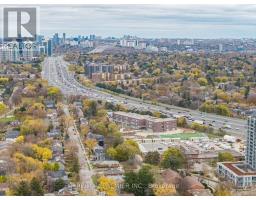
$1,071.90 MonthlyWelcome to one of Willowdale's most desirable Condo Townhouse Communities. This exterior-unit townhome offers 990 sq.ft of above-ground living space with 2 Bedrooms, 1.5 Baths, study area. Enjoy that elevated feel and western exposures on your own private 300 sq.ft. Roof Top Terrace - perfect for entertaining. Yes "BBQ's" are allowed - ideal for cookouts with family & friends. The open concept Living & Dining room are framed by large window allowing natural light in, featuring maple laminate flooring and cozy fireplace. Ceramics in the well-equipped kitchen. Powder room is conveniently located on the main. The versatile Den offers endless possibilities for a home office, study area, or creative workspace. Full 4pc bath located close to 2 well appointed bedrooms, each with own closet. . Comes with own underground parking space and own locker for extra storage. All utilities: heat, hydro & water, included in your monthly maintenance. Enjoy street-level convenience walking distance to Avondale Park & Avondale Public School. Located in a high walk score surrounded by the city's best amenities. Just steps from Yonge Street, enjoy great dining, No Frills, Tim Hortons, Winners, boutiques of Bayview Shopping Centre and entertaining. Commuting is a breeze! Steps away from Yonge Line Subway System, Hwy 401 & 404 making it easier to connect to the rest of the GTA. (id:61594)
| MLS® Number | C14183752 |
| Property Type | Single Family |
| Community Name | Willowdale East |
| Amenities Near By | Park, Public Transit, Schools |
| Community Features | Pets Allowed With Restrictions |
| Equipment Type | Water Heater |
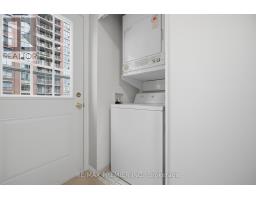
| Features | In Suite Laundry |
| Parking Space Total | 1 |
| Rental Equipment Type | Water Heater |
| View Type | View |
| Bathroom Total | 2 |
| Bedrooms Above Ground | 2 |
| Bedrooms Total | 2 |
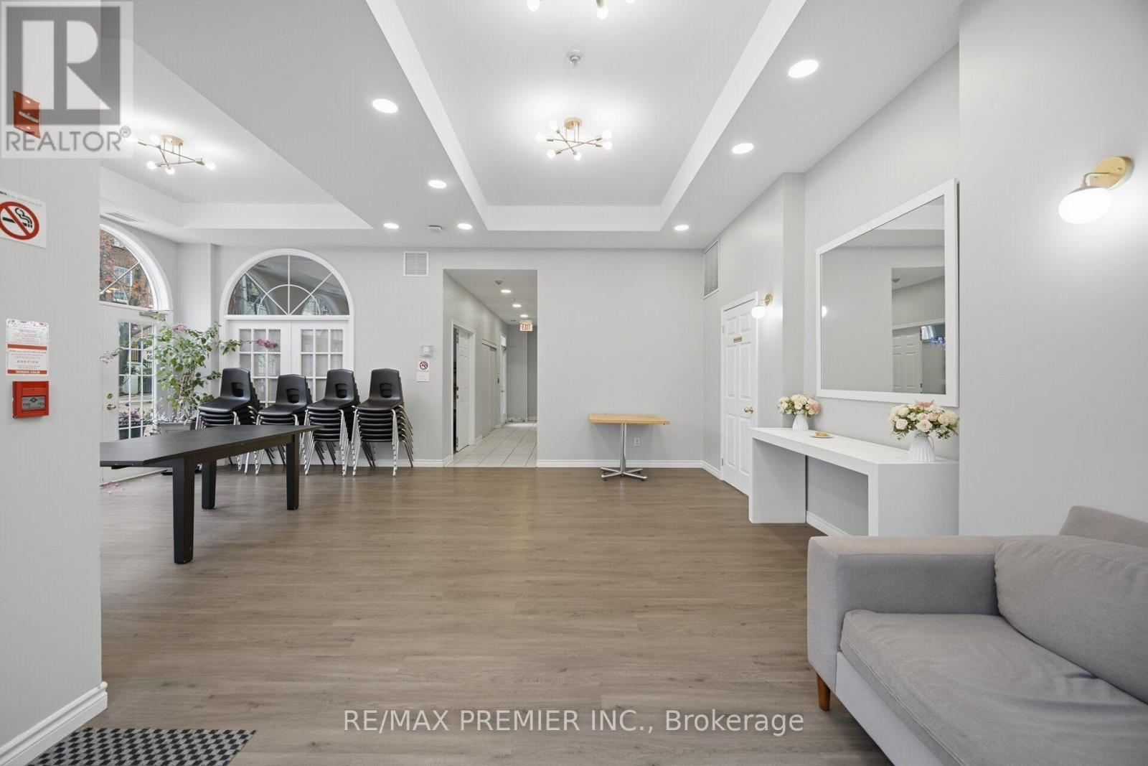
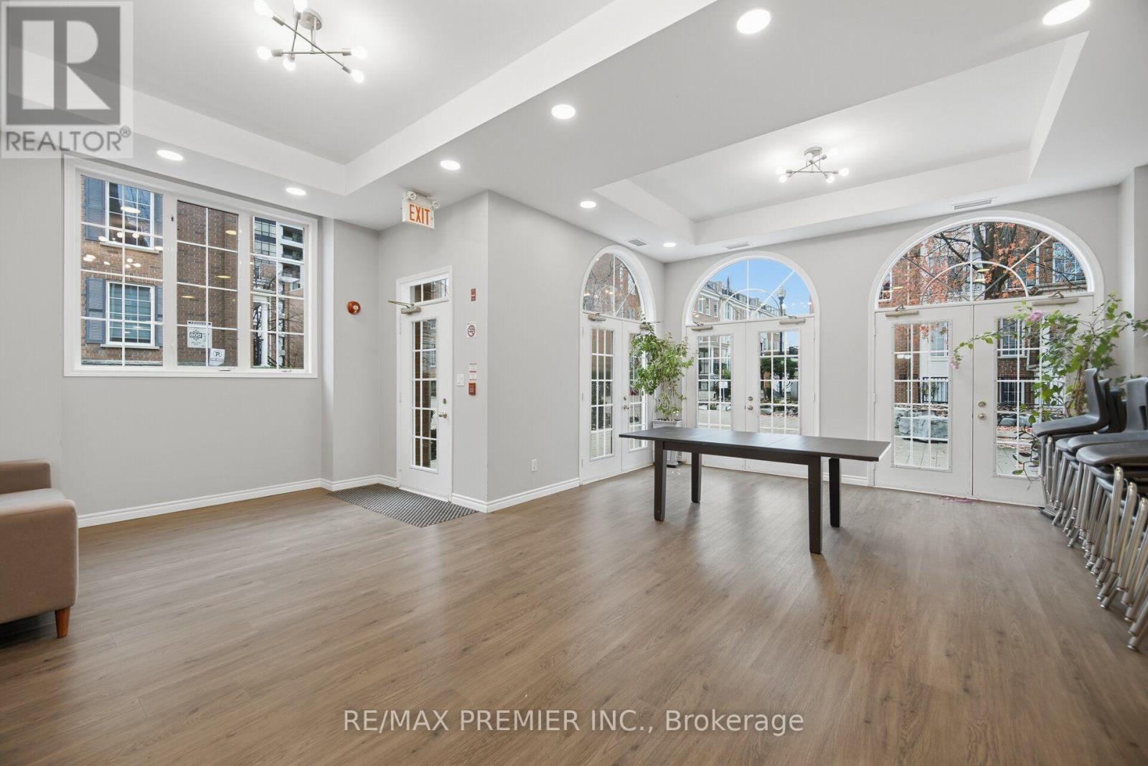
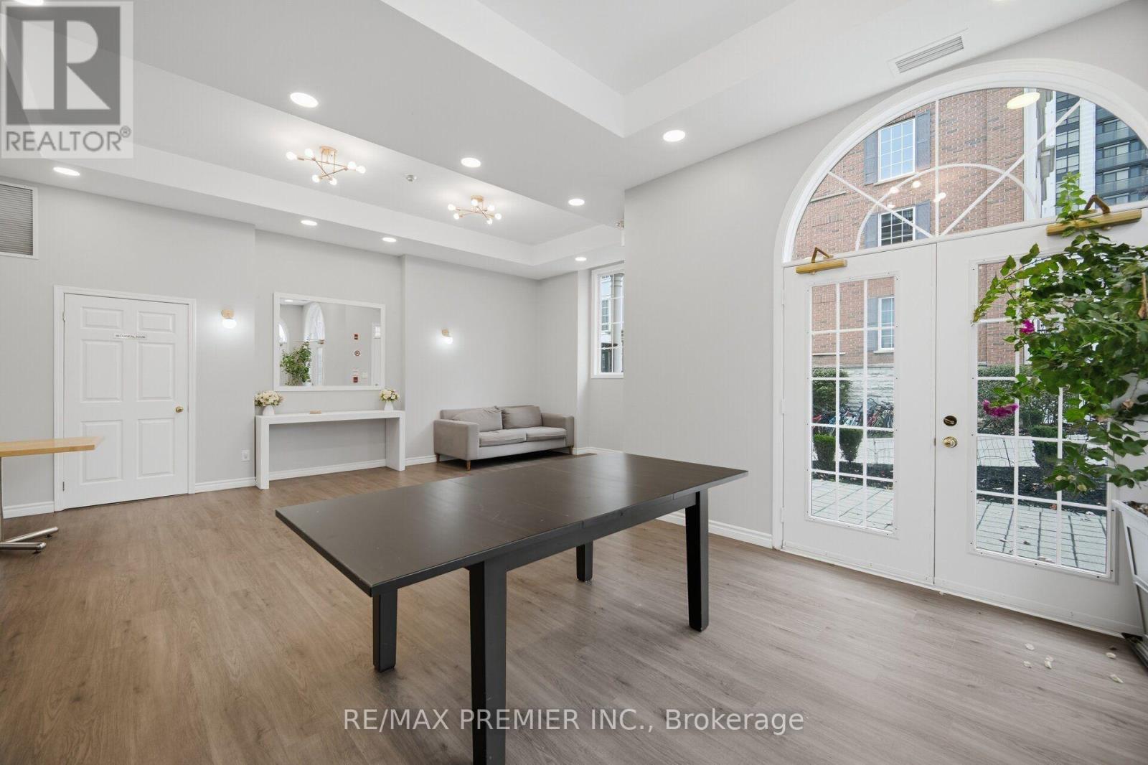
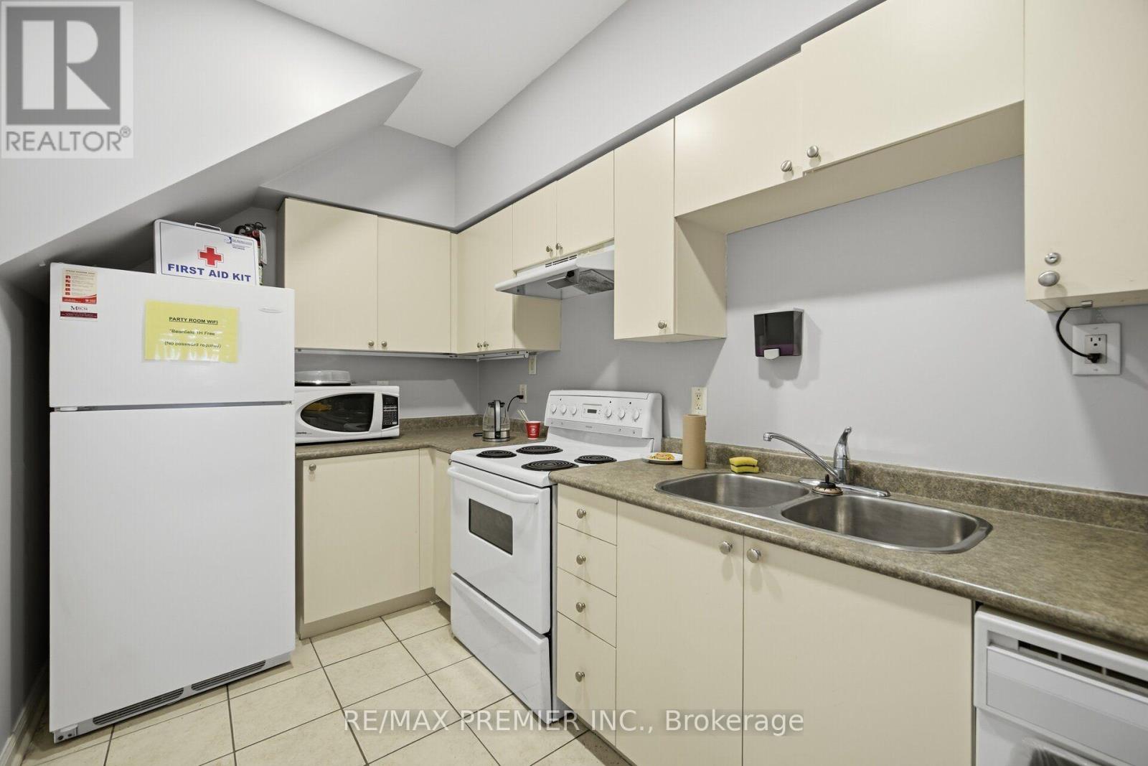
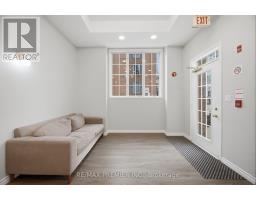
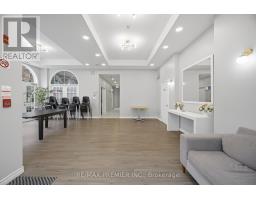
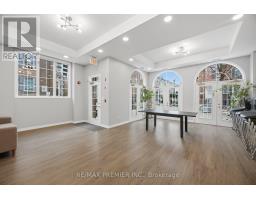
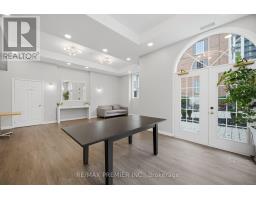
| Amenities | Visitor Parking, Party Room, Storage - Locker |
| Appliances | Dishwasher, Dryer, Microwave, Stove, Washer, Window Coverings, Refrigerator |
| Basement Type | None |
| Cooling Type | Central Air Conditioning |
| Exterior Finish | Brick |
| Fireplace Present | Yes |
| Flooring Type | Laminate, Ceramic |
| Half Bath Total | 1 |
| Heating Fuel | Natural Gas |
| Heating Type | Forced Air |
| Size Interior | 900 - 999 Ft2 |
| Type | Row / Townhouse |
| Underground | |
| Garage |
| Acreage | No |
| Land Amenities | Park, Public Transit, Schools |
| Level | Type | Length | Width | Dimensions |
|---|---|---|---|---|
| Second Level | Primary Bedroom | 3.77 m | 2.18 m | 3.77 m x 2.18 m |
| Second Level | Bedroom 2 | 3.39 m | 2.16 m | 3.39 m x 2.16 m |
| Second Level | Den | 2.32 m | 2.14 m | 2.32 m x 2.14 m |
| Main Level | Living Room | 3.66 m | 3.17 m | 3.66 m x 3.17 m |
| Main Level | Dining Room | 3.24 m | 2.15 m | 3.24 m x 2.15 m |
| Main Level | Kitchen | 3.47 m | 2.18 m | 3.47 m x 2.18 m |
Contact us for more information

The trademarks REALTOR®, REALTORS®, and the REALTOR® logo are controlled by The Canadian Real Estate Association (CREA) and identify real estate professionals who are members of CREA. The trademarks MLS®, Multiple Listing Service® and the associated logos are owned by The Canadian Real Estate Association (CREA) and identify the quality of services provided by real estate professionals who are members of CREA. The trademark DDF® is owned by The Canadian Real Estate Association (CREA) and identifies CREA's Data Distribution Facility (DDF®)