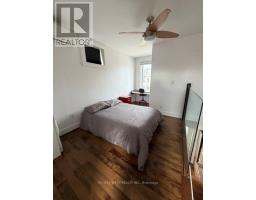
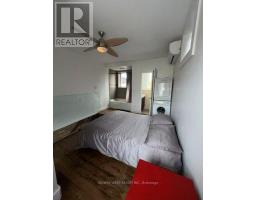
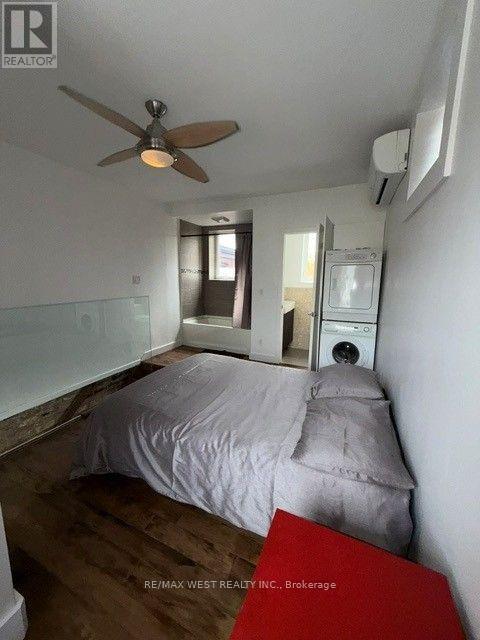
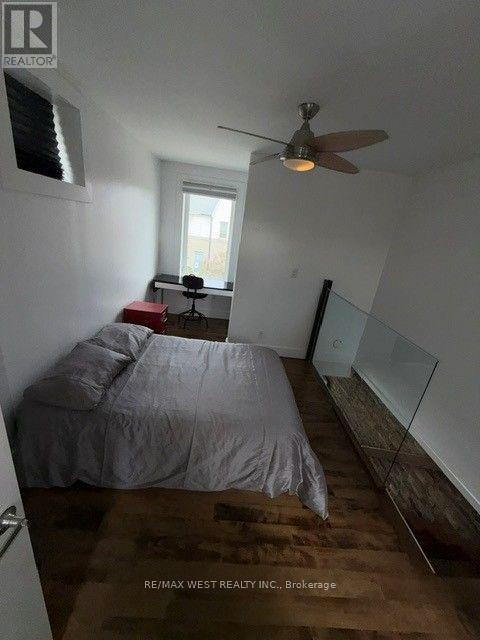
1 Bedroom
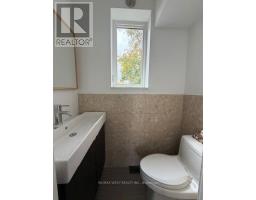
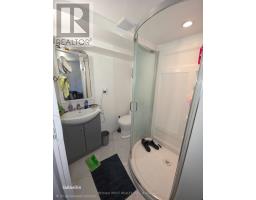
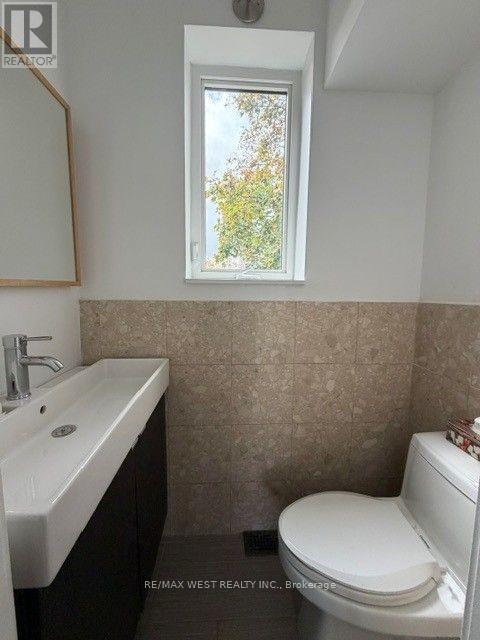
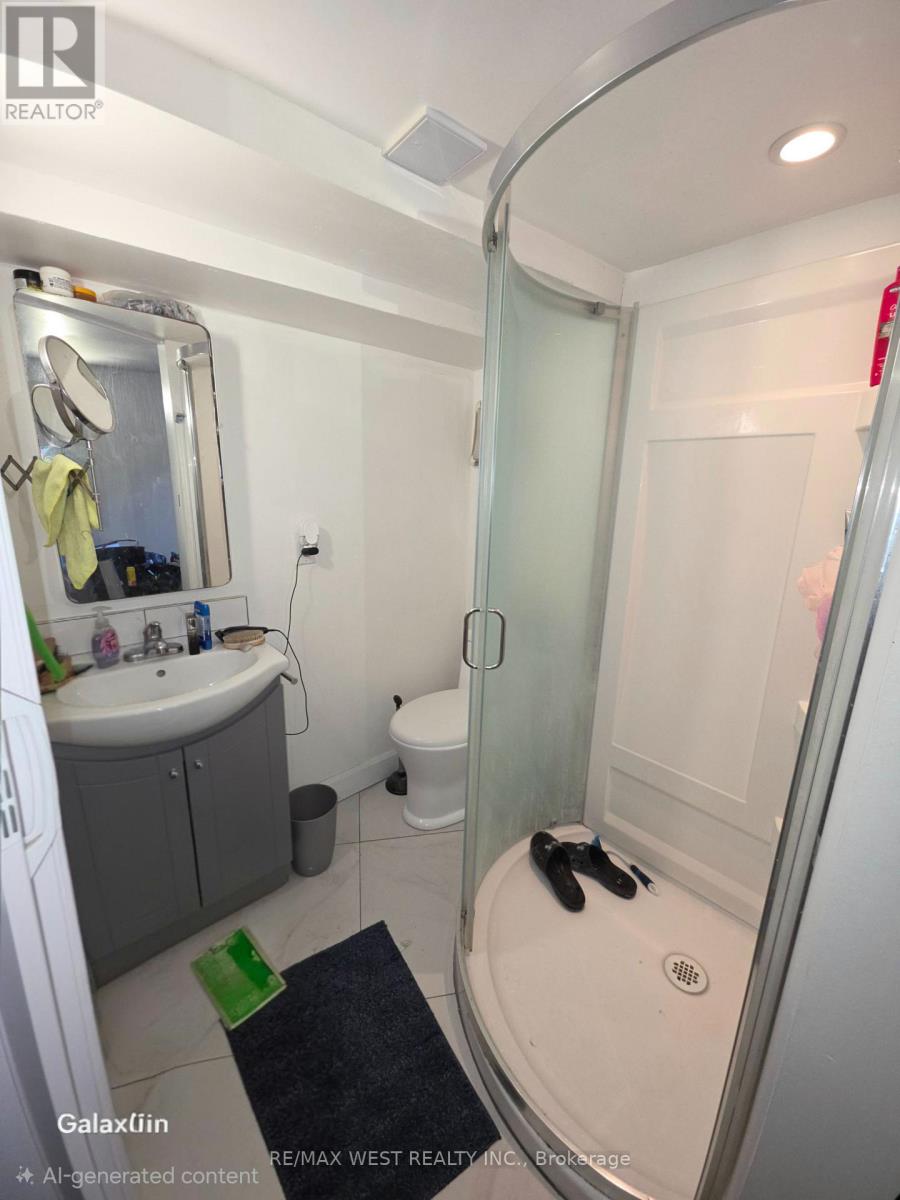
2 Bathroom
0 - 699 ft2
Forced Air
$849,000
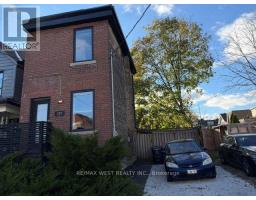
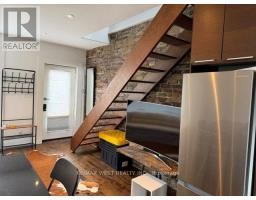
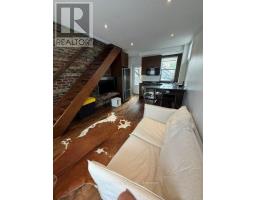
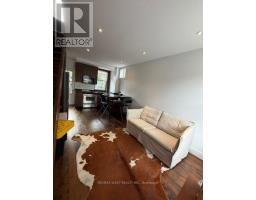
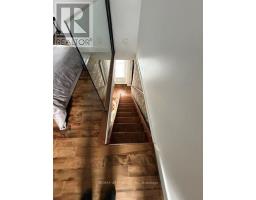
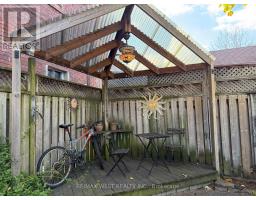
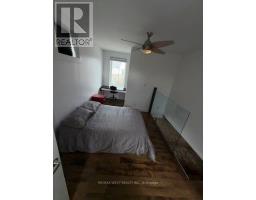
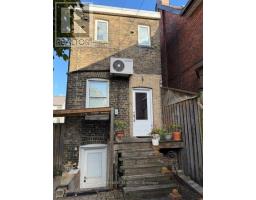
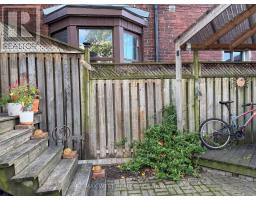
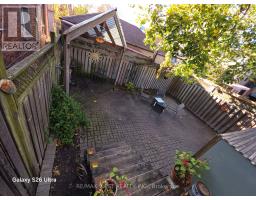
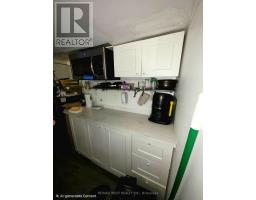
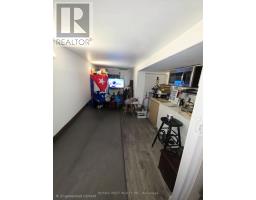
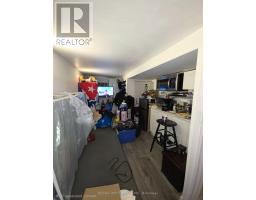
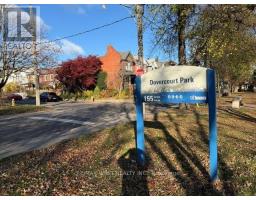
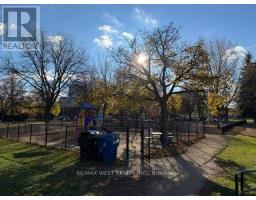
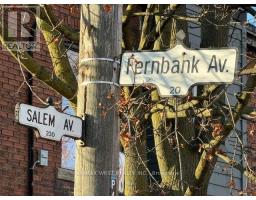
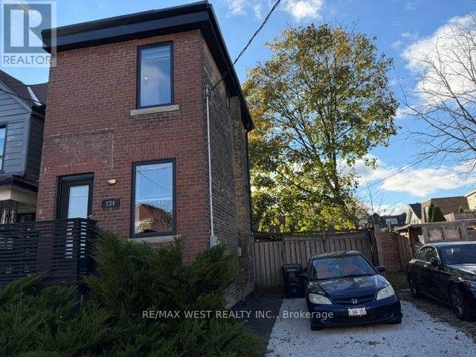
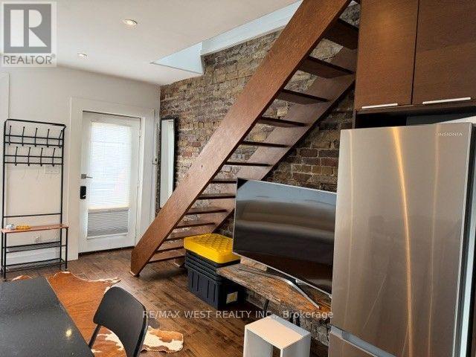
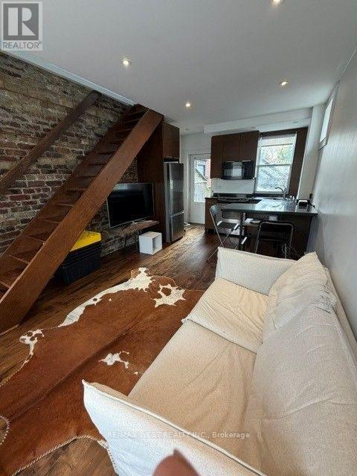
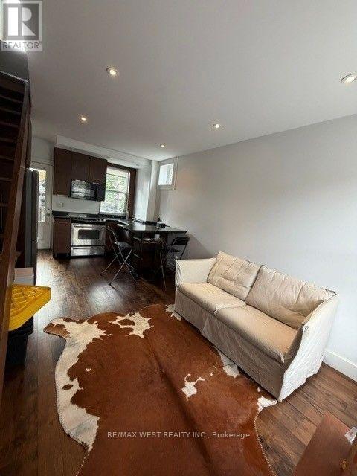
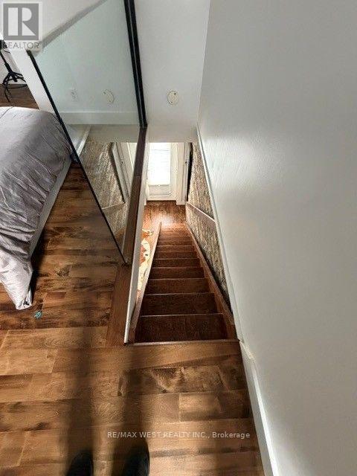
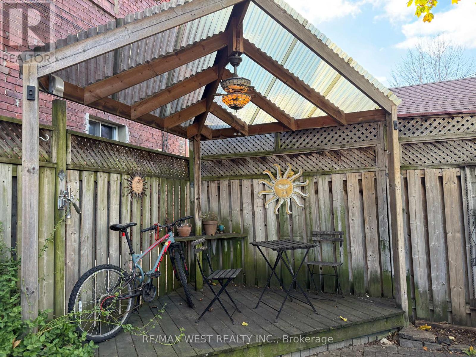
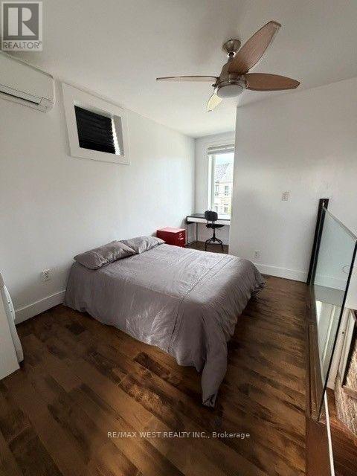
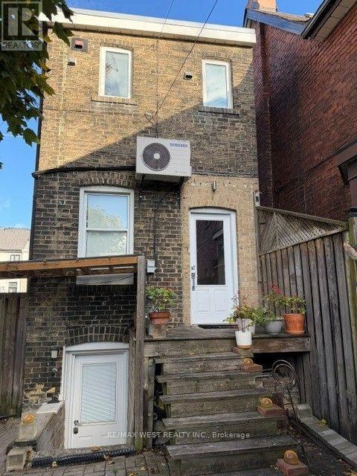
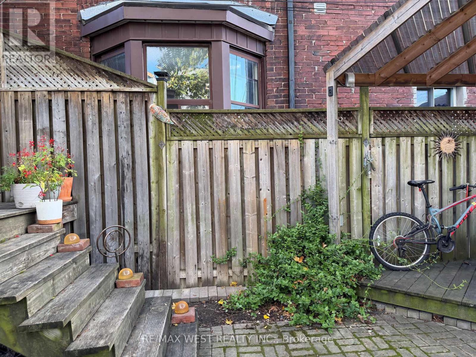
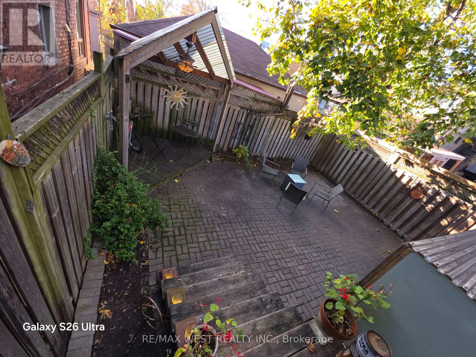
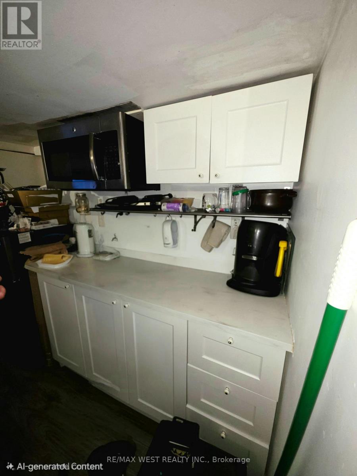
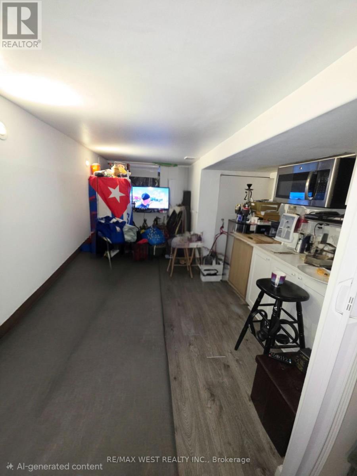
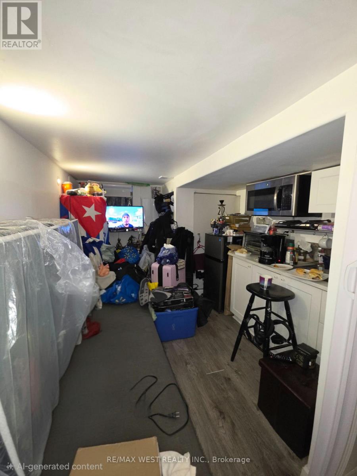
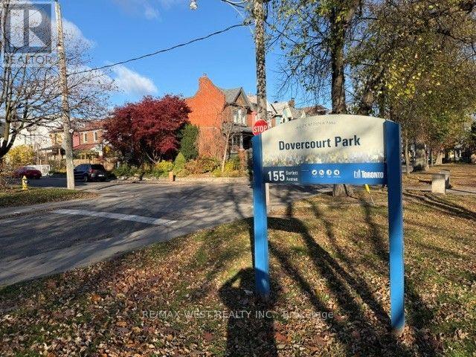
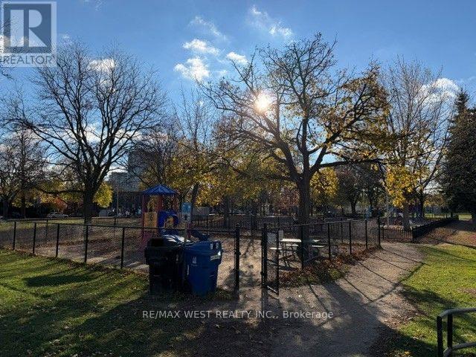
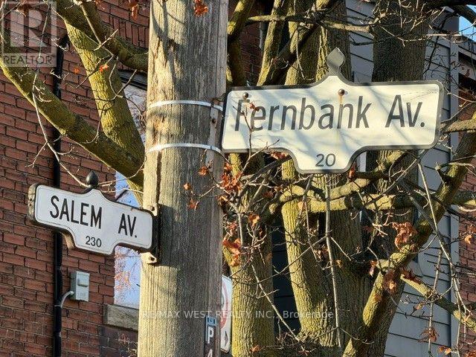
*Condo alternative** Detached, Modern 1 Bedroom, 2 Storey Home, Living Room Features Exposed Brick Wall, Private Drive, 2 Car Parking, Private Yard, Basement Ideal For Home Office or In-Law Accommodation.** Ideally Located in a Sought-After Neighbourhood. Steps to Dovercourt Park** Close to Shopping, Restaurants, TTC (10 Minute Walk To Subway) and Bloor St** Must Be Seen** (id:61594)
Property Details
|
MLS® Number
|
W14183430 |
|
Property Type
|
Single Family |
|
Community Name
|
Dovercourt-Wallace Emerson-Junction |
|
Features
|
Carpet Free |
|
Parking Space Total
|
2 |
Building
|
Bathroom Total
|
2 |
|
Bedrooms Above Ground
|
1 |
|
Bedrooms Total
|
1 |
|
Appliances
|
Water Heater, Dishwasher, Dryer, Stove, Water Heater - Tankless, Washer, Refrigerator |
|
Basement Features
|
Separate Entrance |
|
Basement Type
|
N/a |
|
Construction Style Attachment
|
Detached |
|
Exterior Finish
|
Brick |
|
Foundation Type
|
Poured Concrete |
|
Heating Fuel
|
Natural Gas |
|
Heating Type
|
Forced Air |
|
Stories Total
|
2 |
|
Size Interior
|
0 - 699 Ft2 |
|
Type
|
House |
|
Utility Water
|
Municipal Water |
Parking
Land
|
Acreage
|
No |
|
Sewer
|
Sanitary Sewer |
|
Size Depth
|
48 Ft ,1 In |
|
Size Frontage
|
27 Ft |
|
Size Irregular
|
27 X 48.1 Ft |
|
Size Total Text
|
27 X 48.1 Ft |
Rooms
| Level |
Type |
Length |
Width |
Dimensions |
|
Second Level |
Bedroom |
3.32 m |
3.49 m |
3.32 m x 3.49 m |
|
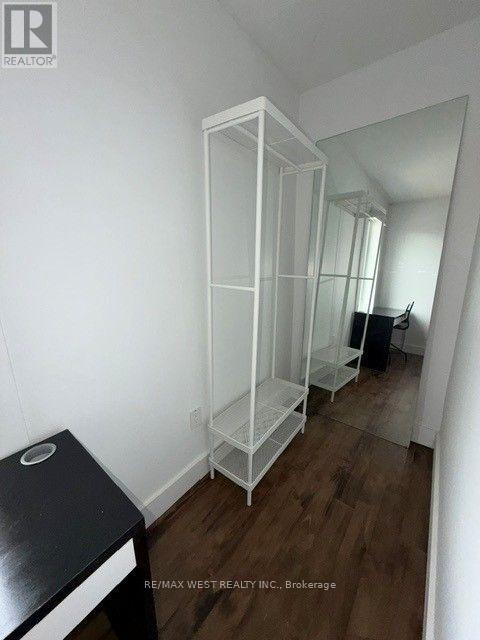
Second Level |
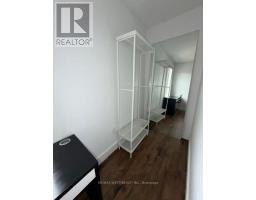
Den |
2.3 m |
1.15 m |
2.3 m x 1.15 m |
|
Basement |
Living Room |
3.3 m |
5 m |
3.3 m x 5 m |
|
Main Level |
Living Room |
3.32 m |
5.7 m |
3.32 m x 5.7 m |
|
Main Level |
Kitchen |
3.32 m |
5.7 m |
3.32 m x 5.7 m |
https://www.realtor.ca/real-estate/30516124/234-salem-avenue-toronto-dovercourt-wallace-emerson-junction-dovercourt-wallace-emerson-junction