Maintenance, Common Area Maintenance, Insurance
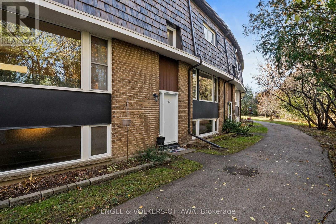
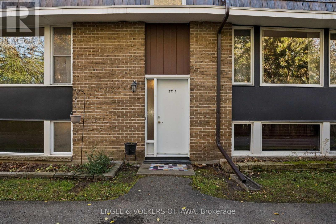
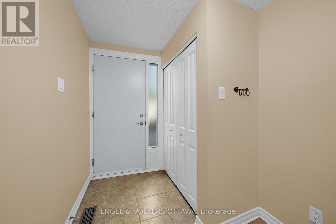
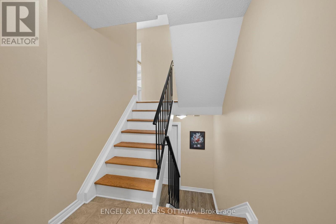
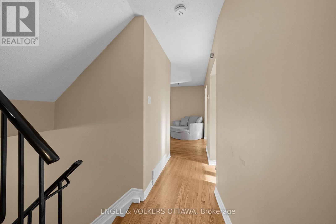
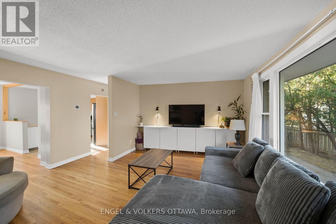
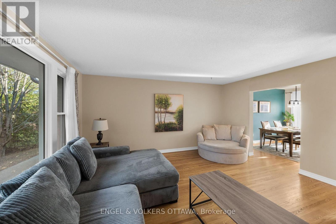
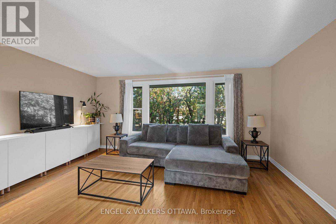
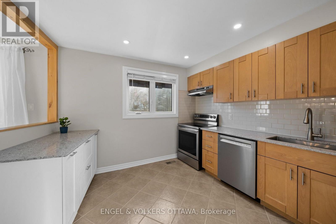
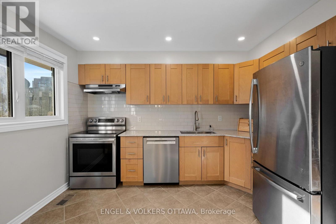
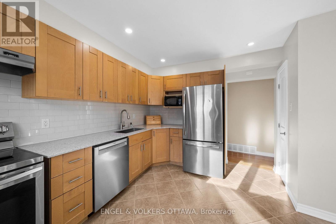
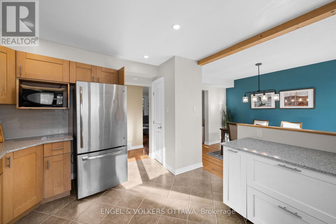
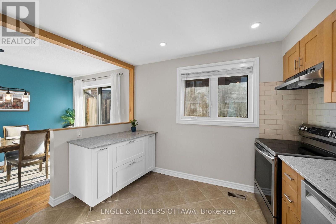
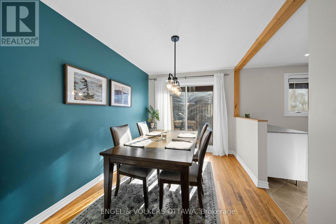
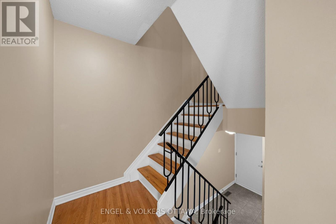
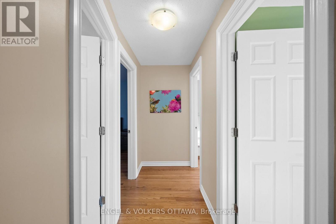
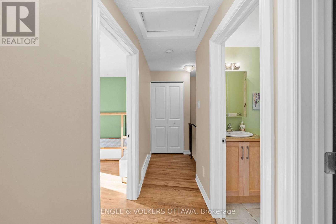
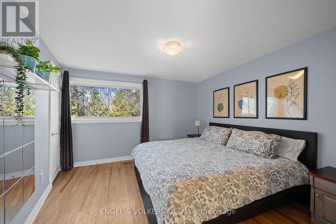
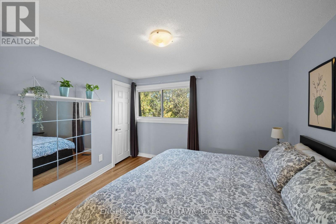
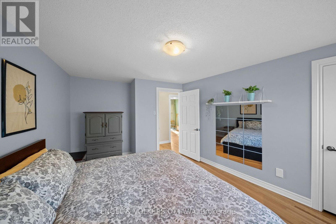
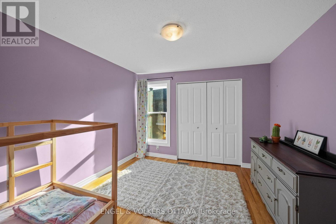
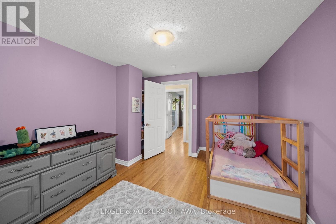
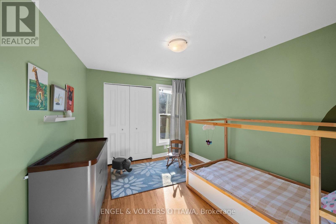
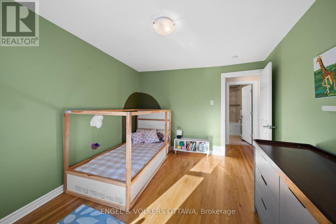
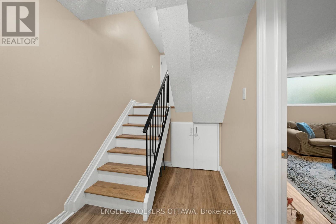
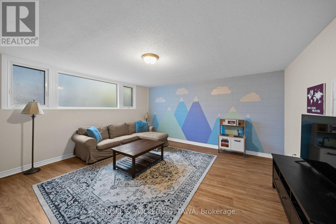
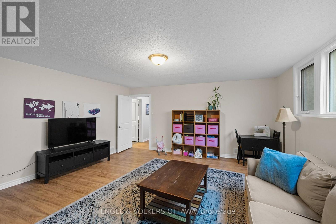
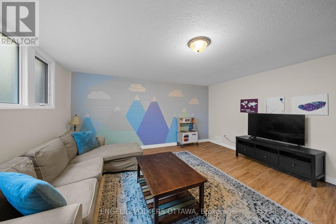
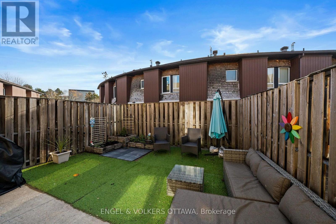
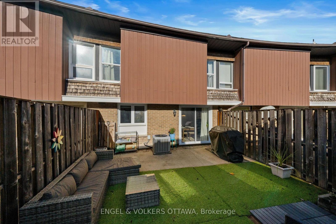
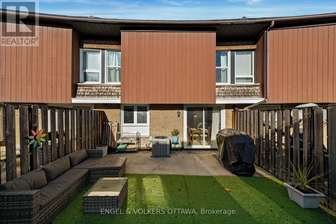
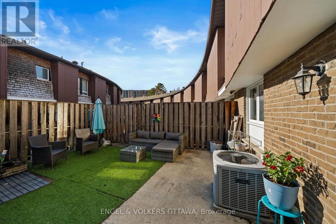
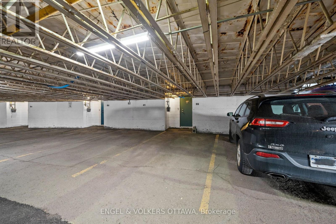
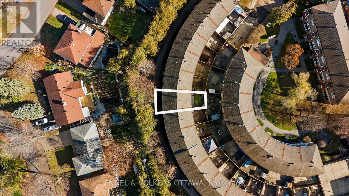
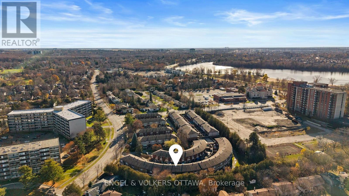
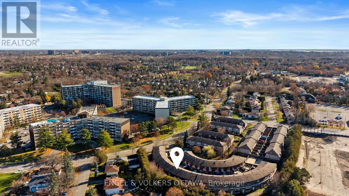
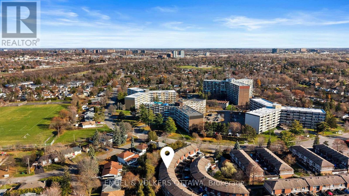
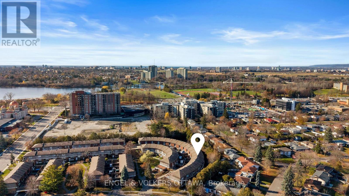
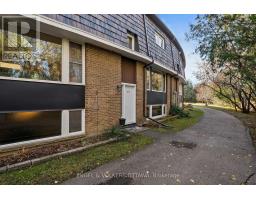
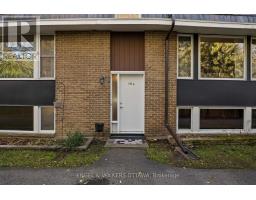
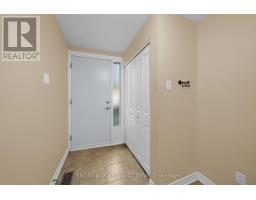
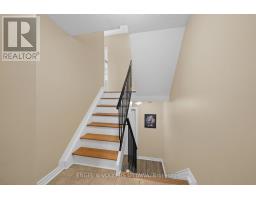
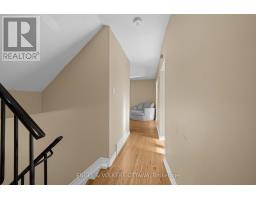
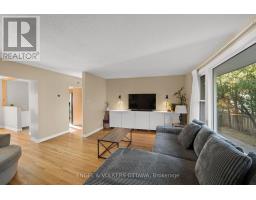
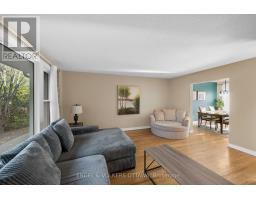
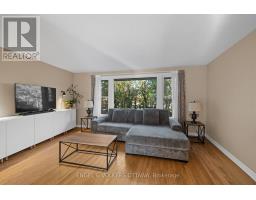
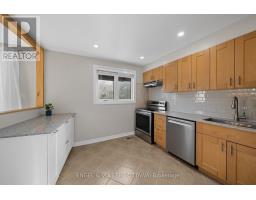
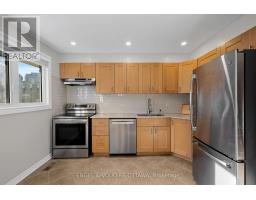
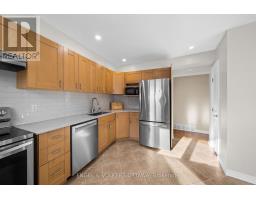
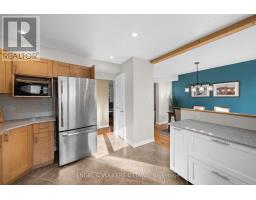
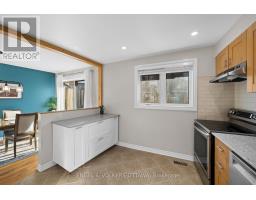
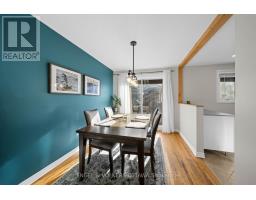
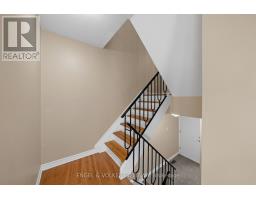
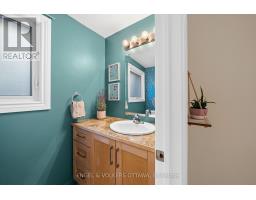
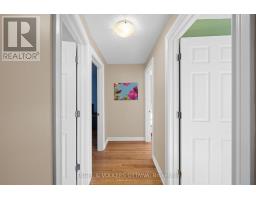
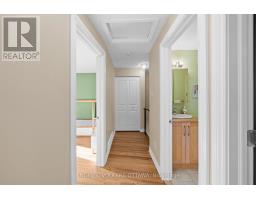
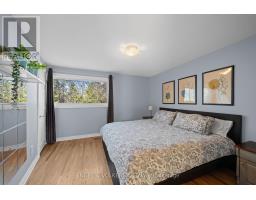
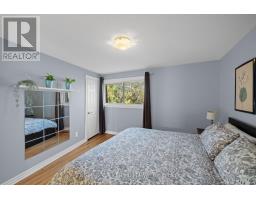
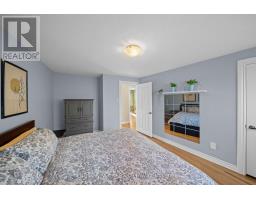
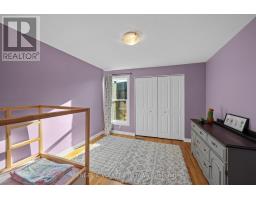
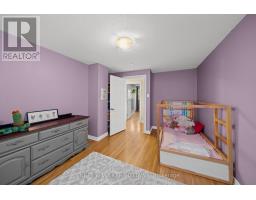
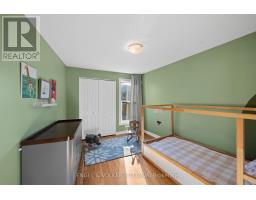
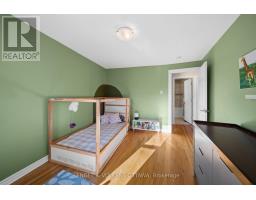
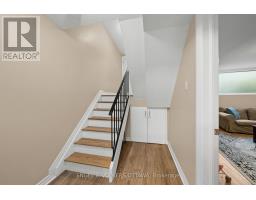
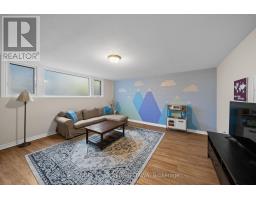
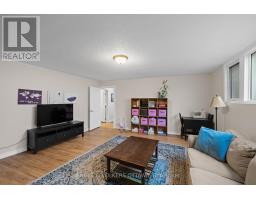
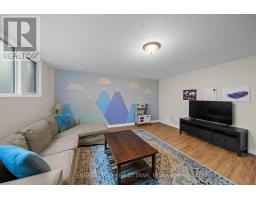
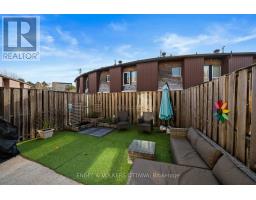
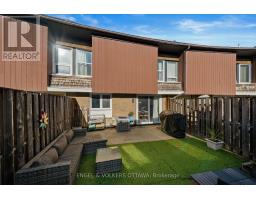
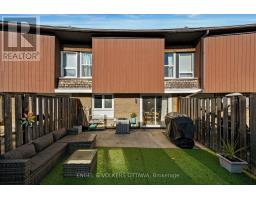
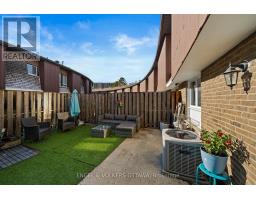
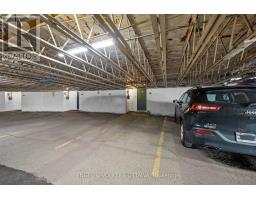
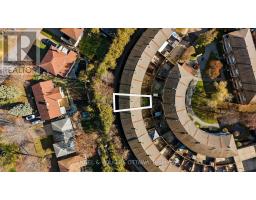
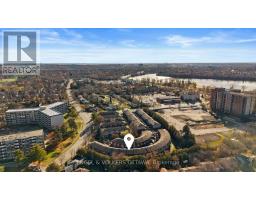
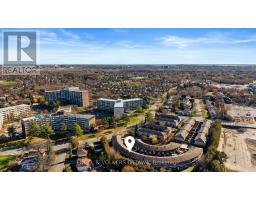
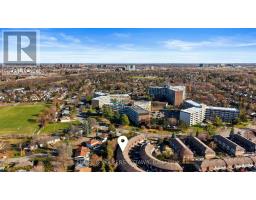
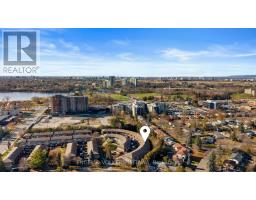
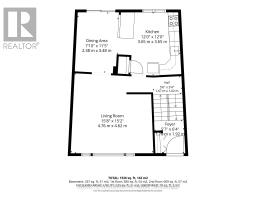
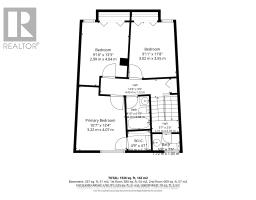
$654 MonthlyWelcome to 771A Springland Drive. Looking for space, convenience and a great location? This four-bedroom townhome condo offers plenty of possibilities for first-time buyers, downsizers, investors or parents of university students. This unit comes with underground parking and a private easy to maintain outdoor space. This home offers four generously sized bedrooms, including a lower-level bedroom with oversized windows that could easily serve as a family room, gym or space for guests. A bright kitchen with quartz countertops and opened-up kitchen flowing into a spacious dining room and walkout to the yard. A large living room with lots of natural light. Hardwood throughout the entire home. Carpet free. For families with students attending Carleton University, this could be a great way to provide housing while renting out the additional bedrooms to help with expenses. Enjoy everything this convenient Riverside Park location has to offer! Close to Mooney's Bay Beach, Vincent Massey Park and Hog's Back Falls. Shopping, restaurants, schools and everyday amenities are all within easy reach, while Carleton University, public transit and convenient access to downtown Ottawa make commuting and getting around the city easy. A location that offers a little bit of everything! (id:61594)
2:00 pm
Ends at:4:00 pm
| MLS® Number | X14183440 |
| Property Type | Single Family |
| Community Name | 4604 - Mooneys Bay/Riverside Park |
| Community Features | Pets Allowed With Restrictions |
| Equipment Type | None |
| Features | Carpet Free, In Suite Laundry |
| Parking Space Total | 1 |
| Rental Equipment Type | None |
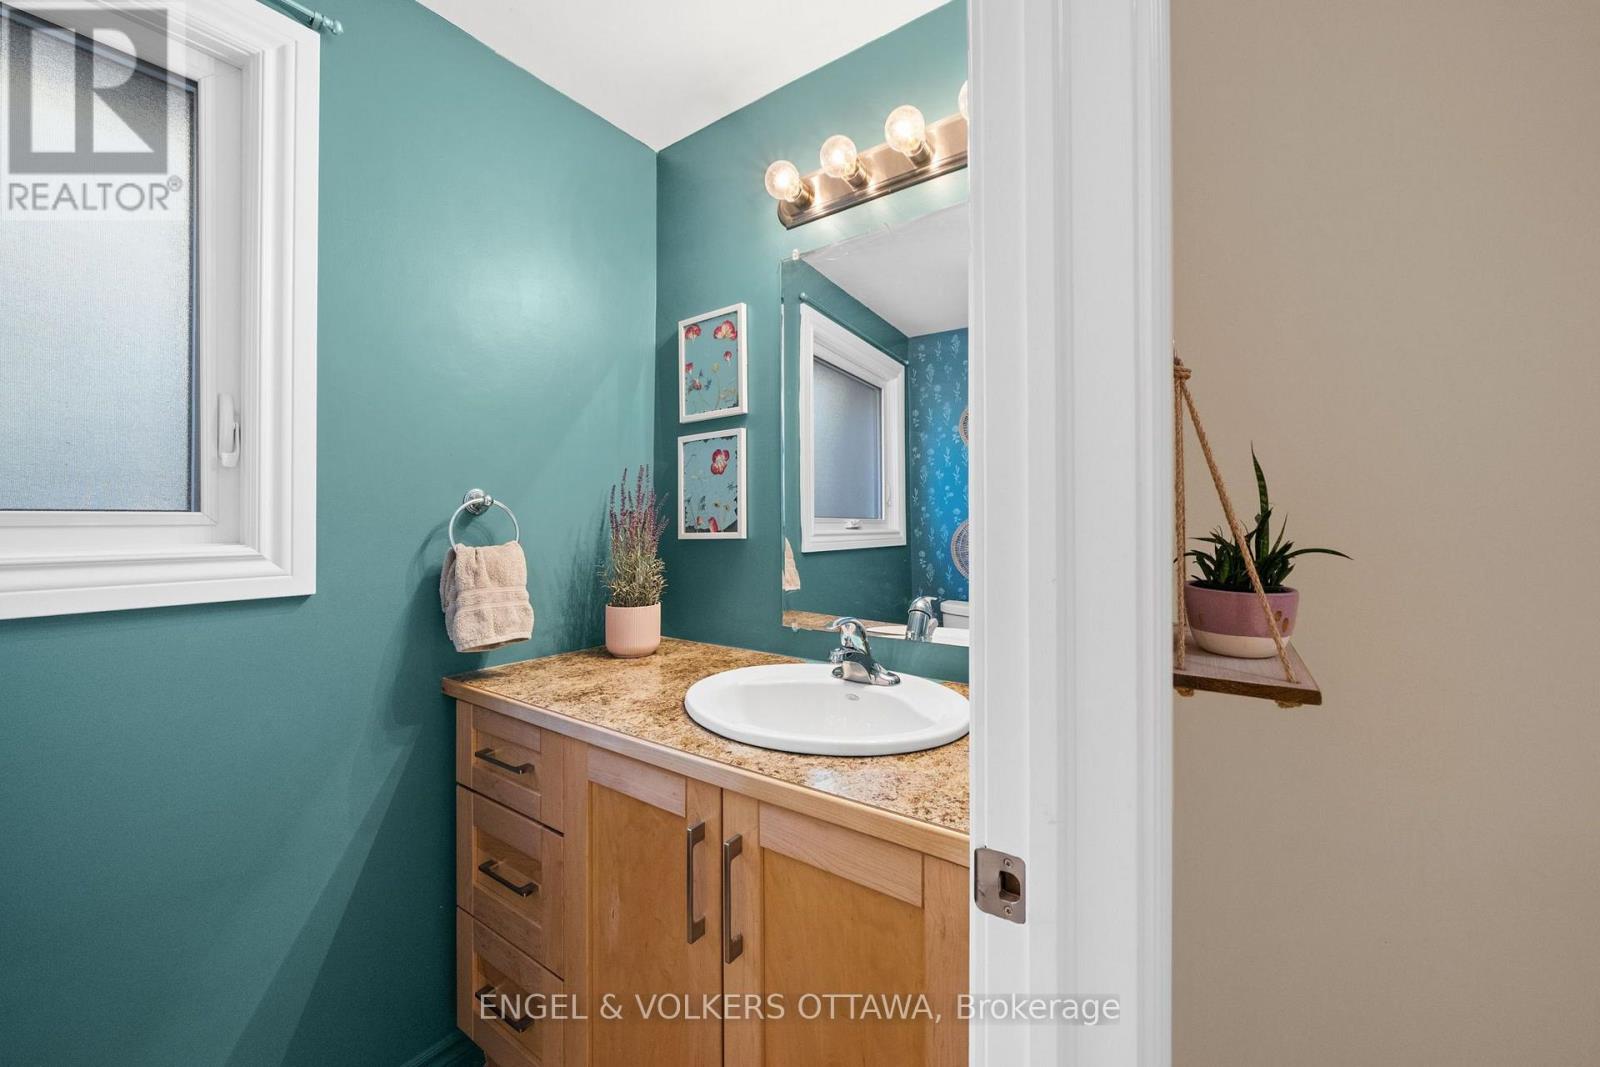
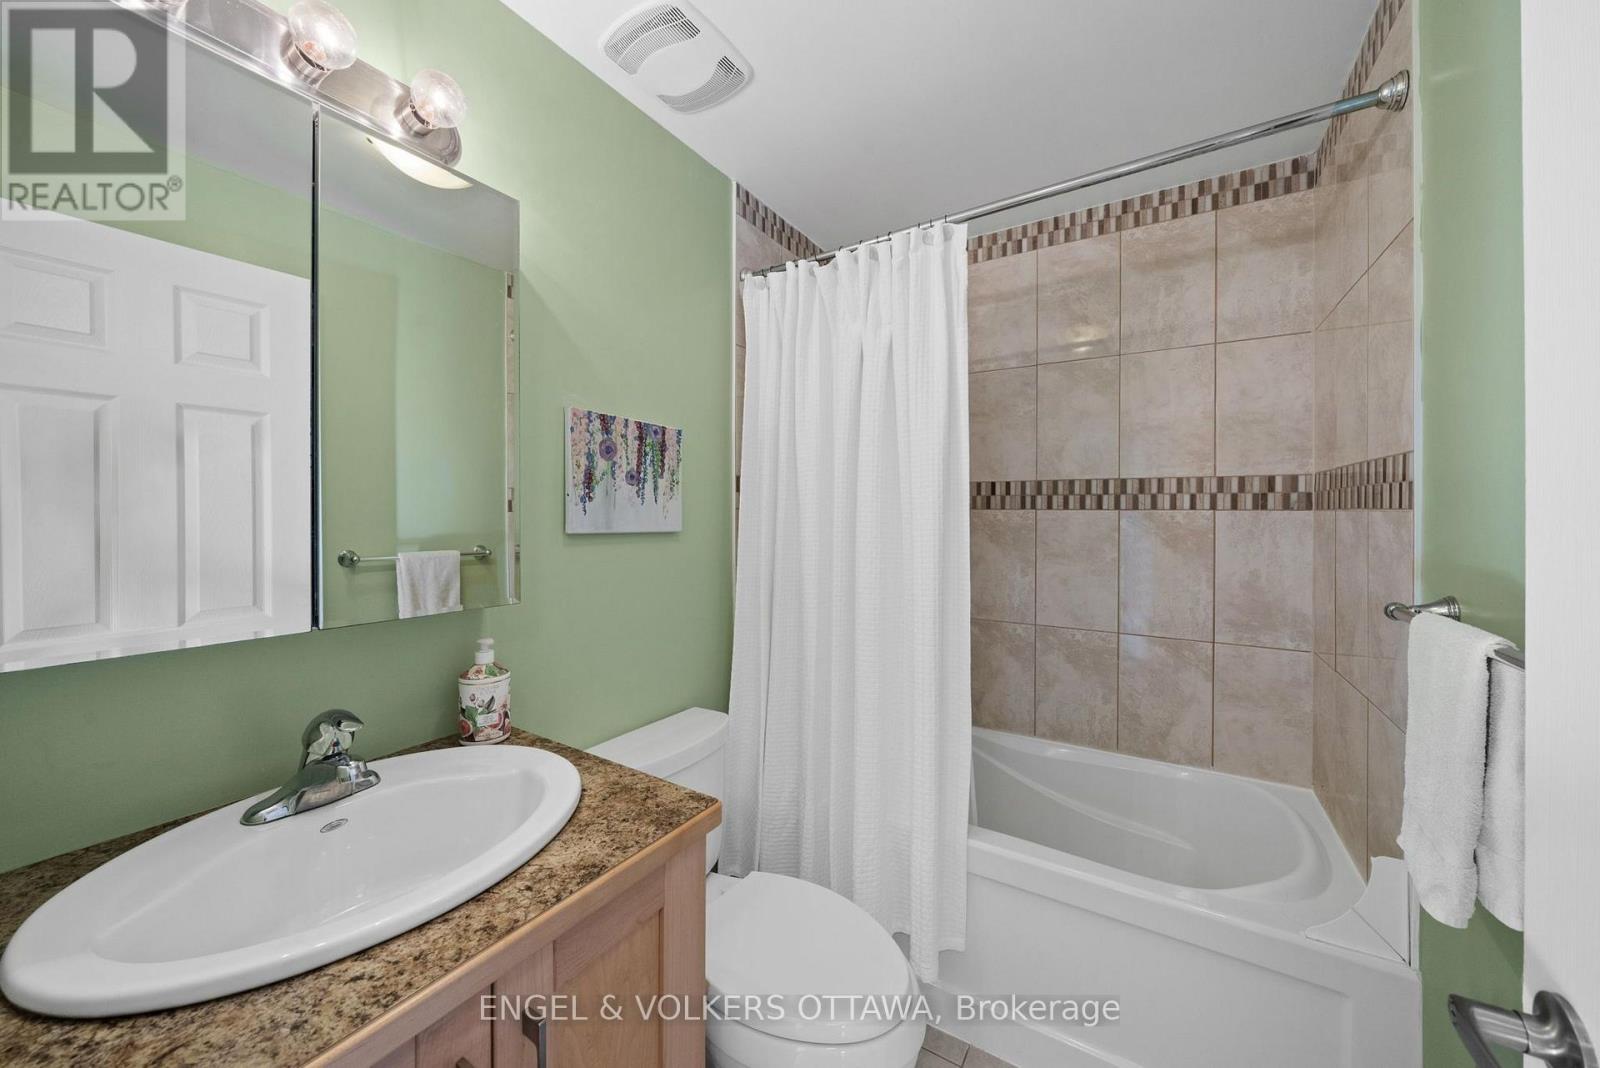
| Bathroom Total | 2 |
| Bedrooms Above Ground | 4 |
| Bedrooms Total | 4 |
| Appliances | Water Heater, Dishwasher, Dryer, Stove, Washer, Window Coverings, Refrigerator |
| Basement Development | Finished |
| Basement Type | N/a (finished) |
| Cooling Type | Central Air Conditioning |
| Exterior Finish | Brick, Vinyl Siding |
| Half Bath Total | 1 |
| Heating Fuel | Natural Gas |
| Heating Type | Forced Air |
| Stories Total | 2 |
| Size Interior | 1,200 - 1,399 Ft2 |
| Type | Row / Townhouse |
| Underground | |
| Garage |
| Acreage | No |
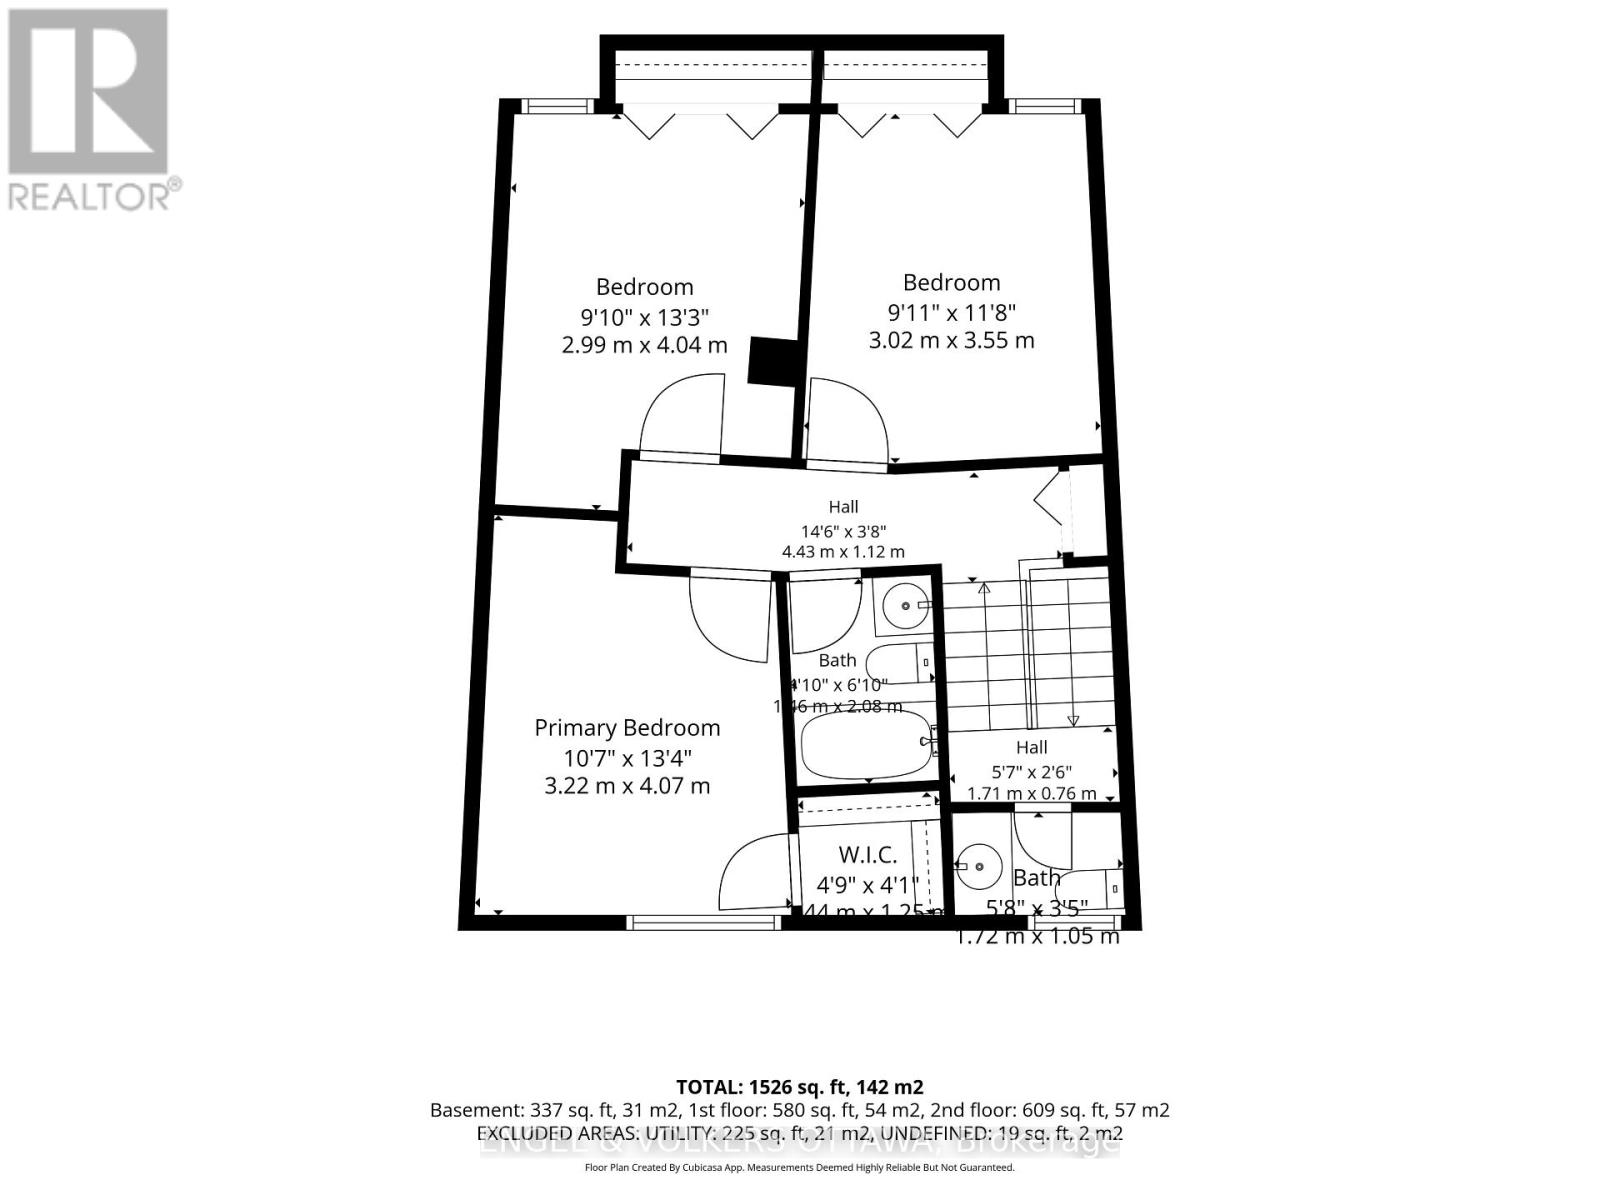
| Level | Type | Length | Width | Dimensions |
|---|---|---|---|---|
| Second Level | Primary Bedroom | 3.22 m | 4.07 m | 3.22 m x 4.07 m |
| Second Level | Bedroom 2 | 2.99 m | 4.04 m | 2.99 m x 4.04 m |
| Second Level | Bedroom 3 | 3.02 m | 3.55 m | 3.02 m x 3.55 m |
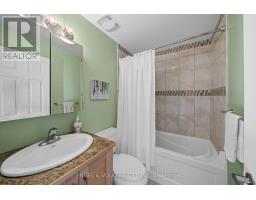
| Second Level | Bathroom | 1.72 m | 1.05 m | 1.72 m x 1.05 m |
| Second Level | Bathroom | 1.46 m | 2.08 m | 1.46 m x 2.08 m |
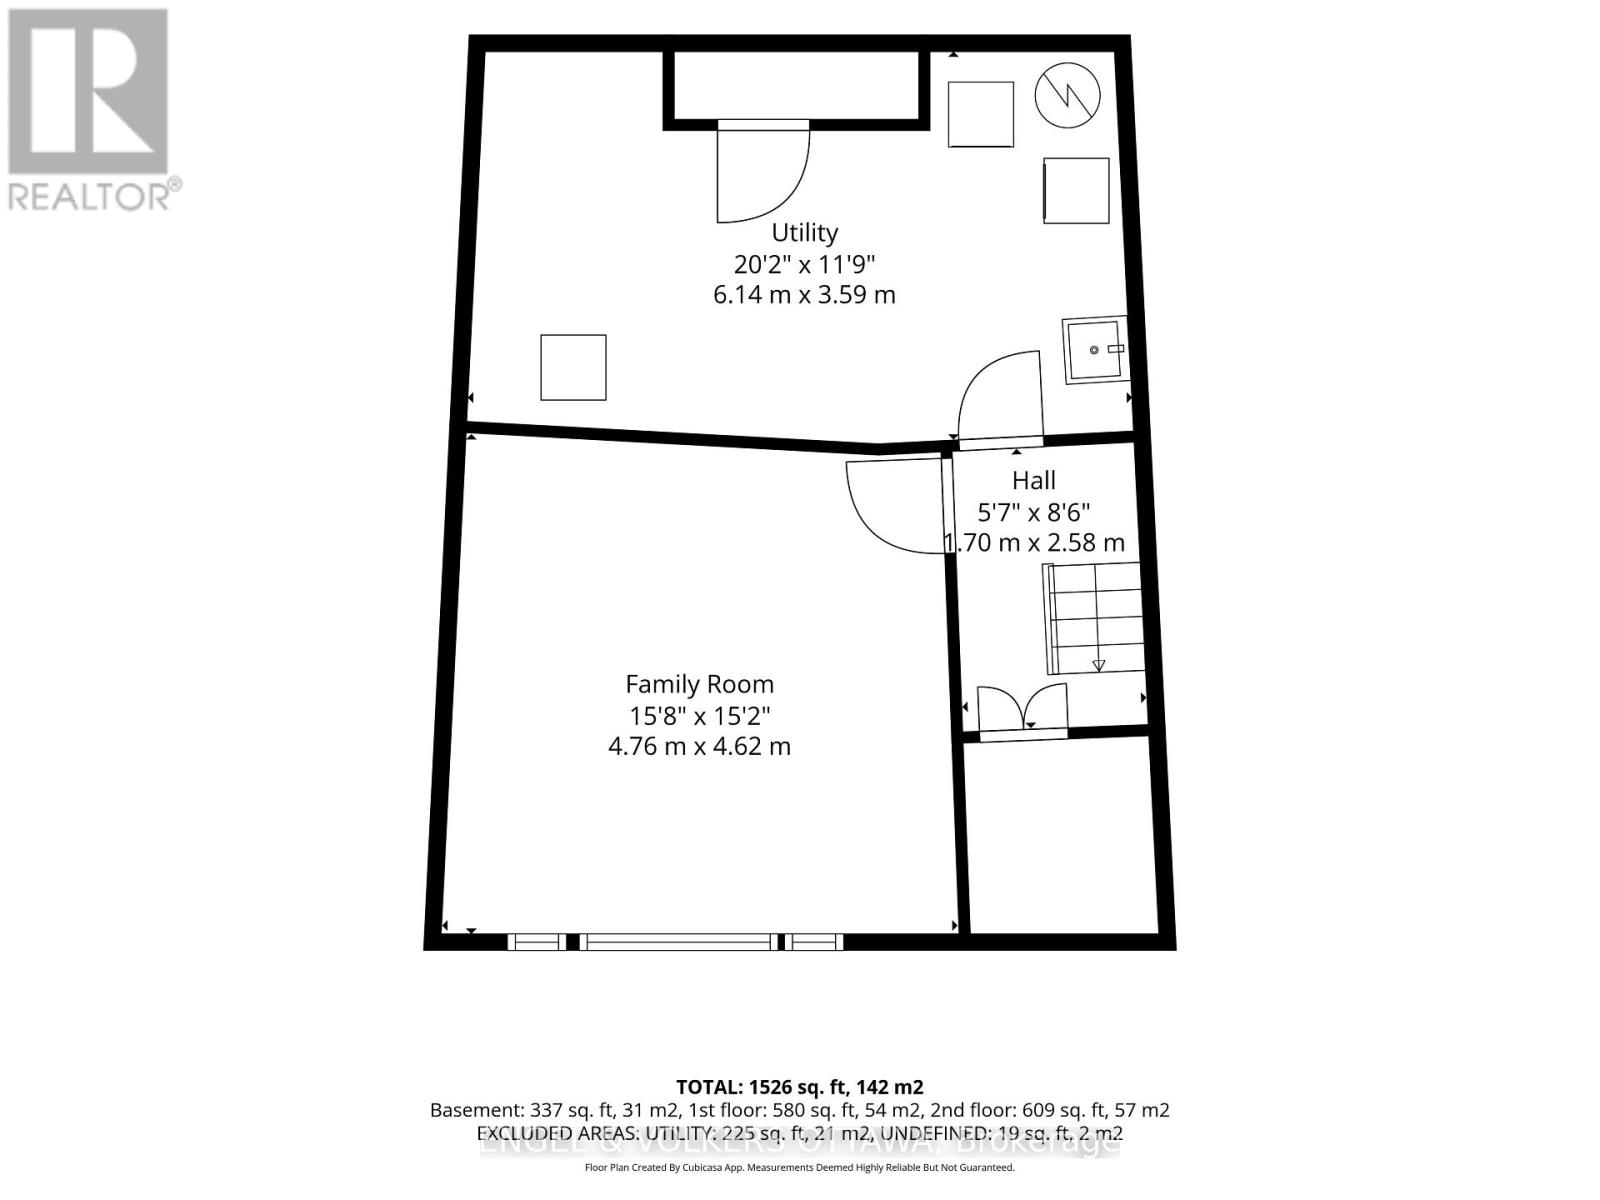
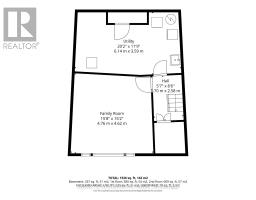
| Lower Level | Family Room | 4.76 m | 4.62 m | 4.76 m x 4.62 m |
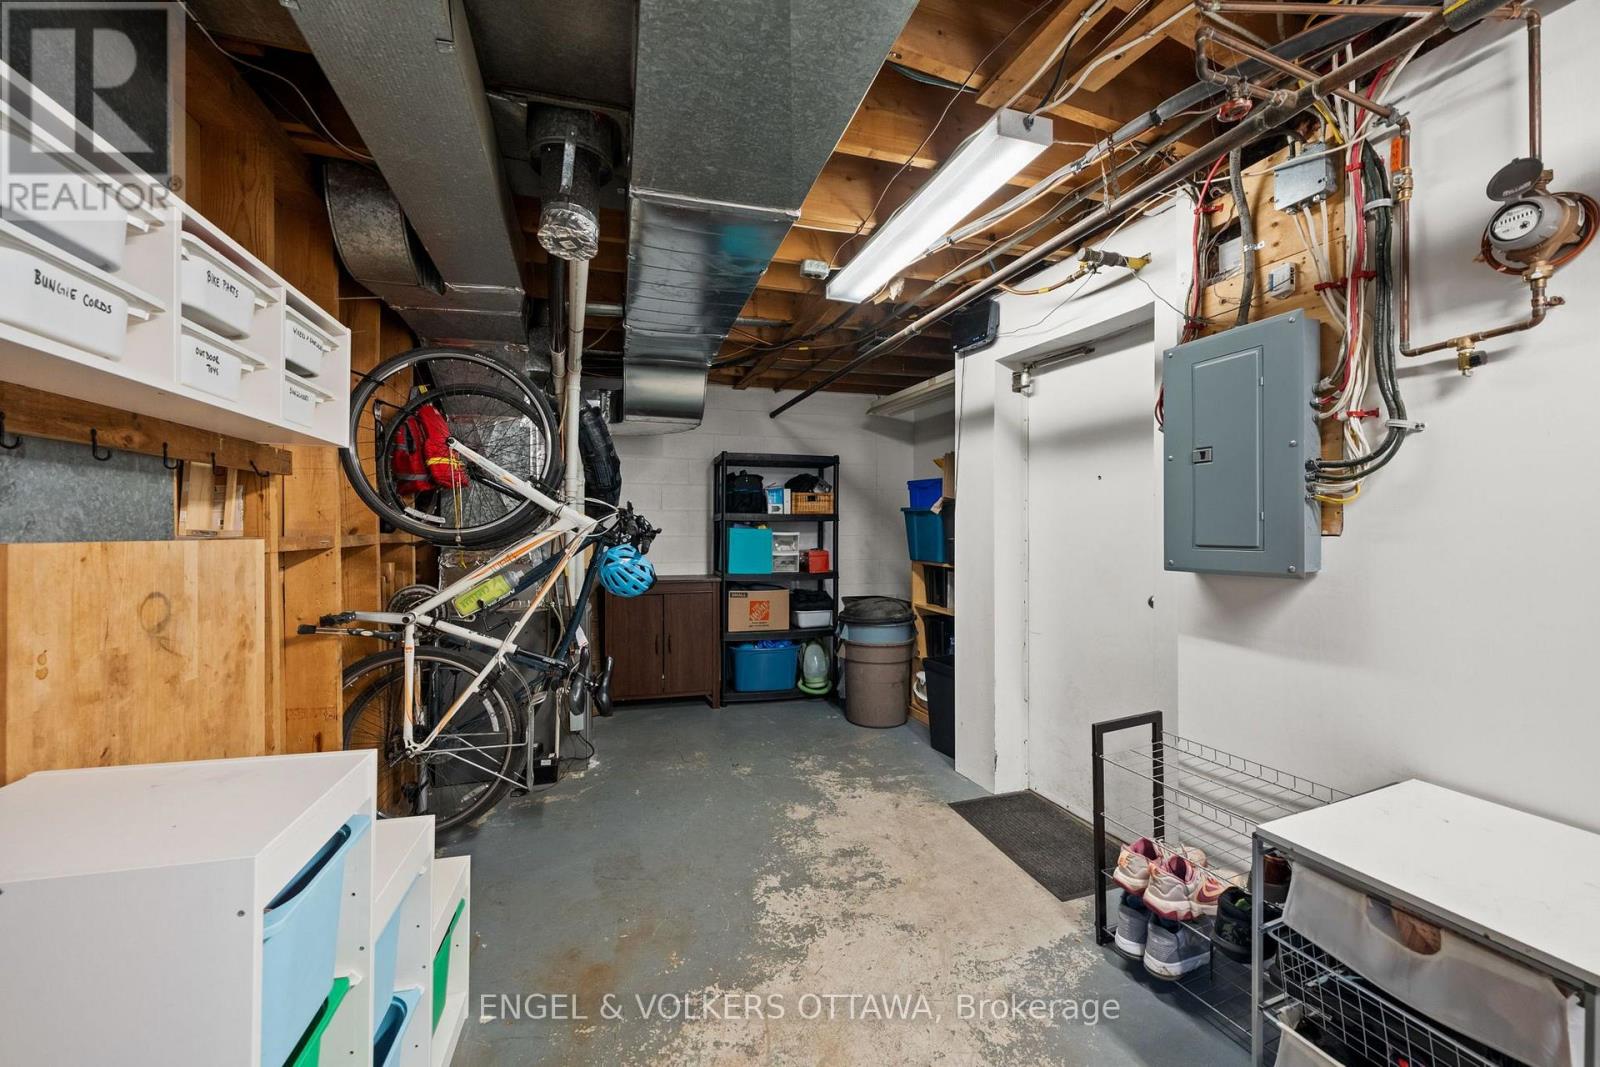
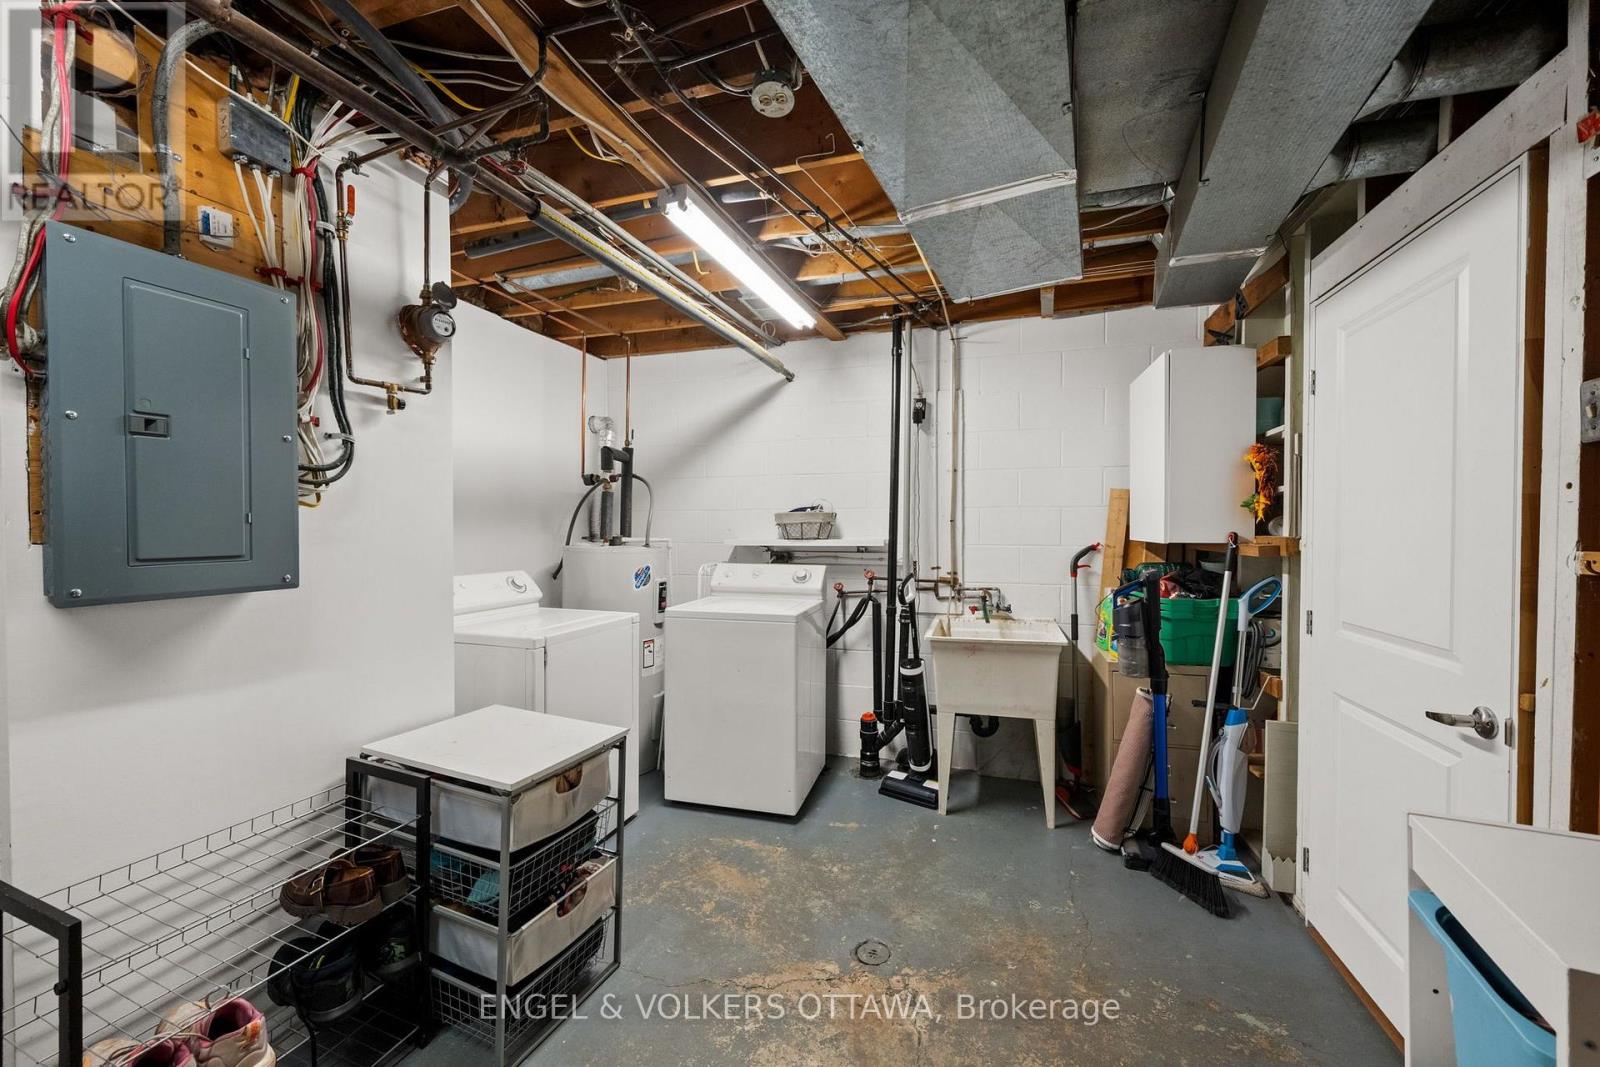
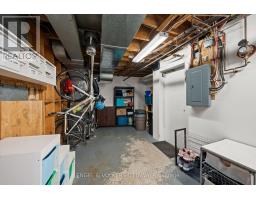
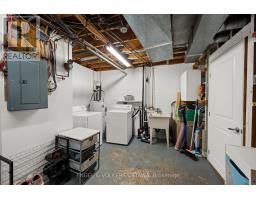
| Lower Level | Utility Room | 6.14 m | 3.59 m | 6.14 m x 3.59 m |
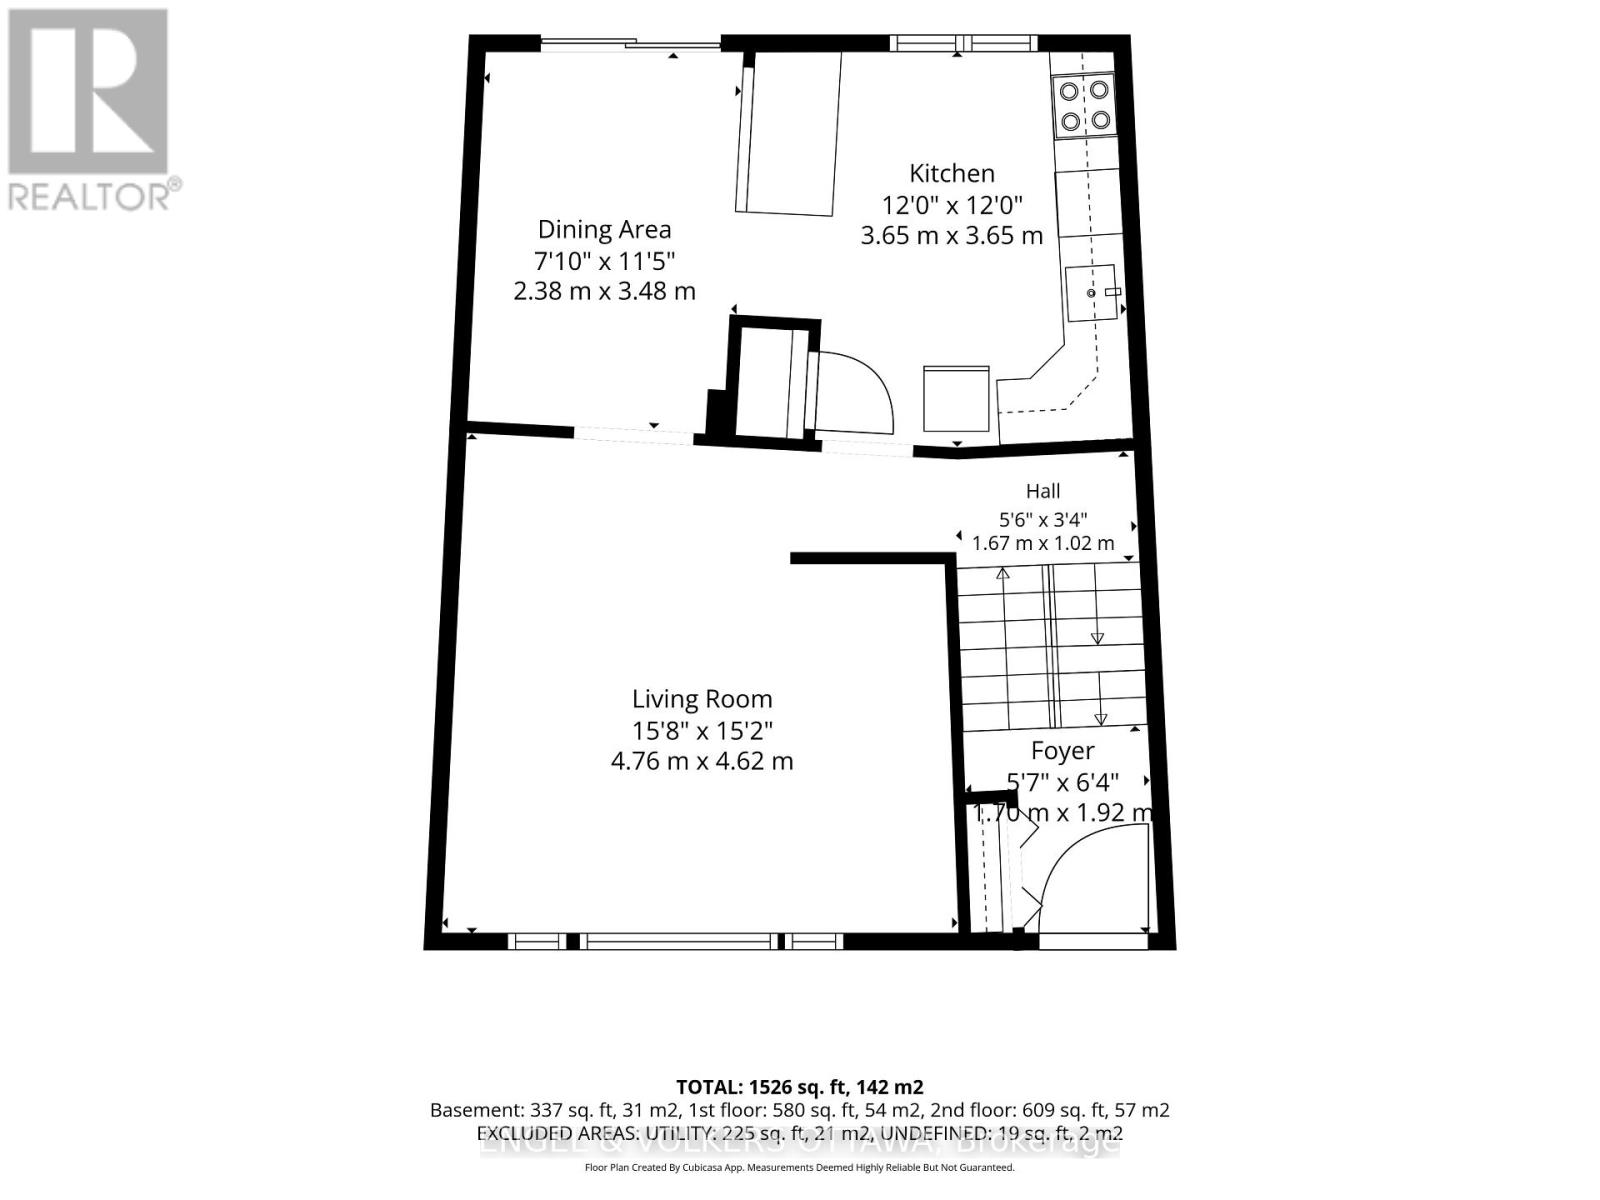
| Main Level | Living Room | 4.76 m | 4.62 m | 4.76 m x 4.62 m |
| Main Level | Dining Room | 2.38 m | 3.4 m | 2.38 m x 3.4 m |
| Main Level | Kitchen | 3.65 m | 3.65 m | 3.65 m x 3.65 m |
Contact us for more information

The trademarks REALTOR®, REALTORS®, and the REALTOR® logo are controlled by The Canadian Real Estate Association (CREA) and identify real estate professionals who are members of CREA. The trademarks MLS®, Multiple Listing Service® and the associated logos are owned by The Canadian Real Estate Association (CREA) and identify the quality of services provided by real estate professionals who are members of CREA. The trademark DDF® is owned by The Canadian Real Estate Association (CREA) and identifies CREA's Data Distribution Facility (DDF®)