5 Bedroom
4 Bathroom
1,500 - 2,000 ft2
Fireplace
Central Air Conditioning
Forced Air
$699,000
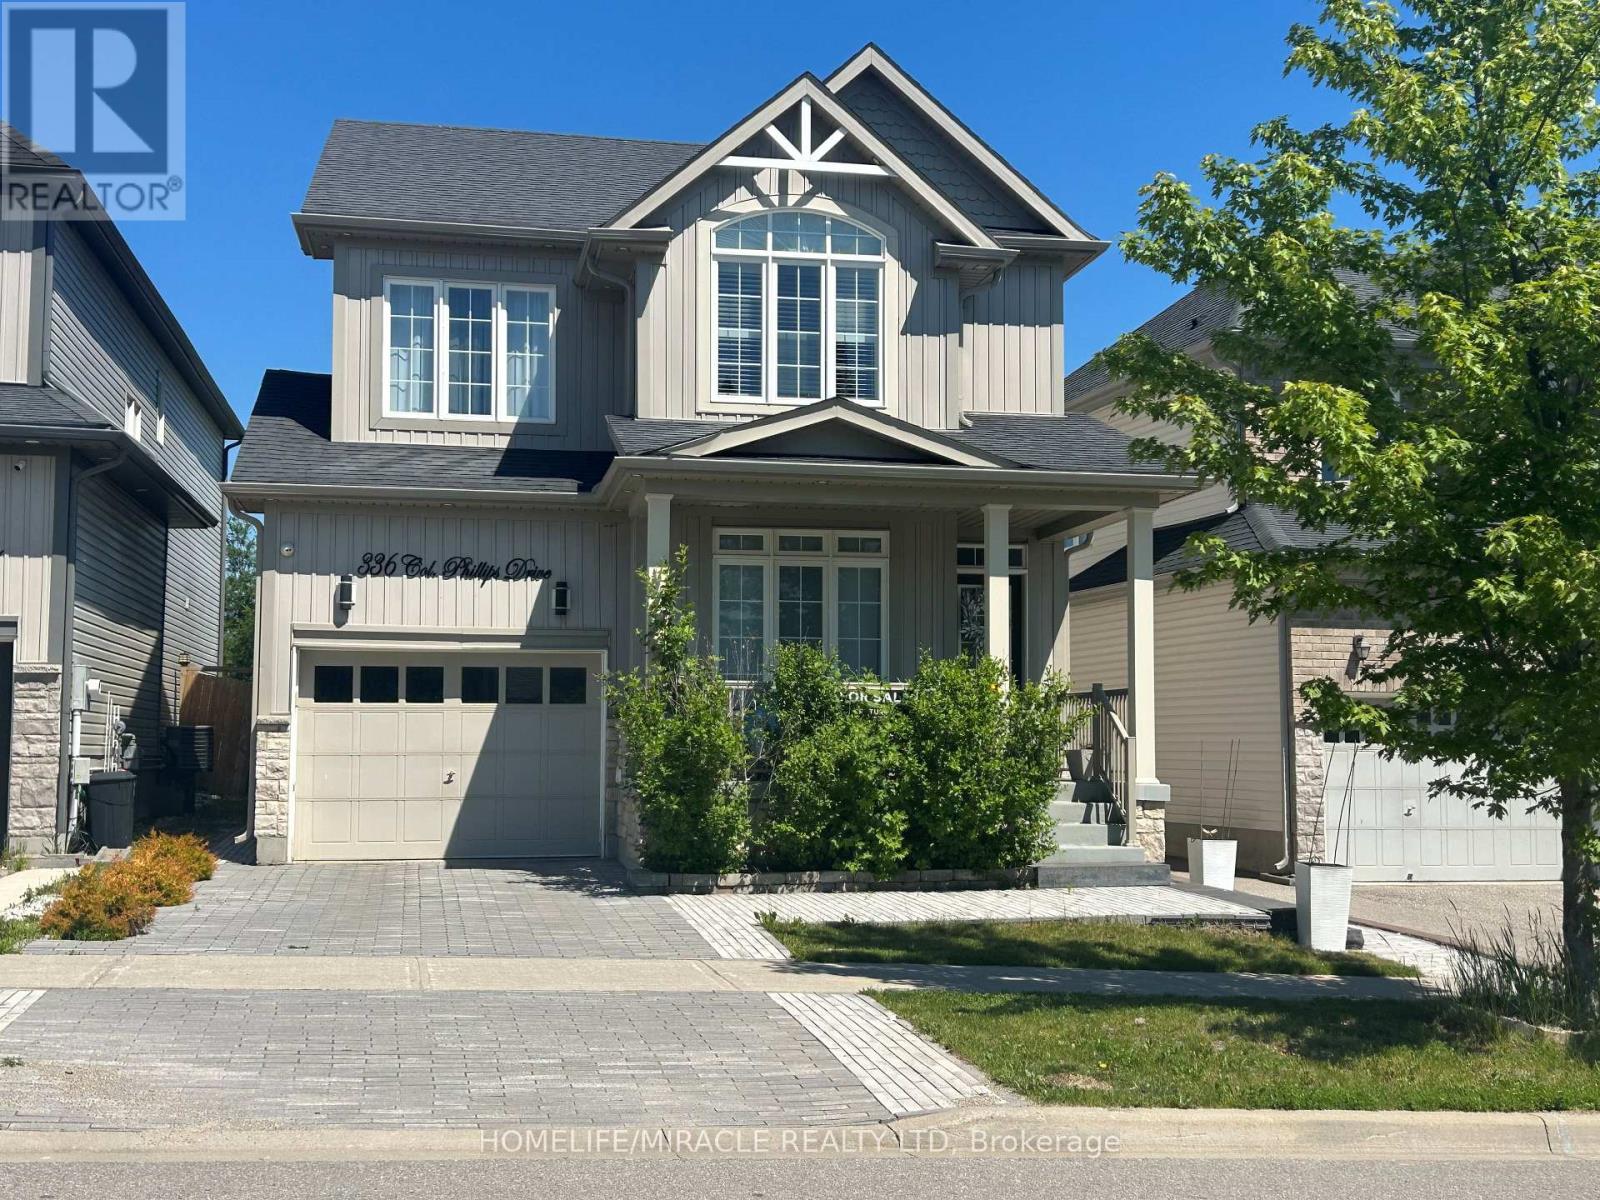
Welcome To 336 Col. Phillips Dr. Where Functionality Meets Convenience! This Stunning 4+1 Bedroom & 4 Bathroom Detached Home Backs onto a Park in the Heart of Shelburne! The Nice Sized Lot Is Easily Accessible To Schools, Shopping, And Parks. The Bedrooms Are Good Size With Lots Of Natural Light. The Main Floor Layout Has A Nice Flow And Shows Well With An Open Concept Family Room. Exterior of the Home Is Beautifully Landscaped With Interlocking Walkway and Driveway. The Basement Is Professionally Finished And Has Potential To Be Used As An In-Law Suite. This House Is Perfect For A Large Family! The Potential Is Endless. Make An Offer, Seller Is Motivated! (id:61594)
Property Details
|
MLS® Number
|
X14183272 |
|
Property Type
|
Single Family |
|
Community Name
|
Rural Melancthon |
|
Equipment Type
|
Water Heater |
|
Features
|
Sump Pump |
|
Parking Space Total
|
2 |
|
Rental Equipment Type
|
Water Heater |
Building
|
Bathroom Total
|
4 |
|
Bedrooms Above Ground
|
4 |
|
Bedrooms Below Ground
|
1 |
|
Bedrooms Total
|
5 |
|
Appliances
|
Blinds, Dishwasher, Dryer, Garage Door Opener, Stove, Washer, Window Coverings, Refrigerator |
|
Basement Development
|
Finished |
|
Basement Type
|
N/a (finished) |
|
Construction Style Attachment
|
Detached |
|
Cooling Type
|
Central Air Conditioning |
|
Exterior Finish
|
Aluminum Siding |
|
Fireplace Present
|
Yes |
|
Flooring Type
|
Carpeted, Ceramic |
|
Foundation Type
|
Concrete |
|
Half Bath Total
|
1 |
|
Heating Fuel
|
Natural Gas |
|
Heating Type
|
Forced Air |
|
Stories Total
|
2 |
|
Size Interior
|
1,500 - 2,000 Ft2 |
|
Type
|
House |
|
Utility Water
|
Municipal Water |
Parking
Land
|
Acreage
|
No |
|
Sewer
|
Sanitary Sewer |
|
Size Depth
|
112 Ft ,9 In |
|
Size Frontage
|
37 Ft ,4 In |
|
Size Irregular
|
37.4 X 112.8 Ft |
|
Size Total Text
|
37.4 X 112.8 Ft |
Rooms
| Level |
Type |
Length |
Width |
Dimensions |
|
Second Level |
Primary Bedroom |
4.2 m |
4.1 m |
4.2 m x 4.1 m |
|
Second Level |
Bedroom 2 |
2.95 m |
2.9 m |
2.95 m x 2.9 m |
|
Second Level |
Bedroom 3 |
3.25 m |
2.9 m |
3.25 m x 2.9 m |
|
Second Level |
Bedroom 4 |
3.7 m |
2.9 m |
3.7 m x 2.9 m |
|
Main Level |
Living Room |
3.05 m |
2.85 m |
3.05 m x 2.85 m |
|
Main Level |
Great Room |
5.6 m |
2.75 m |
5.6 m x 2.75 m |
|
Main Level |
Kitchen |
4.1 m |
3 m |
4.1 m x 3 m |
|
Main Level |
Eating Area |
4.1 m |
3 m |
4.1 m x 3 m |
https://www.realtor.ca/real-estate/30515974/336-col-phillips-drive-melancthon-rural-melancthon