Maintenance, Heat, Common Area Maintenance, Insurance, Water, Parking
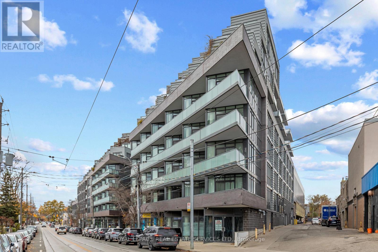
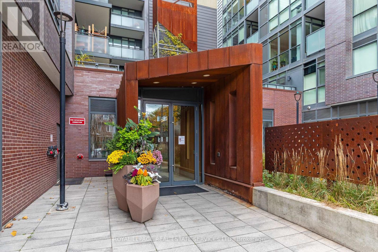
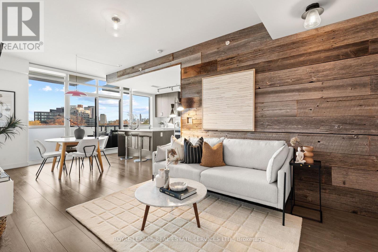
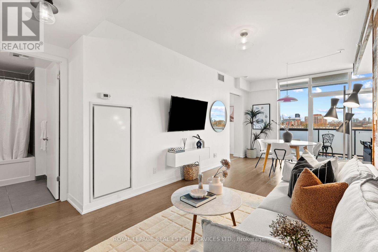
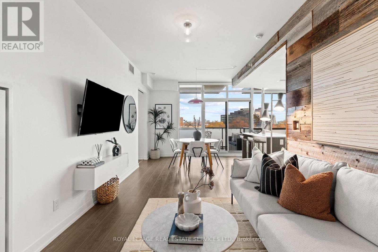
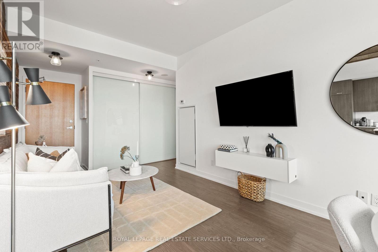
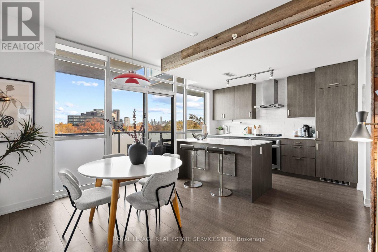
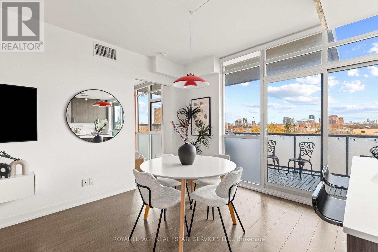
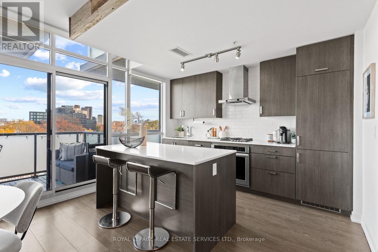
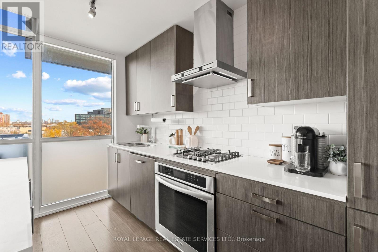
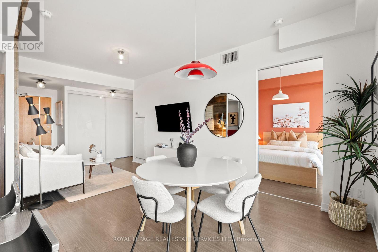
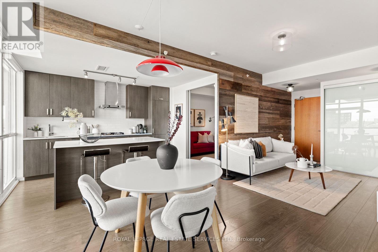
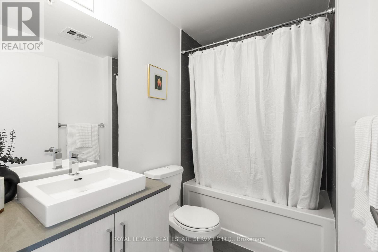
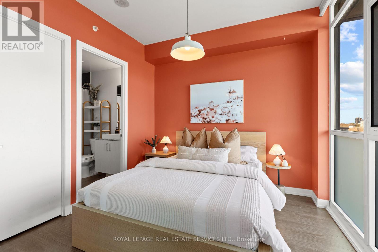
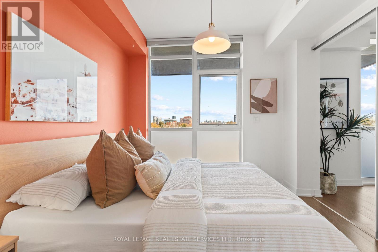
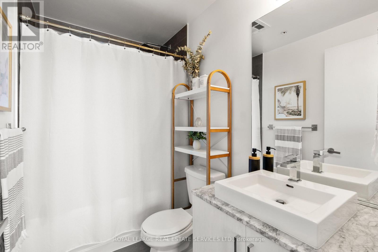
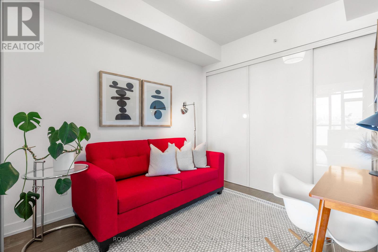
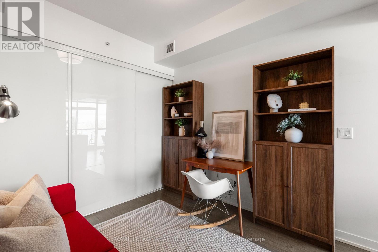
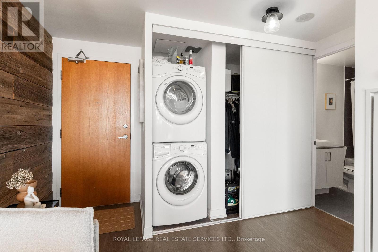
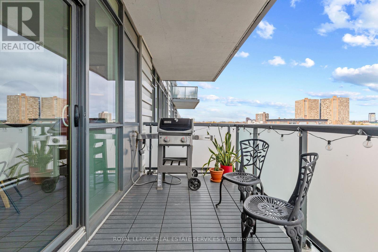
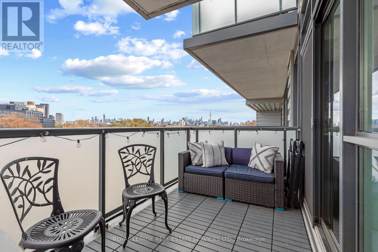
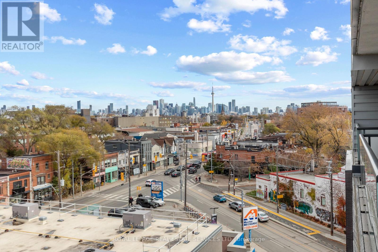
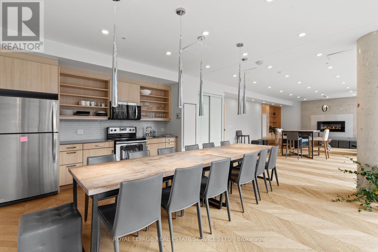
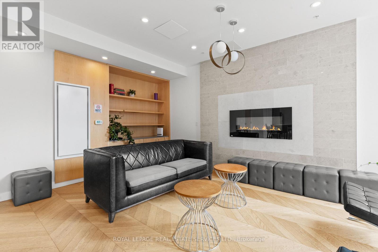
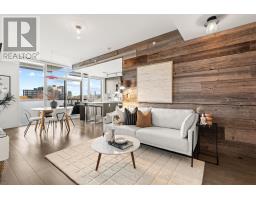
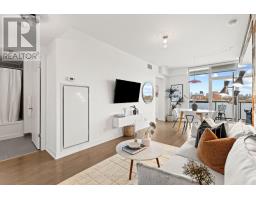
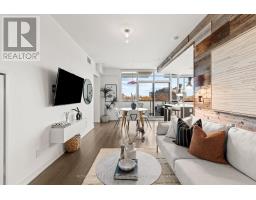
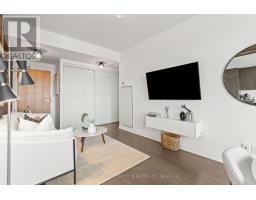
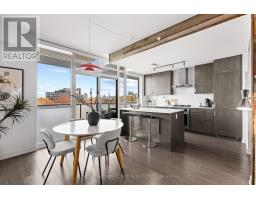
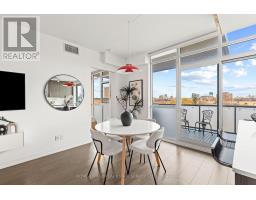
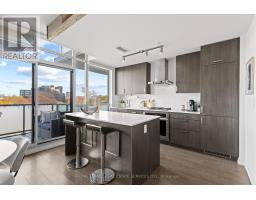
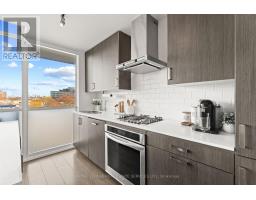
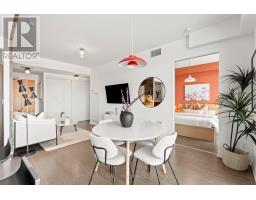
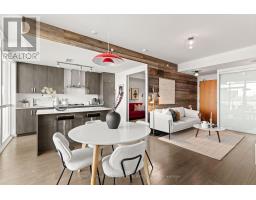
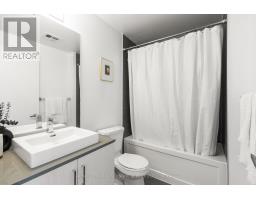
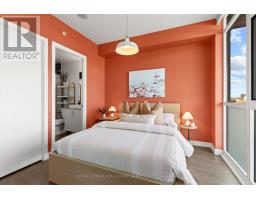
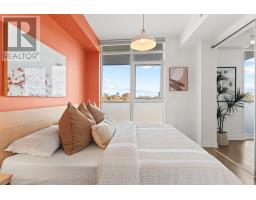
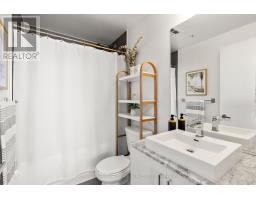
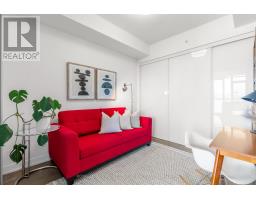
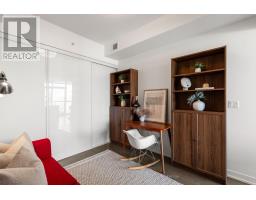
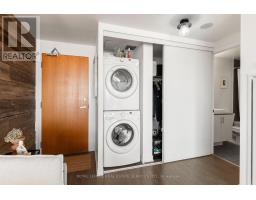
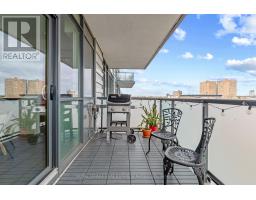
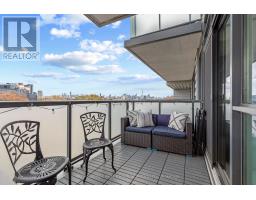
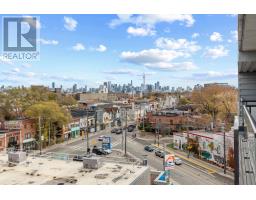
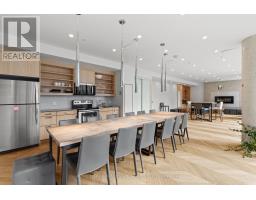
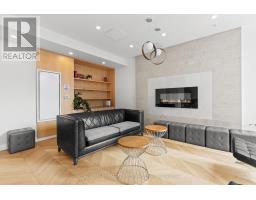
$816.98 MonthlyWelcome to 36 Howard Park, Suite 706 - an impressive and impeccably upgraded 782 sq. ft. 2-bedroom, 2-bathroom suite in the heart of Roncesvalles. Featuring a desirable split-bedroom layout, 99 sq. ft. private balcony and panoramic skyline views, this beautifully appointed condo combines luxurious finishes with thoughtful, functional design. The deluxe kitchen features a gas cooktop, upgraded island with breakfast bar and custom cabinetry. Designer touches throughout include a striking wood accent wall, upgraded flooring and stylish lighting. The open-concept living and dining area offers a warm, inviting space for everyday living and entertaining, while a thoughtfully reconfigured den provides an expanded home office without sacrificing a dedicated dining area. Excellent storage includes custom shelving in the front hall closet and generous bedroom closets. Northeast-facing windows fill the suite with natural light. Step out from the living room to the spacious balcony, complete with gas BBQ hookup and panoramic views of the downtown Toronto skyline. The spacious primary bedroom offers floor-to-ceiling windows, a large closet with custom organizers and a 4-piece ensuite. The split-bedroom layout provides excellent privacy for family members, guests or a home office. Ideally situated just steps to High Park, Sorauren Park, TTC and major routes, this vibrant neighbourhood offers an exceptional selection of cafes, restaurants, boutiques and local grocers. Nearby schools include Howard Park Junior Public School and Fern Avenue Junior and Senior Public School (French Immersion). (id:61594)
| MLS® Number | W14183252 |
| Property Type | Single Family |
| Community Name | Roncesvalles |
| Community Features | Pets Allowed With Restrictions |
| Equipment Type | Heat Pump |
| Features | Balcony, Carpet Free |
| Parking Space Total | 1 |
| Rental Equipment Type | Heat Pump |
| Bathroom Total | 2 |
| Bedrooms Above Ground | 2 |
| Bedrooms Total | 2 |
| Age | 6 To 10 Years |
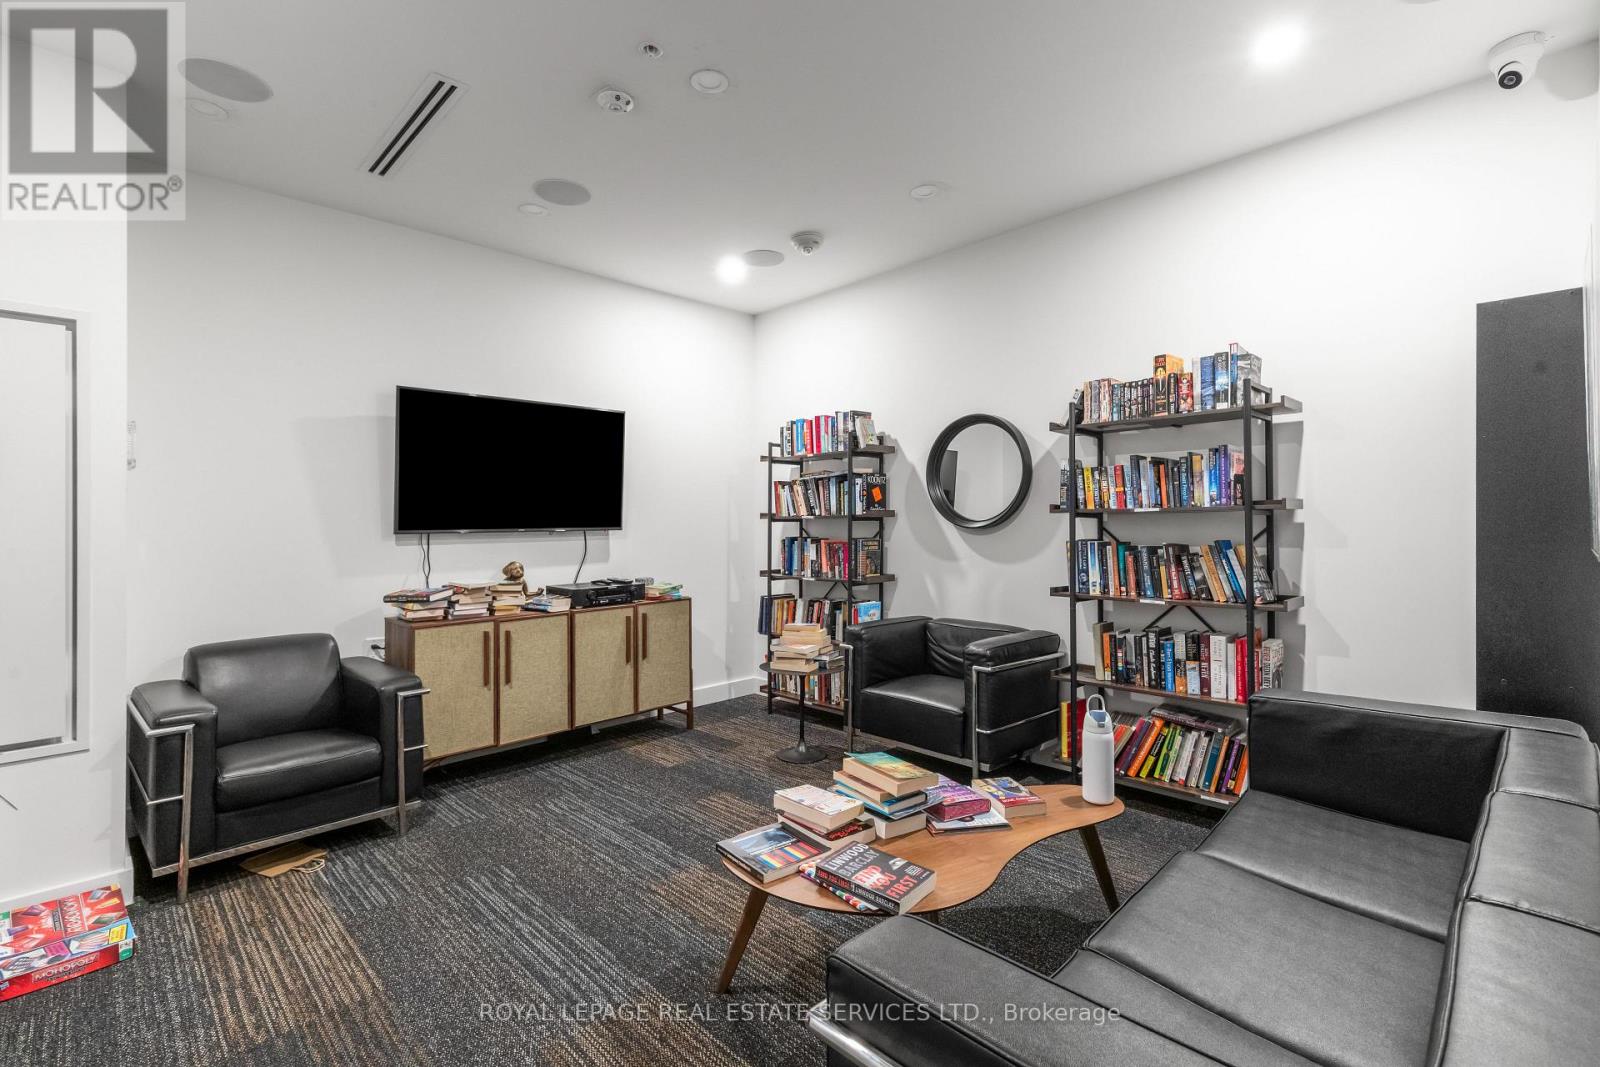
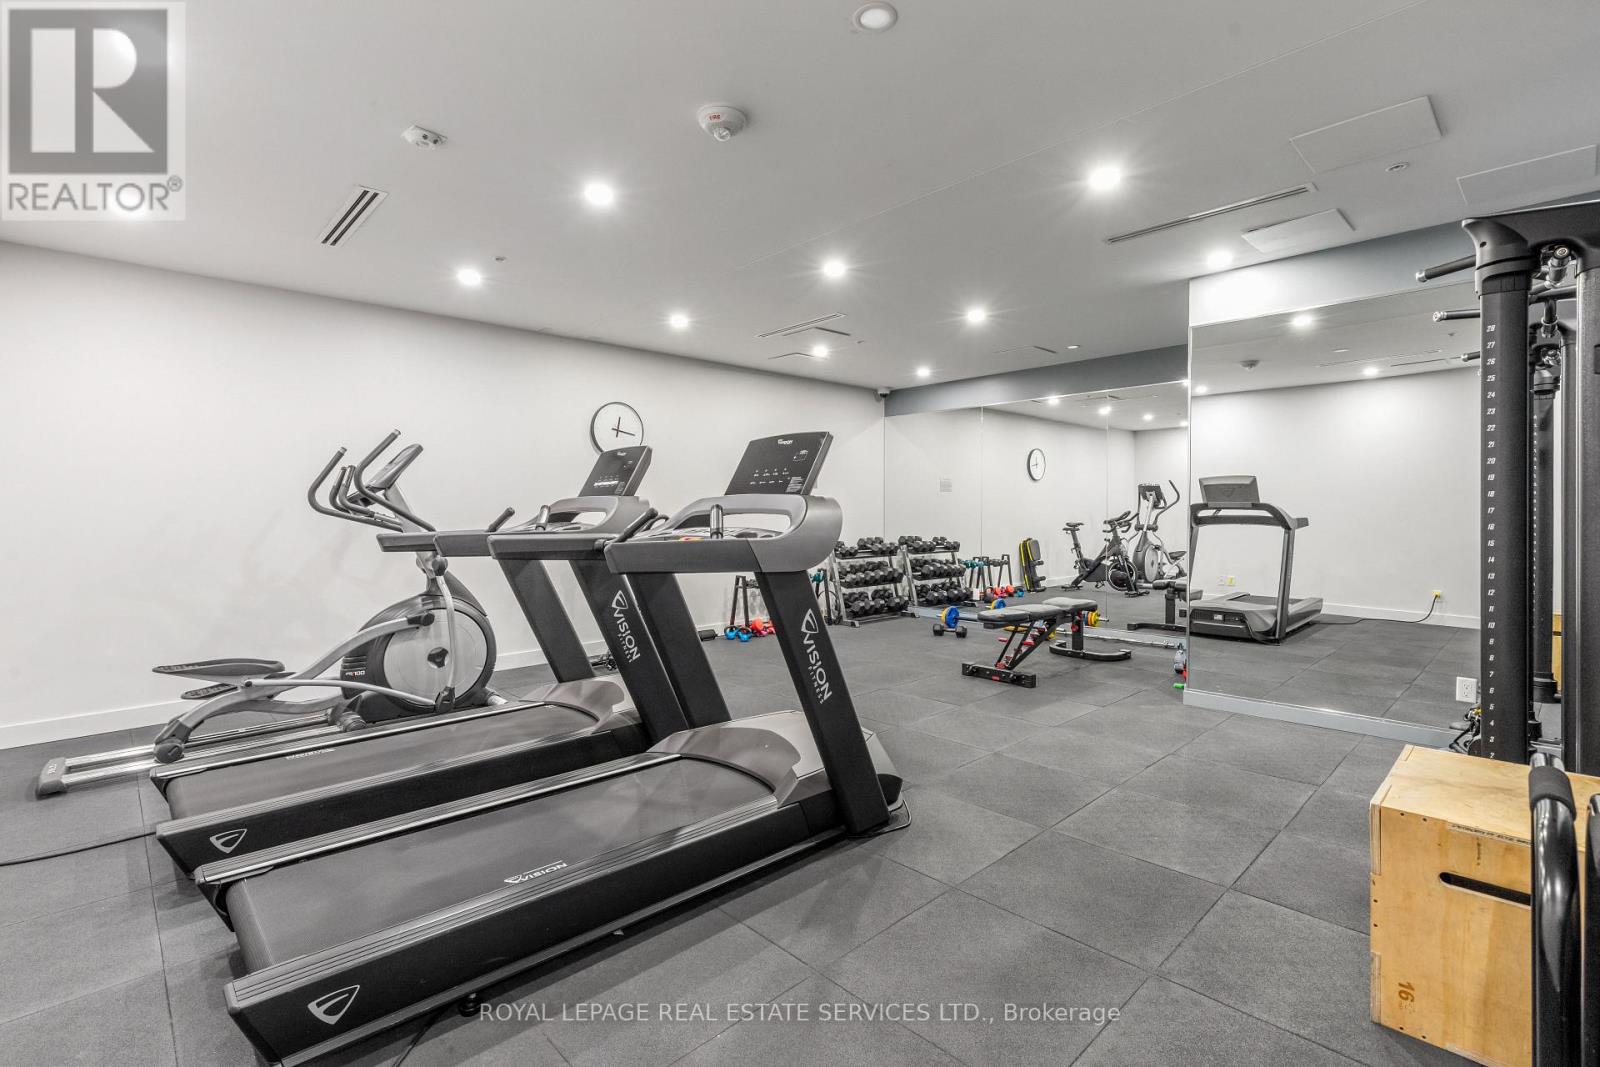
| Amenities | Storage - Locker |
| Appliances | Garage Door Opener Remote(s), Oven - Built-in, Water Heater, Cooktop, Dishwasher, Dryer, Oven, Washer, Window Coverings, Refrigerator |
| Basement Type | None |
| Cooling Type | Central Air Conditioning |
| Exterior Finish | Concrete |
| Flooring Type | Laminate, Hardwood |
| Heating Fuel | Natural Gas |
| Heating Type | Heat Pump |
| Size Interior | 700 - 799 Ft2 |
| Type | Apartment |
| Underground | |
| Garage |
| Acreage | No |
| Level | Type | Length | Width | Dimensions |
|---|---|---|---|---|
| Ground Level | Living Room | 6.6 m | 5.13 m | 6.6 m x 5.13 m |
| Ground Level | Dining Room | 6.6 m | 5.13 m | 6.6 m x 5.13 m |
| Ground Level | Kitchen | 3.71 m | 2.9 m | 3.71 m x 2.9 m |
| Ground Level | Primary Bedroom | 3.3 m | 3.3 m | 3.3 m x 3.3 m |
| Ground Level | Bathroom | 2.44 m | 1.52 m | 2.44 m x 1.52 m |
| Ground Level | Bedroom 2 | 3.3 m | 2.9 m | 3.3 m x 2.9 m |
| Ground Level | Bathroom | 2.44 m | 1.68 m | 2.44 m x 1.68 m |
| Ground Level | Other | 4.88 m | 1.83 m | 4.88 m x 1.83 m |
https://www.realtor.ca/real-estate/30515951/706-36-howard-park-toronto-roncesvalles-roncesvalles
Contact us for more information

The trademarks REALTOR®, REALTORS®, and the REALTOR® logo are controlled by The Canadian Real Estate Association (CREA) and identify real estate professionals who are members of CREA. The trademarks MLS®, Multiple Listing Service® and the associated logos are owned by The Canadian Real Estate Association (CREA) and identify the quality of services provided by real estate professionals who are members of CREA. The trademark DDF® is owned by The Canadian Real Estate Association (CREA) and identifies CREA's Data Distribution Facility (DDF®)