3 Bedroom
2 Bathroom
1,200 - 1,399 ft2
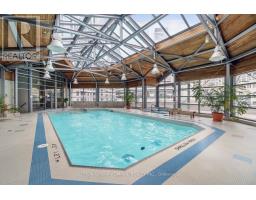
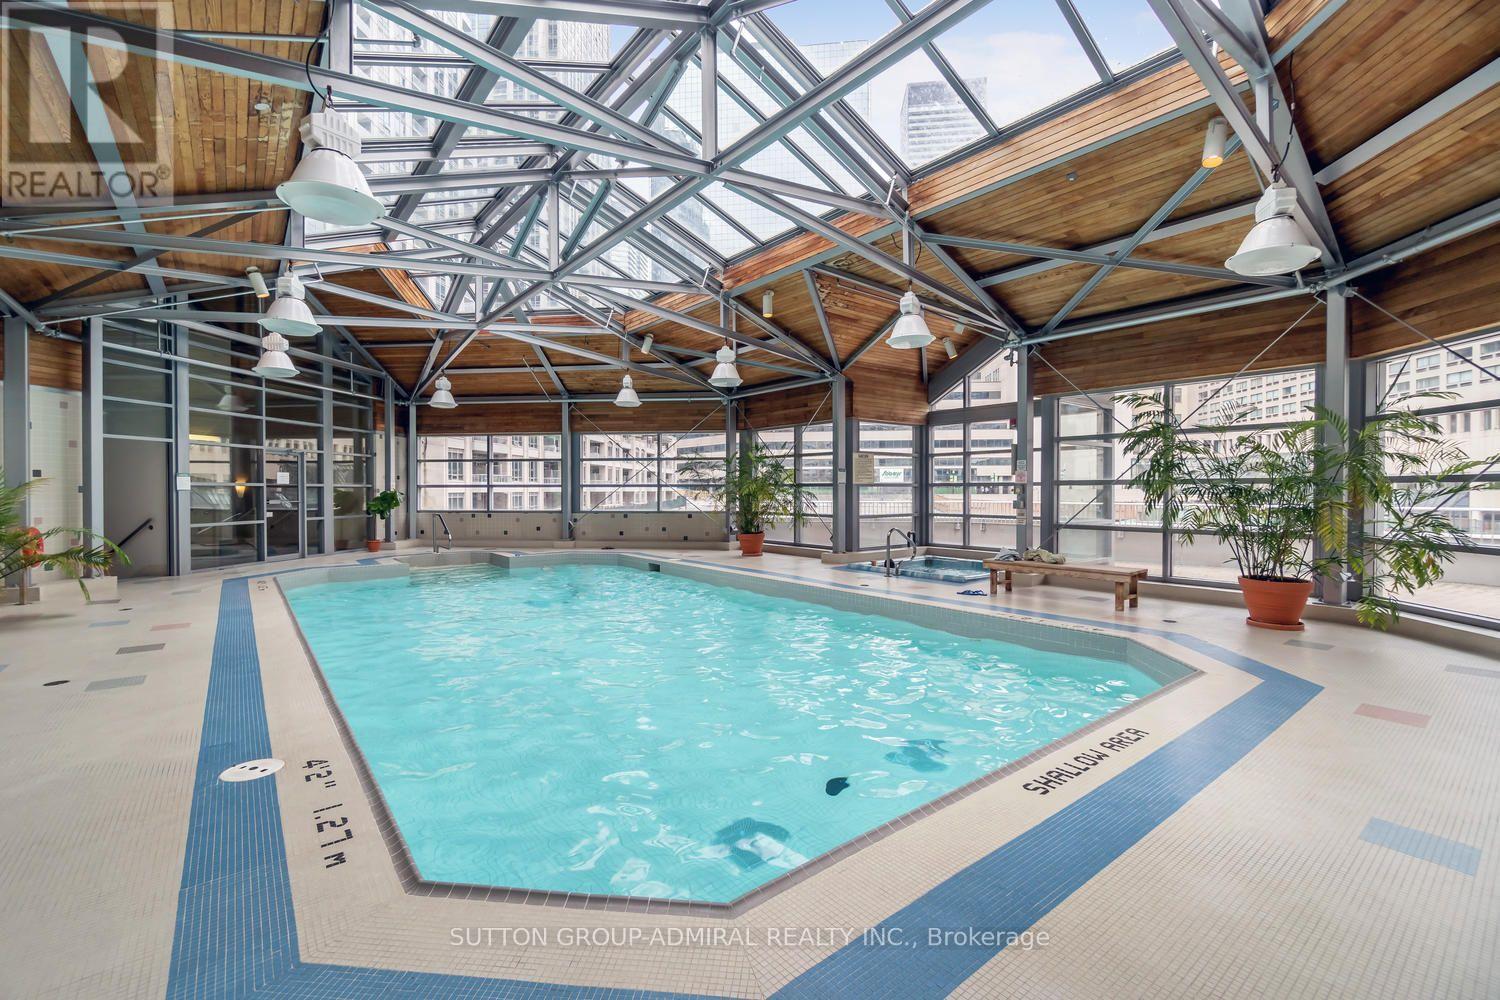
Indoor Pool
Central Air Conditioning
Baseboard Heaters, Coil Fan, Forced Air
Landscaped
$829,000Maintenance, Heat, Electricity, Water, Cable TV, Common Area Maintenance, Insurance, Parking
$1,464.98 Monthly
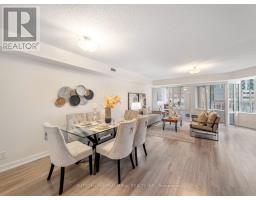
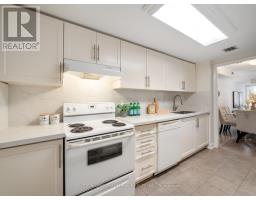
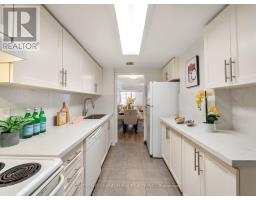
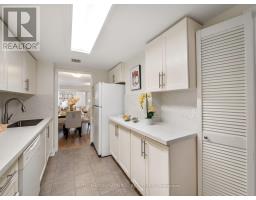
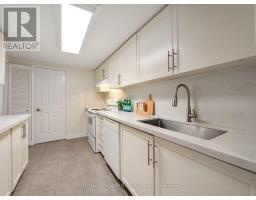
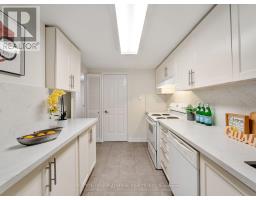
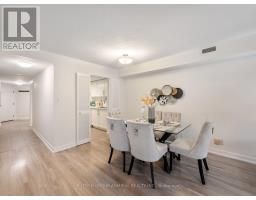
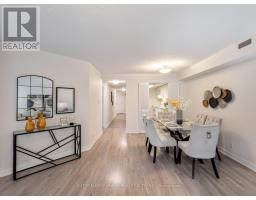
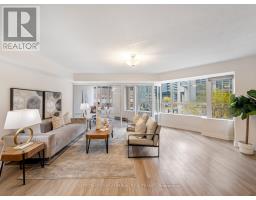
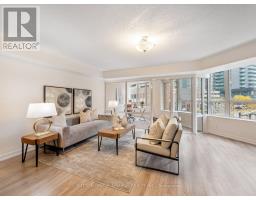
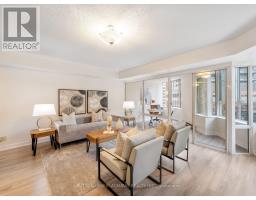
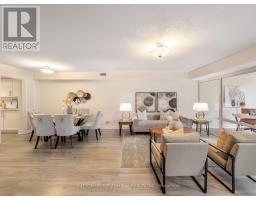
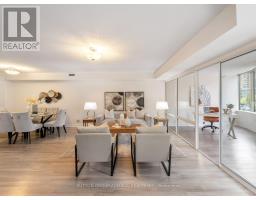
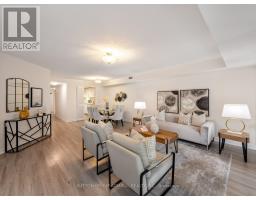
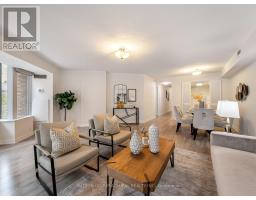
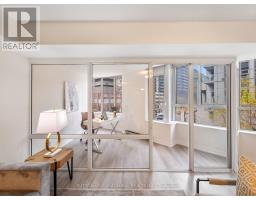
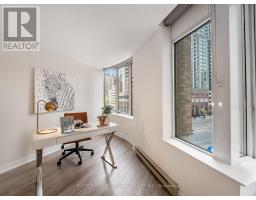
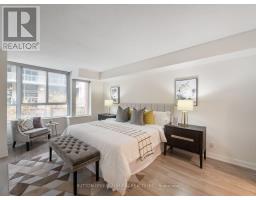
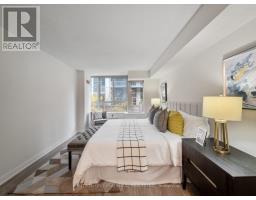
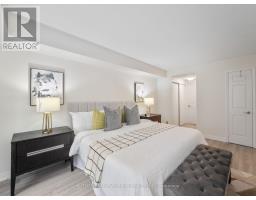
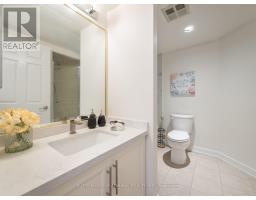
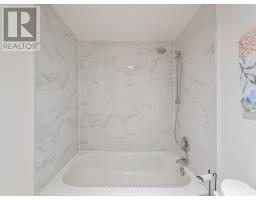
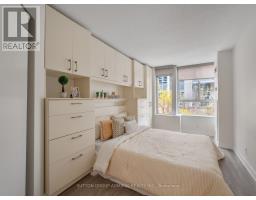
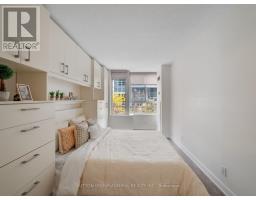
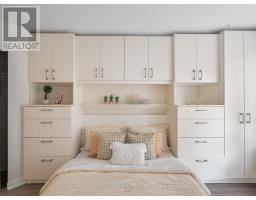
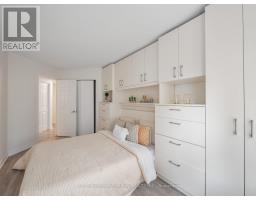
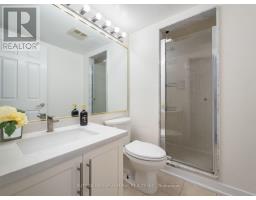
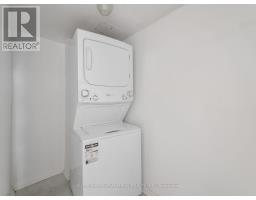
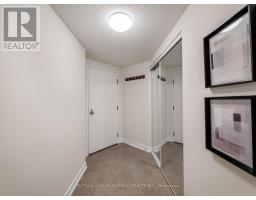
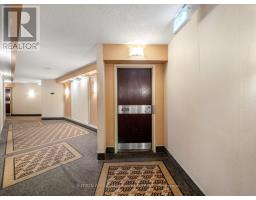
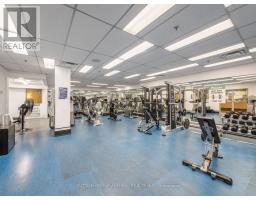
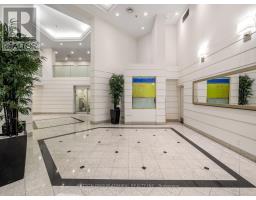
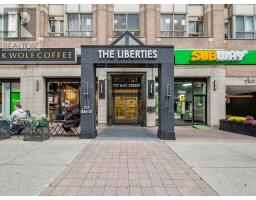
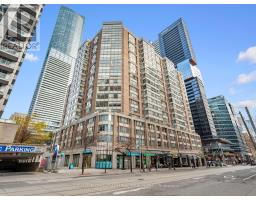
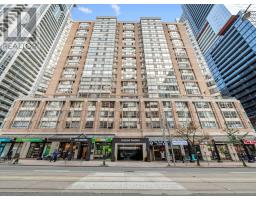
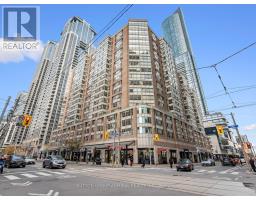
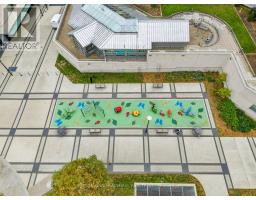
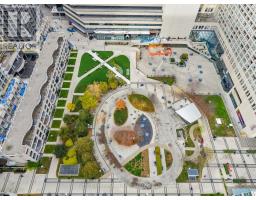
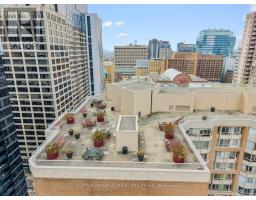
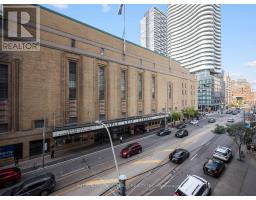
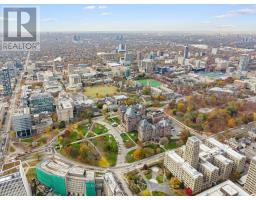
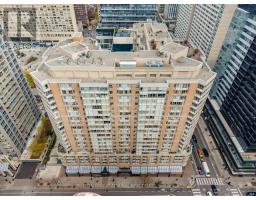
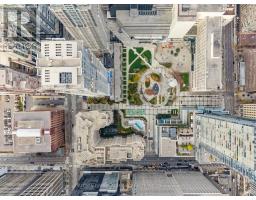
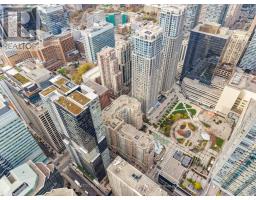
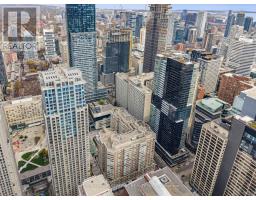
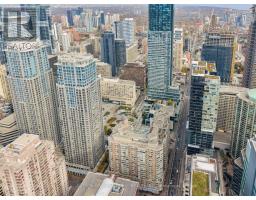
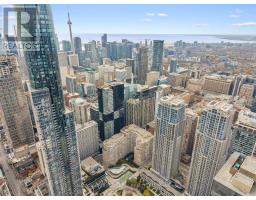
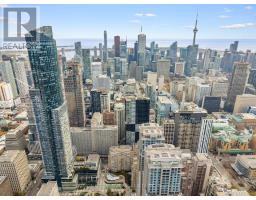
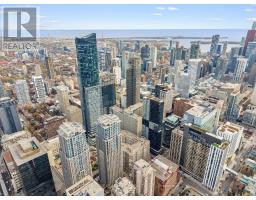
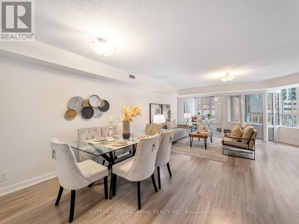
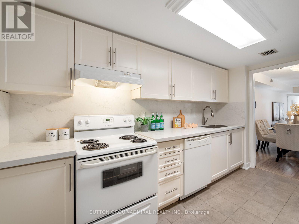
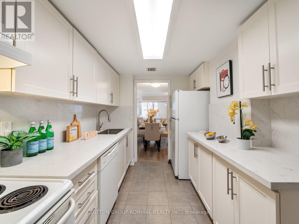
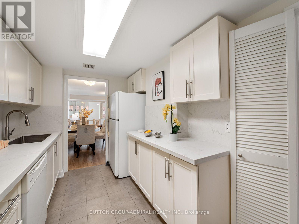
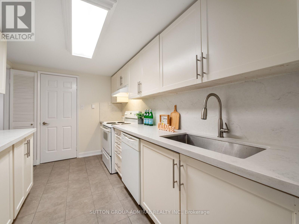
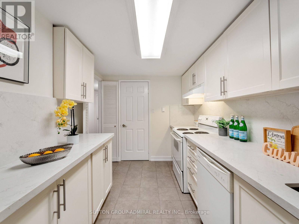
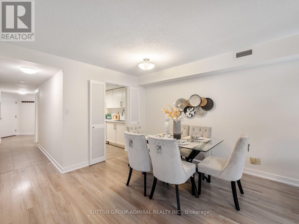
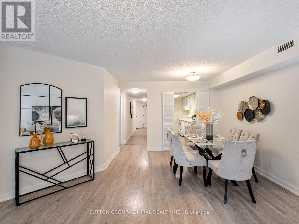
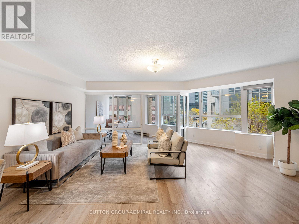
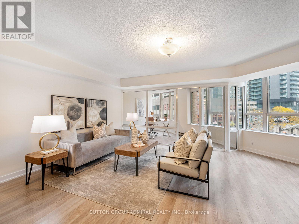
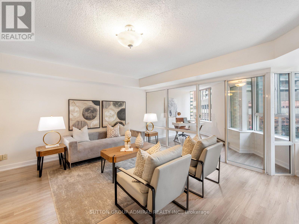
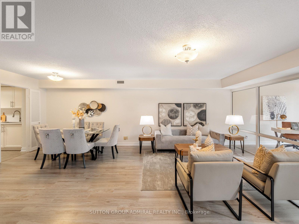
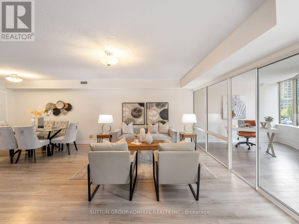
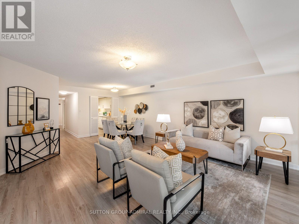
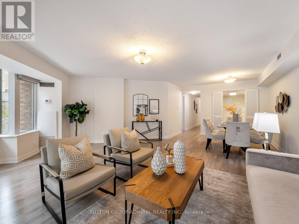
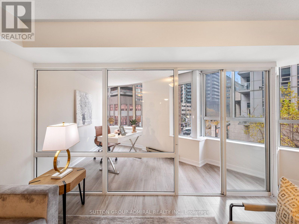
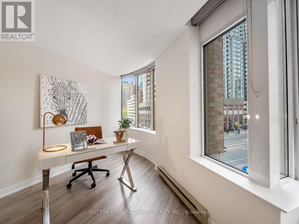
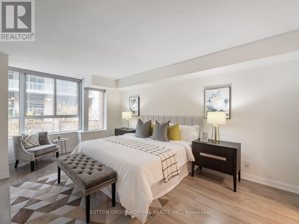
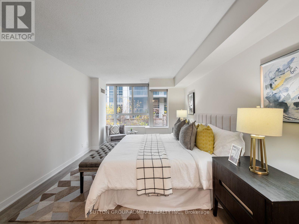
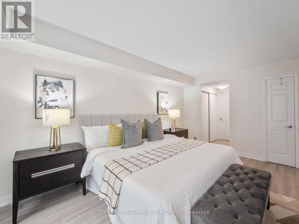
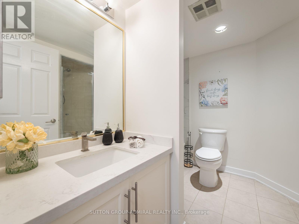
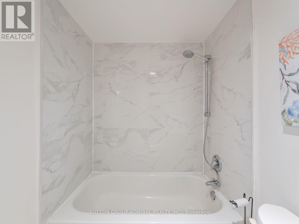
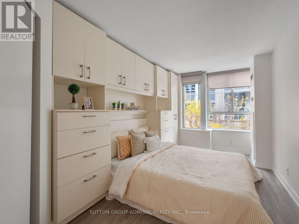
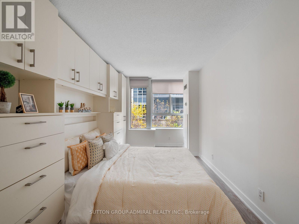
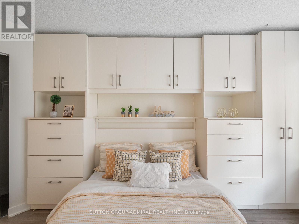
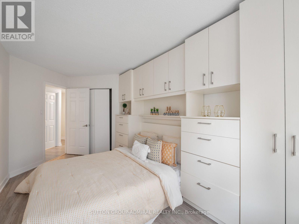
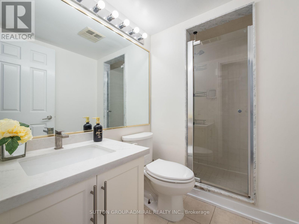
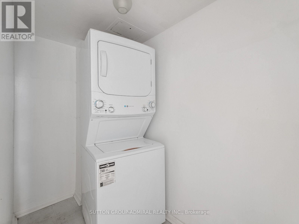
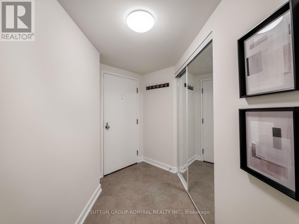
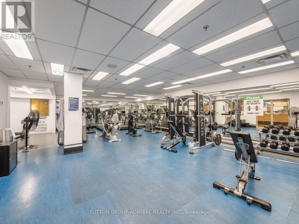
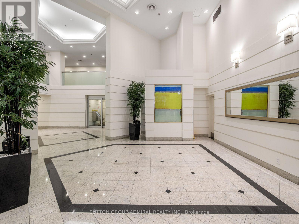
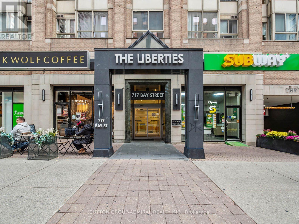
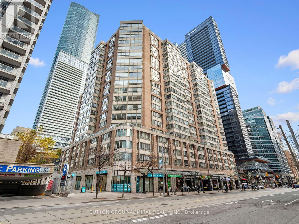
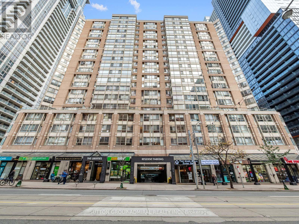
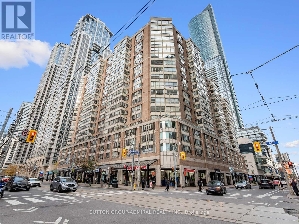
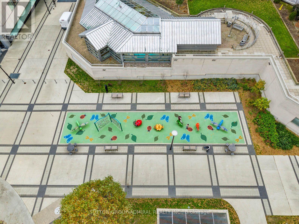
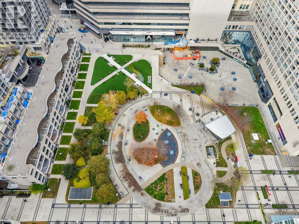
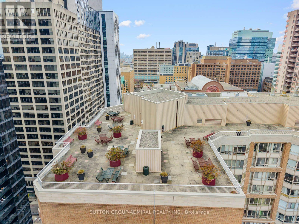
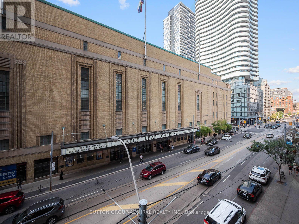
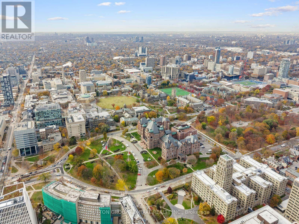
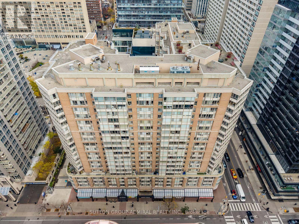
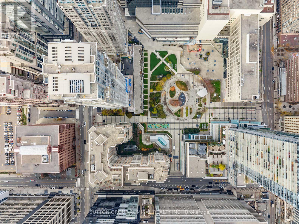
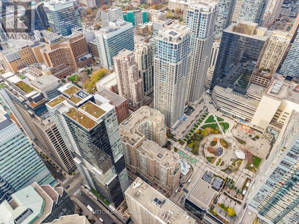
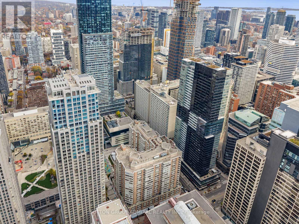
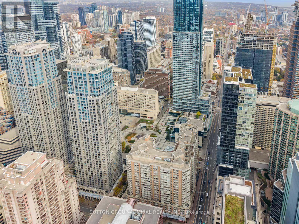
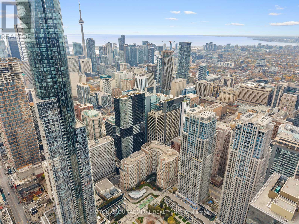
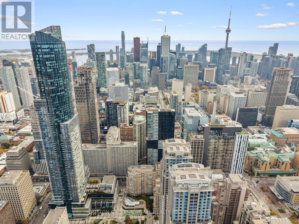
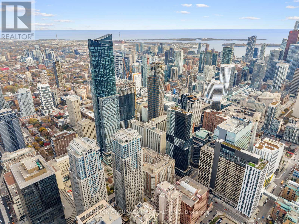
Beautifully renovated with over $75,000 in upgrades, this spacious 1,312 sqft. condo at The Liberties offers 2 bedrooms, a versatile solarium & 2 bathrooms in Toronto's vibrant Bay Street Corridor. Freshly painted interiors feature laminate flooring throughout the living spaces & porcelain tiles in the kitchen & bathrooms. The galley kitchen showcases quartz counters with a matching backsplash & a stainless steel undermount sink, while a separate laundry room at the rear provides ample storage. Open-concept living & dining areas feature stucco ceilings & large windows that welcome abundant natural light, flowing into a bright solarium ideal for a home office or flexible additional living space. Both bedrooms enjoy large windows, with the generous primary bedroom offering large his-&-hers double sliding-door closets & a 5-piece ensuite with a separate shower & built-in vanity. The second bedroom features a large closet, built-in cabinetry & shelving, while a 3-piece bathroom with a separate shower completes the suite. Recently replaced heating & A/C coils add comfort, with 1 owned parking space & 1 owned locker included. Comprehensive maintenance fees cover hydro, heat, A/C, water, cable TV & high-speed internet, with Bell Fibe TV & internet access available in this Bell preferred building. Enjoy an impressive selection of amenities, including an indoor pool, sauna, exercise room, movie room, library, party room, rooftop patio with BBQs & benches, outdoor playground & 24/7 concierge. Embrace downtown living near Queen's Park, Allan Gardens, the University of Toronto, Toronto Metropolitan University & OCAD University. Shopping, dining & cultural attractions abound, with Toronto General Hospital, Maple Leaf Gardens, Eaton Centre, Sankofa Square, the Royal Ontario Museum & AGO nearby. College, Queen, St. Patrick & Queen's Park subway stations, plus streetcar & bus routes, connect you across the city, while access to the Gardiner Expressway & DVP supports GTA commuting. (id:61594)
Property Details
|
MLS® Number
|
C14183044 |
|
Property Type
|
Single Family |
|
Community Name
|
Bay Street Corridor |
|
Amenities Near By
|
Schools, Park, Hospital, Public Transit |
|
Community Features
|
Pets Allowed With Restrictions |
|
Features
|
Lighting, Carpet Free, In Suite Laundry, Sauna |
|
Parking Space Total
|
1 |
|
Pool Type
|
Indoor Pool |
|
Structure
|
Playground |
|
View Type
|
City View |
Building
|
Bathroom Total
|
2 |
|
Bedrooms Above Ground
|
2 |
|
Bedrooms Below Ground
|
1 |
|
Bedrooms Total
|
3 |
|
Age
|
31 To 50 Years |
|
Amenities
|
Exercise Centre, Party Room, Sauna, Storage - Locker, Security/concierge |
|
Appliances
|
Garage Door Opener Remote(s), Water Heater, All, Dishwasher, Dryer, Garage Door Opener, Stove, Washer, Window Coverings, Refrigerator |
|
Basement Type
|
None |
|
Cooling Type
|
Central Air Conditioning |
|
Exterior Finish
|
Concrete |
|
Fire Protection
|
Controlled Entry, Monitored Alarm, Smoke Detectors |
|
Flooring Type
|
Laminate, Porcelain Tile, Tile |
|
Heating Fuel
|
Electric, Natural Gas |
|
Heating Type
|
Baseboard Heaters, Coil Fan, Forced Air |
|
Size Interior
|
1,200 - 1,399 Ft2 |
|
Type
|
Apartment |
Parking
Land
|
Acreage
|
No |
|
Land Amenities
|
Schools, Park, Hospital, Public Transit |
|
Landscape Features
|
Landscaped |
Rooms
| Level |
Type |
Length |
Width |
Dimensions |
|
Flat |
Living Room |
6.06 m |
4.67 m |
6.06 m x 4.67 m |
|
Flat |
Dining Room |
4.37 m |
2.64 m |
4.37 m x 2.64 m |
|
Flat |
Kitchen |
2.37 m |
3.74 m |
2.37 m x 3.74 m |
|
Flat |
Solarium |
4.25 m |
3.37 m |
4.25 m x 3.37 m |
|
Flat |
Primary Bedroom |
3.77 m |
6.48 m |
3.77 m x 6.48 m |
|
Flat |
Bathroom |
2.57 m |
3.11 m |
2.57 m x 3.11 m |
|
Flat |
Bedroom 2 |
2.65 m |
5.15 m |
2.65 m x 5.15 m |
|
Flat |
Bathroom |
1.5 m |
2.45 m |
1.5 m x 2.45 m |
|
Flat |
Laundry Room |
2 m |
2.41 m |
2 m x 2.41 m |
https://www.realtor.ca/real-estate/30515690/408-717-bay-street-toronto-bay-street-corridor-bay-street-corridor