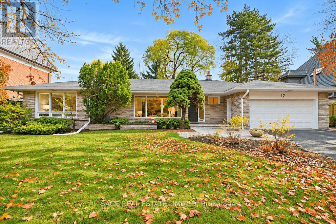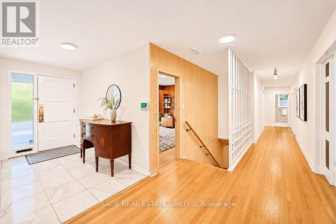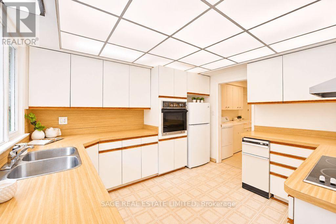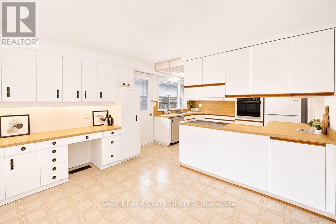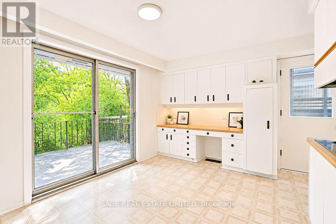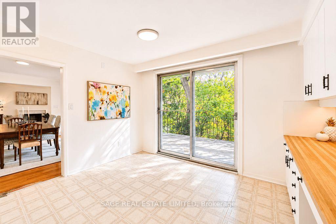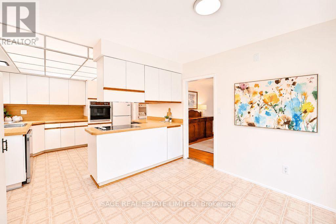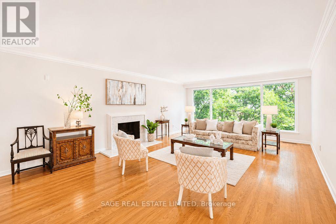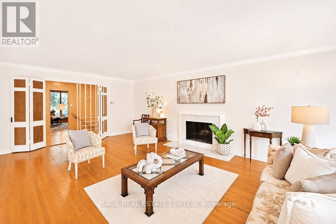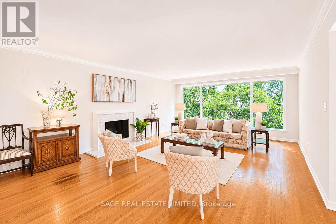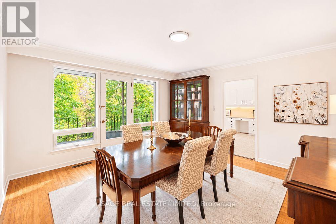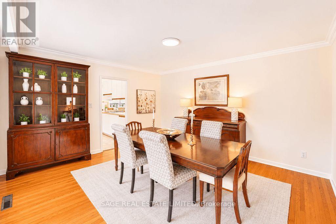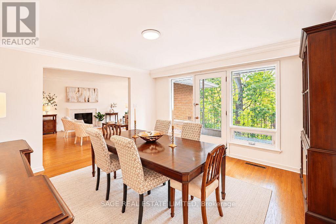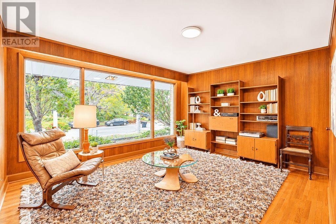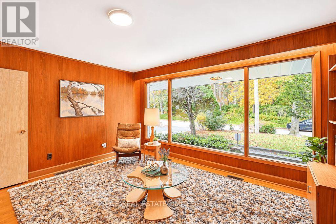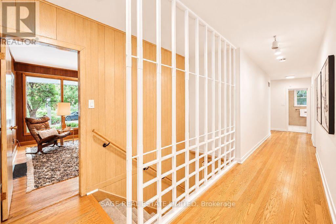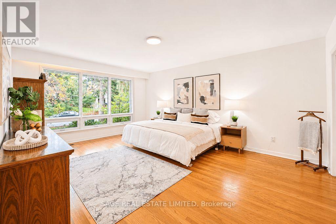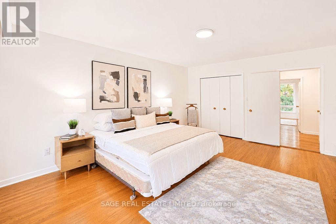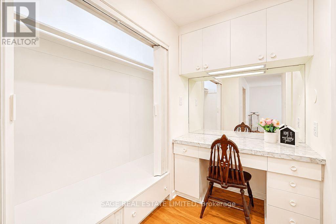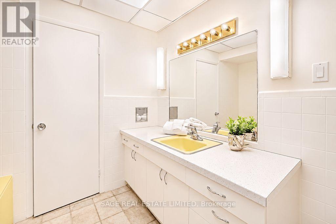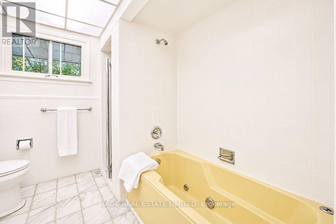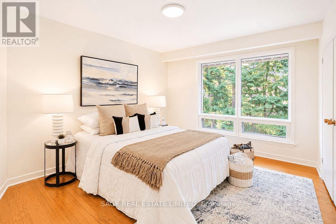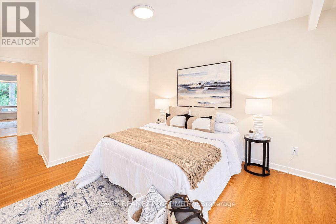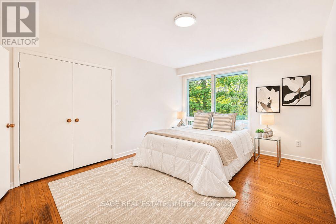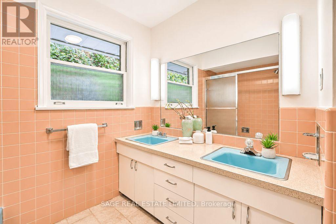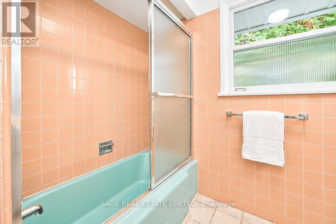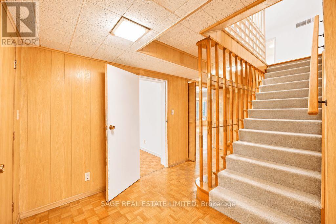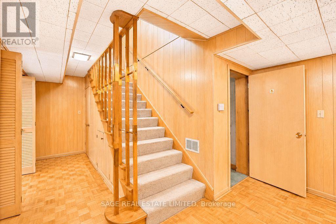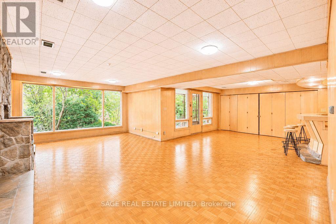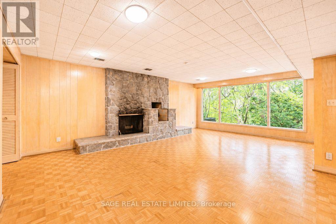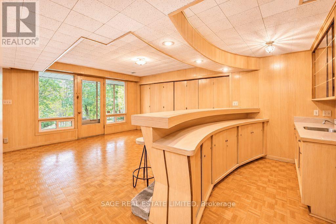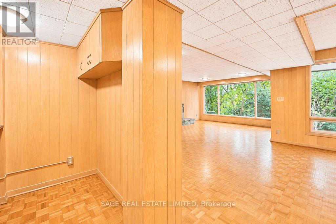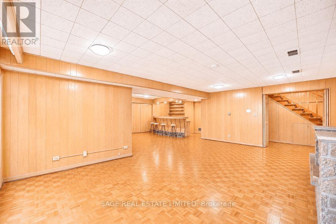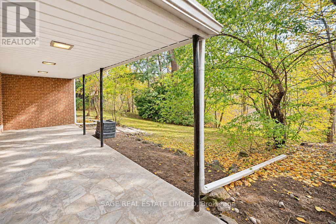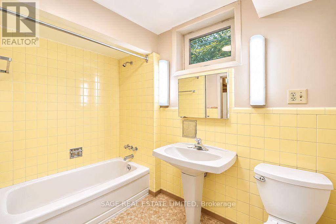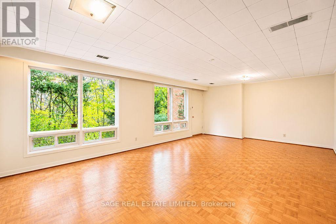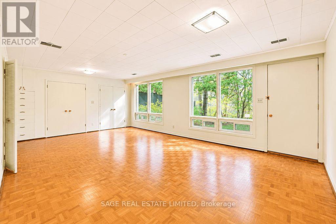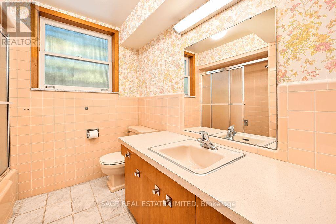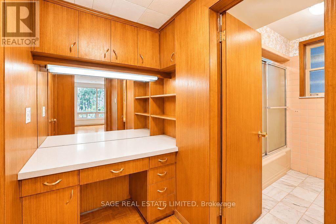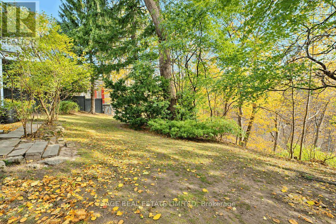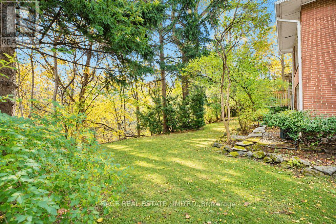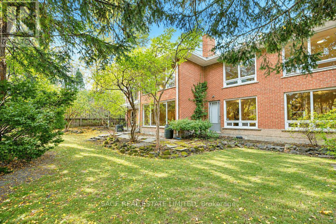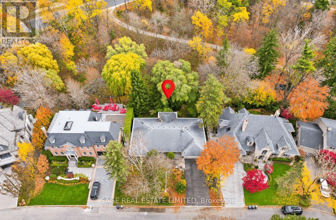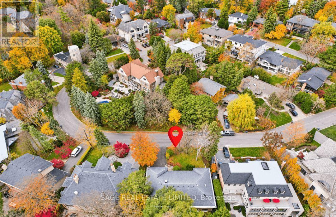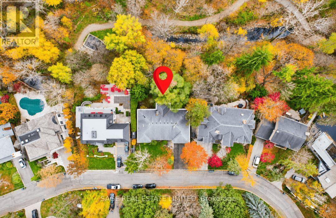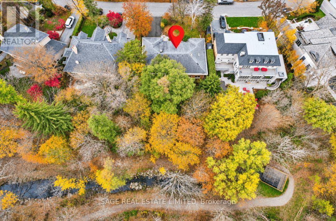
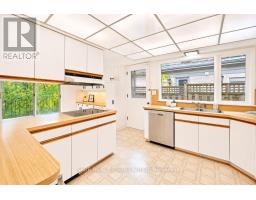
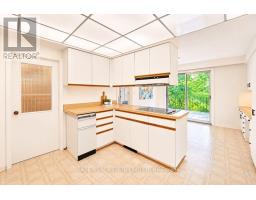
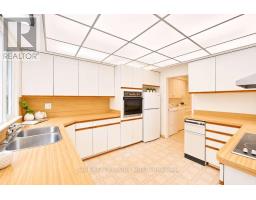
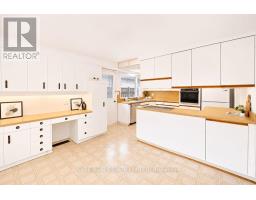
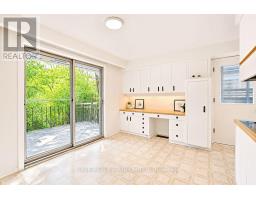
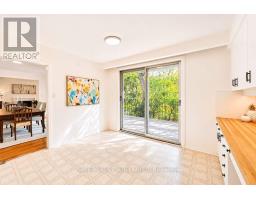
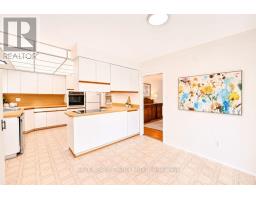
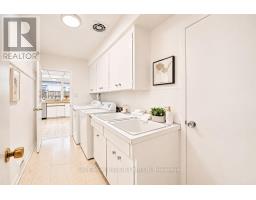
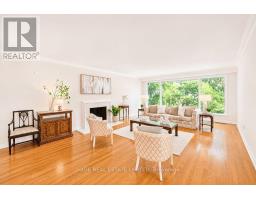
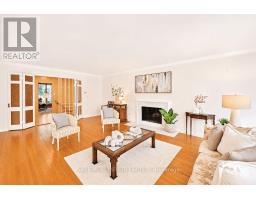
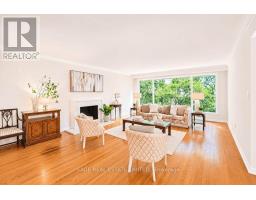
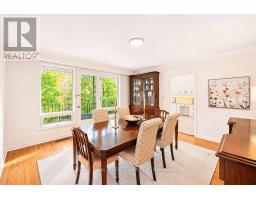
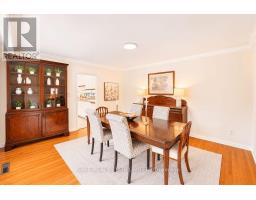
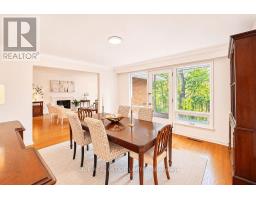
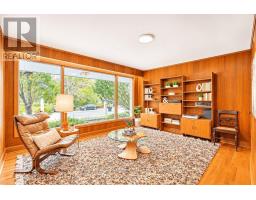
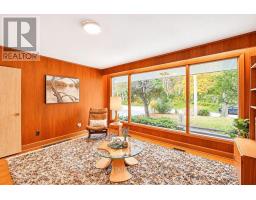
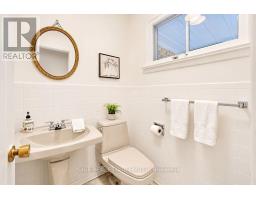
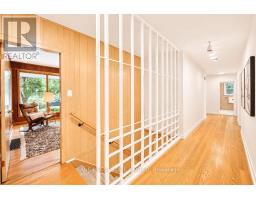
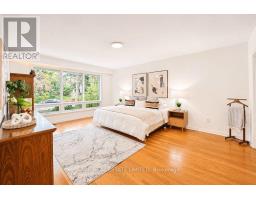
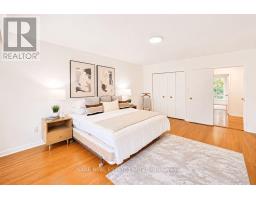
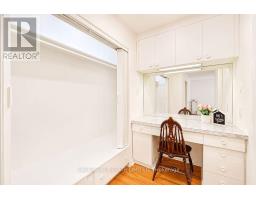
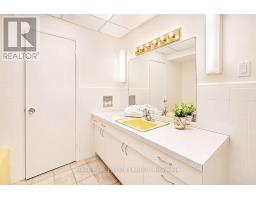
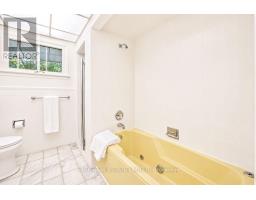
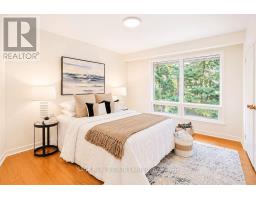
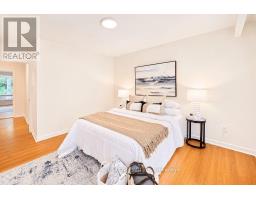
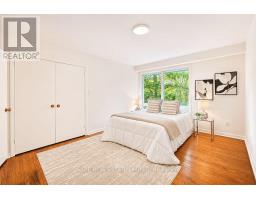
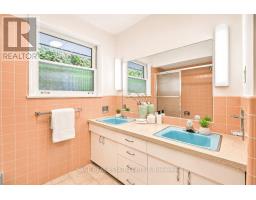
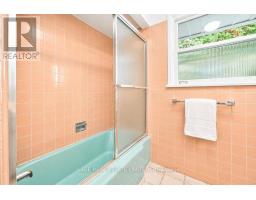
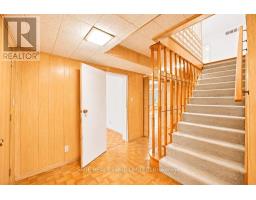
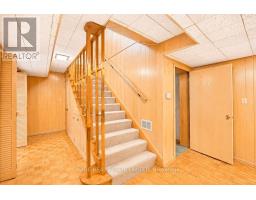
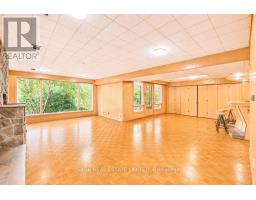
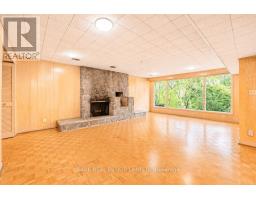
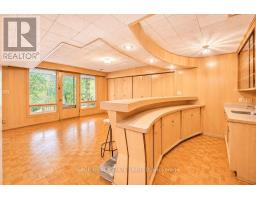
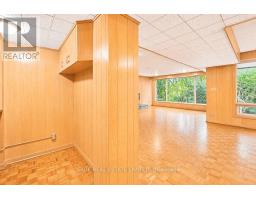
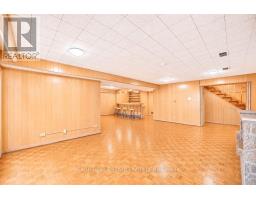
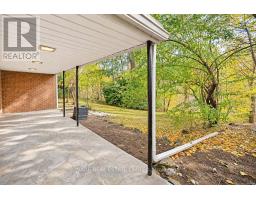
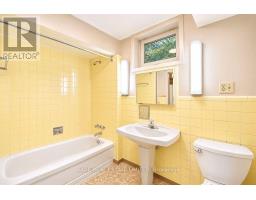
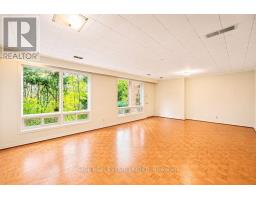
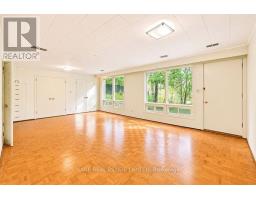
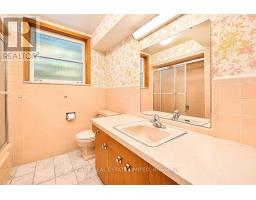
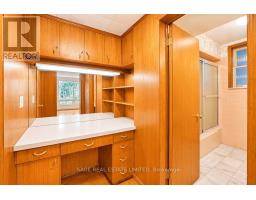
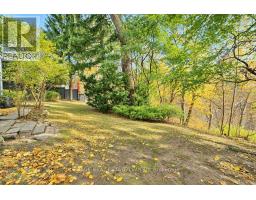
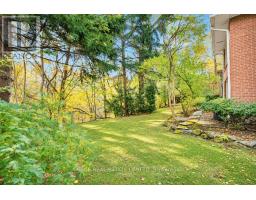
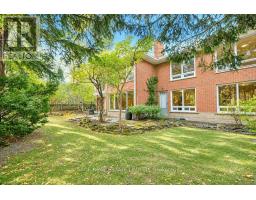
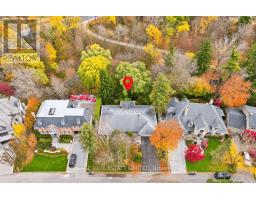
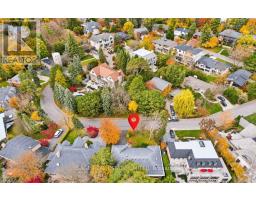
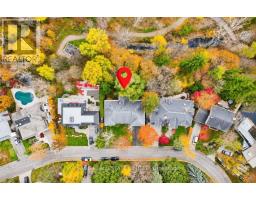
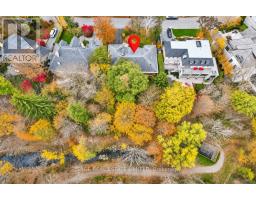
This ranch-style bungalow on a premium 80 124 ft. ravine lot is a rare find in this Lawrence Park enclave. A family home for nearly 50 years, it sits among beautiful homes on a quiet cul-de-sac across from Sunnybrook Hospital. The street's distinctive entrance gives this tucked-away pocket an added sense of privacy and exclusivity with 2,500 sq. ft. on the main level alone, the home offers generous principal rooms, ample closet space and a practical layout for comfortable single-level living. Large picture windows fill the rooms with natural light and frame views of the treed ravine, giving the home the feel of country living in the city. The lower level offers nearly as much space, with large above-grade picture windows overlooking the ravine, two walkouts to the backyard and plenty of additional storage. The natural light and direct access to the backyard give it the feel of a main floor. The spacious layout and exceptional oversized lot offer room to spread out today and the flexibility to renovate, redesign or build new in one of Toronto's most sought-after neighbourhoods. Minutes to public and private schools, the Granite club, shopping, cafes, great restaurants, and transit. (id:61594)
2:00 pm
Ends at:4:00 pm
2:00 pm
Ends at:4:00 pm
| MLS® Number | C14182956 |
| Property Type | Single Family |
| Community Name | Bridle Path-Sunnybrook-York Mills |
| Amenities Near By | Hospital, Public Transit, Schools |
| Equipment Type | Water Heater |
| Features | Cul-de-sac, Wooded Area, Ravine |
| Parking Space Total | 6 |
| Rental Equipment Type | Water Heater |
| Bathroom Total | 5 |
| Bedrooms Above Ground | 3 |
| Bedrooms Below Ground | 2 |
| Bedrooms Total | 5 |
| Amenities | Fireplace(s) |
| Appliances | All, Cooktop, Dishwasher, Dryer, Freezer, Garage Door Opener, Oven, Stove, Washer, Refrigerator |
| Architectural Style | Bungalow |
| Basement Development | Finished |
| Basement Features | Walk Out |
| Basement Type | N/a (finished), N/a |
| Construction Style Attachment | Detached |
| Cooling Type | Central Air Conditioning |
| Exterior Finish | Brick, Stone |
| Fireplace Present | Yes |
| Fireplace Total | 2 |
| Flooring Type | Parquet, Hardwood |
| Foundation Type | Brick |
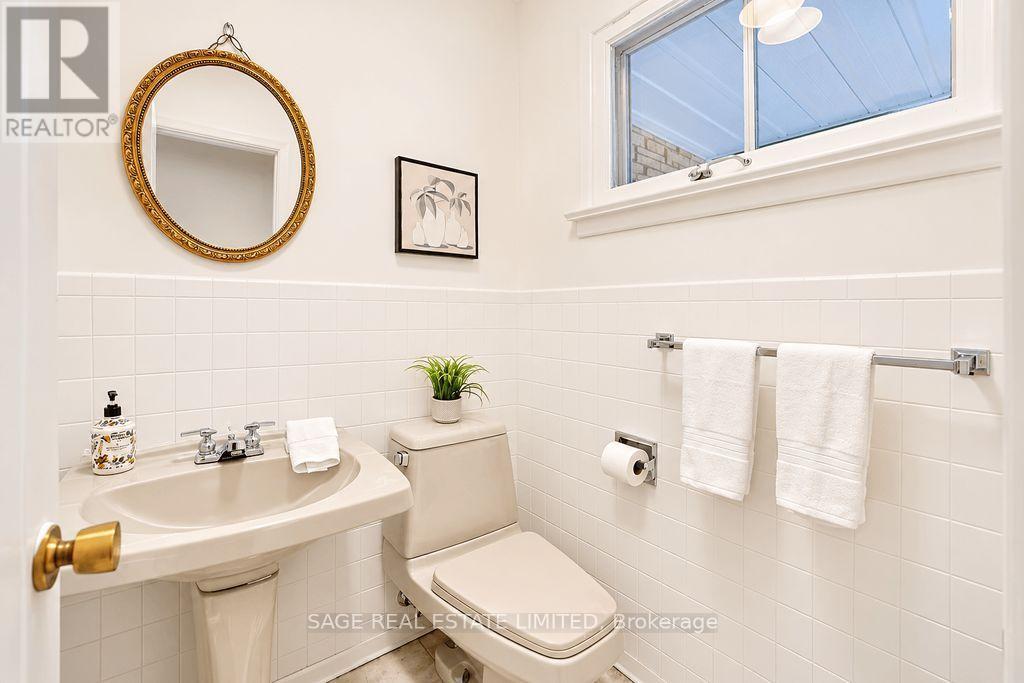
| Half Bath Total | 1 |
| Heating Fuel | Natural Gas |
| Heating Type | Forced Air |
| Stories Total | 1 |
| Size Interior | 2,500 - 3,000 Ft2 |
| Type | House |
| Utility Water | Municipal Water |
| Attached Garage | |
| Garage |
| Acreage | No |
| Land Amenities | Hospital, Public Transit, Schools |
| Sewer | Sanitary Sewer |
| Size Depth | 124 Ft ,7 In |
| Size Frontage | 80 Ft |
| Size Irregular | 80 X 124.6 Ft |
| Size Total Text | 80 X 124.6 Ft |
| Level | Type | Length | Width | Dimensions |
|---|---|---|---|---|
| Lower Level | Recreational, Games Room | 8.68 m | 6.84 m | 8.68 m x 6.84 m |
| Lower Level | Bedroom 4 | 8.13 m | 4.25 m | 8.13 m x 4.25 m |
| Lower Level | Bedroom 5 | 5.07 m | 4.26 m | 5.07 m x 4.26 m |
| Lower Level | Office | 6.16 m | 3.79 m | 6.16 m x 3.79 m |
| Main Level | Foyer | 3.27 m | 2.62 m | 3.27 m x 2.62 m |
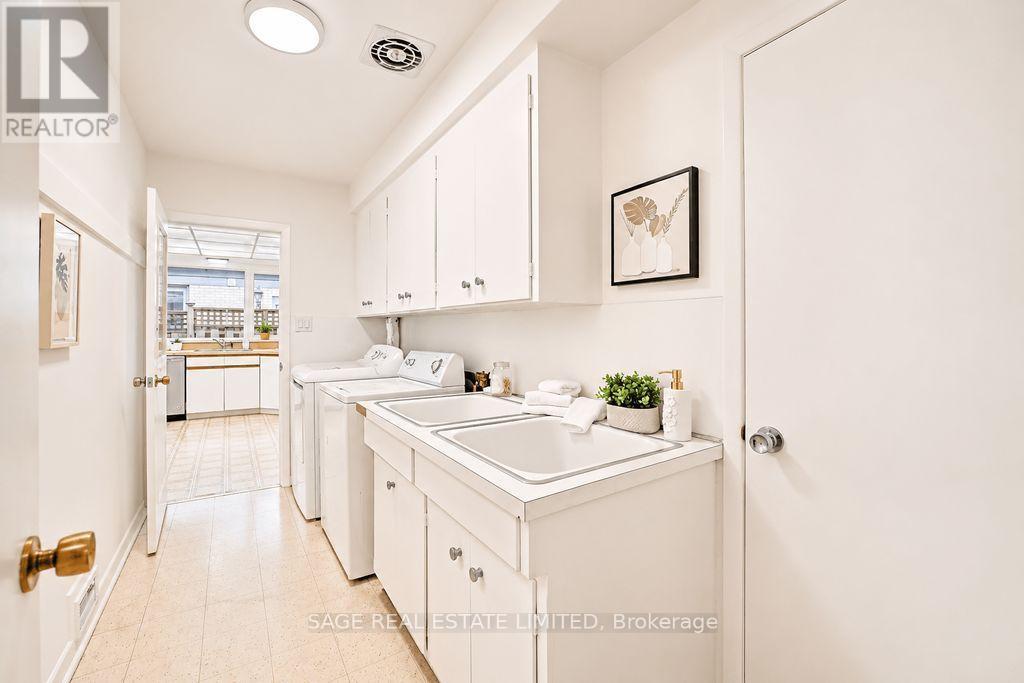
| Main Level | Laundry Room | 3.65 m | 1.82 m | 3.65 m x 1.82 m |
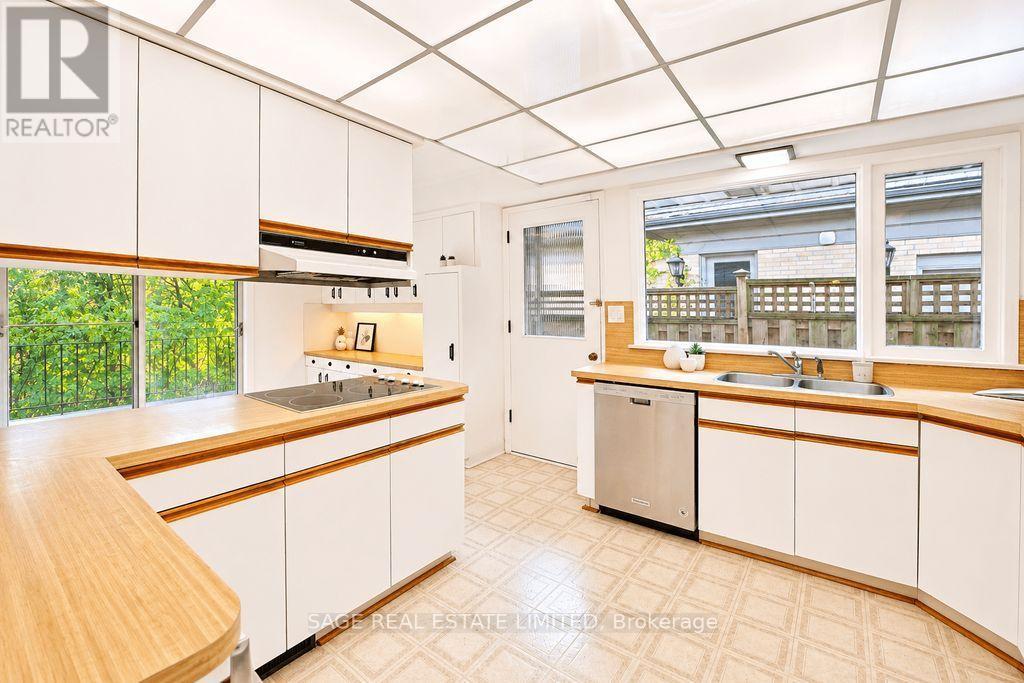
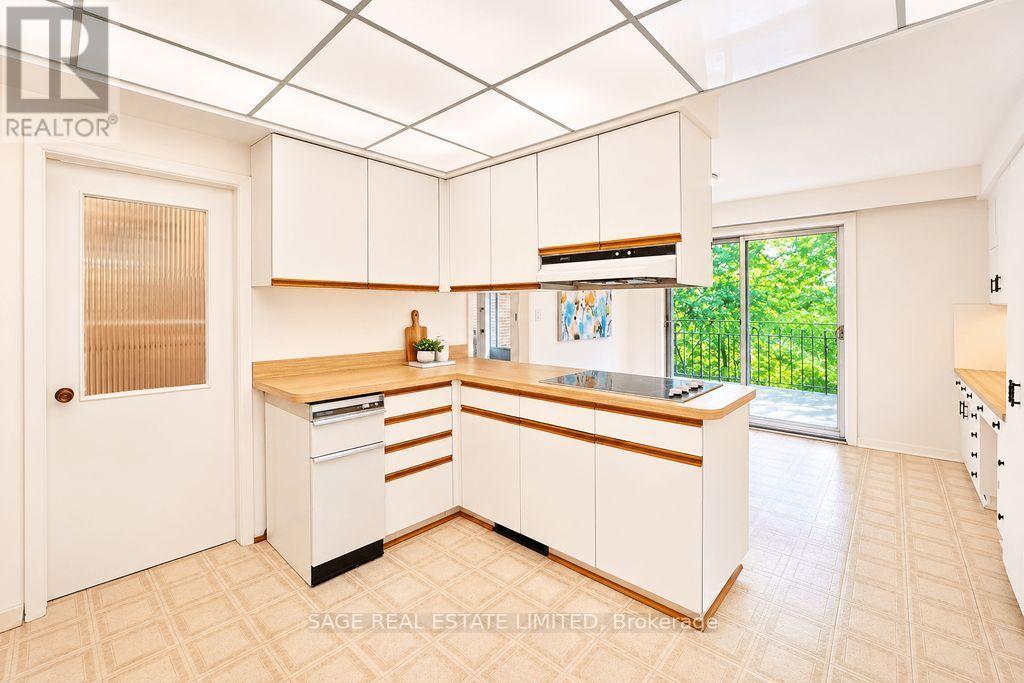
| Main Level | Kitchen | 3.64 m | 3.58 m | 3.64 m x 3.58 m |
| Main Level | Eating Area | 3.58 m | 2.49 m | 3.58 m x 2.49 m |
| Main Level | Living Room | 6.83 m | 4.45 m | 6.83 m x 4.45 m |
| Main Level | Dining Room | 4.33 m | 4.25 m | 4.33 m x 4.25 m |
| Main Level | Den | 4.45 m | 3.61 m | 4.45 m x 3.61 m |
| Main Level | Primary Bedroom | 6.84 m | 5.4 m | 6.84 m x 5.4 m |
| Main Level | Bedroom 2 | 4.25 m | 3.52 m | 4.25 m x 3.52 m |
| Main Level | Bedroom 3 | 4.25 m | 3.78 m | 4.25 m x 3.78 m |
Contact us for more information

The trademarks REALTOR®, REALTORS®, and the REALTOR® logo are controlled by The Canadian Real Estate Association (CREA) and identify real estate professionals who are members of CREA. The trademarks MLS®, Multiple Listing Service® and the associated logos are owned by The Canadian Real Estate Association (CREA) and identify the quality of services provided by real estate professionals who are members of CREA. The trademark DDF® is owned by The Canadian Real Estate Association (CREA) and identifies CREA's Data Distribution Facility (DDF®)