4 Bedroom
4 Bathroom
1,500 - 2,000 ft2
Fireplace
Central Air Conditioning
Forced Air
$1,049,000
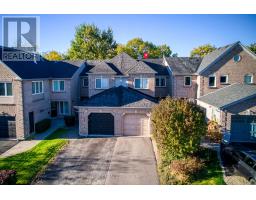
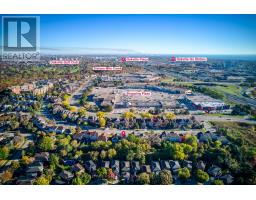
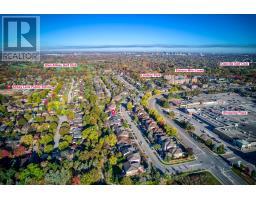
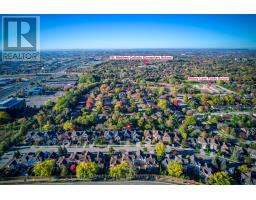
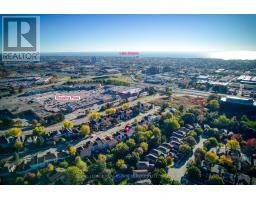
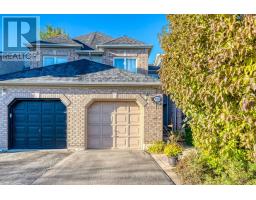
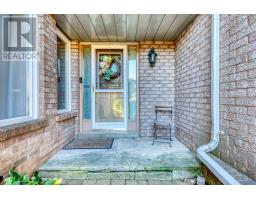
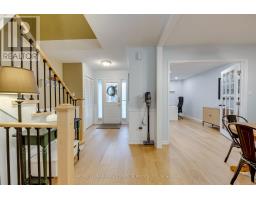
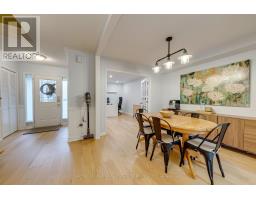
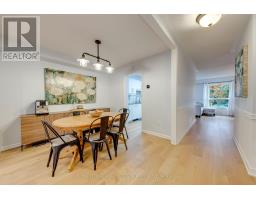
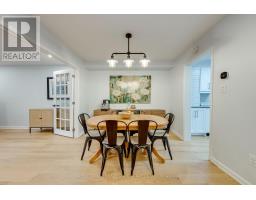
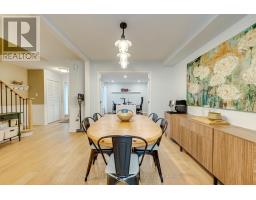
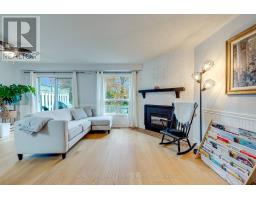
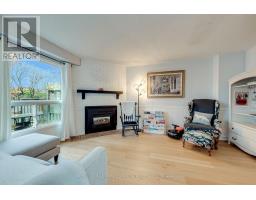
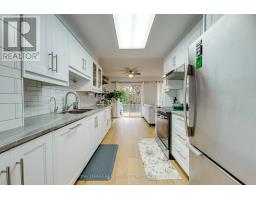
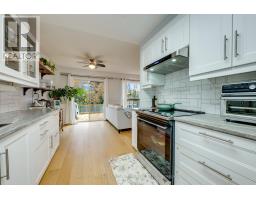
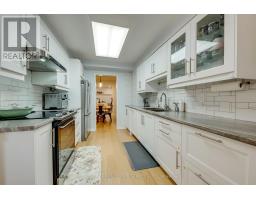
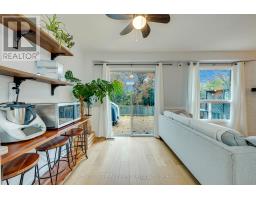
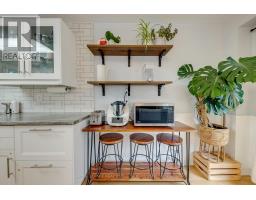
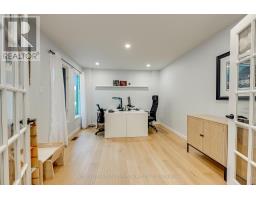
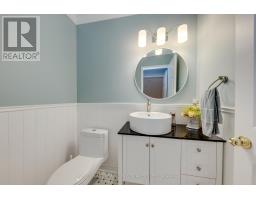
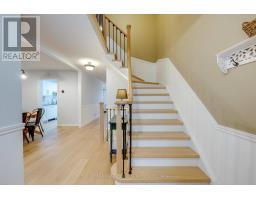
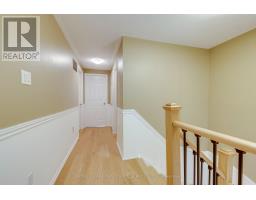
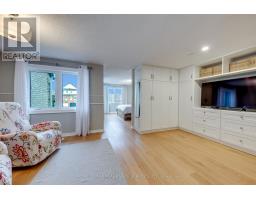
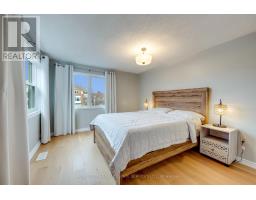
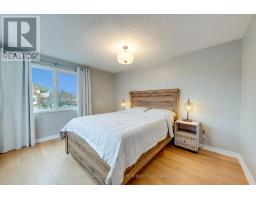
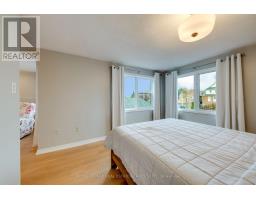
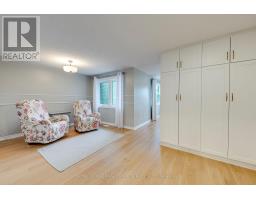
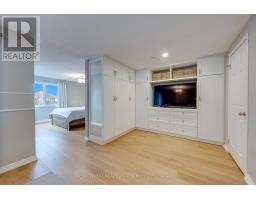
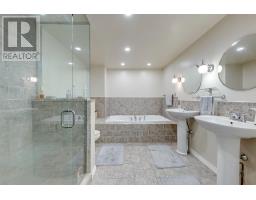
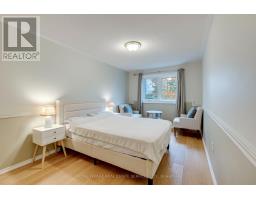
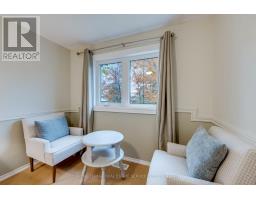
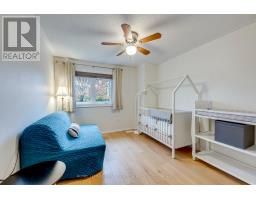
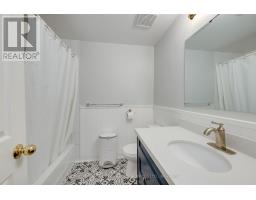
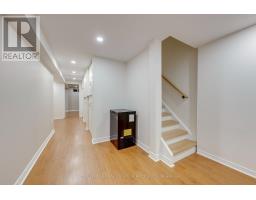
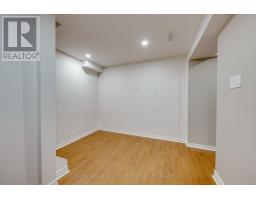
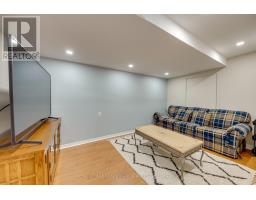
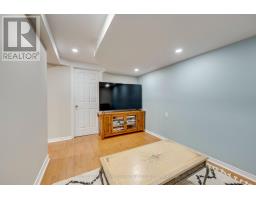
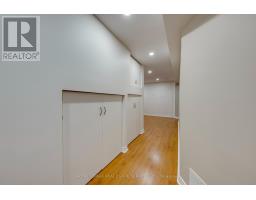
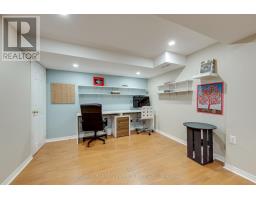
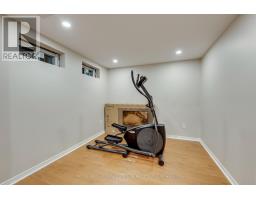
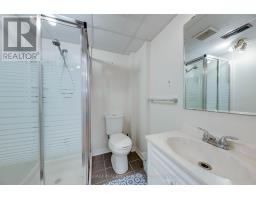
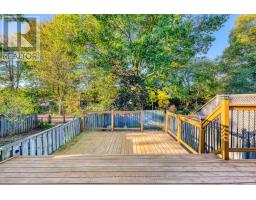
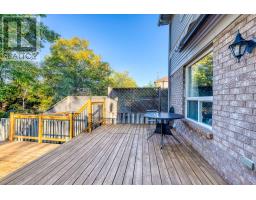
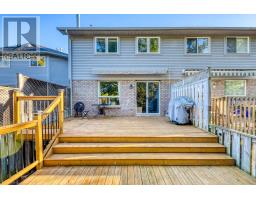
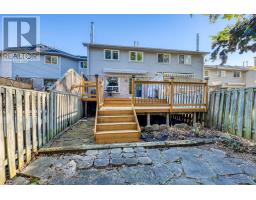
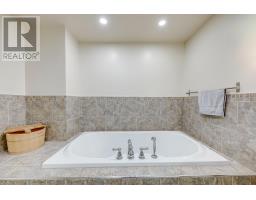
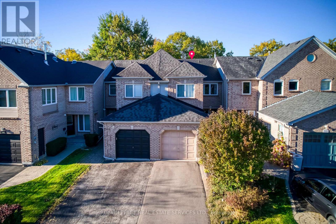
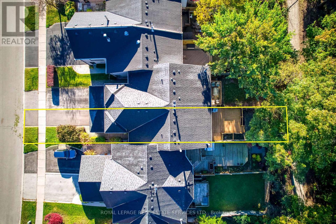
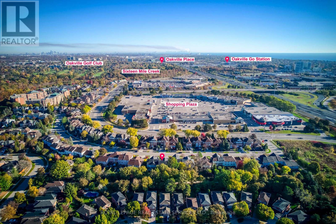
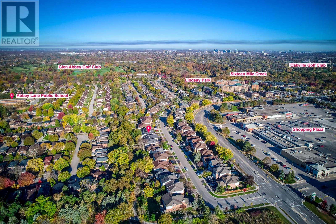
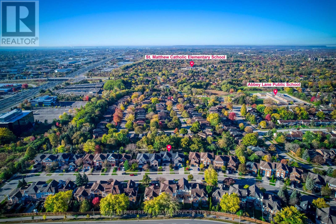
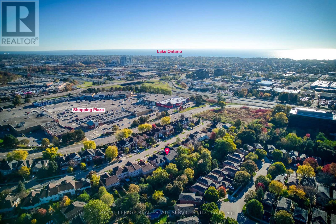
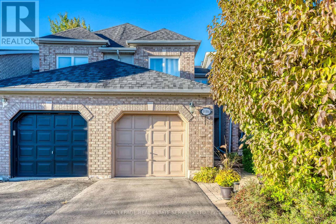
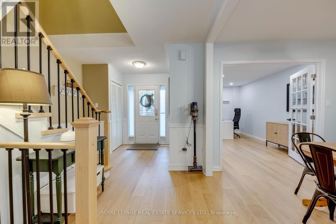
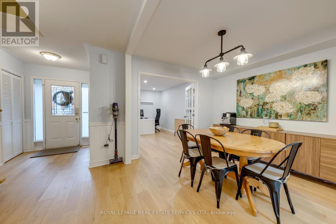
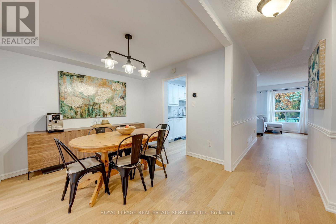
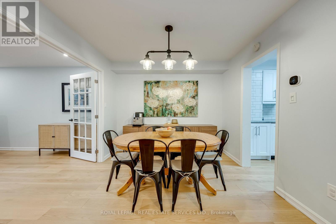
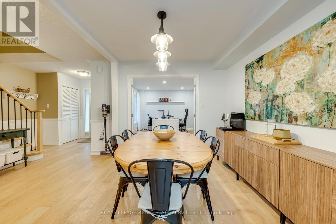
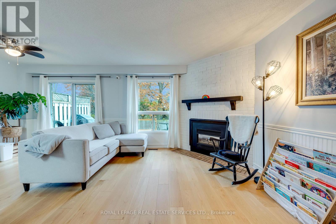
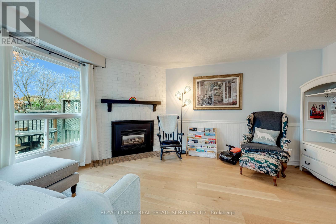
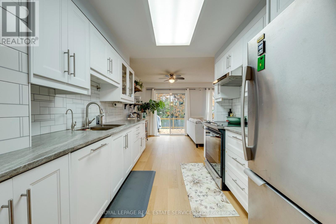
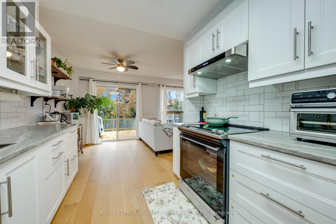
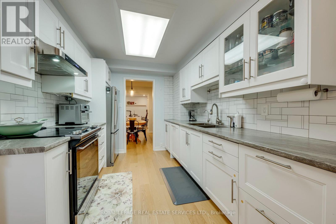
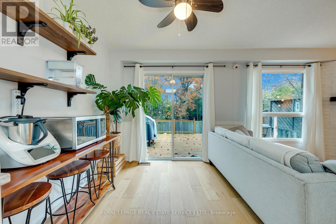
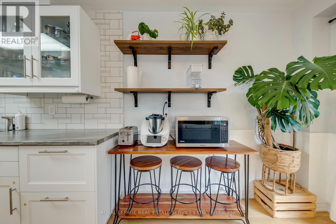
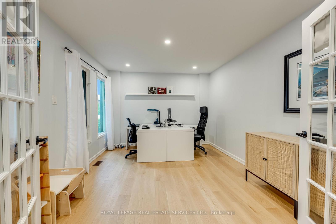
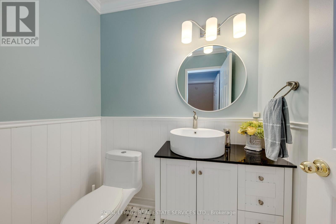
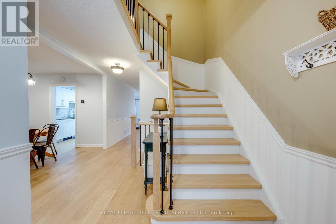
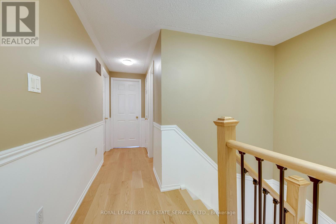
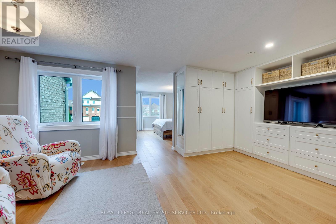
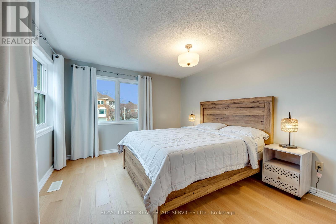
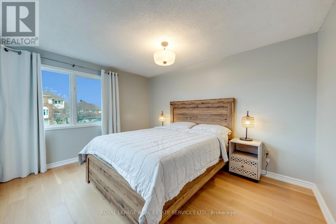
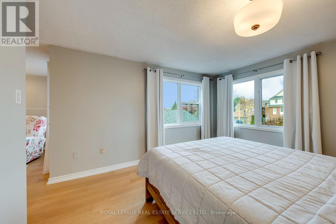
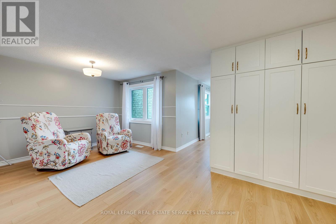
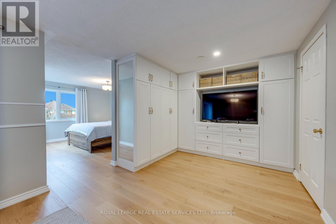
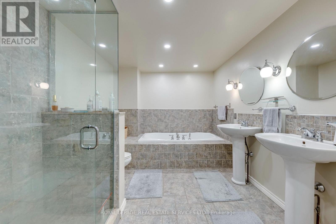
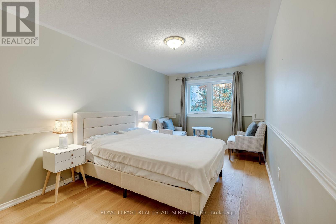
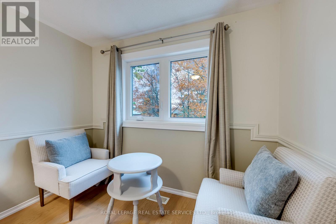
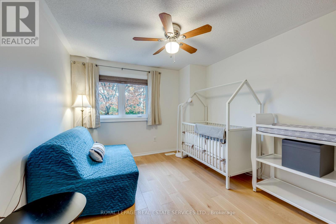
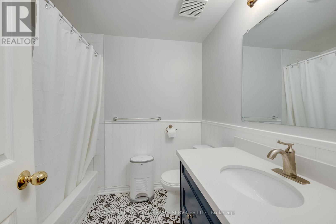
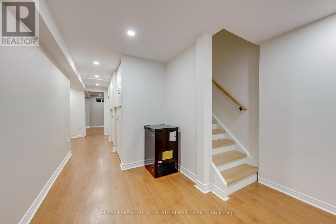
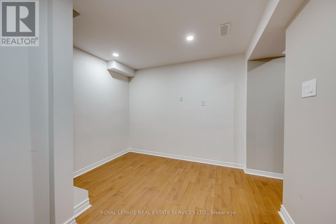
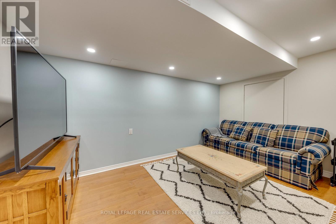
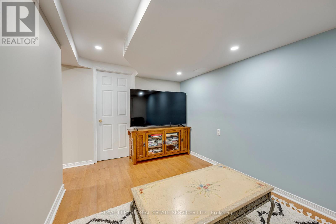
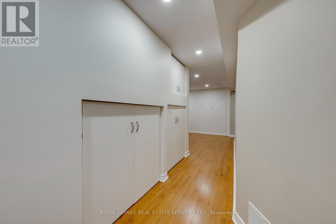
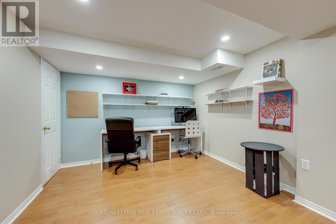
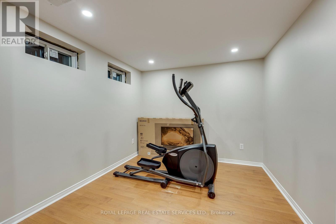
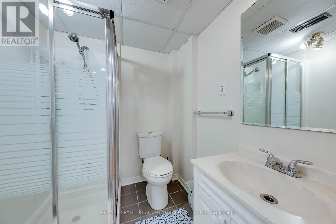
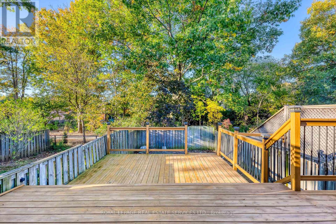
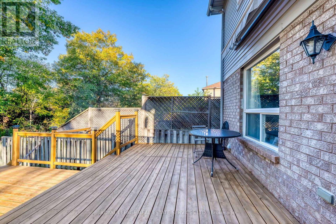
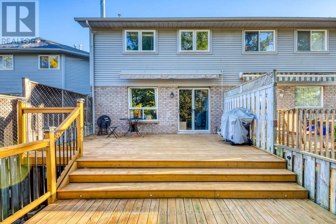
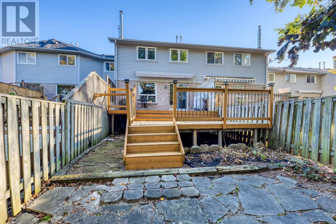
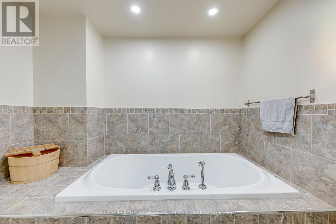
Welcome to 1086 Lindsay Drive - a huge 3+1 bedroom, 4 bathroom freehold townhome in the desirable and prestigious Glen Abbey area. This spacious, sun-filled home has been lovingly updated: engineered hardwood floors throughout the first and second floors, stairs and rails (2021), a renovated basement media room with pot lights (2021), a custom master closet (2021), renovated powder room and second bathroom with shiplap accents (2021), and a library with French doors (2021). The bright foyer leads to living and dining areas with hardwood floors and wainscotting. The eat-in kitchen was renovated in 2019 with stainless steel appliances. The main-floor family room hosts a gas fireplace with a wood mantle, and sliding doors lead to a two-tiered private deck with awning (2021) overlooking lush greenery. The oversized primary retreat offers a sitting area and a spa-inspired ensuite with separate shower and soaker tub. The finished basement adds a large fourth bedroom and a 3-piece washroom - ideal as a guest retreat, family recreation room or playroom. More updates: roof (2020), windows (2022), driveway paving (2021), Whirlpool washer/dryer (2023). Close to shopping, major highways, the GO station, rec centre, churches, restaurants and Oakville's walking trails. You will not be disappointed. (id:61594)
Property Details
|
MLS® Number
|
W14182854 |
|
Property Type
|
Single Family |
|
Community Name
|
1007 - GA Glen Abbey |
|
Equipment Type
|
Water Heater |
|
Parking Space Total
|
3 |
|
Rental Equipment Type
|
Water Heater |
Building
|
Bathroom Total
|
4 |
|
Bedrooms Above Ground
|
3 |
|
Bedrooms Below Ground
|
1 |
|
Bedrooms Total
|
4 |
|
Age
|
31 To 50 Years |
|
Appliances
|
Garage Door Opener Remote(s), Dishwasher, Dryer, Microwave, Stove, Washer, Window Coverings, Refrigerator |
|
Basement Development
|
Finished |
|
Basement Type
|
N/a (finished) |
|
Construction Style Attachment
|
Attached |
|
Cooling Type
|
Central Air Conditioning |
|
Exterior Finish
|
Brick |
|
Fireplace Present
|
Yes |
|
Foundation Type
|
Brick |
|
Half Bath Total
|
1 |
|
Heating Fuel
|
Natural Gas |
|
Heating Type
|
Forced Air |
|
Stories Total
|
2 |
|
Size Interior
|
1,500 - 2,000 Ft2 |
|
Type
|
Row / Townhouse |
|
Utility Water
|
Municipal Water |
Parking
Land
|
Acreage
|
No |
|
Sewer
|
Sanitary Sewer |
|
Size Depth
|
135 Ft ,7 In |
|
Size Frontage
|
20 Ft |
|
Size Irregular
|
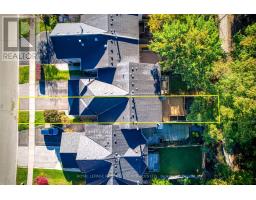
20 X 135.6 Ft |
|
Size Total Text
|
20 X 135.6 Ft|under 1/2 Acre |
|
Zoning Description
|
Residential |
Rooms
| Level |
Type |
Length |
Width |
Dimensions |
|
Second Level |
Primary Bedroom |
3.35 m |
3.81 m |
3.35 m x 3.81 m |
|
Second Level |
Sitting Room |
5.94 m |
3.15 m |
5.94 m x 3.15 m |
|
Second Level |
Bedroom |
3.07 m |
4.09 m |
3.07 m x 4.09 m |
|
Second Level |
Bedroom |
2.74 m |
5.28 m |
2.74 m x 5.28 m |
|
Lower Level |
Bedroom |
5.66 m |
3.33 m |
5.66 m x 3.33 m |
|
Lower Level |
Laundry Room |
3.3 m |
2.54 m |
3.3 m x 2.54 m |
|
Lower Level |
Family Room |
5.97 m |
4.27 m |
5.97 m x 4.27 m |
|
Main Level |
Sitting Room |
5.66 m |
2.54 m |
5.66 m x 2.54 m |
|
Main Level |
Dining Room |
2.77 m |
3.05 m |
2.77 m x 3.05 m |
|
Main Level |
Kitchen |
2.77 m |
3.51 m |
2.77 m x 3.51 m |
|
Main Level |
Eating Area |
2.9 m |
2.41 m |
2.9 m x 2.41 m |
|
Main Level |
Living Room |
3.11 m |
15.11 m |
3.11 m x 15.11 m |
https://www.realtor.ca/real-estate/30515514/1086-lindsay-drive-oakville-ga-glen-abbey-1007-ga-glen-abbey