3 Bedroom
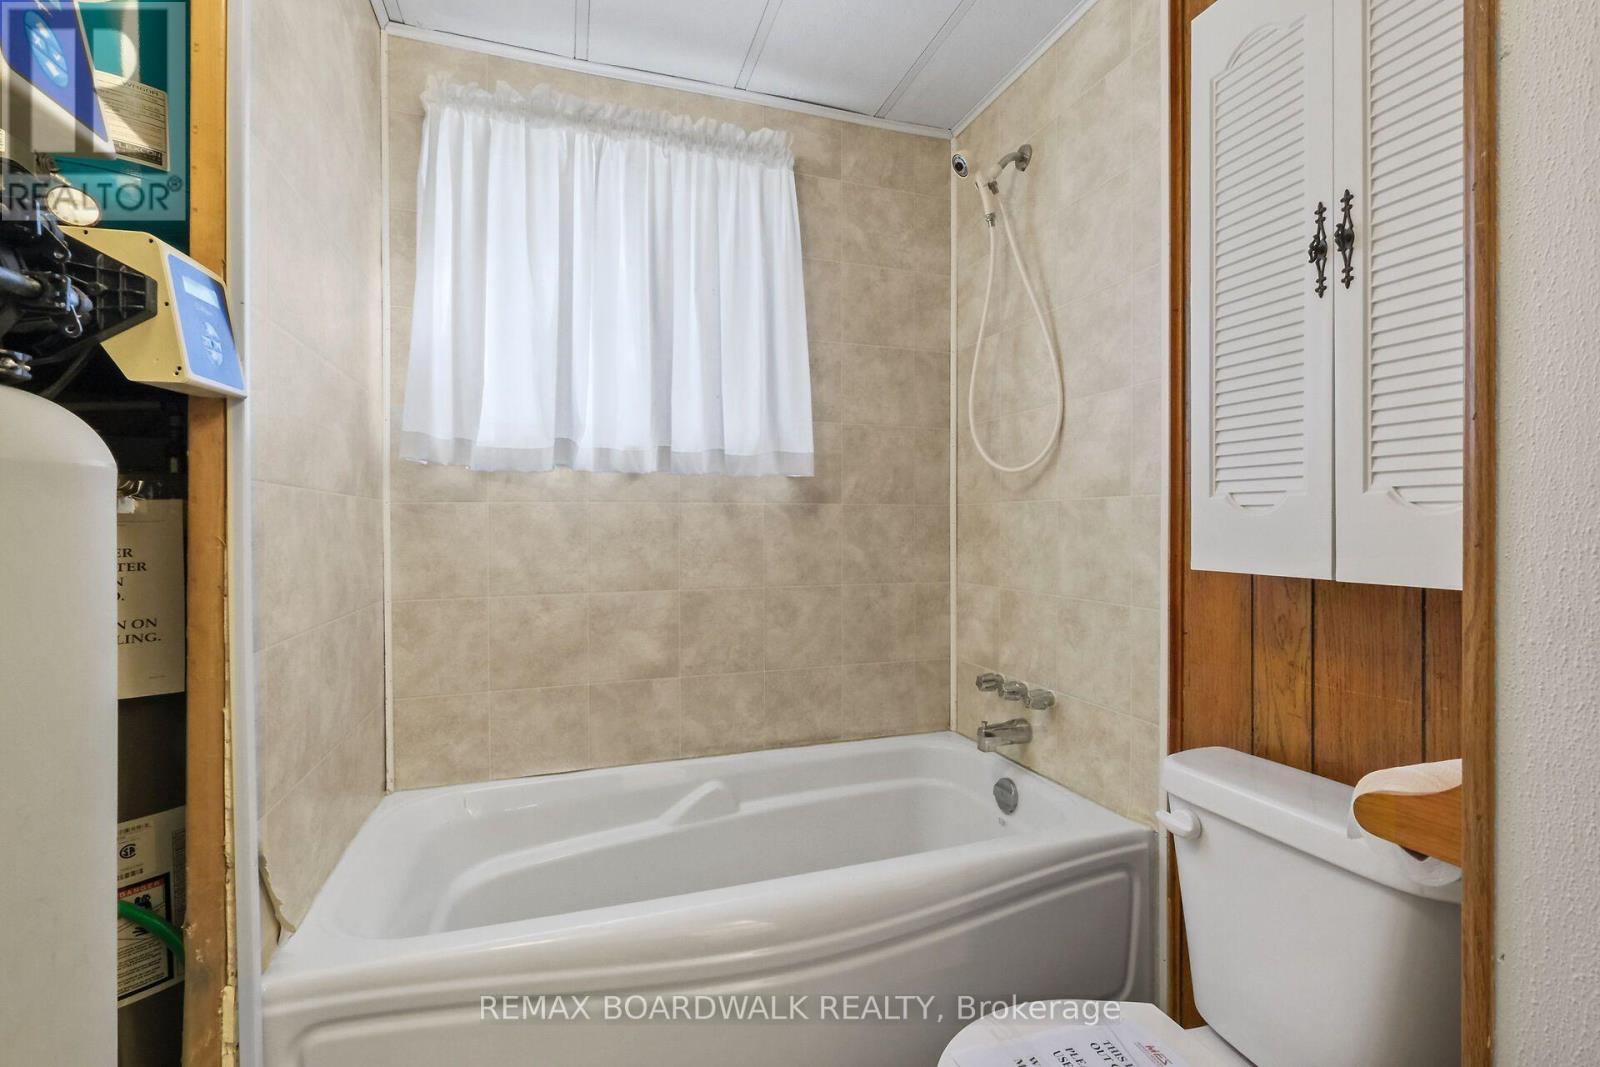
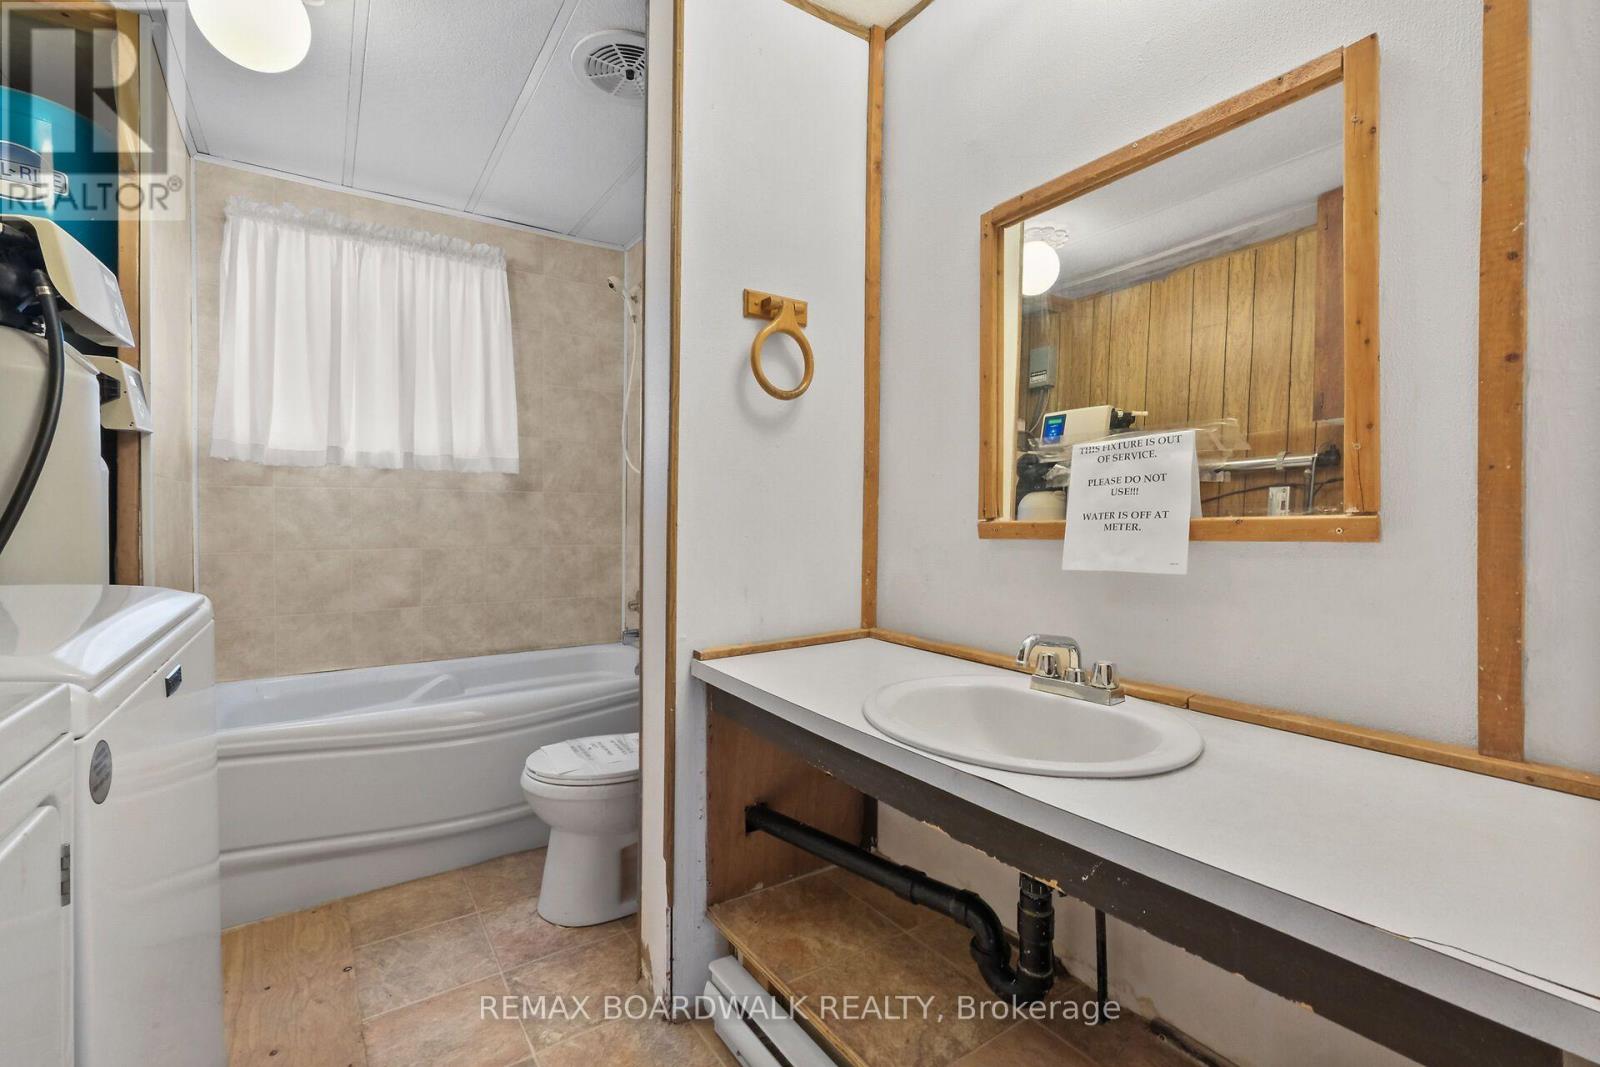
1 Bathroom
1,100 - 1,500 ft2
Bungalow
Fireplace
Wall Unit
Baseboard Heaters
$299,800
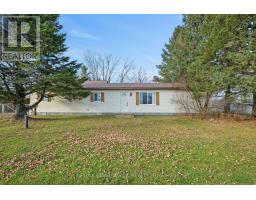
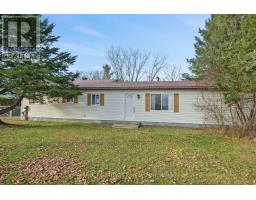
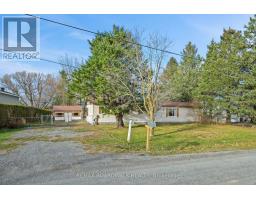
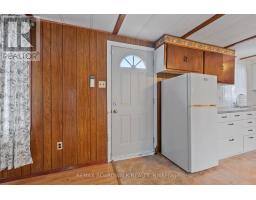
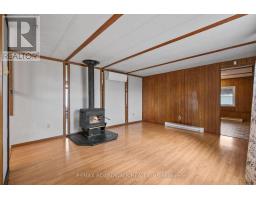
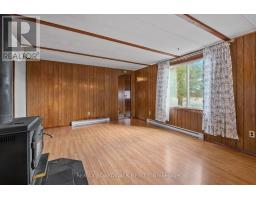
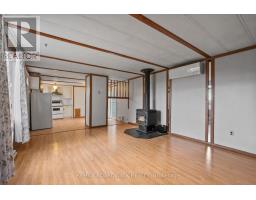
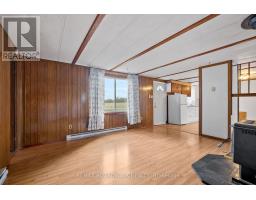
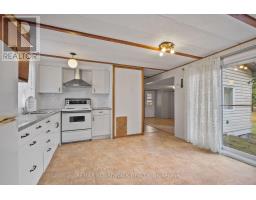
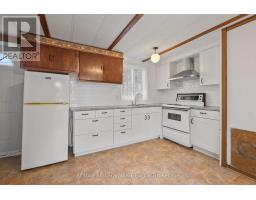
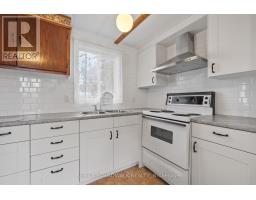
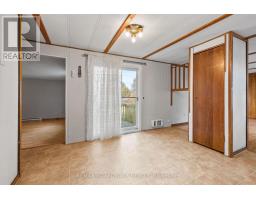
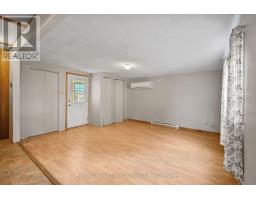
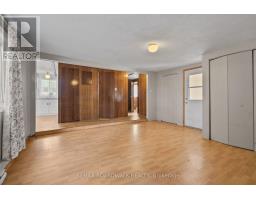
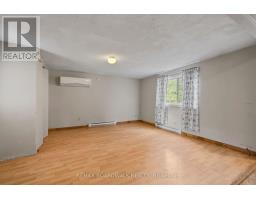
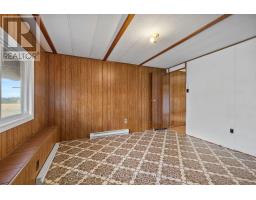
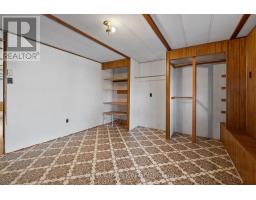
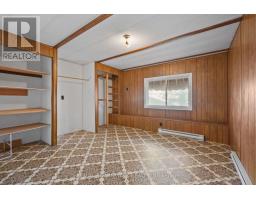
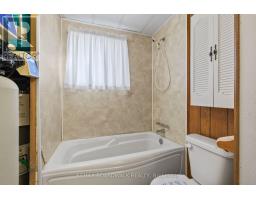
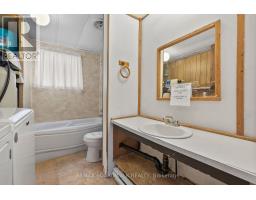
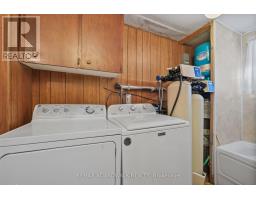
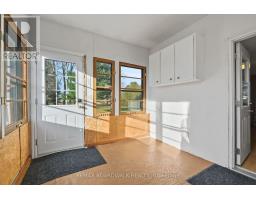
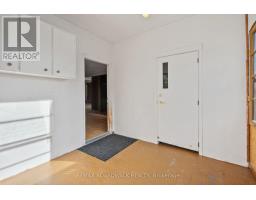
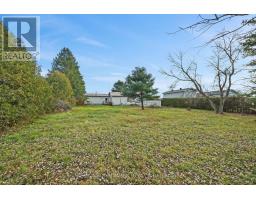
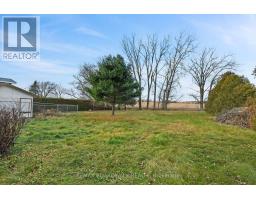
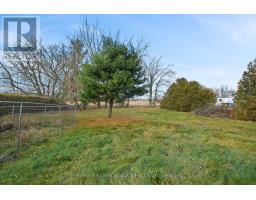
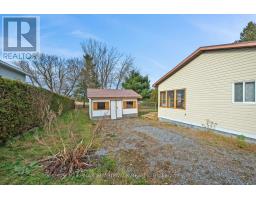
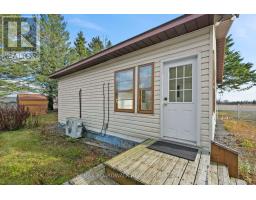
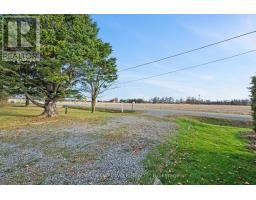
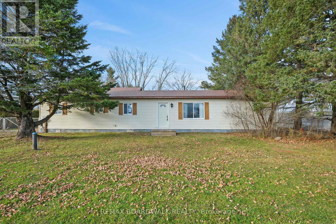
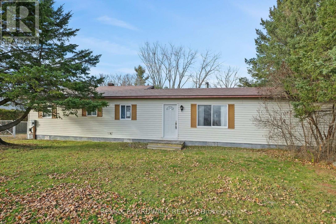
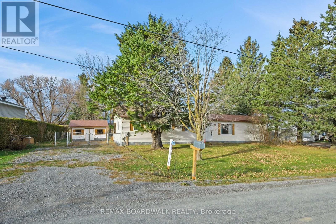
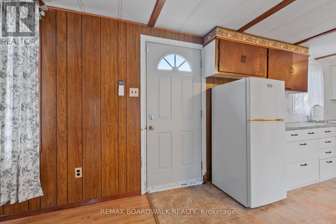
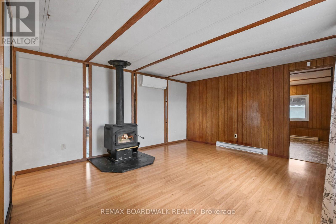
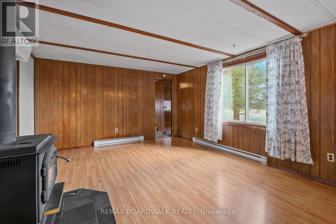
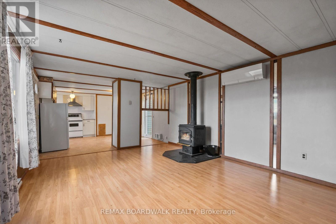
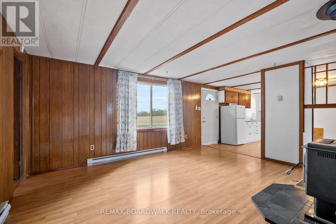
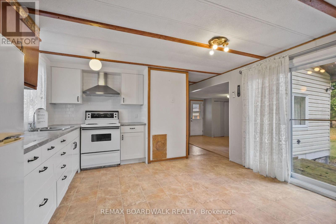
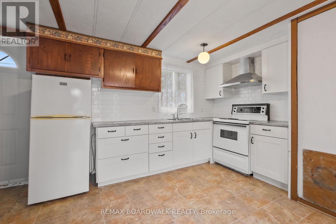
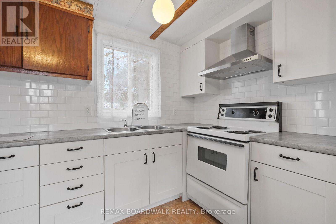
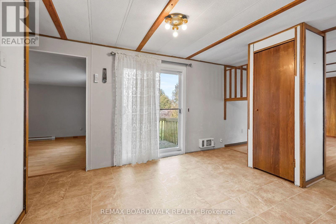
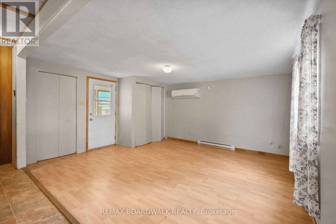
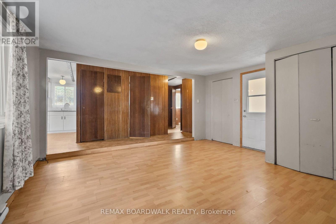
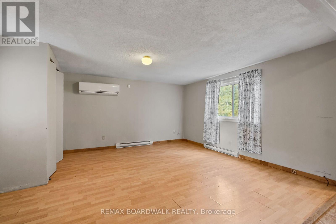
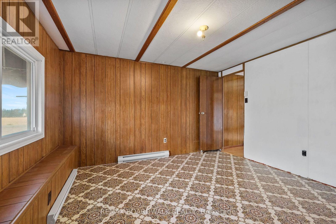
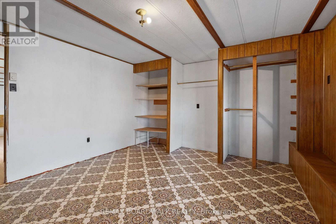
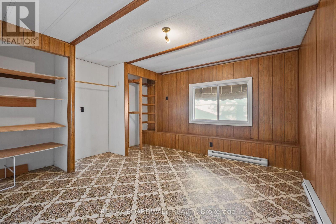
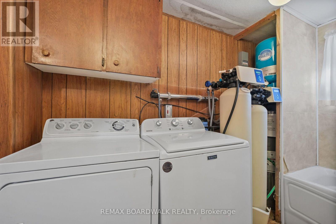
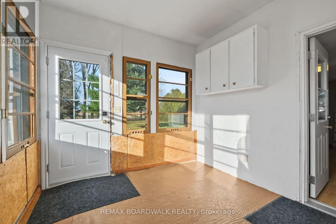
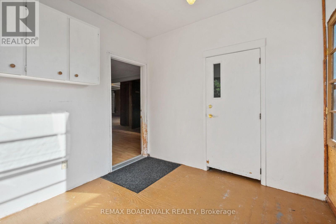
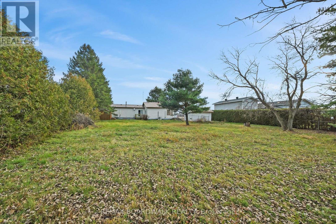
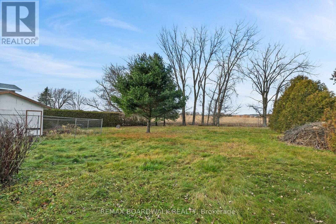
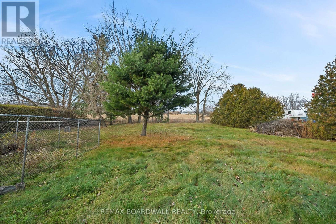
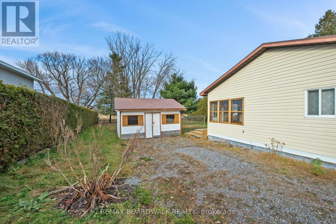
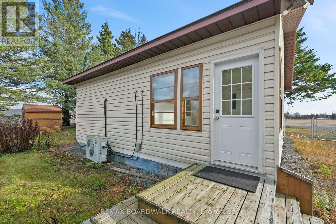
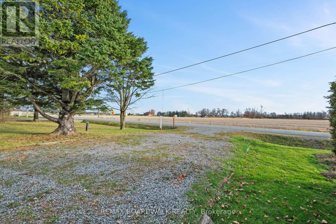
AFFORDABLE HOME ON OWNED LAND IN CLARENCE CREEK! An excellent opportunity for buyers seeking affordable homeownership without monthly land lease fees! Situated on a generous, irregular-shaped lot, this bungalow-style mobile home features a METAL ROOF and offers comfortable one-level living with plenty of space both inside and out. The spacious living room features a wood-burning stove, creating a warm and inviting atmosphere. The eat-in kitchen provides a practical space for everyday meals, while the additional main-floor family room offers flexibility for relaxing, entertaining or hobbies. A generously sized primary bedroom, two additional bedrooms and a sunroom addition provide room for a variety of lifestyle needs. Vinyl and laminate flooring throughout means NO CARPETS! For added comfort, the home is equipped with two wall-mounted air conditioning units, one Mitsubishi and one LG. Outside, enjoy a fenced property with plenty of room for gardening, outdoor activities or simply enjoying the peaceful surroundings. Two storage sheds provide additional space for tools and seasonal equipment. Lot dimensions are approximately 108.2' x 186.84' x 102.81' x 219.79' (irregular), as per MPAC. Conveniently located in the community of Clarence Creek, this property offers an opportunity to enjoy a more relaxed lifestyle while remaining within reach of surrounding amenities. IMMEDIATE POSSESSION AVAILABLE! The Seller has never occupied the property. Property is being sold AS IS, WHERE IS, with no representations or warranties by the Seller. (id:61594)
Property Details
|
MLS® Number
|
X14182848 |
|
Property Type
|
Single Family |
|
Community Name
|
607 - Clarence/Rockland Twp |
|
Community Features
|
School Bus |
|
Features
|
Level Lot, Irregular Lot Size, Carpet Free |
|
Parking Space Total
|
4 |
|
Structure
|
Deck, Shed |
Building
|
Bathroom Total
|
1 |
|
Bedrooms Above Ground
|
3 |
|
Bedrooms Total
|
3 |
|
Age
|
31 To 50 Years |
|
Amenities
|
Fireplace(s) |
|
Architectural Style
|
Bungalow |
|
Basement Type
|
None |
|
Cooling Type
|
Wall Unit |
|
Exterior Finish
|
Vinyl Siding |
|
Fireplace Present
|
Yes |
|
Fireplace Total
|
1 |
|
Fireplace Type
|
Woodstove |
|
Flooring Type
|
Laminate, Vinyl |
|
Foundation Type
|
Concrete |
|
Heating Fuel
|
Electric |
|
Heating Type
|
Baseboard Heaters |
|
Stories Total
|
1 |
|
Size Interior
|
1,100 - 1,500 Ft2 |
|
Type
|
Mobile Home |
|
Utility Water
|
Drilled Well |
Parking
Land
|
Acreage
|
No |
|
Fence Type
|
Fenced Yard |
|
Sewer
|
Septic System |
|
Size Depth
|
187 Ft ,2 In |
|
Size Frontage
|
103 Ft |
|
Size Irregular
|
103 X 187.2 Ft ; Irregular |
|
Size Total Text
|
103 X 187.2 Ft ; Irregular |
|
Zoning Description
|
Ru1 |
Rooms
| Level |
Type |
Length |
Width |
Dimensions |
|
Main Level |
Living Room |
4.92 m |
4.02 m |
4.92 m x 4.02 m |
|
Main Level |
Kitchen |
4.36 m |
4.04 m |
4.36 m x 4.04 m |
|
Main Level |
Family Room |
4.25 m |
4.6 m |
4.25 m x 4.6 m |
|
Main Level |
Primary Bedroom |
4.02 m |
3.42 m |
4.02 m x 3.42 m |
|
Main Level |
Bathroom |
2.12 m |
3.31 m |
2.12 m x 3.31 m |
|
Main Level |
Bedroom 2 |
2.58 m |
1.96 m |
2.58 m x 1.96 m |
|
Main Level |
Bedroom 3 |
2.58 m |
1.96 m |
2.58 m x 1.96 m |
|
Main Level |
Sunroom |
2.87 m |
2.92 m |
2.87 m x 2.92 m |
Utilities
|
Cable
|
Available |
|
Electricity
|
Installed |
https://www.realtor.ca/real-estate/30515476/2119-henrie-road-clarence-rockland-607-clarencerockland-twp