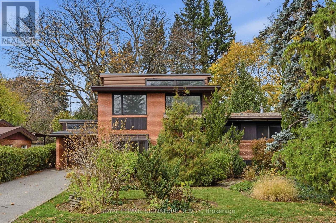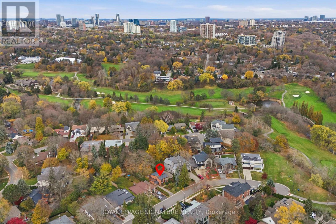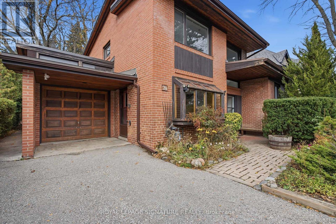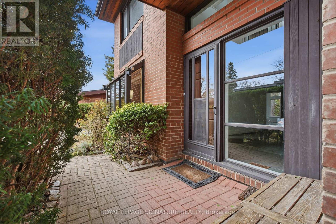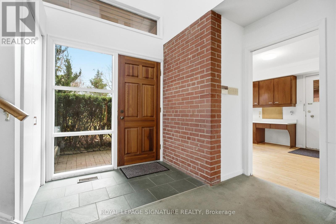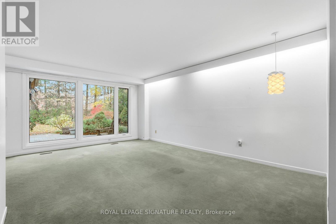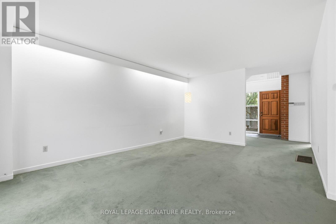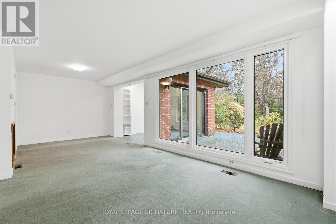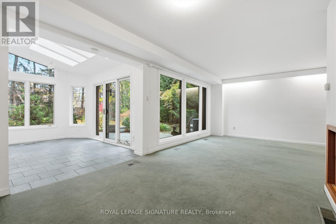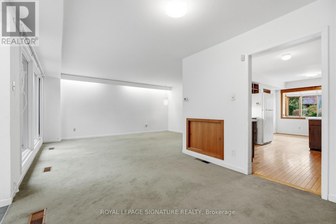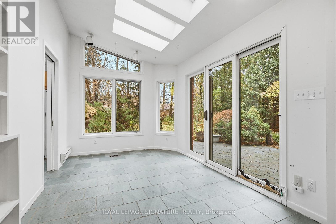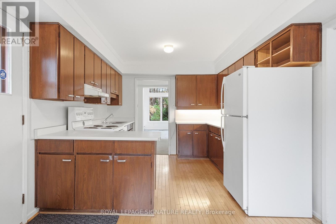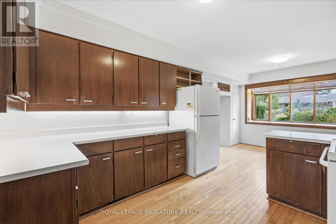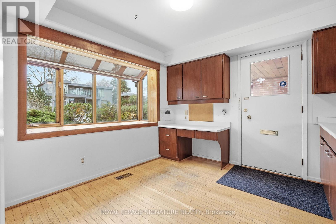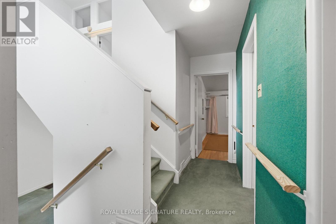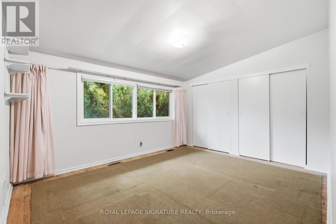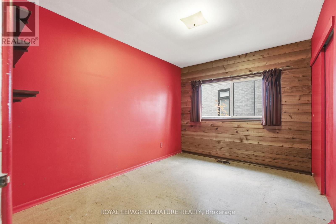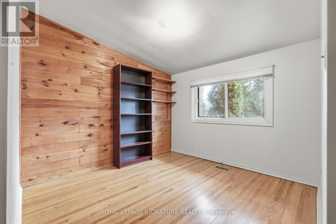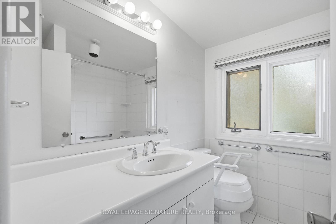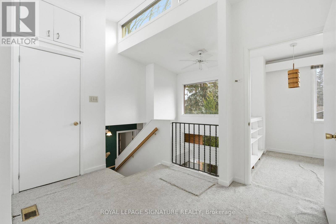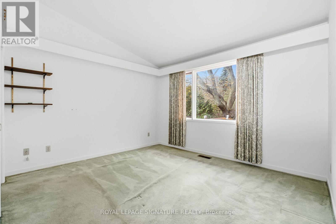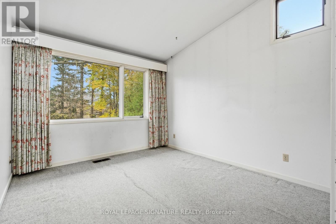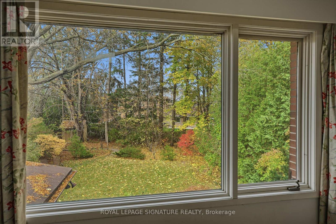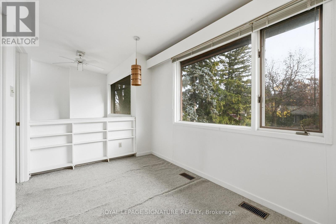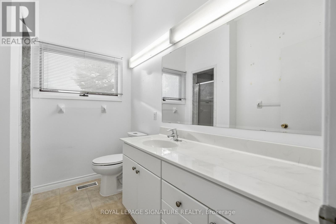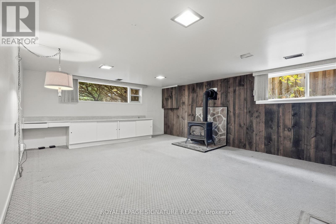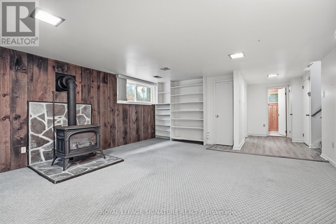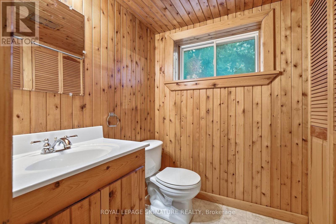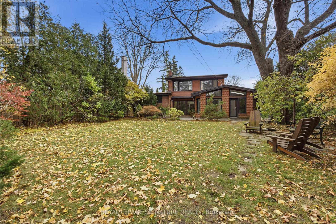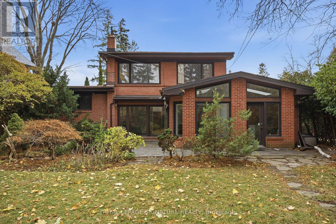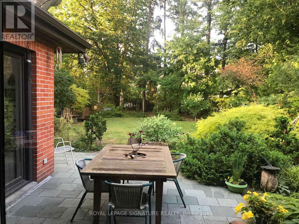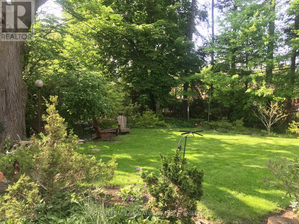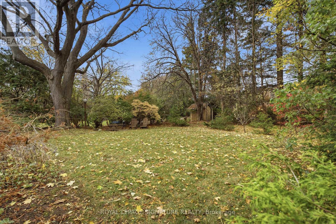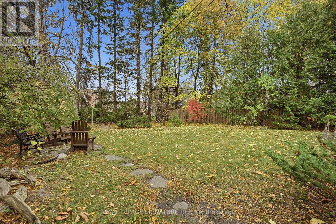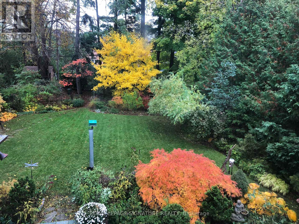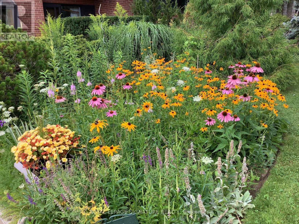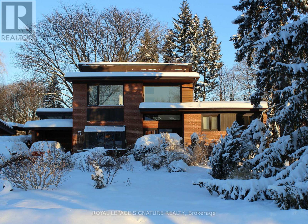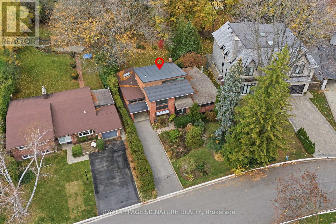
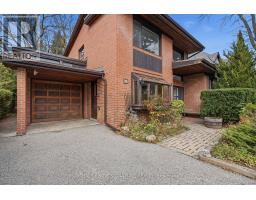
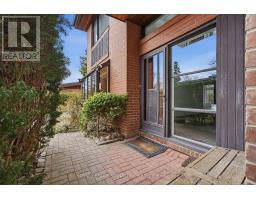
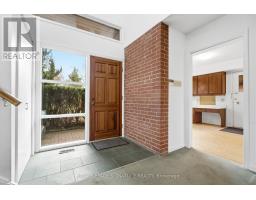
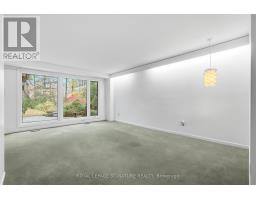
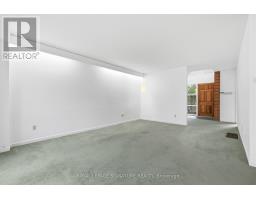
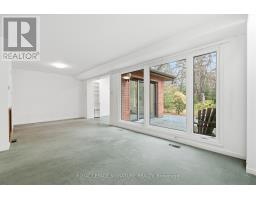
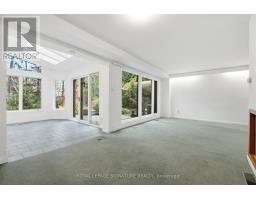
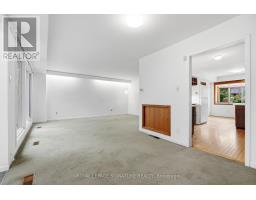
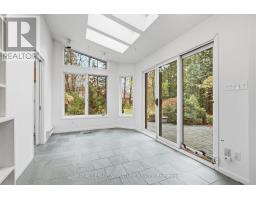
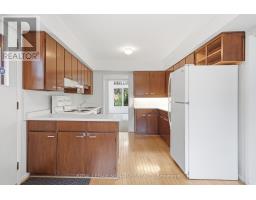
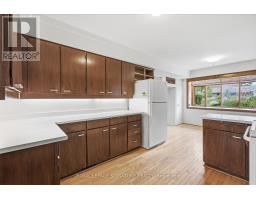
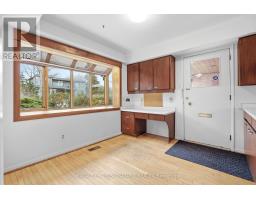
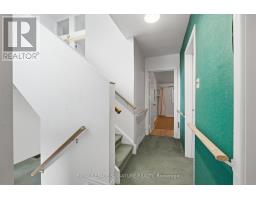
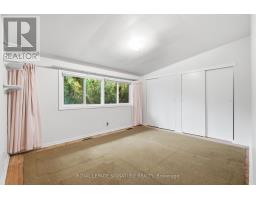
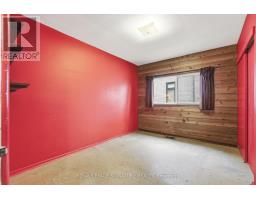
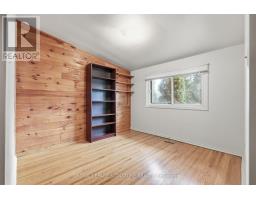
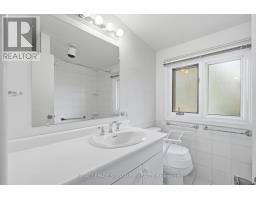
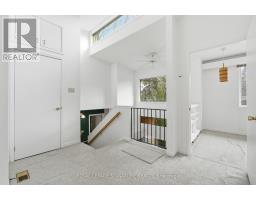
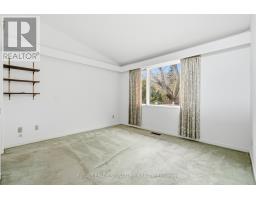
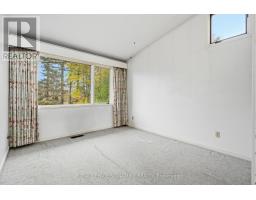
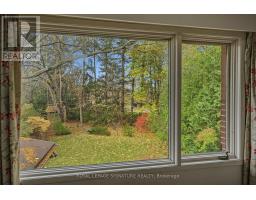
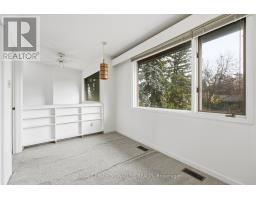
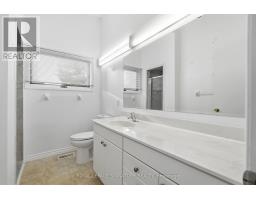
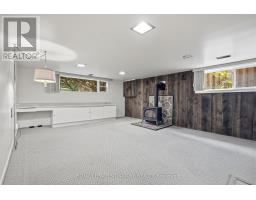
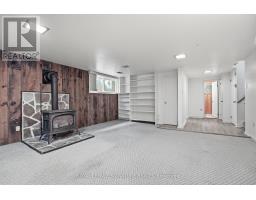
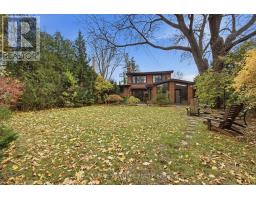
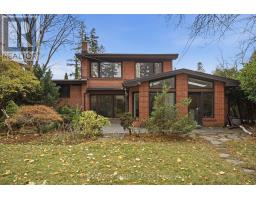
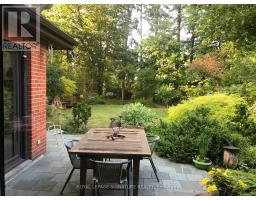
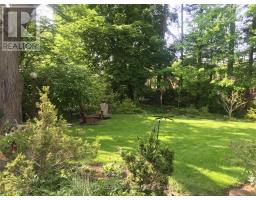
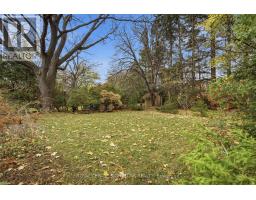
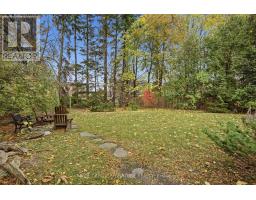
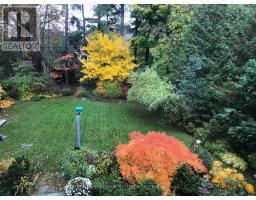
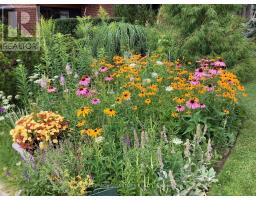
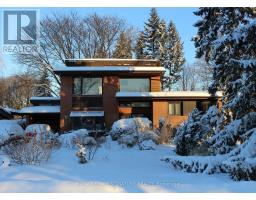
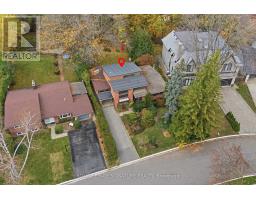
A rare opportunity in the heart of Don Mills! Set on a magnificent 160-ft-deep lot with a beautiful perennial garden, this spacious 6-bedroom family home offers incredible potential for someone ready to make it their own. The possibilities are exciting! Located in a highly sought-after Don Mills neighbourhood; steps to Shops at Don Mills, North York Library, parks, schools and convenient transportation. A fantastic opportunity to create your dream home in an exceptional location! (id:61594)
2:00 pm
Ends at:4:00 pm
2:00 pm
Ends at:4:00 pm
| MLS® Number | C14182818 |
| Property Type | Single Family |
| Community Name | Banbury-Don Mills |
| Equipment Type | Water Heater |
| Parking Space Total | 4 |
| Rental Equipment Type | Water Heater |
| Structure | Patio(s) |
| Bathroom Total | 3 |
| Bedrooms Above Ground | 6 |
| Bedrooms Total | 6 |
| Amenities | Fireplace(s) |
| Appliances | Dishwasher, Dryer, Stove, Washer, Whirlpool, Window Coverings, Refrigerator |
| Basement Development | Partially Finished |
| Basement Type | N/a (partially Finished) |
| Construction Style Attachment | Detached |
| Cooling Type | Central Air Conditioning |
| Exterior Finish | Brick |
| Fireplace Present | Yes |
| Flooring Type | Slate, Carpeted, Hardwood |
| Foundation Type | Block |
| Half Bath Total | 1 |
| Heating Fuel | Natural Gas |
| Heating Type | Forced Air |
| Stories Total | 2 |
| Size Interior | 2,000 - 2,500 Ft2 |
| Type | House |
| Utility Water | Municipal Water |
| Attached Garage | |
| Garage |
| Acreage | No |
| Sewer | Sanitary Sewer |
| Size Depth | 160 Ft |
| Size Frontage | 59 Ft ,10 In |
| Size Irregular | 59.9 X 160 Ft |
| Size Total Text | 59.9 X 160 Ft |
| Level | Type | Length | Width | Dimensions |
|---|---|---|---|---|
| Second Level | Bedroom | 3.6 m | 3.16 m | 3.6 m x 3.16 m |
| Second Level | Bedroom | 3.6 m | 2.66 m | 3.6 m x 2.66 m |
| Second Level | Bedroom | 3.99 m | 4.21 m | 3.99 m x 4.21 m |
| Third Level | Bedroom | 3.08 m | 4.21 m | 3.08 m x 4.21 m |
| Third Level | Bedroom | 3.8 m | 2.16 m | 3.8 m x 2.16 m |
| Third Level | Primary Bedroom | 3.73 m | 4.21 m | 3.73 m x 4.21 m |
| Basement | Recreational, Games Room | 4.75 m | 6.03 m | 4.75 m x 6.03 m |
| Basement | Laundry Room | 3 m | 4.08 m | 3 m x 4.08 m |
| Ground Level | Foyer | 2.77 m | 3.09 m | 2.77 m x 3.09 m |
| Ground Level | Living Room | 3.93 m | 5.65 m | 3.93 m x 5.65 m |
| Ground Level | Dining Room | 2.98 m | 3.05 m | 2.98 m x 3.05 m |
| Ground Level | Kitchen | 3.03 m | 3.41 m | 3.03 m x 3.41 m |
| Ground Level | Family Room | 2.98 m | 4.08 m | 2.98 m x 4.08 m |
| Ground Level | Workshop | 2.99 m | 4.03 m | 2.99 m x 4.03 m |
Contact us for more information

The trademarks REALTOR®, REALTORS®, and the REALTOR® logo are controlled by The Canadian Real Estate Association (CREA) and identify real estate professionals who are members of CREA. The trademarks MLS®, Multiple Listing Service® and the associated logos are owned by The Canadian Real Estate Association (CREA) and identify the quality of services provided by real estate professionals who are members of CREA. The trademark DDF® is owned by The Canadian Real Estate Association (CREA) and identifies CREA's Data Distribution Facility (DDF®)