5 Bedroom
3 Bathroom
1,100 - 1,500 ft2
Bungalow
Fireplace
Central Air Conditioning
Forced Air
$899,000
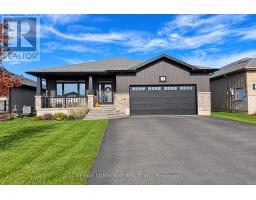
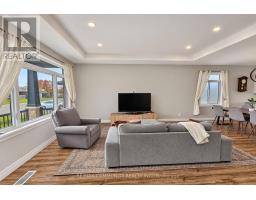
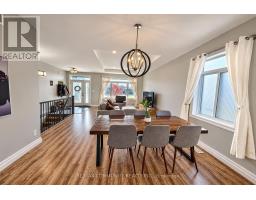
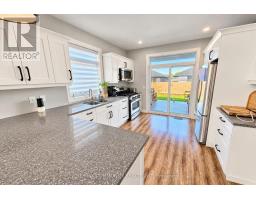
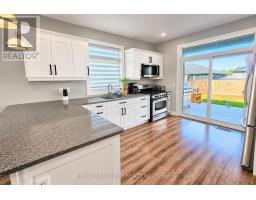
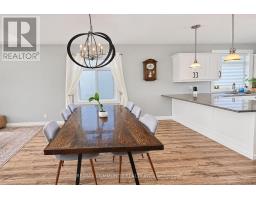
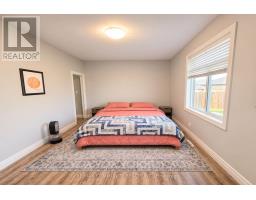
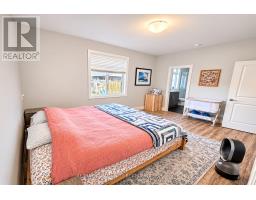
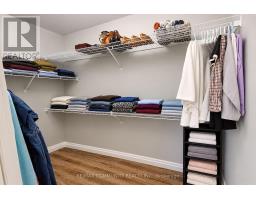
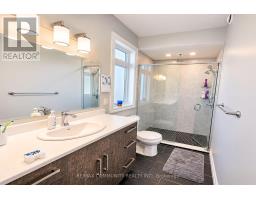
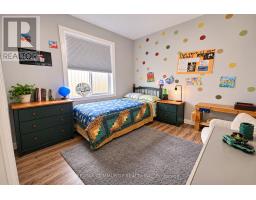
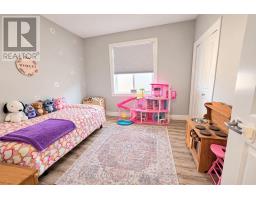
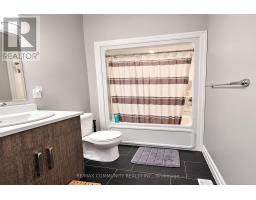
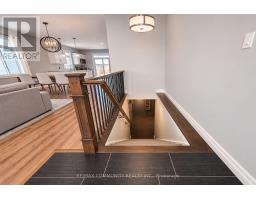
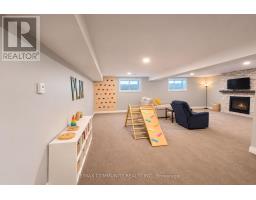
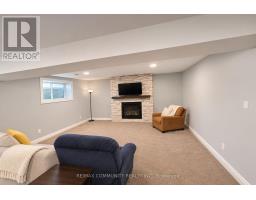
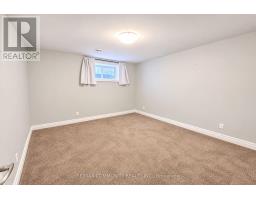
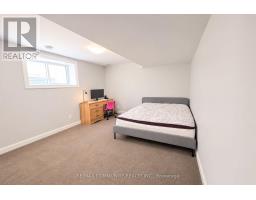
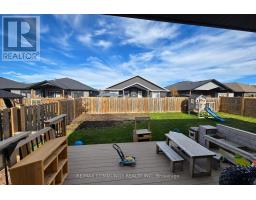
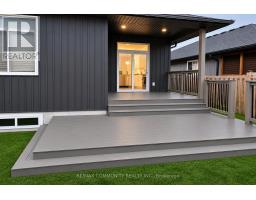
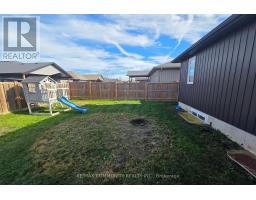
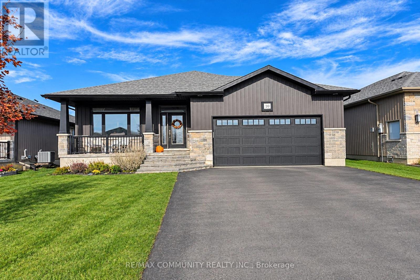
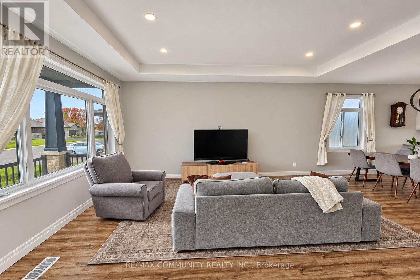
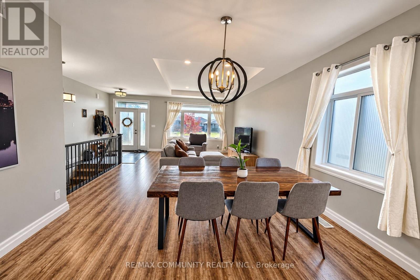
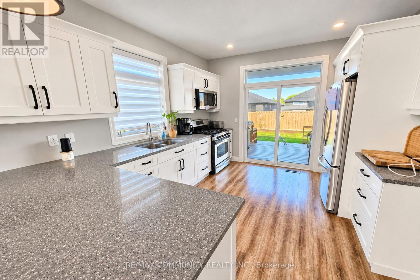
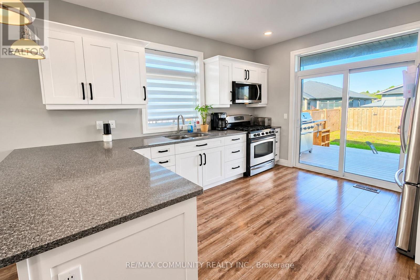
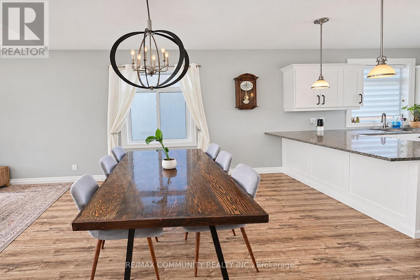
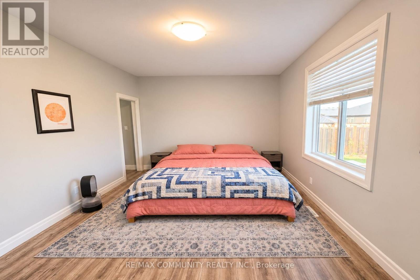
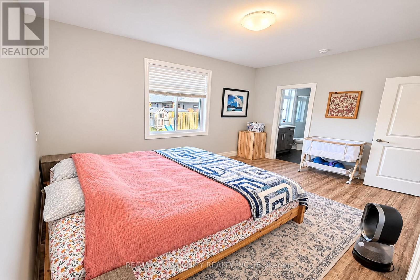
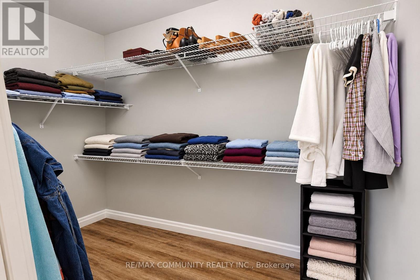
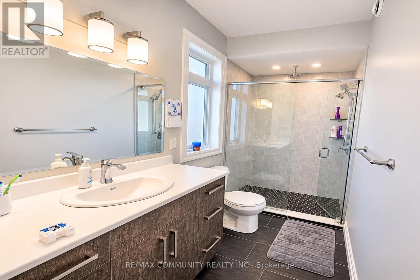
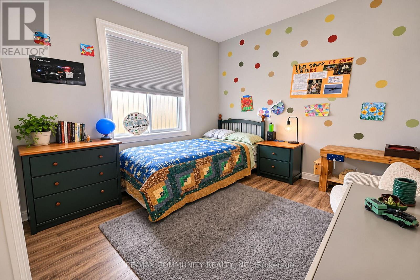
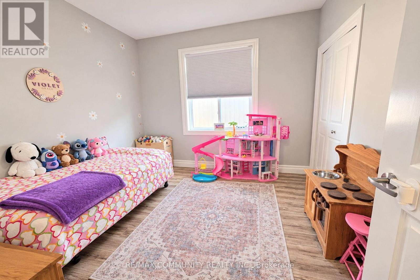
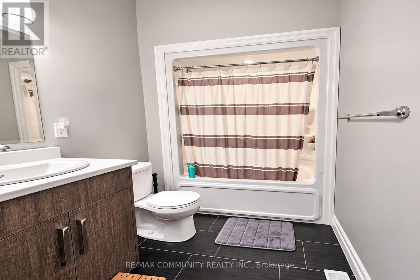
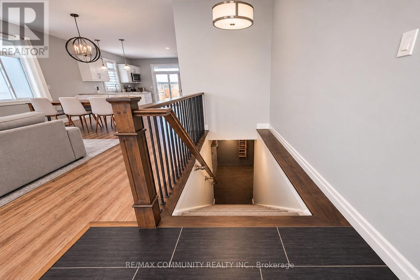
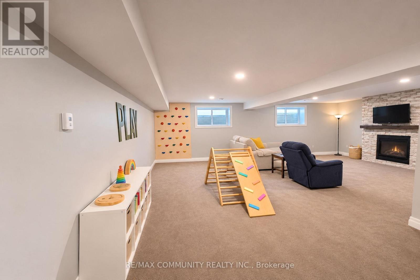
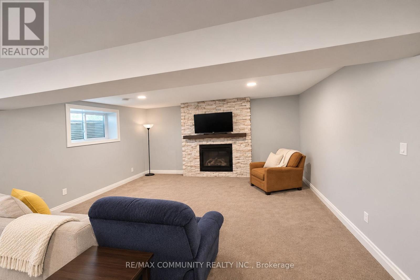
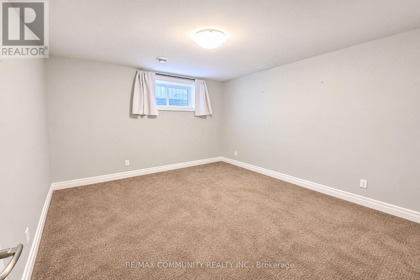
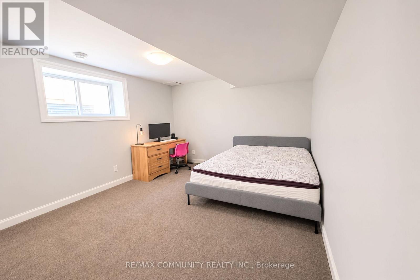
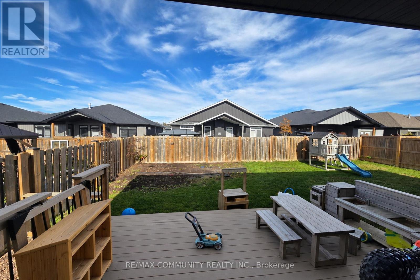
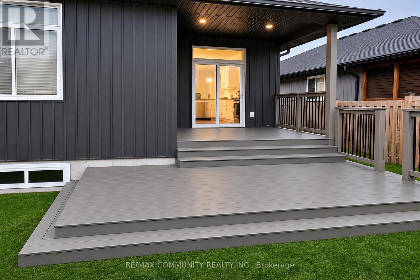
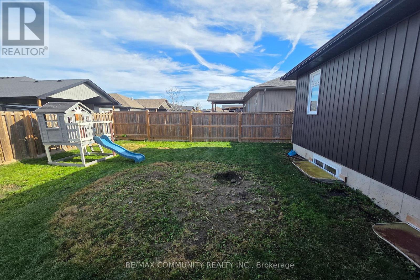
Welcome to 10 Gavin Crescent in the desirable Orchard Lane community of Quinte West! This beautiful custom-built bungalow features 3+2 bedrooms, 3 bathrooms and a bright, open-concept layout with 9-foot ceilings. The spacious kitchen offers quartz countertops, ample cabinetry and stainless steel appliances, seamlessly connecting to the dining and living areas, perfect for entertaining. The primary bedroom features a walk-in closet and private 3-piece ensuite, while two additional bedrooms complete the main floor. The fully finished basement provides exceptional additional living space with two bedrooms, a 3-piece bathroom and a spacious recreation room featuring a stunning floor-to-ceiling stone-surround gas fireplace. Enjoy the fully fenced backyard with a covered deck, ideal for summer gatherings and family enjoyment. Additional features include an attached insulated double-car garage with inside entry, epoxy flooring, custom storage shelving and workbench, central vacuum, pot lights and gas connections for the stove and BBQ. Conveniently located close to schools, shopping, everyday amenities and Highway 401. A wonderful opportunity to own a spacious, beautifully appointed bungalow offering comfort, functionality and room for the whole family! (id:61594)
Property Details
|
MLS® Number
|
X14184338 |
|
Property Type
|
Single Family |
|
Community Name
|
Murray Ward |
|
Amenities Near By
|
Hospital |
|
Features
|
Flat Site |
|
Parking Space Total
|
6 |
Building
|
Bathroom Total
|
3 |
|
Bedrooms Above Ground
|
3 |
|
Bedrooms Below Ground
|
2 |
|
Bedrooms Total
|
5 |
|
Age
|
6 To 15 Years |
|
Appliances
|
Central Vacuum, Water Heater, Dishwasher, Dryer, Garage Door Opener, Microwave, Hood Fan, Stove, Washer, Refrigerator |
|
Architectural Style
|
Bungalow |
|
Basement Development
|
Finished |
|
Basement Type
|
Full (finished) |
|
Construction Style Attachment
|
Detached |
|
Cooling Type
|
Central Air Conditioning |
|
Exterior Finish
|
Vinyl Siding, Brick |
|
Fireplace Present
|
Yes |
|
Foundation Type
|
Concrete |
|
Heating Fuel
|
Natural Gas |
|
Heating Type
|
Forced Air |
|
Stories Total
|
1 |
|
Size Interior
|
1,100 - 1,500 Ft2 |
|
Type
|
House |
|
Utility Water
|
Municipal Water |
Parking
Land
|
Acreage
|
No |
|
Land Amenities
|
Hospital |
|
Sewer
|
Sanitary Sewer |
|
Size Depth
|
108 Ft ,3 In |
|
Size Frontage
|
50 Ft |
|
Size Irregular
|
50 X 108.3 Ft |
|
Size Total Text
|
50 X 108.3 Ft|1/2 - 1.99 Acres |
|
Zoning Description
|
R2 |
Rooms
| Level |
Type |
Length |
Width |
Dimensions |
|
Basement |
Bathroom |
2.54 m |
2.24 m |
2.54 m x 2.24 m |
|
Basement |
Bedroom |
3.71 m |
3.38 m |
3.71 m x 3.38 m |
|
Basement |
Bedroom |
3.3 m |
4.42 m |
3.3 m x 4.42 m |
|
Basement |
Recreational, Games Room |
7.34 m |
8.53 m |
7.34 m x 8.53 m |
|
Basement |
Utility Room |
4.98 m |
4.27 m |
4.98 m x 4.27 m |
|
Main Level |
Mud Room |
2.26 m |
2.39 m |
2.26 m x 2.39 m |
|
Main Level |
Bathroom |
3.07 m |
1.57 m |
3.07 m x 1.57 m |
|
Main Level |
Bathroom |
1.8 m |
2.39 m |
1.8 m x 2.39 m |
|
Main Level |
Bedroom |
3.07 m |
3.1 m |
3.07 m x 3.1 m |
|
Main Level |
Bedroom |
3.45 m |
3.48 m |
3.45 m x 3.48 m |
|
Main Level |
Primary Bedroom |
4.57 m |
3.38 m |
4.57 m x 3.38 m |
|
Main Level |
Dining Room |
3.73 m |
3.68 m |
3.73 m x 3.68 m |
|
Main Level |
Other |
6.53 m |
7.26 m |
6.53 m x 7.26 m |
|
Main Level |
Kitchen |
3.33 m |
2.49 m |
3.33 m x 2.49 m |
|
Main Level |
Living Room |
4.06 m |
5.36 m |
4.06 m x 5.36 m |
https://www.realtor.ca/real-estate/30517025/10-gavin-crescent-quinte-west-murray-ward-murray-ward