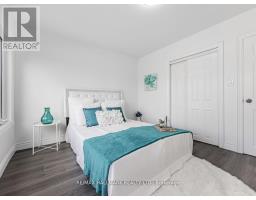
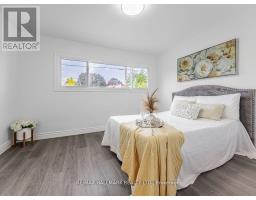
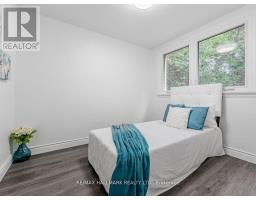
5 Bedroom
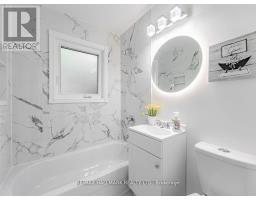
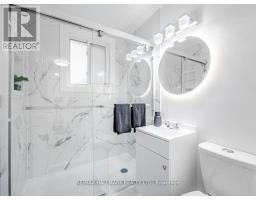
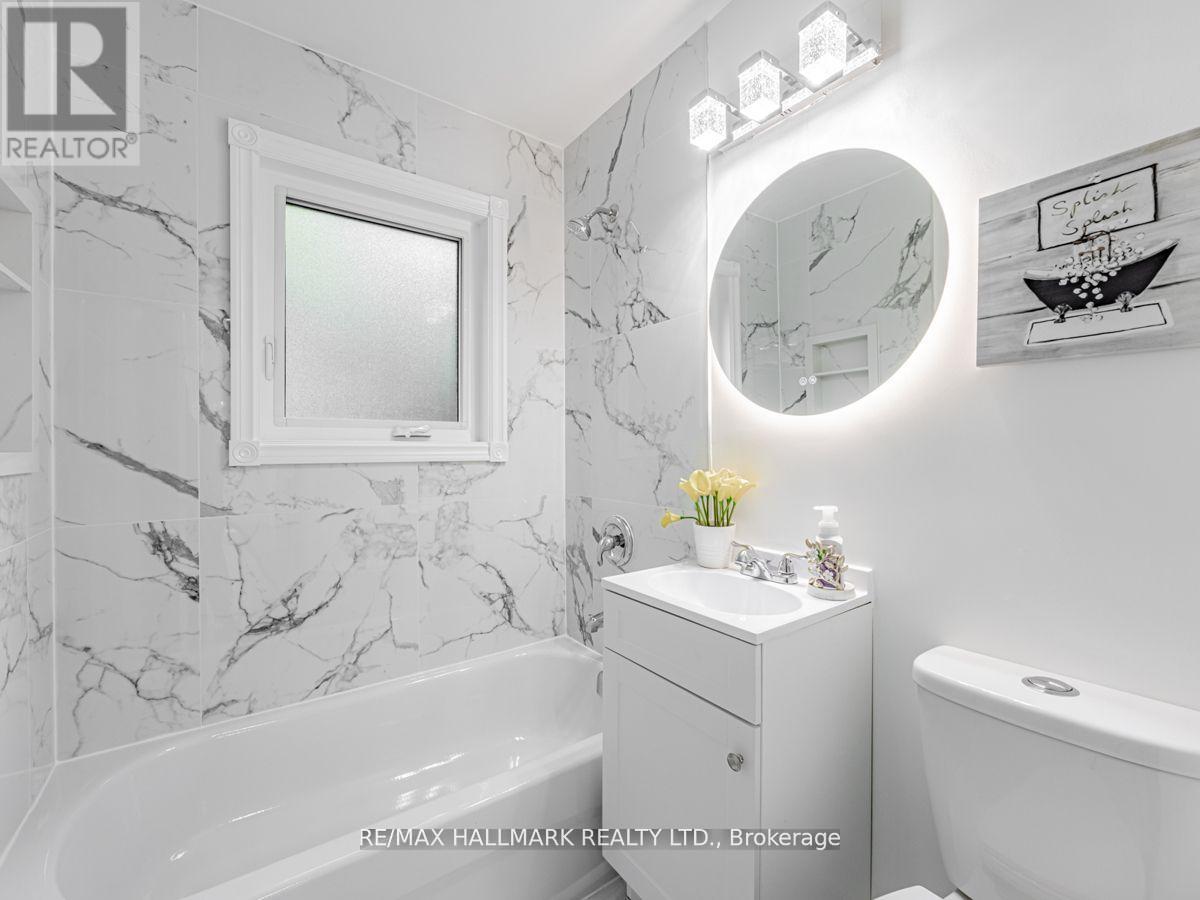
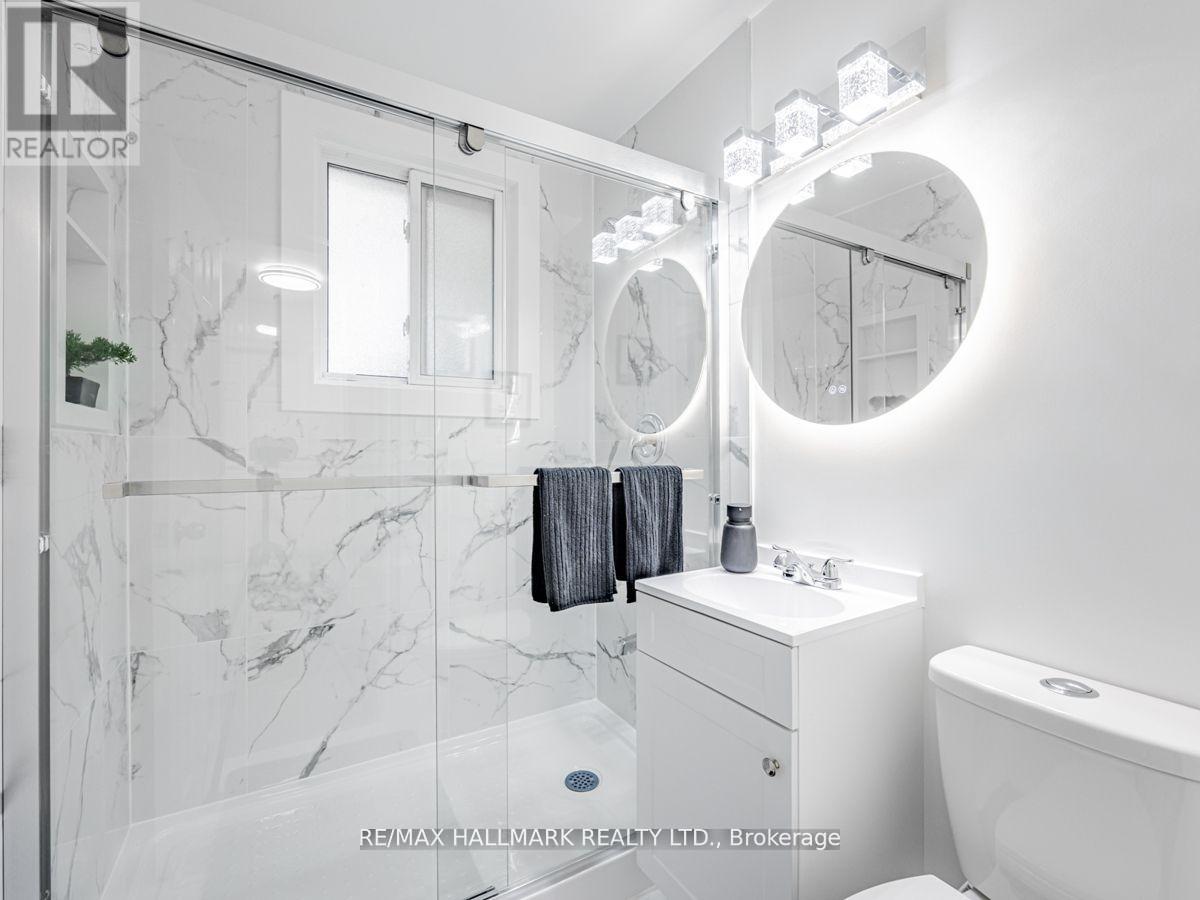
2 Bathroom
1,100 - 1,500 ft2
Central Air Conditioning
Forced Air
$1,100,000
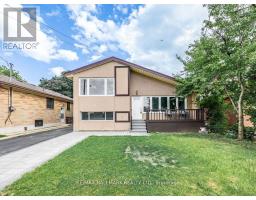
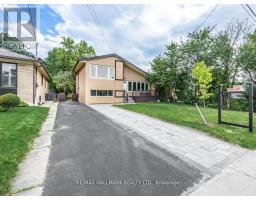
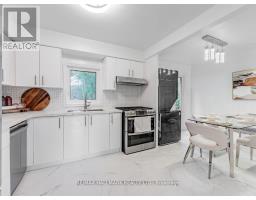
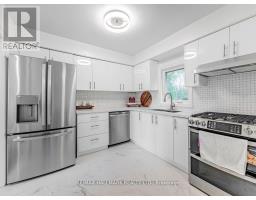
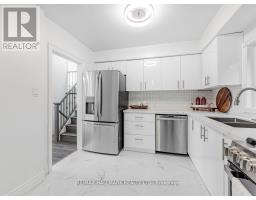
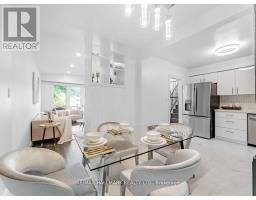
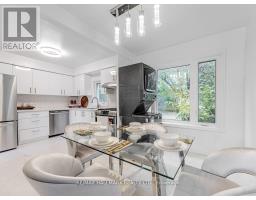
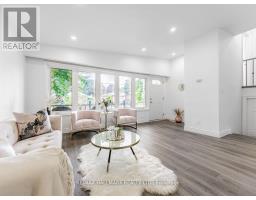
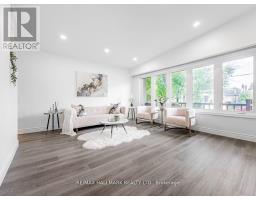
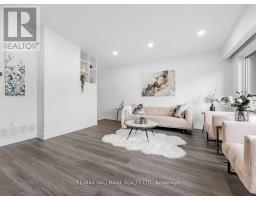
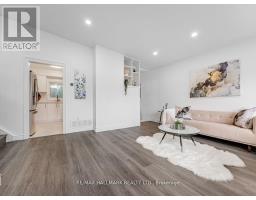
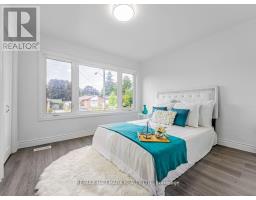
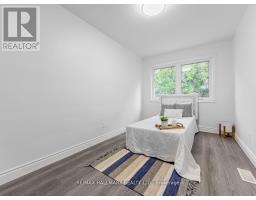
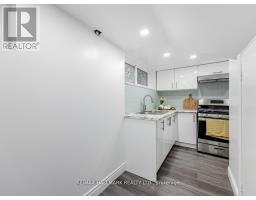
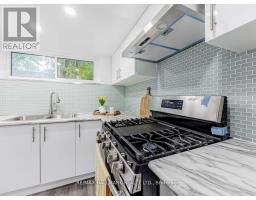
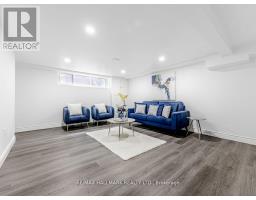
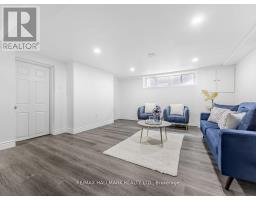
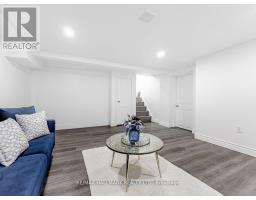
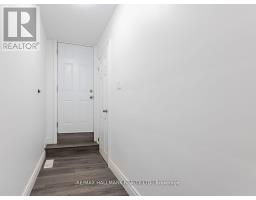
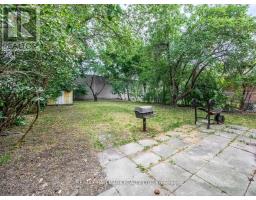
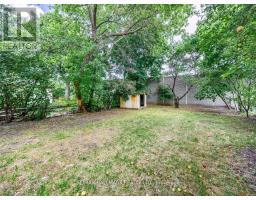
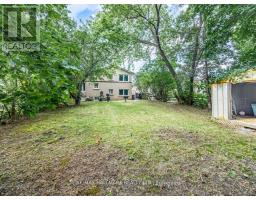
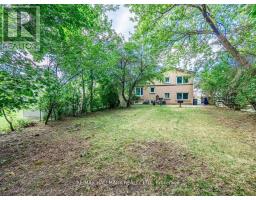
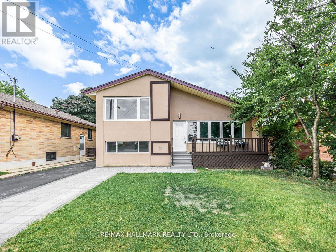
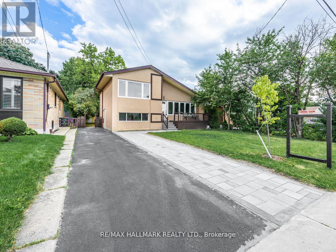
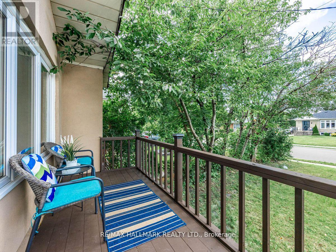
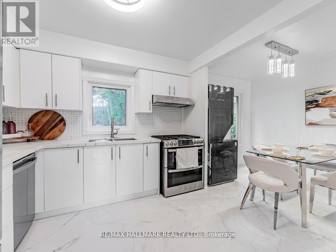
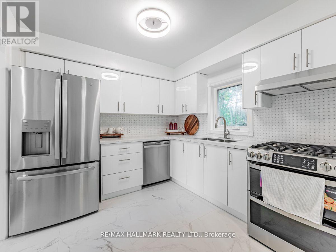
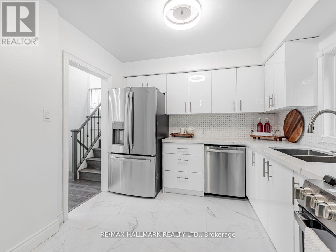
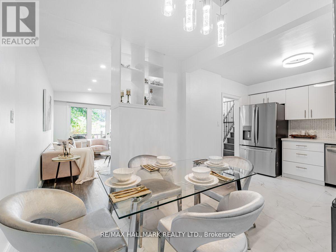
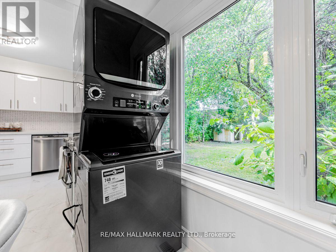
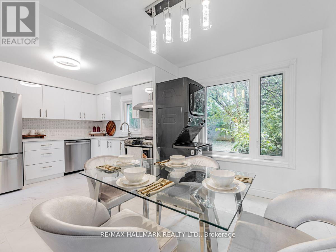
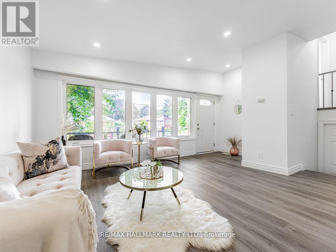
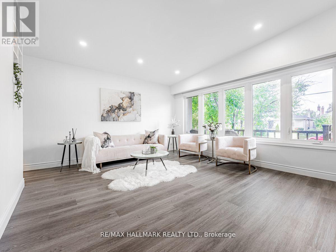
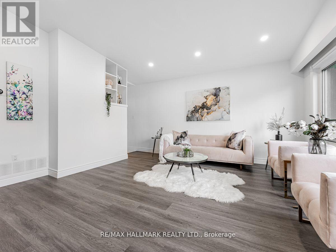
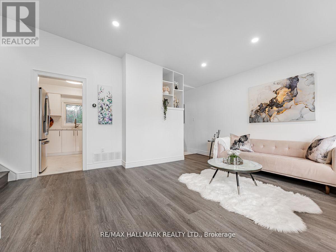
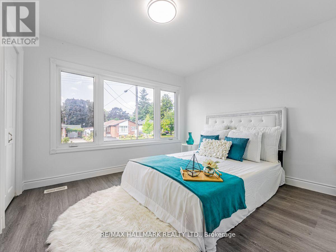
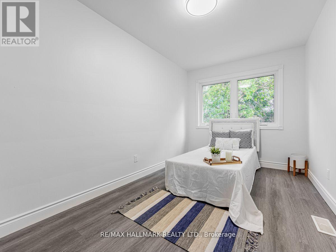
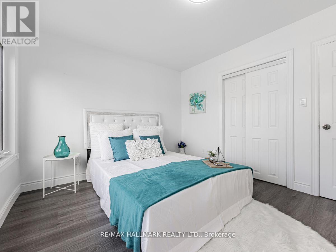
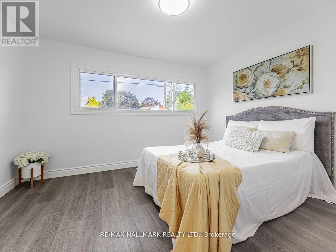
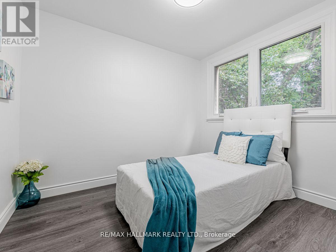
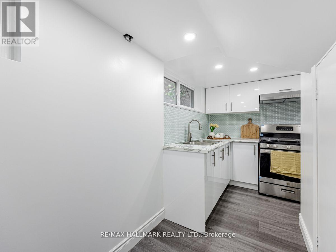
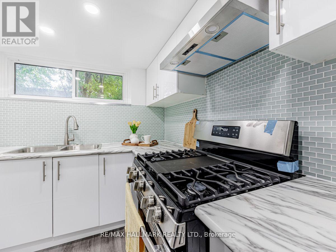
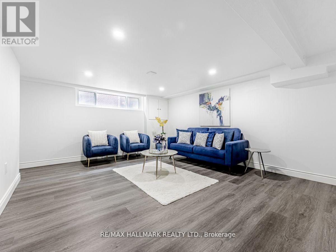
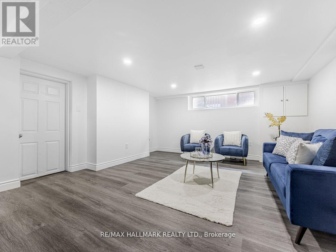
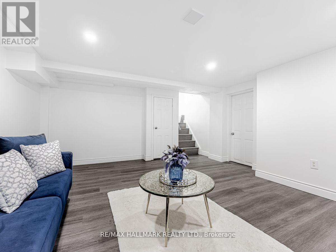
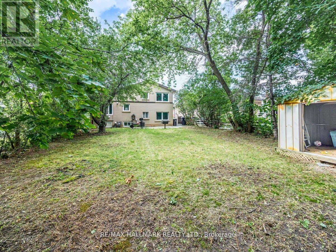
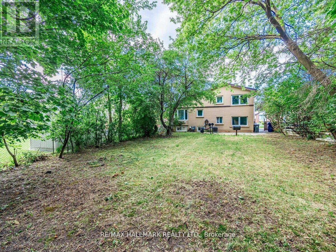
Welcome To This Bright and Spacious Family Home Located In Prime Location. Upgraded Renovation From Top To Bottom. Hardwood Floor, Pot Lights & Stylish Light Fixtures. Large Including Access To TTC Routes. Minutes Highway 401: Close To Fairview Mall, Restaurants Windows In Living Room. Modern Kitchen With Quartz Counter Top, Stainless Steel Appliances, With Separate Entrance, Large Recreation Room, Close To All Amenities And Conveniences, Backsplash & Double Sink. 3 Spacious Bedrooms On Upper Level. Finished Lower Level & Basement Supermarket etc ... (id:61594)
Property Details
|
MLS® Number
|
E14185014 |
|
Property Type
|
Single Family |
|
Community Name
|
Tam O'Shanter-Sullivan |
|
Parking Space Total
|
6 |
Building
|
Bathroom Total
|
2 |
|
Bedrooms Above Ground
|
4 |
|
Bedrooms Below Ground
|
1 |
|
Bedrooms Total
|
5 |
|
Appliances
|
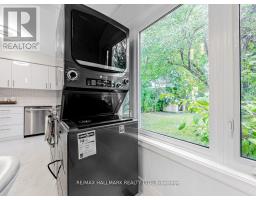
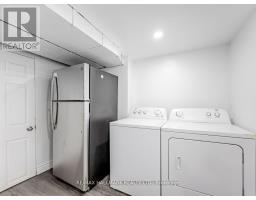
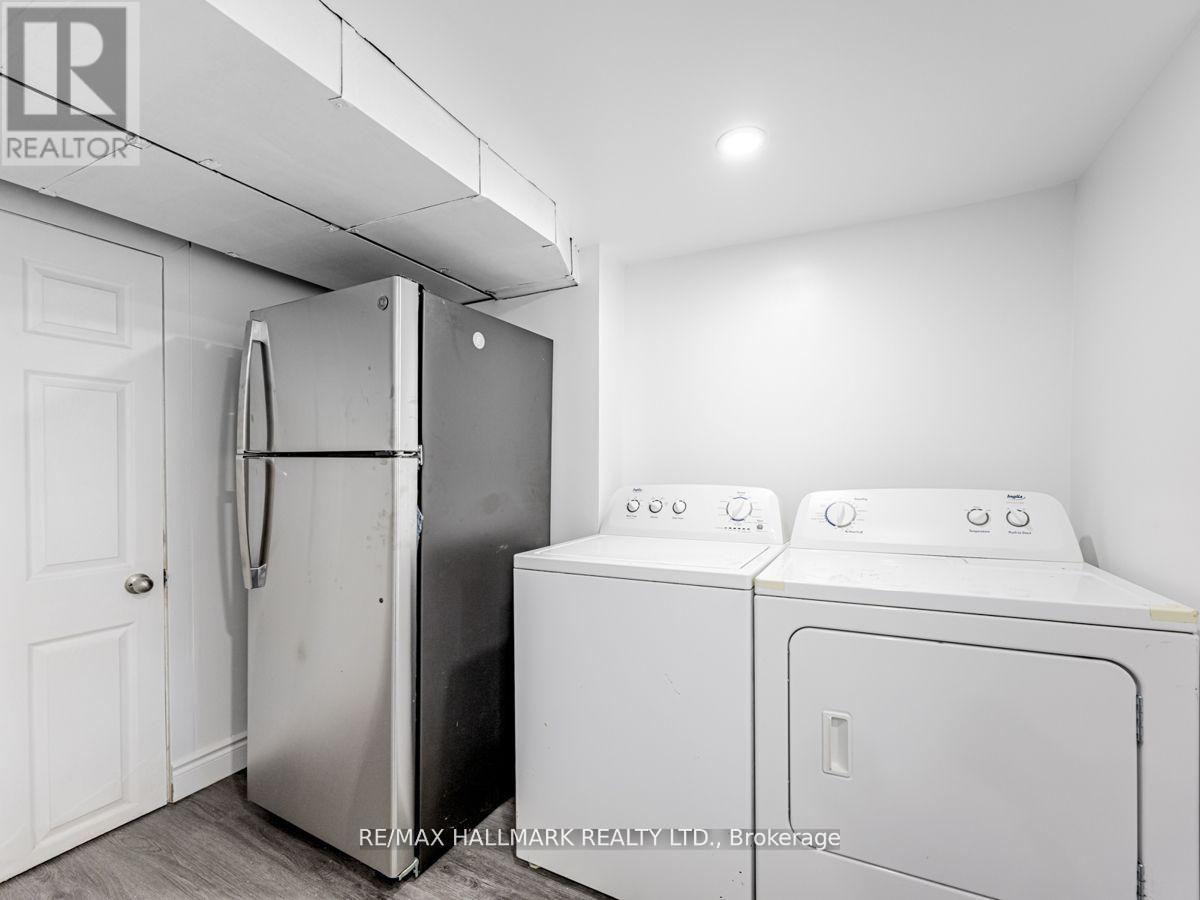
Dishwasher, Dryer, Two Stoves, Two Washers, Two Refrigerators |
|
Basement Development
|
Finished |
|
Basement Features
|
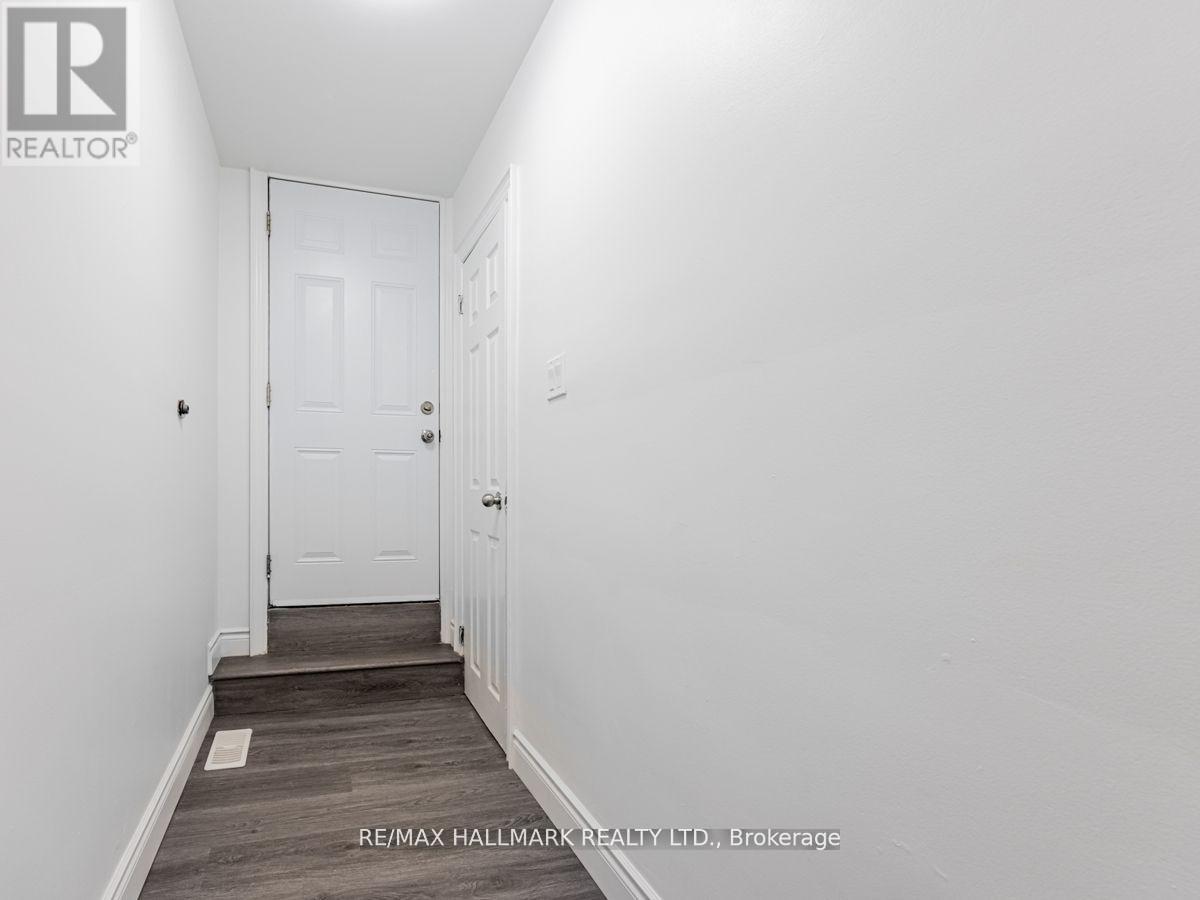
Separate Entrance |
|
Basement Type
|
N/a (finished), N/a |
|
Construction Style Attachment
|
Detached |
|
Construction Style Split Level
|
Sidesplit |
|
Cooling Type
|
Central Air Conditioning |
|
Exterior Finish
|
Brick, Stucco |
|
Flooring Type
|
Hardwood, Tile, Laminate |
|
Foundation Type
|
Unknown |
|
Heating Fuel
|
Natural Gas |
|
Heating Type
|
Forced Air |
|
Size Interior
|
1,100 - 1,500 Ft2 |
|
Type
|
House |
|
Utility Water
|
Municipal Water |
Parking
Land
|
Acreage
|
No |
|
Sewer
|
Sanitary Sewer |
|
Size Depth
|
131 Ft ,6 In |
|
Size Frontage
|
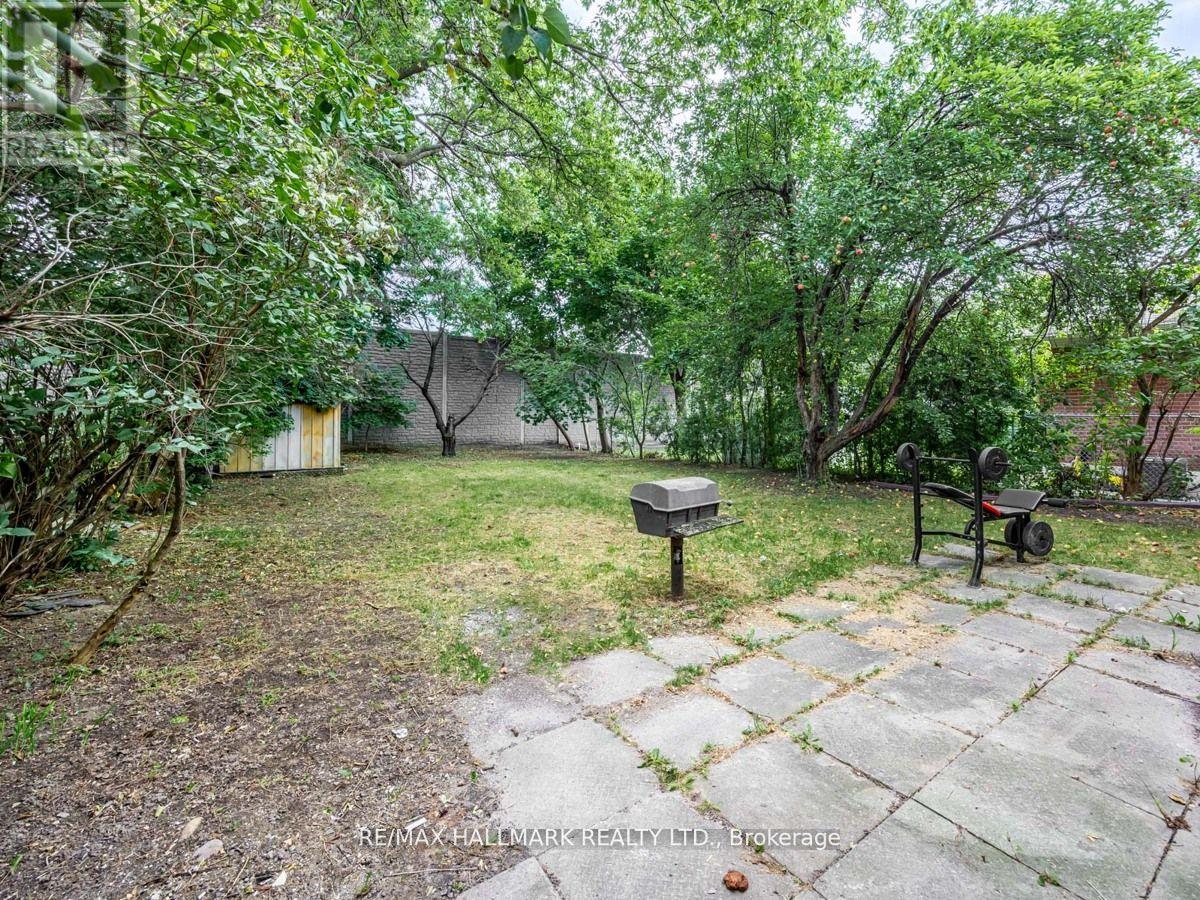
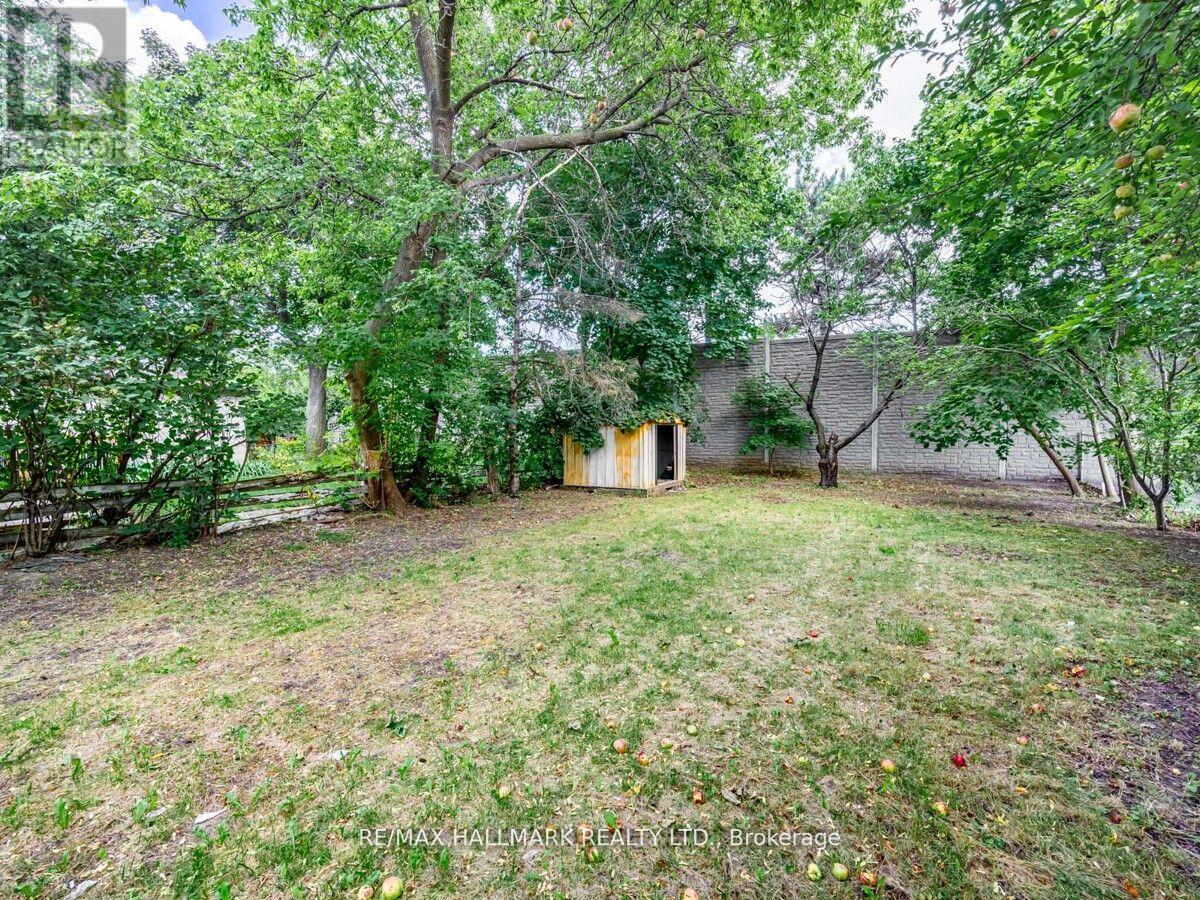
45 Ft |
|
Size Irregular
|
45 X 131.5 Ft |
|
Size Total Text
|
45 X 131.5 Ft|under 1/2 Acre |
Rooms
| Level |
Type |
Length |
Width |
Dimensions |
|
Second Level |
Primary Bedroom |
3.09 m |
3.3 m |
3.09 m x 3.3 m |
|
Second Level |
Bedroom 2 |
4.05 m |
2.39 m |
4.05 m x 2.39 m |
|
Lower Level |
Recreational, Games Room |
3.88 m |
4.77 m |
3.88 m x 4.77 m |
|
Main Level |
Living Room |
4.41 m |
4.34 m |
4.41 m x 4.34 m |
|
Main Level |
Dining Room |
2.69 m |
2.13 m |
2.69 m x 2.13 m |
|
Main Level |
Kitchen |
2.69 m |
3.14 m |
2.69 m x 3.14 m |
|
In Between |
Bedroom 3 |
2.84 m |
2.39 m |
2.84 m x 2.39 m |
|
In Between |
Bedroom 4 |
3.17 m |
3.67 m |
3.17 m x 3.67 m |
https://www.realtor.ca/real-estate/30517690/33-wishing-well-drive-toronto-tam-oshanter-sullivan-tam-oshanter-sullivan