3 Bedroom
2 Bathroom
1,100 - 1,500 ft2
Raised Bungalow
Central Air Conditioning
Forced Air
$935,000
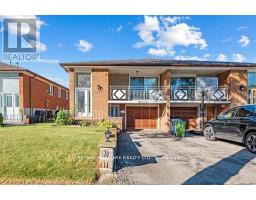
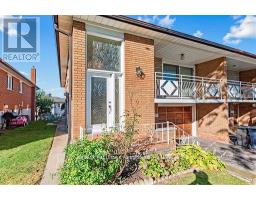
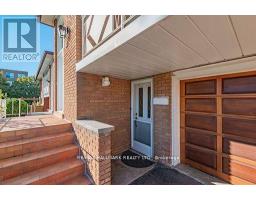
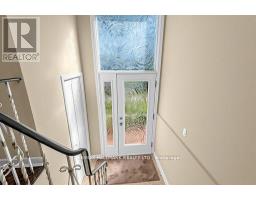
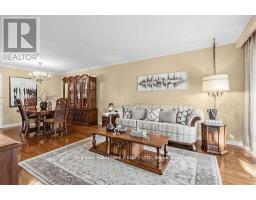
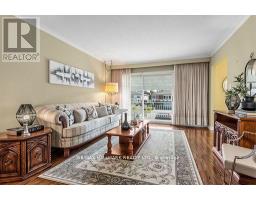
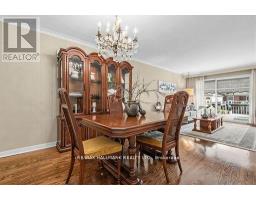
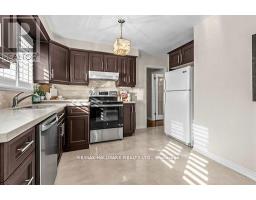
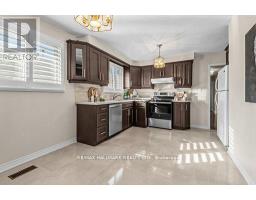
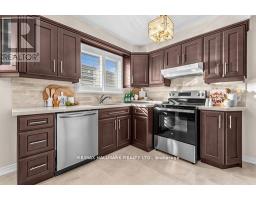
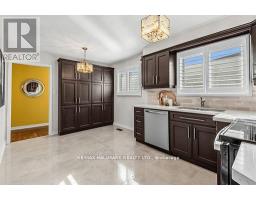
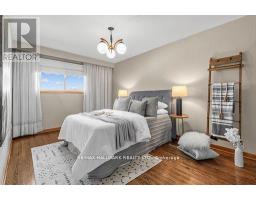
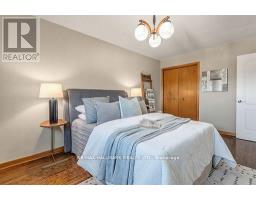
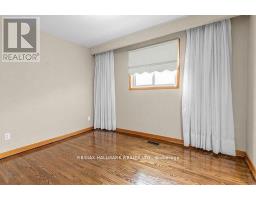
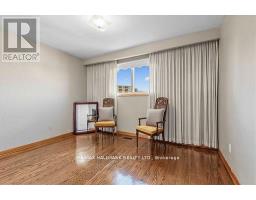
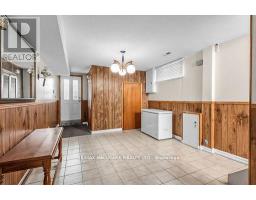
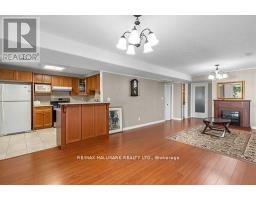
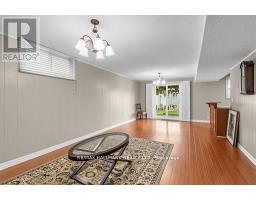
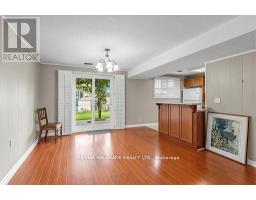
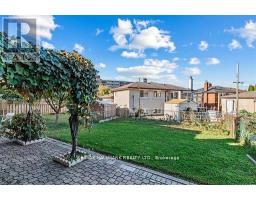
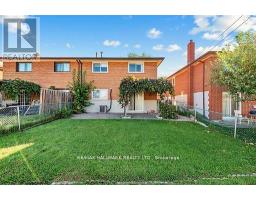
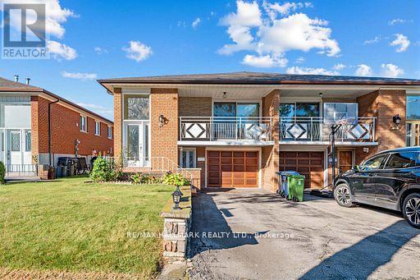
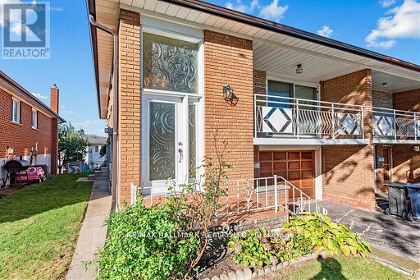
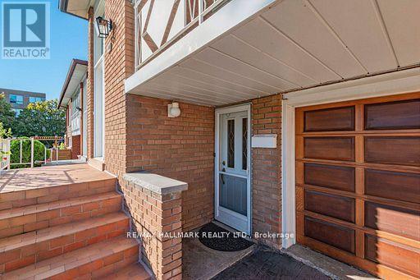
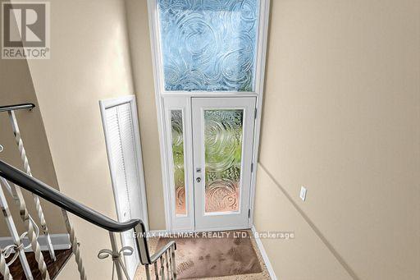
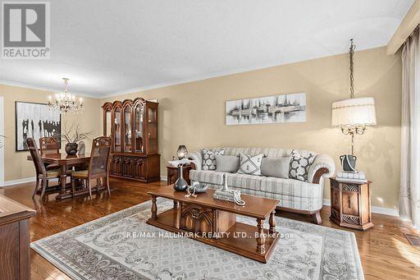
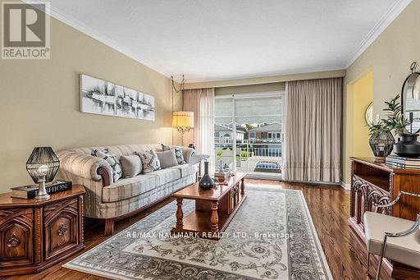
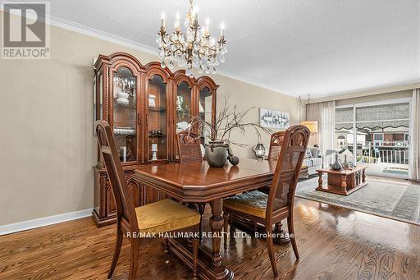
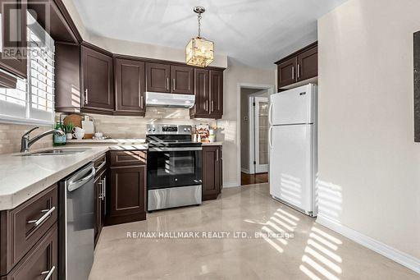
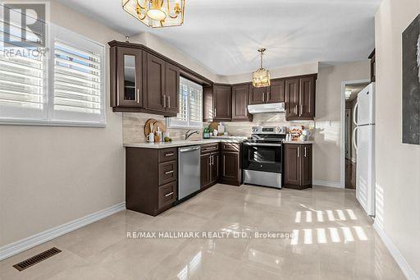
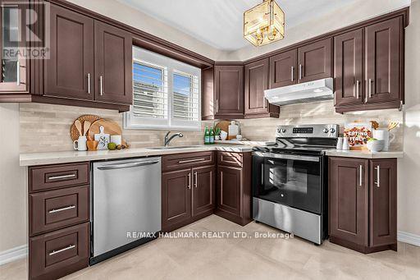
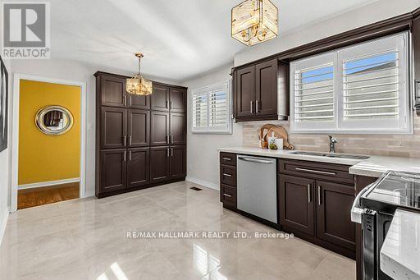
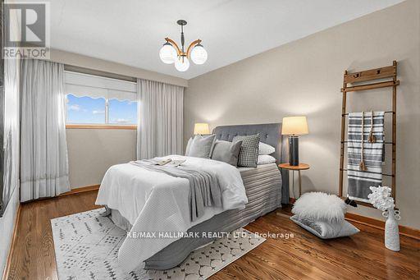
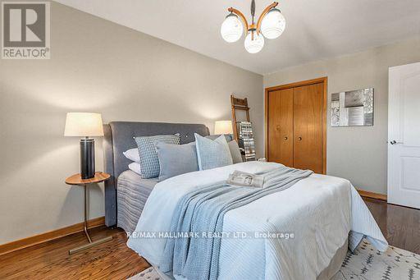
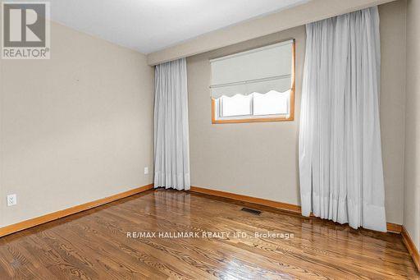
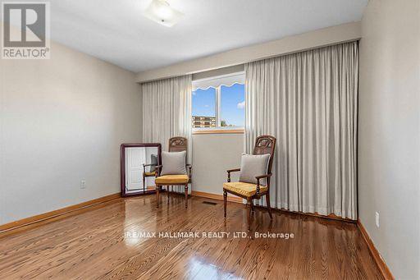
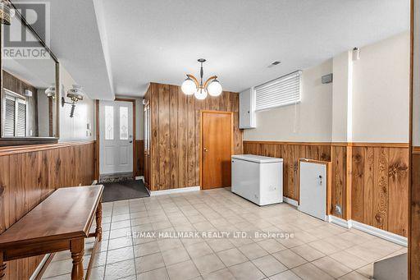
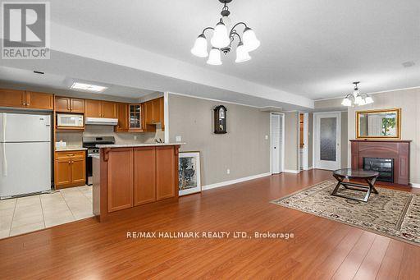
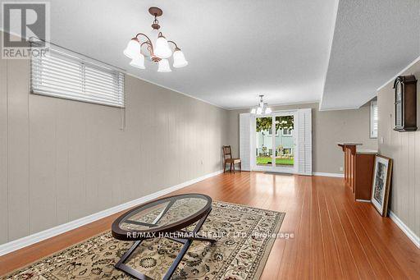
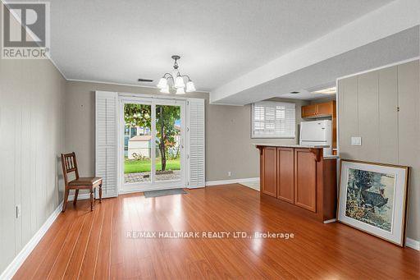
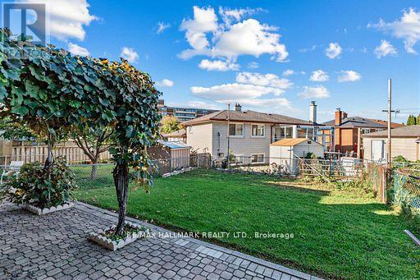
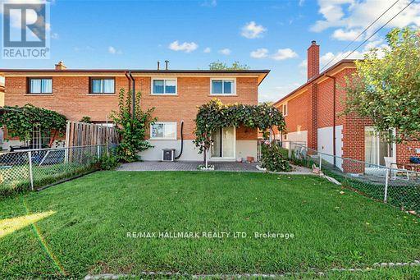
Welcome to this well-maintained raised bungalow in Toronto's desirable Rustic community. Bright and functional, this home offers a spacious living and dining area with hardwood flooring, an updated kitchen featuring ample cabinetry, stone countertops, backsplash, and stainless-steel appliances, plus comfortable bedrooms and a renovated bathroom with a glass shower.The fully finished walk-out lower level offers exceptional versatility, with two separate exterior entrances-one from the front and one leading directly to the backyard. Ideal for extended family, adult children, guests, a home office, or additional living space.Enjoy a large, private fenced backyard with a patio/interlock area, mature greenery, and plenty of room to relax or entertain. Complete with an attached garage and private driveway. Conveniently located near Lawrence Ave W and Black Creek Dr, with easy access to Highways 400 and 401, TTC, Weston GO/UP Express, parks, schools, shopping, and everyday amenities. (id:61594)
Property Details
|
MLS® Number
|
W14184168 |
|
Property Type
|
Single Family |
|
Community Name
|
Rustic |
|
Features
|
Carpet Free |
|
Parking Space Total
|
3 |
|
View Type
|
City View |
Building
|
Bathroom Total
|
2 |
|
Bedrooms Above Ground
|
3 |
|
Bedrooms Total
|
3 |
|
Appliances
|
Water Heater, Water Meter, Dishwasher, Stove, Window Coverings, Refrigerator |
|
Architectural Style
|
Raised Bungalow |
|
Basement Development
|
Finished |
|
Basement Features
|
Separate Entrance, Walk Out |
|
Basement Type
|
N/a (finished), N/a, N/a |
|
Construction Style Attachment
|
Semi-detached |
|
Cooling Type
|
Central Air Conditioning |
|
Exterior Finish
|
Brick |
|
Fire Protection
|
Smoke Detectors |
|
Flooring Type
|
Tile, Hardwood, Ceramic, Laminate |
|
Foundation Type
|
Concrete |
|
Heating Fuel
|
Natural Gas |
|
Heating Type
|
Forced Air |
|
Stories Total
|
1 |
|
Size Interior
|
1,100 - 1,500 Ft2 |
|
Type
|
House |
|
Utility Water
|
Municipal Water |
Parking
Land
|
Acreage
|
No |
|
Fence Type
|
Fully Fenced |
|
Sewer
|
Sanitary Sewer |
|
Size Depth
|
120 Ft ,2 In |
|
Size Frontage
|
30 Ft |
|
Size Irregular
|
30 X 120.2 Ft |
|
Size Total Text
|
30 X 120.2 Ft |
Rooms
| Level |
Type |
Length |
Width |
Dimensions |
|
Lower Level |
Den |
4.7 m |
3.51 m |
4.7 m x 3.51 m |
|
Lower Level |
Recreational, Games Room |
7.24 m |
3.96 m |
7.24 m x 3.96 m |
|
Lower Level |
Kitchen |
3.25 m |
2.74 m |
3.25 m x 2.74 m |
|
Main Level |
Foyer |
2.18 m |
1.14 m |
2.18 m x 1.14 m |
|
Main Level |
Living Room |
4.6 m |
3.76 m |
4.6 m x 3.76 m |
|
Main Level |
Dining Room |
2.9 m |
3.05 m |
2.9 m x 3.05 m |
|
Main Level |
Kitchen |
4.78 m |
2.97 m |
4.78 m x 2.97 m |
|
Main Level |
Eating Area |
4.06 m |
3.35 m |
4.06 m x 3.35 m |
|
Main Level |
Primary Bedroom |
4.93 m |
3.05 m |
4.93 m x 3.05 m |
|
Main Level |
Bedroom 2 |
2.97 m |
3.76 m |
2.97 m x 3.76 m |
|
Main Level |
Bedroom 3 |
3.43 m |
2.67 m |
3.43 m x 2.67 m |
Utilities
|
Cable
|
Available |
|
Electricity
|
Installed |
|
Sewer
|
Installed |
https://www.realtor.ca/real-estate/30516855/18-sorlyn-avenue-toronto-rustic-rustic