Maintenance, Common Area Maintenance, Parking
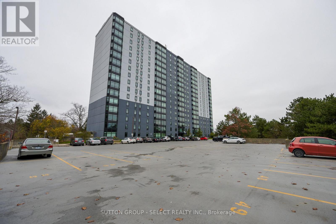
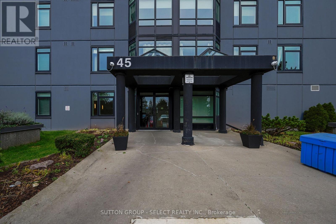
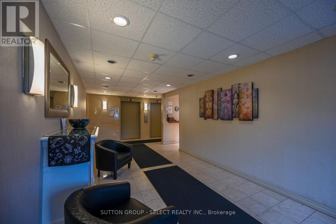
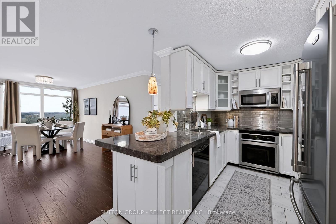
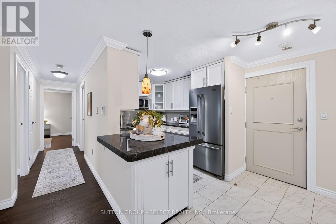
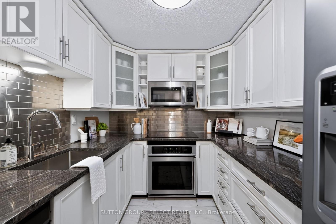
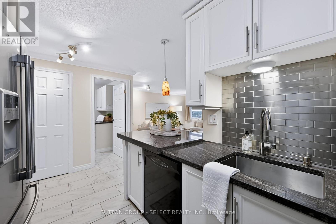
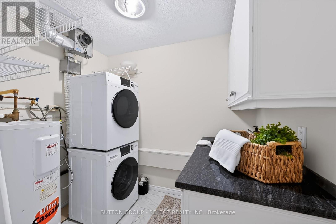
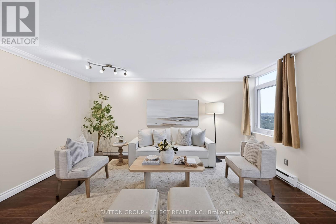
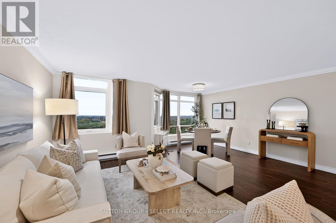
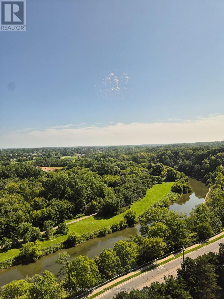
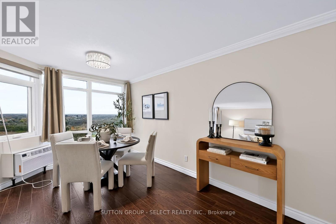
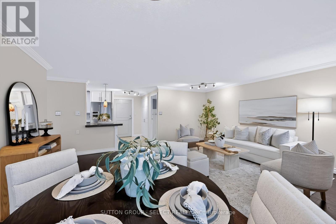
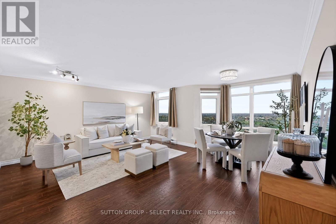
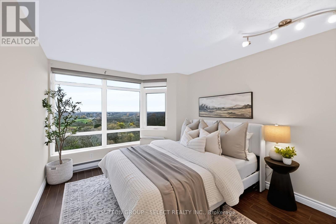
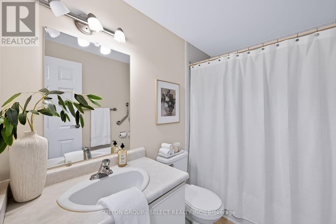
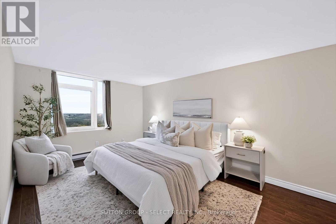
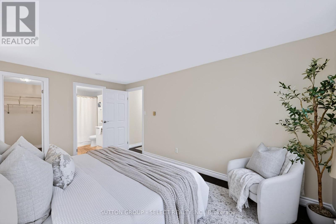
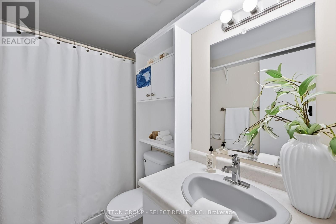
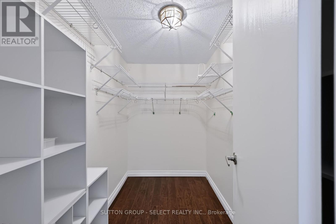
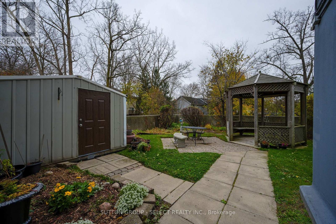
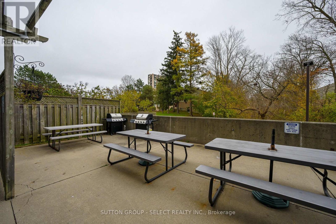
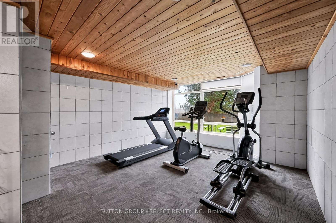
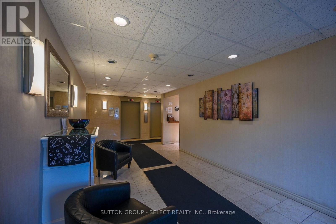
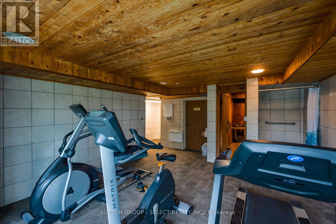
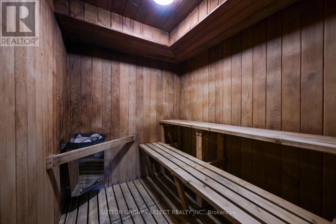
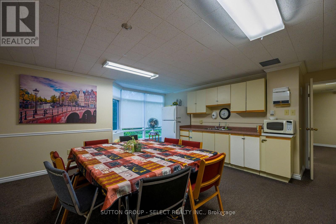
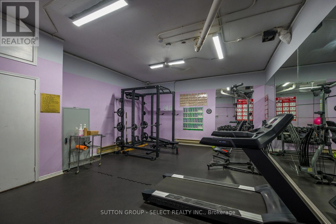
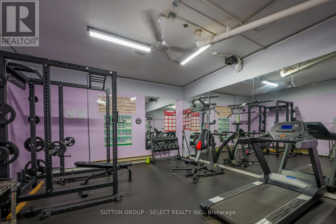
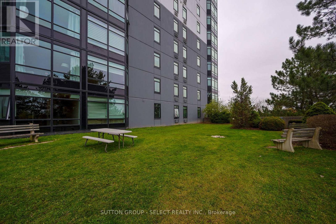
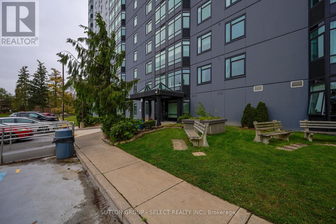
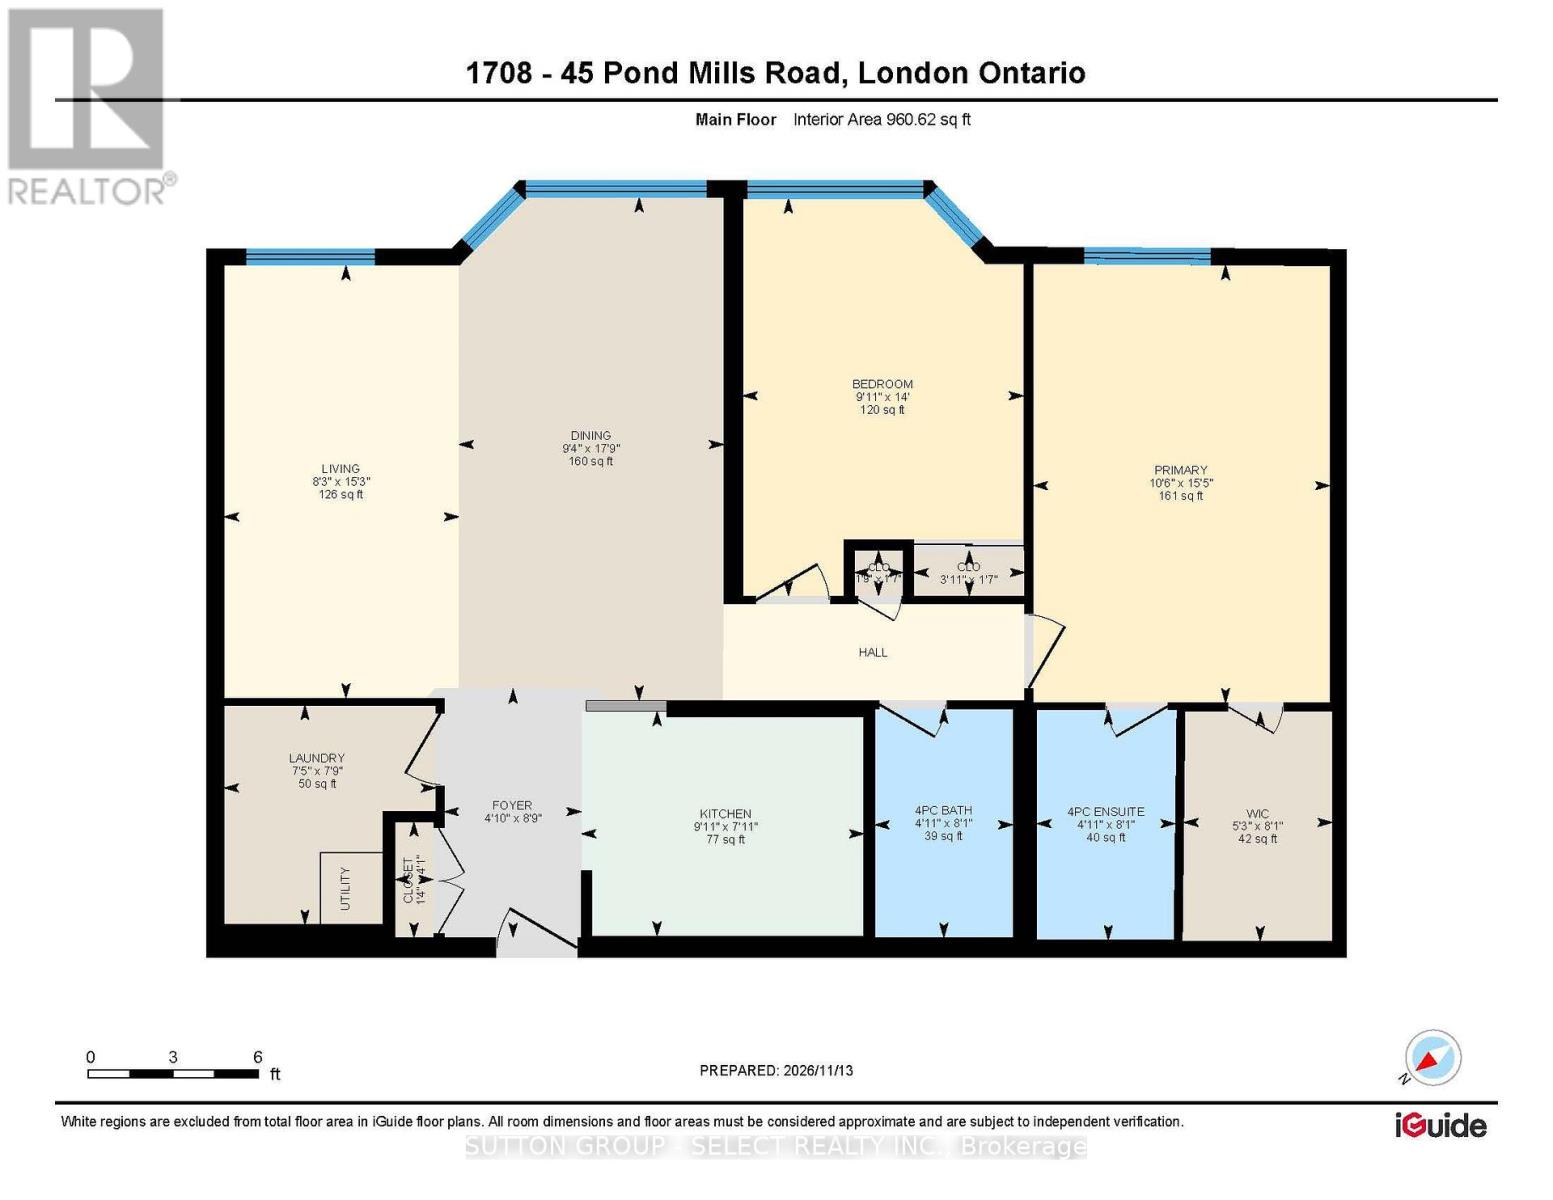
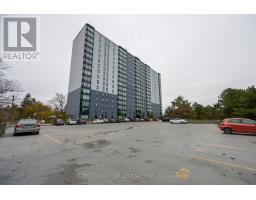
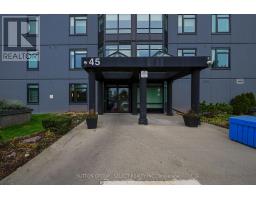
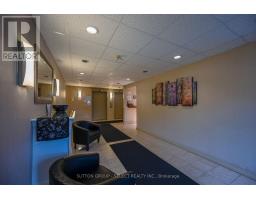
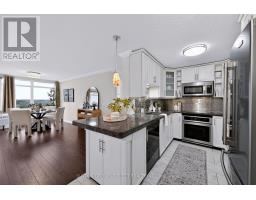
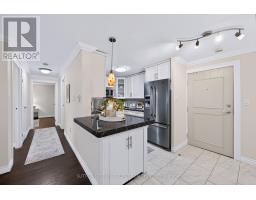
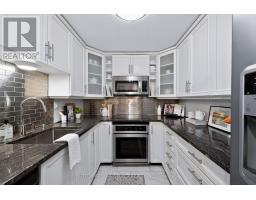
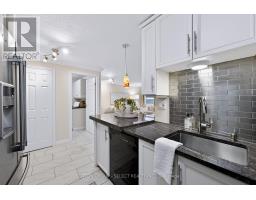
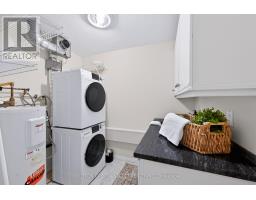
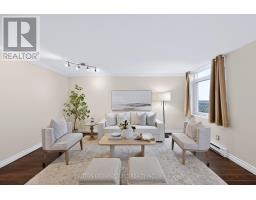
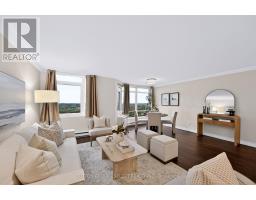
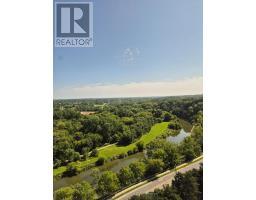
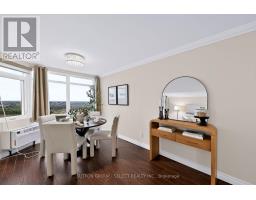
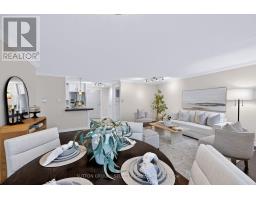
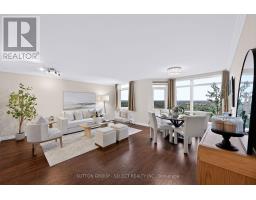
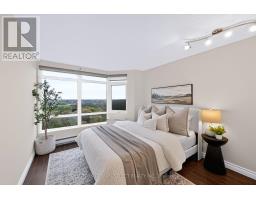
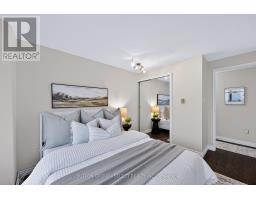
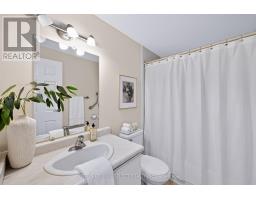
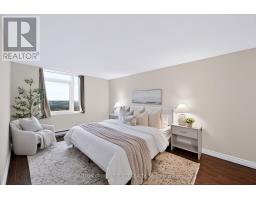
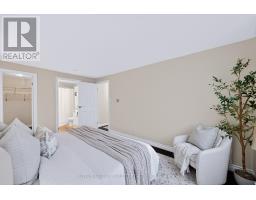
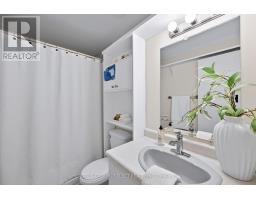
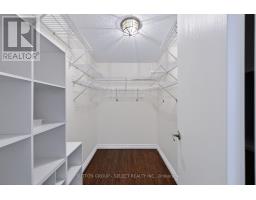
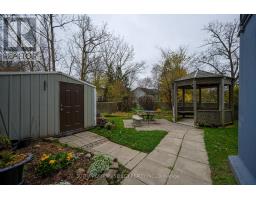
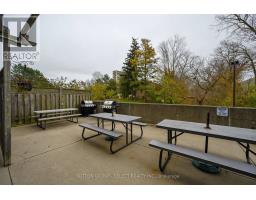
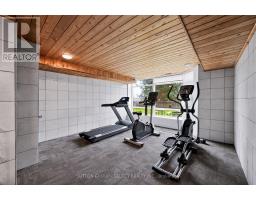
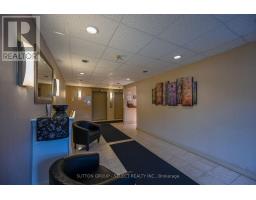
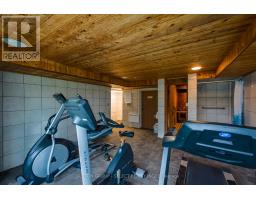
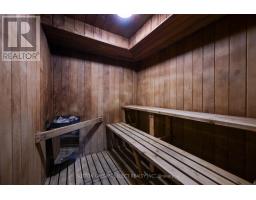
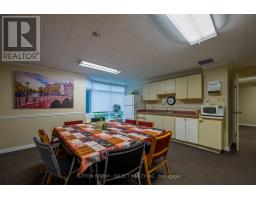
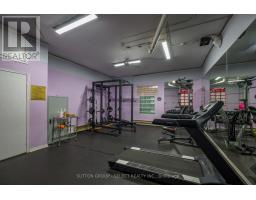
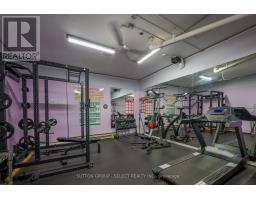
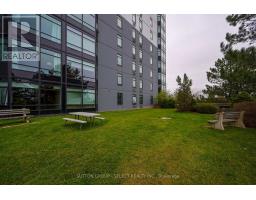
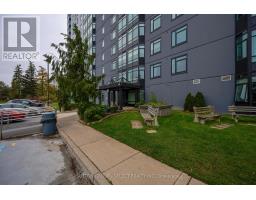
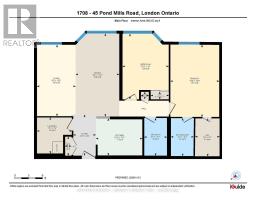
$495.16 MonthlyTop-floor living with panoramic views of the river valley! This bright, open-concept 2 bedroom, 2 bathroom suite at 45 Pond Mills Rd offers approximately 1,036 sq ft of comfortable living space, with large windows that frame the scenery and fill the home with natural light. The kitchen features a custom refrigerator, stove and dishwasher, and a full-size laundry room with washer, dryer and sink adds everyday convenience that's hard to find in a condo. Enjoy the building's exercise room, sauna, party room and outdoor BBQ area, plus an assigned private parking spot on level P1. Easy access to Highway 401 makes commuting a breeze. Come see the view for yourself! (id:61594)
| MLS® Number | X14183790 |
| Property Type | Single Family |
| Community Name | South J |
| Community Features | Pets Allowed With Restrictions |
| Equipment Type | Water Heater |
| Parking Space Total | 1 |
| Rental Equipment Type | Water Heater |
| Bathroom Total | 2 |
| Bedrooms Above Ground | 2 |
| Bedrooms Total | 2 |
| Appliances | Dishwasher, Dryer, Stove, Washer, Window Coverings, Refrigerator |
| Basement Type | None |
| Cooling Type | Window Air Conditioner |
| Exterior Finish | Concrete |
| Heating Fuel | Electric |
| Heating Type | Baseboard Heaters |
| Size Interior | 1,000 - 1,199 Ft2 |
| Type | Apartment |
| Garage |
| Acreage | No |
| Level | Type | Length | Width | Dimensions |
|---|---|---|---|---|
| Second Level | Laundry Room | 2.36 m | 2.29 m | 2.36 m x 2.29 m |
| Main Level | Great Room | 5.36 m | 4.64 m | 5.36 m x 4.64 m |
| Main Level | Kitchen | 3.1 m | 2.36 m | 3.1 m x 2.36 m |
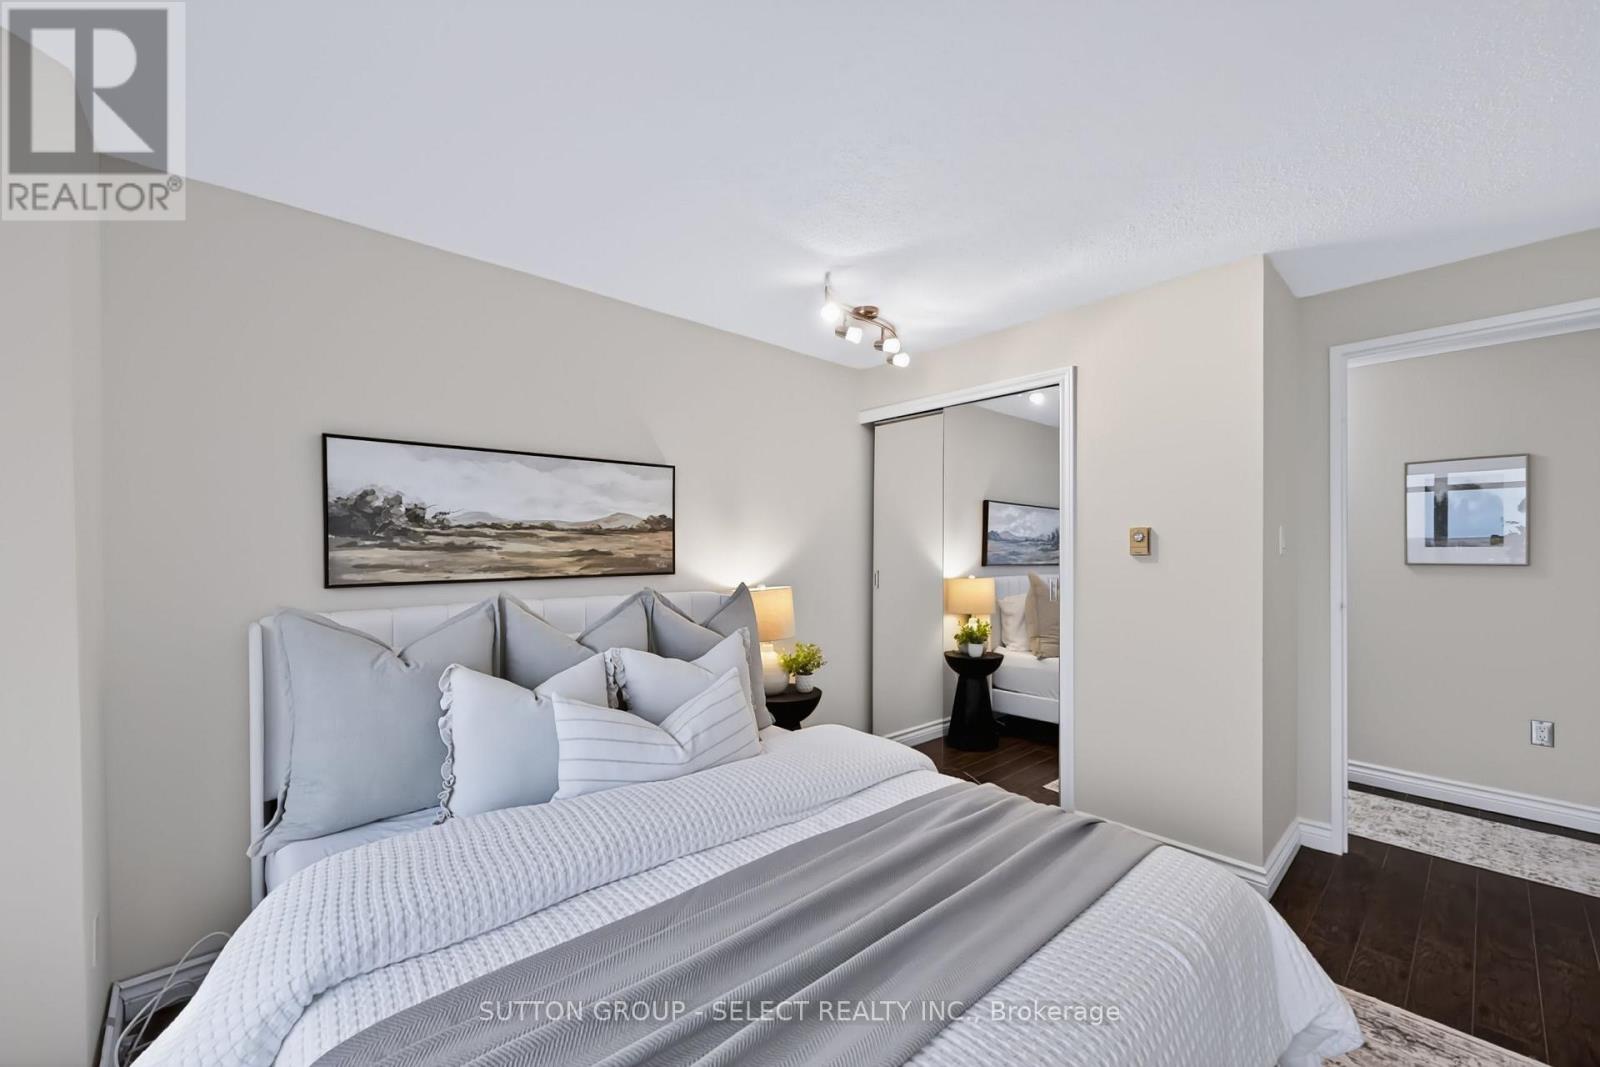
| Main Level | Bedroom | 3.2 m | 3.02 m | 3.2 m x 3.02 m |
| Main Level | Primary Bedroom | 4.72 m | 3.2 m | 4.72 m x 3.2 m |
https://www.realtor.ca/real-estate/30516220/1708-45-pond-mills-road-london-south-south-j-south-j
Contact us for more information

The trademarks REALTOR®, REALTORS®, and the REALTOR® logo are controlled by The Canadian Real Estate Association (CREA) and identify real estate professionals who are members of CREA. The trademarks MLS®, Multiple Listing Service® and the associated logos are owned by The Canadian Real Estate Association (CREA) and identify the quality of services provided by real estate professionals who are members of CREA. The trademark DDF® is owned by The Canadian Real Estate Association (CREA) and identifies CREA's Data Distribution Facility (DDF®)