4 Bedroom
2 Bathroom
700 - 1,100 ft2
Central Air Conditioning
Forced Air
$439,000
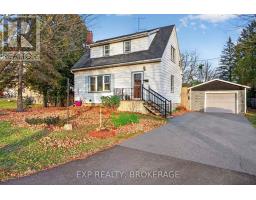
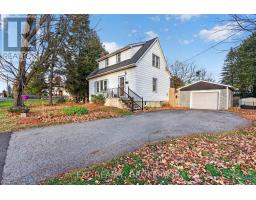
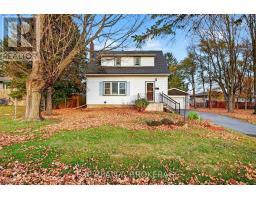
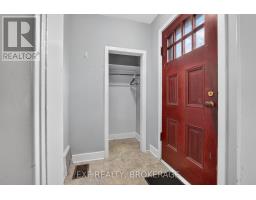
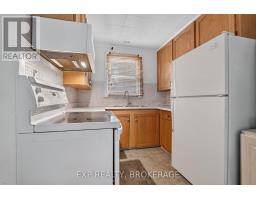
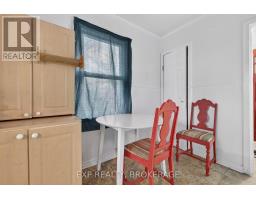
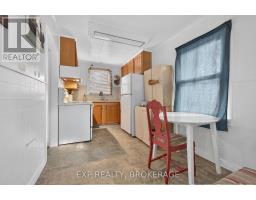
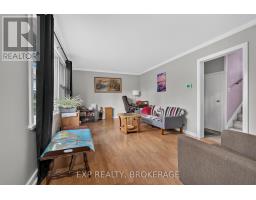
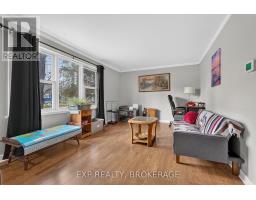
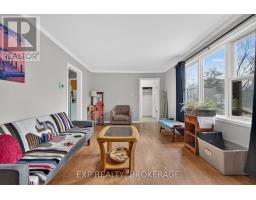
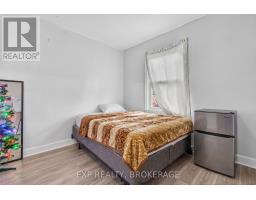
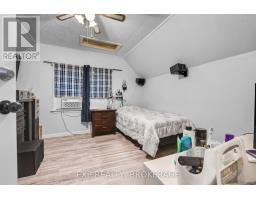
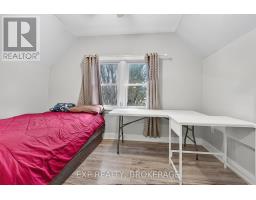
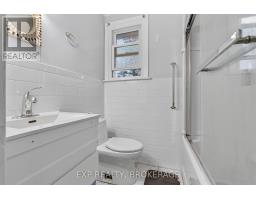
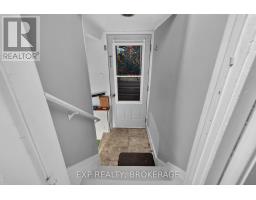
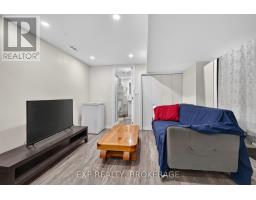
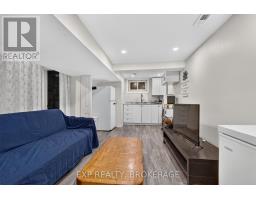
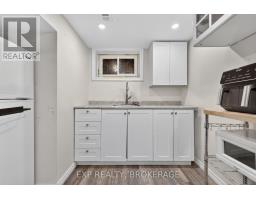
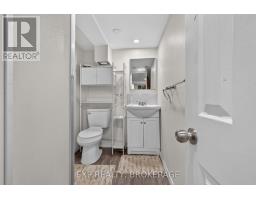
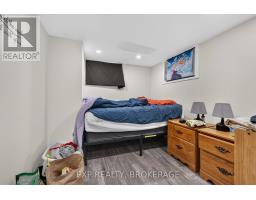
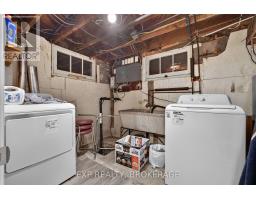
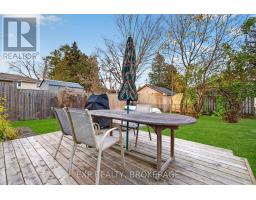
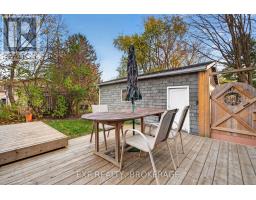
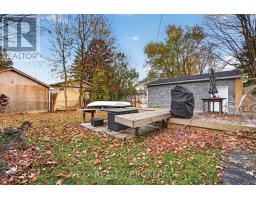
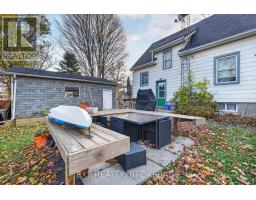
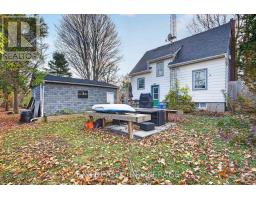
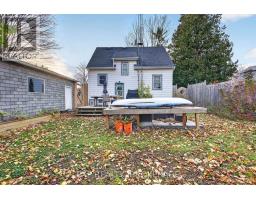
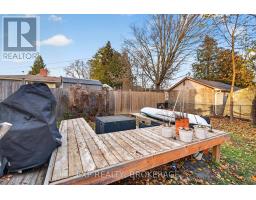
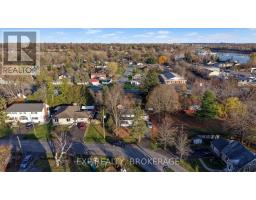
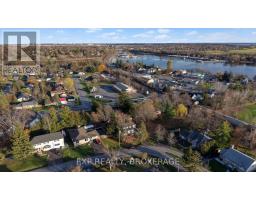
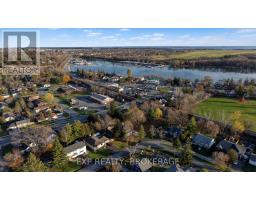
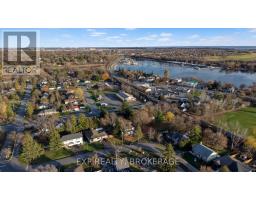
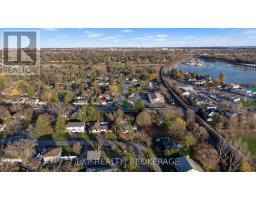
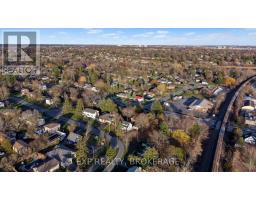
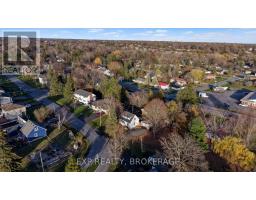
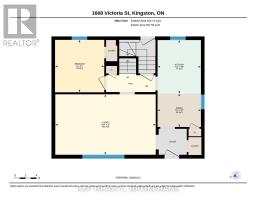
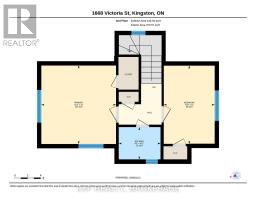
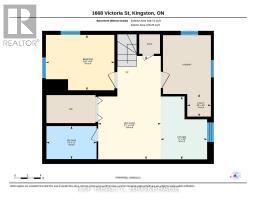
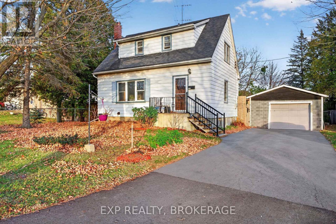
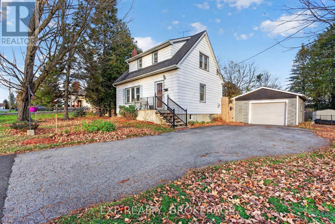
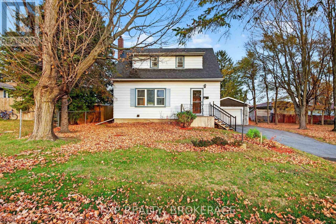
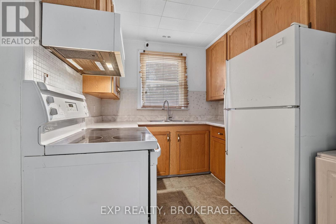
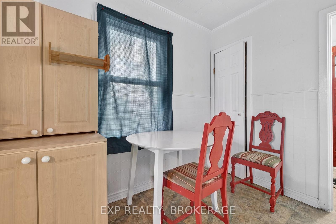
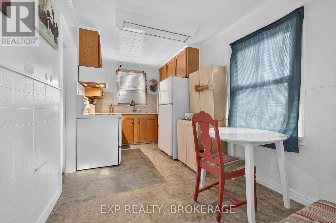
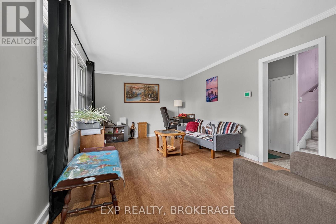
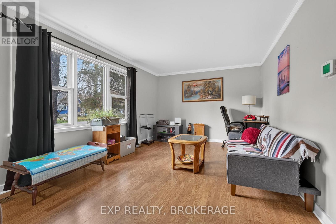
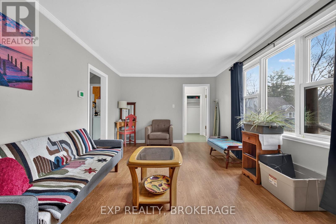
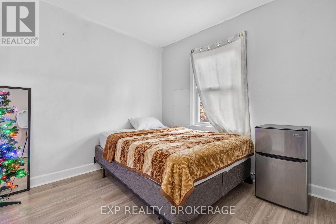
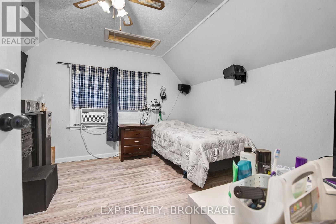
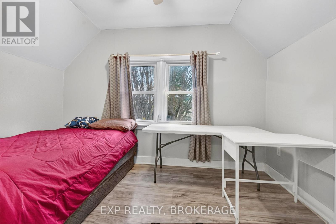
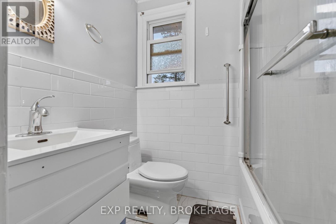
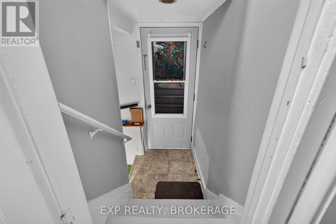
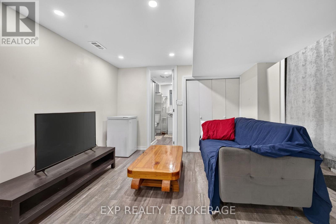
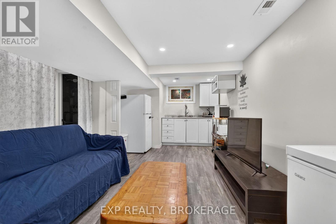
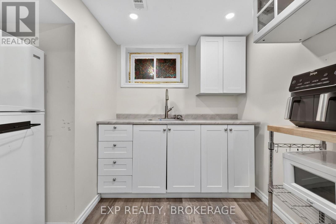
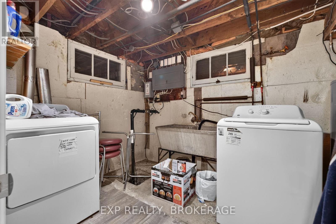
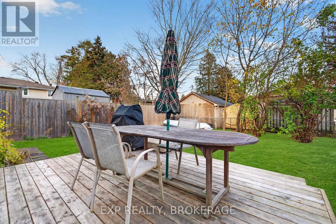
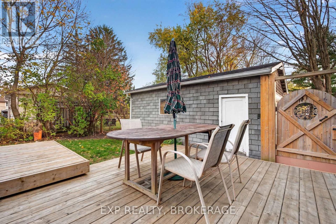
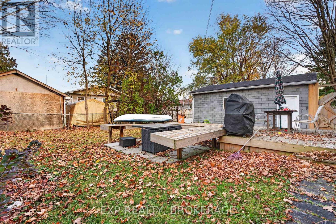
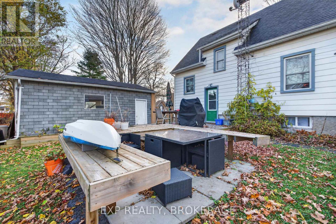
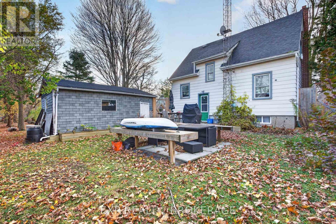
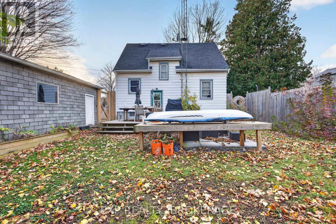
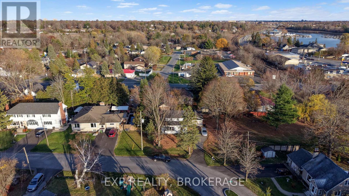
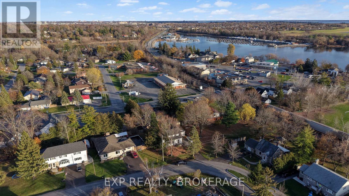
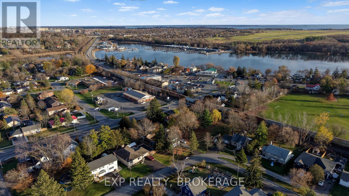
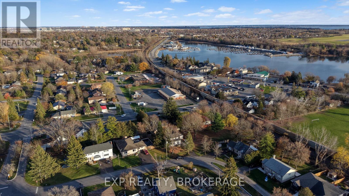
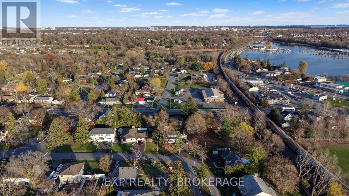
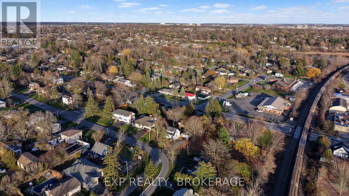
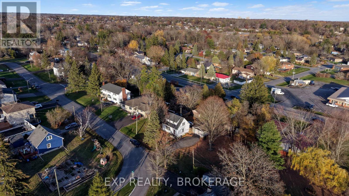
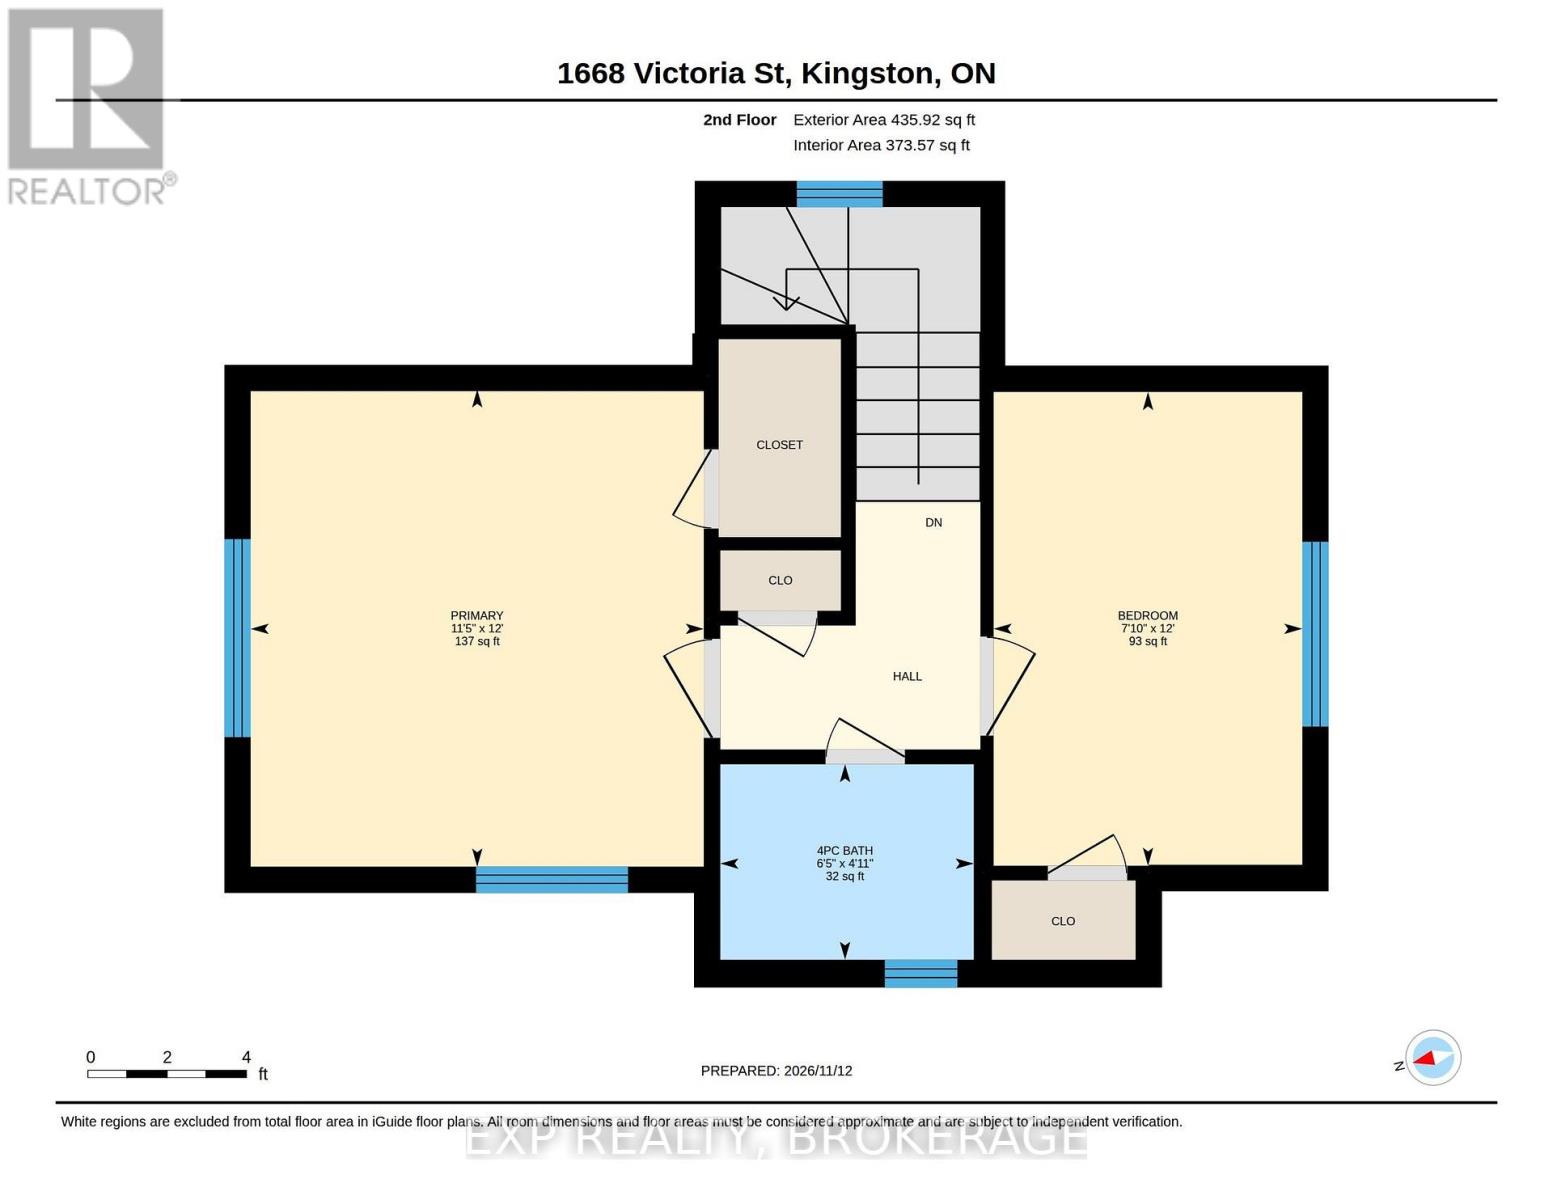
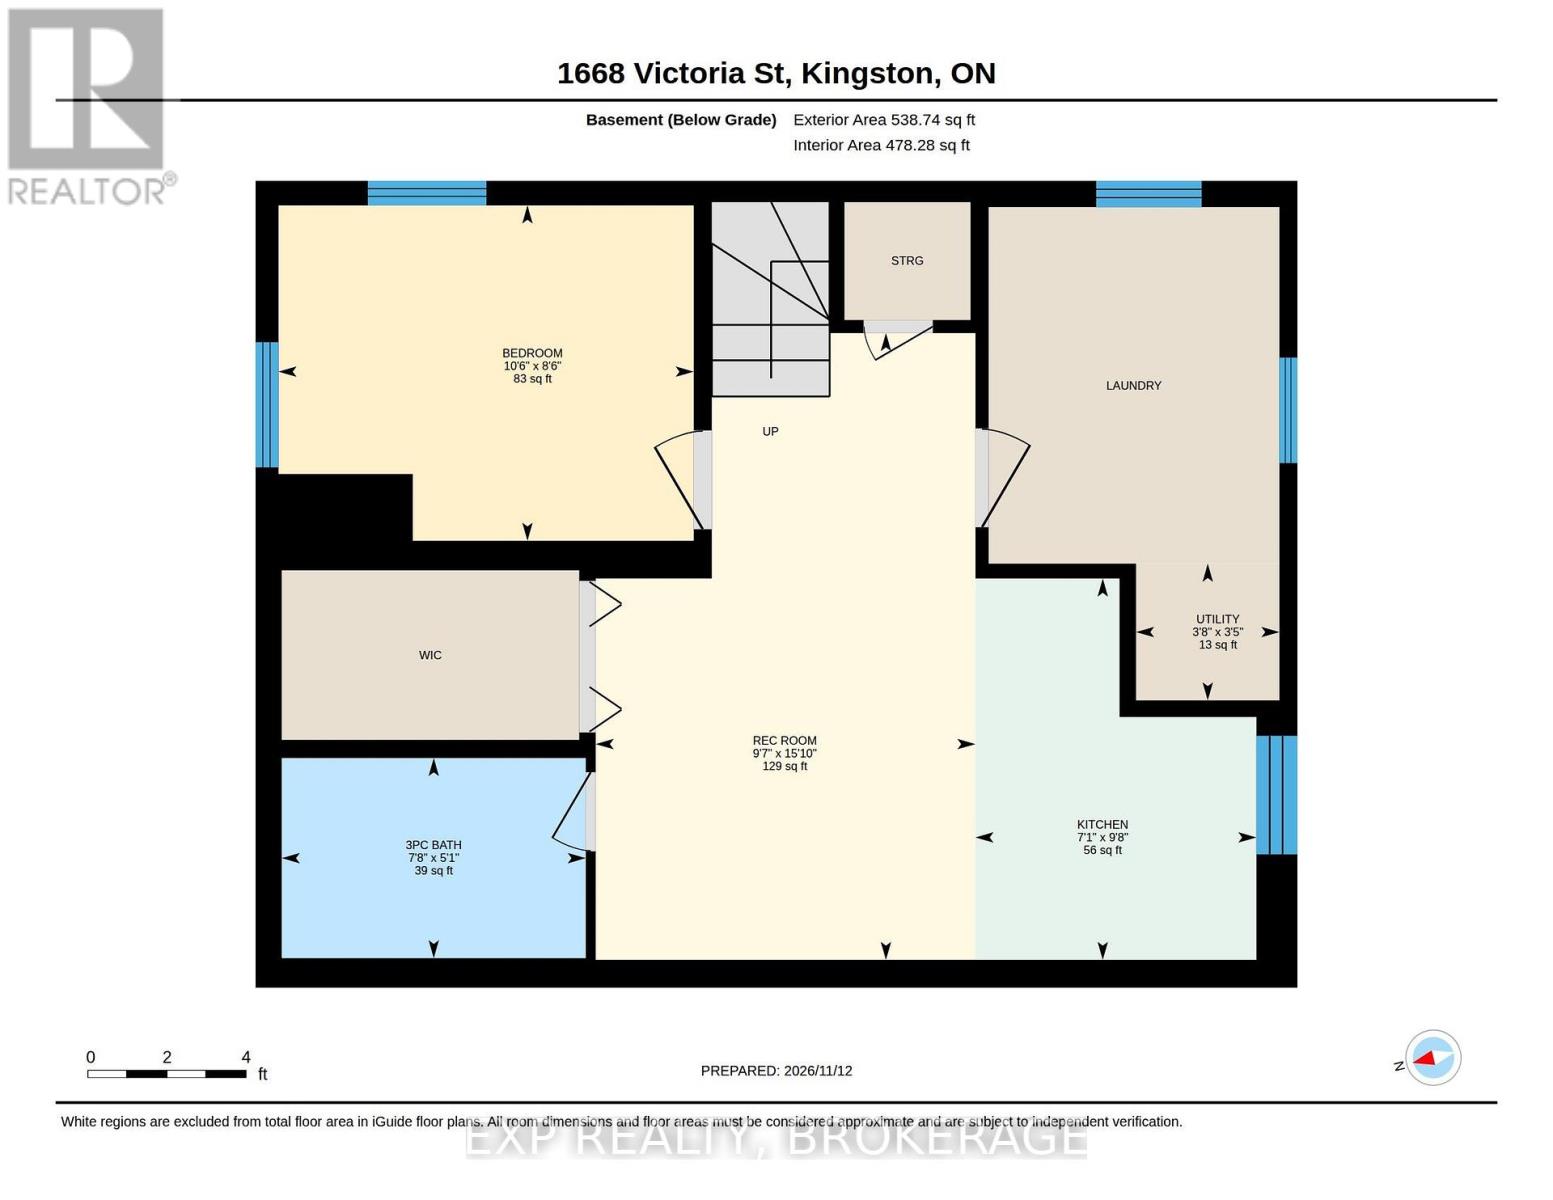
An excellent opportunity for first-time home buyers looking for an affordable place to call home in Kingston's west end! This versatile property offers three bedrooms and a bathroom across the main floor and upper level, providing a comfortable layout for everyday living. The basement features an in-law suite with plenty of potential, whether you're looking to create additional rental income, accommodate extended family or provide a comfortable space for visiting friends. A detached garage adds extra convenience and storage. Offering affordability, flexibility, and room to make it your own, this is a fantastic opportunity to enter the Kingston real estate market. (id:61594)
Property Details
|
MLS® Number
|
X14182710 |
|
Property Type
|
Single Family |
|
Community Name
|
37 - South of Taylor-Kidd Blvd |
|
Amenities Near By
|
Golf Nearby, Marina, Park, Public Transit, Schools |
|
Community Features
|
School Bus |
|
Equipment Type
|
Water Heater |
|
Features
|
Irregular Lot Size, Carpet Free |
|
Parking Space Total
|
5 |
|
Rental Equipment Type
|
Water Heater |
Building
|
Bathroom Total
|
2 |
|
Bedrooms Above Ground
|
3 |
|
Bedrooms Below Ground
|
1 |
|
Bedrooms Total
|
4 |
|
Age
|
51 To 99 Years |
|
Appliances
|
Water Heater, Dryer, Stove, Washer, Refrigerator |
|
Basement Features
|
Separate Entrance |
|
Basement Type
|
N/a |
|
Construction Style Attachment
|
Detached |
|
Cooling Type
|
Central Air Conditioning |
|
Exterior Finish
|
Vinyl Siding |
|
Foundation Type
|
Concrete |
|
Heating Fuel
|
Natural Gas |
|
Heating Type
|
Forced Air |
|
Stories Total
|
2 |
|
Size Interior
|
700 - 1,100 Ft2 |
|
Type
|
House |
|
Utility Water
|
Municipal Water |
Parking
Land
|
Acreage
|
No |
|
Land Amenities
|
Golf Nearby, Marina, Park, Public Transit, Schools |
|
Sewer
|
Sanitary Sewer |
|
Size Frontage
|
59 Ft ,7 In |
|
Size Irregular
|
59.6 Ft |
|
Size Total Text
|
59.6 Ft|under 1/2 Acre |
|
Zoning Description
|
R1 |
Rooms
| Level |
Type |
Length |
Width |
Dimensions |
|
Second Level |
Primary Bedroom |
3.67 m |
3.49 m |
3.67 m x 3.49 m |
|
Second Level |
Bedroom |
3.65 m |
2.38 m |
3.65 m x 2.38 m |
|
Second Level |
Bathroom |
1.51 m |
1.95 m |
1.51 m x 1.95 m |
|
Lower Level |
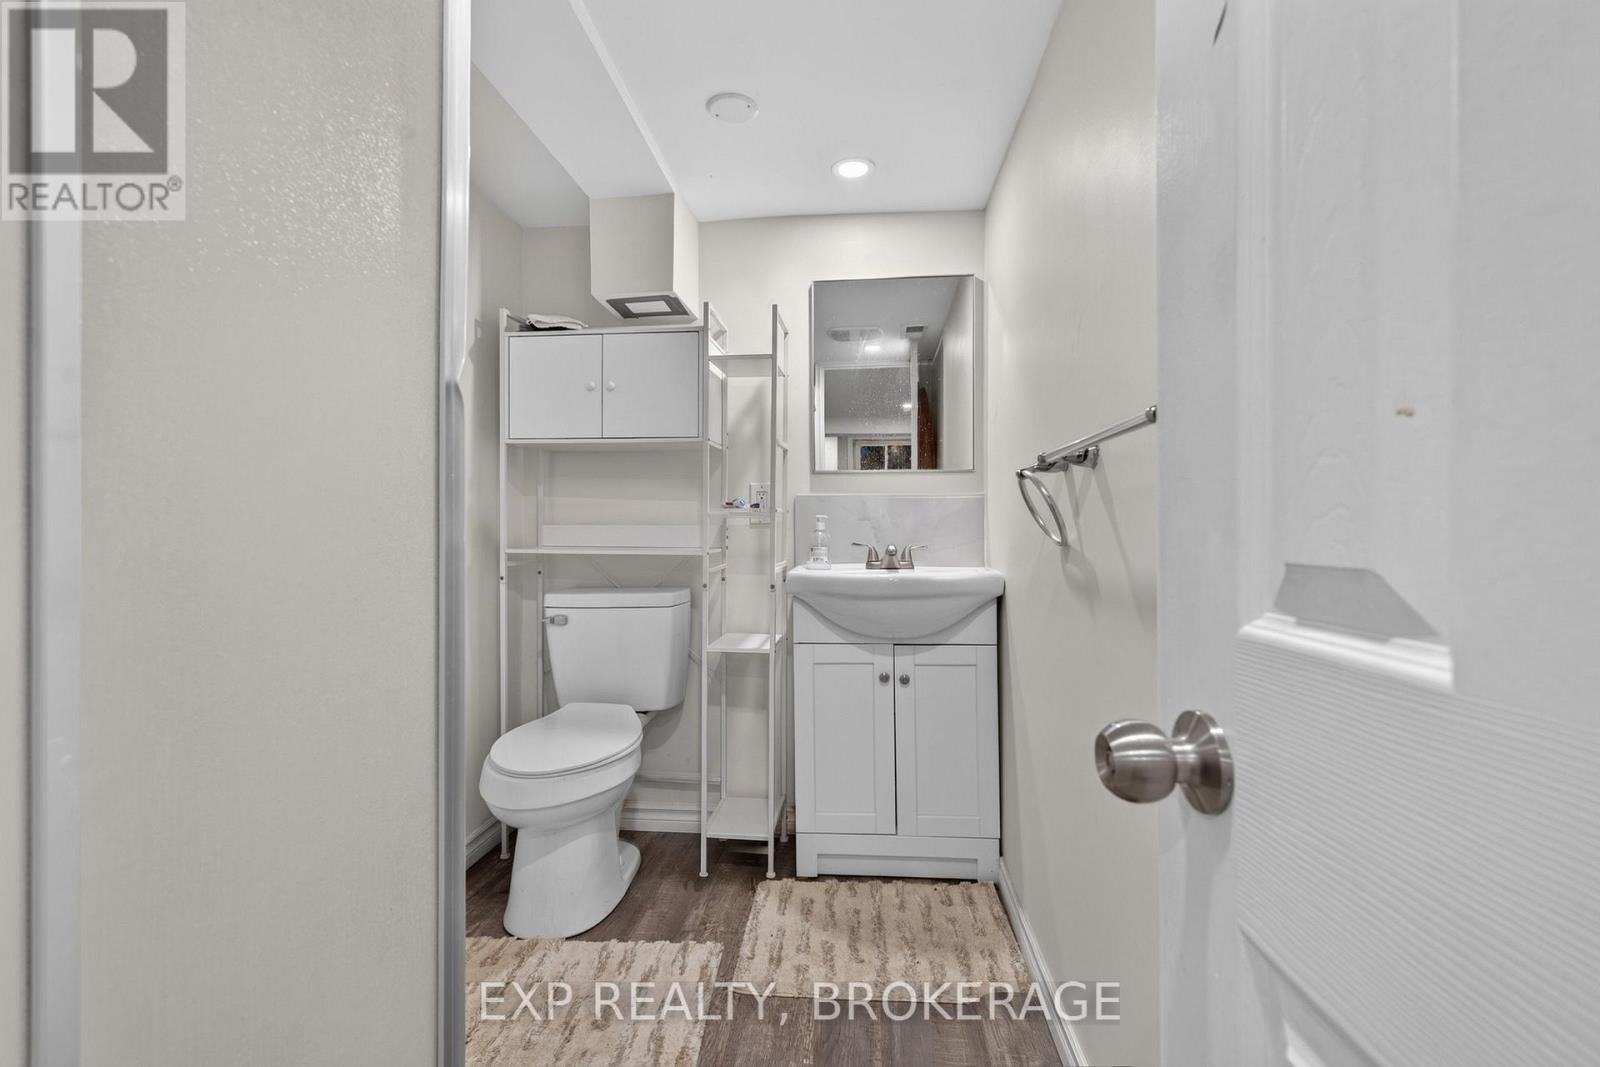
Bathroom |
1.54 m |
2.34 m |
1.54 m x 2.34 m |
|
Lower Level |
Utility Room |
1.05 m |
1.11 m |
1.05 m x 1.11 m |
|
Lower Level |
Kitchen |
2.94 m |
2.17 m |
2.94 m x 2.17 m |
|
Lower Level |
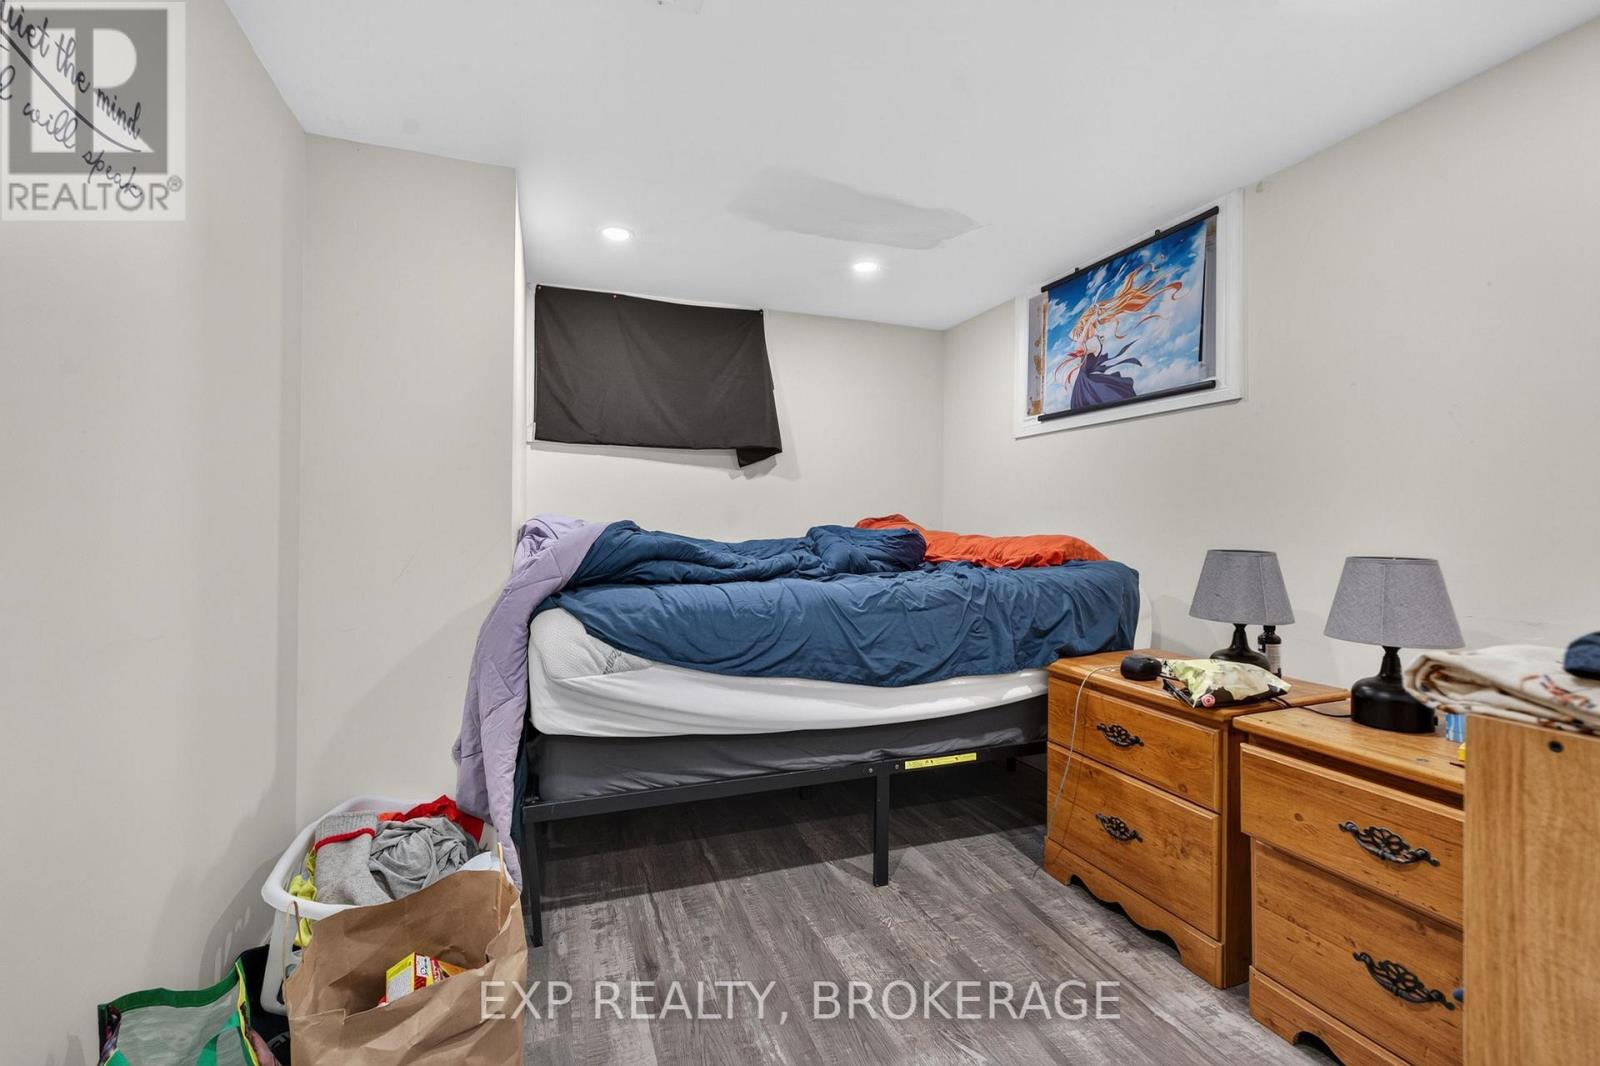
Bedroom |
2.58 m |
3.2 m |
2.58 m x 3.2 m |
|
Lower Level |
Recreational, Games Room |
4.83 m |
2.93 m |
4.83 m x 2.93 m |
|
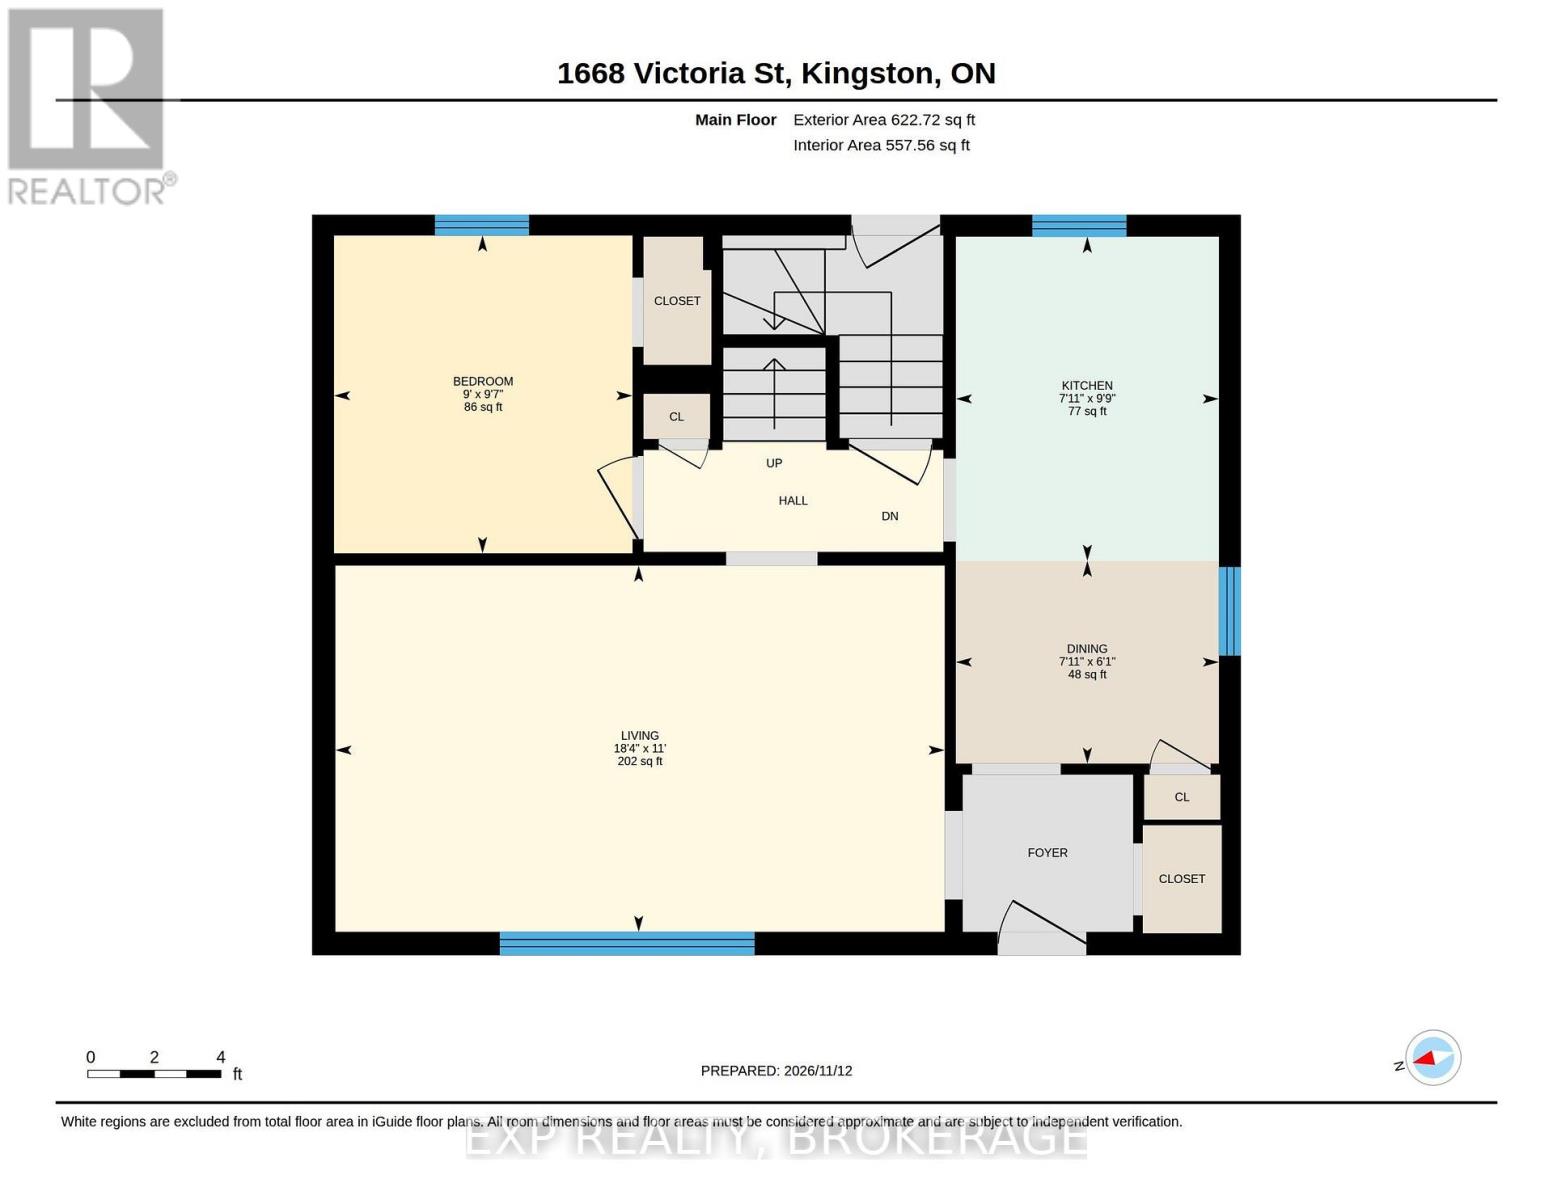
Main Level |
Kitchen |
2.97 m |
2.41 m |
2.97 m x 2.41 m |
|
Main Level |
Dining Room |
1.86 m |
2.41 m |
1.86 m x 2.41 m |
|
Main Level |
Living Room |
3.36 m |
5.59 m |
3.36 m x 5.59 m |
|
Main Level |
Bedroom |
2.92 m |
2.74 m |
2.92 m x 2.74 m |
Utilities
|
Cable
|
Available |
|
Electricity
|
Installed |
|
Sewer
|
Installed |
https://www.realtor.ca/real-estate/30515329/1668-victoria-street-kingston-south-of-taylor-kidd-blvd-37-south-of-taylor-kidd-blvd