Maintenance, Water, Parking, Insurance, Common Area Maintenance
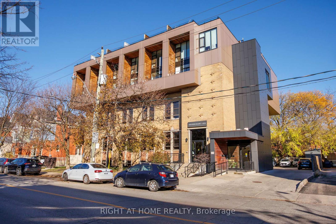
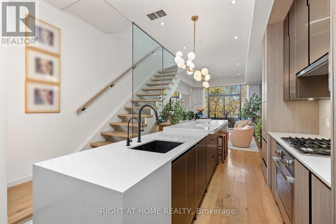
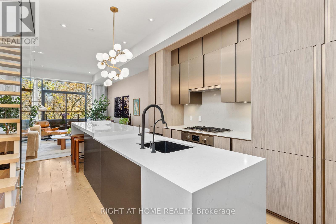
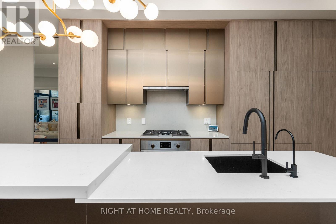
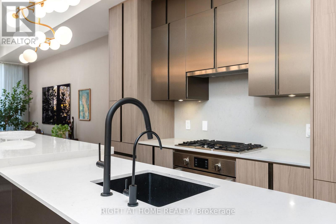
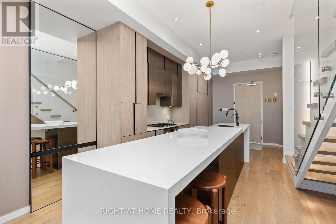
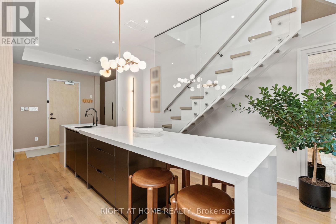
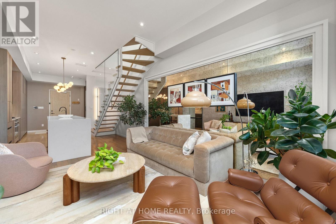
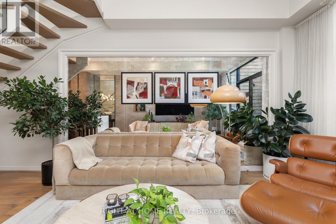
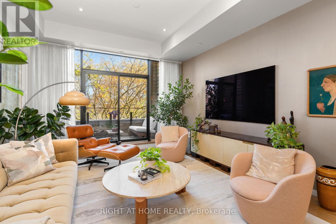
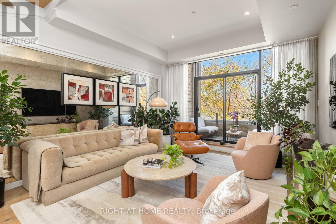
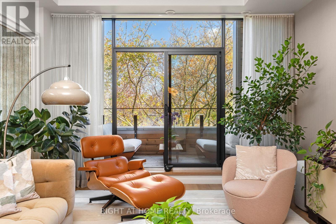
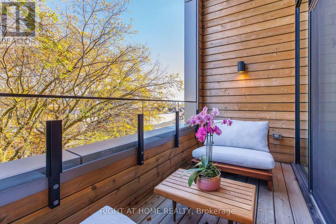
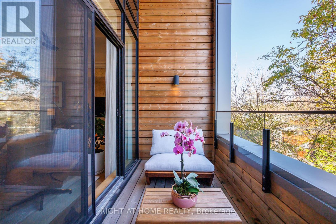
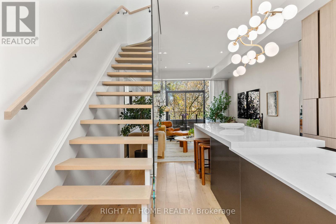
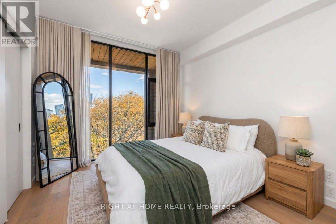
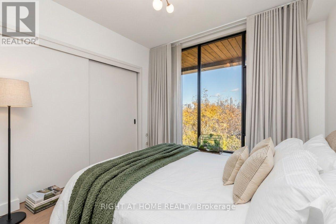
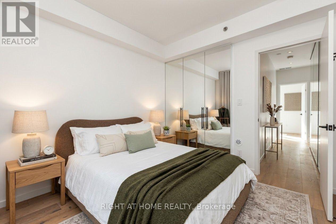
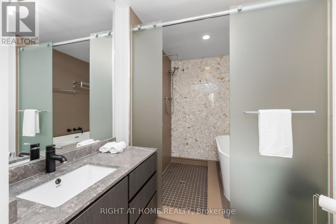
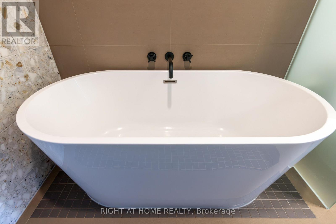
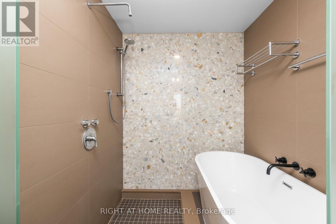
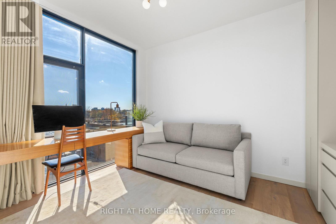
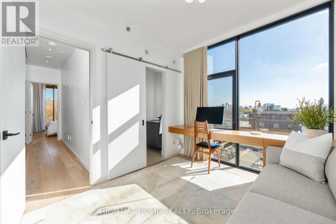
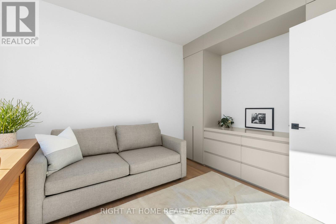
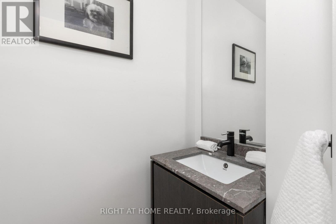
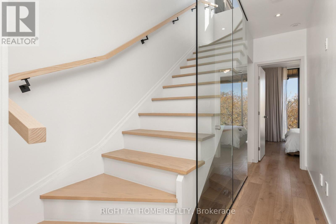
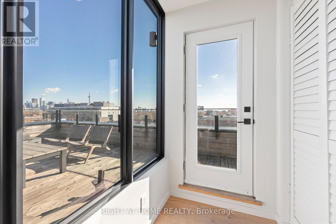
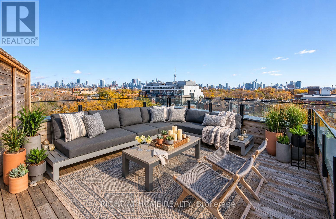
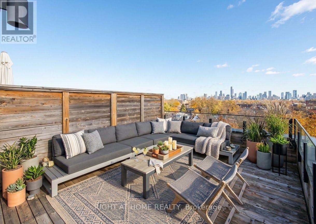
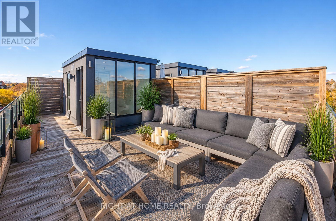
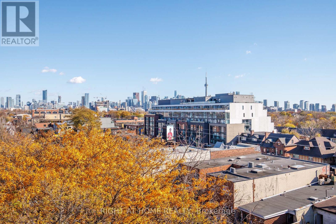
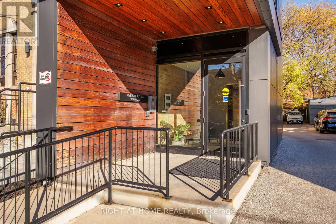
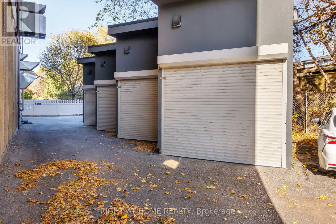
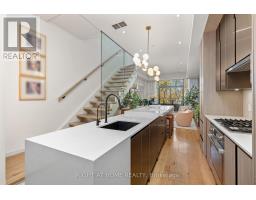
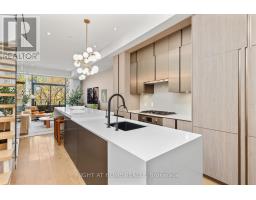
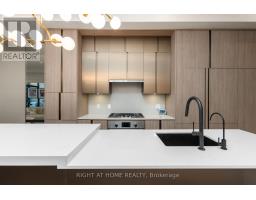
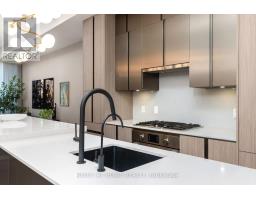
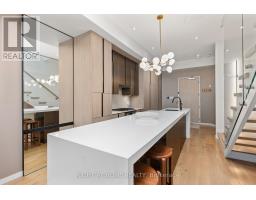
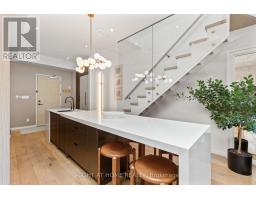
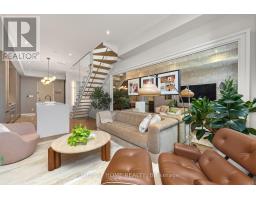
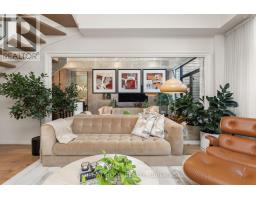
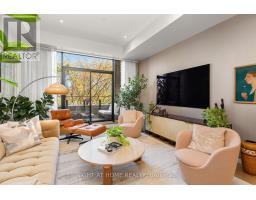
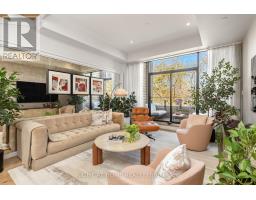
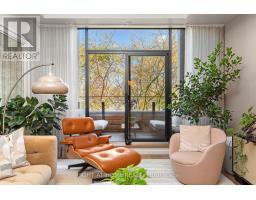
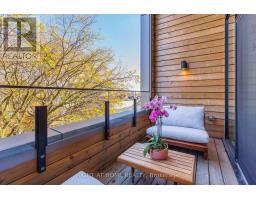
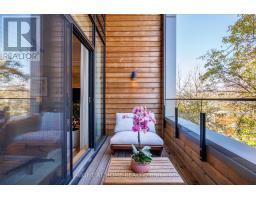
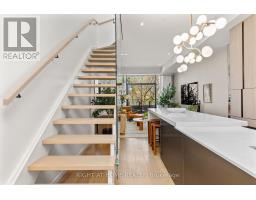
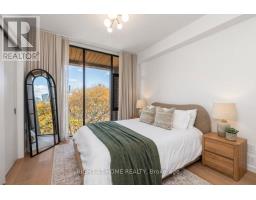
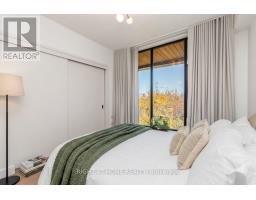
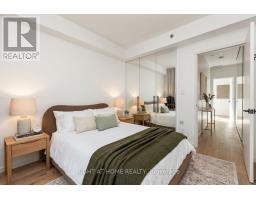
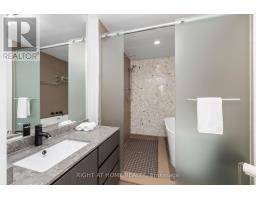
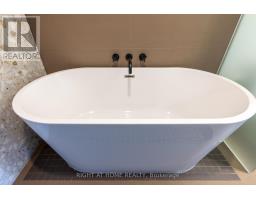
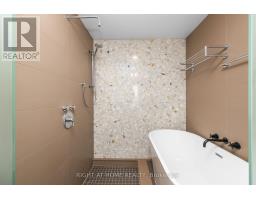
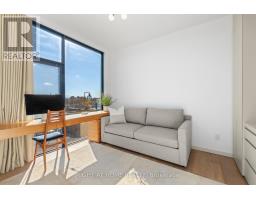
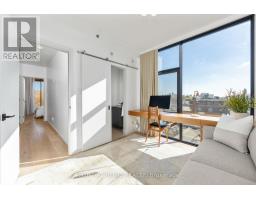
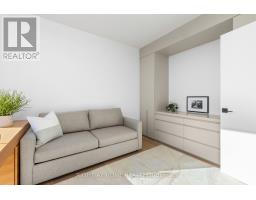
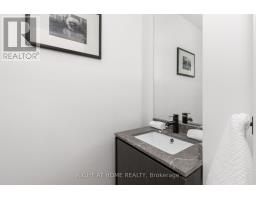
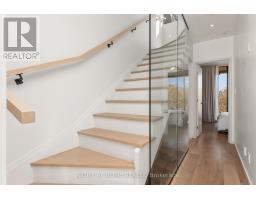
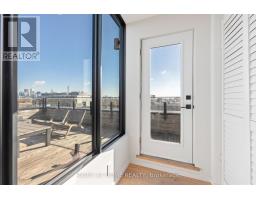
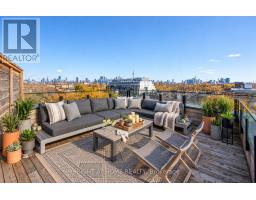
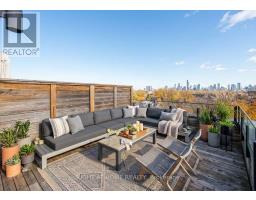
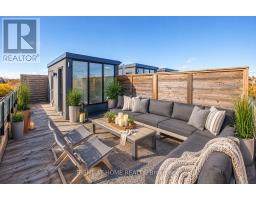
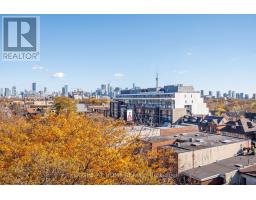
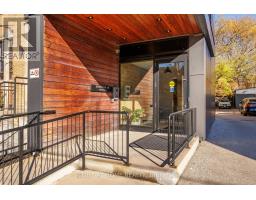
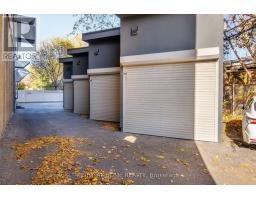
$958.90 MonthlyWelcome to 455 Dovercourt Rd, a unique development nestled above the treetops in the heart of Little Italy. This meticulously updated corner suite offers exceptional south and east-facing views, an abundance of natural light, and a truly distinctive private rooftop terrace. The expansive main floor features a modern kitchen with generous counter space, soaring 10-foot ceilings, and direct access to outdoor terraces showcasing beautiful city skyline views to the east. Upstairs, discover two inviting bedrooms with oversized windows and a spa-inspired bathroom. The highlight of this exceptional home is the private rooftop terrace - an incredible outdoor retreat, perfect for relaxing afternoons, entertaining friends or enjoying evening cocktails under the city lights. Elevated above the vibrant neighbourhood, this one-of-a-kind residence offers the perfect balance of urban energy and private escape. Surface garage parking included and bike storage for all residences. (id:61594)
| MLS® Number | C14182770 |
| Property Type | Single Family |
| Community Name | Palmerston-Little Italy |
| Amenities Near By | Public Transit, Schools, Park |
| Community Features | Pets Allowed With Restrictions |
| Equipment Type | Air Conditioner |
| Features | Elevator, Carpet Free |
| Parking Space Total | 1 |
| Rental Equipment Type | Air Conditioner |
| View Type | View |
| Bathroom Total | 2 |
| Bedrooms Above Ground | 2 |
| Bedrooms Total | 2 |
| Appliances | Garage Door Opener Remote(s), Dishwasher, Dryer, Oven, Gas Stove(s), Washer, Window Coverings |
| Basement Type | None |
| Cooling Type | Central Air Conditioning |
| Exterior Finish | Brick |
| Flooring Type | Hardwood |
| Half Bath Total | 1 |
| Heating Fuel | Natural Gas |
| Heating Type | Forced Air |
| Stories Total | 2 |
| Size Interior | 1,000 - 1,199 Ft2 |
| Type | Row / Townhouse |
| Other | |
| Garage |
| Acreage | No |
| Land Amenities | Public Transit, Schools, Park |
| Level | Type | Length | Width | Dimensions |
|---|---|---|---|---|
| Second Level | Primary Bedroom | 3.39 m | 3.23 m | 3.39 m x 3.23 m |
| Second Level | Bedroom 2 | 2.96 m | 3.23 m | 2.96 m x 3.23 m |
| Main Level | Living Room | 5.43 m | 3.96 m | 5.43 m x 3.96 m |
| Main Level | Dining Room | 5.43 m | 3.96 m | 5.43 m x 3.96 m |
| Main Level | Kitchen | 2.77 m | 5.21 m | 2.77 m x 5.21 m |
Contact us for more information

The trademarks REALTOR®, REALTORS®, and the REALTOR® logo are controlled by The Canadian Real Estate Association (CREA) and identify real estate professionals who are members of CREA. The trademarks MLS®, Multiple Listing Service® and the associated logos are owned by The Canadian Real Estate Association (CREA) and identify the quality of services provided by real estate professionals who are members of CREA. The trademark DDF® is owned by The Canadian Real Estate Association (CREA) and identifies CREA's Data Distribution Facility (DDF®)