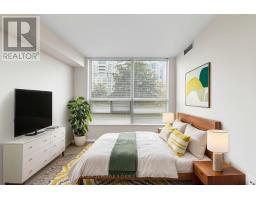
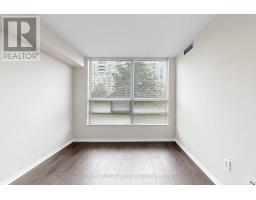
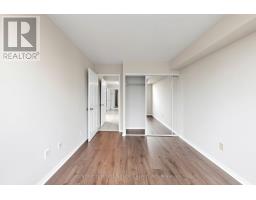
2 Bedroom
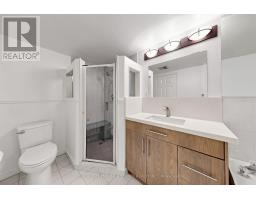
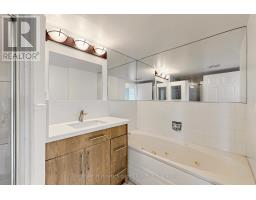
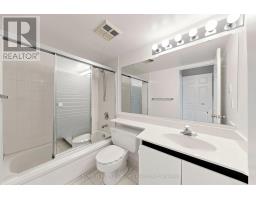
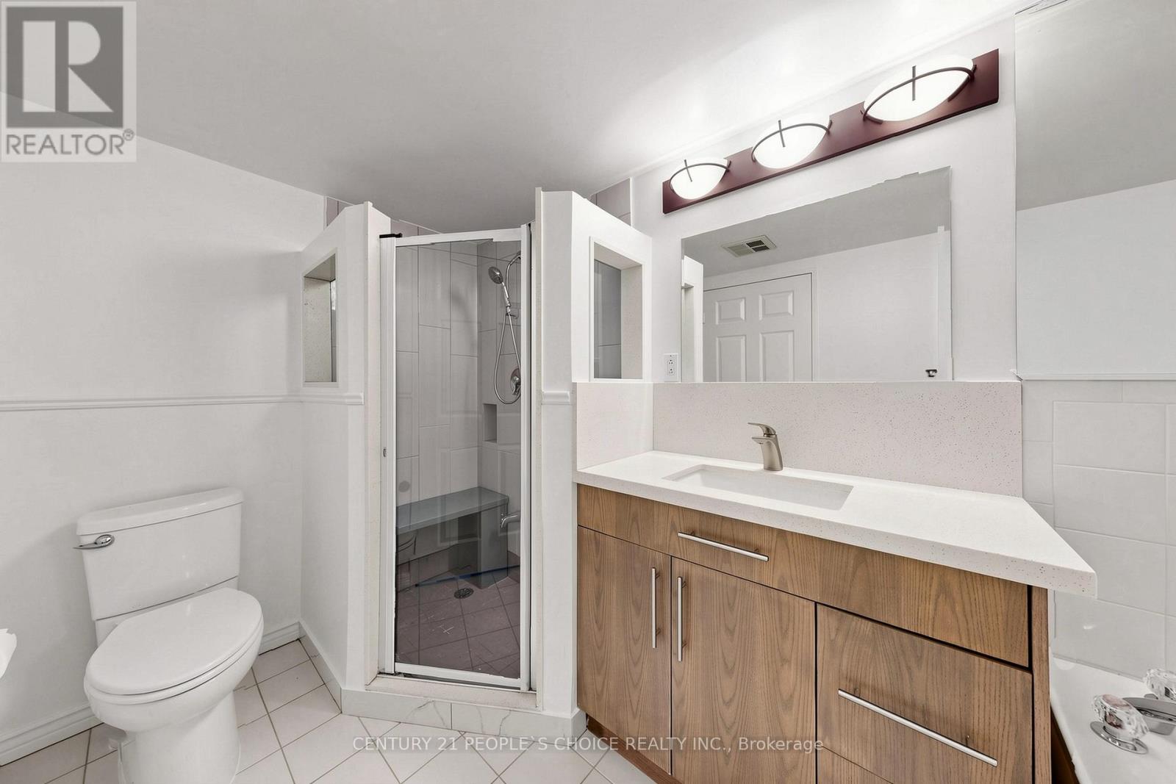
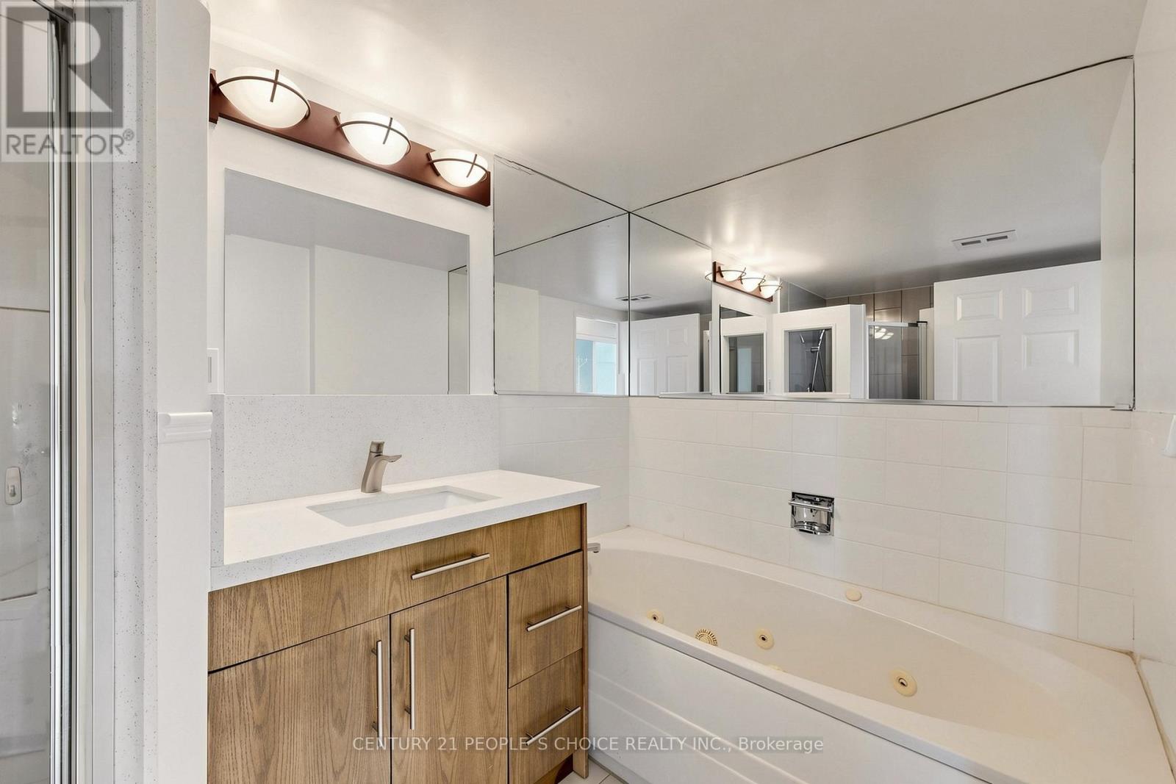
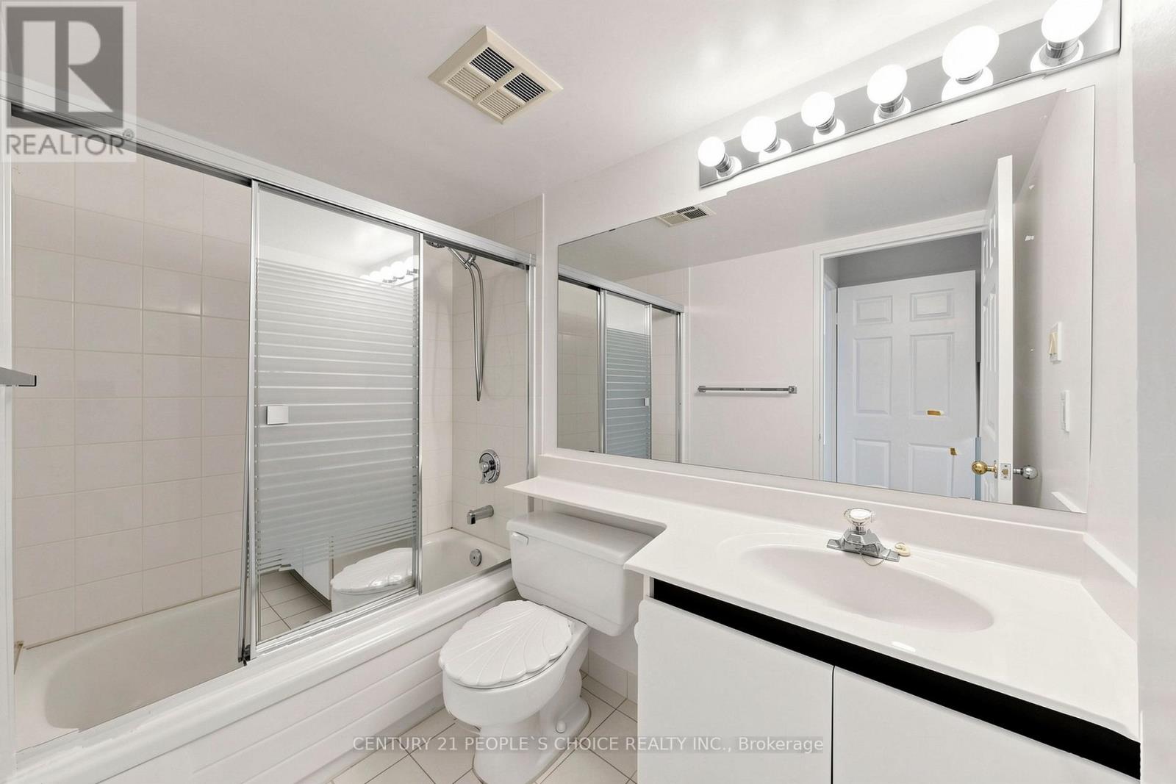
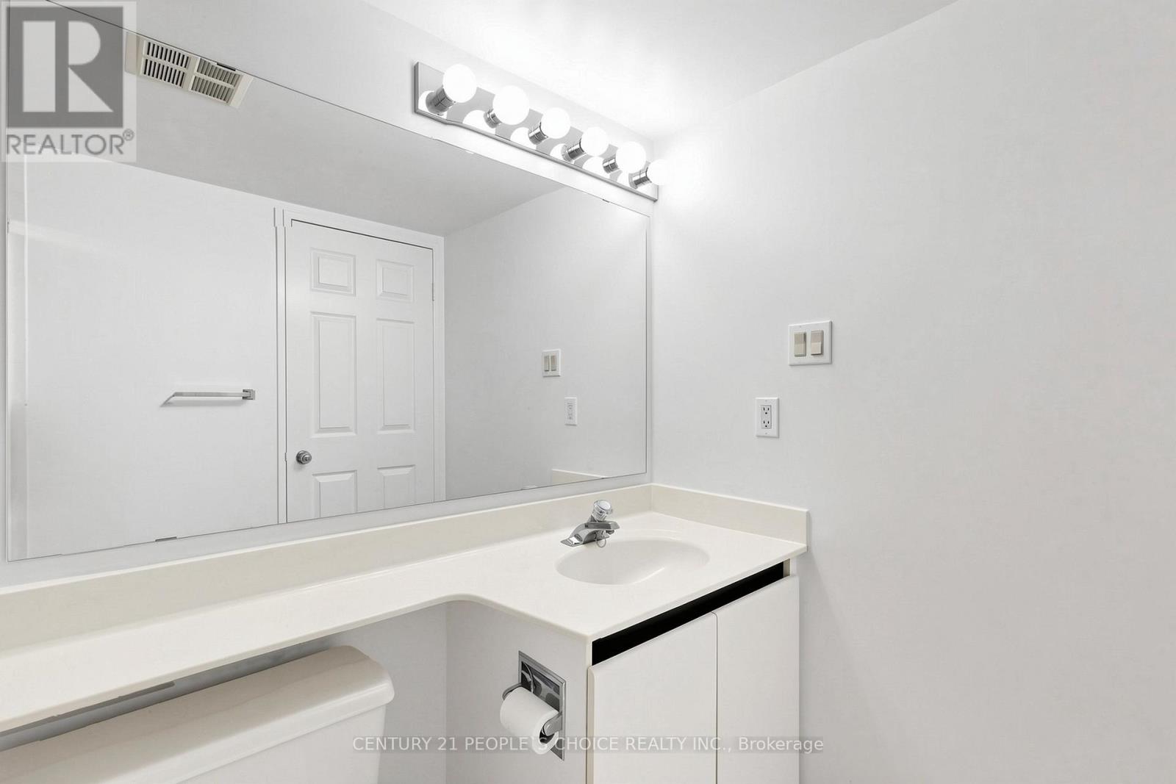
2 Bathroom
1,200 - 1,399 ft2
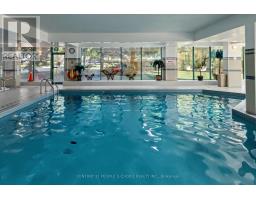
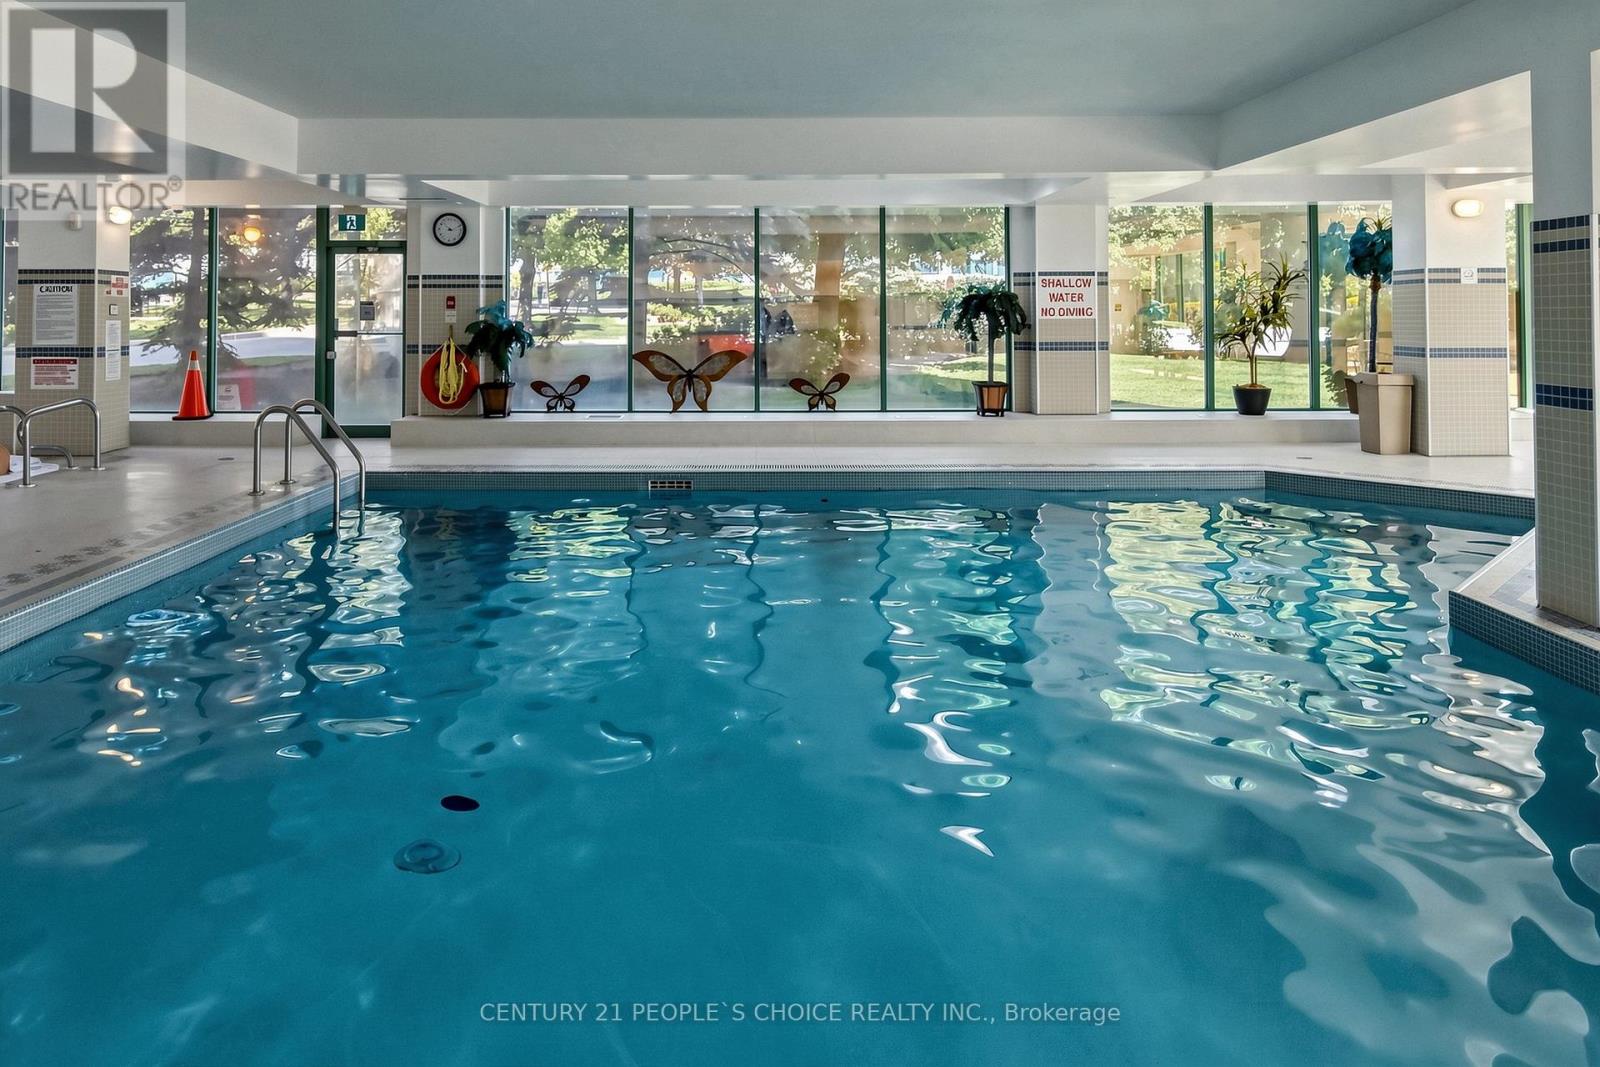
Indoor Pool
Central Air Conditioning
Forced Air
$699,000Maintenance, Common Area Maintenance, Heat, Electricity, Insurance, Parking, Water
$1,212.54 Monthly
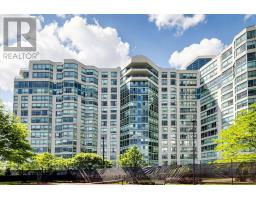
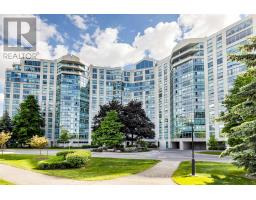
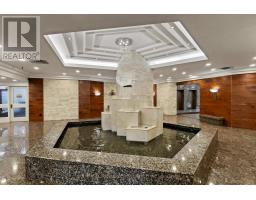
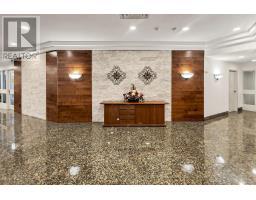
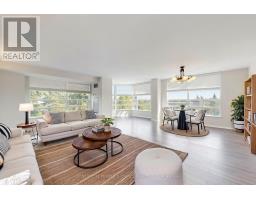
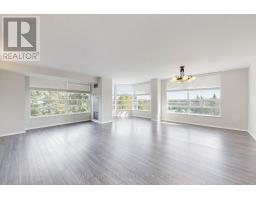
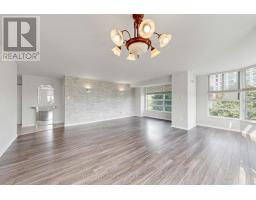
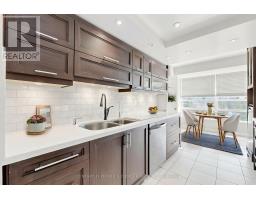
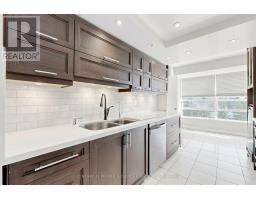
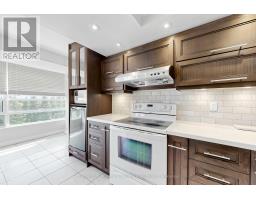
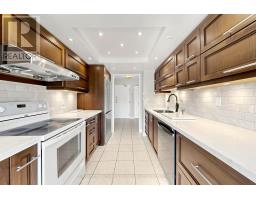
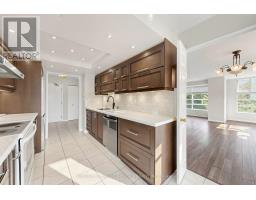
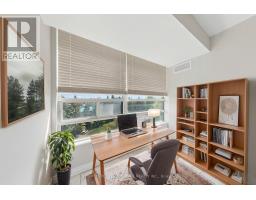
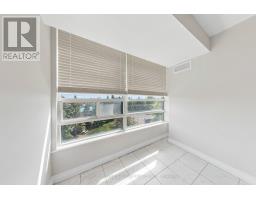
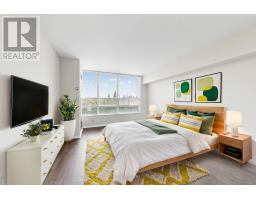
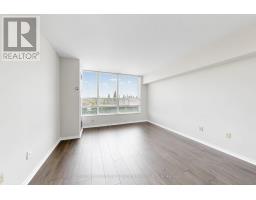
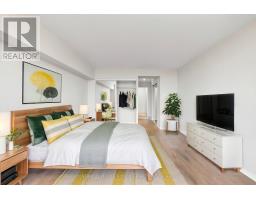
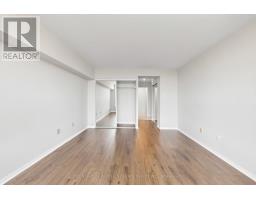
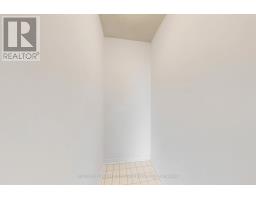
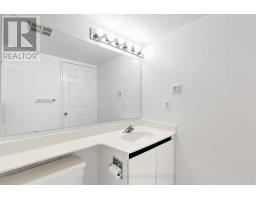
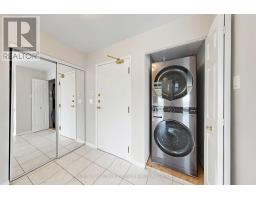
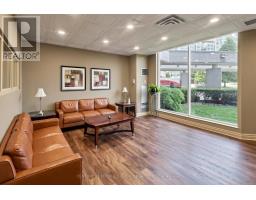
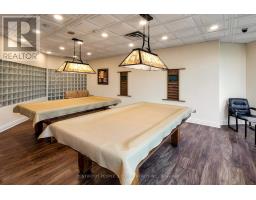
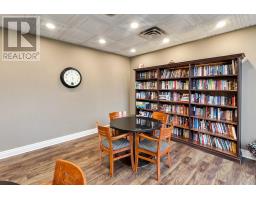
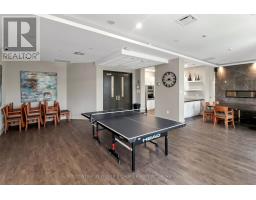
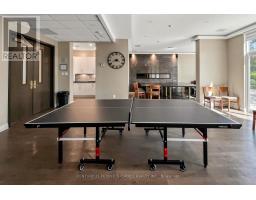
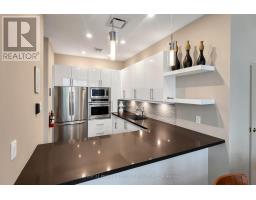
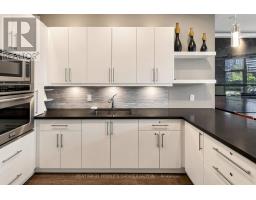
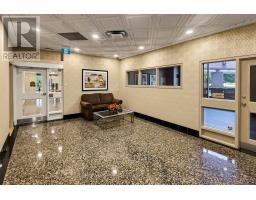
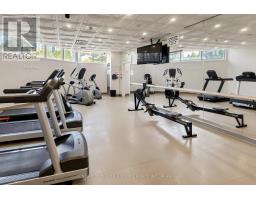
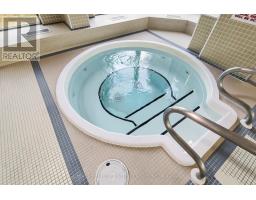
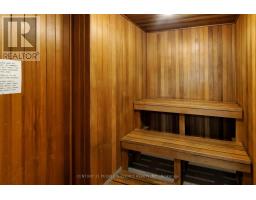
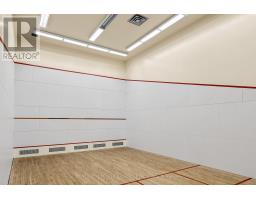
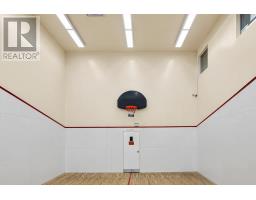
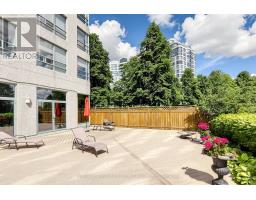
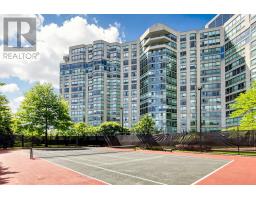
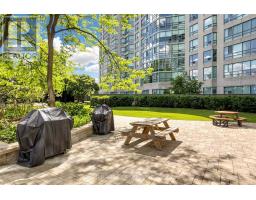
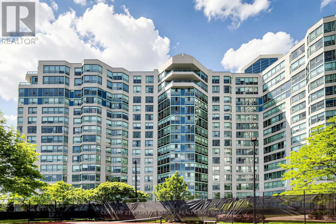
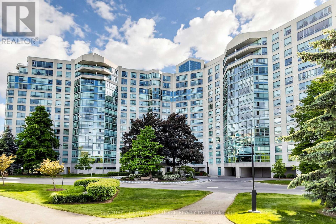
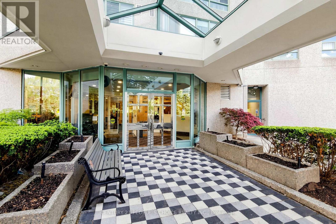
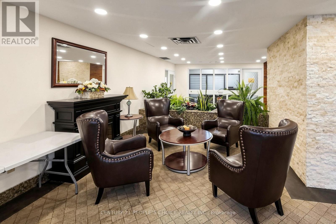
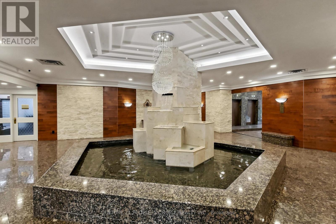
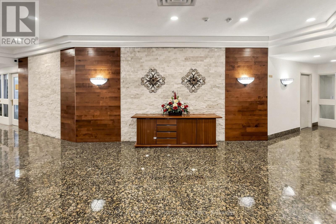
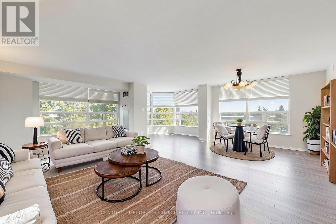
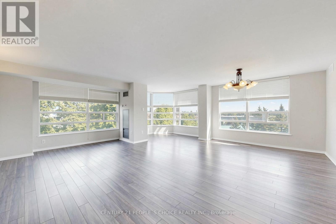
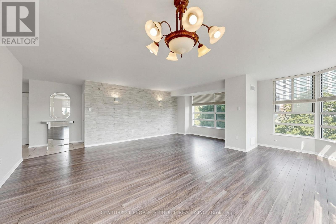
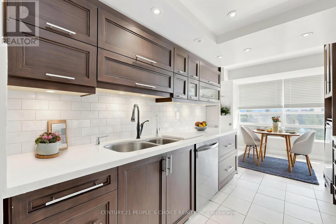
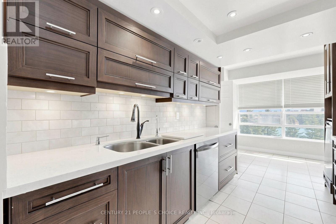
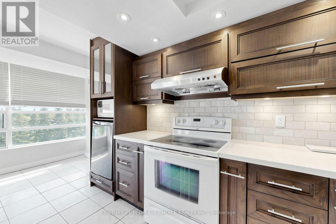
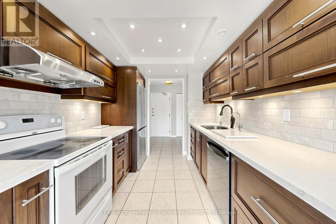
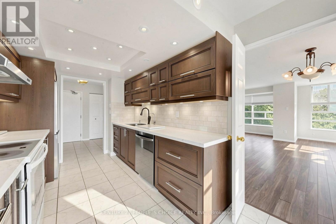
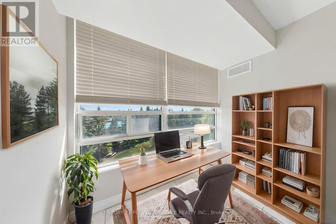
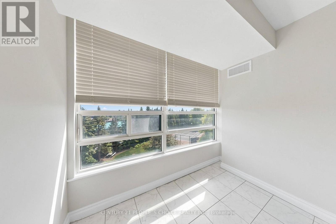
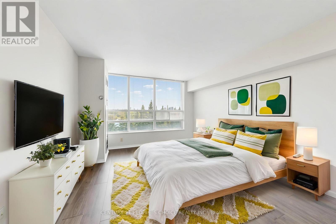
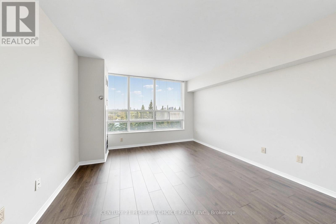
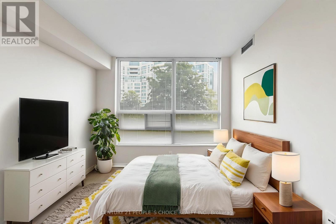
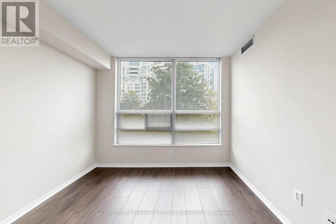
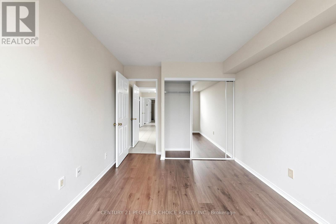
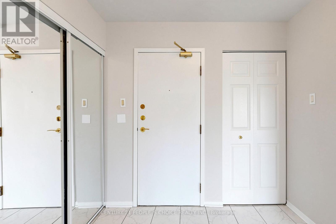
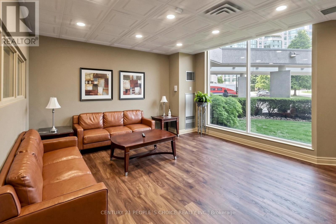
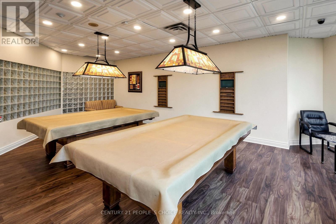
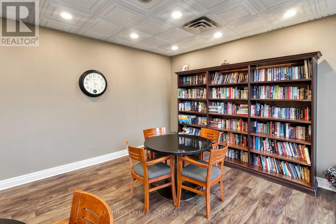
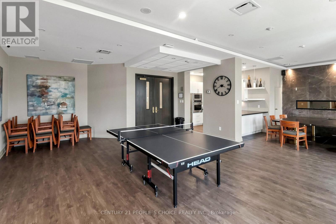
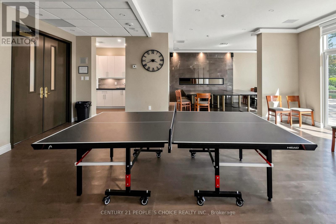
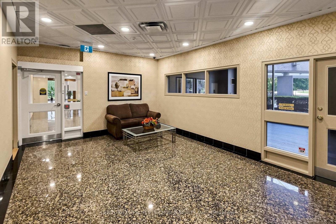
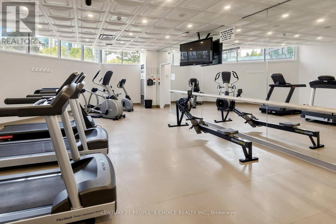
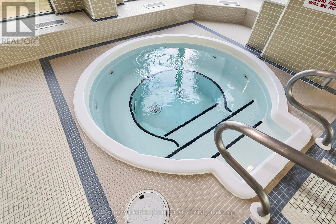
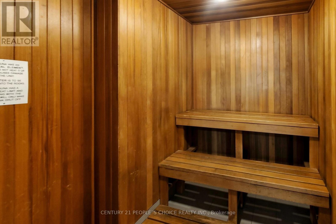
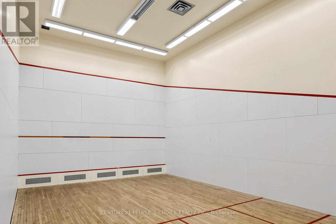
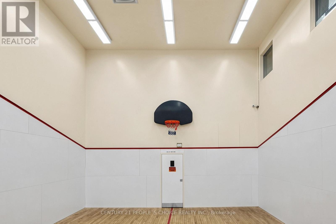
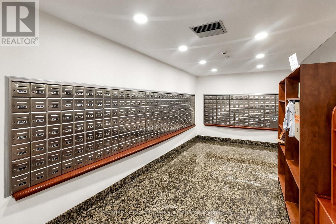
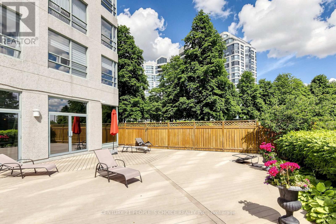
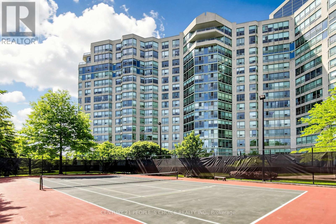
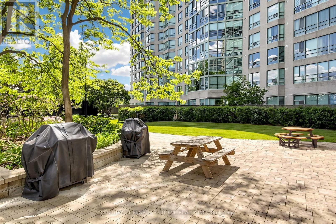
Welcome to this beautiful two-bedroom condo with a versatile solarium at Bayview, featuring a desirable southeast-facing exposure, abundant natural light, and stunning southern views. The solarium can easily be converted back to its original configuration to suit your needs. Freshly painted and featuring brand-new flooring, this bright and beautifully refreshed home is truly move-in the rare and exceptional convenience of 3 owned parking spaces, 1 exclusive-use locker, and 1 additional owned locker, offering outstanding value, convenience, and ample storage. Whether you're looking for comfort, space, or a place to truly call home, this is an opportunity you won't want to miss! Landmark offers an impressive array of exceptional amenities, including an indoor pool, tennis court, squash court, fully equipped gym, sauna, guest suite, and ample visitor parking. Ideally located close to excellent schools, supermarkets, shopping, Highway 407, and Highway 404, this condo offers the perfect combination of comfort, convenience, and an unbeatable location. A rare opportunity in a sought-after location. Don't miss your chance to make this beautiful condo your new home! (id:61594)
Property Details
|
MLS® Number
|
N14184662 |
|
Property Type
|
Single Family |
|
Community Name
|
Aileen-Willowbrook |
|
Amenities Near By
|
Park, Public Transit |
|
Community Features
|
Pets Allowed With Restrictions |
|
Parking Space Total
|
3 |
|
Pool Type
|
Indoor Pool |
Building
|
Bathroom Total
|
2 |
|
Bedrooms Above Ground
|
2 |
|
Bedrooms Total
|
2 |
|
Amenities
|
Recreation Centre, Exercise Centre, Sauna, Storage - Locker |
|
Appliances
|
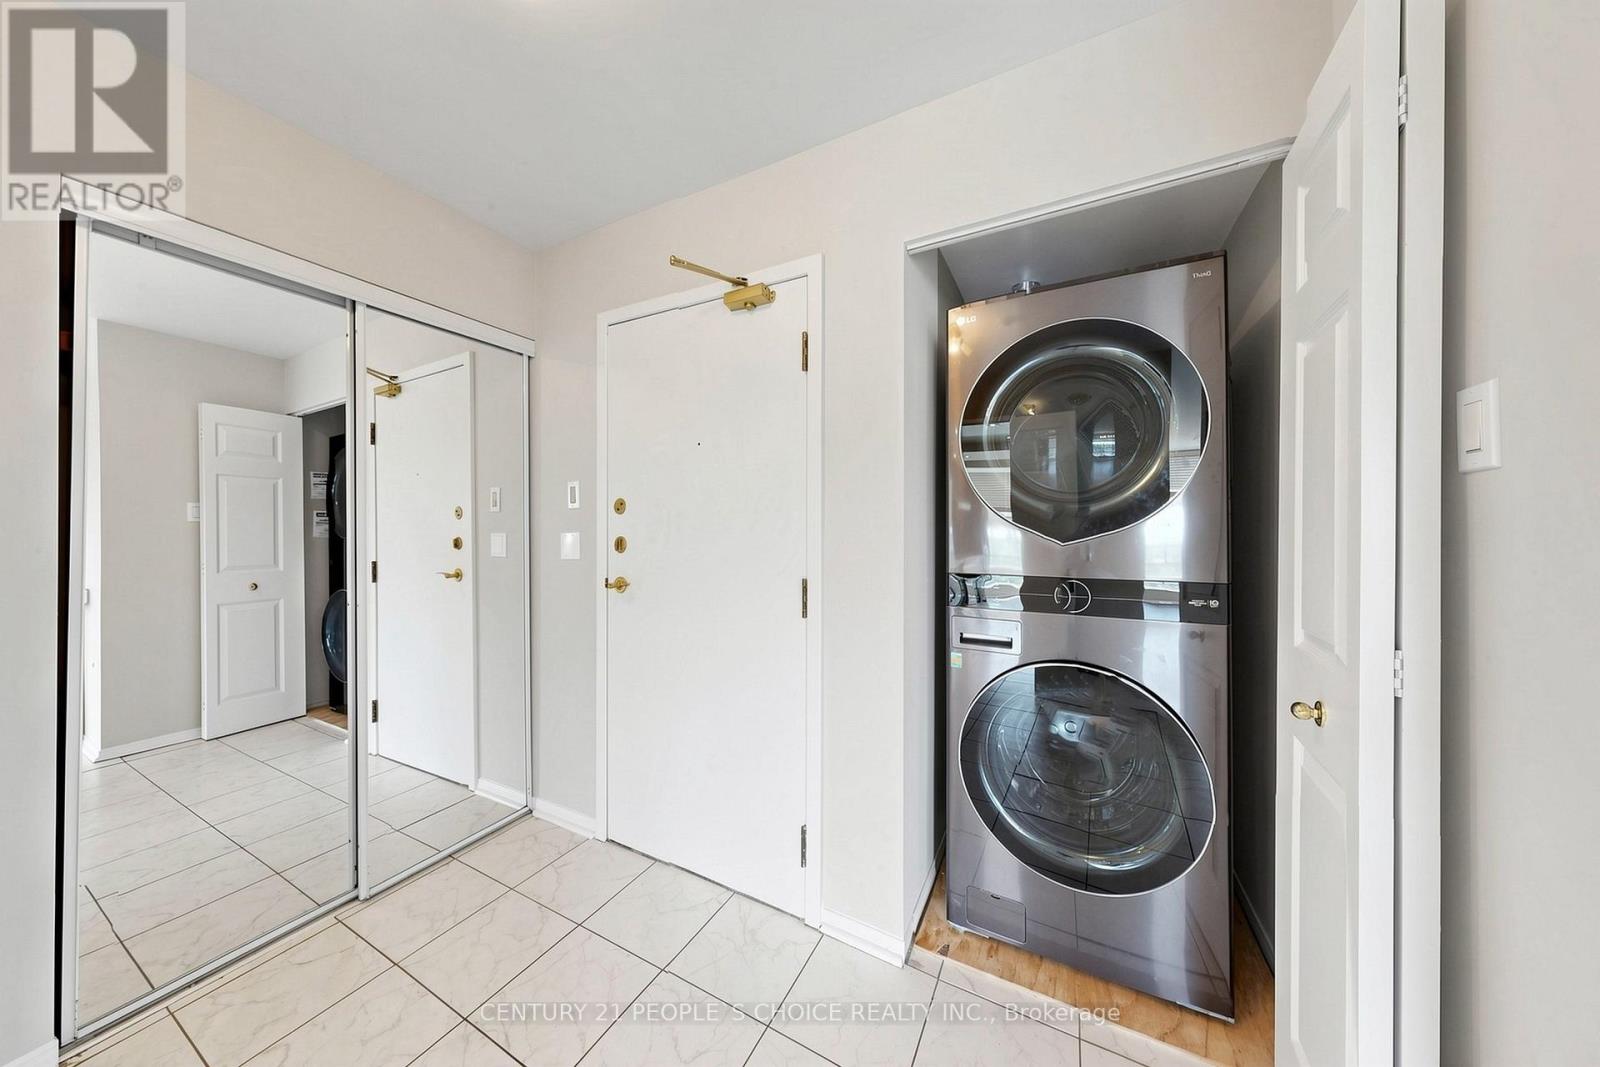
Dryer, Washer, Window Coverings |
|
Basement Type
|
None |
|
Cooling Type
|
Central Air Conditioning |
|
Exterior Finish
|
Concrete |
|
Heating Fuel
|
Natural Gas |
|
Heating Type
|
Forced Air |
|
Size Interior
|
1,200 - 1,399 Ft2 |
|
Type
|
Apartment |
Parking
Land
|
Acreage
|
No |
|
Land Amenities
|
Park, Public Transit |
Rooms
| Level |
Type |
Length |
Width |
Dimensions |
|
Ground Level |
Living Room |
6.4 m |
3.35 m |
6.4 m x 3.35 m |
|
Ground Level |
Dining Room |
3.29 m |
2.9 m |
3.29 m x 2.9 m |
|
Ground Level |
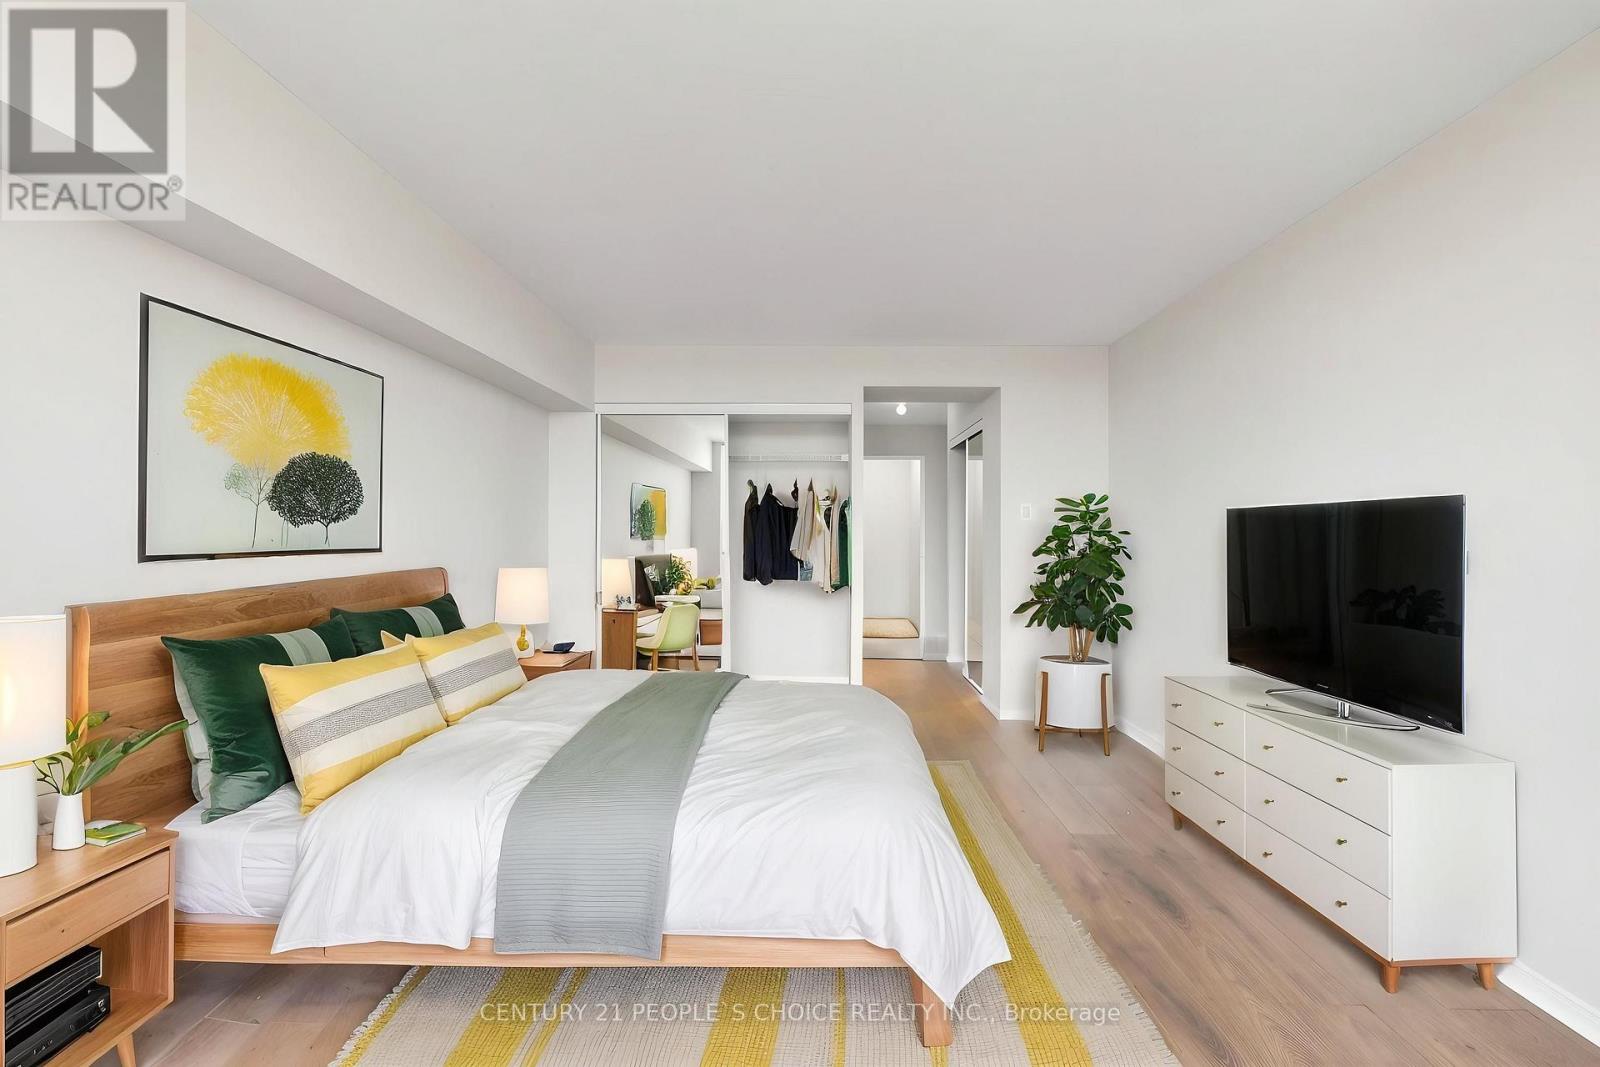
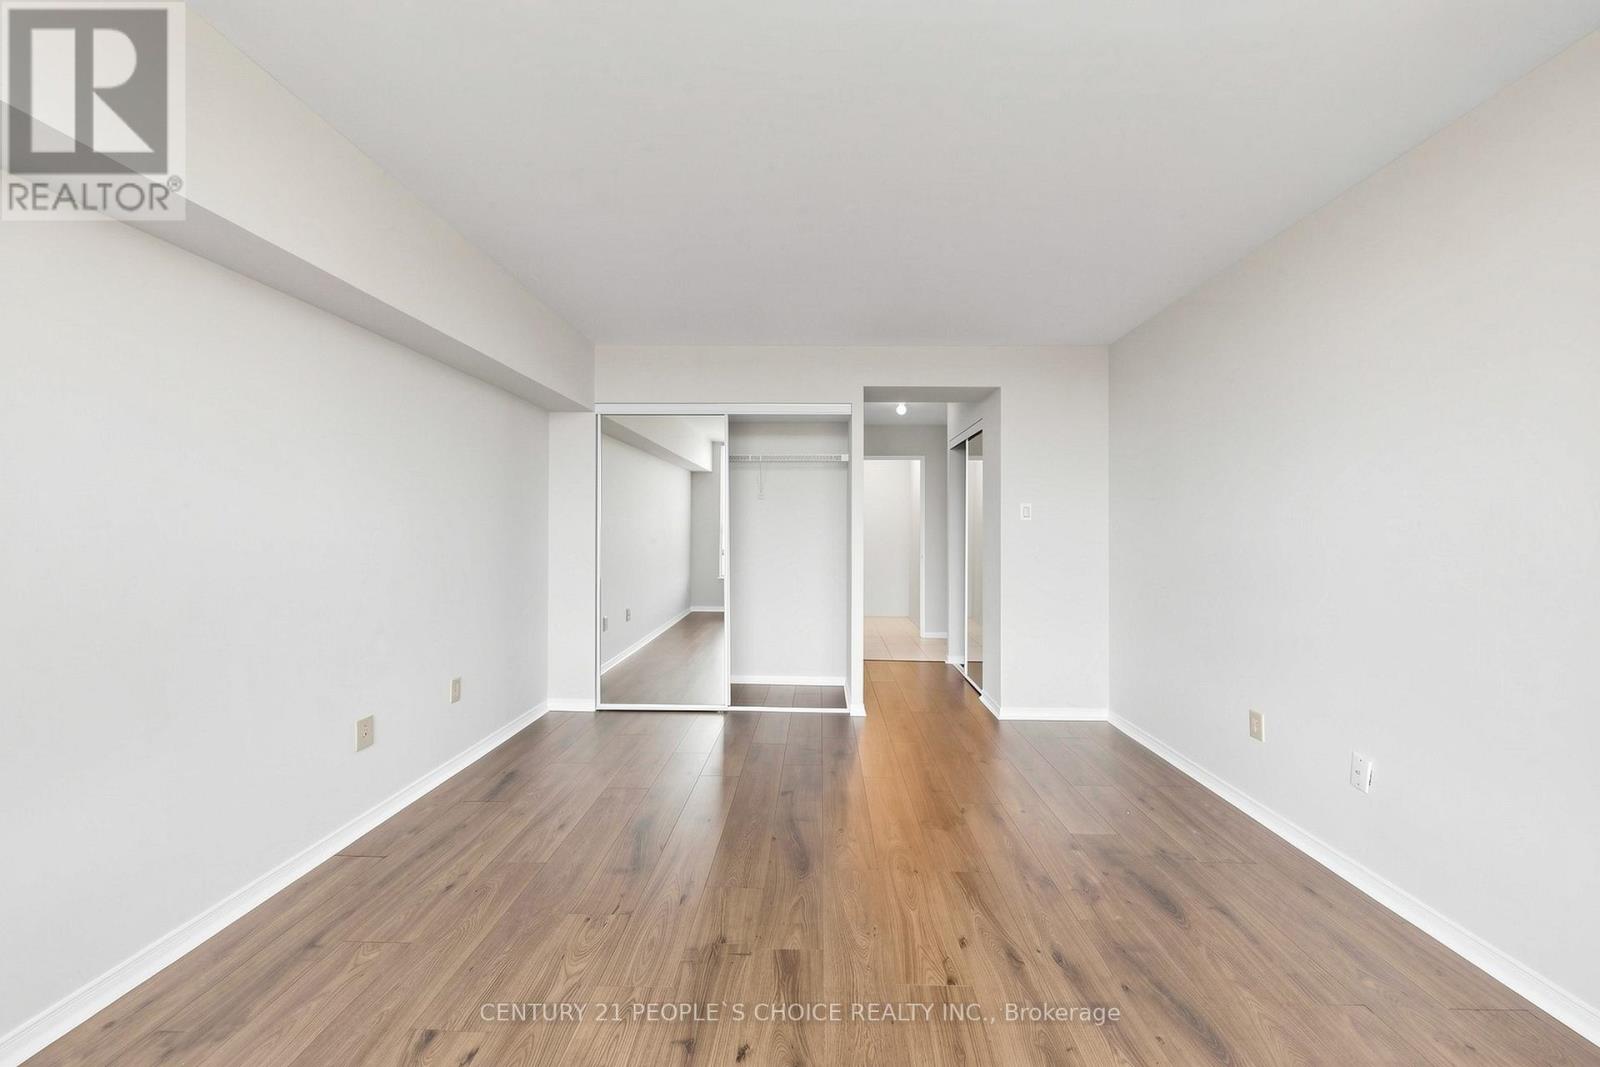
Primary Bedroom |
3.74 m |
4.11 m |
3.74 m x 4.11 m |
|
Ground Level |
Bedroom 2 |
3.2 m |
2.9 m |
3.2 m x 2.9 m |
|
Ground Level |
Kitchen |
3.04 m |
2.43 m |
3.04 m x 2.43 m |
|
Ground Level |
Eating Area |
2.43 m |
2.43 m |
2.43 m x 2.43 m |
|
Ground Level |
Solarium |
3.04 m |
2.74 m |
3.04 m x 2.74 m |
https://www.realtor.ca/real-estate/30517335/413-7805-bayview-avenue-markham-aileen-willowbrook-aileen-willowbrook