Maintenance, Heat, Water, Cable TV
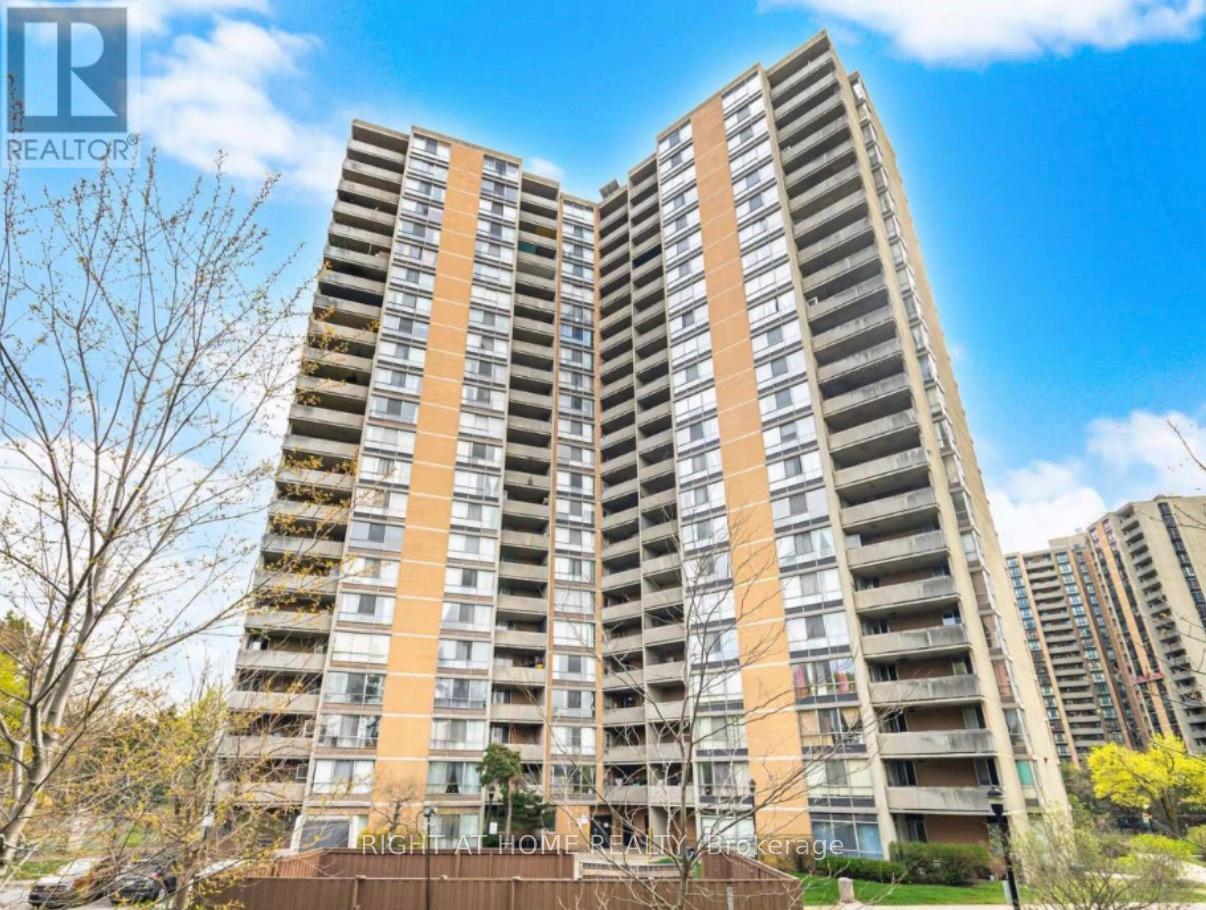
$837 MonthlyWelcome to 10 Martha Eaton Way, Unit 1903! This spacious three-bedroom, two-bathroom suite offers a fantastic opportunity to create a home that reflects your own style and finishing touches. Featuring hardwood floors throughout, a bright and sun-filled living room with fantastic exposure, and a large private balcony offering additional outdoor space. Parking is included. Ideally located close to TTC, major highways, shopping, schools and everyday amenities. A spacious three-bedroom suite in a convenient location with tremendous potential-bring your vision and transform this into the home you've been looking for. An opportunity like this should not be missed! (id:61594)
| MLS® Number | W14183048 |
| Property Type | Single Family |
| Community Name | Brookhaven-Amesbury |
| Community Features | Pets Allowed With Restrictions |
| Features | Balcony, Carpet Free |
| Parking Space Total | 1 |
| Bathroom Total | 2 |
| Bedrooms Above Ground | 3 |
| Bedrooms Total | 3 |
| Appliances | Stove, Refrigerator |
| Basement Type | None |
| Cooling Type | Central Air Conditioning |
| Exterior Finish | Concrete |
| Flooring Type | Laminate |
| Half Bath Total | 1 |
| Heating Fuel | Electric |
| Heating Type | Coil Fan |
| Size Interior | 1,000 - 1,199 Ft2 |
| Type | Apartment |
| Underground | |
| Garage |
| Acreage | No |
| Level | Type | Length | Width | Dimensions |
|---|---|---|---|---|
| Flat | Living Room | 5.08 m | 3.49 m | 5.08 m x 3.49 m |
| Flat | Dining Room | 3.55 m | 3.15 m | 3.55 m x 3.15 m |
| Flat | Primary Bedroom | 4.26 m | 3.31 m | 4.26 m x 3.31 m |
| Flat | Bedroom 2 | 3.18 m | 2.77 m | 3.18 m x 2.77 m |
| Flat | Bedroom 3 | 3.14 m | 2.71 m | 3.14 m x 2.71 m |
| Flat | Kitchen | 3.85 m | 2.35 m | 3.85 m x 2.35 m |
Contact us for more information

The trademarks REALTOR®, REALTORS®, and the REALTOR® logo are controlled by The Canadian Real Estate Association (CREA) and identify real estate professionals who are members of CREA. The trademarks MLS®, Multiple Listing Service® and the associated logos are owned by The Canadian Real Estate Association (CREA) and identify the quality of services provided by real estate professionals who are members of CREA. The trademark DDF® is owned by The Canadian Real Estate Association (CREA) and identifies CREA's Data Distribution Facility (DDF®)