2 Bedroom
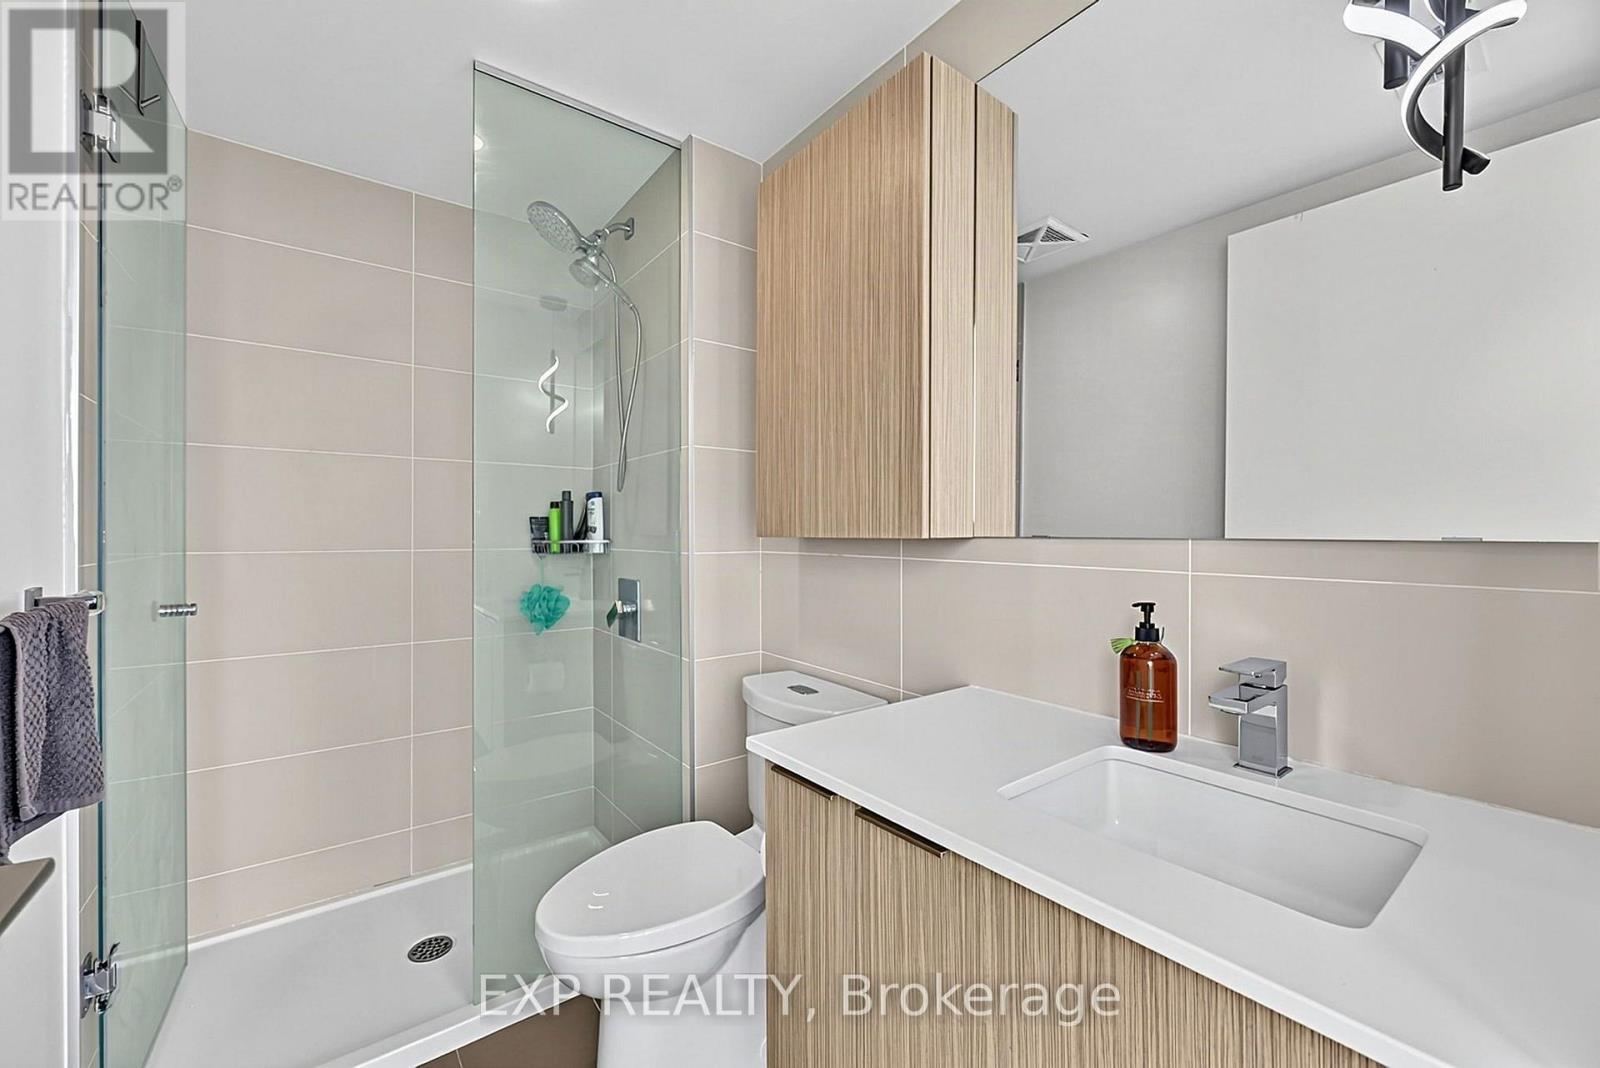
2 Bathroom
700 - 799 ft2
Multi-Level
Central Air Conditioning
Forced Air
$388,000Maintenance, Common Area Maintenance, Insurance
$603.68 Monthly
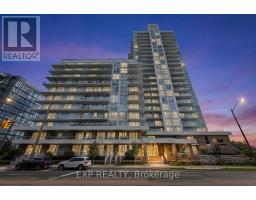
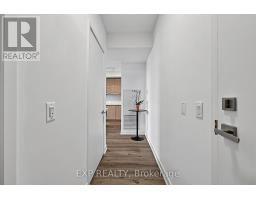
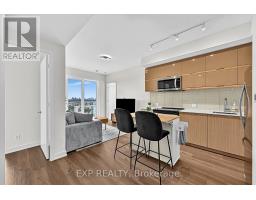
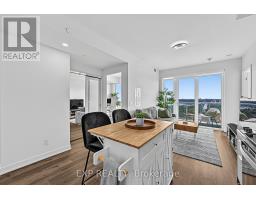
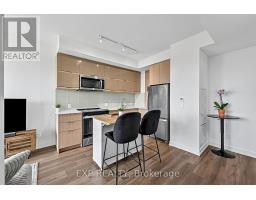
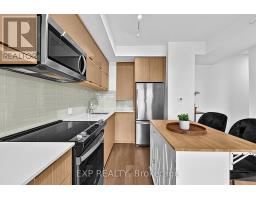
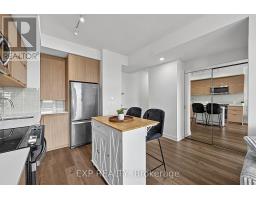
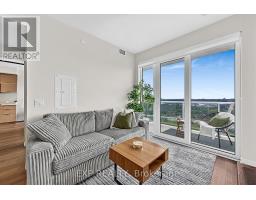
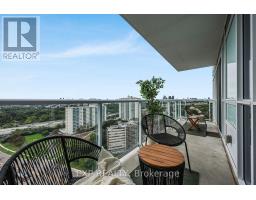
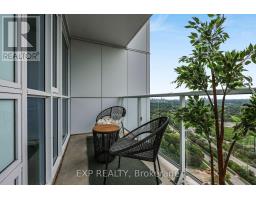
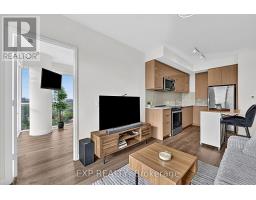
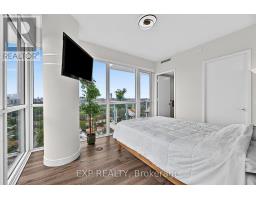
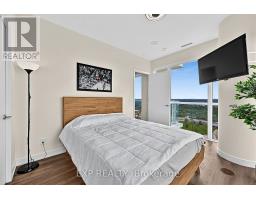
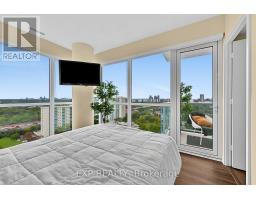
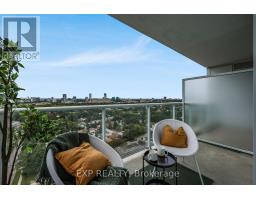
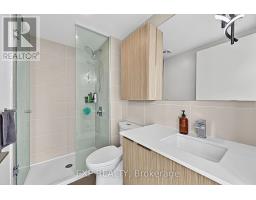
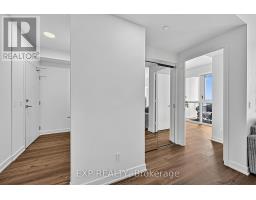
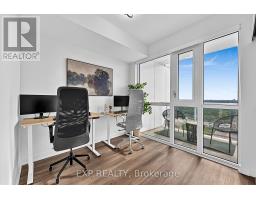
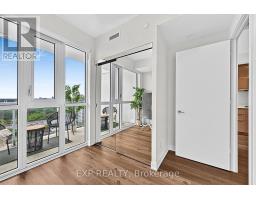
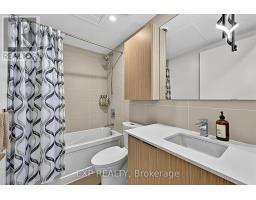
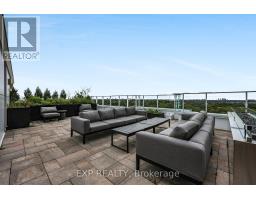
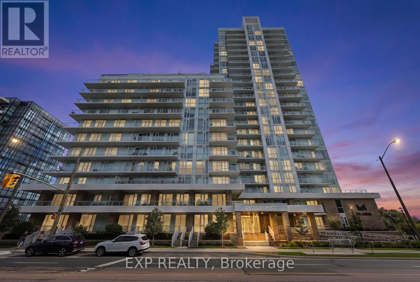
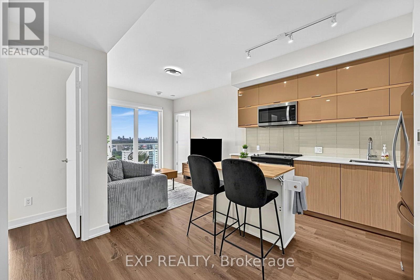
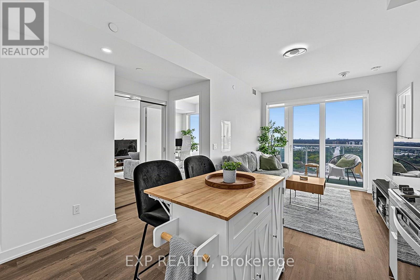
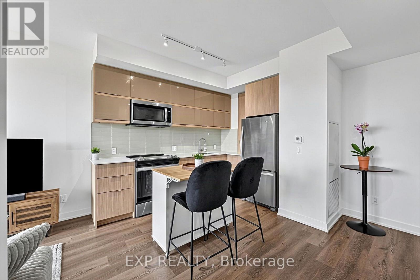
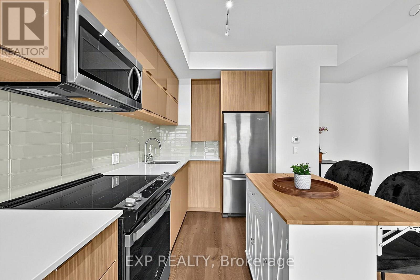
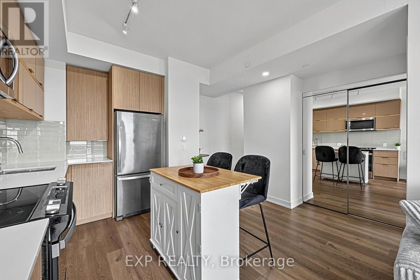
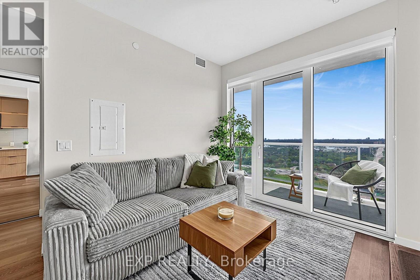
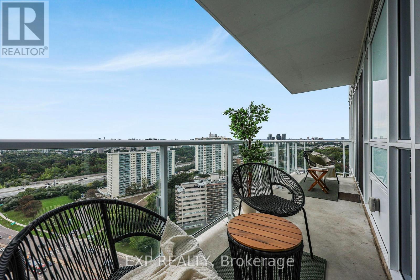
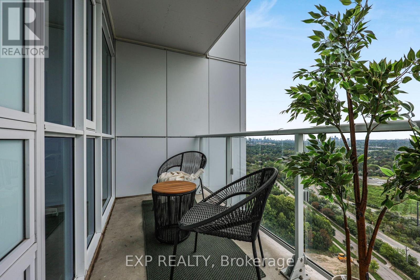
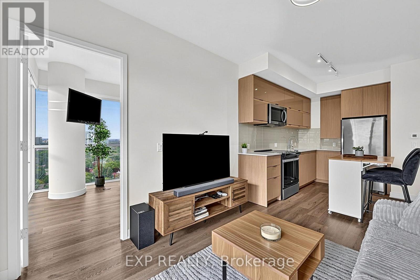
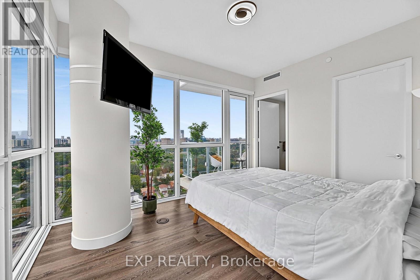
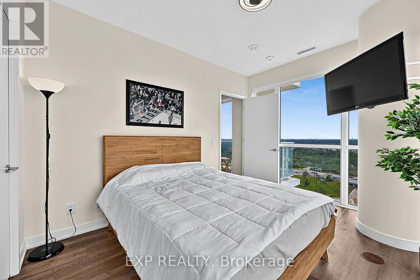
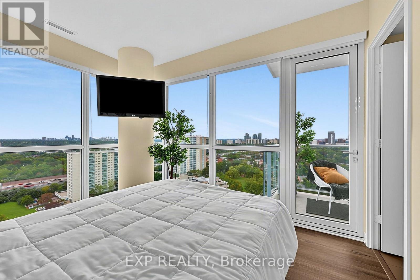
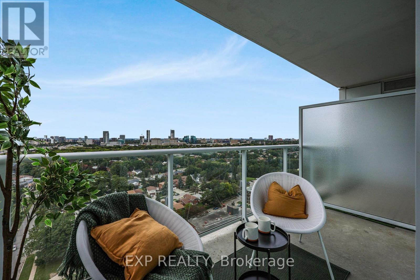
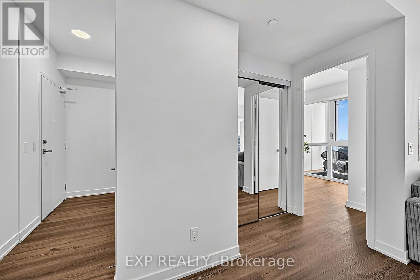
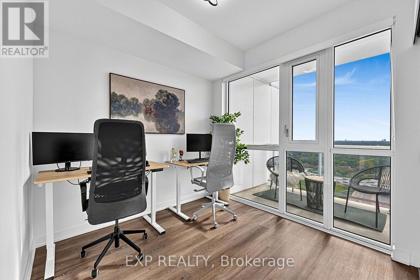
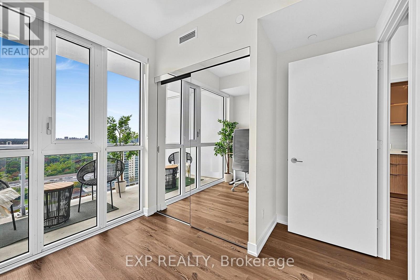
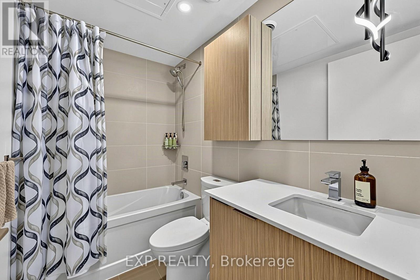
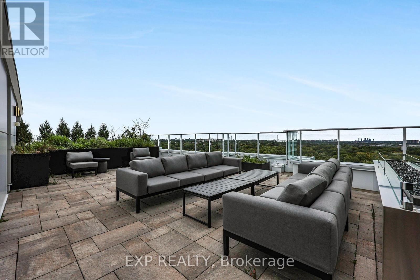
Modern ravine-side Toronto living without giving up convenience. Enjoy panoramic views of the CN Tower, Toronto skyline and lush treetops/parkland from two private balconies in this beautifully situated corner suite in Parkwoods-Donalda. Surrounded by ravine trails, parks and the scenic Don Valley Golf Course, with effortless access to the DVP, 401, TTC, shopping and dining.This thoughtfully designed 2-bedroom, 2-bathroom suite features upgrades throughout, including added storage, pot lights, backsplash, full-size standard appliances and an integrated dishwasher seamlessly concealed within the cabinetry. The desirable split-bedroom floor plan places the two bedrooms on opposite sides of the central living area, offering excellent separation, added privacy and a functional flow between living and private spaces.Ideal for couples, families, professionals, roommates or those seeking a dedicated home office or guest suite. Move-in ready and beautifully finished, this is a rare opportunity to enjoy the space, comfort and privacy of ravine-side living, with everything you need just minutes away. (id:61594)
Property Details
|
MLS® Number
|
C14188732 |
|
Property Type
|
Single Family |
|
Community Name
|
Parkwoods-Donalda |
|
Amenities Near By
|
Park, Golf Nearby, Public Transit |
|
Community Features
|
Pets Allowed With Restrictions, Community Centre |
|
Features
|
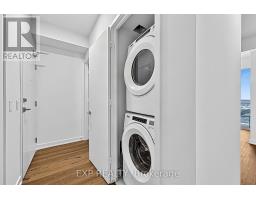
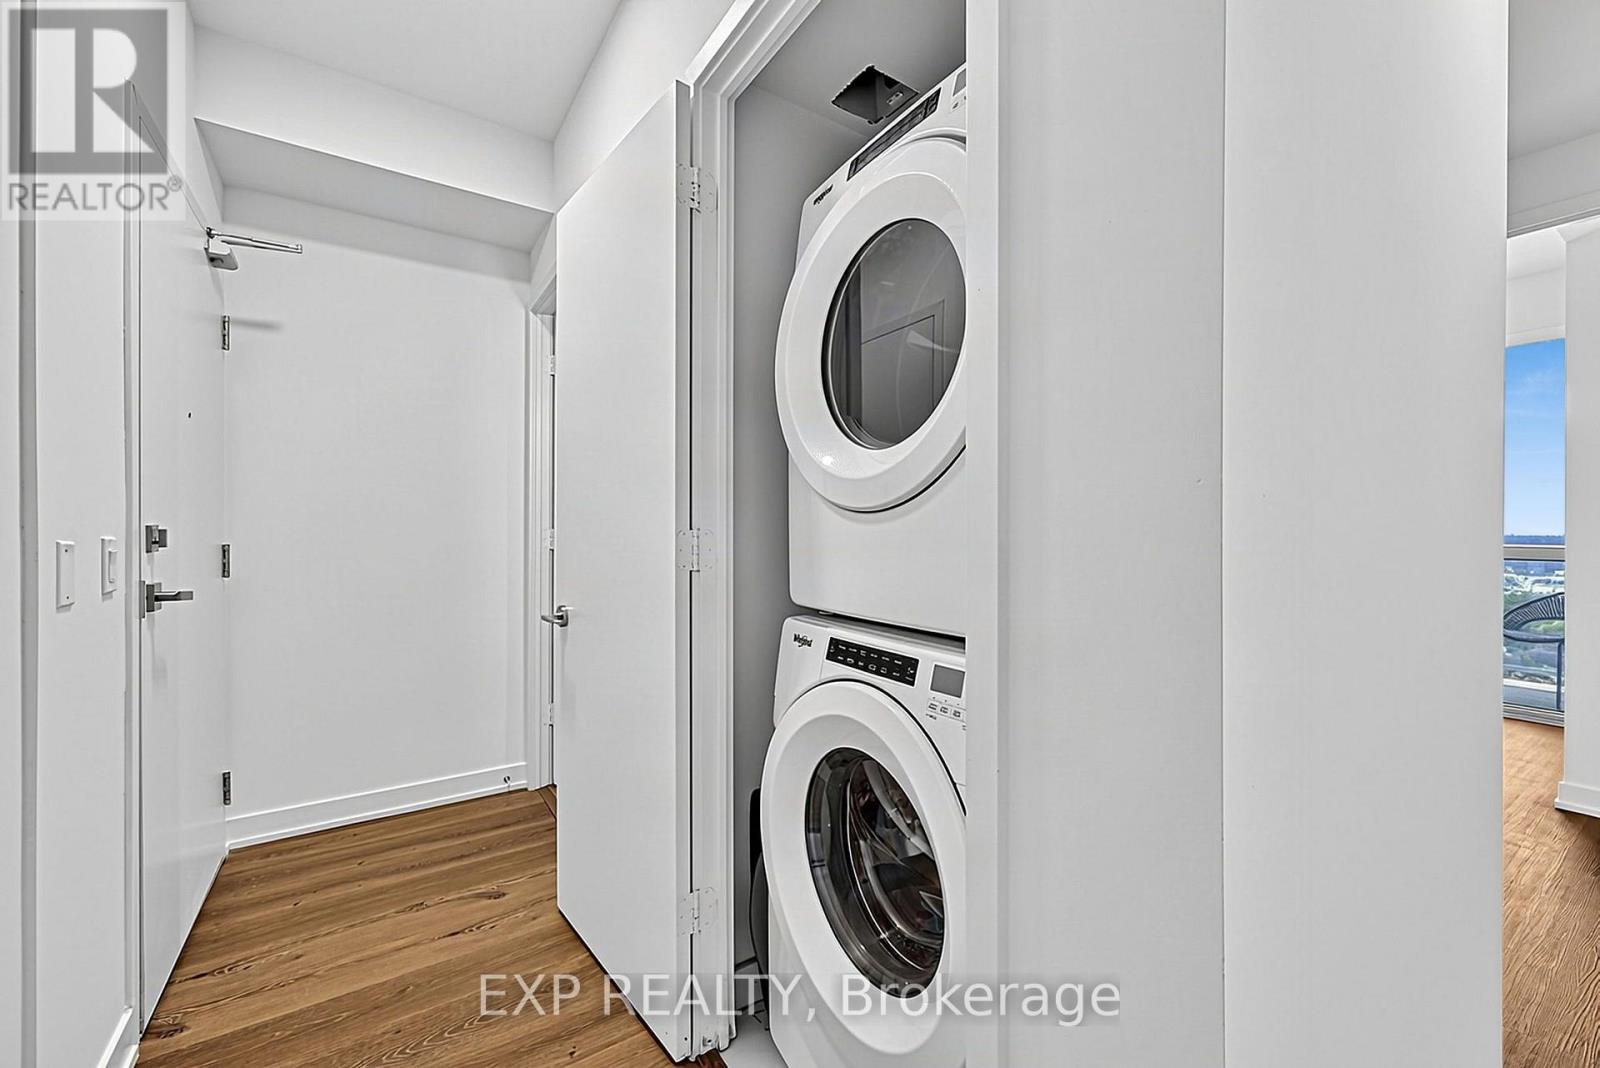
Cul-de-sac, Wooded Area, Balcony, Carpet Free, In Suite Laundry |
|
Parking Space Total
|
1 |
|
View Type
|
City View |
Building
|
Bathroom Total
|
2 |
|
Bedrooms Above Ground
|
2 |
|
Bedrooms Total
|
2 |
|
Age
|
0 To 5 Years |
|
Amenities
|
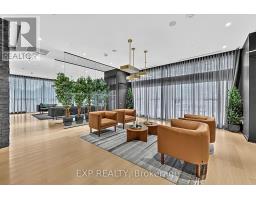
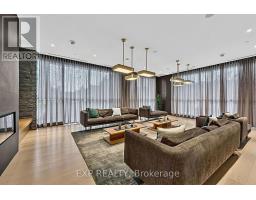
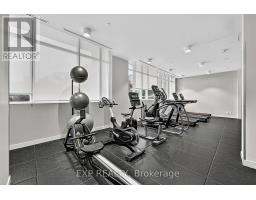
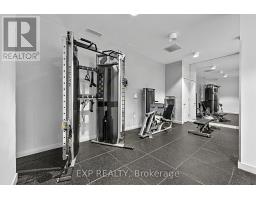
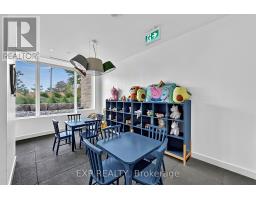
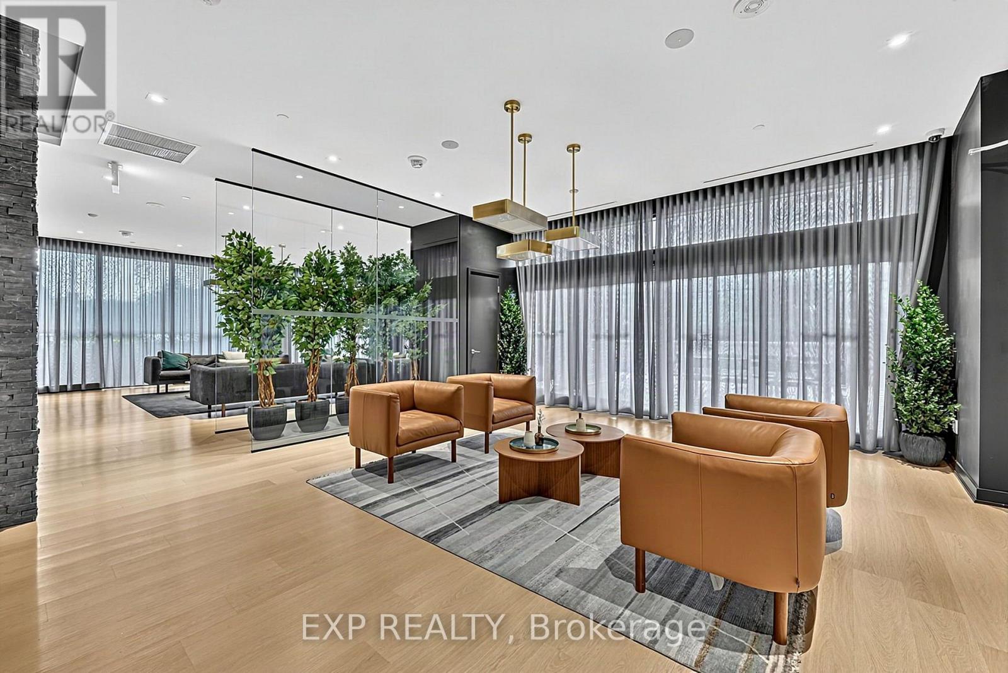
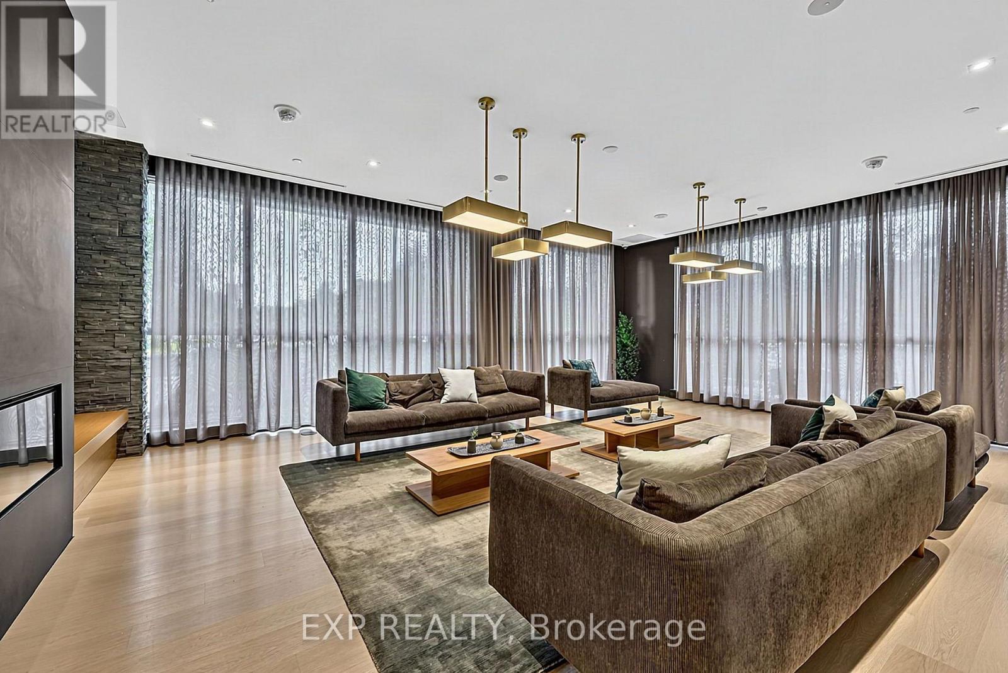
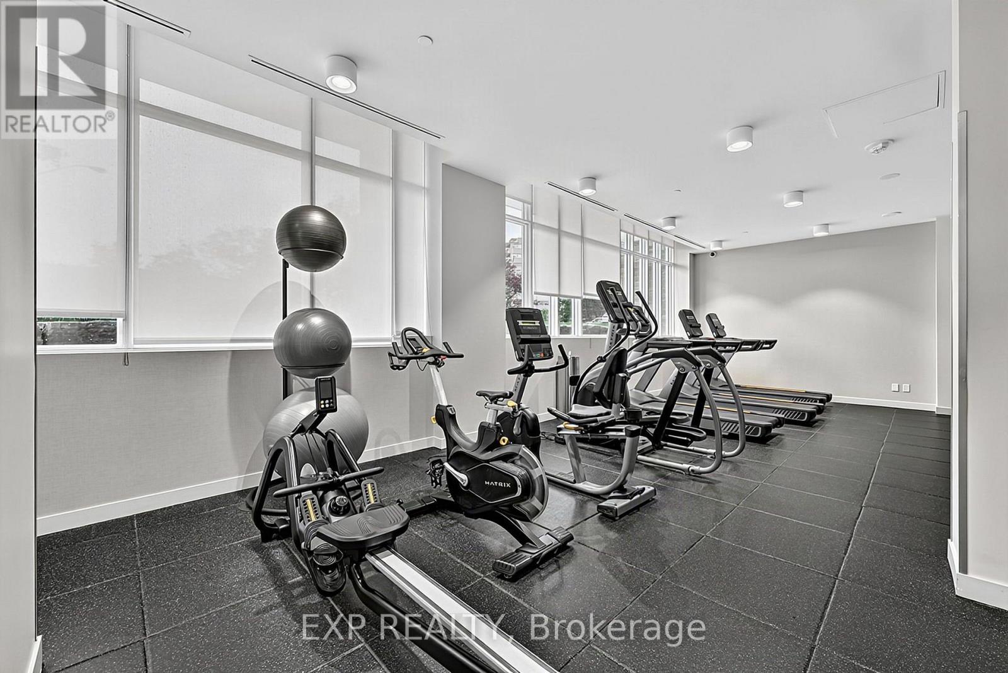
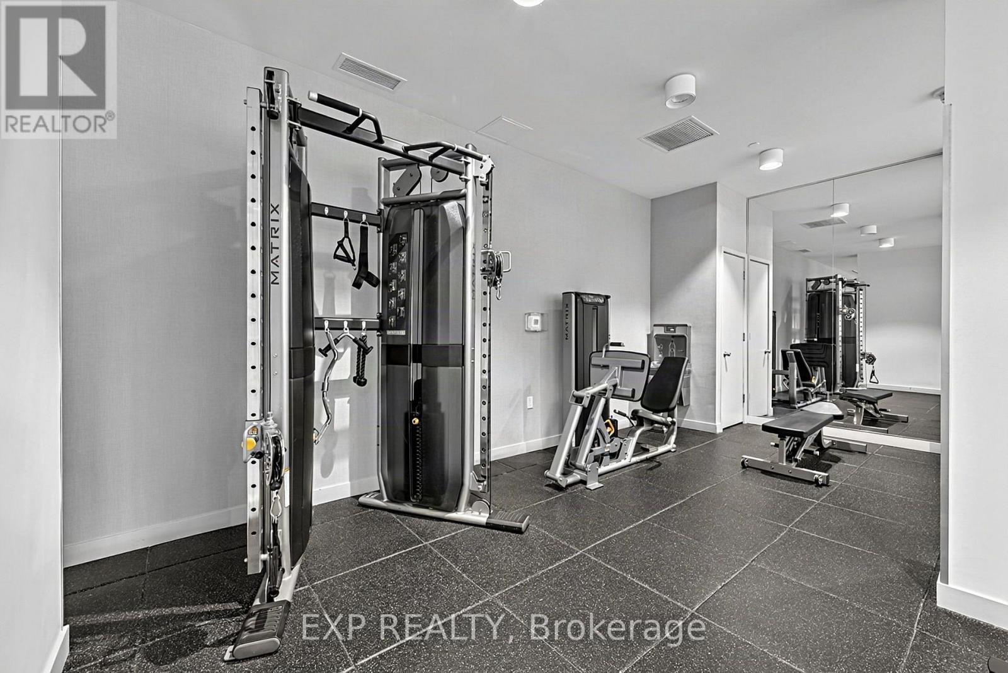
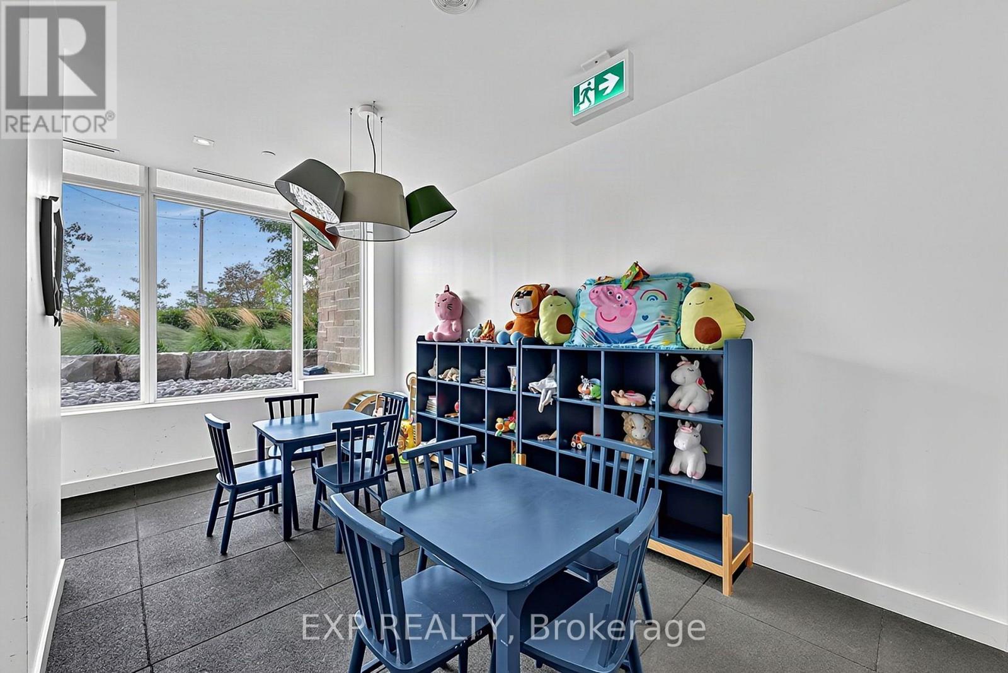
Security/concierge, Exercise Centre, Party Room, Visitor Parking, Storage - Locker |
|
Appliances
|
Dryer, Washer, Window Coverings |
|
Architectural Style
|
Multi-level |
|
Basement Type
|
None |
|
Cooling Type
|
Central Air Conditioning |
|
Exterior Finish
|
Concrete |
|
Fire Protection
|
Smoke Detectors |
|
Heating Fuel
|
Natural Gas |
|
Heating Type
|
Forced Air |
|
Size Interior
|
700 - 799 Ft2 |
|
Type
|
Apartment |
Parking
Land
|
Acreage
|
No |
|
Land Amenities
|
Park, Golf Nearby, Public Transit |
|
Zoning Description
|
Residential |
Rooms
| Level |
Type |
Length |
Width |
Dimensions |
|
Main Level |
Primary Bedroom |
3.24 m |
3.93 m |
3.24 m x 3.93 m |
|
Main Level |
Bedroom 2 |
3.6 m |
2.85 m |
3.6 m x 2.85 m |
|
Main Level |
Living Room |
2.97 m |
2.96 m |
2.97 m x 2.96 m |
|
Main Level |
Kitchen |
4.23 m |
3.56 m |
4.23 m x 3.56 m |
|
Main Level |
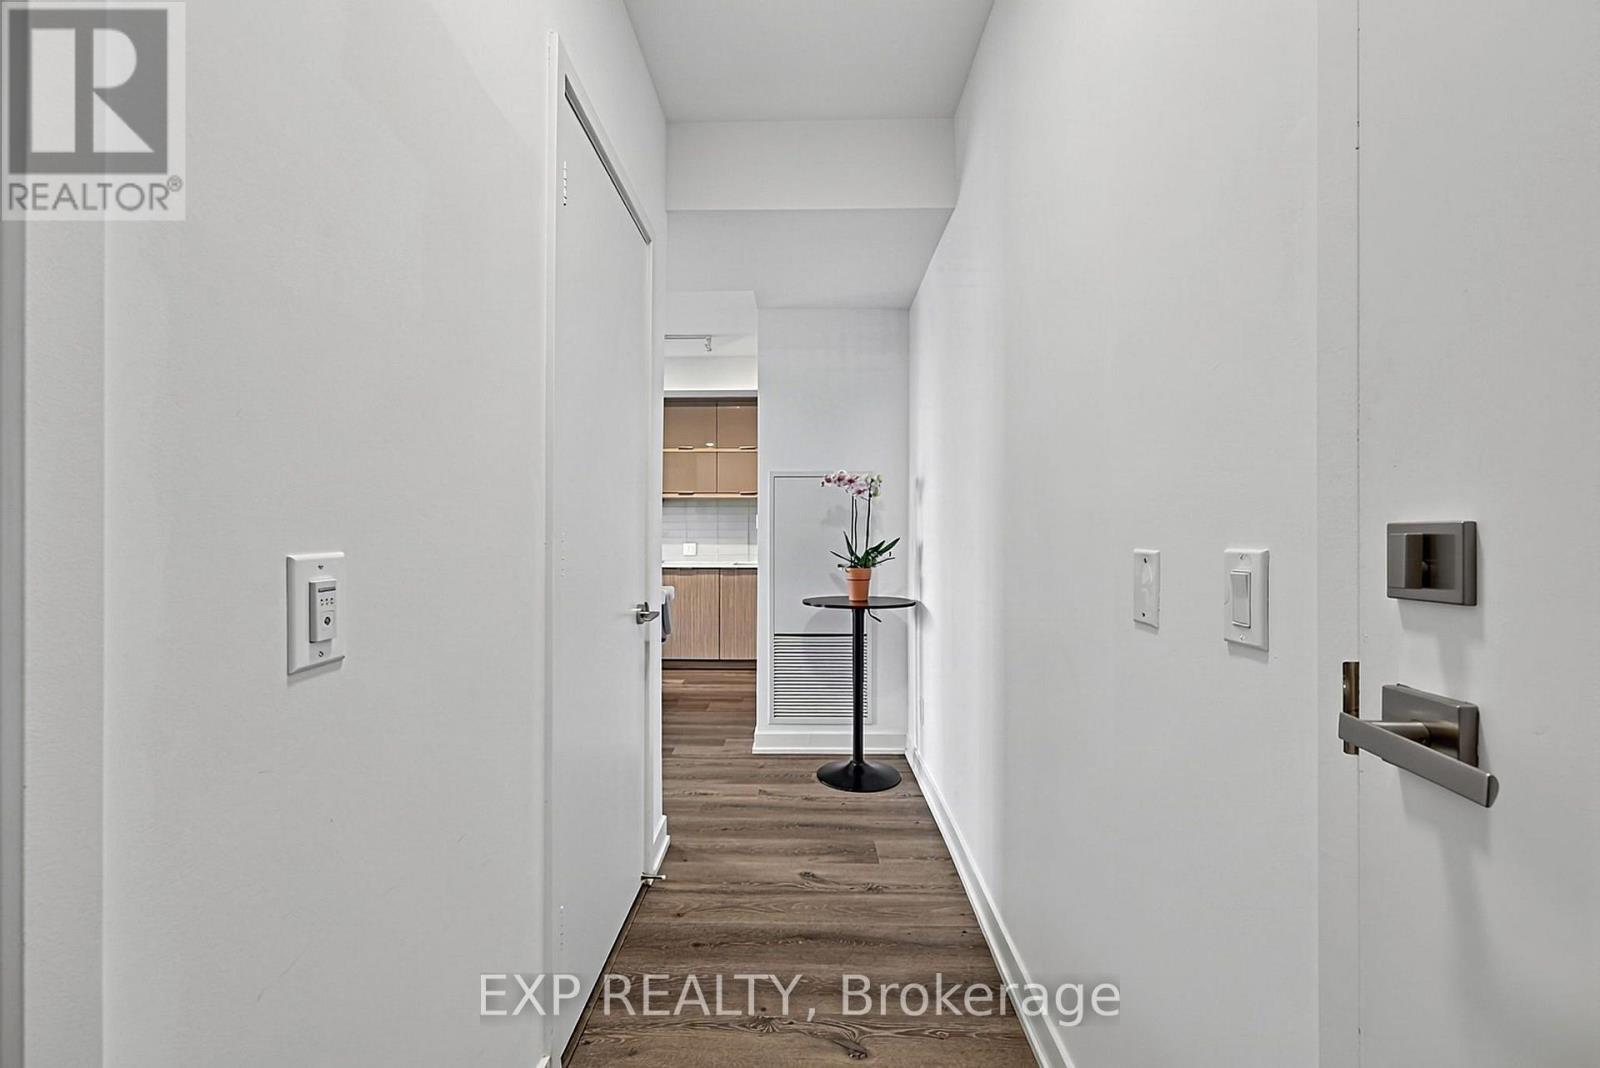
Foyer |
2.86 m |
1.14 m |
2.86 m x 1.14 m |
https://www.realtor.ca/real-estate/30521734/2004-10-deerlick-court-toronto-parkwoods-donalda-parkwoods-donalda