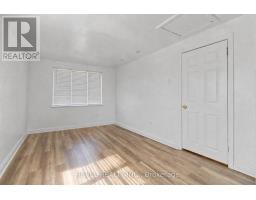
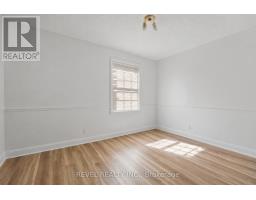
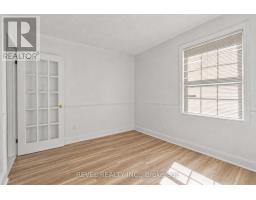
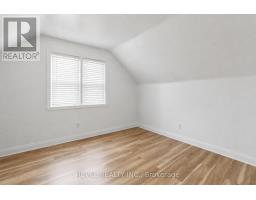
4 Bedroom
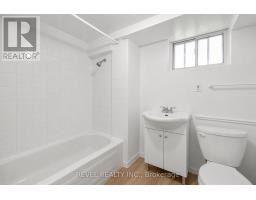
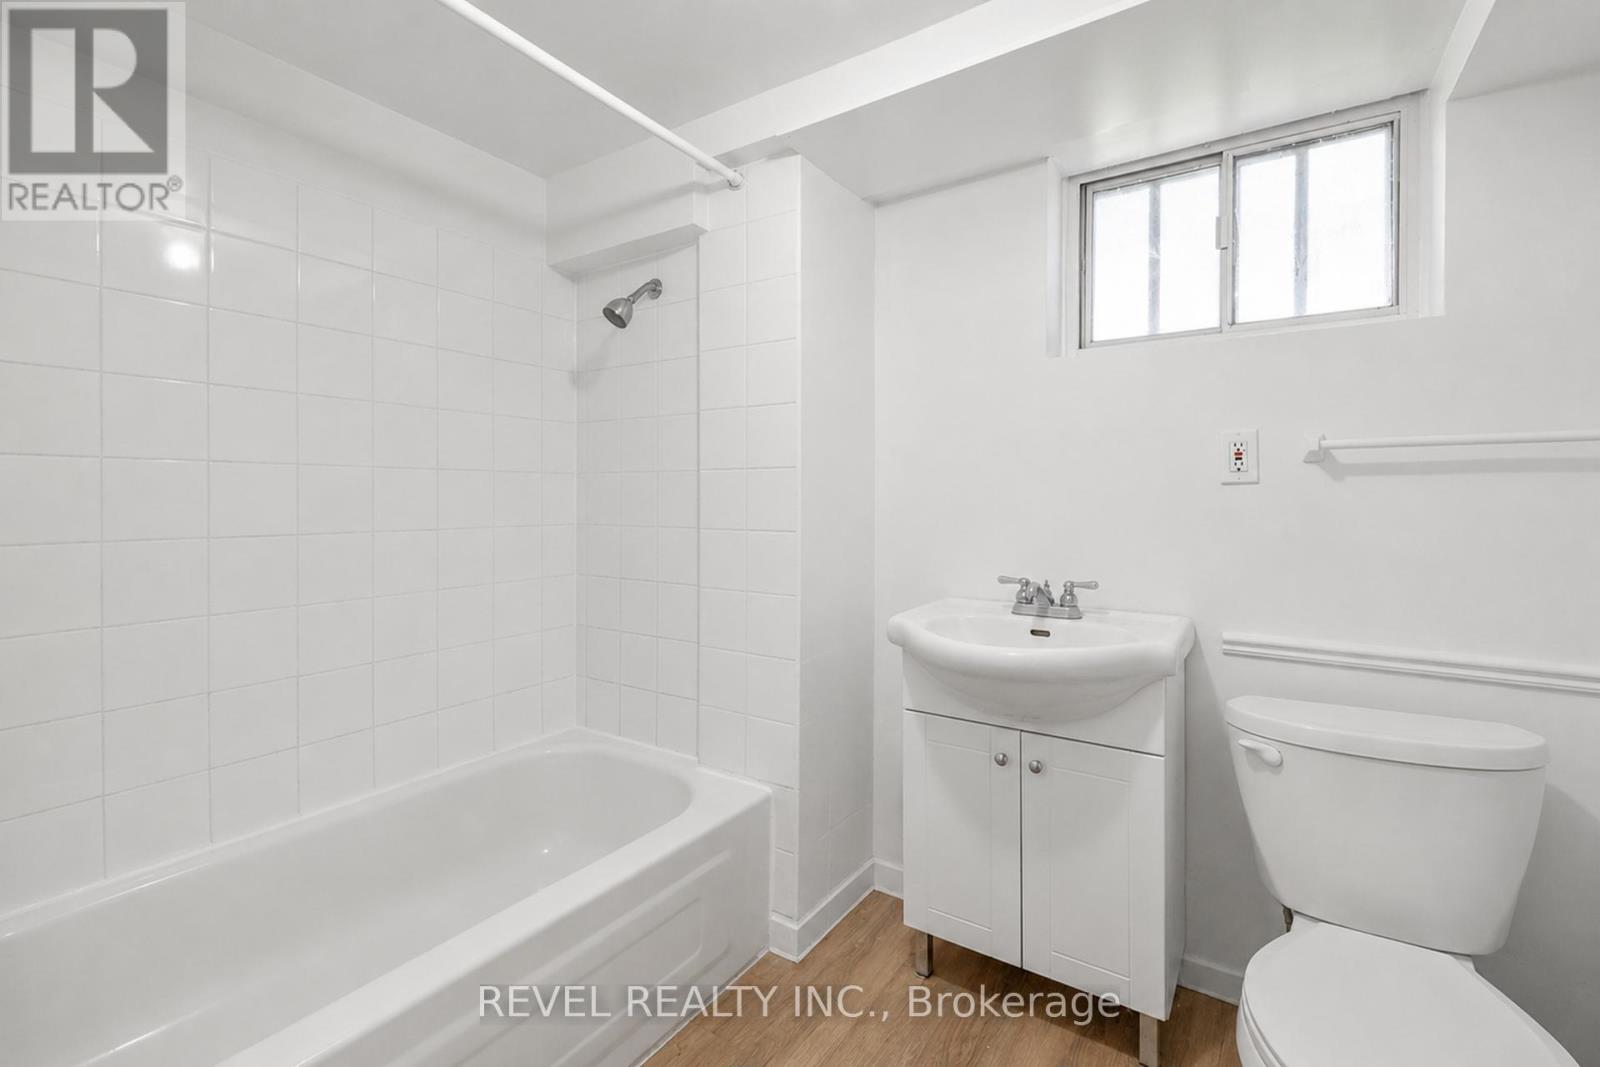
2 Bathroom
700 - 1,100 ft2
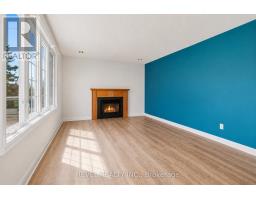
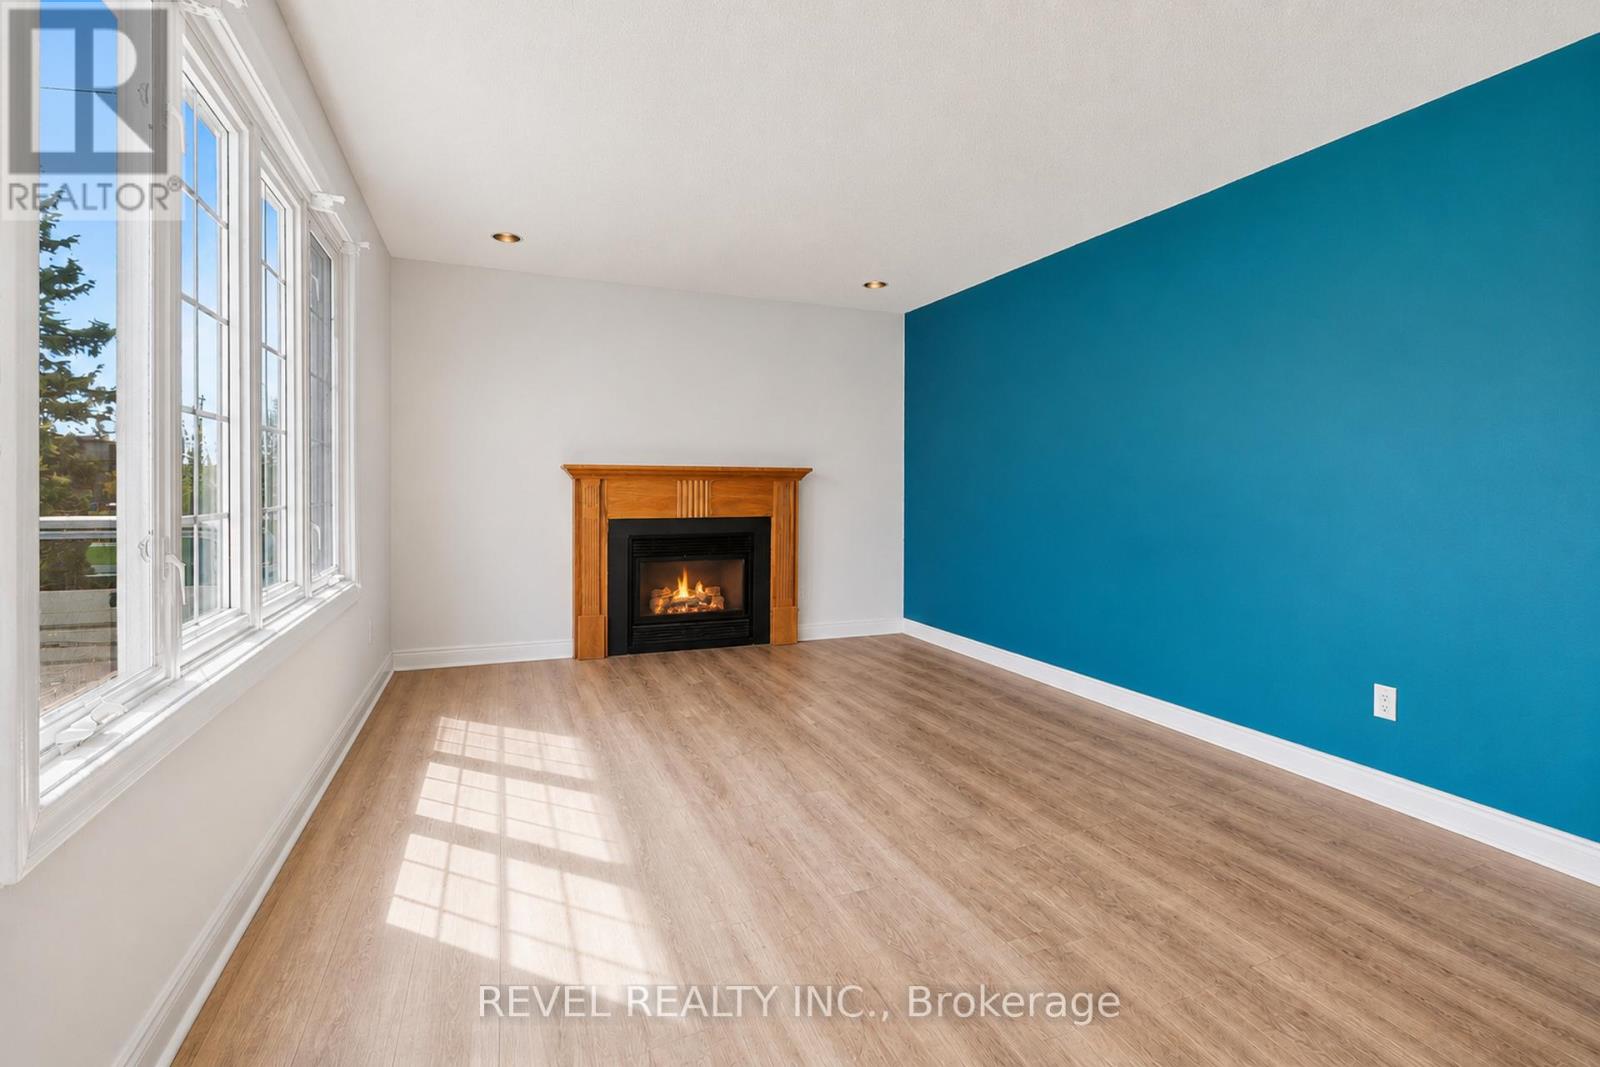
Fireplace
Central Air Conditioning
Forced Air
$1,499,000
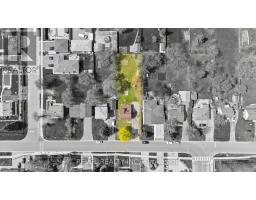
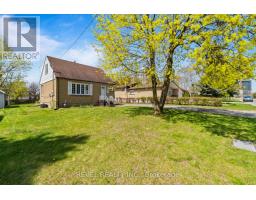
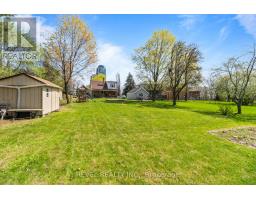
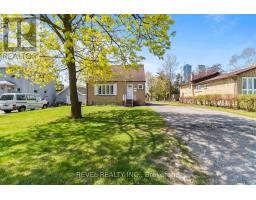
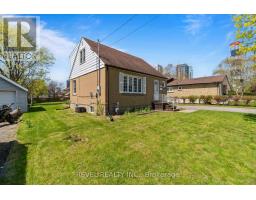
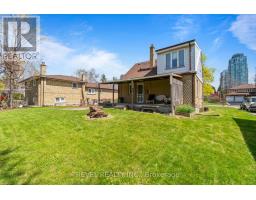
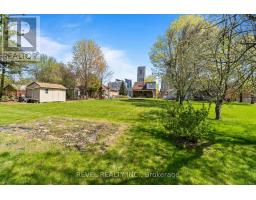
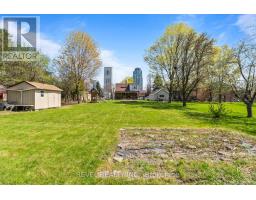
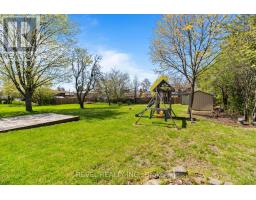
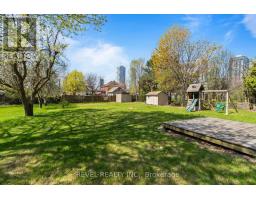
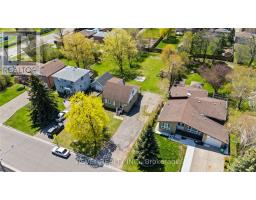
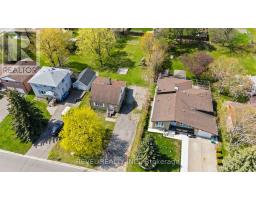
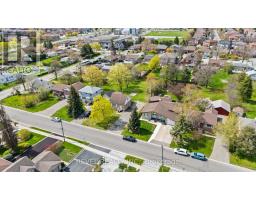
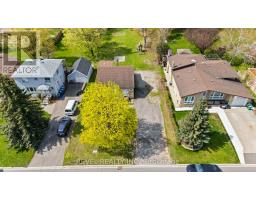
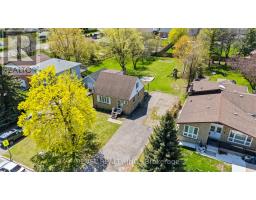
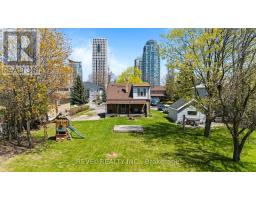
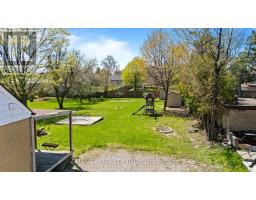
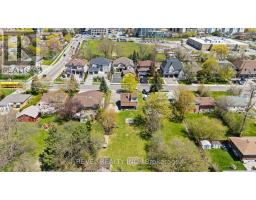
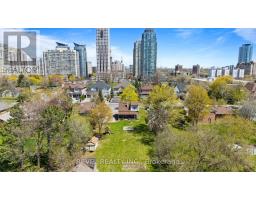
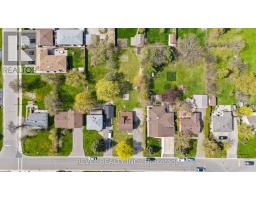
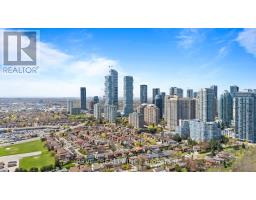
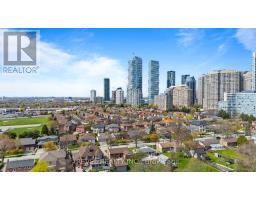
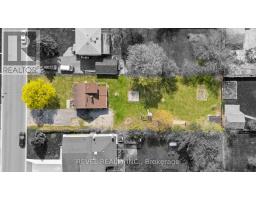
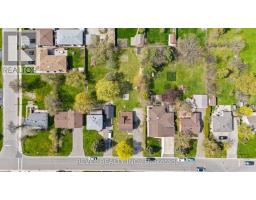
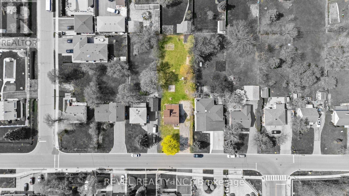
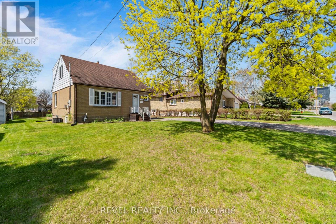
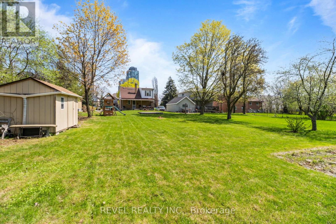
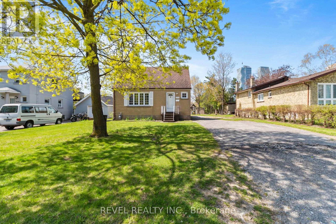
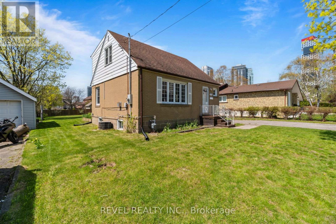
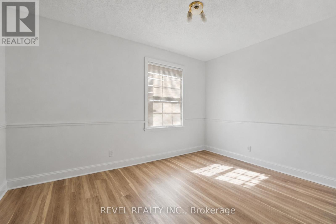
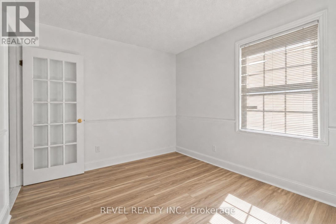
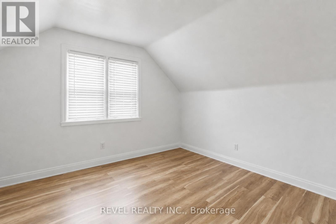
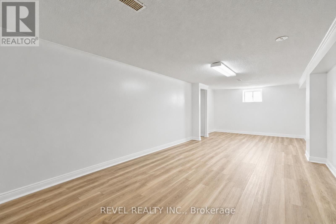
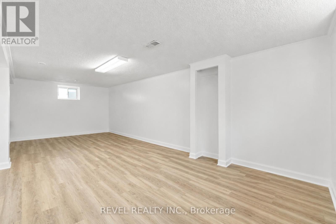
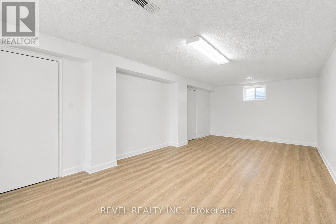
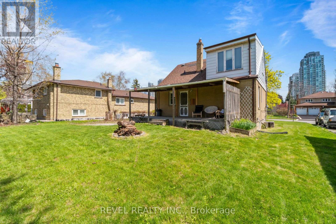
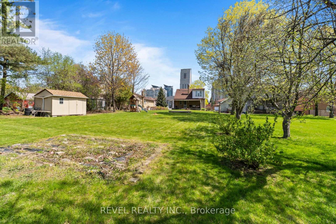
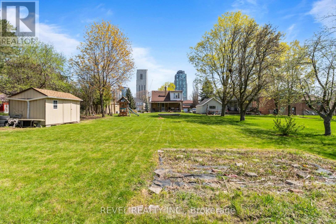
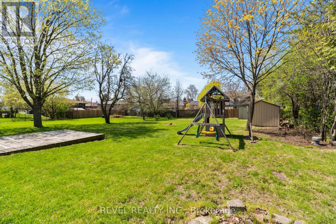
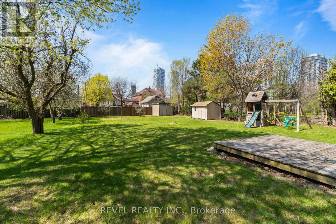
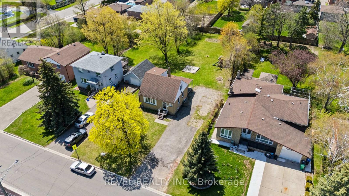
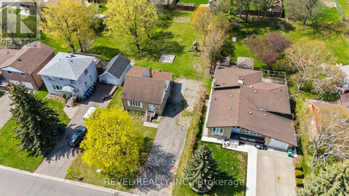
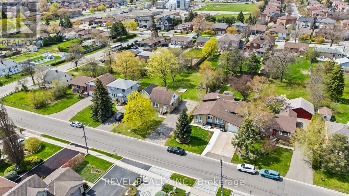
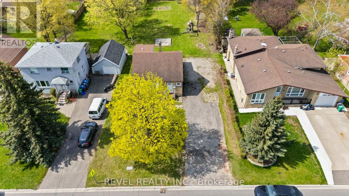
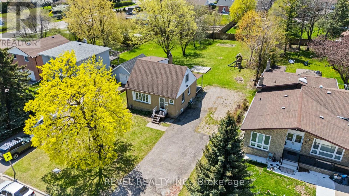
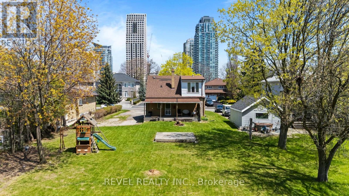
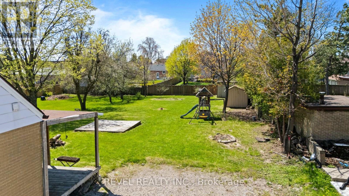
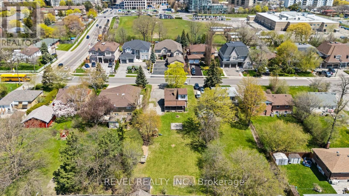
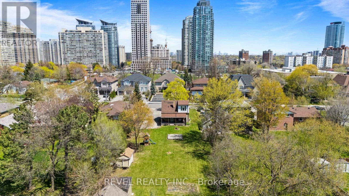
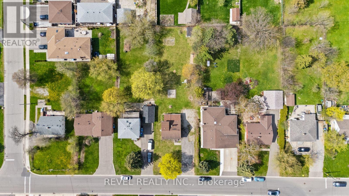
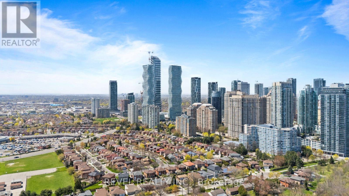
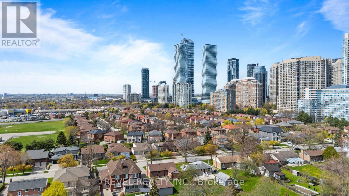
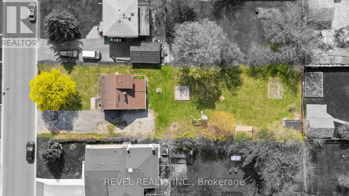
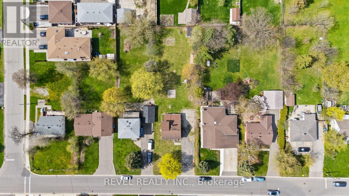
An expansive 60 x 200 foot lot. Set on a mature residential street, vacant and ready for what comes next. Positioned just steps from Mississauga City Centre, this substantial property presents a compelling opportunity for builders, developers, and investors seeking flexibility and long-term value. With vacant possession, purchasers have the freedom to move forward with their plans, whether exploring a custom build, redevelopment potential, or generating rental income while preparing for future development. The existing 3+1 bedroom, 2 bathroom detached residence offers immediate usability, while the generous lot dimensions provide an excellent foundation for future plans. Surrounded by established neighbourhoods and continued urban growth, with convenient access to major highways, transit, the Hurontario LRT corridor, and City Centre amenities, 3524 Joan Drive offers a strategic land investment in one of Mississauga's most connected and evolving locations. Secure the land today. Generate income, plan your vision, and capitalize on the possibilities of tomorrow. (id:61594)
Property Details
|
MLS® Number
|
W14183120 |
|
Property Type
|
Single Family |
|
Community Name
|
Fairview |
|
Amenities Near By
|
Public Transit, Schools, Park |
|
Community Features
|
School Bus, Community Centre |
|
Parking Space Total
|
8 |
|
Structure
|
Shed |
Building
|
Bathroom Total
|
2 |
|
Bedrooms Above Ground
|
3 |
|
Bedrooms Below Ground
|
1 |
|
Bedrooms Total
|
4 |
|
Age
|
51 To 99 Years |
|
Amenities
|
Fireplace(s) |
|
Appliances
|
Blinds, Dishwasher, Dryer, Stove, Washer, Window Coverings, Refrigerator |
|
Basement Development
|
Finished |
|
Basement Type
|
N/a (finished) |
|
Construction Style Attachment
|
Detached |
|
Cooling Type
|
Central Air Conditioning |
|
Exterior Finish
|
Brick |
|
Fireplace Present
|
Yes |
|
Fireplace Total
|
1 |
|
Flooring Type
|
Laminate, Vinyl, Carpeted |
|
Foundation Type
|
Concrete |
|
Heating Fuel
|
Natural Gas |
|
Heating Type
|
Forced Air |
|
Stories Total
|
2 |
|
Size Interior
|
700 - 1,100 Ft2 |
|
Type
|
House |
|
Utility Water
|
Municipal Water |
Parking
Land
|
Acreage
|
No |
|
Land Amenities
|
Public Transit, Schools, Park |
|
Sewer
|
Sanitary Sewer |
|
Size Depth
|
200 Ft |
|
Size Frontage
|
60 Ft |
|
Size Irregular
|
60 X 200 Ft |
|
Size Total Text
|
60 X 200 Ft |
Rooms
| Level |
Type |
Length |
Width |
Dimensions |
|
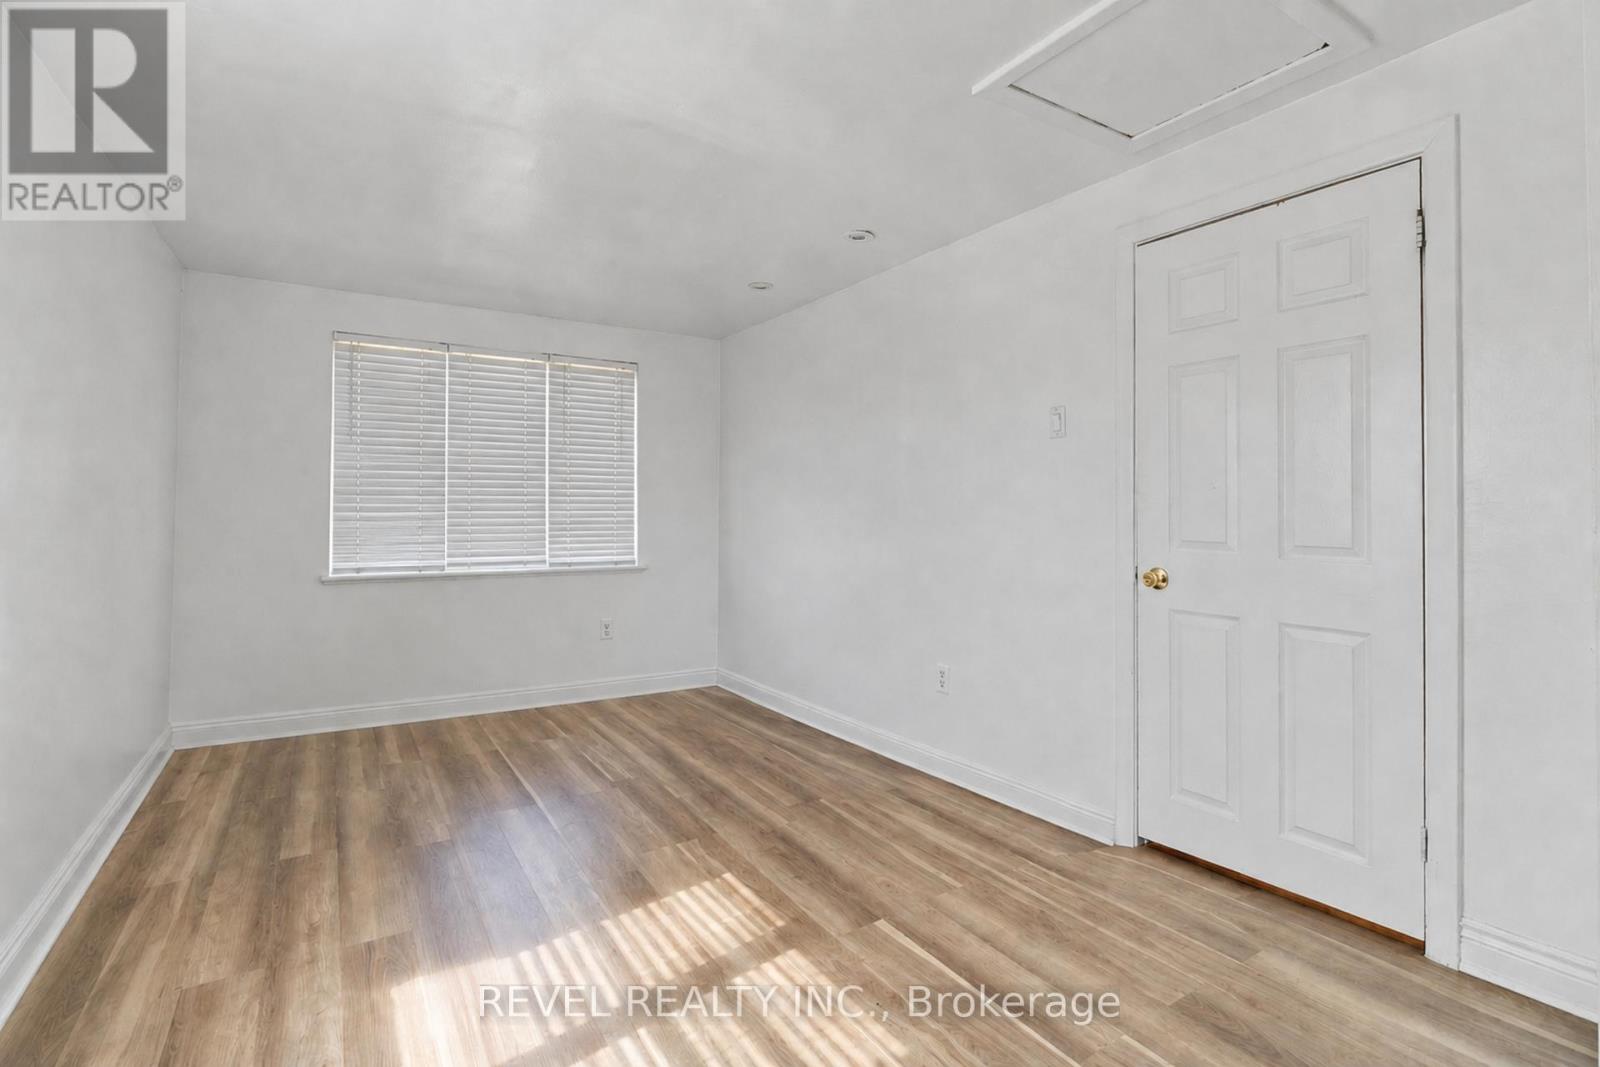
Second Level |
Primary Bedroom |
5.38 m |
2.95 m |
5.38 m x 2.95 m |
|
Second Level |
Bedroom 2 |
3.86 m |
3.71 m |
3.86 m x 3.71 m |
|
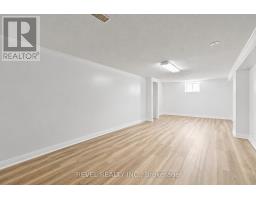
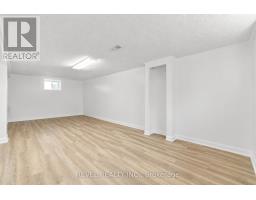
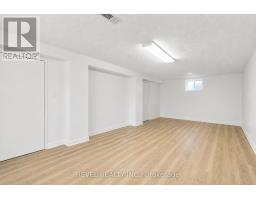
Basement |
Recreational, Games Room |
7.57 m |
3.4 m |
7.57 m x 3.4 m |
|
Basement |
Bedroom 4 |
2.64 m |
2.26 m |
2.64 m x 2.26 m |
|
Main Level |
Living Room |
4.93 m |
3.48 m |
4.93 m x 3.48 m |
|
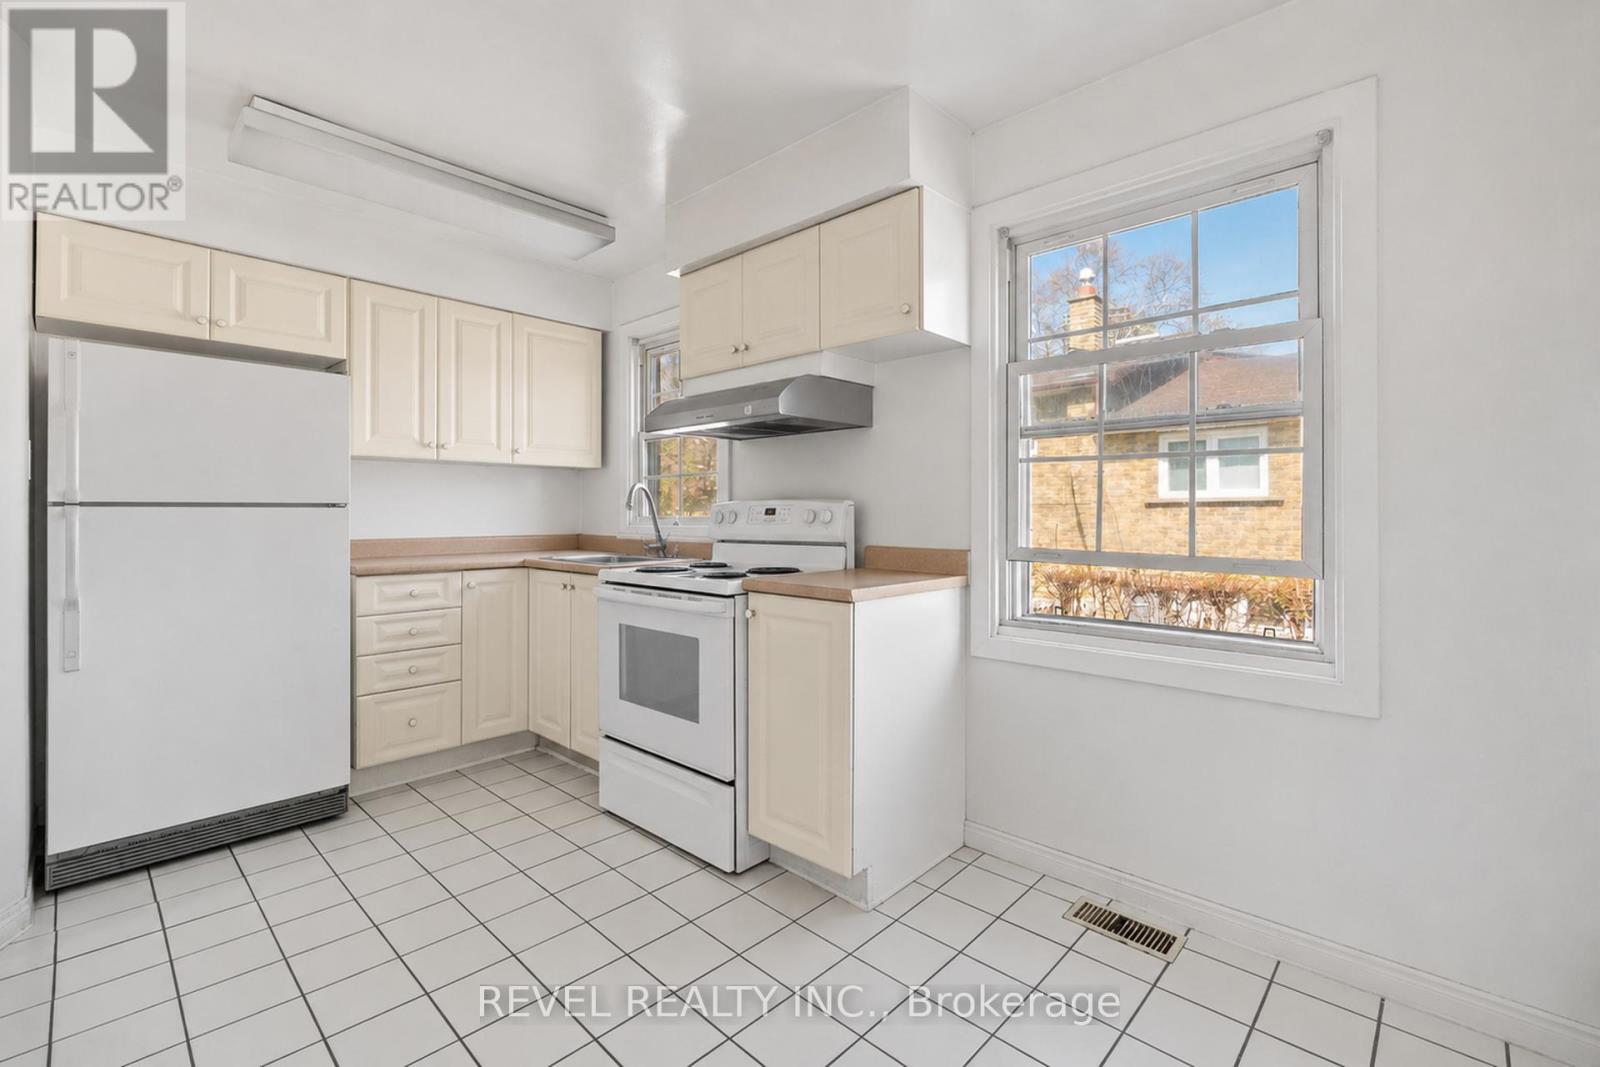
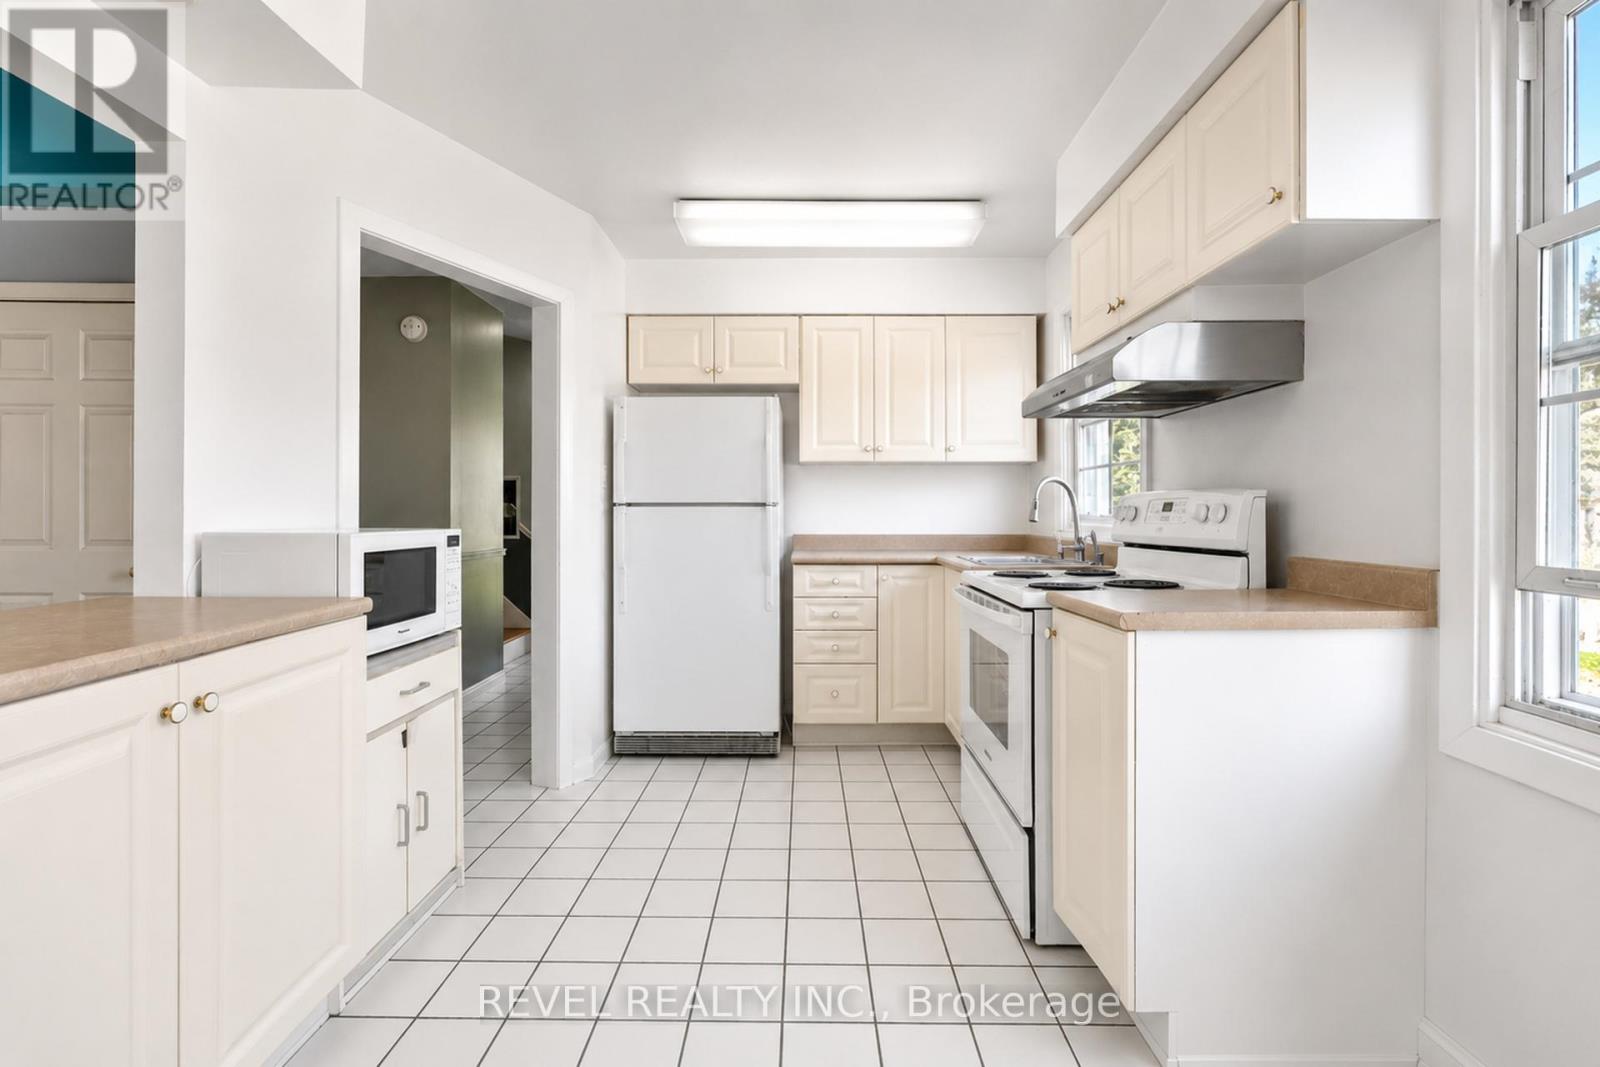
Main Level |
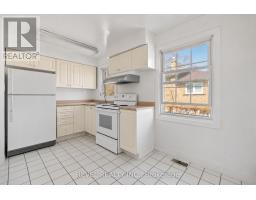
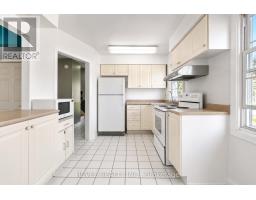
Kitchen |
4.32 m |
2.69 m |
4.32 m x 2.69 m |
|
Main Level |
Bedroom 3 |
3.53 m |
2.79 m |
3.53 m x 2.79 m |
https://www.realtor.ca/real-estate/30515939/3524-joan-drive-mississauga-fairview-fairview