Maintenance, Common Area Maintenance, Insurance, Parking, Water
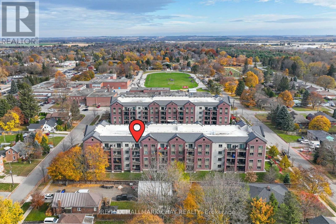
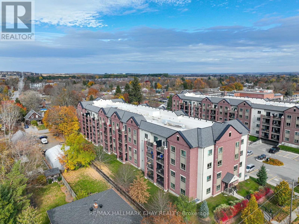
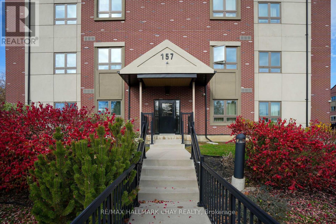
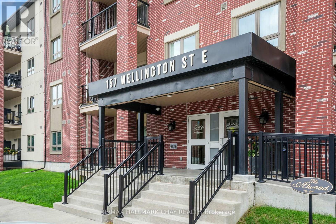
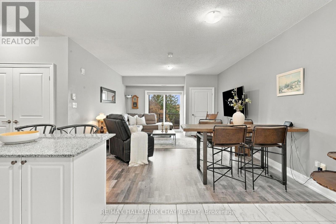
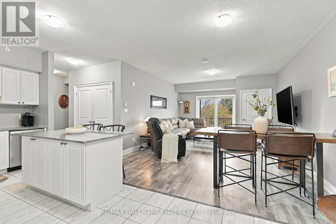
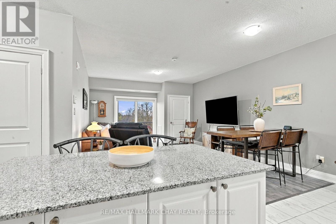
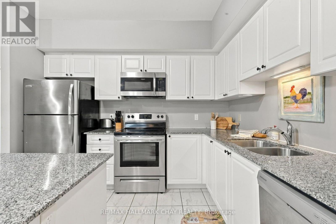
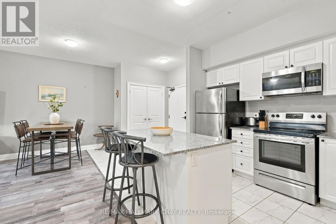
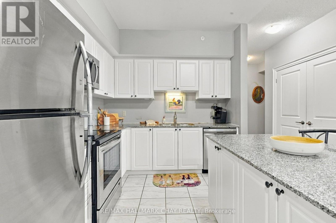
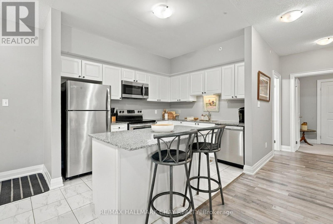
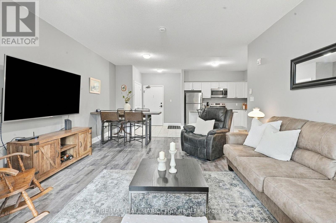
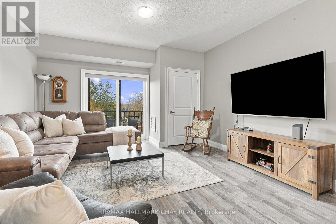
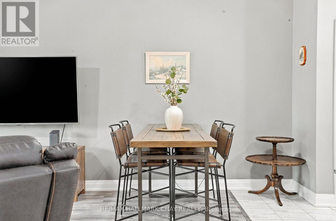
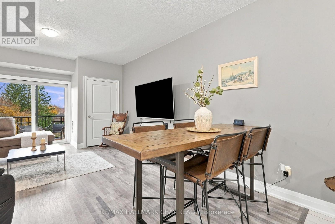
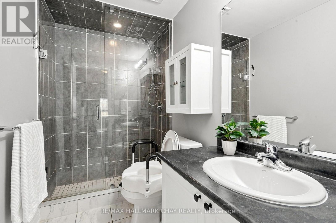
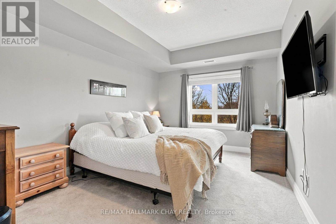
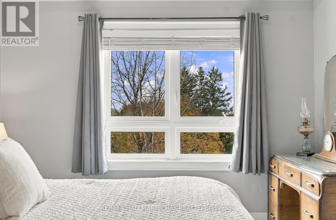
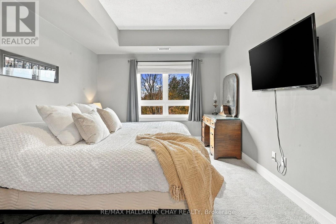
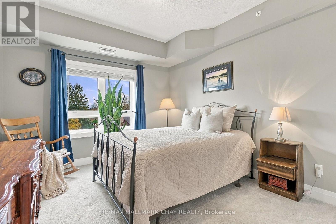
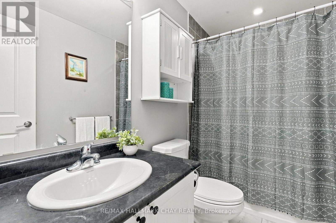
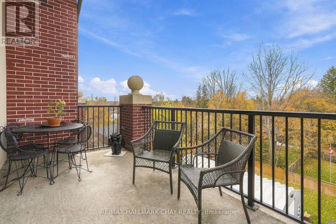
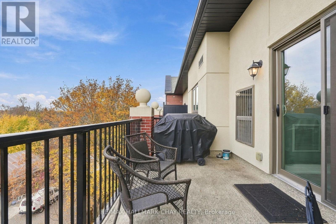
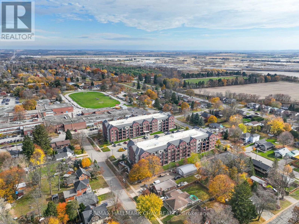
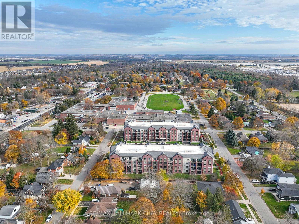
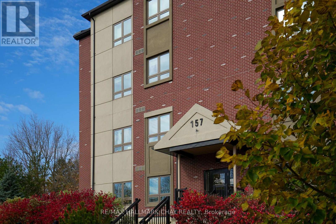
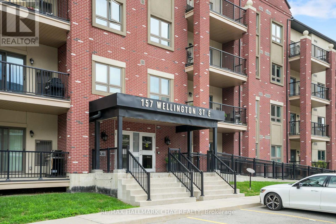
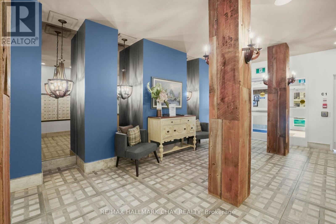
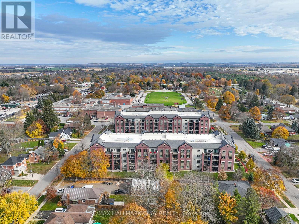
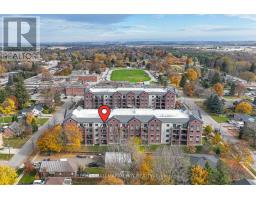
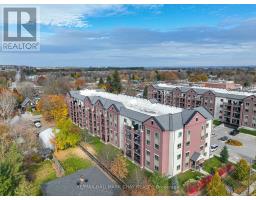
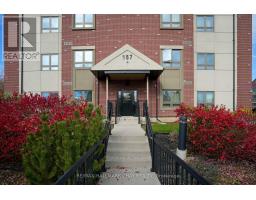
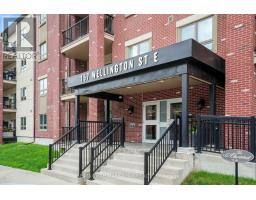
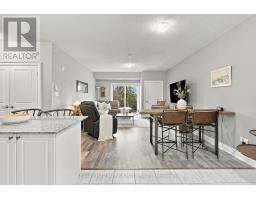
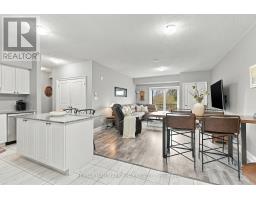
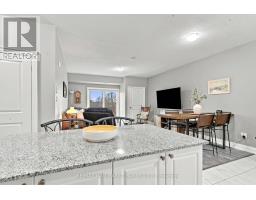
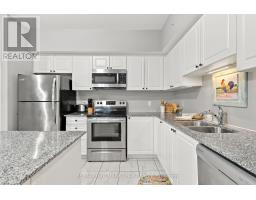
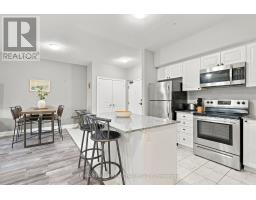
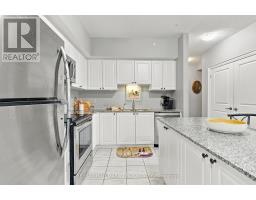
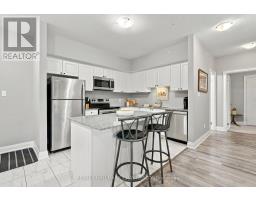
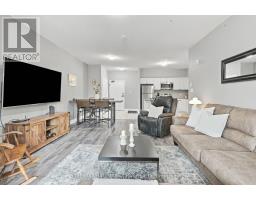
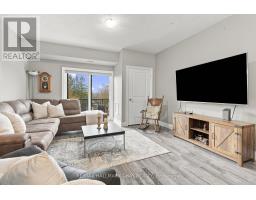
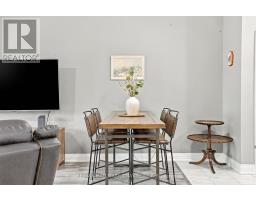
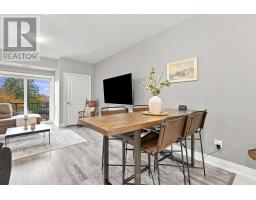
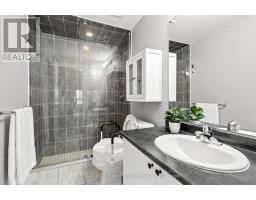
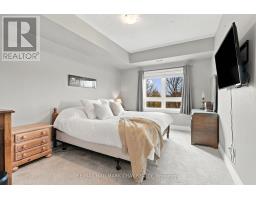
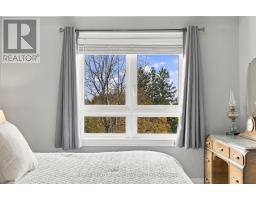
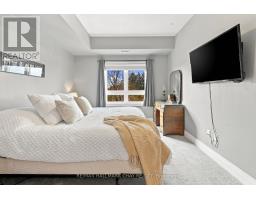
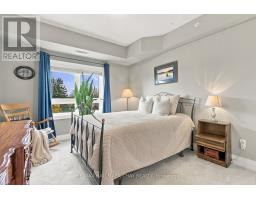
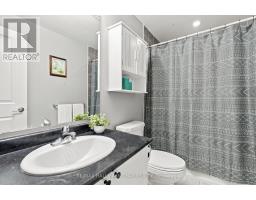
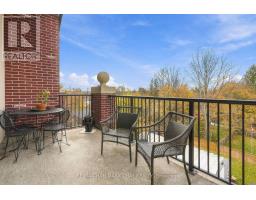
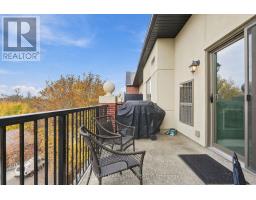
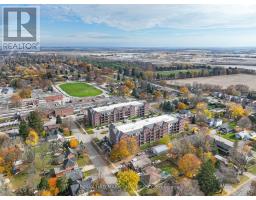
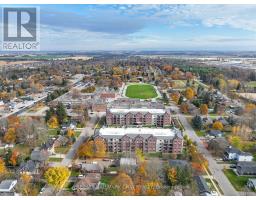
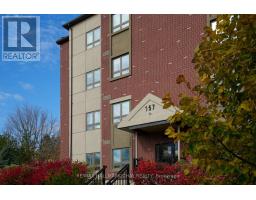
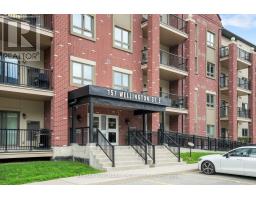
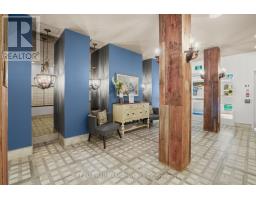
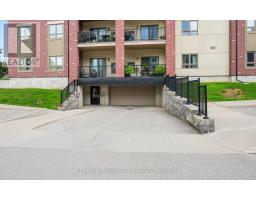
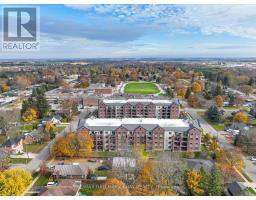
$506 MonthlyEnjoy penthouse living at the beautiful Banting Square condos in the heart of Alliston! This spacious and well-designed suite features a large kitchen complete with an oversized island, offering plenty of workspace and the perfect spot for entertaining. The open-concept living and dining area provides a welcoming space to relax and gather, with sliding doors leading to a private balcony featuring beautiful west-facing views and ample room for your BBQ. The generous primary bedroom offers a walk-in closet and a private 3-piece ensuite with a large walk-in shower. A spacious second bedroom provides excellent flexibility for guests, family or a home office. Additional conveniences include a 4-piece main bathroom with a tub/shower combination, and an in-suite laundry closet. Enjoy the added appeal of top floor living, with a functional layout, generous room sizes and a balcony perfectly suited to taking in the afternoon sun and evening sunsets. A wonderful opportunity to enjoy comfortable condo living in a convenient Alliston location! (id:61594)
| MLS® Number | N14183118 |
| Property Type | Single Family |
| Community Name | Alliston |
| Amenities Near By | Golf Nearby, Place Of Worship, Schools |
| Community Features | Pets Allowed With Restrictions, School Bus |
| Equipment Type | Water Heater |
| Features | Balcony |
| Parking Space Total | 1 |
| Rental Equipment Type | Water Heater |
| Bathroom Total | 2 |
| Bedrooms Above Ground | 2 |
| Bedrooms Total | 2 |
| Age | 6 To 10 Years |
| Amenities | Visitor Parking, Storage - Locker |
| Appliances | Dishwasher, Dryer, Microwave, Stove, Washer, Refrigerator |
| Basement Type | None |
| Cooling Type | Central Air Conditioning |
| Exterior Finish | Brick |
| Heating Fuel | Natural Gas |
| Heating Type | Forced Air |
| Size Interior | 1,000 - 1,199 Ft2 |
| Type | Apartment |
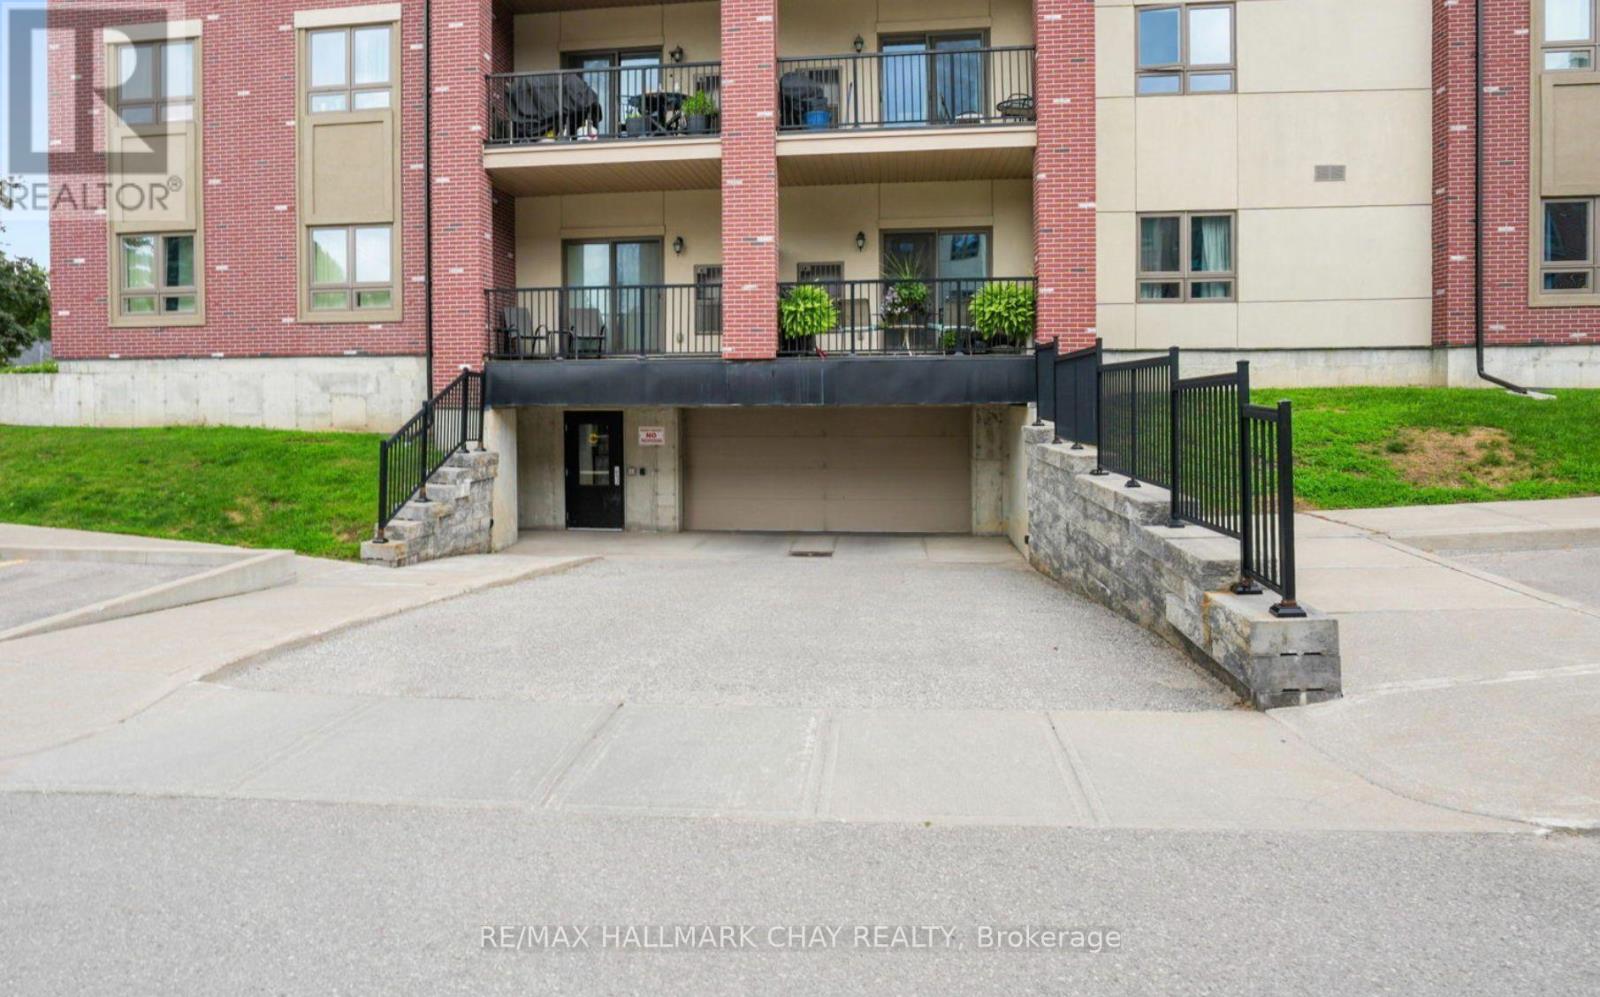
| Underground | |
| Garage |
| Acreage | No |
| Land Amenities | Golf Nearby, Place Of Worship, Schools |
| Zoning Description | Res |
| Level | Type | Length | Width | Dimensions |
|---|---|---|---|---|
| Main Level | Living Room | 4.29 m | 5.82 m | 4.29 m x 5.82 m |
| Main Level | Kitchen | 3.43 m | 2.64 m | 3.43 m x 2.64 m |
| Main Level | Primary Bedroom | 3.25 m | 4.52 m | 3.25 m x 4.52 m |
| Main Level | Bedroom | 3.33 m | 4.45 m | 3.33 m x 4.45 m |
| Main Level | Bathroom | 3.25 m | 4.52 m | 3.25 m x 4.52 m |
| Main Level | Bathroom | 2.62 m | 1.5 m | 2.62 m x 1.5 m |
Contact us for more information

The trademarks REALTOR®, REALTORS®, and the REALTOR® logo are controlled by The Canadian Real Estate Association (CREA) and identify real estate professionals who are members of CREA. The trademarks MLS®, Multiple Listing Service® and the associated logos are owned by The Canadian Real Estate Association (CREA) and identify the quality of services provided by real estate professionals who are members of CREA. The trademark DDF® is owned by The Canadian Real Estate Association (CREA) and identifies CREA's Data Distribution Facility (DDF®)