4 Bedroom
4 Bathroom
3,000 - 3,500 ft2
Bungalow
Fireplace
Central Air Conditioning
Forced Air
$2,199,900
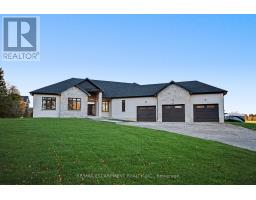
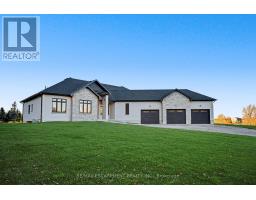
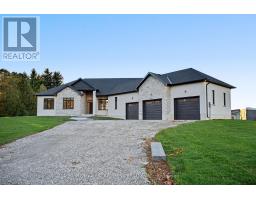
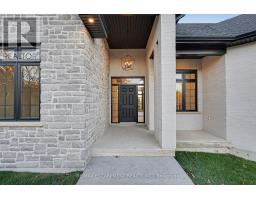
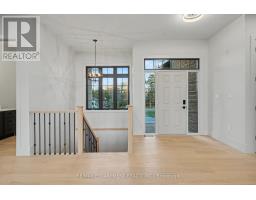
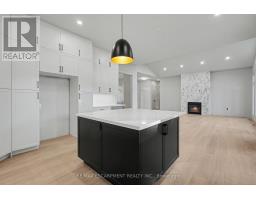
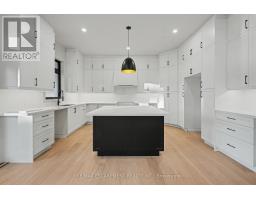
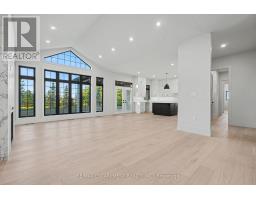
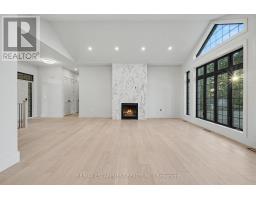
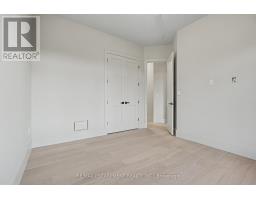
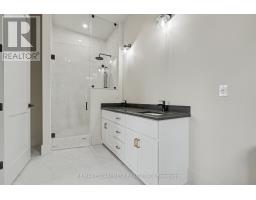
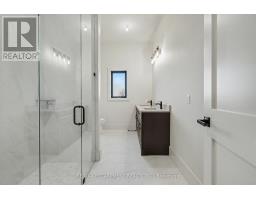
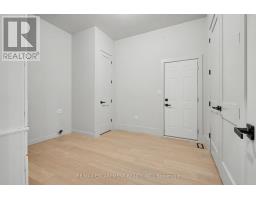
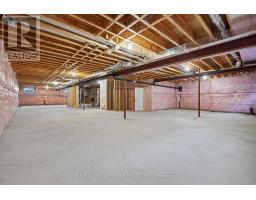
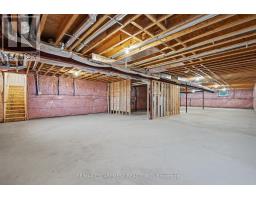
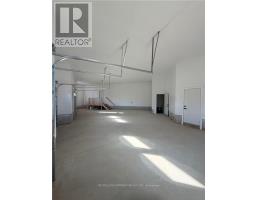
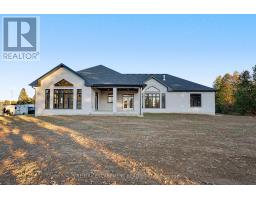
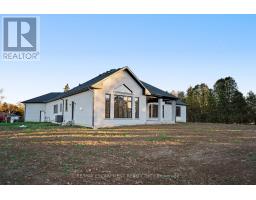
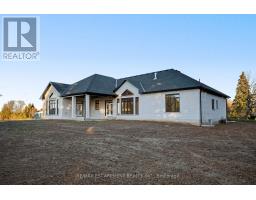
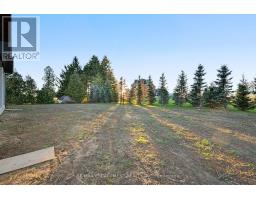
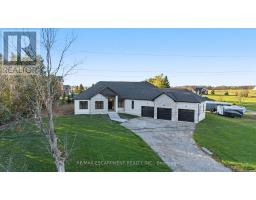
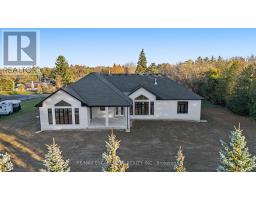
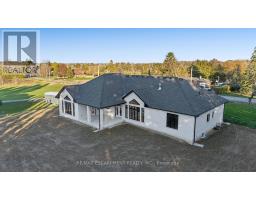
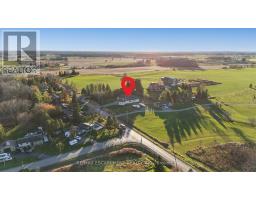
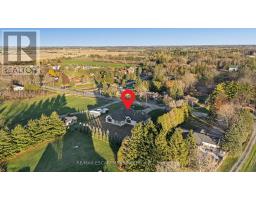
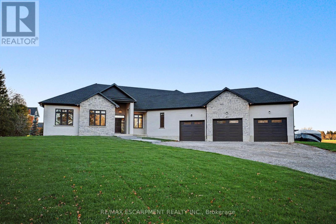
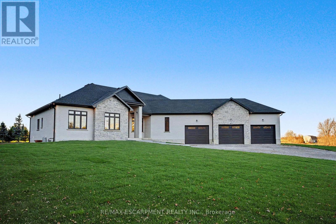
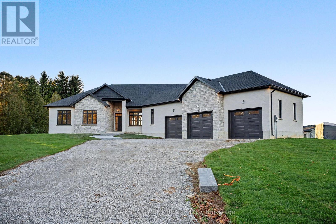
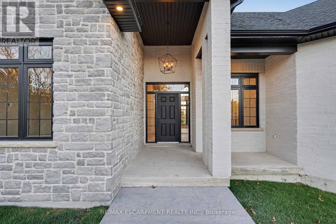
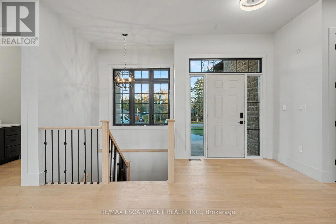
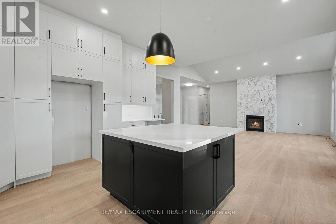
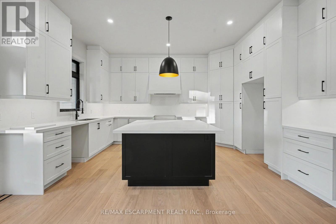
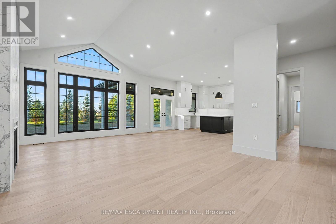
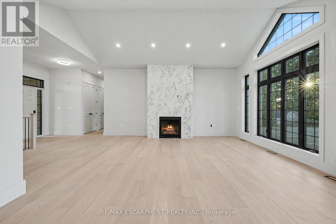
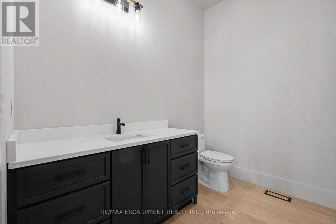
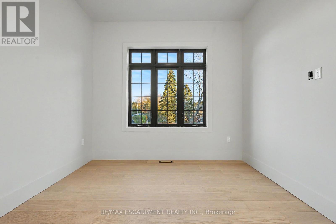
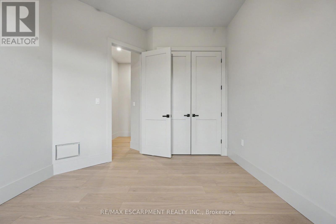
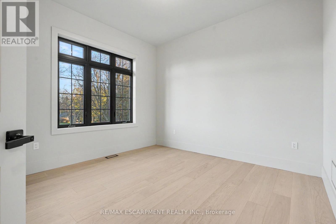
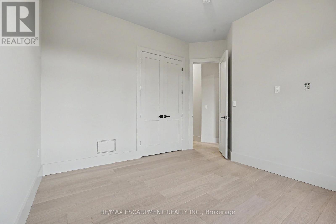
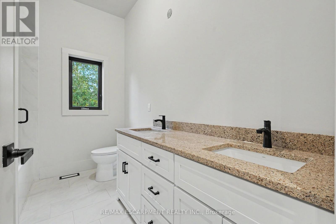
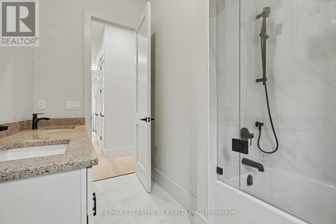
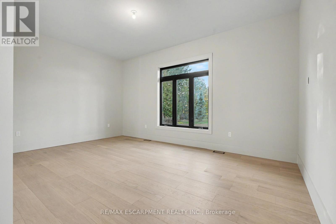
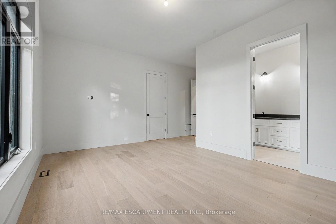
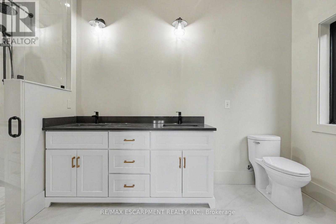
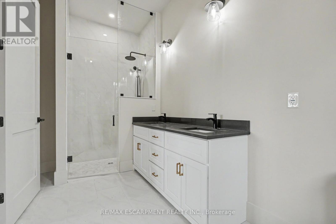
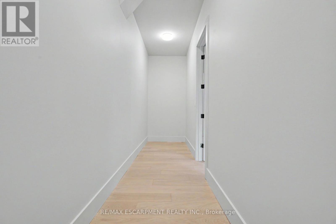
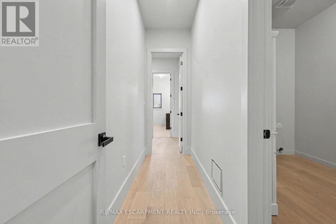
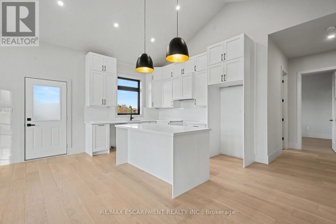
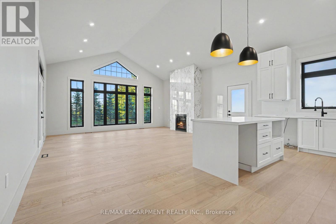
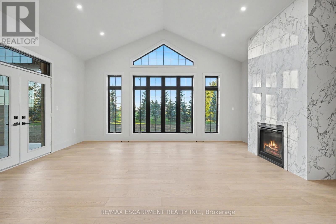
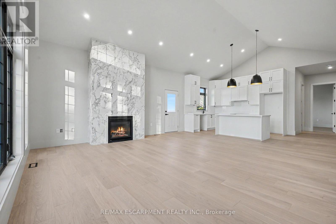
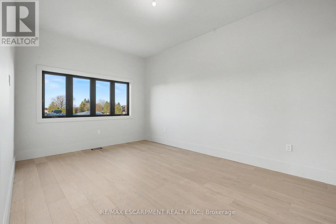
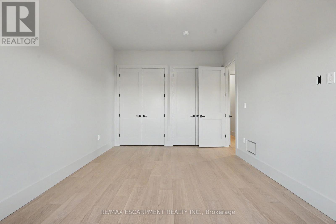
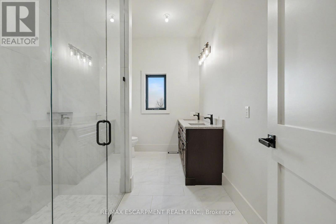
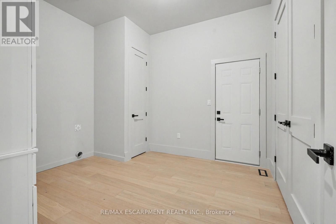
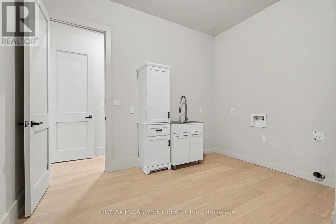
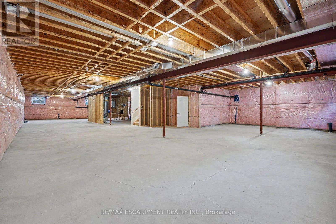
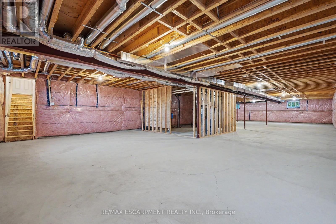
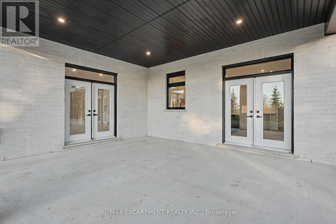
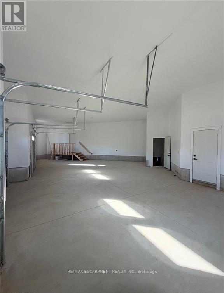
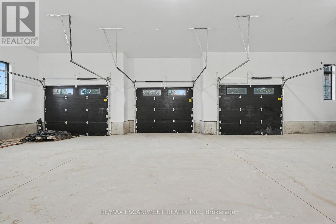
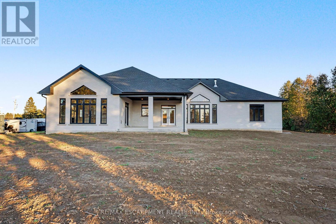
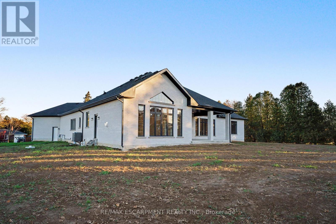
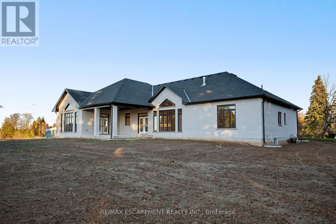
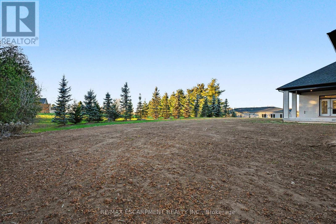
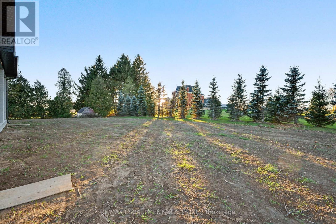
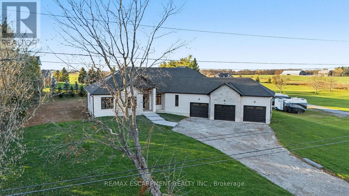
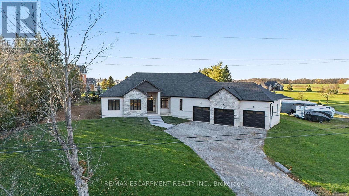
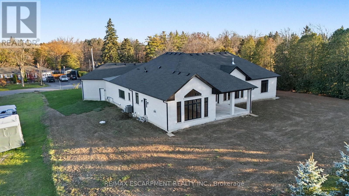
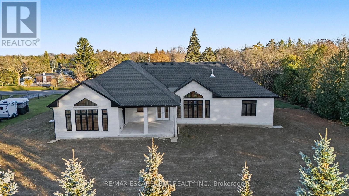
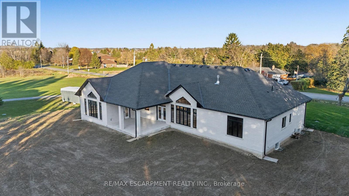
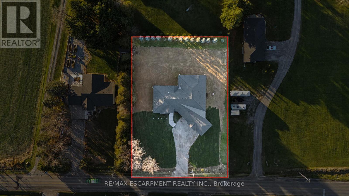
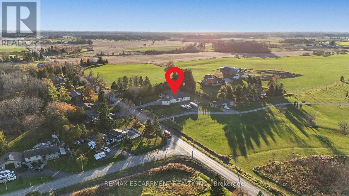
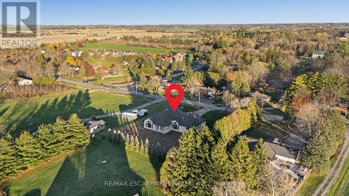
TWO HOUSES IN ONE! Welcome to 455 Mines Road, a stunning luxury bungalow offering exceptional craftsmanship, elegant finishes, and the perfect blend of modern living and functionality. Situated on approximately 3/4 of an acre, just minutes from Ancaster and Highway 403, this impressive home offers approximately 3,400 sq. ft. of beautifully designed main-floor living space, featuring 4 bedrooms, 4 bathrooms, and an oversized triple car garage. Step inside to discover soaring ceilings, expansive windows, engineered hardwood flooring, and an abundance of natural light throughout. The main residence features a gorgeous chef-inspired kitchen, spacious great room with a striking quartz fireplace, and a luxurious primary suite complete with a spa-like ensuite and his and hers walk-in closets. One of this property's most impressive features is the fully self-contained main floor in-law suite, complete with its own private entrance, kitchen, great room with a quartz fireplace, bedroom, full bathroom, and direct access to the covered rear patio. Ideal for multigenerational living, extended family, or those seeking additional privacy and independence. The possibilities continue downstairs with approximately 3,400 sq. ft. of unfinished basement space, featuring 9-foot ceilings and two separate entrances, offering incredible potential for additional living space, bedrooms, games room, or customized layouts. Outside, enjoy the spacious property, beautiful architectural design, and covered rear patio overlooking the backyard. A rare opportunity to own a thoughtfully designed luxury bungalow offering space for multifamily living, versatility, and upscale living in a convenient location! (id:61594)
Property Details
|
MLS® Number
|
X14200714 |
|
Property Type
|
Single Family |
|
Community Name
|
Haldimand |
|
Amenities Near By
|
Golf Nearby, Place Of Worship |
|
Community Features
|
School Bus |
|
Equipment Type
|
None |
|
Features
|
Flat Site, Carpet Free, Sump Pump, In-law Suite |
|
Parking Space Total
|
11 |
|
Rental Equipment Type
|
None |
|
Structure
|
Patio(s), Porch |
Building
|
Bathroom Total
|
4 |
|
Bedrooms Above Ground
|
4 |
|
Bedrooms Total
|
4 |
|
Age
|
0 To 5 Years |
|
Amenities
|
Fireplace(s) |
|
Appliances
|
Water Heater - Tankless, Water Purifier, Water Treatment |
|
Architectural Style
|
Bungalow |
|
Basement Features
|
Separate Entrance |
|
Basement Type
|
Full, N/a |
|
Ceiling Type
|
Suspended Ceiling |
|
Construction Style Attachment
|
Detached |
|
Cooling Type
|
Central Air Conditioning |
|
Exterior Finish
|
Brick, Stone |
|
Fireplace Present
|
Yes |
|
Fireplace Total
|
2 |
|
Foundation Type
|
Poured Concrete |
|
Half Bath Total
|
1 |
|
Heating Fuel
|
Natural Gas |
|
Heating Type
|
Forced Air |
|
Stories Total
|
1 |
|
Size Interior
|
3,000 - 3,500 Ft2 |
|
Type
|
House |
|
Utility Water
|
Cistern |
Parking
Land
|
Acreage
|
No |
|
Land Amenities
|
Golf Nearby, Place Of Worship |
|
Sewer
|
Septic System |
|
Size Depth
|
201 Ft ,6 In |
|
Size Frontage
|
153 Ft ,4 In |
|
Size Irregular
|
153.4 X 201.5 Ft |
|
Size Total Text
|
153.4 X 201.5 Ft|1/2 - 1.99 Acres |
|
Zoning Description
|
H A1 |
Rooms
| Level |
Type |
Length |
Width |
Dimensions |
|
Basement |
Other |
|
|
Measurements not available |
|
Main Level |
Foyer |
2.49 m |
2.64 m |
2.49 m x 2.64 m |
|
Main Level |
Mud Room |
3.66 m |
3.35 m |
3.66 m x 3.35 m |
|
Main Level |
Kitchen |
6.15 m |
4.7 m |
6.15 m x 4.7 m |
|
Main Level |
Great Room |
6.15 m |
4.7 m |
6.15 m x 4.7 m |
|
Main Level |
Bathroom |
2.24 m |
3.99 m |
2.24 m x 3.99 m |
|
Main Level |
Bedroom |
3.51 m |
6.15 m |
3.51 m x 6.15 m |
|
Main Level |
Kitchen |
3.3 m |
4.98 m |
3.3 m x 4.98 m |
|
Main Level |
Dining Room |
4.98 m |
3.2 m |
4.98 m x 3.2 m |
|
Main Level |
Great Room |
5.69 m |
5.69 m |
5.69 m x 5.69 m |
|
Main Level |
Bathroom |
2.59 m |
1.98 m |
2.59 m x 1.98 m |
|
Main Level |
Primary Bedroom |
5.49 m |
3.76 m |
5.49 m x 3.76 m |
|
Main Level |
Bathroom |
2.03 m |
3.15 m |
2.03 m x 3.15 m |
|
Main Level |
Bedroom |
3.35 m |
3.76 m |
3.35 m x 3.76 m |
|
Main Level |
Bedroom |
3.35 m |
3.96 m |
3.35 m x 3.96 m |
|
Main Level |
Bathroom |
3.15 m |
2.24 m |
3.15 m x 2.24 m |
Utilities
https://www.realtor.ca/real-estate/30534993/455-mines-road-haldimand-haldimand