3 Bedroom
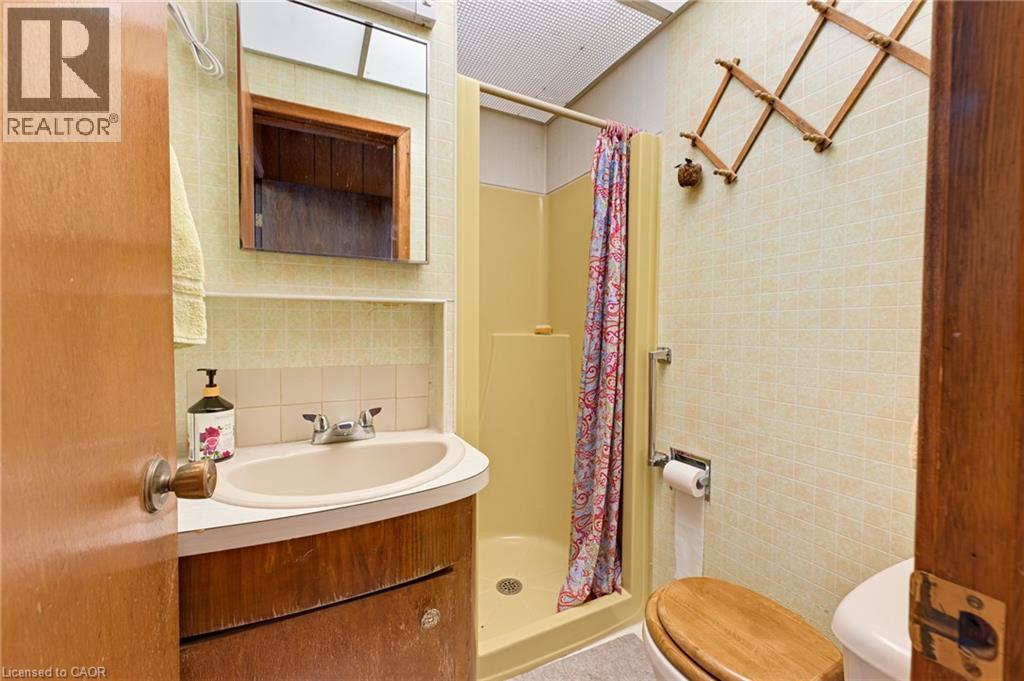
3 Bathroom
2,665 ft2
Other
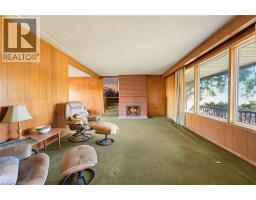
Fireplace
Central Air Conditioning
Forced Air
$849,900
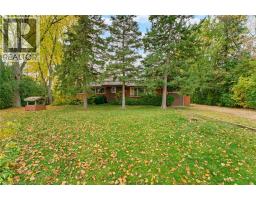
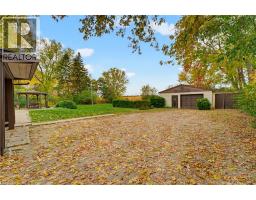
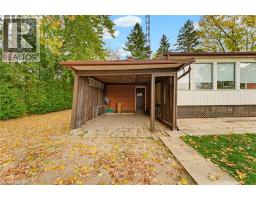
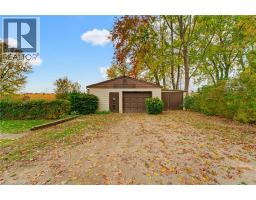
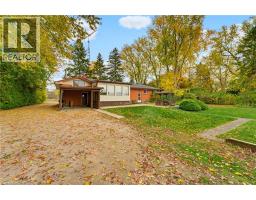
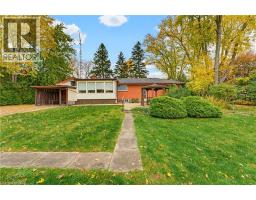
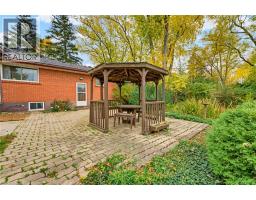
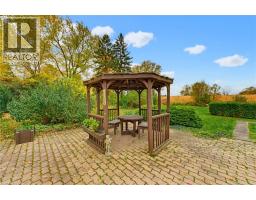
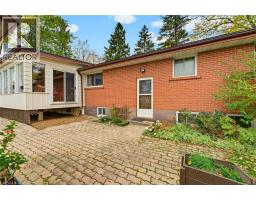
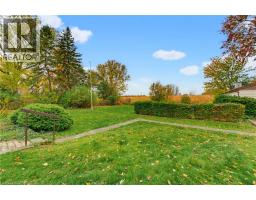
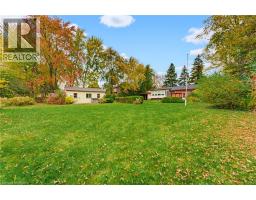
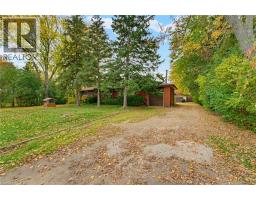
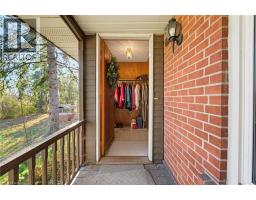
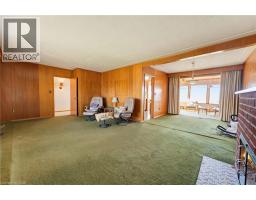
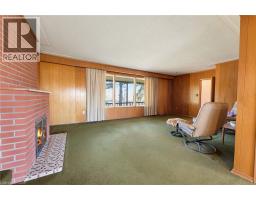
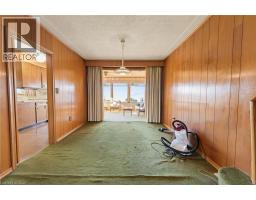
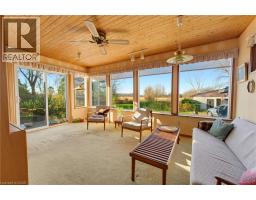
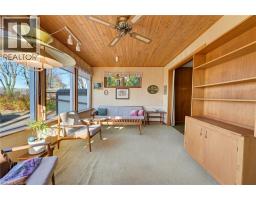
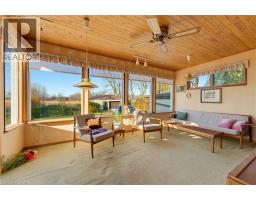
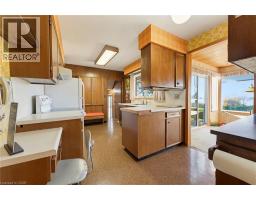
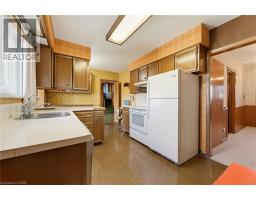
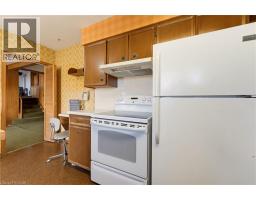
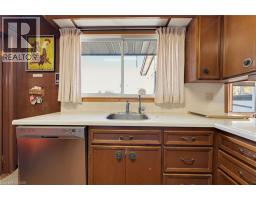
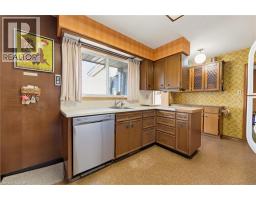
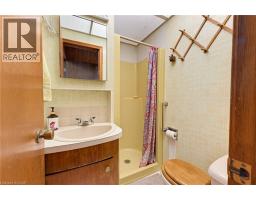
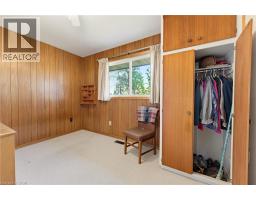
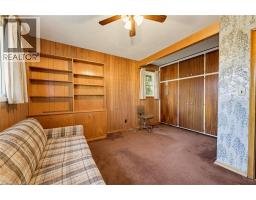
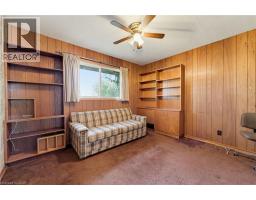
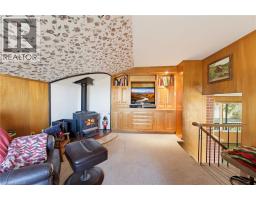
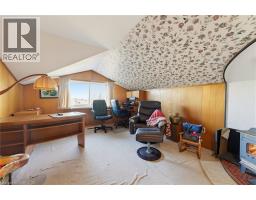
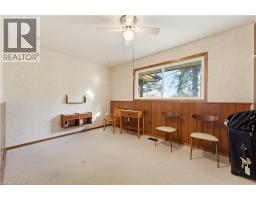
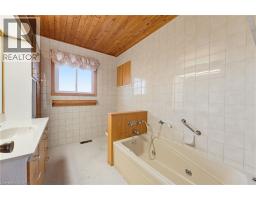
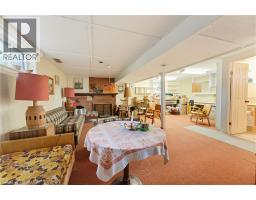
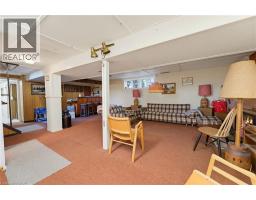
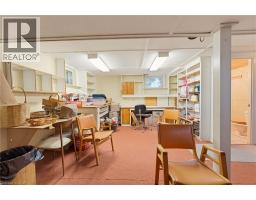
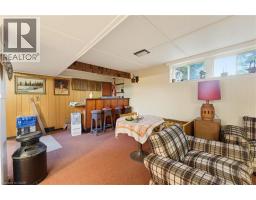
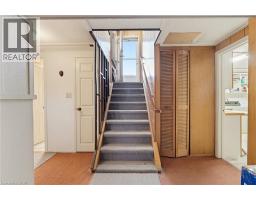
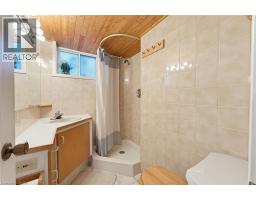
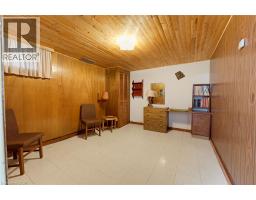
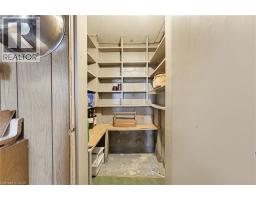
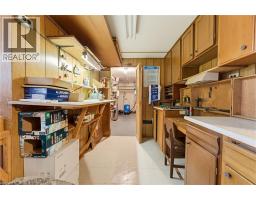
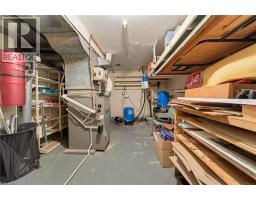
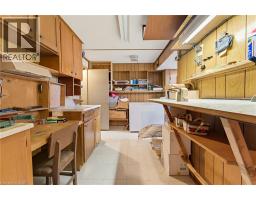
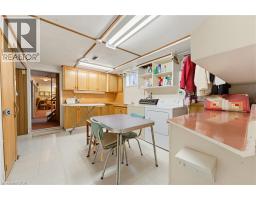
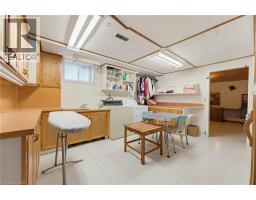
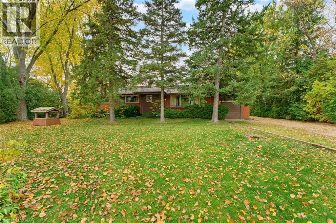
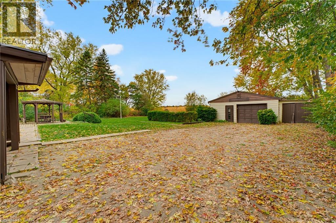
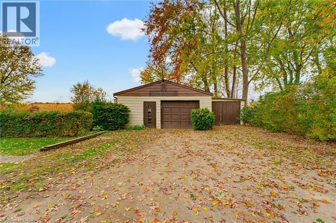
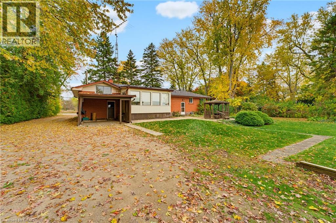
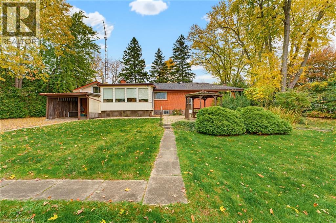
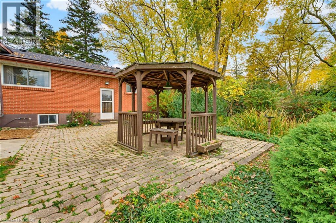
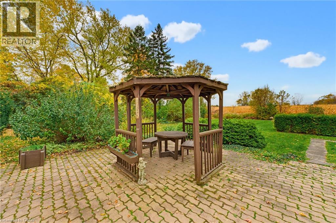
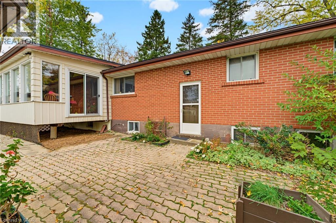
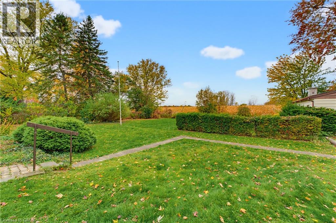
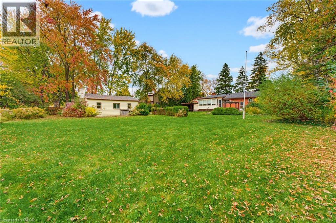
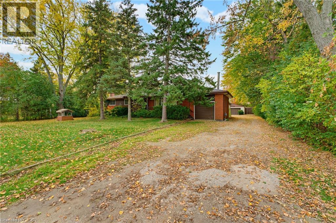
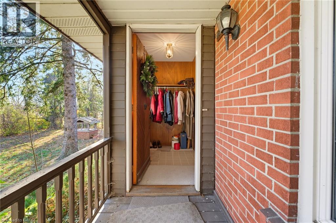
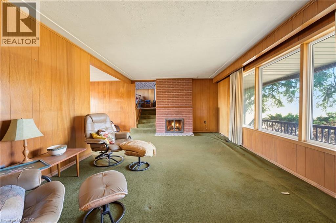
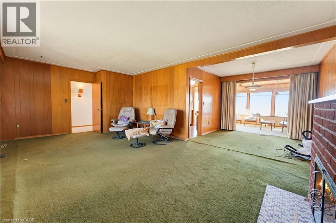
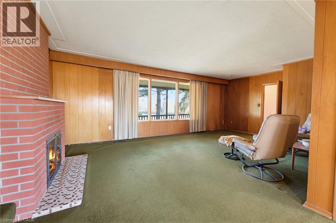
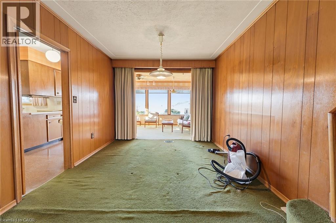
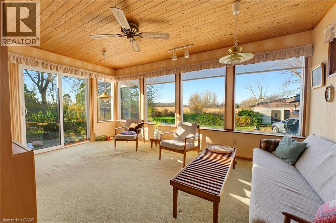
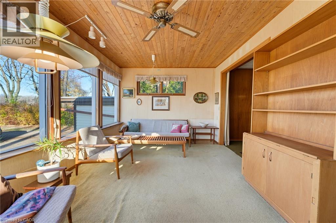
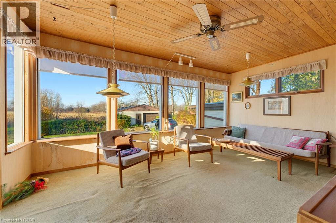
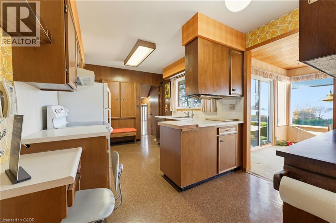
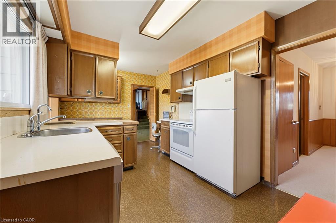
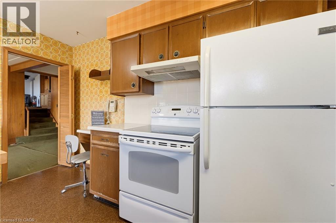
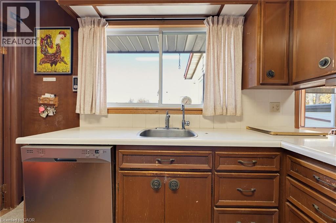
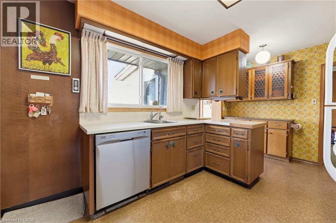
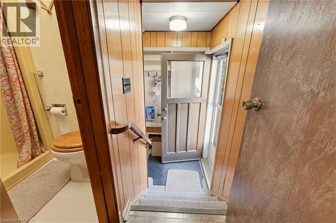
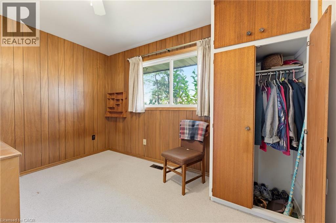
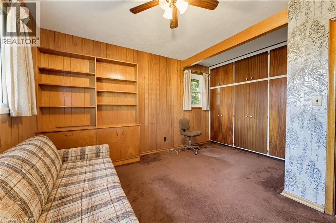
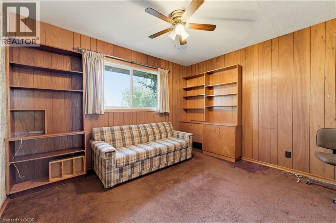
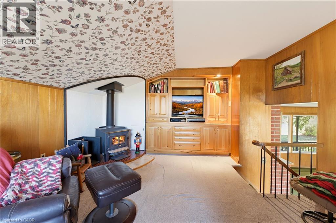
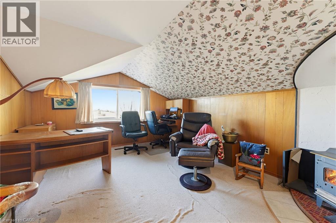
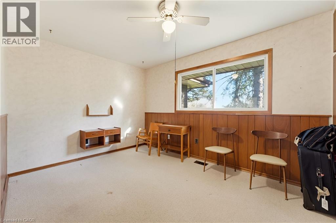
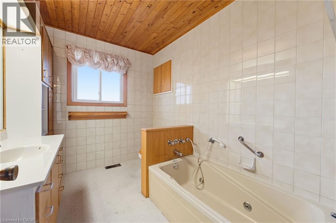
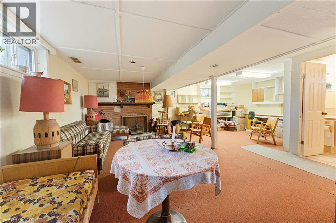
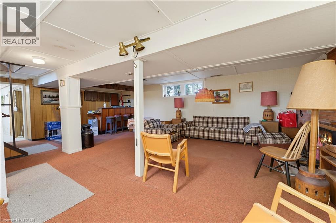
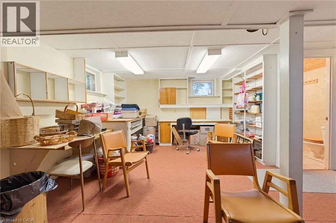
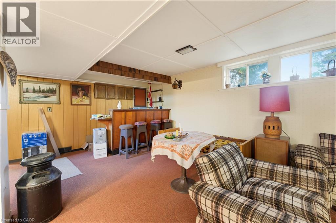
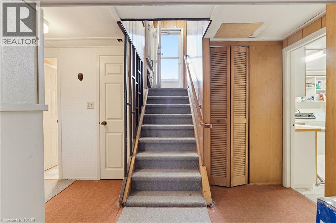
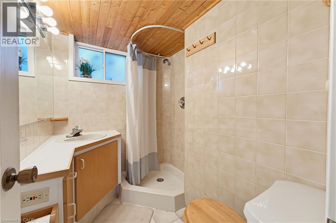
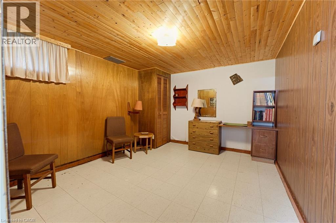
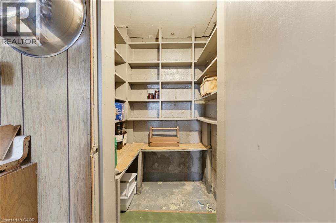
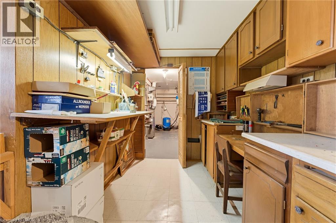
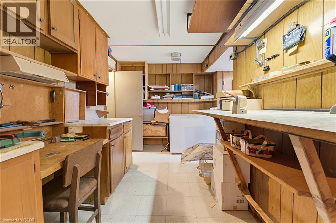
JUST LISTED! Some homes are more than just a place to live. They're filled with stories, love and decades of memories. Built and lovingly enjoyed by its original owners, this special property is ready for its next chapter - and offers an exciting opportunity for someone to make it their own! Set on an impressive 112.49' x 208.44' lot backing onto beautiful farmers' fields, there's room to enjoy the outdoors, spread out and imagine the possibilities. Some of the highlights include 3 bedrooms, 3 full bathrooms, a spacious, fully finished basement and attached single-car garage. An added bonus is a huge detached garage / workshop ... perfect for the hobbyist or contractor in your family. Whether you're looking for room to grow, space for hobbies and projects, or a property with the potential to create something truly special, this is an opportunity worth exploring. A much-loved home, an exceptional setting, and a wonderful opportunity to make it your own! (id:61594)
Property Details
|
MLS® Number
|
40879808 |
|
Property Type
|
Single Family |
|
Amenities Near By
|
Golf Nearby, Place Of Worship, Schools |
|
Community Features
|
Community Centre, School Bus |
|
Equipment Type
|
Water Heater |
|
Features
|
Conservation/green Belt, Gazebo, Sump Pump, Automatic Garage Door Opener |
|
Parking Space Total
|
8 |
|
Rental Equipment Type
|
Water Heater |
|
Structure
|
Workshop, Shed |
Building
|
Bathroom Total
|
3 |
|
Bedrooms Above Ground
|
3 |
|
Bedrooms Total
|
3 |
|
Appliances
|
Dishwasher, Dryer, Freezer, Refrigerator, Stove, Washer, Window Coverings, Garage Door Opener |
|
Architectural Style
|
Other |
|
Basement Development
|
Finished |
|
Basement Type
|
Full (finished) |
|
Constructed Date
|
1960 |
|
Construction Style Attachment
|
Detached |
|
Cooling Type
|
Central Air Conditioning |
|
Exterior Finish
|
Brick, Vinyl Siding |
|
Fire Protection
|
Smoke Detectors |
|
Fireplace Fuel
|
Wood,wood |
|
Fireplace Present
|
Yes |
|
Fireplace Total
|
2 |
|
Fireplace Type
|
Stove,other - See Remarks |
|
Fixture
|
Ceiling Fans |
|
Foundation Type
|
Block |
|
Heating Fuel
|
Natural Gas |
|
Heating Type
|
Forced Air |
|
Stories Total
|
2 |
|
Size Interior
|
2,665 Ft2 |
|
Type
|
House |
|
Utility Water
|
Cistern, Dug Well |
Parking
Land
|
Access Type
|
Highway Access |
|
Acreage
|
No |
|
Land Amenities
|
Golf Nearby, Place Of Worship, Schools |
|
Sewer
|
Septic System |
|
Size Depth
|
208 Ft |
|
Size Frontage
|
112 Ft |
|
Size Total Text
|
Under 1/2 Acre |
|
Zoning Description
|
R1 |
Rooms
| Level |
Type |
Length |
Width |
Dimensions |
|
Basement |
Workshop |
|
|
12'7'' x 11'4'' |
|
Basement |
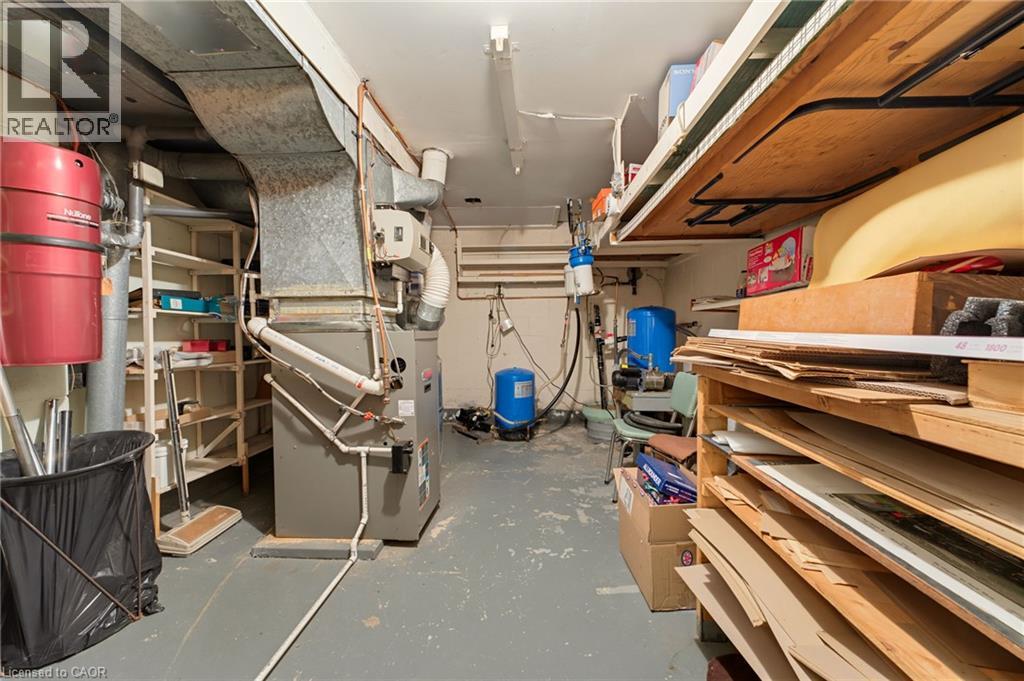
Utility Room |
|
|
15'9'' x 11' |
|
Basement |
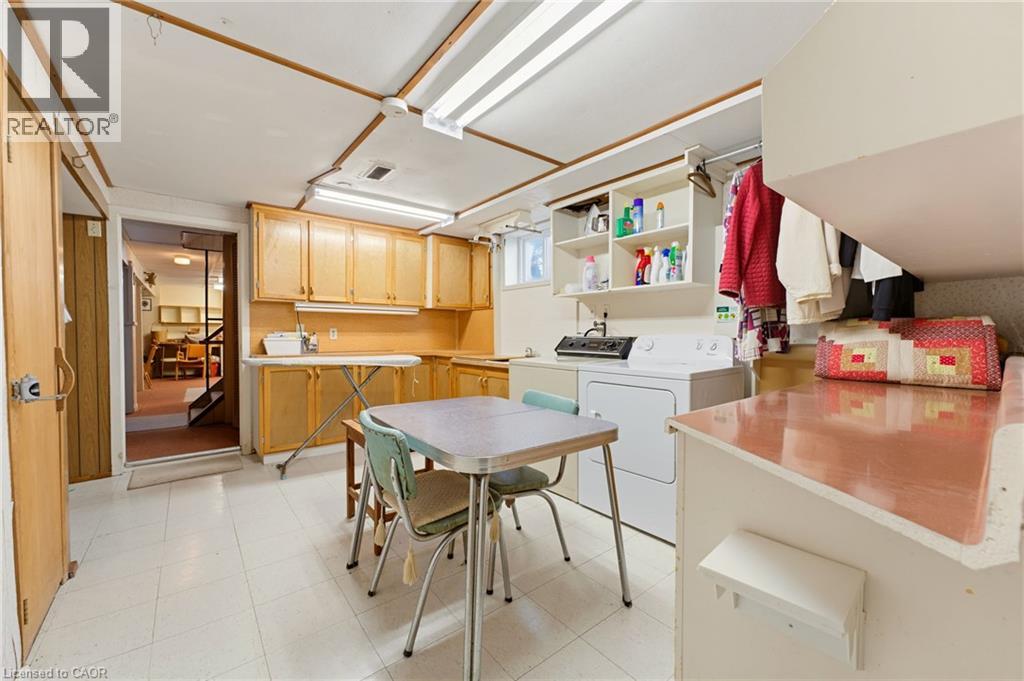
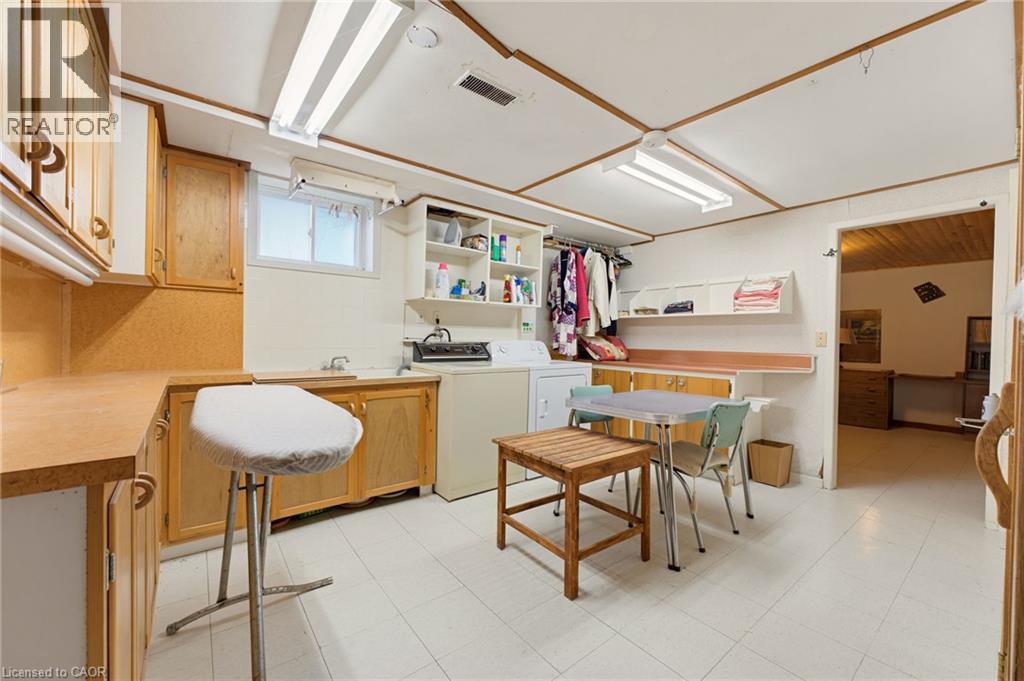
Laundry Room |
|
|
13'9'' x 10'4'' |
|
Basement |
3pc Bathroom |
|
|
Measurements not available |
|
Basement |
Den |
|
|
11'10'' x 10'4'' |
|
Basement |
Recreation Room |
|
|
23'10'' x 21'8'' |
|
Main Level |
Sunroom |
|
|
16'9'' x 11'4'' |
|
Main Level |
3pc Bathroom |
|
|
Measurements not available |
|
Main Level |
3pc Bathroom |
|
|
Measurements not available |
|
Main Level |
Bedroom |
|
|
10'9'' x 9'2'' |
|
Main Level |
Bedroom |
|
|
14'4'' x 8'10'' |
|
Main Level |
Bedroom |
|
|
14'2'' x 10'6'' |
|
Main Level |
Kitchen |
|
|
14'11'' x 9'1'' |
|
Main Level |
Dining Room |
|
|
9'6'' x 9'6'' |
|
Main Level |
Living Room |
|
|
21'9'' x 12'2'' |
Utilities
https://www.realtor.ca/real-estate/30536114/1070-fiddlers-green-road-ancaster