Maintenance, Insurance, Common Area Maintenance, Parking
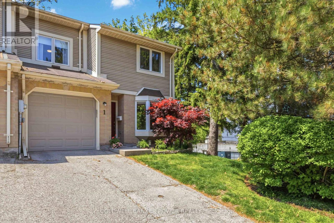
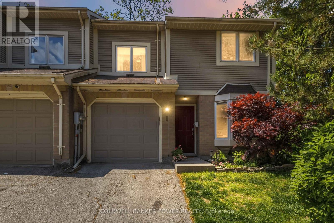
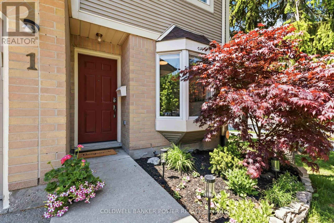
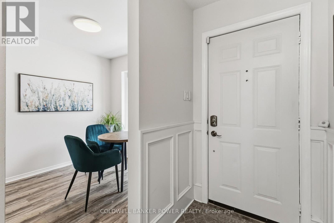
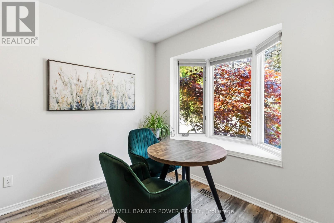
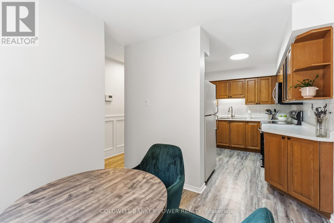
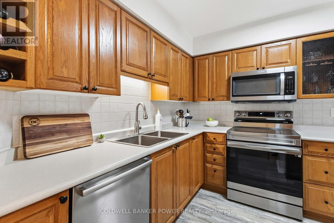
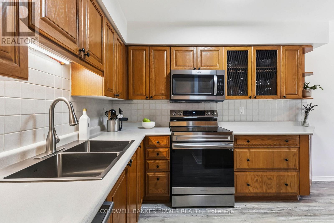
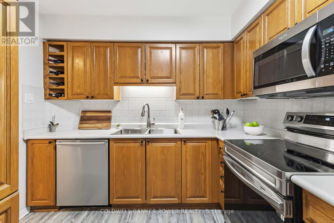
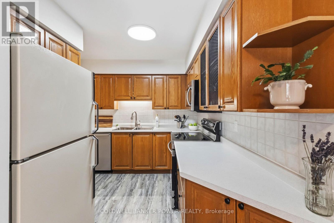
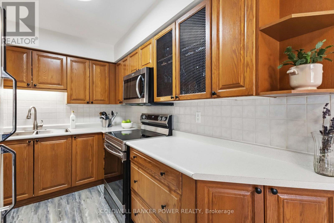
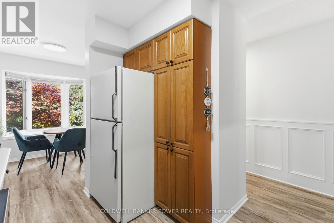
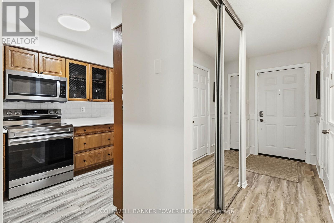
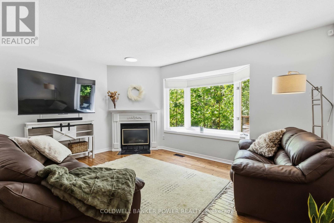
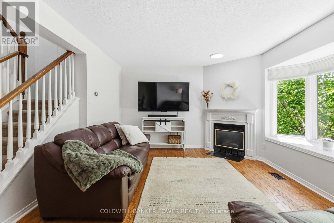
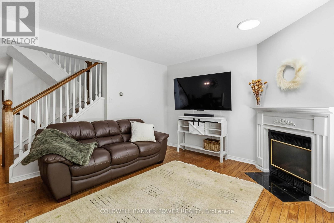
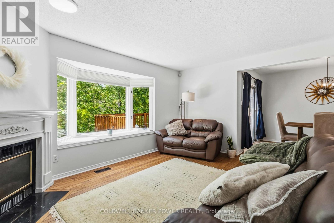
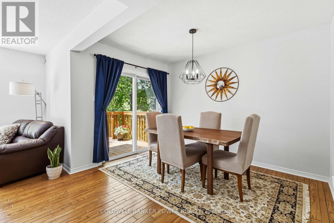
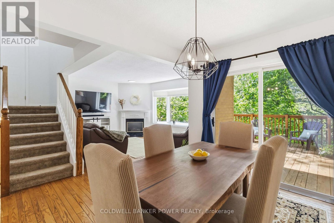
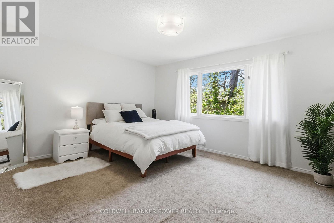
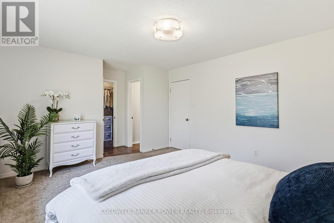
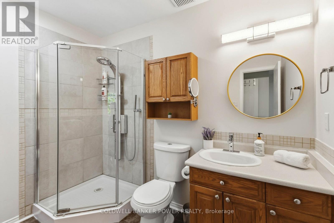
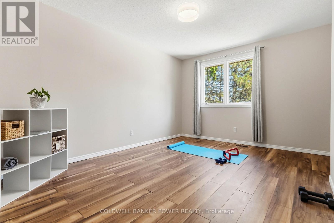
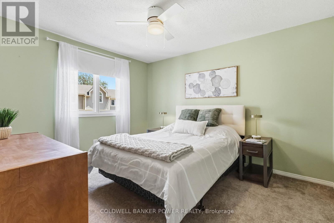
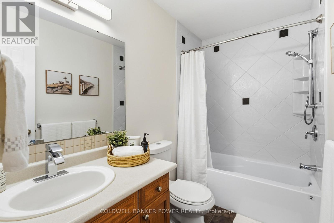
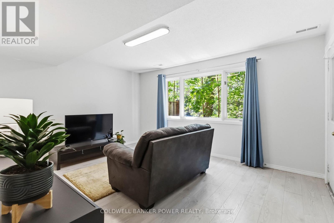
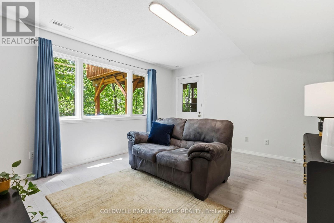
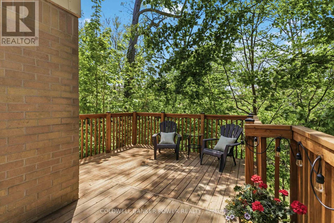
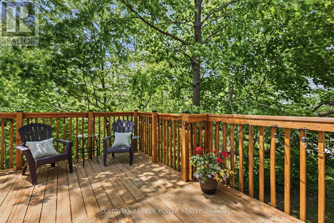
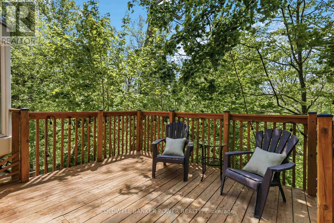
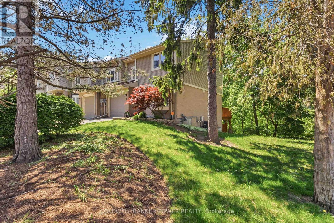
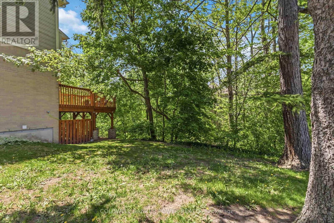
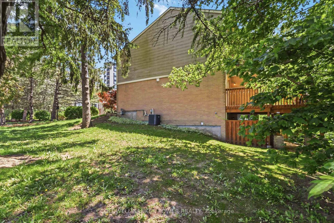
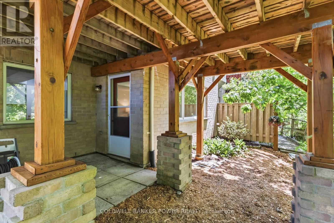
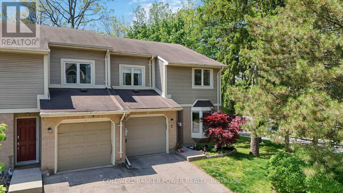
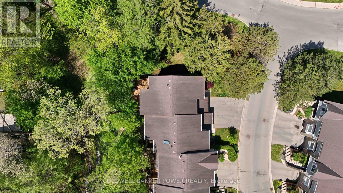
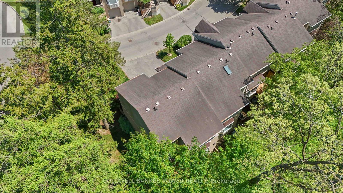
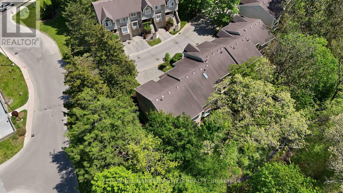
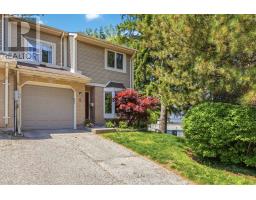
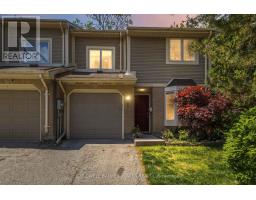
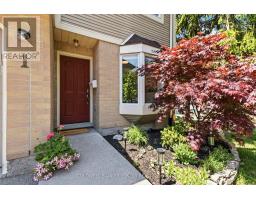
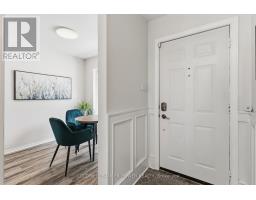
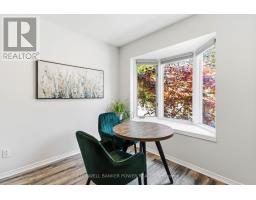
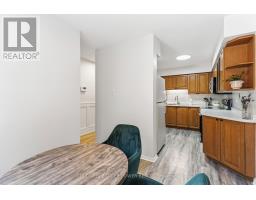
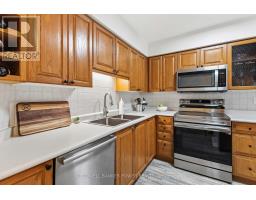
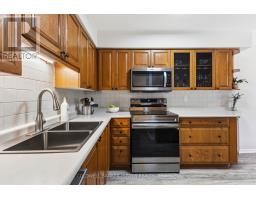
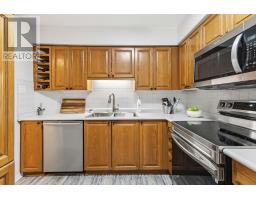
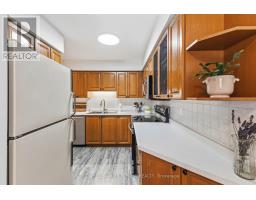
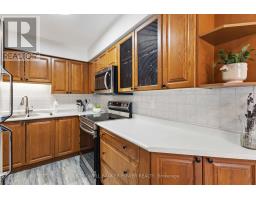
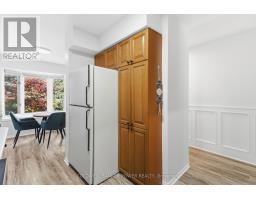
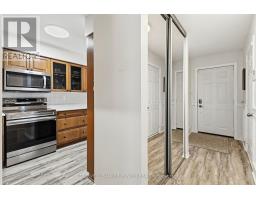
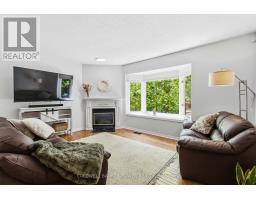
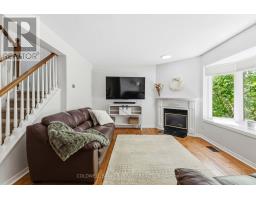
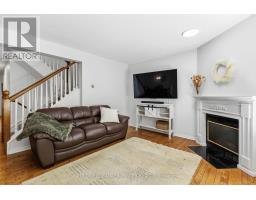
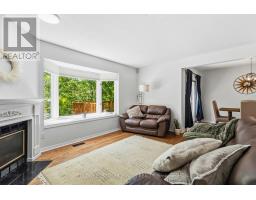
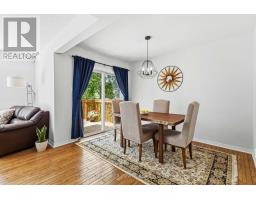
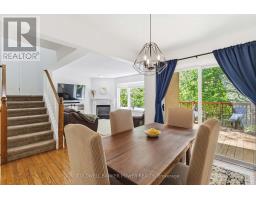
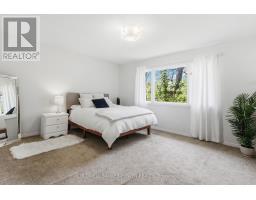
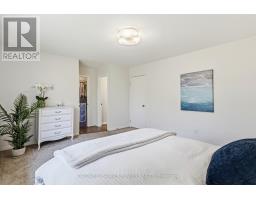
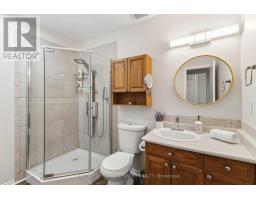
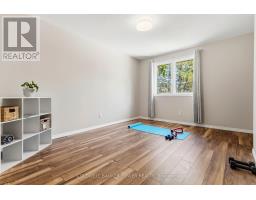
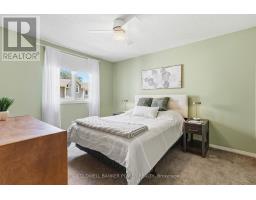
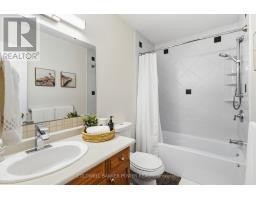
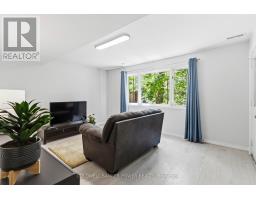
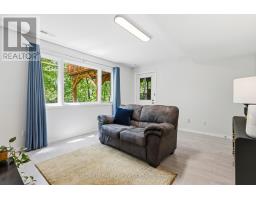
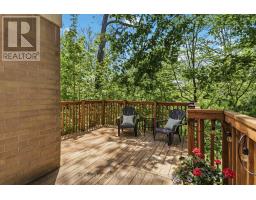
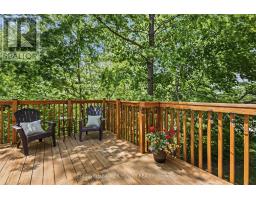
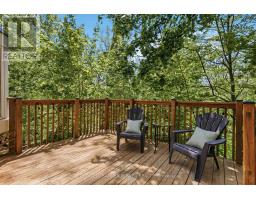
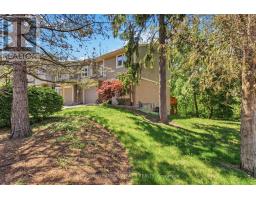
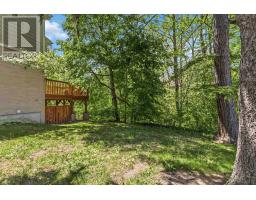
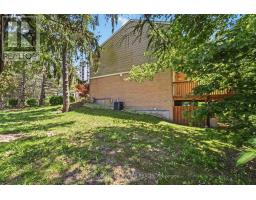
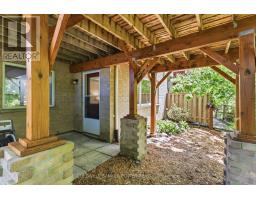
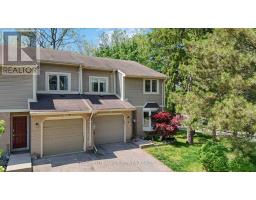
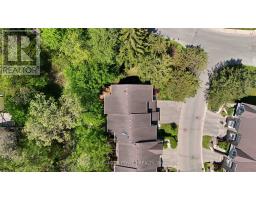
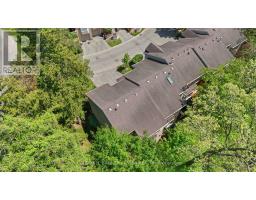
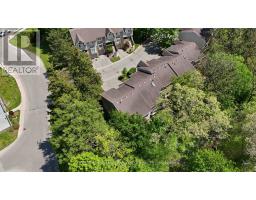
$475 MonthlyBeautifully updated condo situated in one of the BEST LOCATIONS in this complex...backing to a very private ravine with an elevated sundeck...just an oasis to enjoy and very peaceful. This condo is situated in a very quiet enclave in south London within minutes to all amenities including hospitals, shopping and highway access. You won't believe the space in this home with all 3 levels finished including a full walk out lower level. Large family room with cozy gas fireplace and separate dining room. Large working kitchen. Spacious primary bedroom with ensuite bath and full walk-in closet and additional 4 piece bath on upper level. Newer luxury vinyl flooring. Convenient single car garage with inside access. Don't miss out. (id:61594)
| MLS® Number | X13150090 |
| Property Type | Single Family |
| Community Name | South J |
| Amenities Near By | Hospital, Park, Public Transit, Place Of Worship |
| Community Features | Pets Allowed With Restrictions, Community Centre |
| Equipment Type | Water Heater |
| Parking Space Total | 2 |
| Rental Equipment Type | Water Heater |
| Structure | Deck |
| Bathroom Total | 3 |
| Bedrooms Above Ground | 3 |
| Bedrooms Total | 3 |
| Age | 31 To 50 Years |
| Amenities | Visitor Parking, Fireplace(s) |
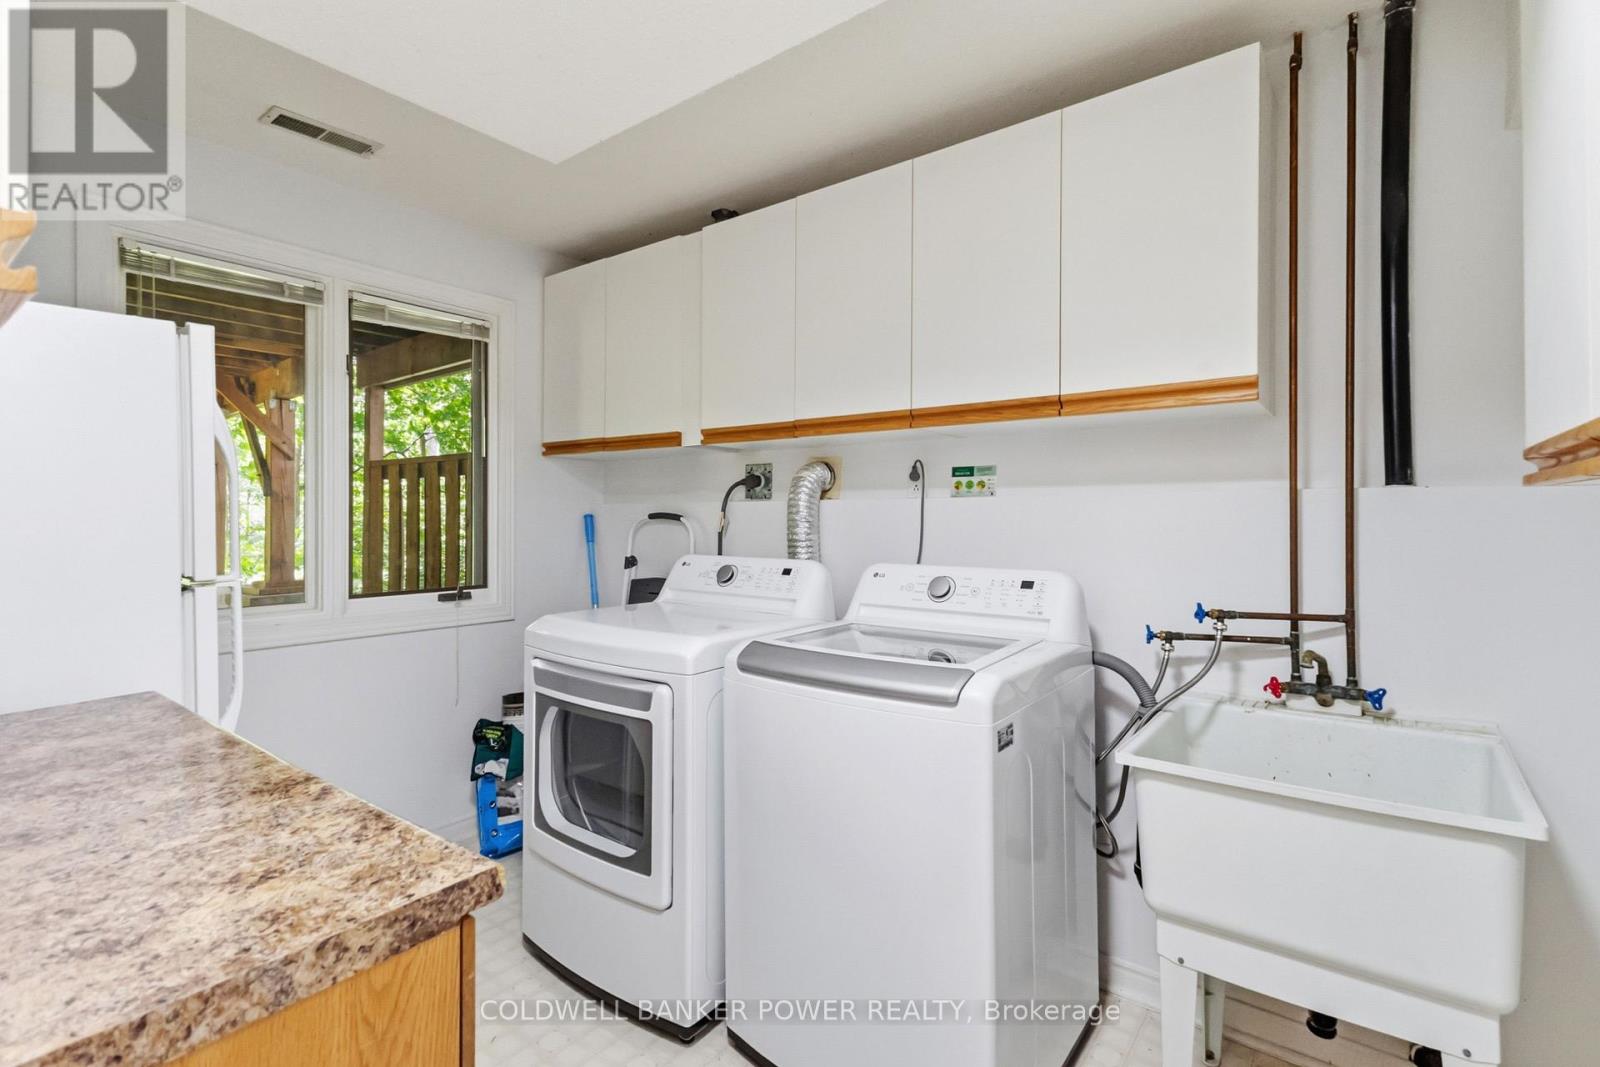
| Appliances | Water Heater - Tankless, Blinds, Dishwasher, Dryer, Microwave, Stove, Washer, Window Coverings, Refrigerator |
| Basement Development | Finished |
| Basement Features | Walk Out |
| Basement Type | Full (finished) |
| Cooling Type | Central Air Conditioning |
| Exterior Finish | Brick |
| Fire Protection | Controlled Entry |
| Fireplace Present | Yes |
| Fireplace Total | 1 |
| Foundation Type | Concrete |
| Half Bath Total | 1 |
| Heating Fuel | Natural Gas |
| Heating Type | Forced Air |
| Stories Total | 2 |
| Size Interior | 1,400 - 1,599 Ft2 |
| Type | Row / Townhouse |
| Attached Garage | |
| Garage |
| Acreage | No |
| Land Amenities | Hospital, Park, Public Transit, Place Of Worship |
| Landscape Features | Landscaped |
| Zoning Description | R9-7 R5 |
| Level | Type | Length | Width | Dimensions |
|---|---|---|---|---|
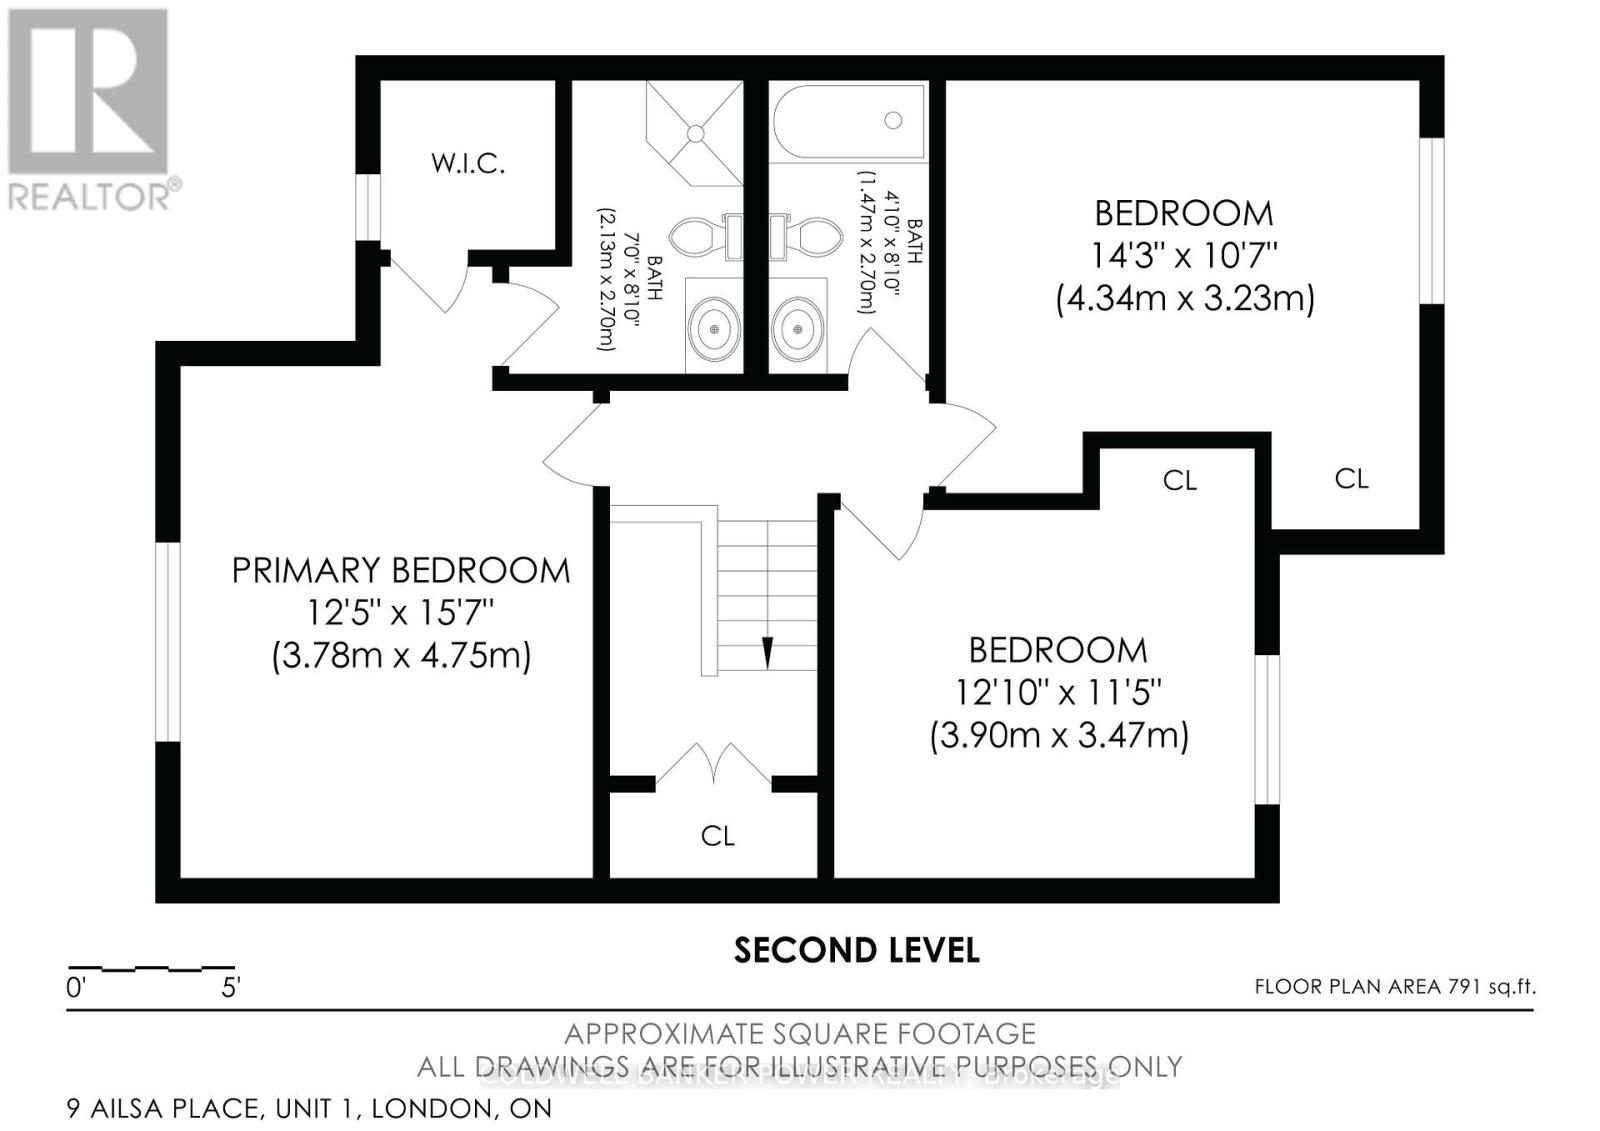
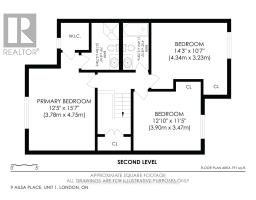
| Second Level | Primary Bedroom | 3.84 m | 4.8 m | 3.84 m x 4.8 m |
| Second Level | Bathroom | 2.26 m | 2.73 m | 2.26 m x 2.73 m |
| Second Level | Bedroom 2 | 4.24 m | 4.08 m | 4.24 m x 4.08 m |
| Second Level | Bedroom 3 | 3.86 m | 4.02 m | 3.86 m x 4.02 m |
| Second Level | Bathroom | 1.45 m | 2.73 m | 1.45 m x 2.73 m |
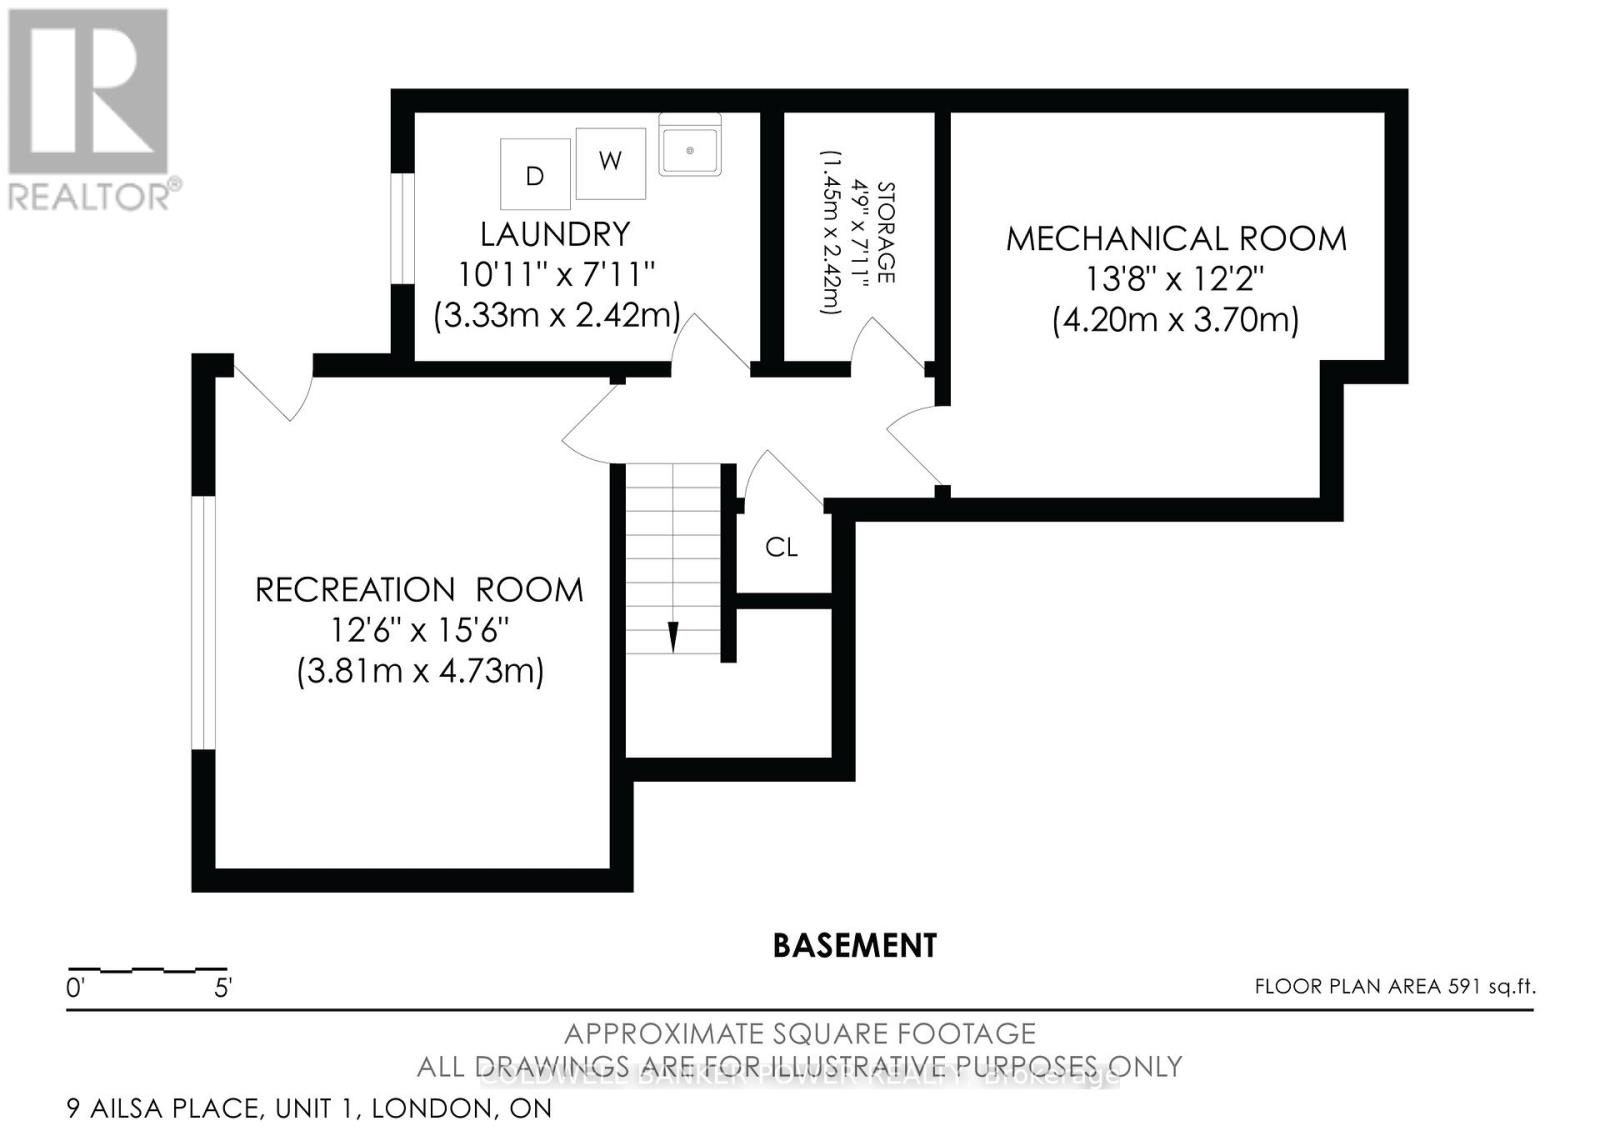
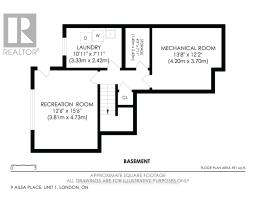
| Basement | Recreational, Games Room | 3.81 m | 4.69 m | 3.81 m x 4.69 m |
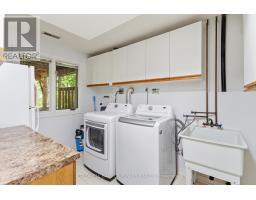
| Basement | Laundry Room | 3.35 m | 2.39 m | 3.35 m x 2.39 m |
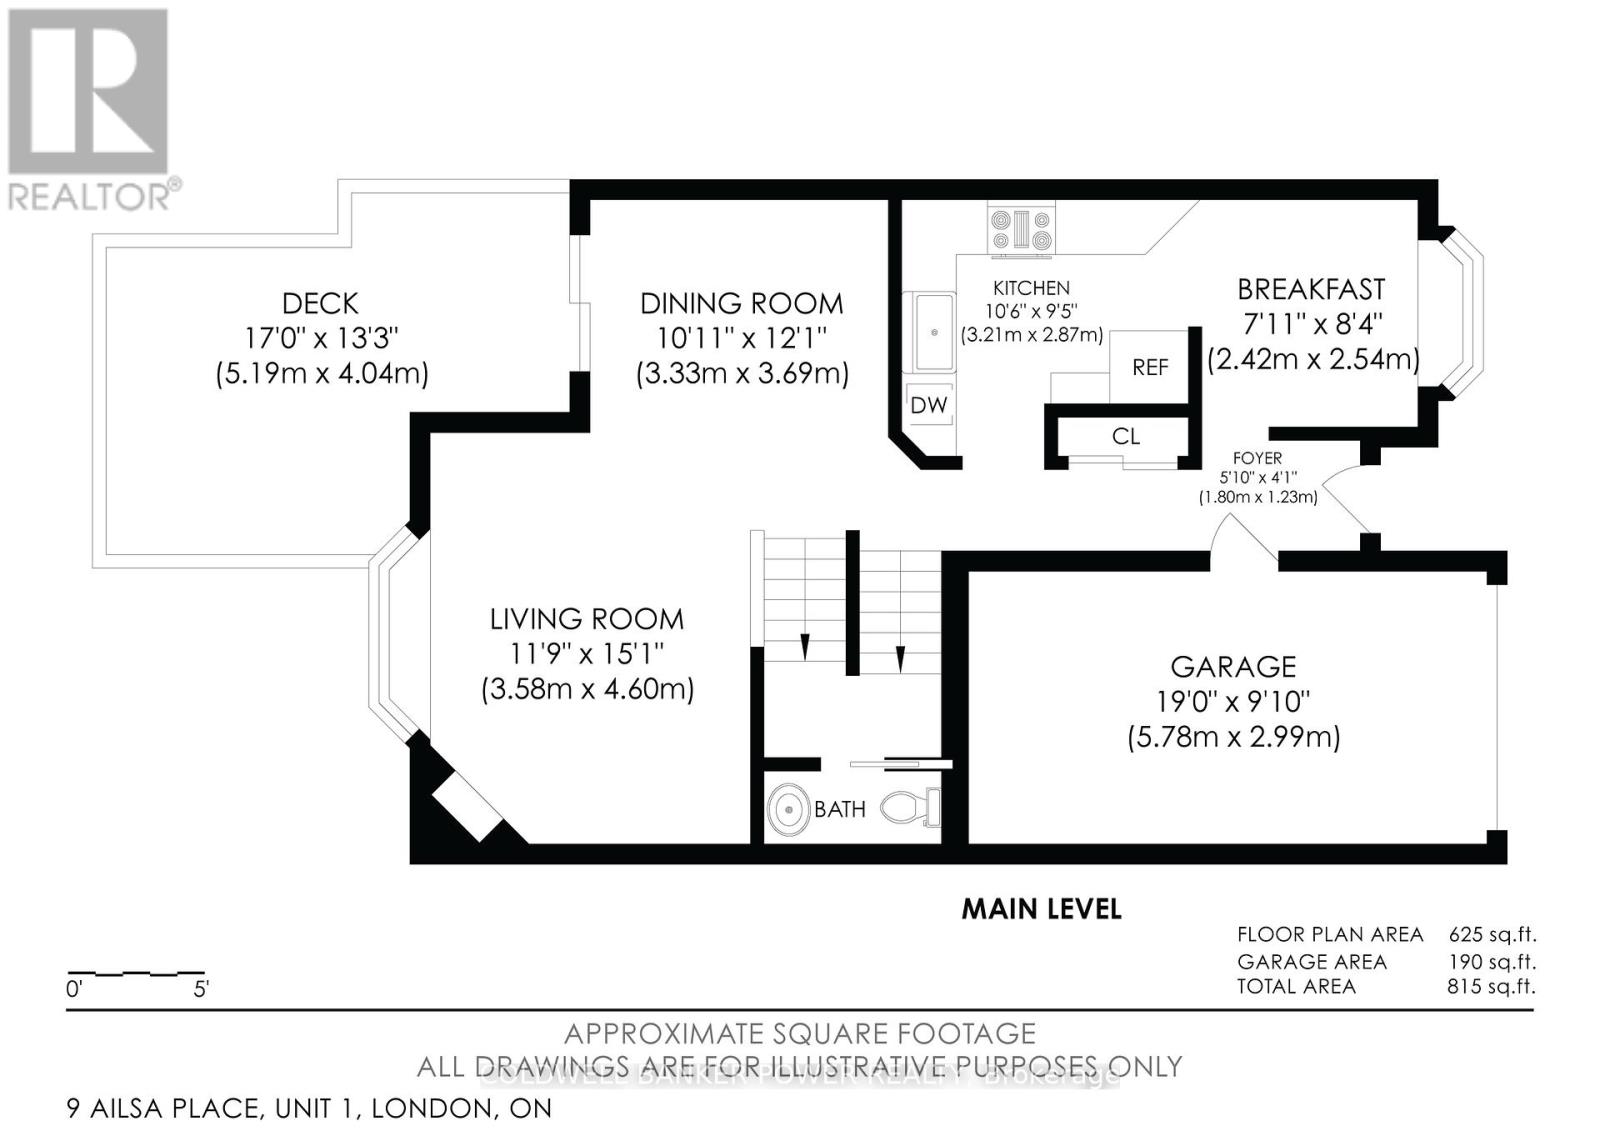
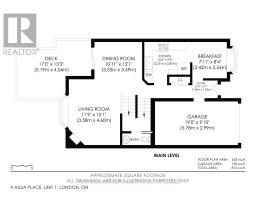
| Main Level | Eating Area | 2.44 m | 2.53 m | 2.44 m x 2.53 m |
| Main Level | Kitchen | 3.19 m | 2.84 m | 3.19 m x 2.84 m |
| Main Level | Dining Room | 3.34 m | 2.559 m | 3.34 m x 2.559 m |
| Main Level | Living Room | 3.61 m | 4.44 m | 3.61 m x 4.44 m |
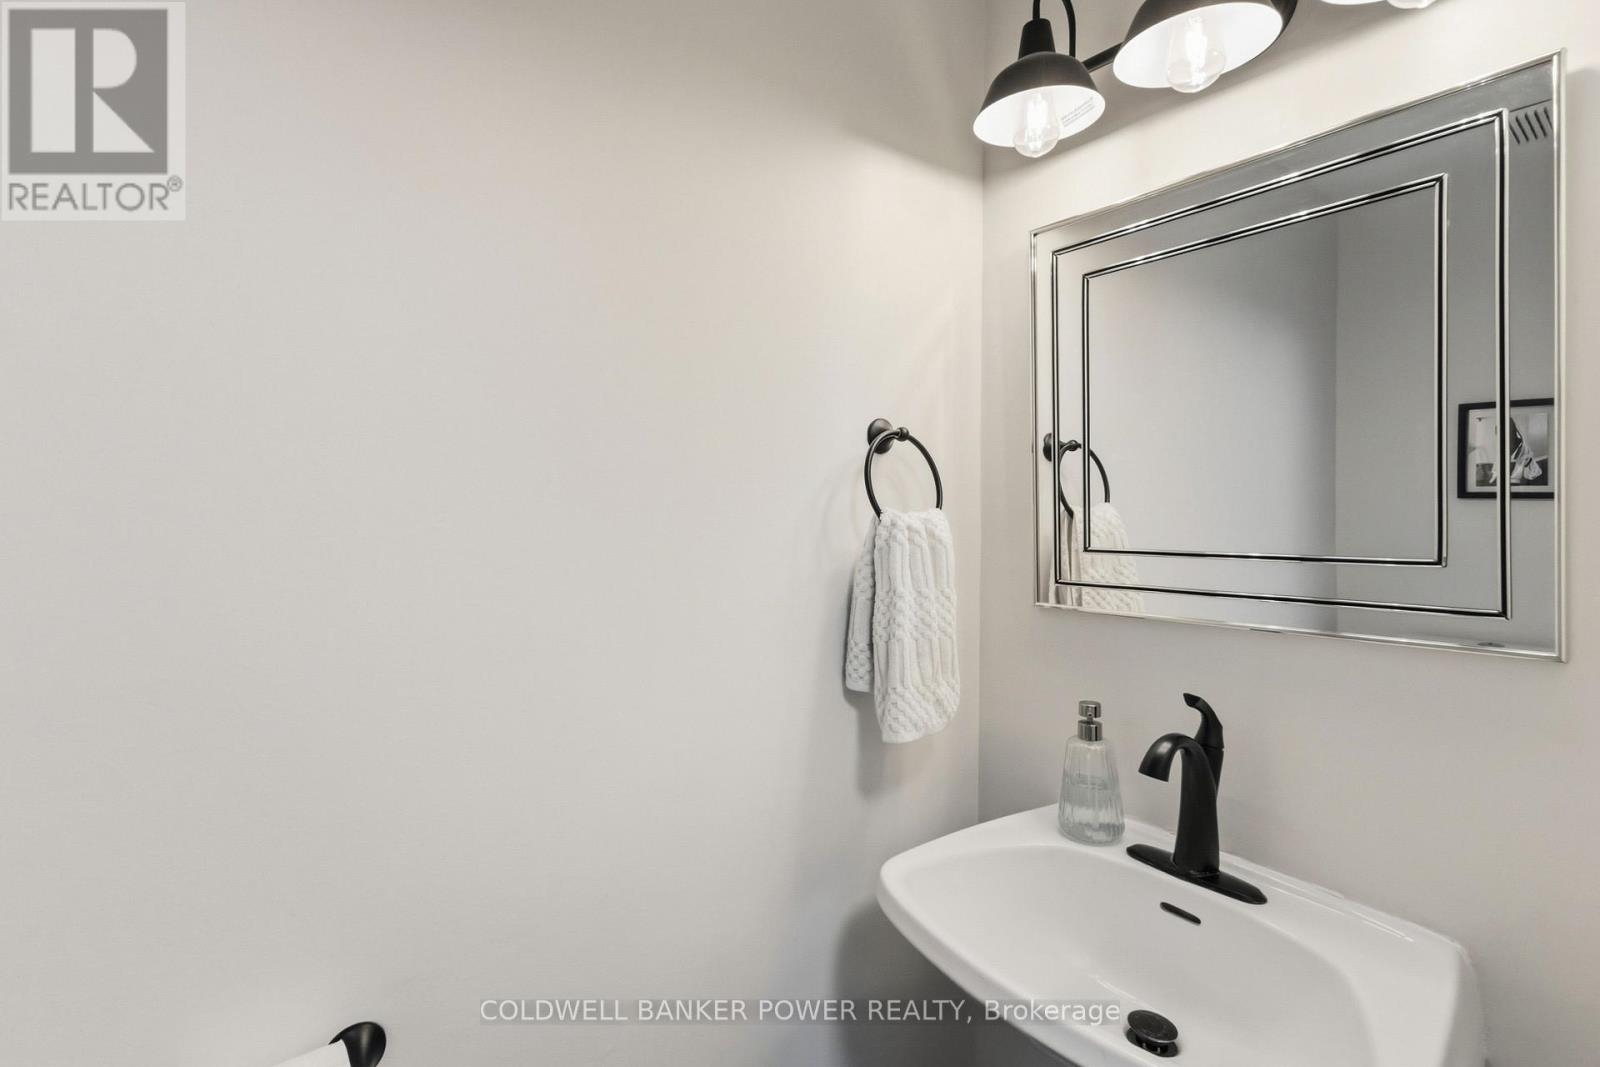
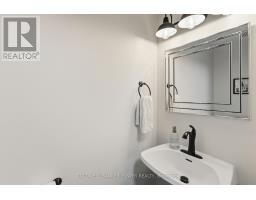
| Main Level | Bathroom | 1.1 m | 1.5 m | 1.1 m x 1.5 m |
https://www.realtor.ca/real-estate/29777552/1-9-ailsa-place-london-south-south-j-south-j
Contact us for more information

The trademarks REALTOR®, REALTORS®, and the REALTOR® logo are controlled by The Canadian Real Estate Association (CREA) and identify real estate professionals who are members of CREA. The trademarks MLS®, Multiple Listing Service® and the associated logos are owned by The Canadian Real Estate Association (CREA) and identify the quality of services provided by real estate professionals who are members of CREA. The trademark DDF® is owned by The Canadian Real Estate Association (CREA) and identifies CREA's Data Distribution Facility (DDF®)