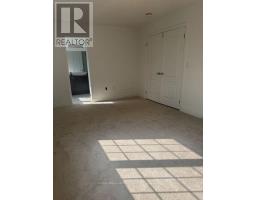
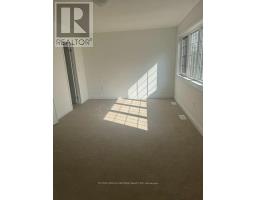
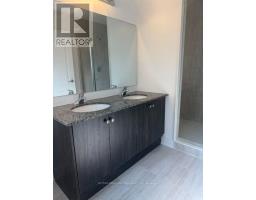
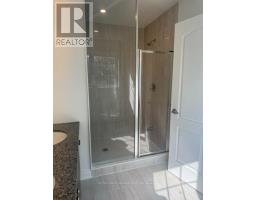
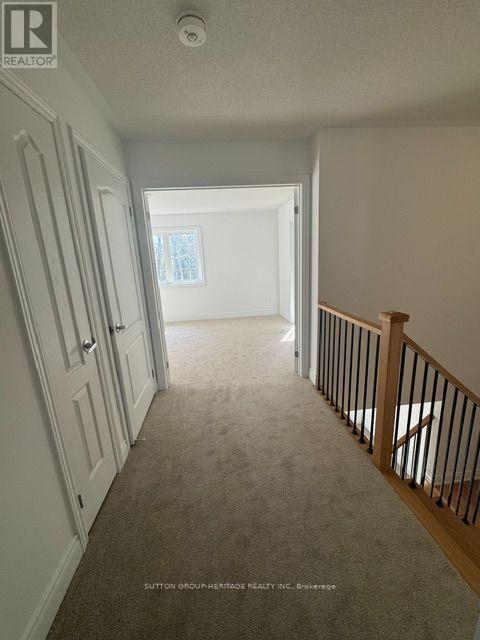
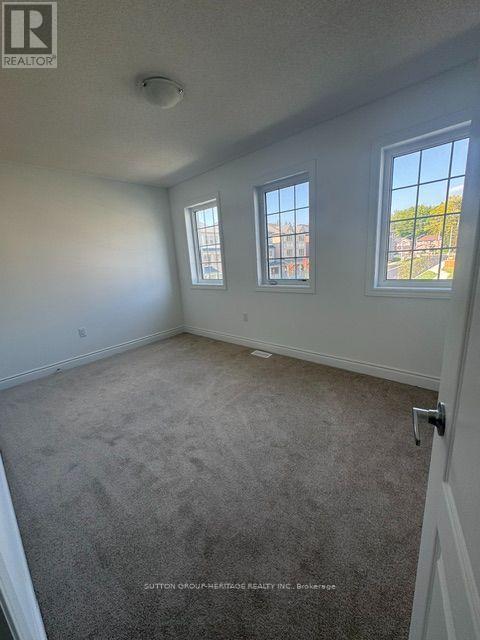
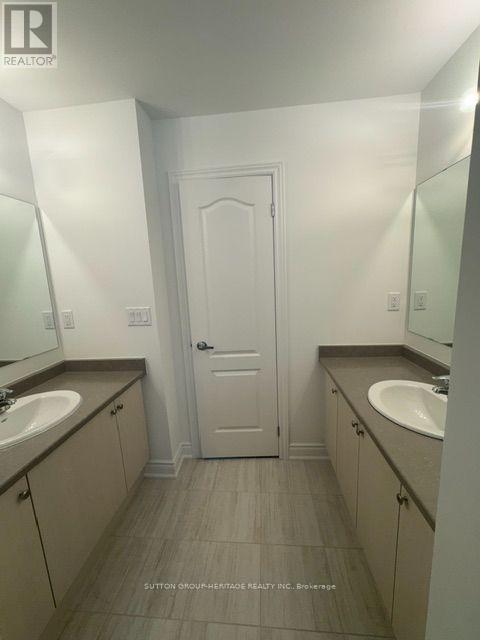
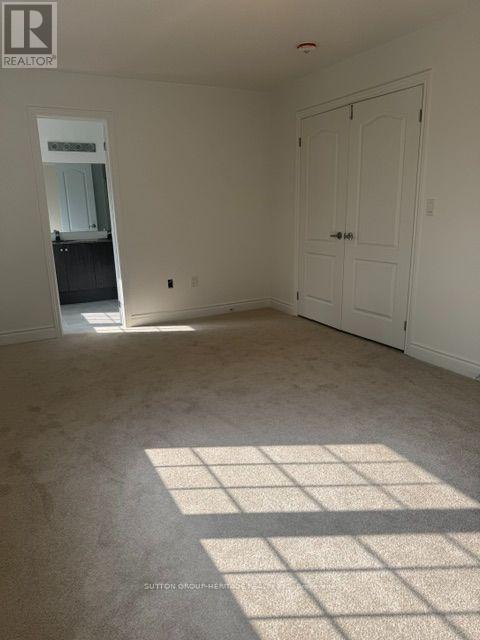
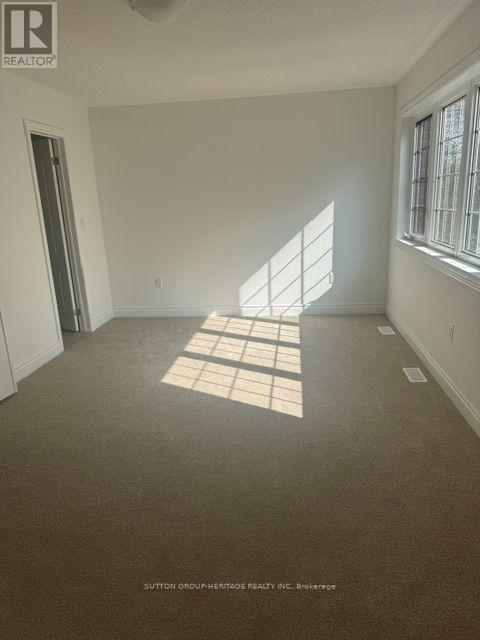
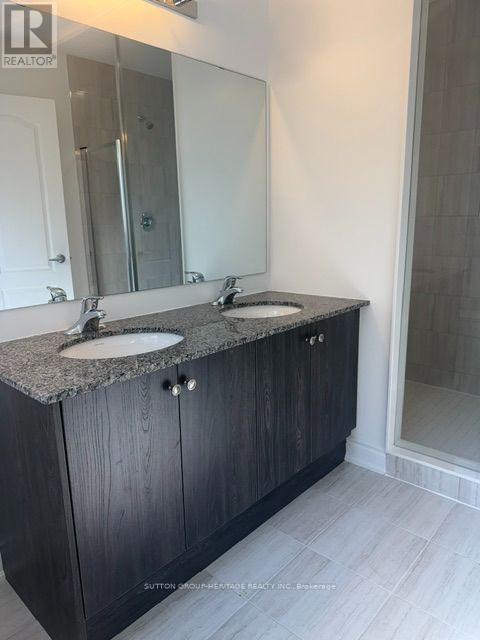
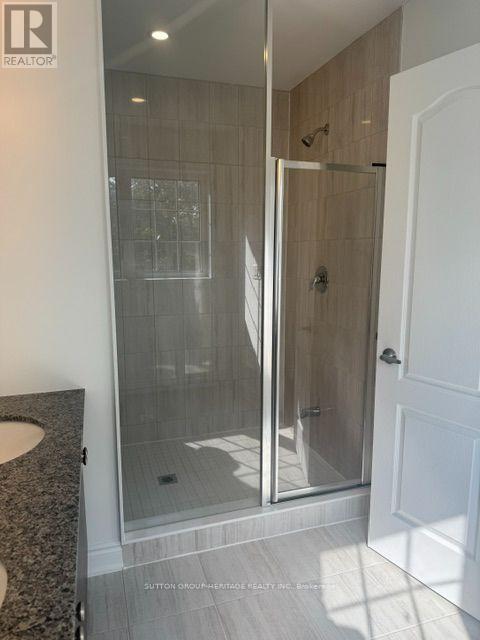
4 Bedroom
3 Bathroom
1,500 - 2,000 ft2
Central Air Conditioning, Air Exchanger
Forced Air
$1,190,000
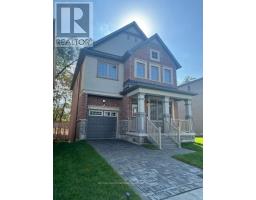
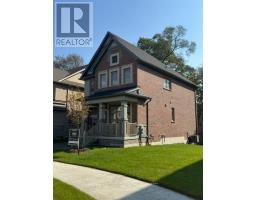
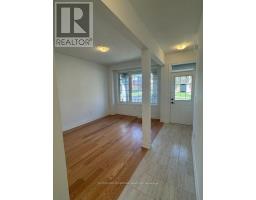
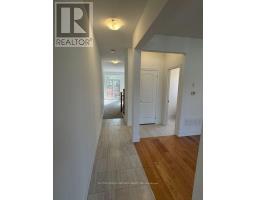
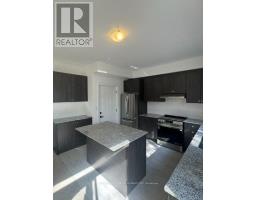
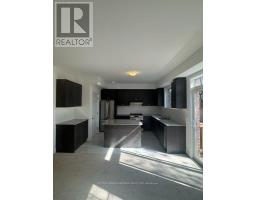
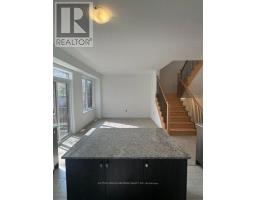
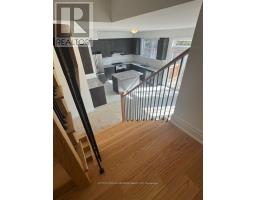
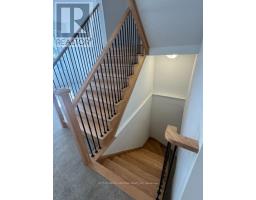
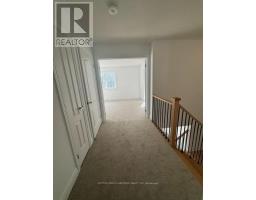
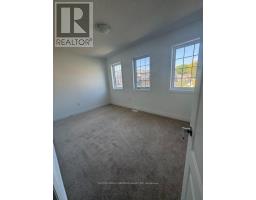
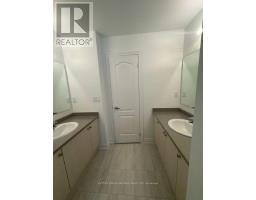
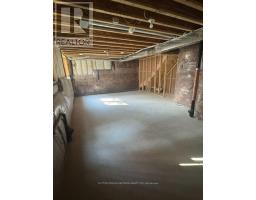
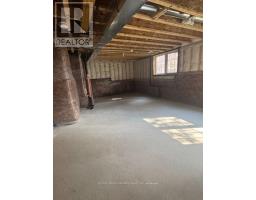
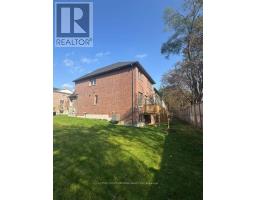
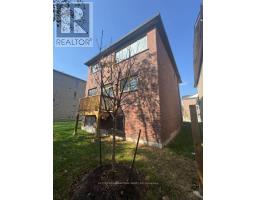
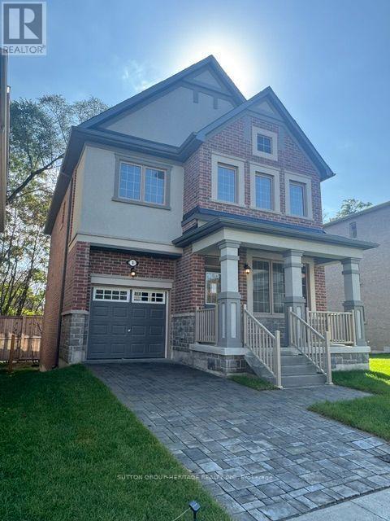
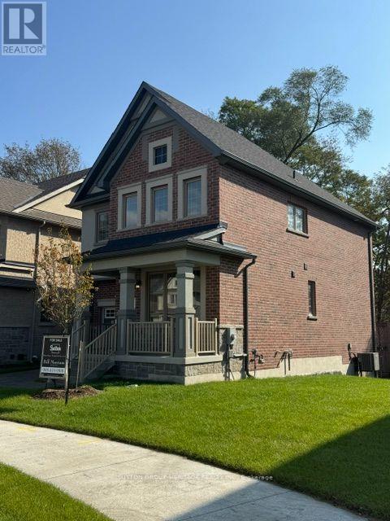
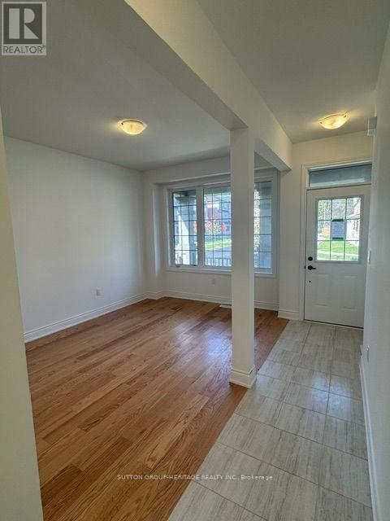
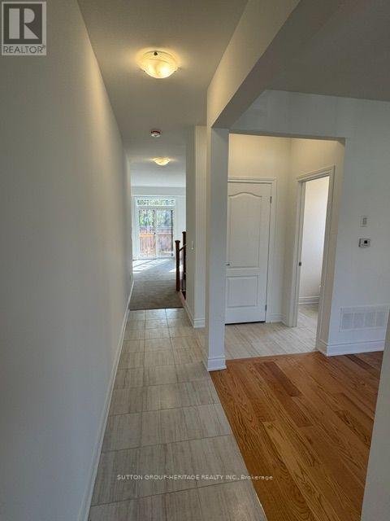
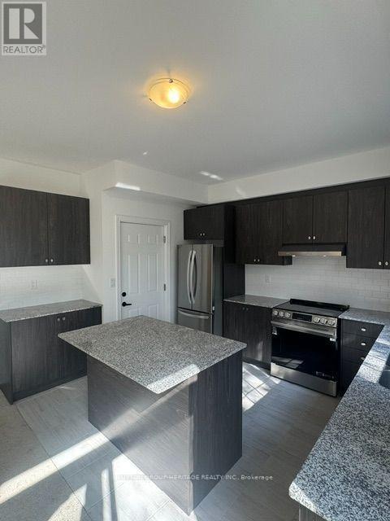
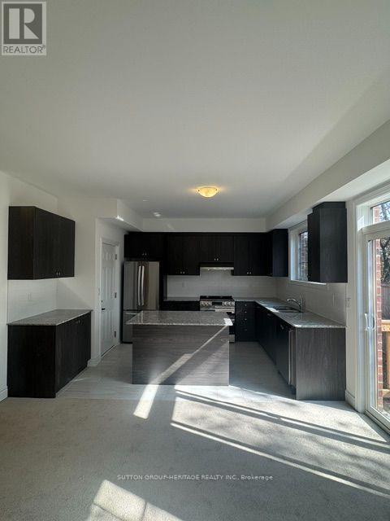
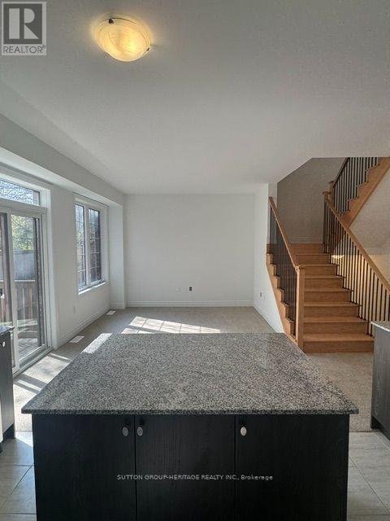
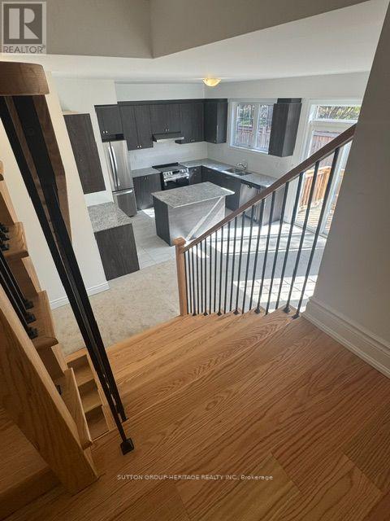
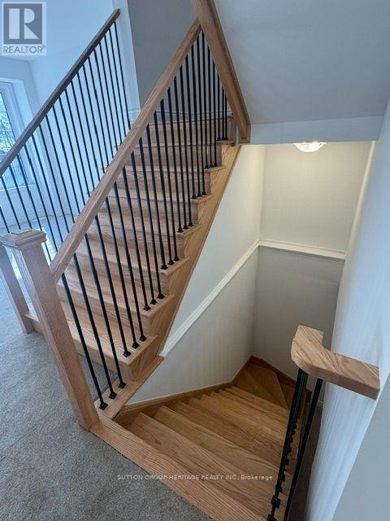
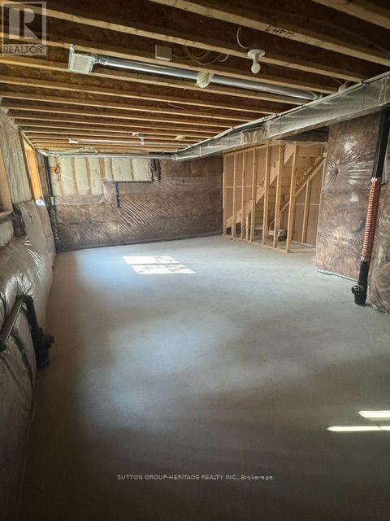
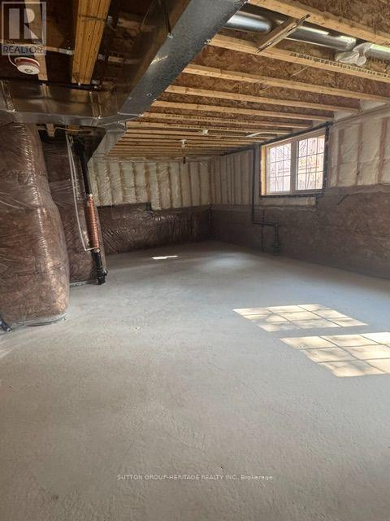
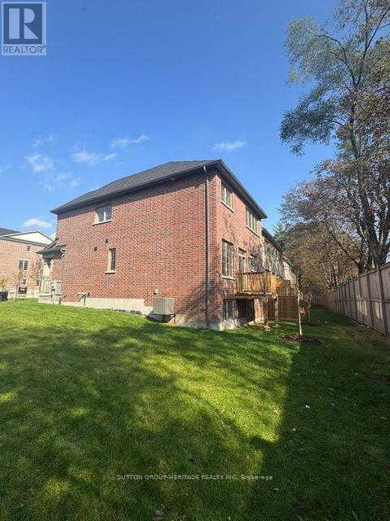
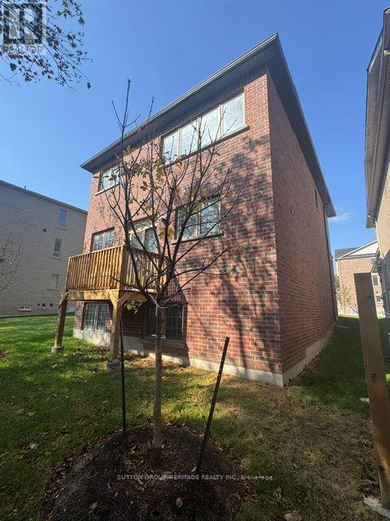
The Village at Highland Creek, a new home development. Welcome to this executive 4 bedroom detached home with full 5 year warranty. 9' ceilings on main floor. Oak staircases and oak flooring in living room. Deluxe designed kitchen with granite countertops and centre island. Too many features to list. Large ground windows in basement. Ready for quick closing! Close to highway 401, University of Toronto and transit. Located in Highland Creek Village with shops and restaurants. See attached list of features. (id:61594)
Property Details
|
MLS® Number
|
E14031182 |
|
Property Type
|
Single Family |
|
Community Name
|
Centennial Scarborough |
|
Equipment Type
|
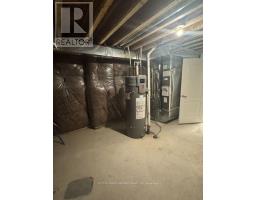
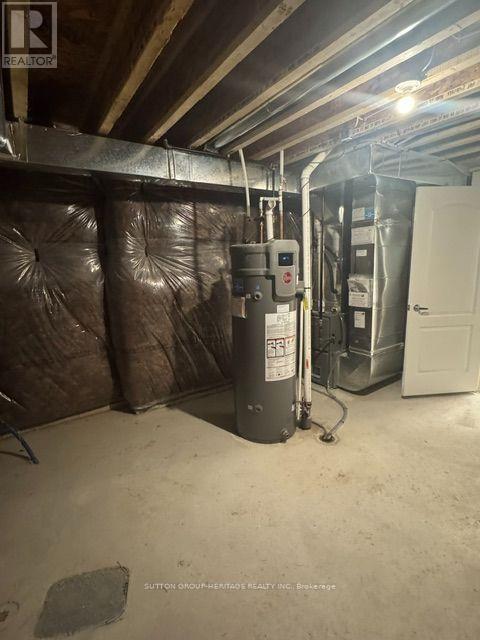
Water Heater - Gas, Water Heater |
|
Parking Space Total
|
3 |
|
Rental Equipment Type
|
Water Heater - Gas, Water Heater |
Building
|
Bathroom Total
|
3 |
|
Bedrooms Above Ground
|
4 |
|
Bedrooms Total
|
4 |
|
Age
|
New Building |
|
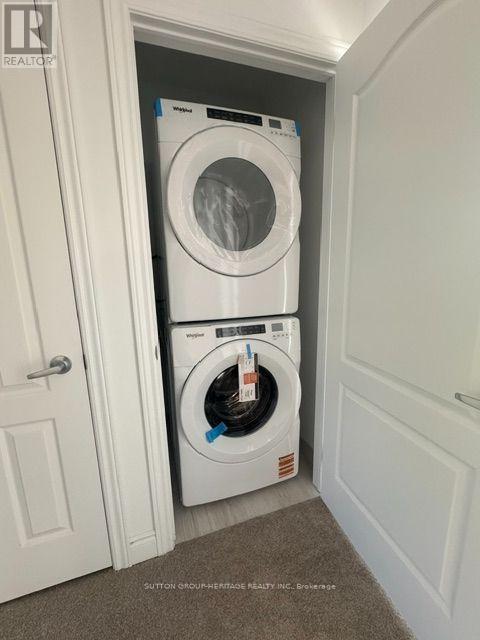
Appliances
|
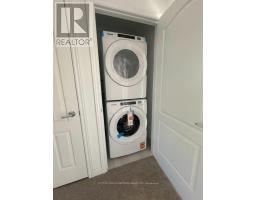
Dishwasher, Dryer, Stove, Washer, Refrigerator |
|
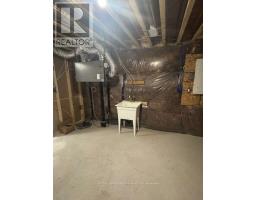
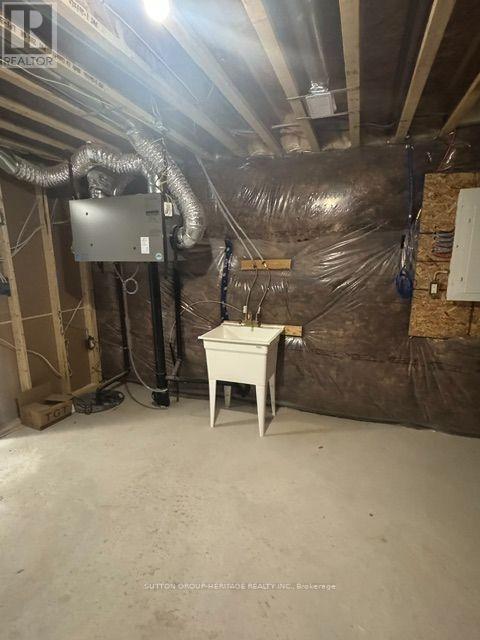
Basement Development
|
Unfinished |
|
Basement Type
|
N/a (unfinished) |
|
Construction Style Attachment
|
Detached |
|
Cooling Type
|
Central Air Conditioning, Air Exchanger |
|
Exterior Finish
|
Brick |
|
Flooring Type
|
Carpeted, Hardwood |
|
Foundation Type
|
Poured Concrete |
|
Half Bath Total
|
1 |
|
Heating Fuel
|
Natural Gas |
|
Heating Type
|
Forced Air |
|
Stories Total
|
2 |
|
Size Interior
|
1,500 - 2,000 Ft2 |
|
Type
|
House |
|
Utility Water
|
Municipal Water |
Parking
Land
|
Acreage
|
No |
|
Sewer
|
Sanitary Sewer |
|
Size Depth
|
81 Ft |
|
Size Frontage
|
31 Ft ,10 In |
|
Size Irregular
|
31.9 X 81 Ft |
|
Size Total Text
|
31.9 X 81 Ft |
Rooms
| Level |
Type |
Length |
Width |
Dimensions |
|
Second Level |
Primary Bedroom |
5.25 m |
4.3 m |
5.25 m x 4.3 m |
|
Second Level |
Bedroom 2 |
3.02 m |
2.59 m |
3.02 m x 2.59 m |
|
Second Level |
Bedroom 3 |
4.22 m |
2.73 m |
4.22 m x 2.73 m |
|
Second Level |
Bedroom 4 |
3.25 m |
3.05 m |
3.25 m x 3.05 m |
|
Main Level |
Kitchen |
4.17 m |
3.15 m |
4.17 m x 3.15 m |
|
Main Level |
Dining Room |
4.3 m |
3.65 m |
4.3 m x 3.65 m |
|
Main Level |
Living Room |
4.47 m |
3 m |
4.47 m x 3 m |
https://www.realtor.ca/real-estate/30399714/1-deer-creek-court-toronto-centennial-scarborough-centennial-scarborough