4 Bedroom
4 Bathroom
1,500 - 2,000 ft2
Fireplace
Central Air Conditioning
Forced Air
$899,900
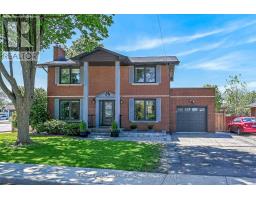
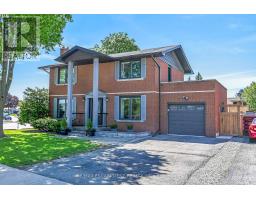
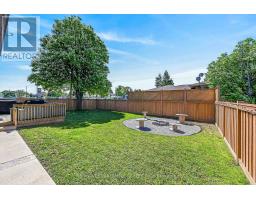
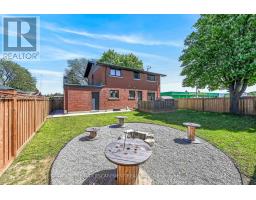
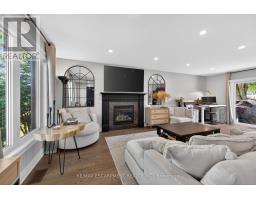
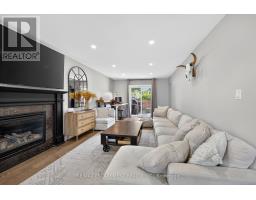
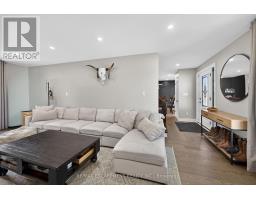
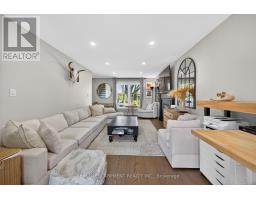
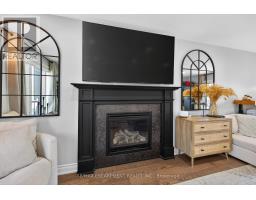
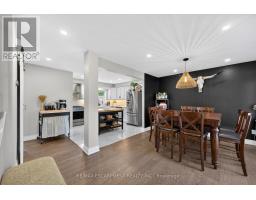
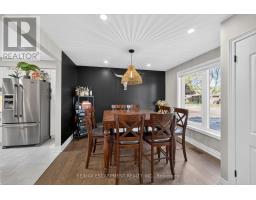
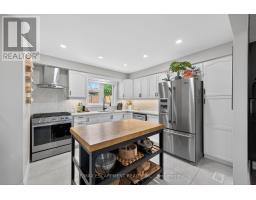
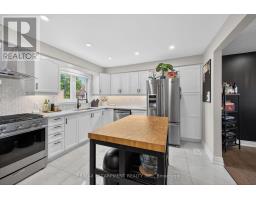
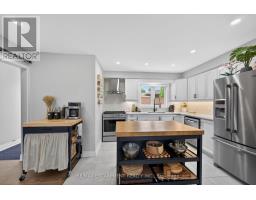
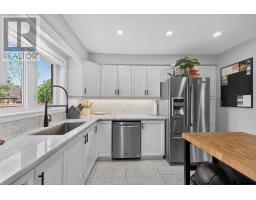
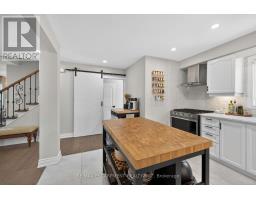
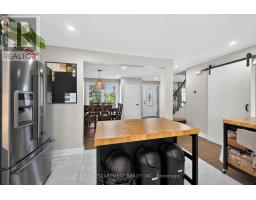
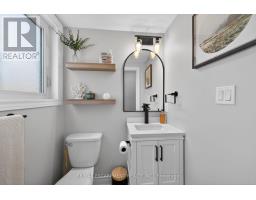
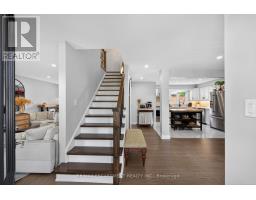
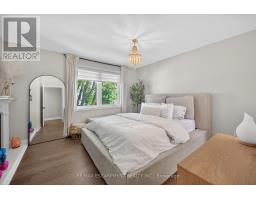
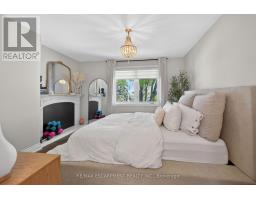
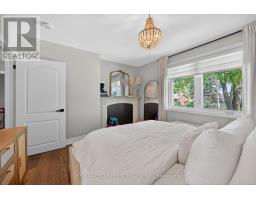
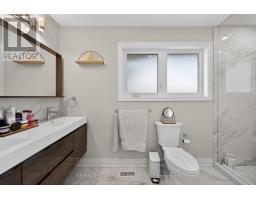
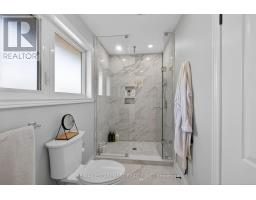
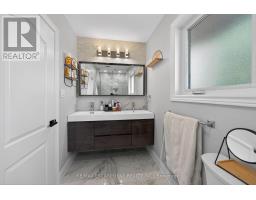
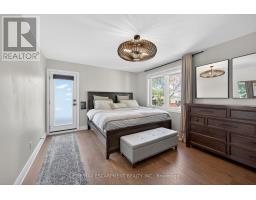
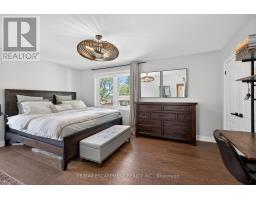
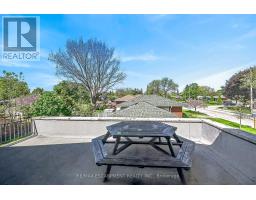
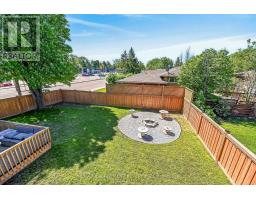
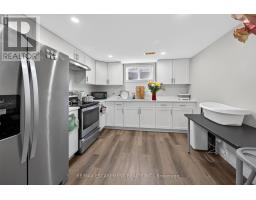
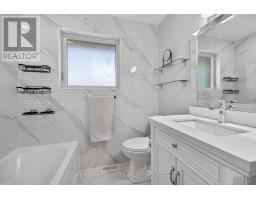
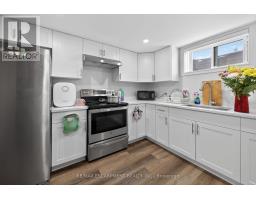
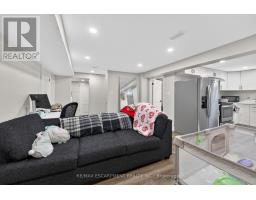
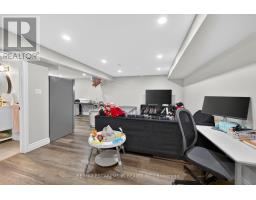
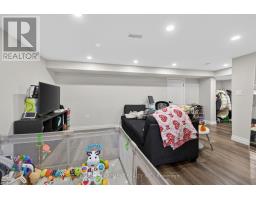
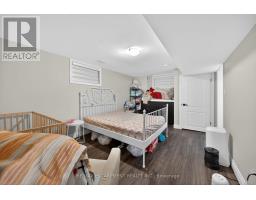
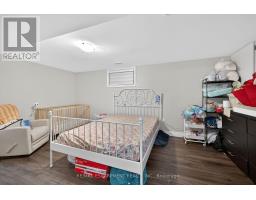
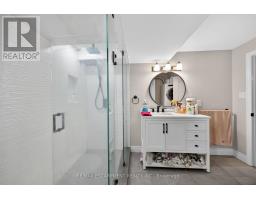
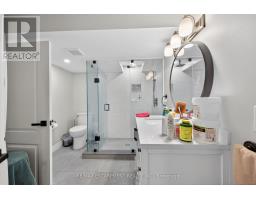
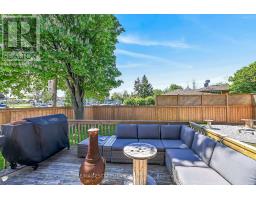
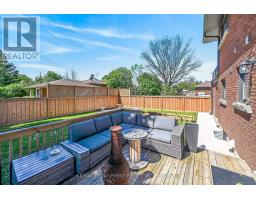
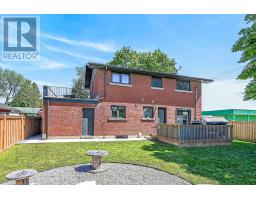
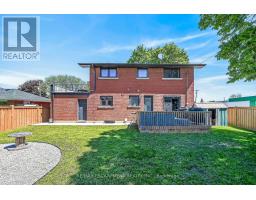
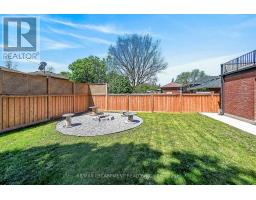
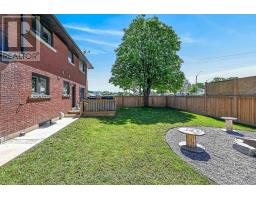
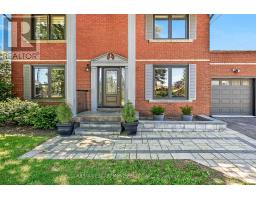
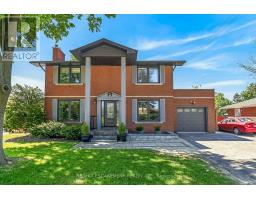
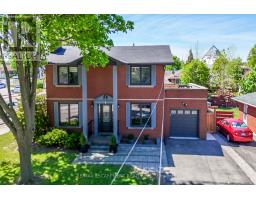
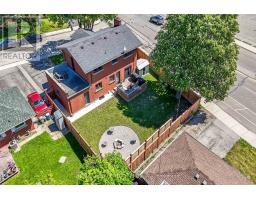
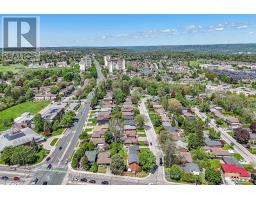
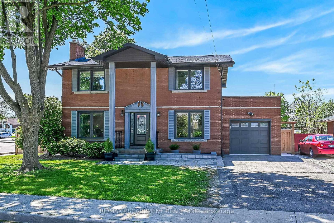
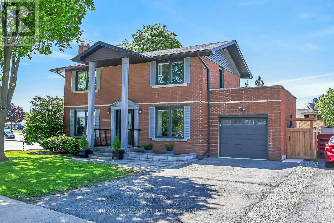
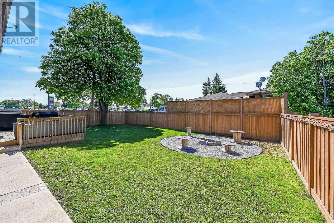
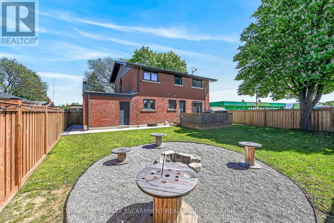
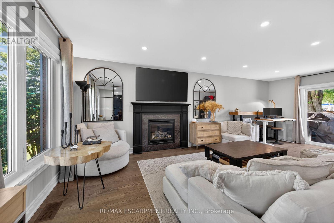
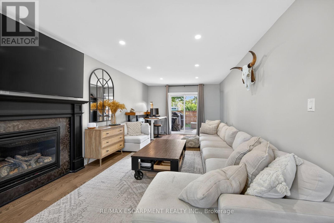
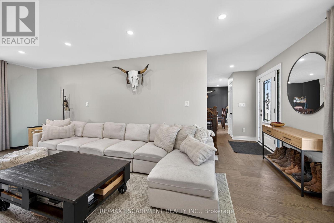
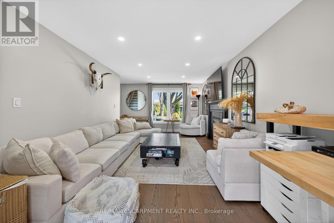
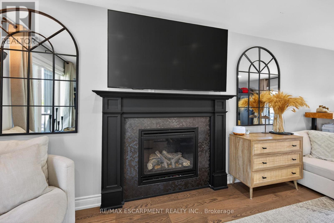
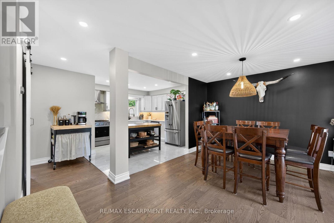
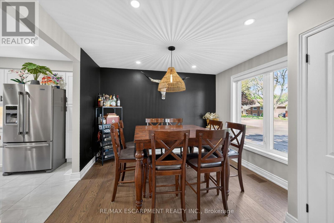
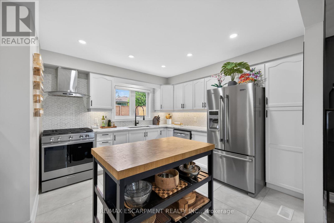
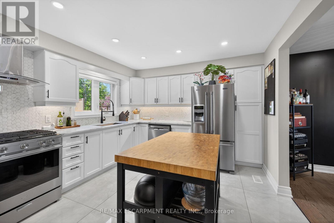
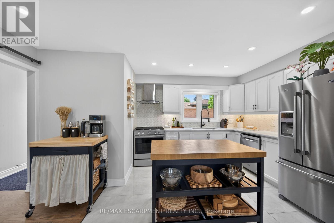
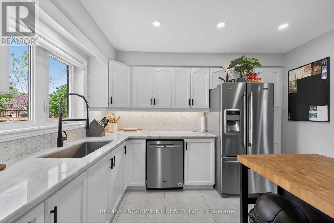
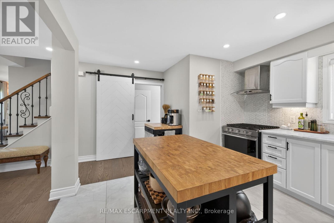
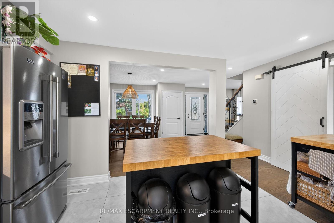
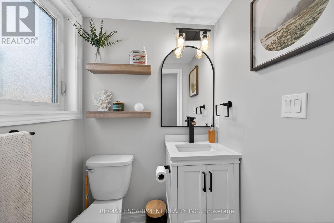
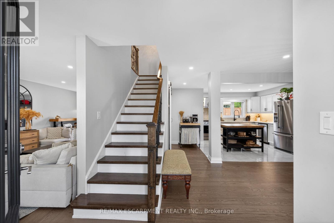
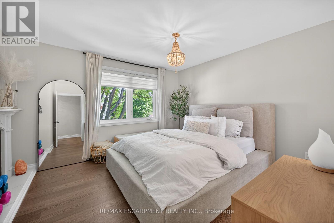
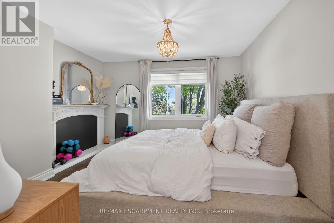
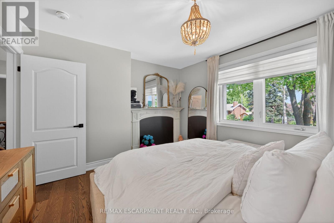
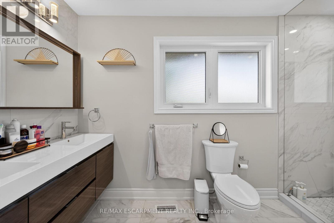
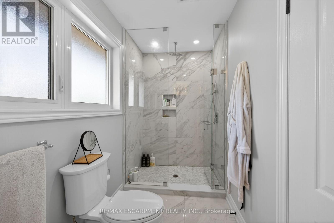
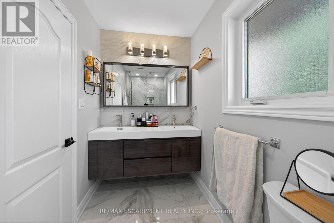
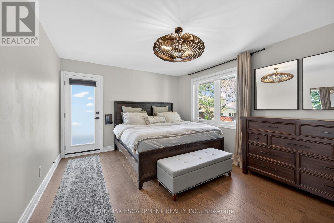
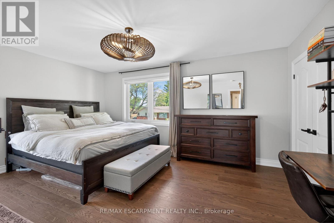
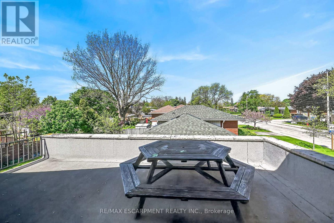
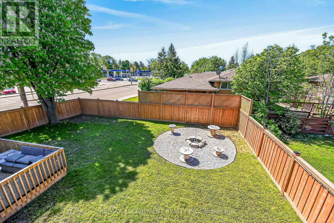
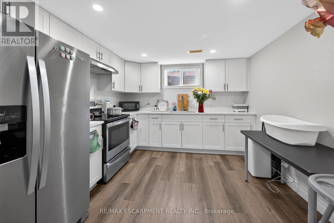
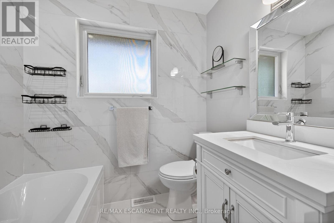
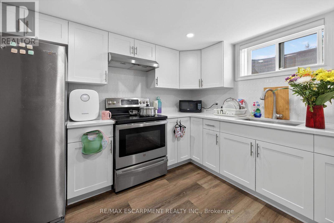
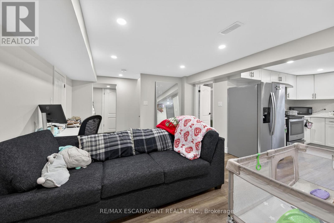
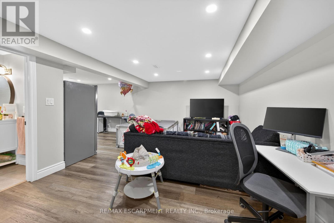
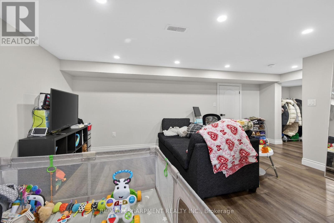
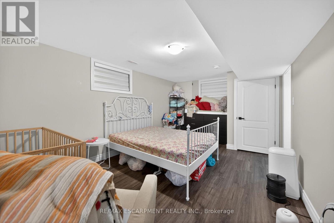
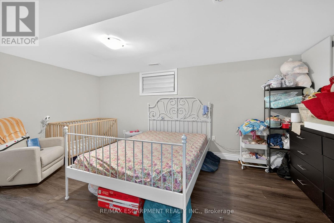
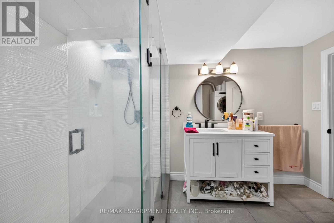
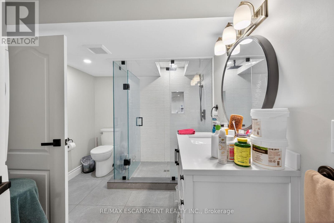
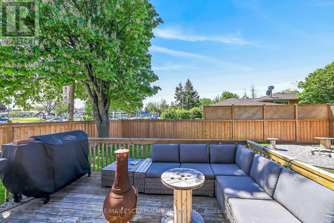
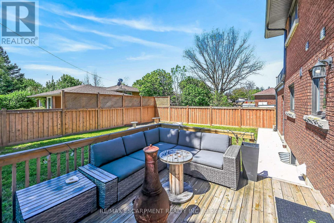
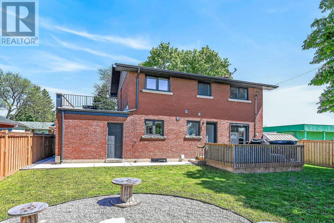
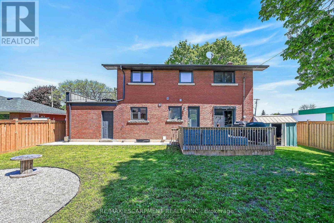
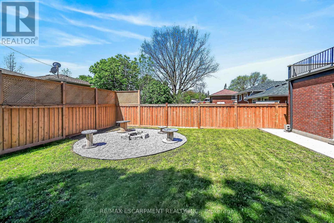
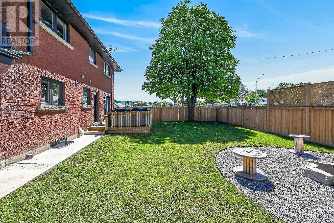
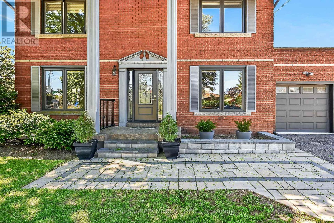
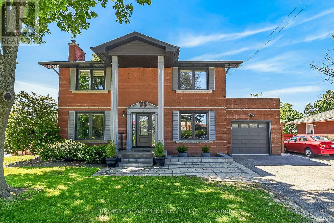
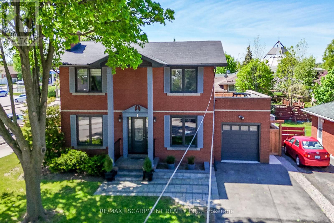
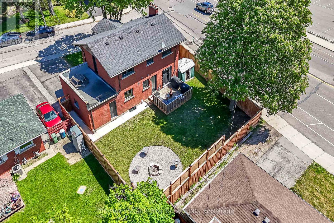
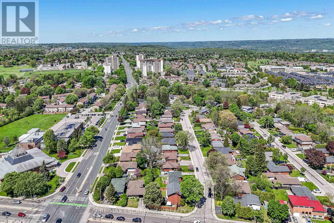
Exquisitely finished, Beautifully presented 4 bedroom, 4 bathroom all brick 2 storey home located in sought after Westcliffe neighborhood on premium 76' x 90' corner lot with full in-law basement suite. Stately curb appeal with all brick exterior, attached heated garage, new fenced yard, upper level walk balcony above the garage, & oversized back yard complete with large deck & fire pit area. The flowing interior layout features gorgeous finishes throughout highlighted by custom kitchen cabinets with quartz countertops, stunning wide plank hardwood flooring throughout, living room with gas fireplace & walk out to back deck, bright dining area, 2 pc bathroom, & welcoming foyer. The upper level includes 3 bedrooms including primary suite with chic 3 pc ensuite, second bedroom with walk out to 2nd level patio, bedroom level laundry, & updated primary 4 pc bathroom. The fully finished basement is set up a self contained in law suite / apartment complete with updated eat in kitchen, 3 pc bathroom, bedroom, laundry room, & living room or allows for rec room for main home use allowing flexibility. Ideally located close to amenities, parks, schools, shopping, & public transit. Easy access to the 403, Linc, Red Hill, & QEW. A great location, home, & neighborhood! Experience & enjoy Westcliffe Living at its Finest! (id:61594)
Property Details
|
MLS® Number
|
X13166168 |
|
Property Type
|
Single Family |
|
Community Name
|
Westcliffe |
|
Equipment Type
|
Water Heater |
|
Features
|
In-law Suite |
|
Parking Space Total
|
5 |
|
Rental Equipment Type
|
Water Heater |
Building
|
Bathroom Total
|
4 |
|
Bedrooms Above Ground
|
3 |
|
Bedrooms Below Ground
|
1 |
|
Bedrooms Total
|
4 |
|
Appliances
|
Garage Door Opener Remote(s), Dishwasher, Dryer, Stove, Washer, Window Coverings, Refrigerator |
|
Basement Development
|
Finished |
|
Basement Type
|
Full (finished) |
|
Construction Style Attachment
|
Detached |
|
Cooling Type
|
Central Air Conditioning |
|
Exterior Finish
|
Brick, Vinyl Siding |
|
Fireplace Present
|
Yes |
|
Foundation Type
|
Block |
|
Half Bath Total
|
1 |
|
Heating Fuel
|
Natural Gas |
|
Heating Type
|
Forced Air |
|
Stories Total
|
2 |
|
Size Interior
|
1,500 - 2,000 Ft2 |
|
Type
|
House |
|
Utility Water
|
Municipal Water |
Parking
Land
|
Acreage
|
No |
|
Sewer
|
Sanitary Sewer |
|
Size Depth
|
90 Ft |
|
Size Frontage
|
76 Ft ,2 In |
|
Size Irregular
|
76.2 X 90 Ft |
|
Size Total Text
|
76.2 X 90 Ft |
Rooms
| Level |
Type |
Length |
Width |
Dimensions |
|
Second Level |
Bedroom |
3.51 m |
4.75 m |
3.51 m x 4.75 m |
|
Second Level |
Bedroom |
2.79 m |
3.68 m |
2.79 m x 3.68 m |
|
Second Level |
Bedroom |
3.91 m |
3.56 m |
3.91 m x 3.56 m |
|
Second Level |
Bathroom |
2.08 m |
1.5 m |
2.08 m x 1.5 m |
|
Second Level |
Laundry Room |
0.91 m |
0.91 m |
0.91 m x 0.91 m |
|
Second Level |
Bathroom |
3.58 m |
1.5 m |
3.58 m x 1.5 m |
|
Basement |
Recreational, Games Room |
3.66 m |
5.77 m |
3.66 m x 5.77 m |
|
Basement |
Kitchen |
3.17 m |
3.38 m |
3.17 m x 3.38 m |
|
Basement |
Bathroom |
2.36 m |
3.12 m |
2.36 m x 3.12 m |
|
Basement |
Bedroom |
3.3 m |
4.95 m |
3.3 m x 4.95 m |
|
Basement |
Laundry Room |
0.91 m |
0.91 m |
0.91 m x 0.91 m |
|
Basement |
Cold Room |
2.06 m |
1.24 m |
2.06 m x 1.24 m |
|
Main Level |
Dining Room |
3.58 m |
6.71 m |
3.58 m x 6.71 m |
|
Main Level |
Kitchen |
4.95 m |
3.48 m |
4.95 m x 3.48 m |
|
Main Level |
Living Room |
7.06 m |
3.63 m |
7.06 m x 3.63 m |
|
Main Level |
Bathroom |
1.45 m |
1.3 m |
1.45 m x 1.3 m |
https://www.realtor.ca/real-estate/29796257/1-sandringham-avenue-hamilton-westcliffe-westcliffe