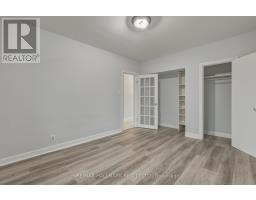
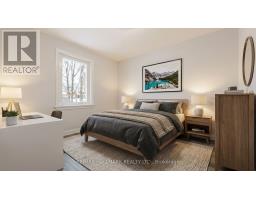
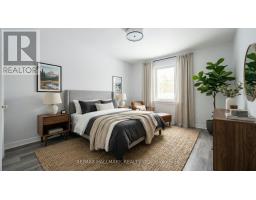
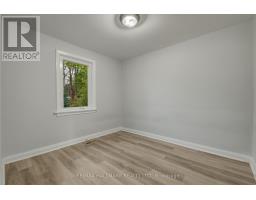
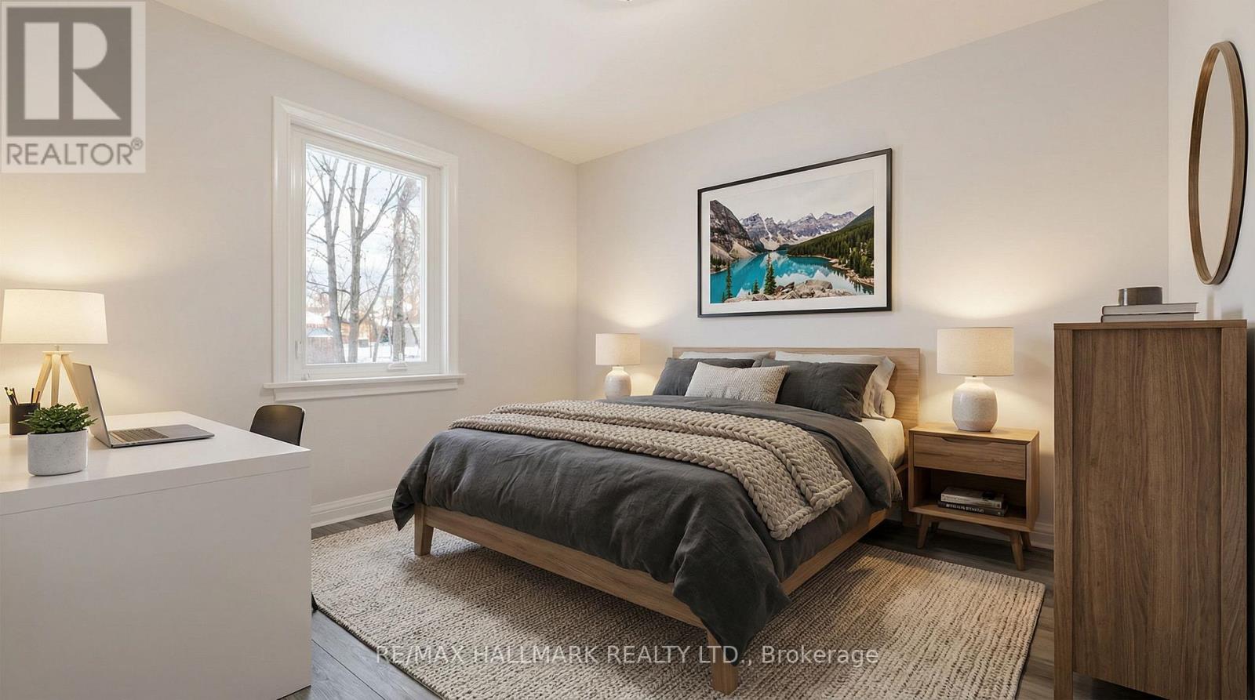
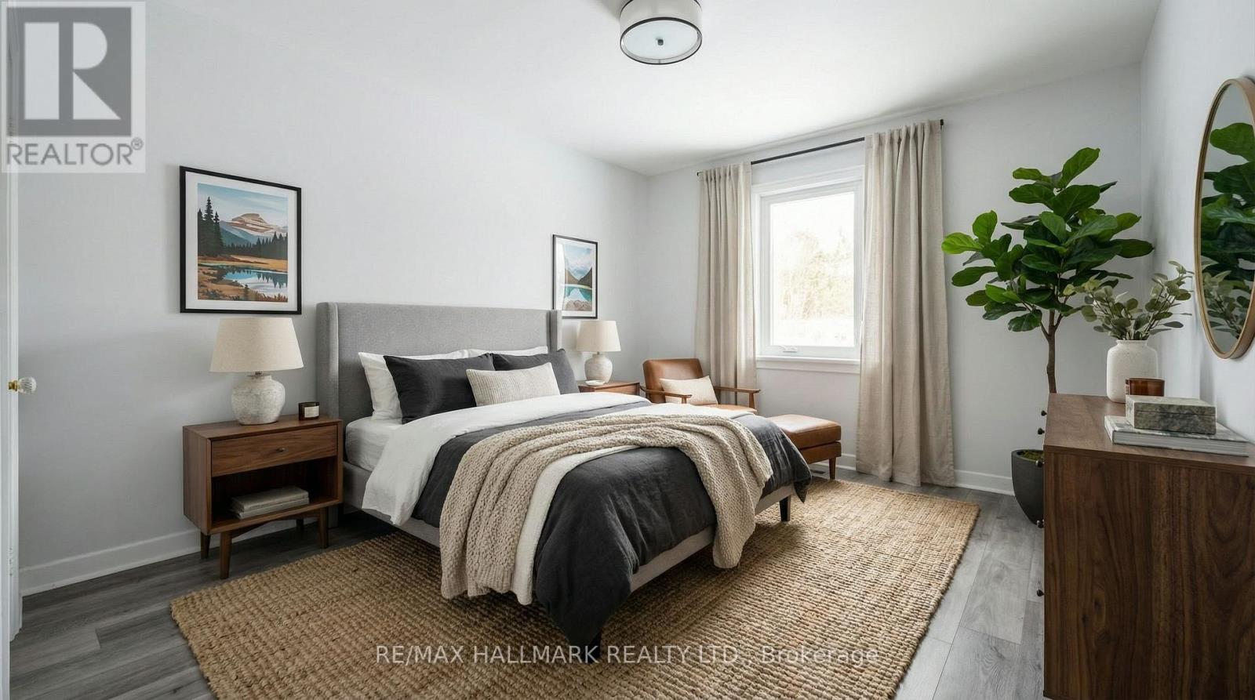
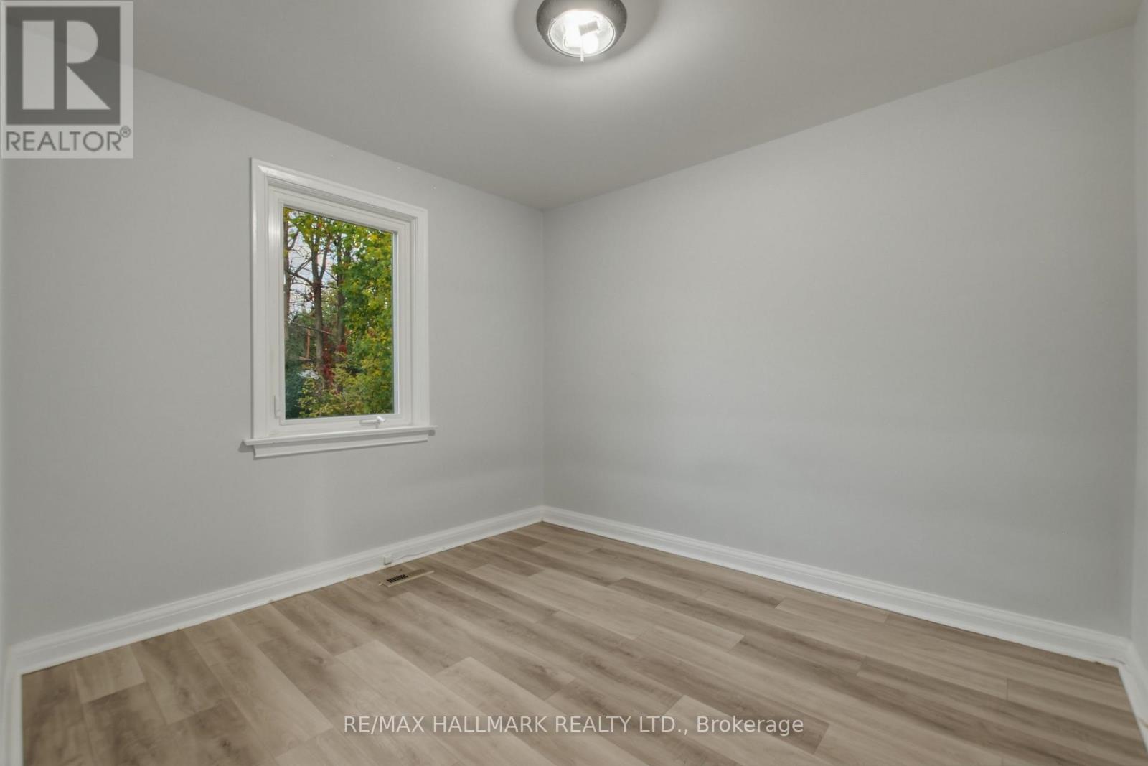
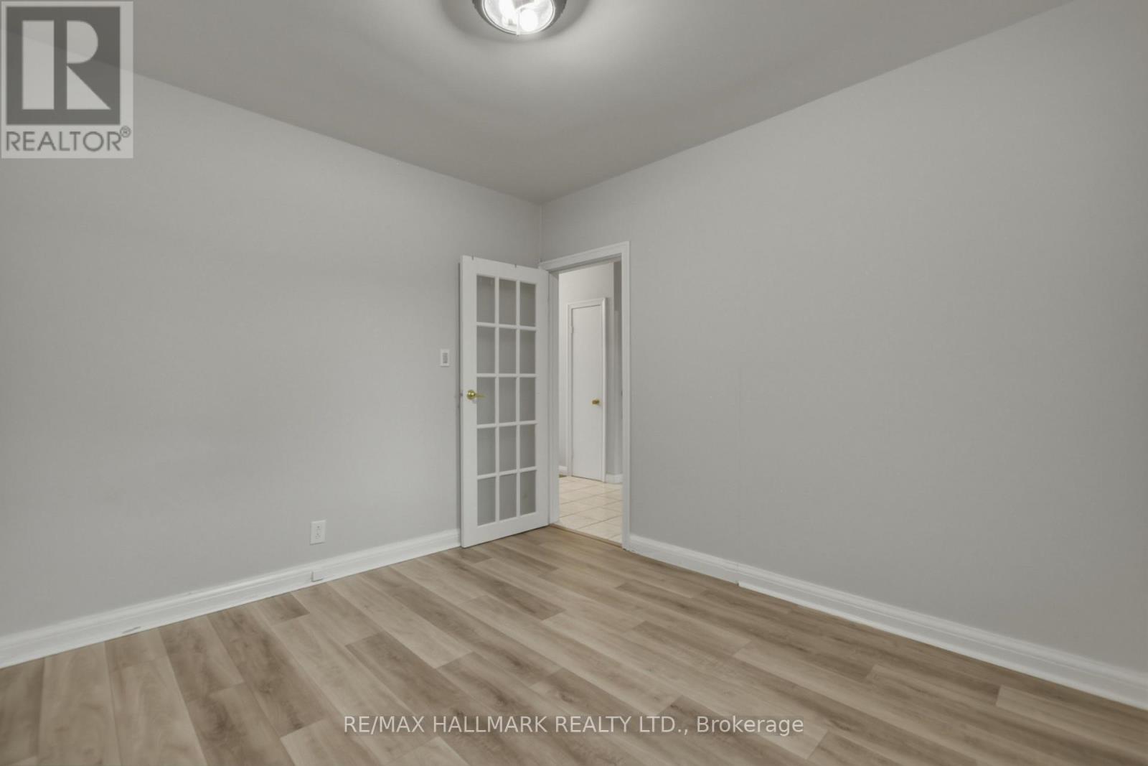
4 Bedroom
2 Bathroom
700 - 1,100 ft2
Bungalow
Central Air Conditioning
Forced Air
$799,999
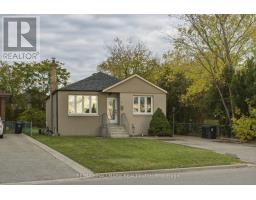
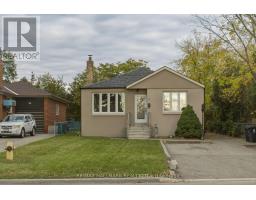
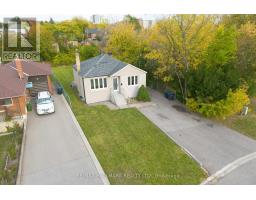
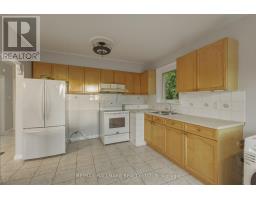
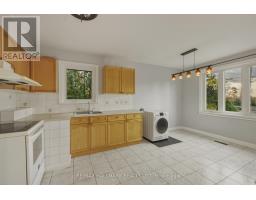
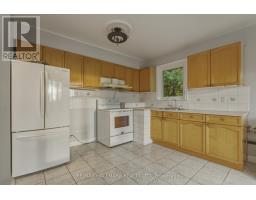
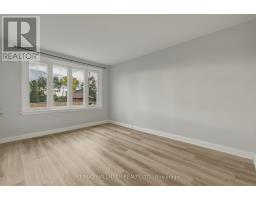
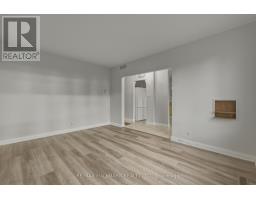
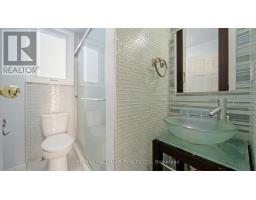
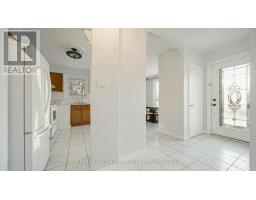
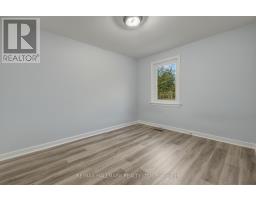
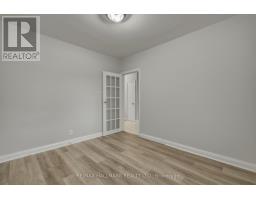
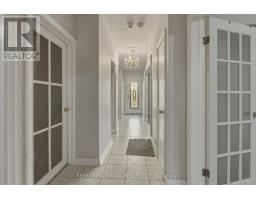
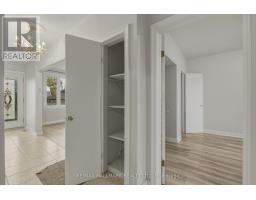
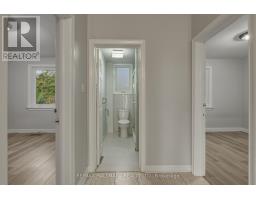
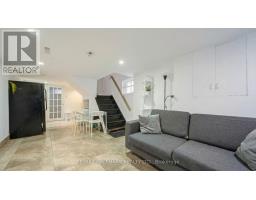
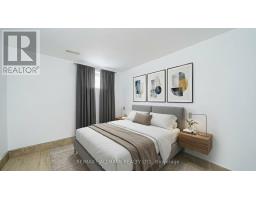
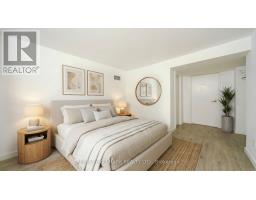
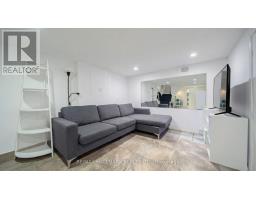
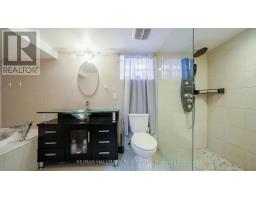
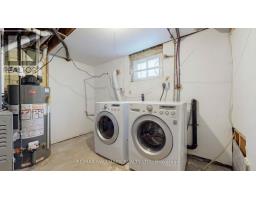
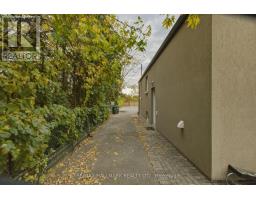
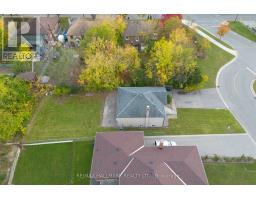
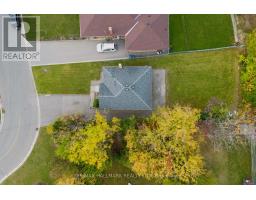
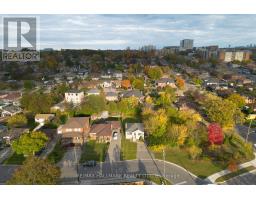
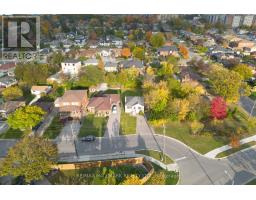
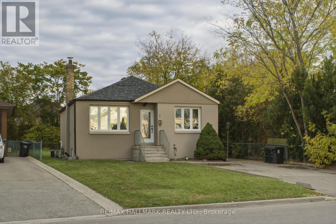
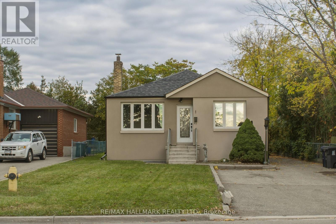
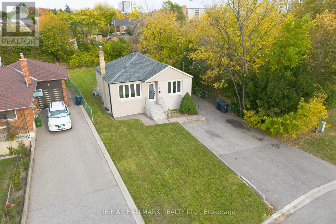
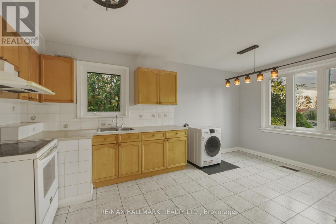
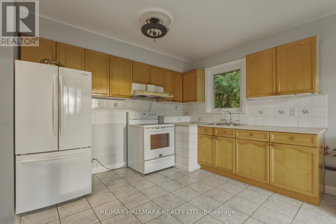
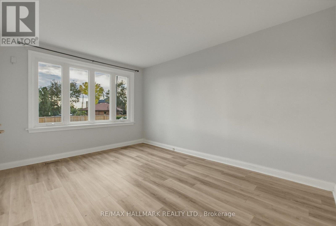
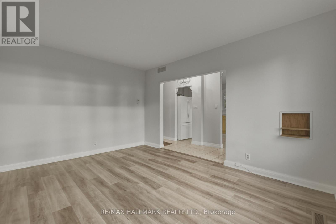
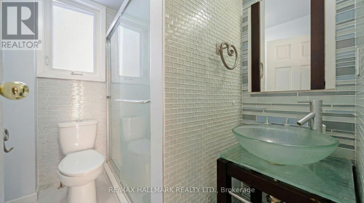
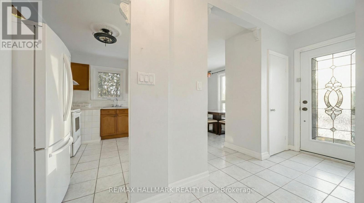
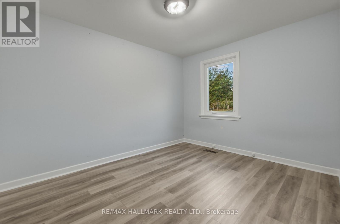
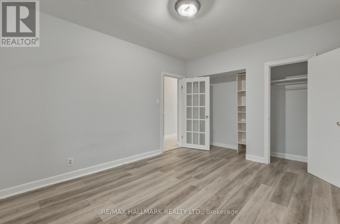
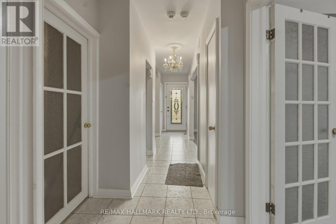
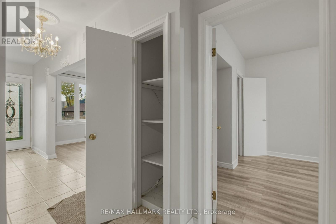
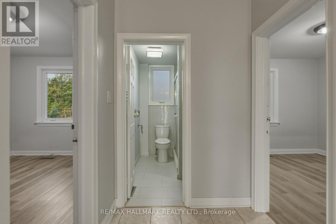
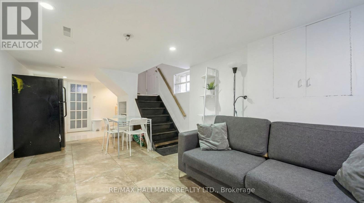
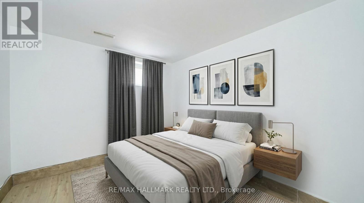
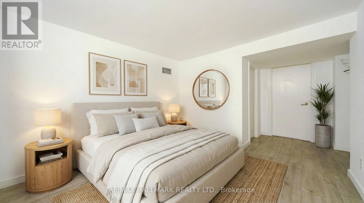
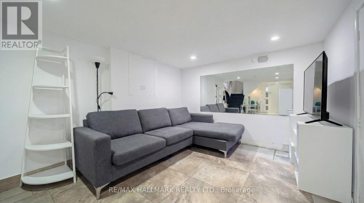
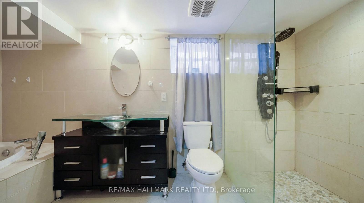
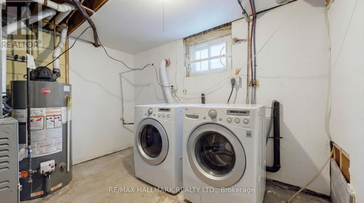
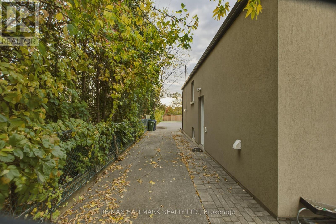
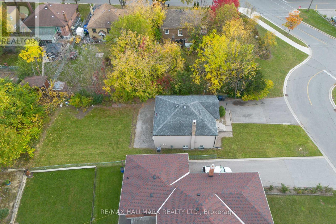
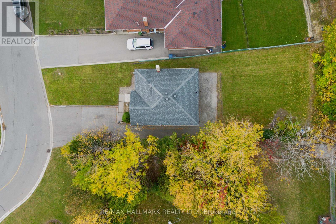
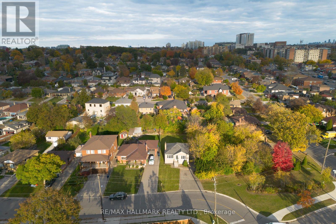
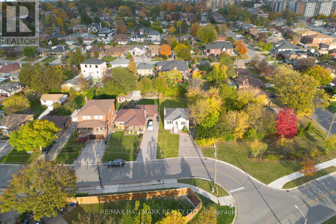
When Opportunity Knocks, You Don't Want To Miss It! Well-Maintained 2+2 Br Bungalow Located In A Lovely Family-Friendly Neighborhood In North York. Nicely Landscaped, Freshly Painted, Renovate Or Build Your Dream House On This Stunning P-I-E Shaped Lot 40X158 Ft, Lot Rear Is 57 Feet Wide (Mpac) ; Add to Investment Portfolio, The Choice Is Yours. The Neighborhood Is Going Through A Transformation With Multi-Million Dollar Homes Being Built All Around You. Get In Early And Start Designing Your New Home. Sep Entrance To Fully Finished And Newly Renovated Basement With 2 Bedrooms And Spa Like 4 Pc Bathroom. Deep Lot-Excellent Area - Close To All Amenities, Steps to TTC, near Subway, Humber Hospital, 400/401, Allen Rd, Yorkdale ,Sheridan, Parks , Public and Catholic schools Shops. (id:61594)
Property Details
|
MLS® Number
|
W14201864 |
|
Property Type
|
Single Family |
|
Community Name
|
Downsview-Roding-CFB |
|
Equipment Type
|
Water Heater |
|
Features
|
In-law Suite |
|
Parking Space Total
|
8 |
|
Rental Equipment Type
|
Water Heater |
|
Structure
|
Porch |
Building
|
Bathroom Total
|
2 |
|
Bedrooms Above Ground
|
2 |
|
Bedrooms Below Ground
|
2 |
|
Bedrooms Total
|
4 |
|
Appliances
|
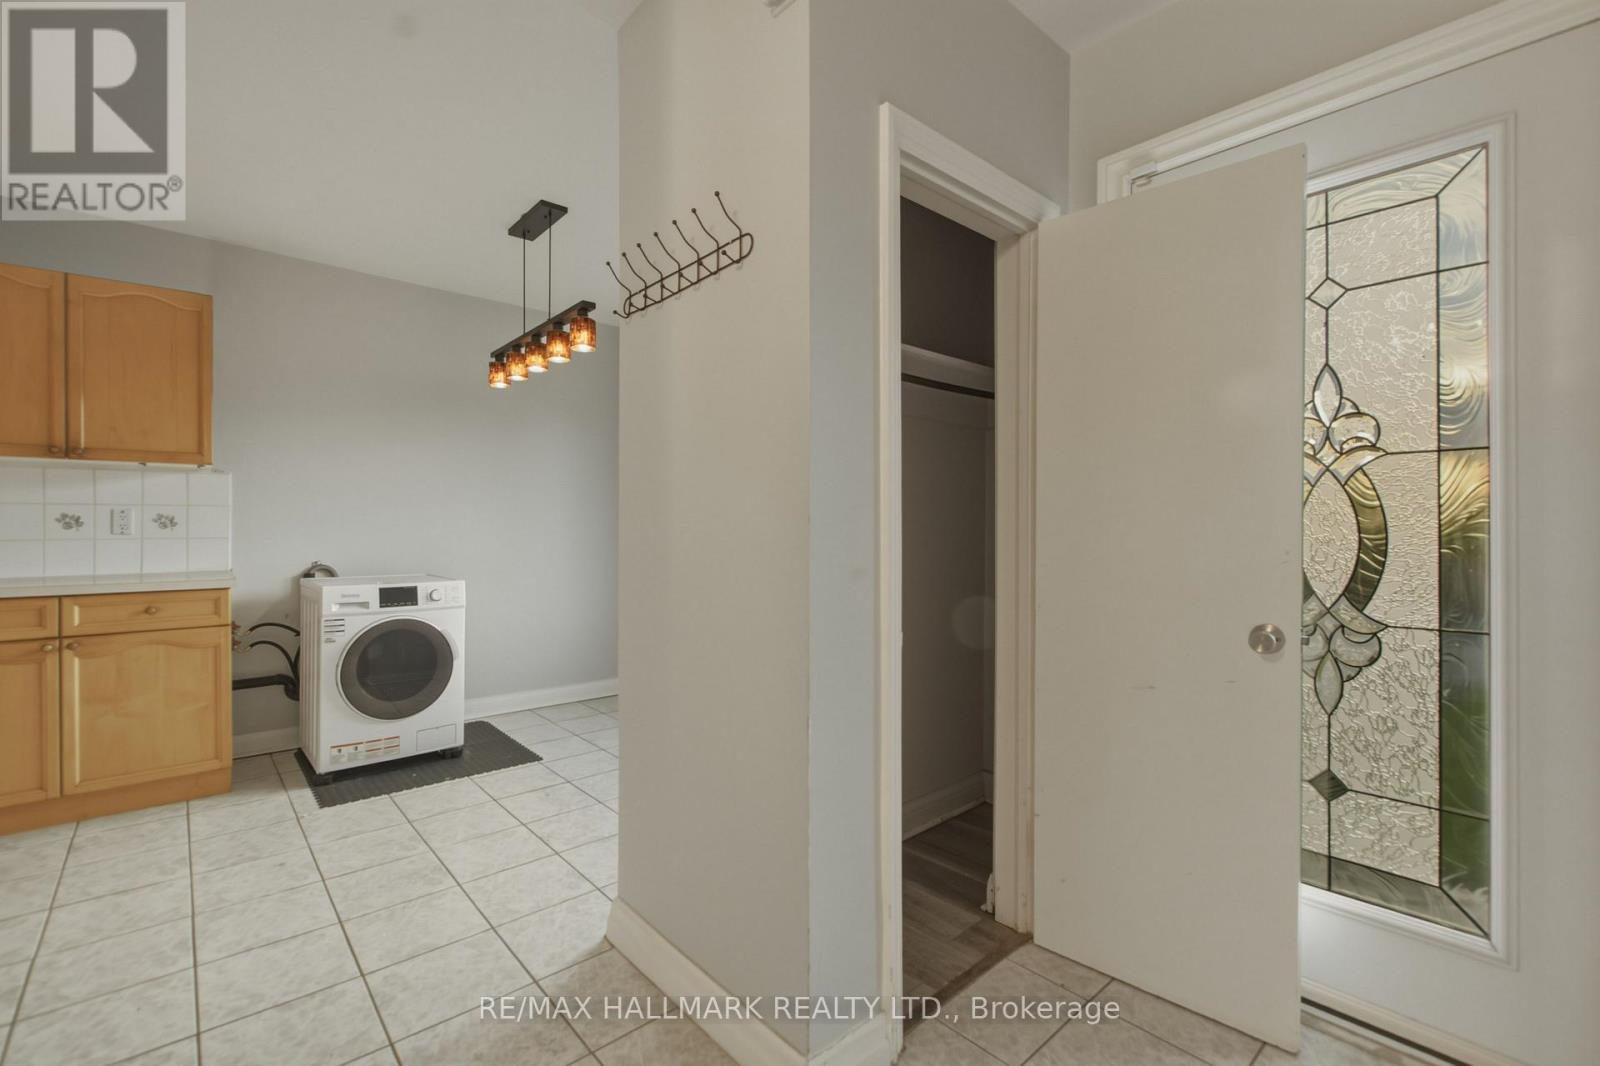
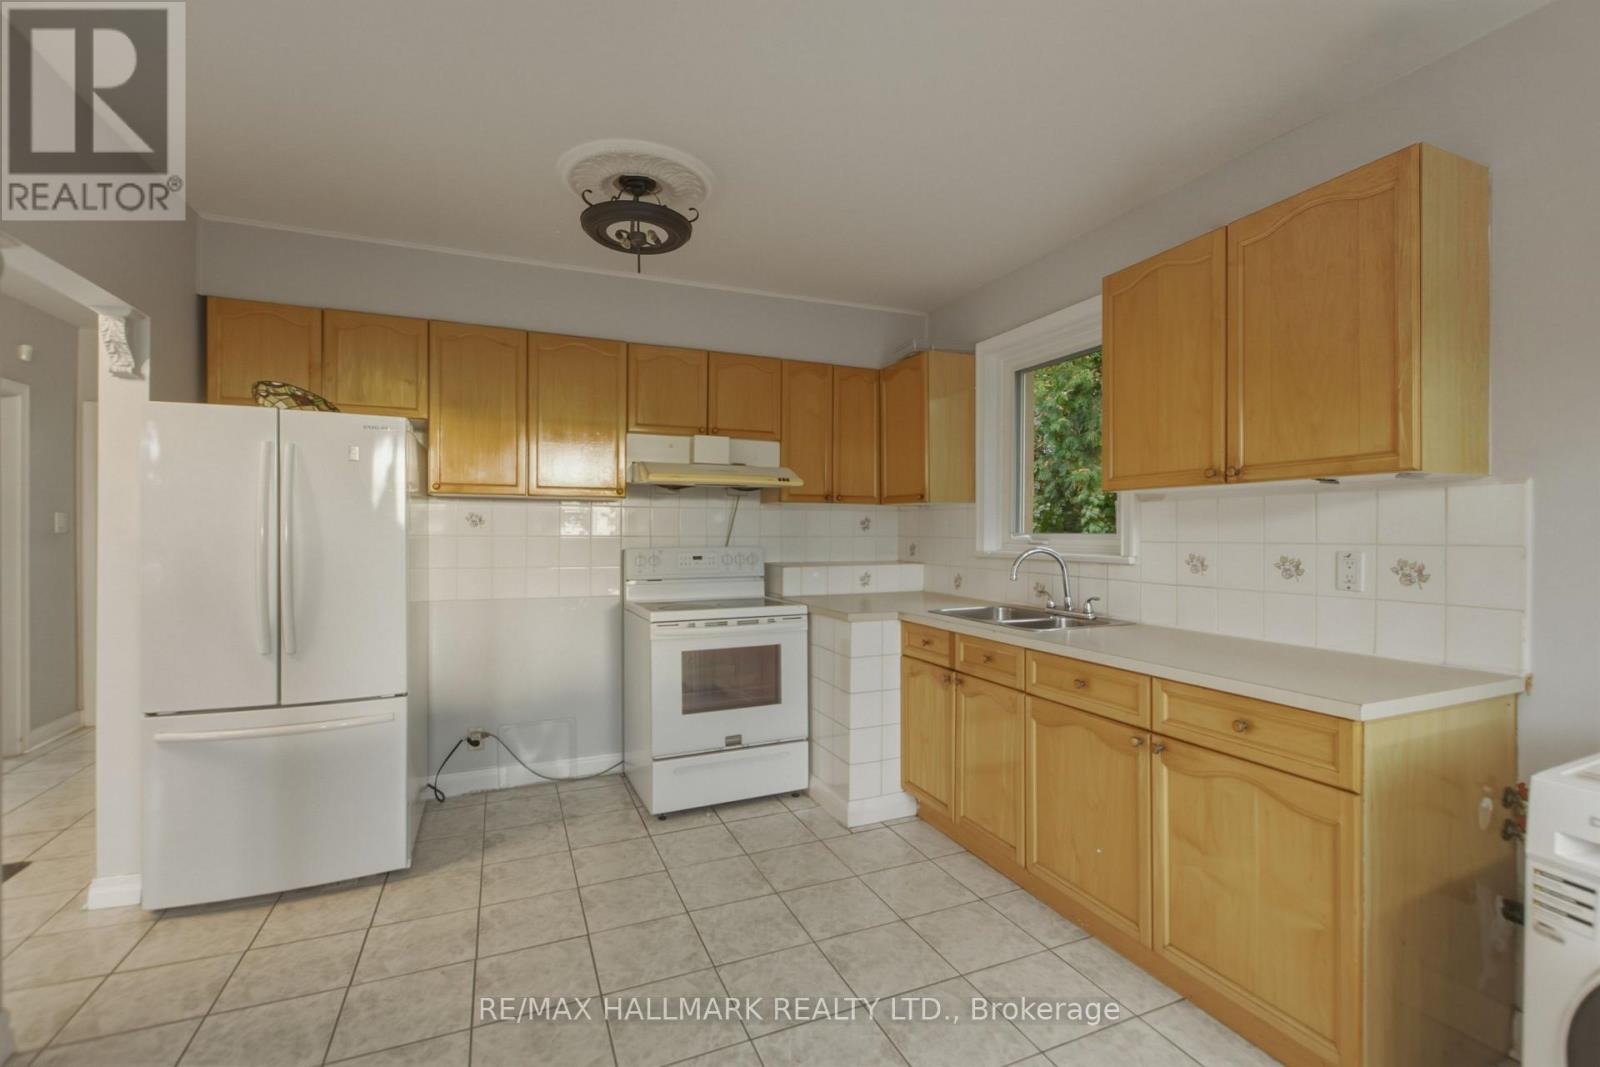
All, Two Stoves, Two Refrigerators |
|
Architectural Style
|
Bungalow |
|
Basement Features
|
Apartment In Basement, Walk-up, Separate Entrance |
|
Basement Type
|
N/a, N/a, N/a |
|
Construction Style Attachment
|
Detached |
|
Cooling Type
|
Central Air Conditioning |
|
Exterior Finish
|
Stucco, Brick |
|
Flooring Type
|
Ceramic, Vinyl |
|
Foundation Type
|
Concrete |
|
Heating Fuel
|
Natural Gas |
|
Heating Type
|
Forced Air |
|
Stories Total
|
1 |
|
Size Interior
|
700 - 1,100 Ft2 |
|
Type
|
House |
|
Utility Water
|
Municipal Water |
Parking
Land
|
Acreage
|
No |
|
Sewer
|
Sanitary Sewer |
|
Size Depth
|
158 Ft |
|
Size Frontage
|
40 Ft |
|
Size Irregular
|
40 X 158 Ft |
|
Size Total Text
|
40 X 158 Ft |
Rooms
| Level |
Type |
Length |
Width |
Dimensions |
|
Basement |
Recreational, Games Room |
7.9 m |
3.37 m |
7.9 m x 3.37 m |
|
Basement |
Bedroom |
4.6 m |
2.61 m |
4.6 m x 2.61 m |
|
Main Level |
Dining Room |
2.68 m |
1.67 m |
2.68 m x 1.67 m |
|
Main Level |
Living Room |
4.44 m |
3.41 m |
4.44 m x 3.41 m |
|
Main Level |
Kitchen |
5.45 m |
3.41 m |
5.45 m x 3.41 m |
|
Main Level |
Primary Bedroom |
3.96 m |
3.14 m |
3.96 m x 3.14 m |
|
Main Level |
Bedroom 2 |
3.3 m |
2.98 m |
3.3 m x 2.98 m |
https://www.realtor.ca/real-estate/30536121/1-tumpane-street-toronto-downsview-roding-cfb-downsview-roding-cfb