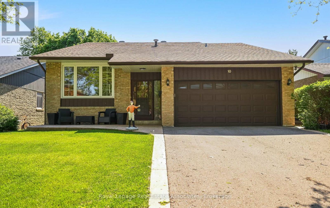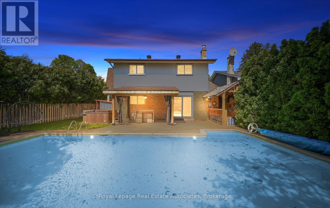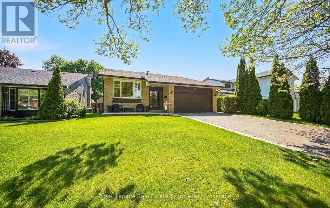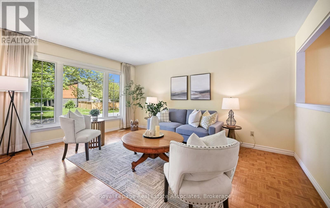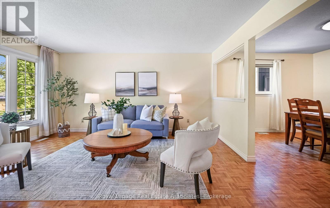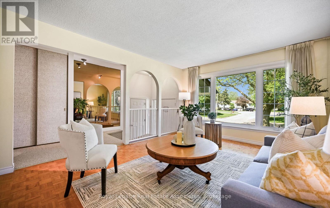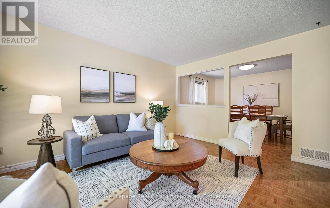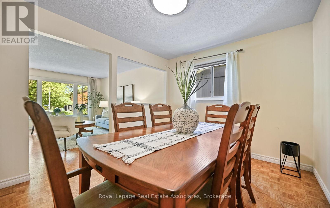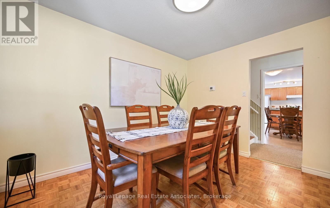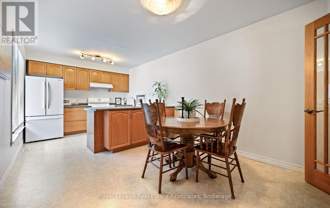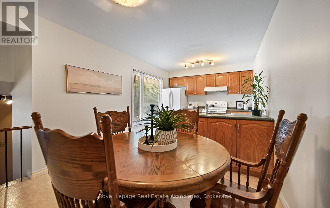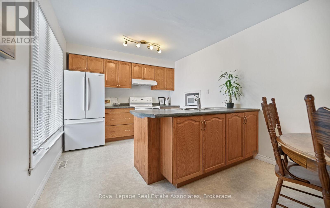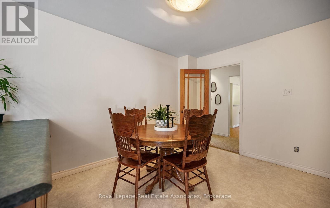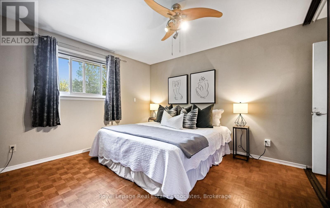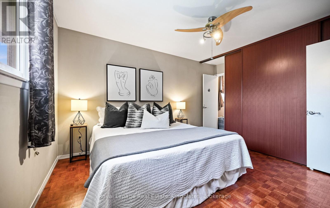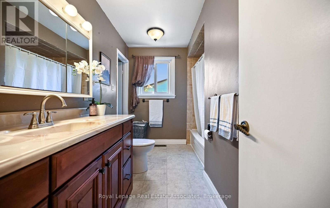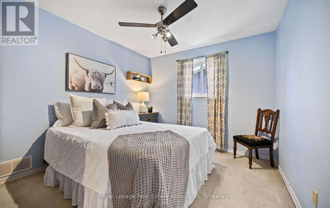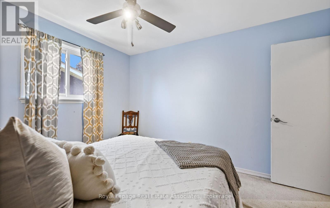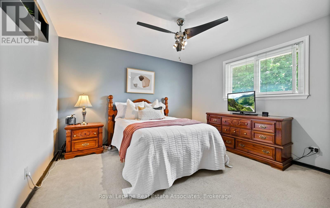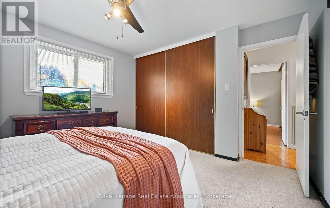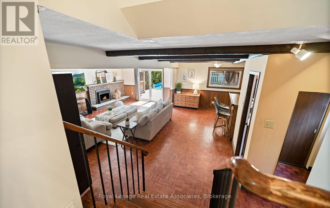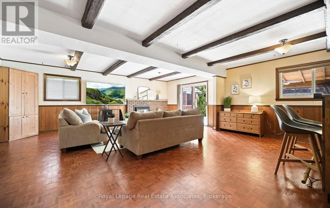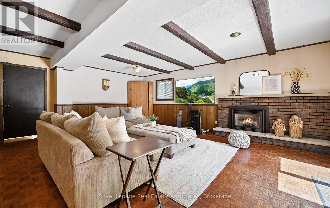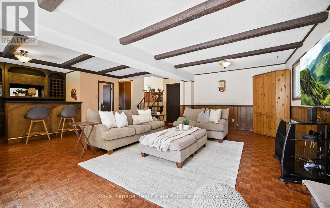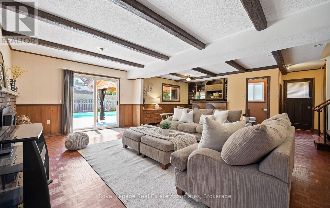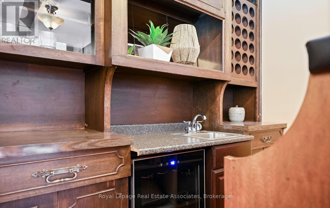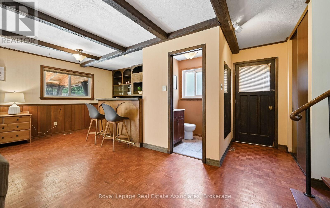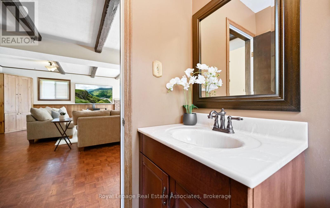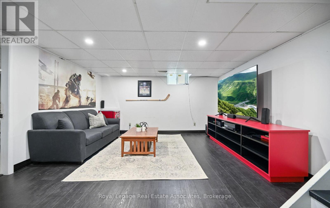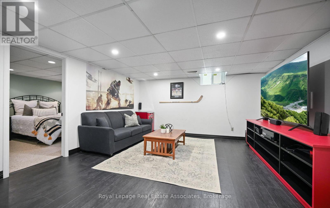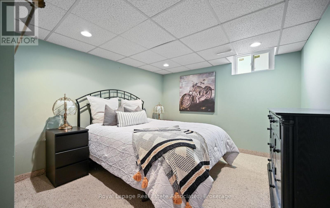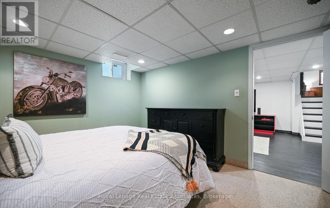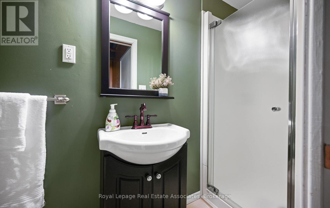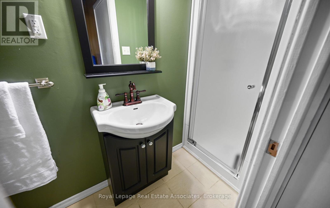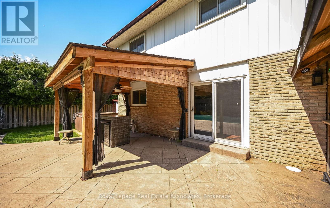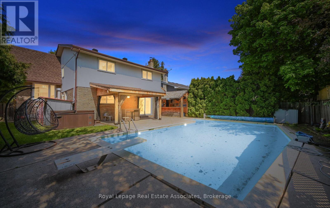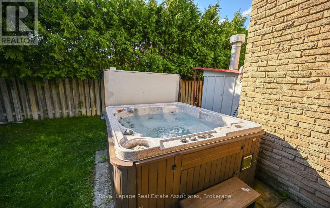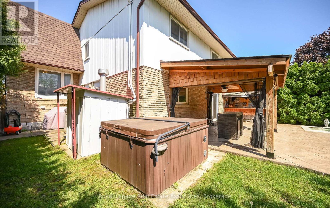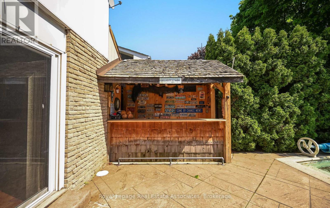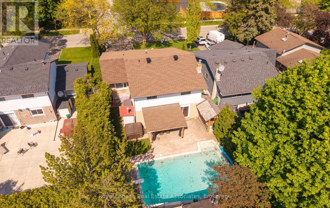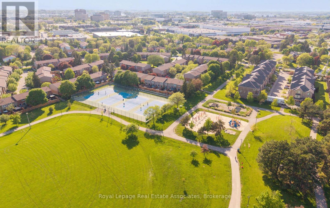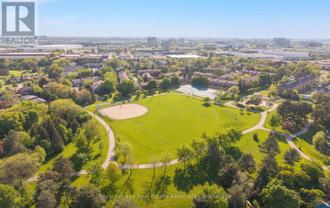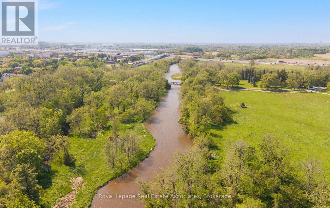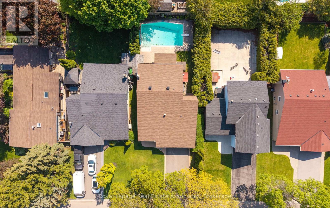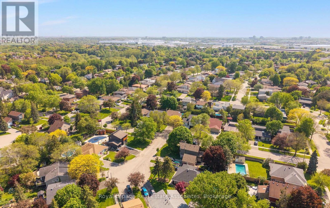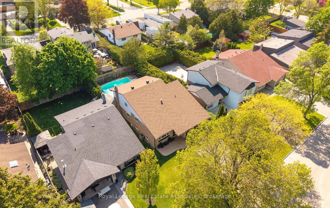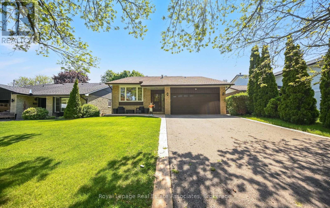
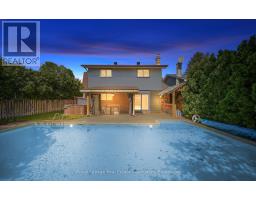
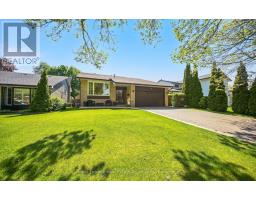
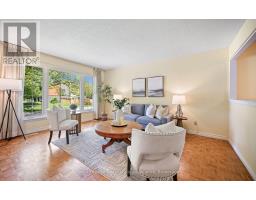
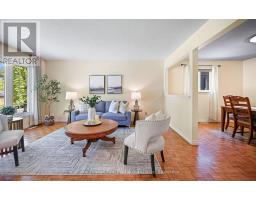
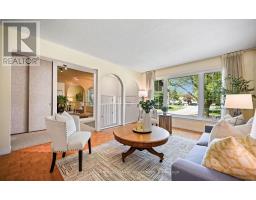
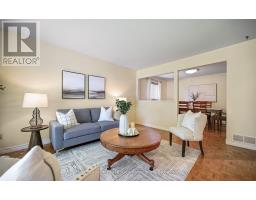
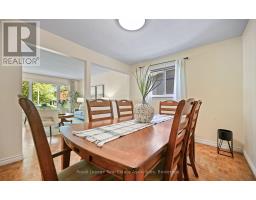
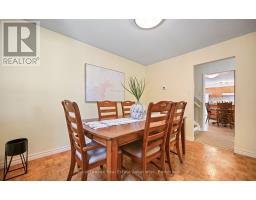
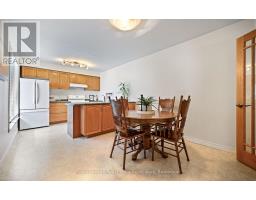
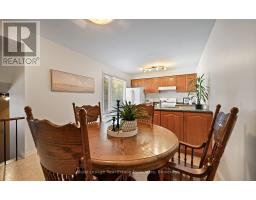
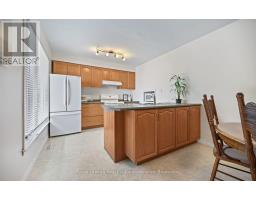
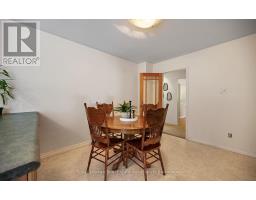
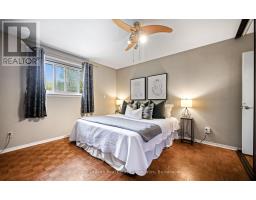
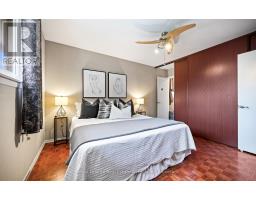
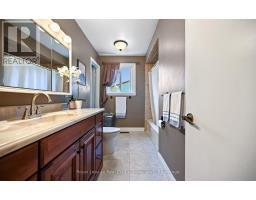
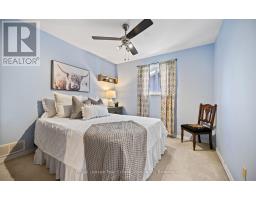
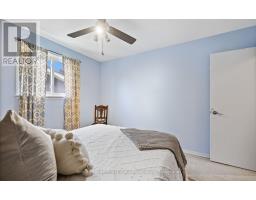
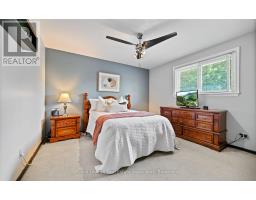
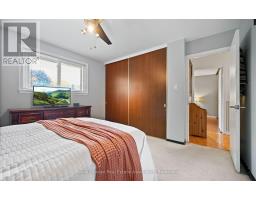
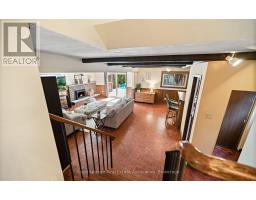
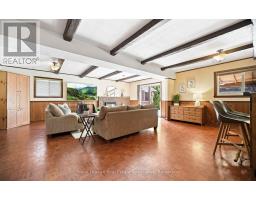
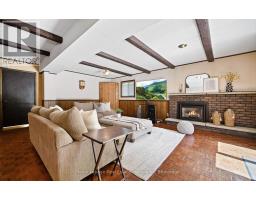
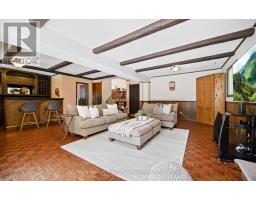
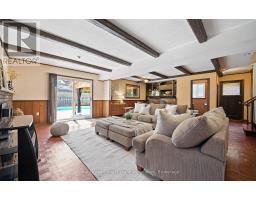
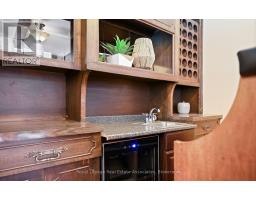
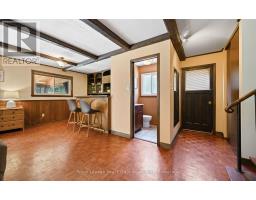
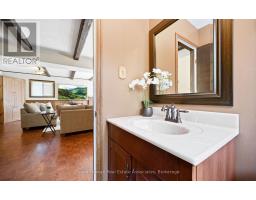
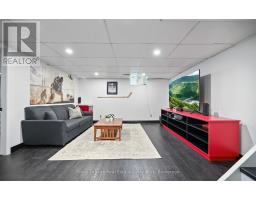
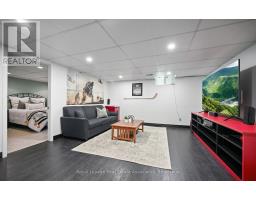
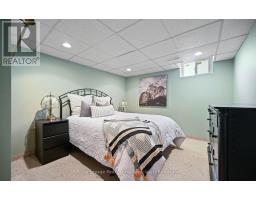
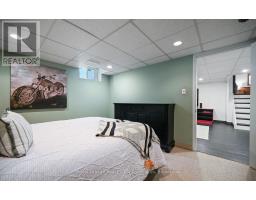
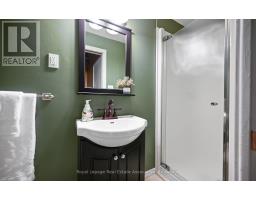
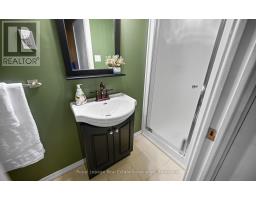
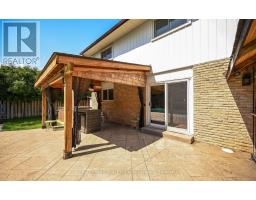
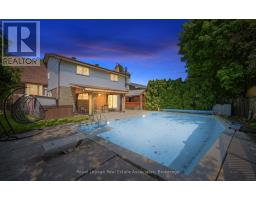
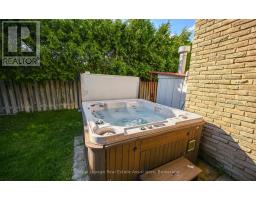
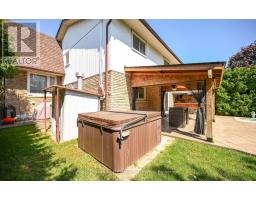
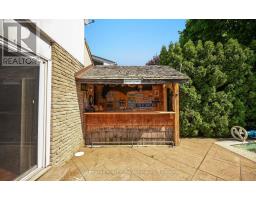
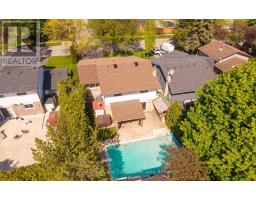
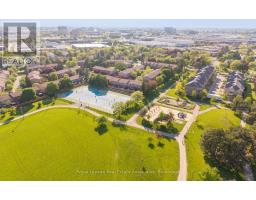
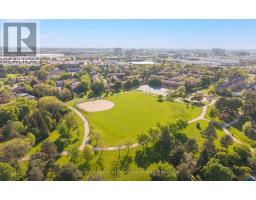
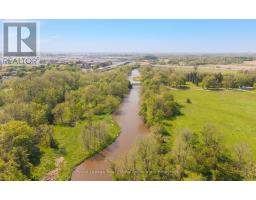
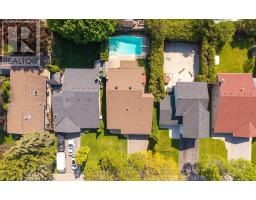
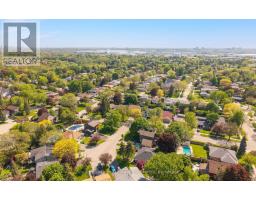
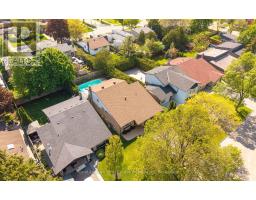
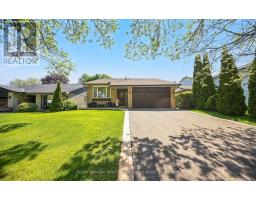
Welcome to Pleasant-ville, the nickname families have lovingly given this close knit pocket of the neighbourhood. This 4 bedroom home is located in an extremely desirable area of Streetsville where all the neighbours look out for each other. This substantially large detached back-split is deceiving from the outside. Upon entering the beautiful home you first notice the bright living room with a stunning window, perfect for morning coffees and a more formal entertaining area. Combined, is the dining room for those who love to host large dinner parties. Unbelievable space in the kitchen which allows you to reconfigure with many options. The eat-in area accommodates a large table for breakfasts, lunch and dinners and overlooks the great room below. Upstairs there are 3 very generous sized bedrooms and a semi-ensuite with room to add another bathroom. The absolute stand-out feature of this home is the great room on the ground level which walks out to the stunning backyard resort, including in-ground pool, hot tub, and several entertaining areas. This ground floor great room features a cozy fireplace for the colder months and a convenient wet bar, making it an ideal space for relaxing or entertaining. A separate side entrance leads directly to this ground level, where you'll find a powder room (with a potential to easily add a shower), and a closet. This layout is perfect for those seeking functional living space with minimal or no stairs required. And wait there's more! Another level, yes there are 4 levels! The lower level includes a large 4th bedroom, another living space and a bathroom with shower in the large laundry room.Love storage? There is a huge crawl space to store all your seasonal items. Garage access from the house is an added benefit especially in the winter. Speaking of the garage, you'll love the mezzanine. You need to see this to believe the space! Sprinklers in front on timer, gas line for bbq.Steps to trails, parks, mins to shops, schools, hwys. (id:61594)
2:00 pm
Ends at:4:00 pm
2:00 pm
Ends at:4:00 pm
| MLS® Number | W13175724 |
| Property Type | Single Family |
| Community Name | Streetsville |
| Amenities Near By | Park, Public Transit, Schools, Place Of Worship |
| Equipment Type | Water Heater |
| Parking Space Total | 6 |
| Pool Type | Inground Pool |
| Rental Equipment Type | Water Heater |
| Structure | Patio(s), Shed |
| Bathroom Total | 3 |
| Bedrooms Above Ground | 3 |
| Bedrooms Below Ground | 1 |
| Bedrooms Total | 4 |
| Age | 51 To 99 Years |
| Amenities | Fireplace(s) |
| Appliances | Hot Tub, Garage Door Opener Remote(s), Dryer, Stove, Washer, Window Coverings, Refrigerator |
| Basement Development | Finished |
| Basement Features | Separate Entrance |
| Basement Type | N/a (finished), N/a |
| Construction Style Attachment | Detached |
| Construction Style Split Level | Backsplit |
| Cooling Type | Central Air Conditioning |
| Exterior Finish | Aluminum Siding, Brick |
| Fireplace Present | Yes |
| Fireplace Total | 1 |
| Fireplace Type | Insert |
| Flooring Type | Laminate, Hardwood, Carpeted |
| Foundation Type | Concrete |
| Half Bath Total | 1 |
| Heating Fuel | Natural Gas |
| Heating Type | Forced Air |
| Size Interior | 2,000 - 2,500 Ft2 |
| Type | House |
| Utility Water | Municipal Water |
| Attached Garage | |
| Garage |
| Acreage | No |
| Fence Type | Fully Fenced, Fenced Yard |
| Land Amenities | Park, Public Transit, Schools, Place Of Worship |
| Landscape Features | Landscaped, Lawn Sprinkler |
| Sewer | Sanitary Sewer |
| Size Depth | 125 Ft |
| Size Frontage | 50 Ft |
| Size Irregular | 50 X 125 Ft |
| Size Total Text | 50 X 125 Ft |
| Surface Water | River/stream |
| Zoning Description | Residential |
| Level | Type | Length | Width | Dimensions |
|---|---|---|---|---|
| Second Level | Primary Bedroom | 4.06 m | 3.78 m | 4.06 m x 3.78 m |
| Second Level | Bedroom 2 | 3.68 m | 3.51 m | 3.68 m x 3.51 m |
| Second Level | Bedroom 3 | 3.76 m | 3.05 m | 3.76 m x 3.05 m |
| Lower Level | Den | 5.54 m | 4.22 m | 5.54 m x 4.22 m |
| Lower Level | Laundry Room | 4.42 m | 3.18 m | 4.42 m x 3.18 m |
| Lower Level | Bedroom 4 | 5.54 m | 3.2 m | 5.54 m x 3.2 m |
| Main Level | Living Room | 4.75 m | 3.35 m | 4.75 m x 3.35 m |
| Main Level | Dining Room | 3.35 m | 3.05 m | 3.35 m x 3.05 m |
| Main Level | Kitchen | 6.25 m | 3.1 m | 6.25 m x 3.1 m |
| Main Level | Eating Area | 6.25 m | 3.1 m | 6.25 m x 3.1 m |
| Ground Level | Family Room | 8.31 m | 6.73 m | 8.31 m x 6.73 m |
https://www.realtor.ca/real-estate/29807115/10-charing-drive-mississauga-streetsville-streetsville
Contact us for more information

The trademarks REALTOR®, REALTORS®, and the REALTOR® logo are controlled by The Canadian Real Estate Association (CREA) and identify real estate professionals who are members of CREA. The trademarks MLS®, Multiple Listing Service® and the associated logos are owned by The Canadian Real Estate Association (CREA) and identify the quality of services provided by real estate professionals who are members of CREA. The trademark DDF® is owned by The Canadian Real Estate Association (CREA) and identifies CREA's Data Distribution Facility (DDF®)