3 Bedroom
3 Bathroom
2,300 ft2
Central Air Conditioning
Forced Air
Landscaped
$799,999
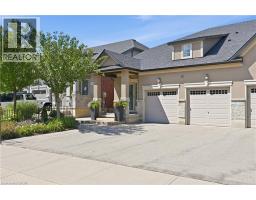
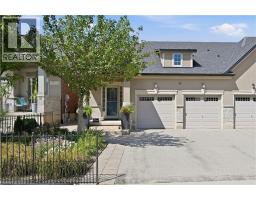
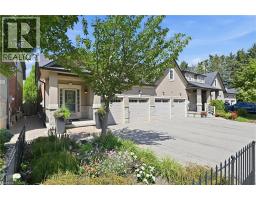
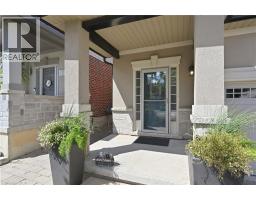
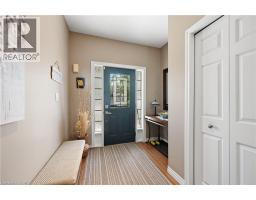
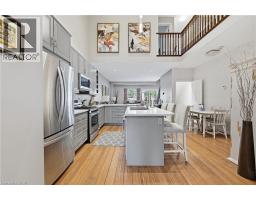
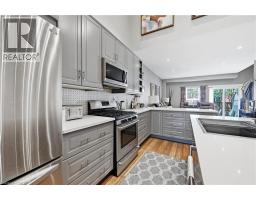
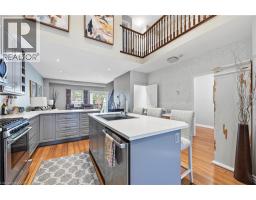
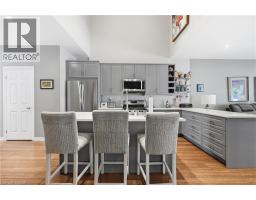
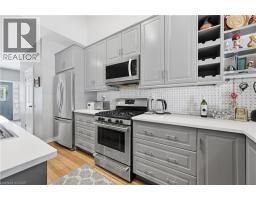
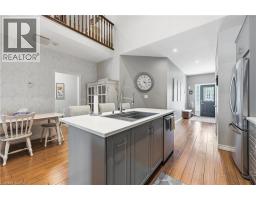
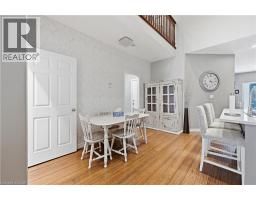
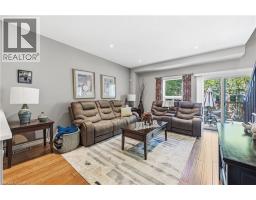
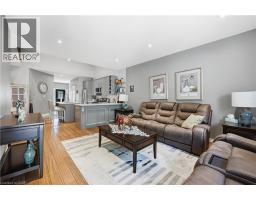
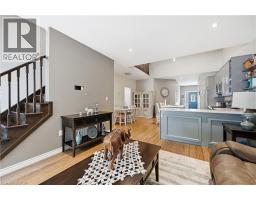
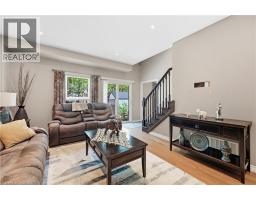
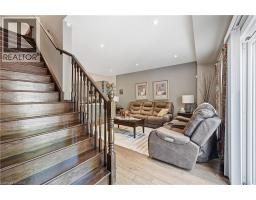
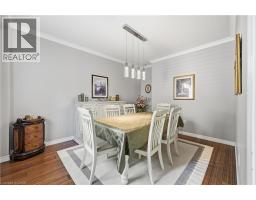
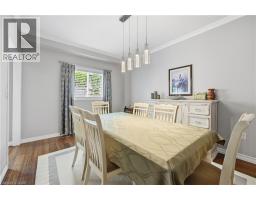
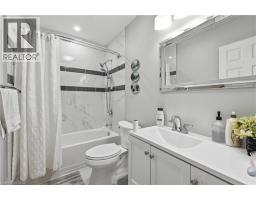
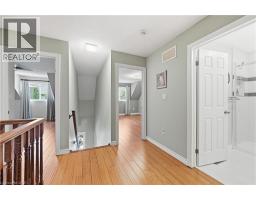
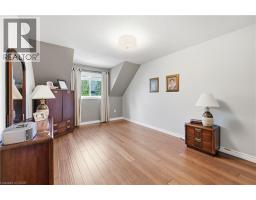
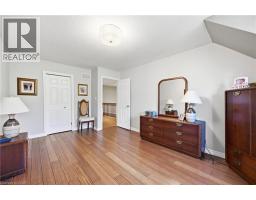
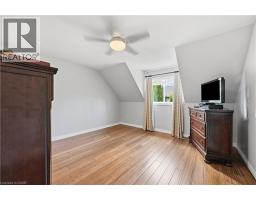
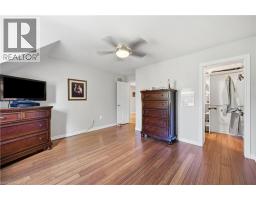
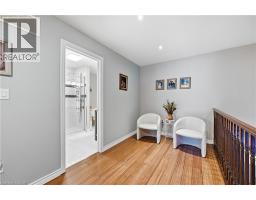
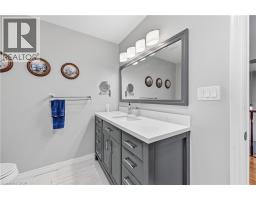
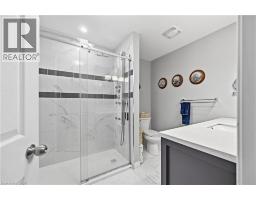
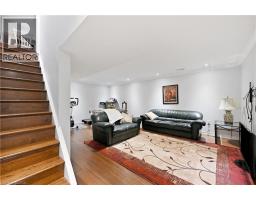
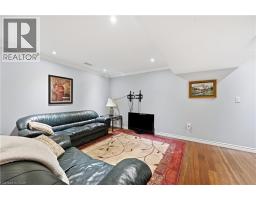
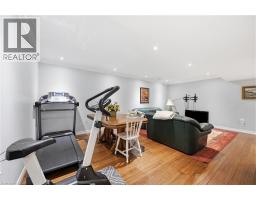
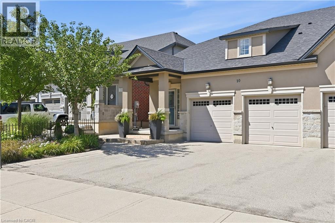

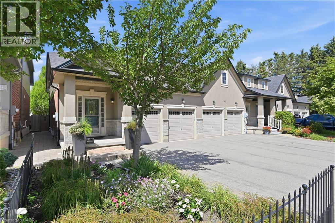
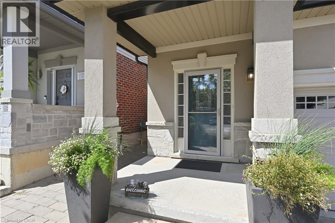
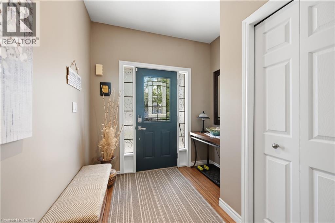
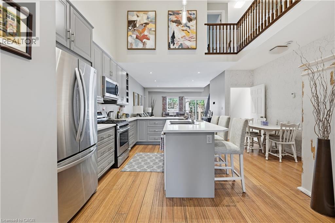
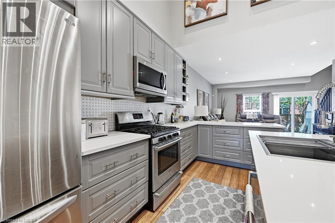
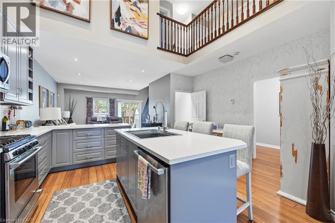
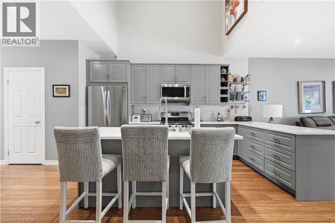
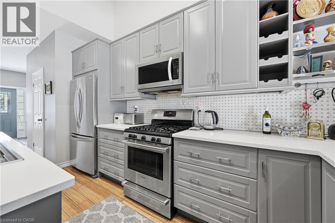
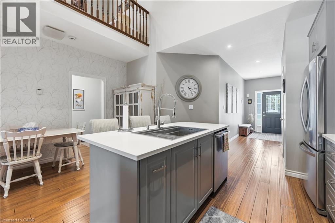
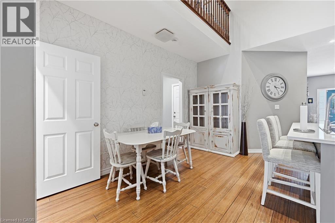
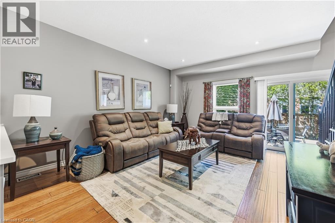
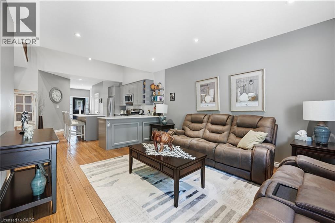
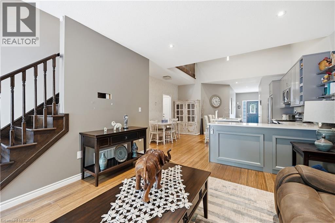

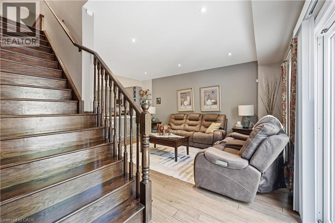
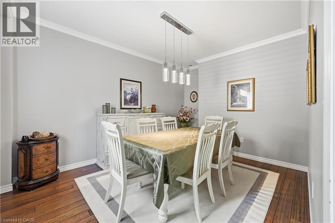
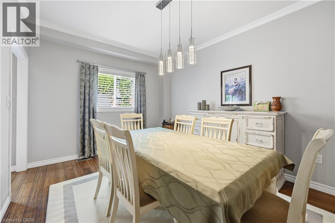
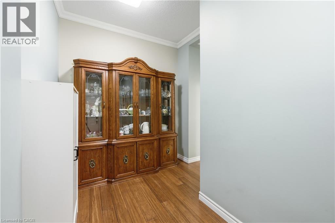
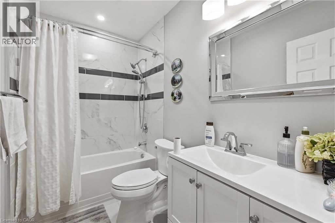
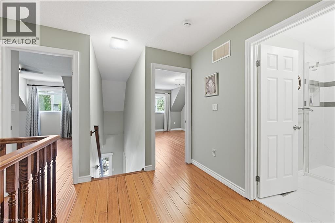
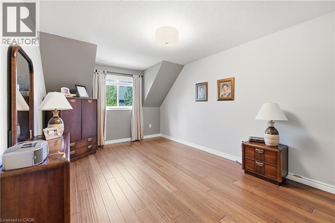
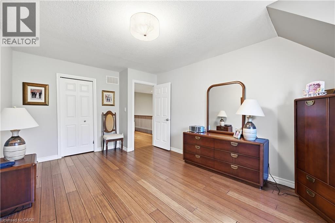
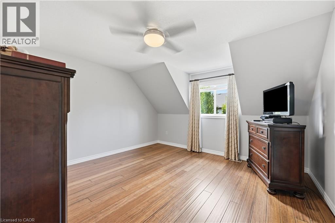
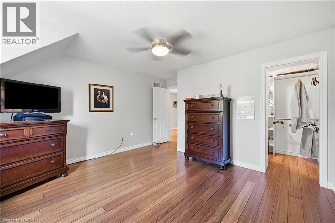
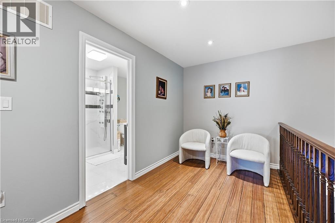
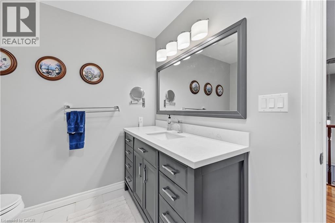
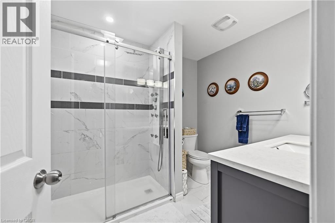
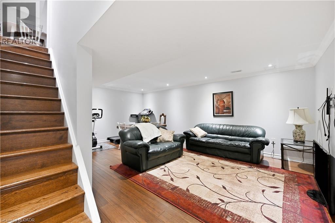
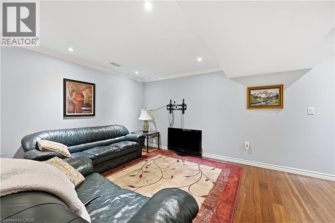
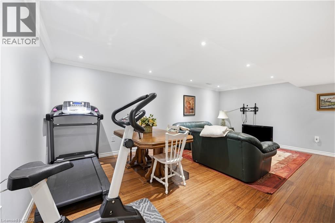
Welcome to luxury living in Glanbrook's most sought-after neighborhood! This executive freehold townhome perfectly blends sophisticated design with completely maintenance-free living. The main floor boasts an airy, open-concept layout featuring premium finishes, abundant natural light, and ample space for both upscale entertaining and daily family life. Upstairs, discover two generously sized bedrooms and a beautifully appointed bathroom, providing comfort. Main floor also has full bathroom. In the basement you will find generously sized family room/workout space, a third bedroom, a fully finished laundry space and another full bath room. Parking is a breeze with a rare double-car garage and a matching double-car driveway, accommodating up to four vehicles. Step outside into your private backyard oasis, complete with a stunning interlocked patio and professional, zero-maintenance landscaping all around—allowing you to enjoy your weekends without the hassle of yard work. Situated in a highly desirable community close to top-rated schools, parks, shopping, and easy highway access, this turnkey property offers an unparalleled lifestyle. Don't miss your chance to call this pristine luxury home your own! (id:61594)
Property Details
|
MLS® Number
|
40852187 |
|
Property Type
|
Single Family |
|
Amenities Near By
|
Airport, Golf Nearby, Hospital, Park, Place Of Worship, Playground, Public Transit, Schools, Shopping |
|
Community Features
|
School Bus |
|
Equipment Type
|
Water Heater |
|
Features
|
Ravine, Paved Driveway, Automatic Garage Door Opener |
|
Parking Space Total
|
4 |
|
Rental Equipment Type
|
Water Heater |
|
Structure
|
Porch |
Building
|
Bathroom Total
|
3 |
|
Bedrooms Above Ground
|
2 |
|
Bedrooms Below Ground
|
1 |
|
Bedrooms Total
|
3 |
|
Appliances
|
Central Vacuum, Central Vacuum - Roughed In, Dishwasher, Dryer, Microwave, Refrigerator, Washer, Range - Gas, Microwave Built-in, Hood Fan, Window Coverings, Garage Door Opener |
|
Basement Development
|
Finished |
|
Basement Type
|
Full (finished) |
|
Constructed Date
|
2014 |
|
Construction Style Attachment
|
Attached |
|
Cooling Type
|
Central Air Conditioning |
|
Exterior Finish
|
Stone, Stucco, Vinyl Siding |
|
Foundation Type
|
Poured Concrete |
|
Half Bath Total
|
1 |
|
Heating Fuel
|
Natural Gas |
|
Heating Type
|
Forced Air |
|
Stories Total
|
2 |
|
Size Interior
|
2,300 Ft2 |
|
Type
|
Row / Townhouse |
|
Utility Water
|
Municipal Water |
Parking
Land
|
Access Type
|
Road Access, Highway Access |
|
Acreage
|
No |
|
Land Amenities
|
Airport, Golf Nearby, Hospital, Park, Place Of Worship, Playground, Public Transit, Schools, Shopping |
|
Landscape Features
|
Landscaped |
|
Sewer
|
Municipal Sewage System |
|
Size Depth
|
95 Ft |
|
Size Frontage
|
32 Ft |
|
Size Total Text
|
Under 1/2 Acre |
|
Zoning Description
|
Rm2-261 |
Rooms
| Level |
Type |
Length |
Width |
Dimensions |
|
Second Level |
Loft |
|
|
13'3'' x 7'2'' |
|
Second Level |
3pc Bathroom |
|
|
Measurements not available |
|
Second Level |
Bedroom |
|
|
13'1'' x 13'6'' |
|
Second Level |
Bedroom |
|
|
16'9'' x 10'9'' |
|
Basement |
2pc Bathroom |
|
|
Measurements not available |
|
Basement |
Laundry Room |
|
|
10'2'' x 6'8'' |
|
Basement |
Recreation Room |
|
|
20'3'' x 16'0'' |
|
Basement |
Bedroom |
|
|
10'4'' x 11'9'' |
|
Main Level |
4pc Bathroom |
|
|
Measurements not available |
|
Main Level |
Dining Room |
|
|
14'0'' x 10'9'' |
|
Main Level |
Mud Room |
|
|
5'6'' x 14'2'' |
|
Main Level |
Living Room |
|
|
12'9'' x 16'0'' |
|
Main Level |
Kitchen |
|
|
14'3'' x 16'4'' |
https://www.realtor.ca/real-estate/30102059/10-kopperfield-lane-hamilton