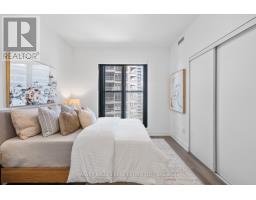
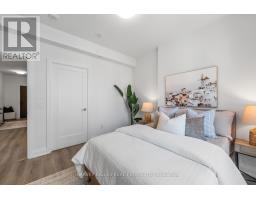
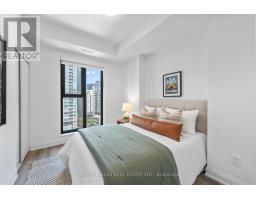
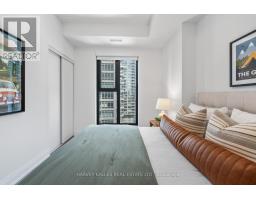
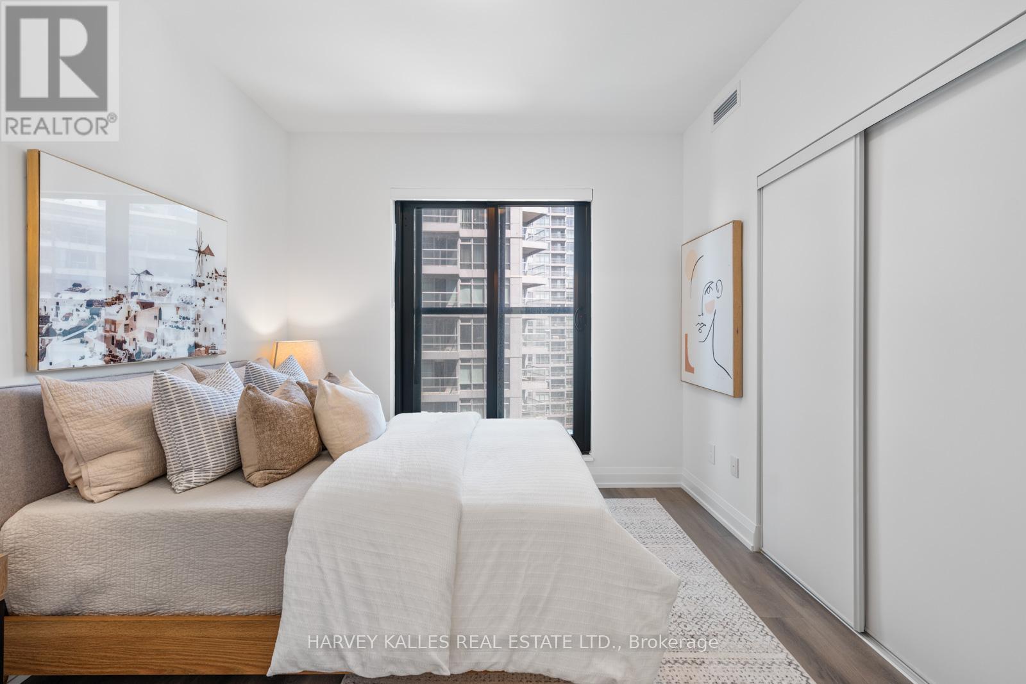
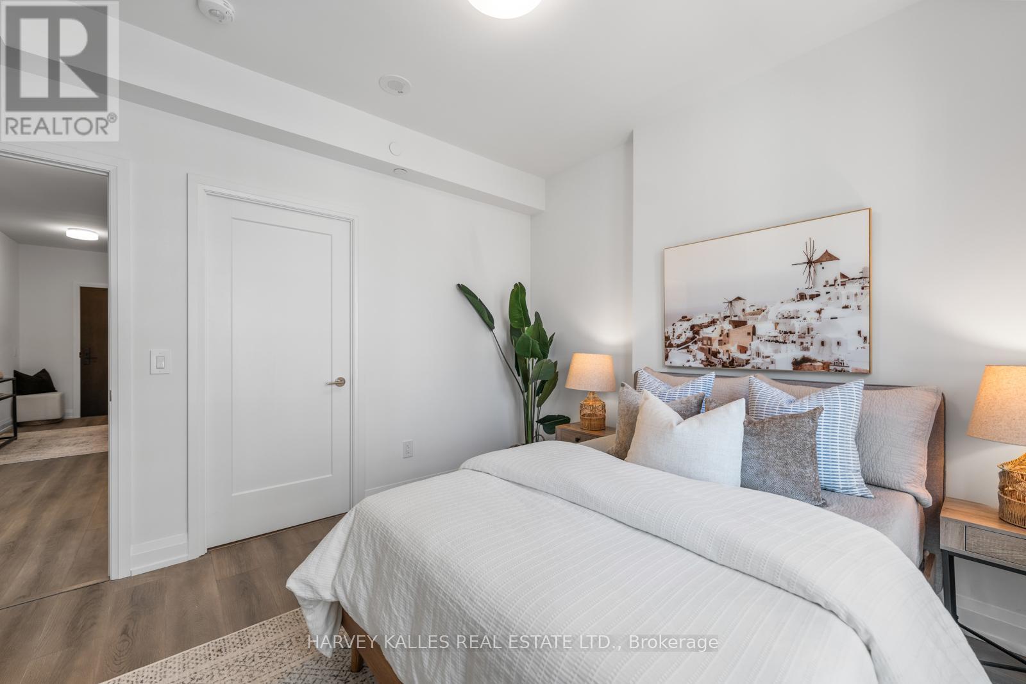
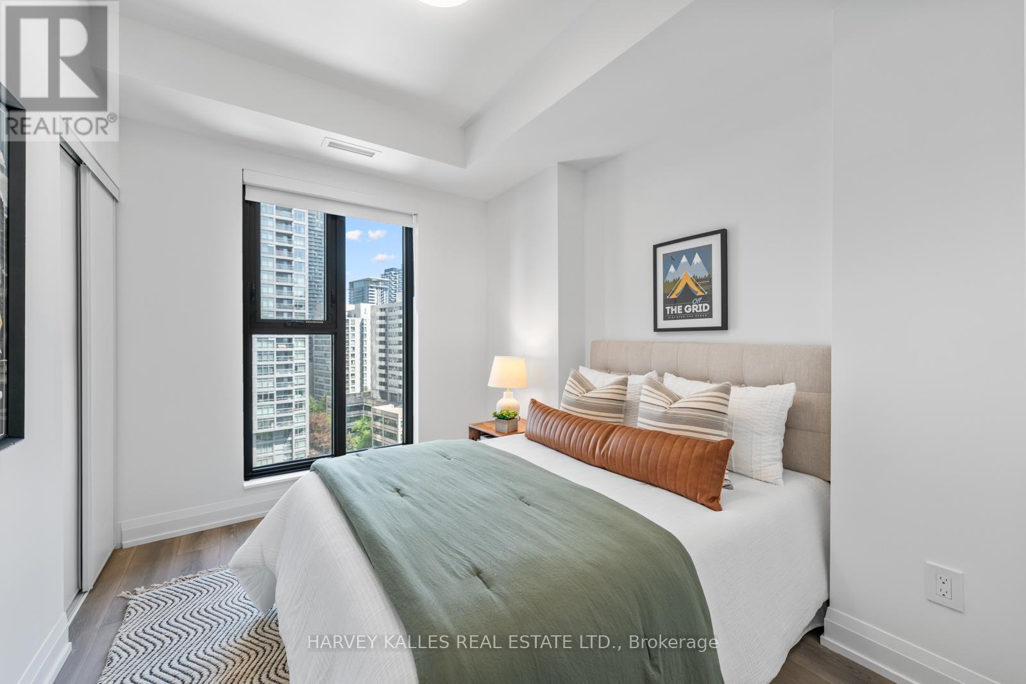
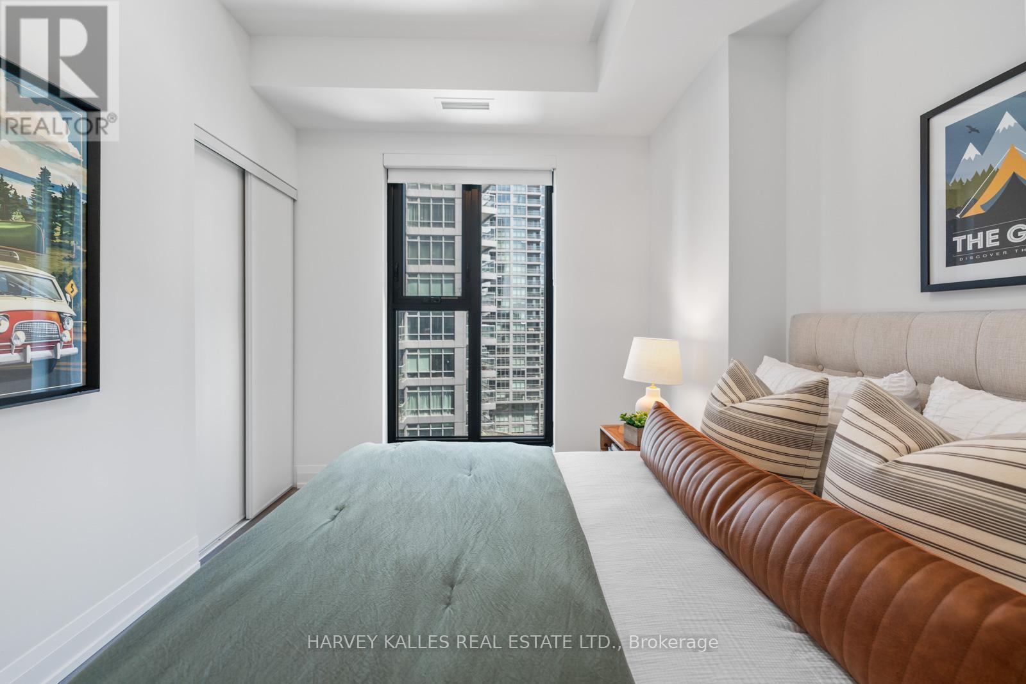
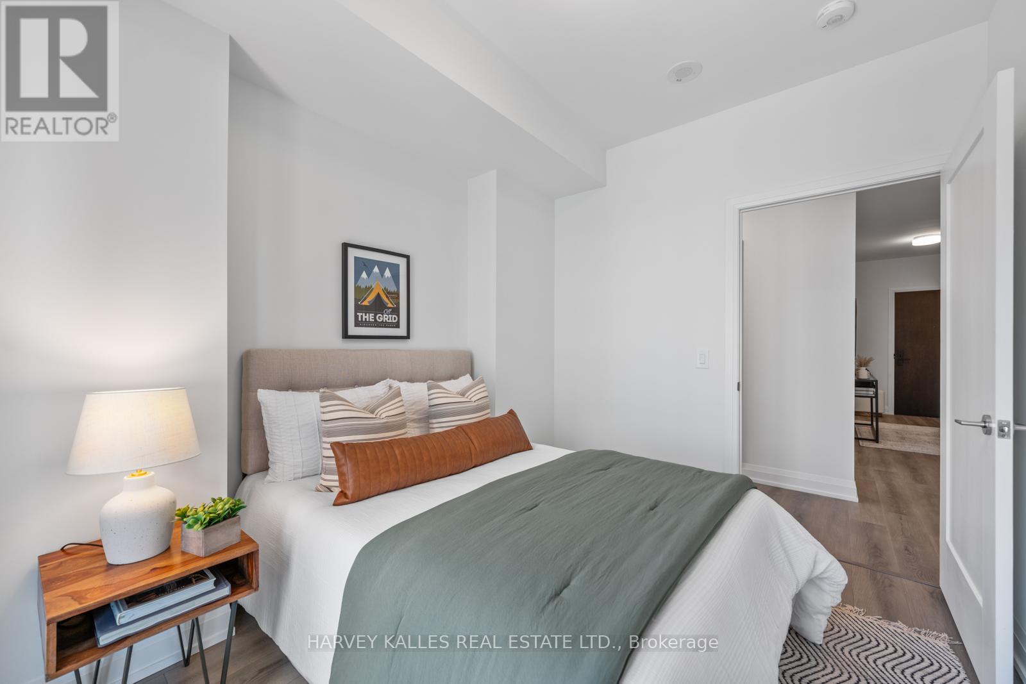
2 Bedroom
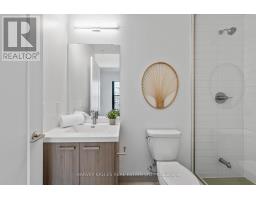
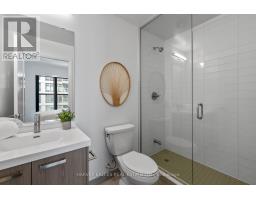
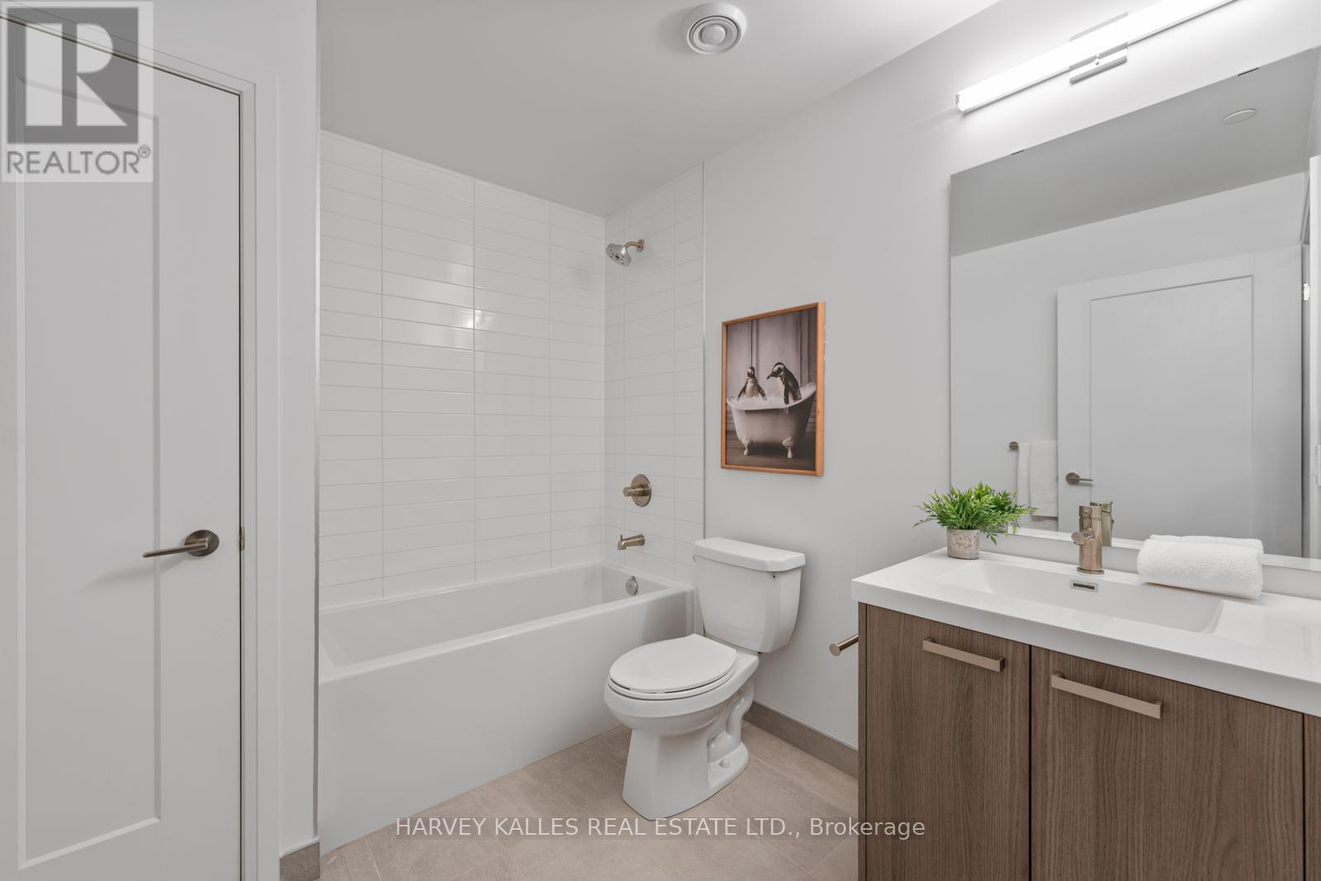
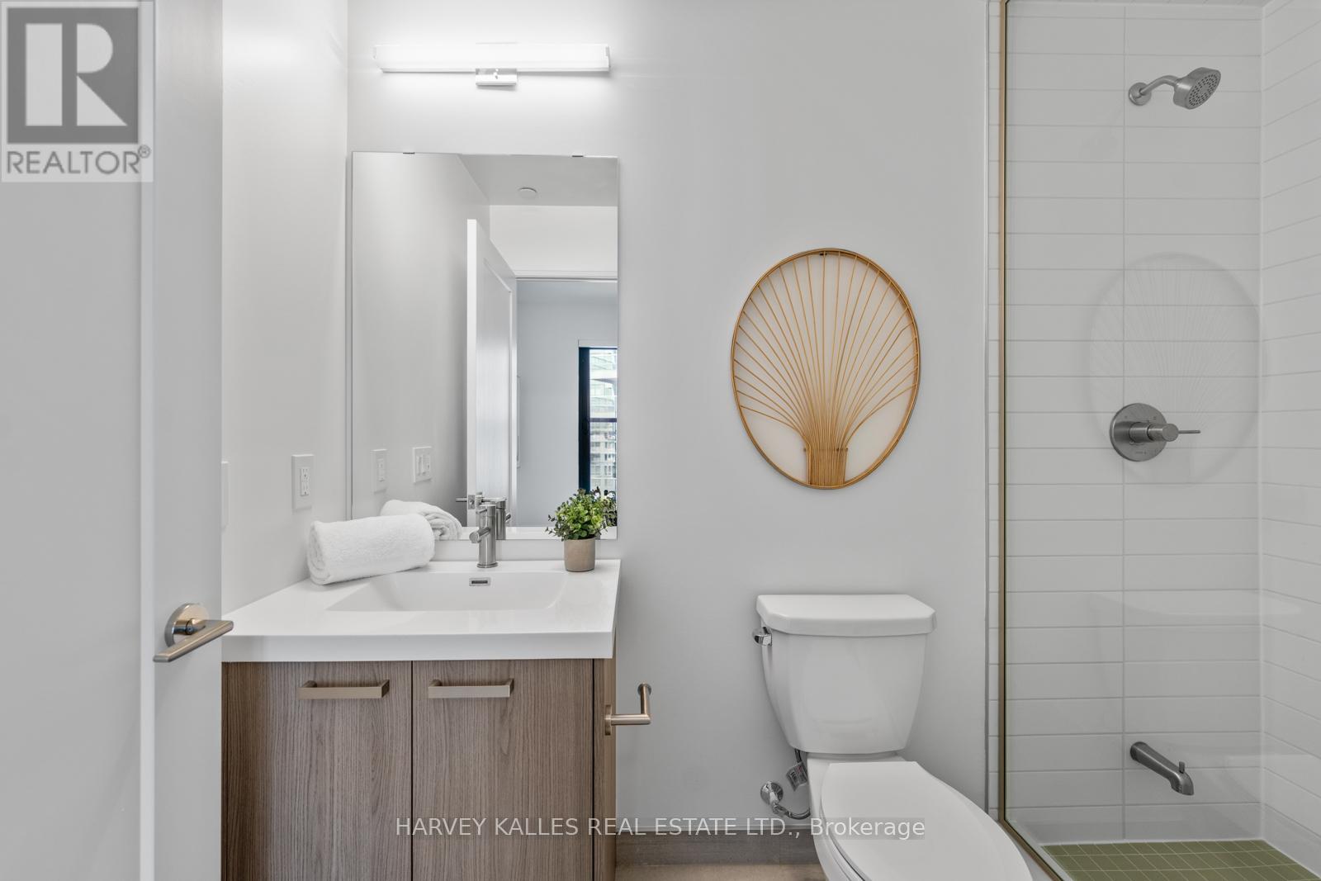
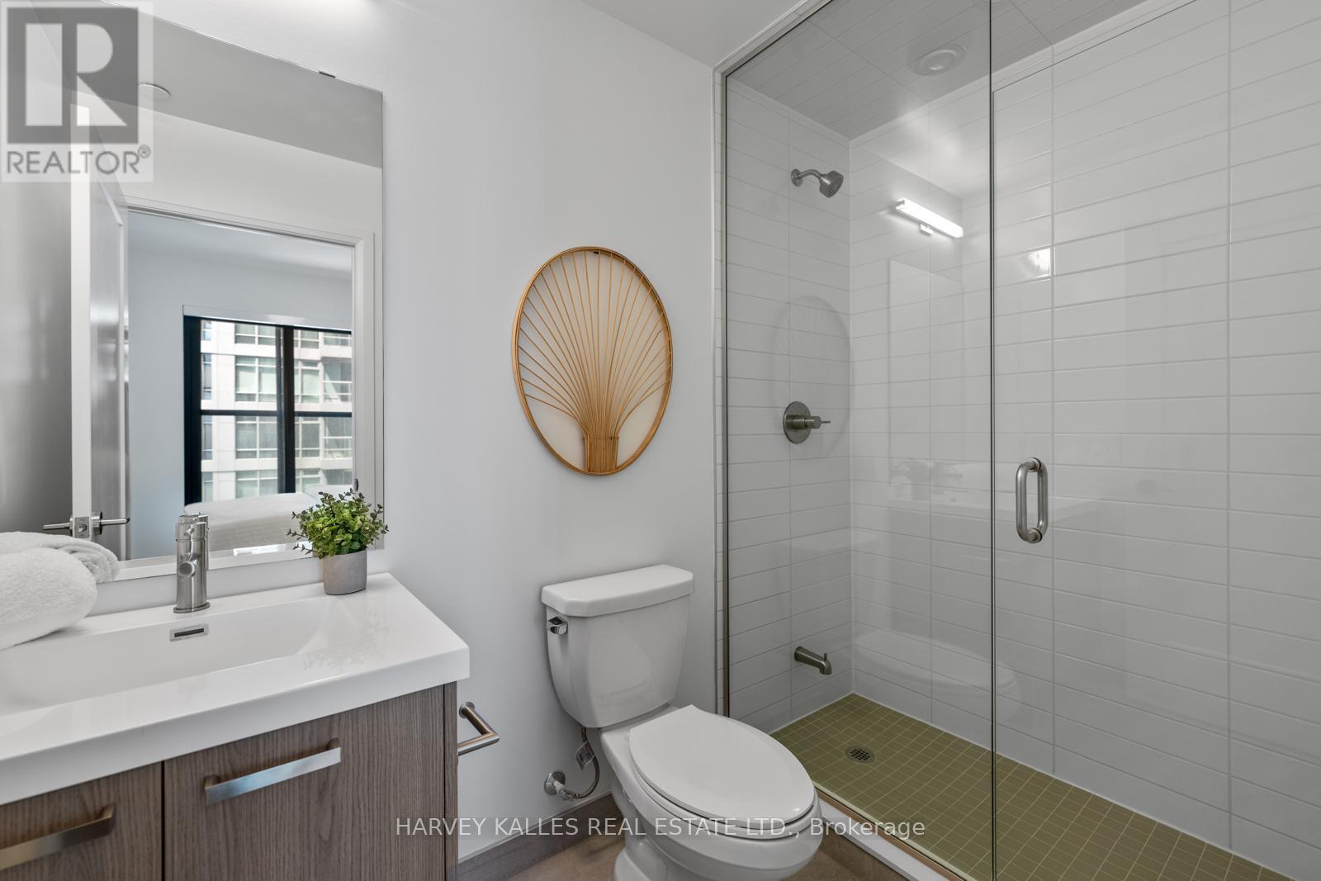
2 Bathroom
800 - 899 ft2
Central Air Conditioning
Forced Air
$999,990
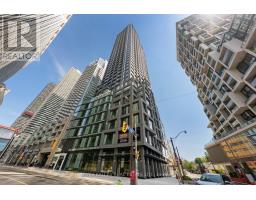
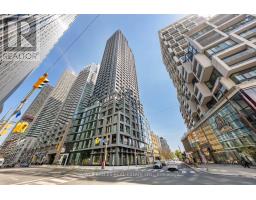
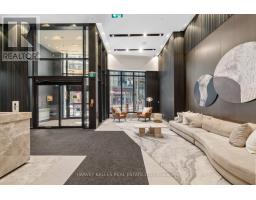
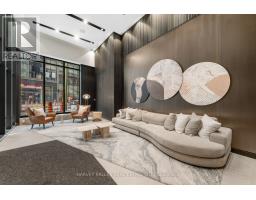
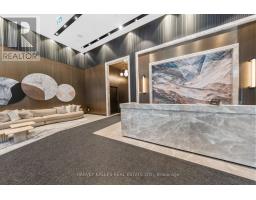
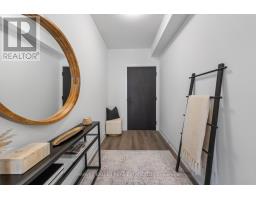
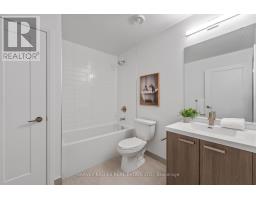
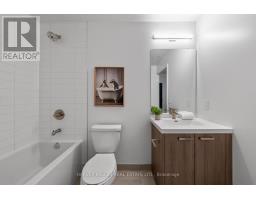
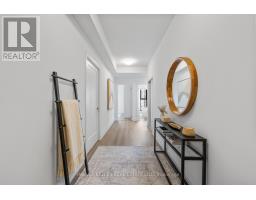
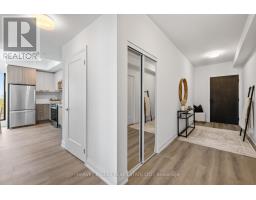
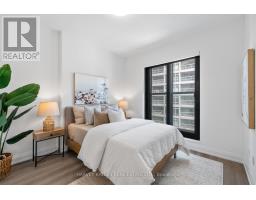
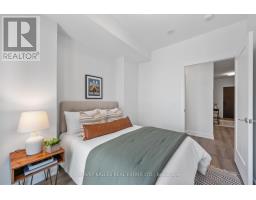
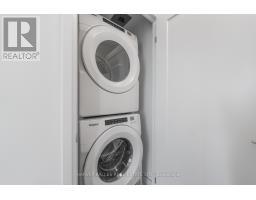
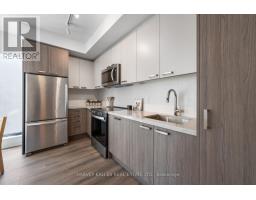
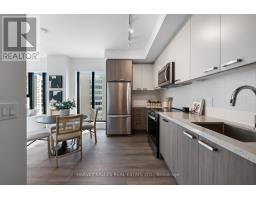
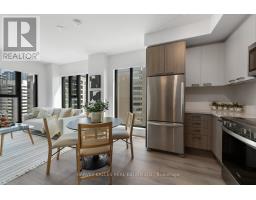
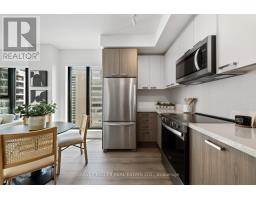
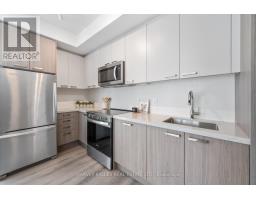
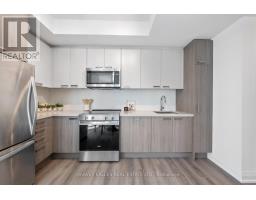
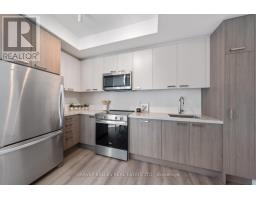
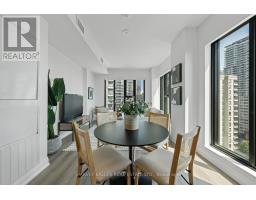
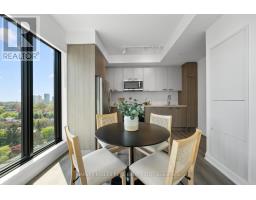
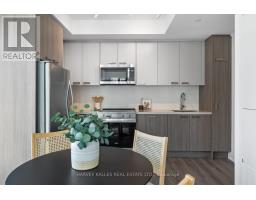
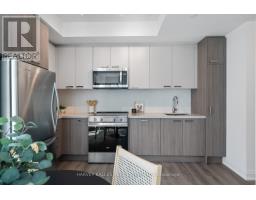
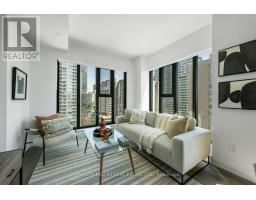
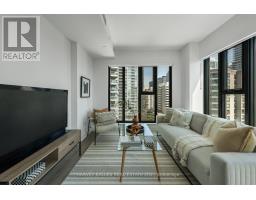
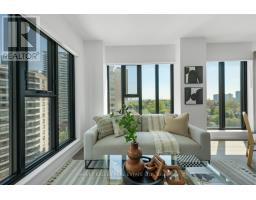
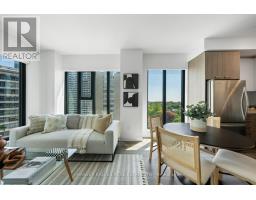
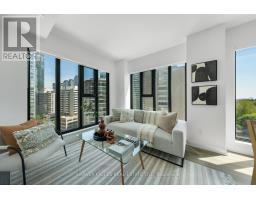
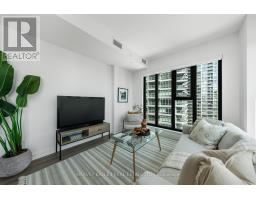
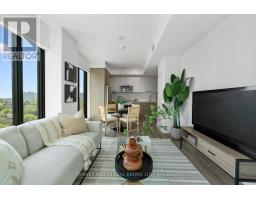
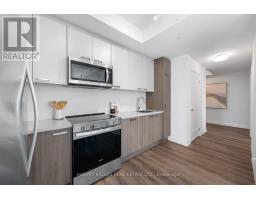
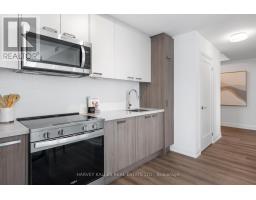
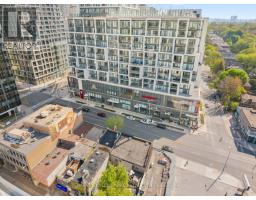
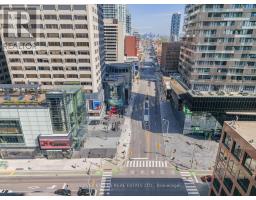
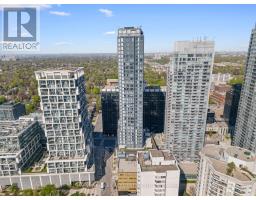
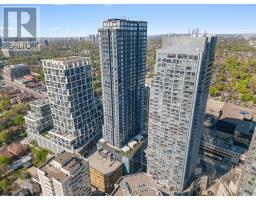
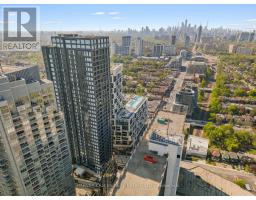
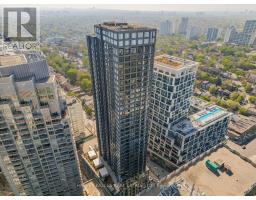
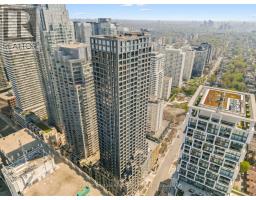
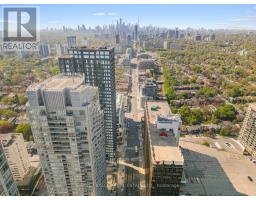
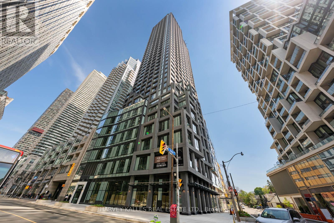
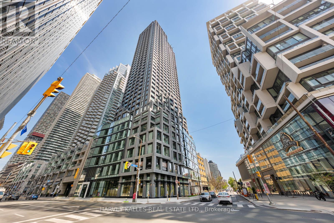
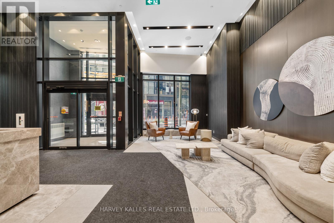
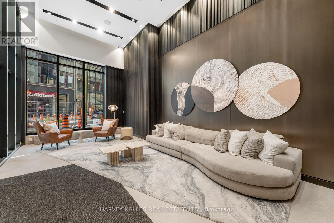
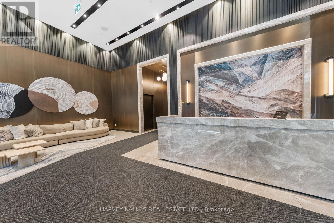
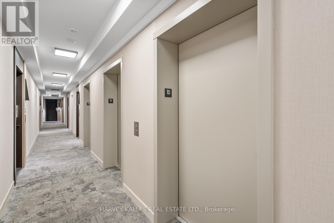
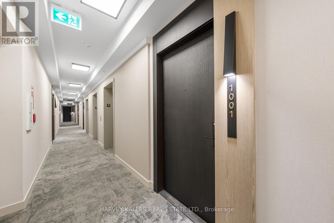
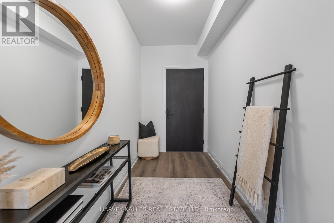
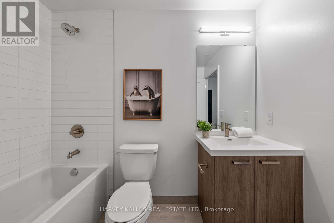
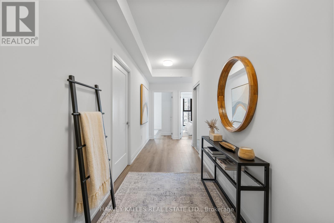
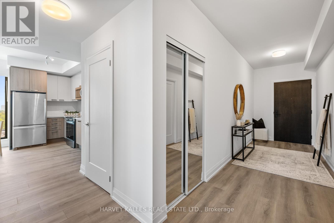
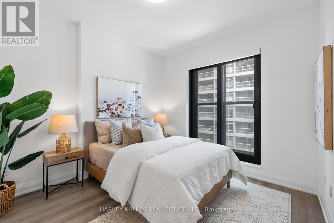
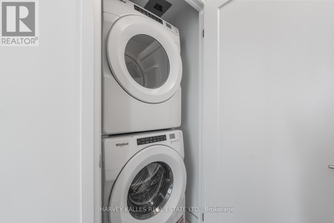
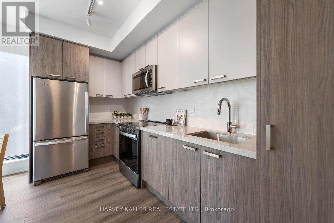
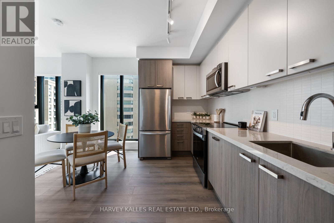
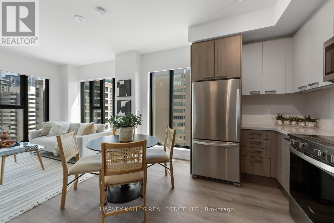
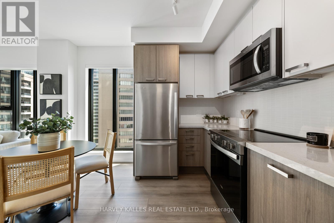
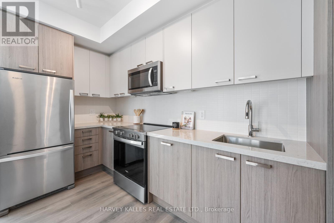
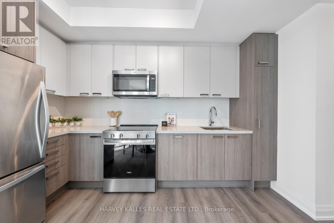
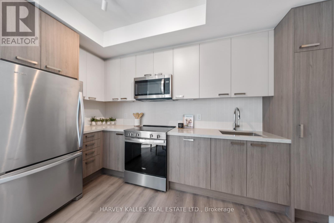
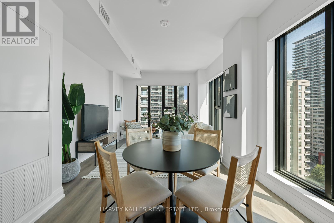
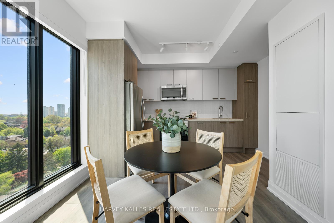
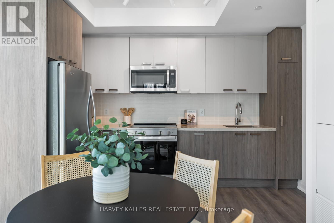
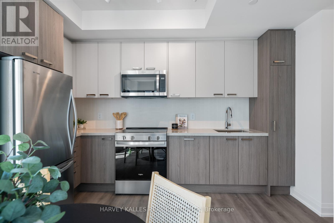
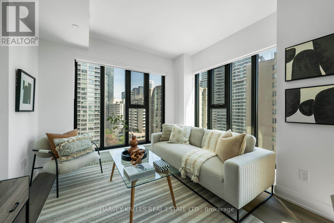
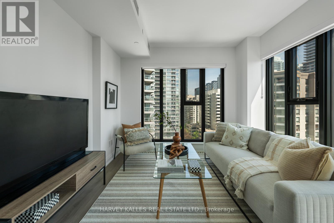
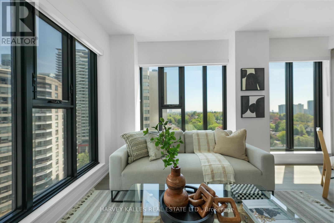
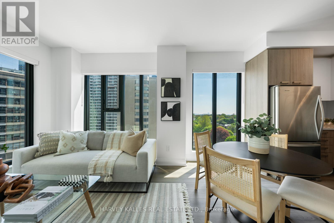
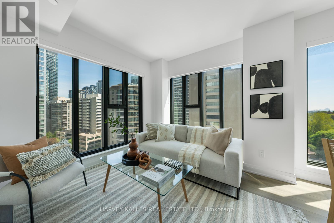
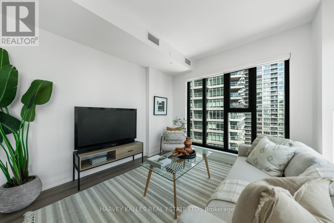
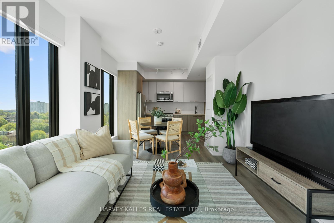
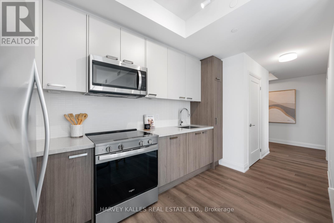
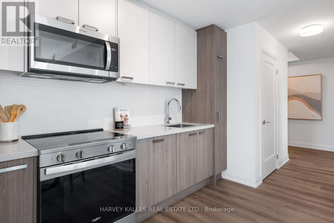
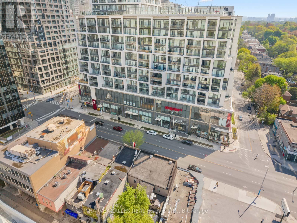
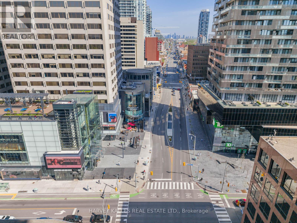
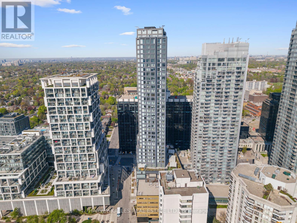
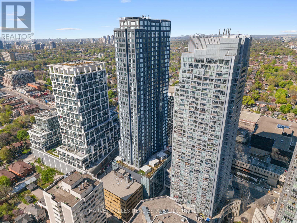
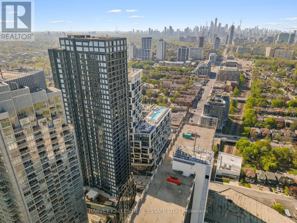
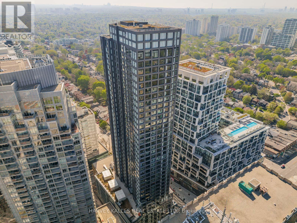
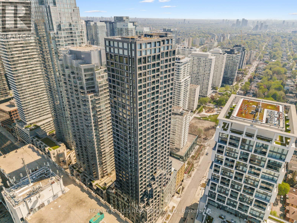
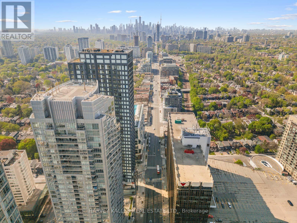
Welcome To Y+S Condos, One Of Midtown Toronto's Most Anticipated Luxury Developments In The Heart Of Yonge & Eglinton. This Brand New, Never Lived In Two Bedroom, Two Bathroom Suite Offers Approximately 895 Sq Ft Of Beautifully Designed Living Space With An Exceptional Split Bedroom Layout And Expansive Open Concept Living And Dining Area. Floor To Ceiling Windows, Sleek Contemporary Finishes, And A Functional Layout Create A Bright And Elevated Living Experience. Modern Kitchen With Integrated Appliances, Spacious Principal Rooms, Juliette Balcony, And Thoughtful Bedroom Separation Ideal For End Users, Professionals, Or Investors. Parking Included. Located Steps To The Subway, Restaurants, Cafes, Shopping, Parks, And Everything Midtown Has To Offer. Exceptional Building Amenities In One Of Toronto's Most Vibrant Urban Communities. (id:61594)
Property Details
|
MLS® Number
|
C13150846 |
|
Property Type
|
Single Family |
|
Community Name
|
Mount Pleasant West |
|
Community Features
|
Pets Allowed With Restrictions |
|
Features
|
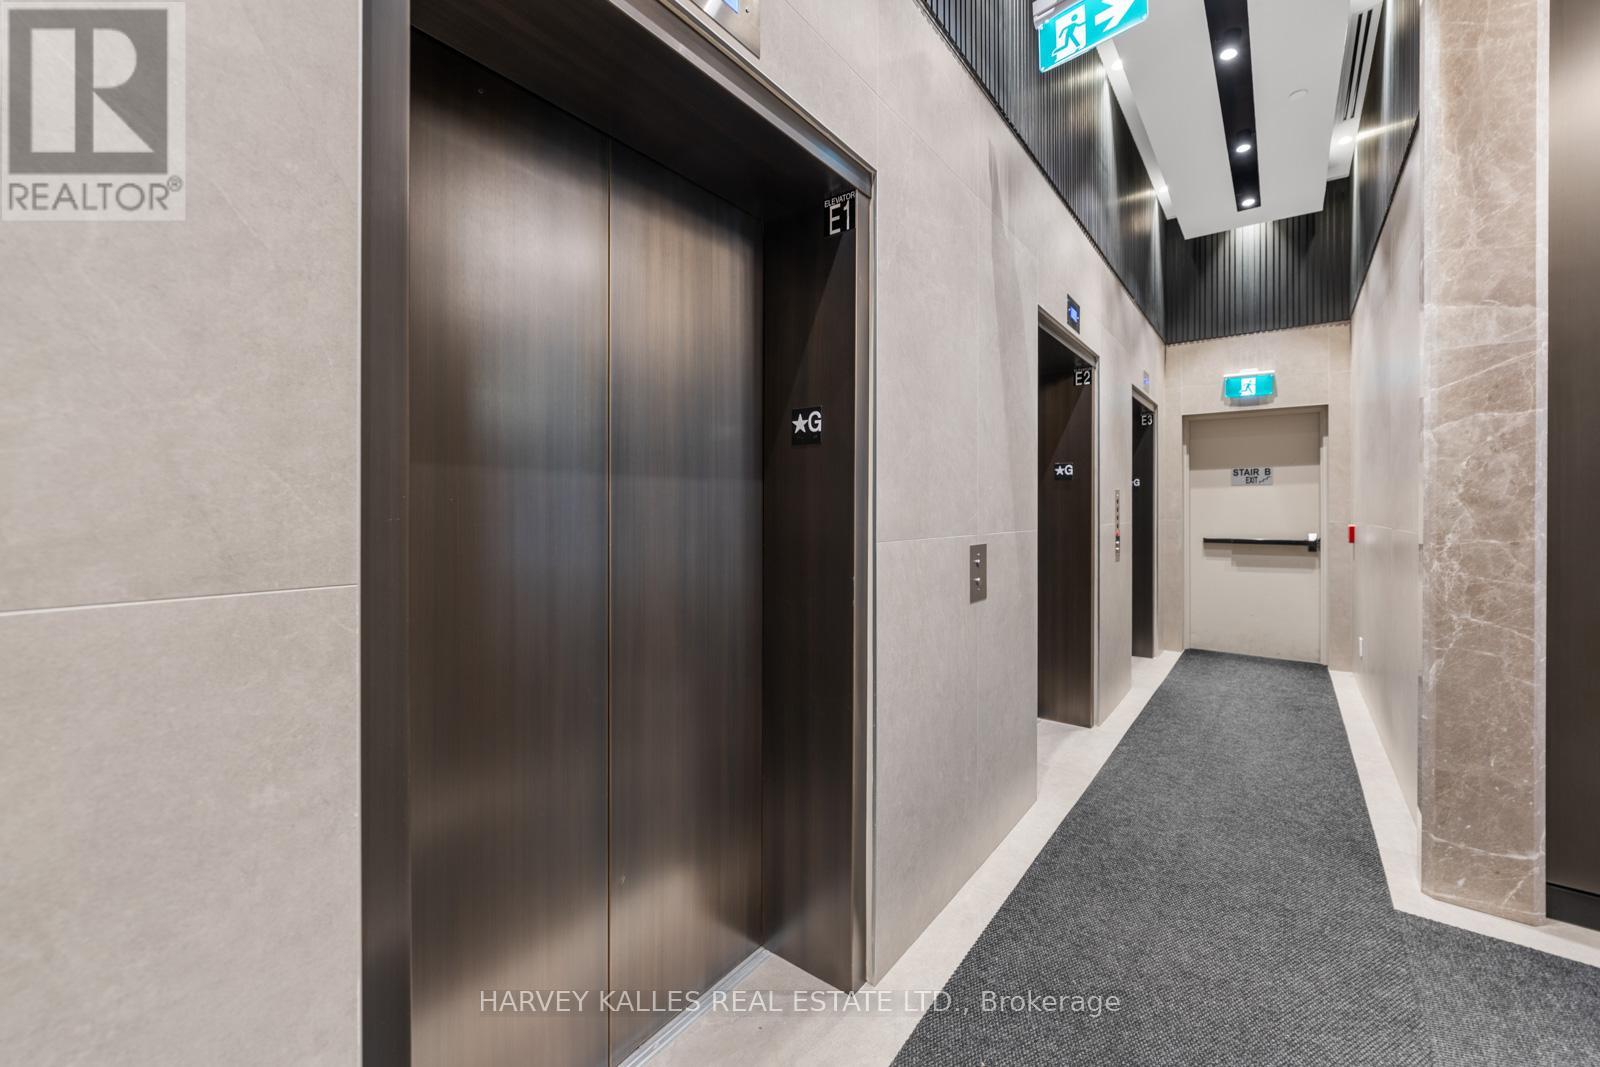
Elevator, Balcony, Carpet Free |
|
Parking Space Total
|
1 |
Building
|
Bathroom Total
|
2 |
|
Bedrooms Above Ground
|
2 |
|
Bedrooms Total
|
2 |
|
Age
|
New Building |
|
Amenities
|
Security/concierge, Exercise Centre |
|
Appliances
|
Oven - Built-in |
|
Basement Type
|
None |
|
Cooling Type
|
Central Air Conditioning |
|
Exterior Finish
|
Concrete |
|
Flooring Type
|
Hardwood |
|
Heating Fuel
|
Natural Gas |
|
Heating Type
|
Forced Air |
|
Size Interior
|
800 - 899 Ft2 |
|
Type
|
Apartment |
Parking
Land
Rooms
| Level |
Type |
Length |
Width |
Dimensions |
|
Flat |
Living Room |
3.05 m |
2.74 m |
3.05 m x 2.74 m |
|
Flat |
Dining Room |
3.05 m |
2.74 m |
3.05 m x 2.74 m |
|
Flat |
Kitchen |
3.05 m |
2.44 m |
3.05 m x 2.44 m |
|
Flat |
Primary Bedroom |
3.05 m |
2.74 m |
3.05 m x 2.74 m |
|
Flat |
Bedroom 2 |
2.74 m |
2.44 m |
2.74 m x 2.44 m |
https://www.realtor.ca/real-estate/29778286/1001-20-soudan-avenue-toronto-mount-pleasant-west-mount-pleasant-west