4 Bedroom
4 Bathroom
2,500 - 3,000 ft2
Fireplace
Central Air Conditioning, Ventilation System
Forced Air
$1,007,777
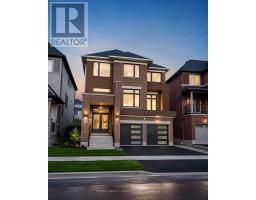
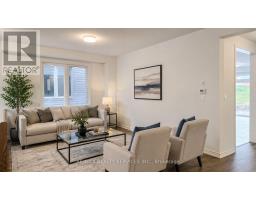
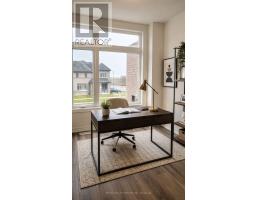
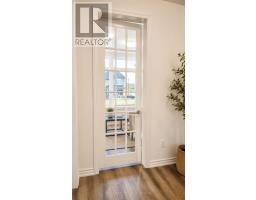
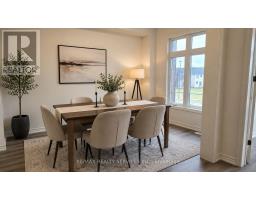
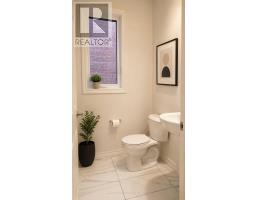
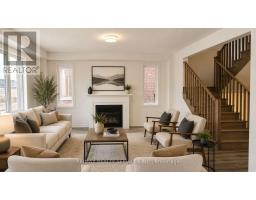
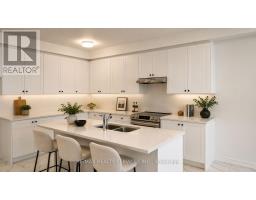
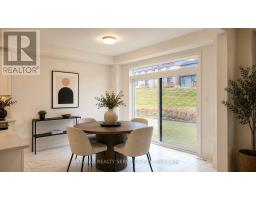
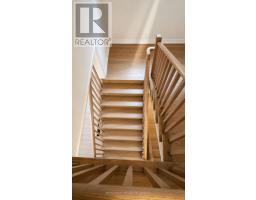
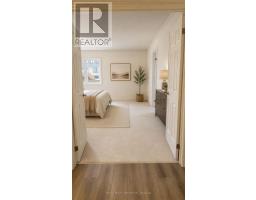
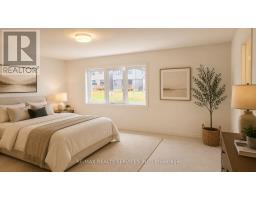
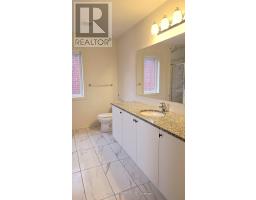
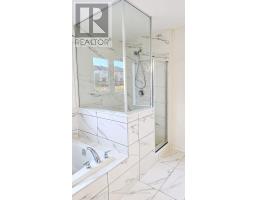
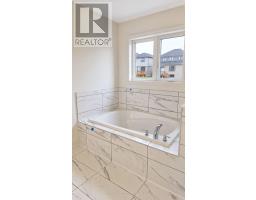
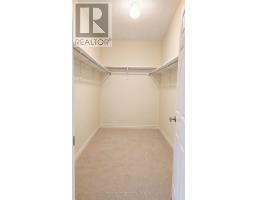
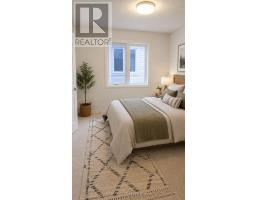
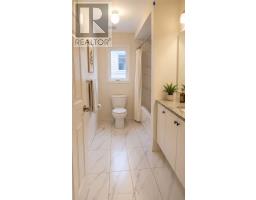
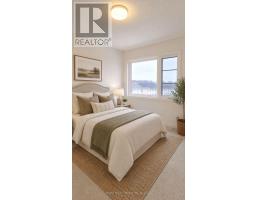
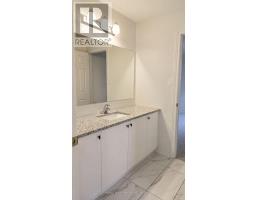
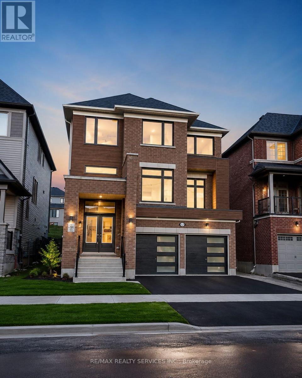
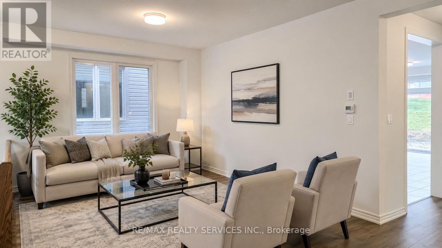
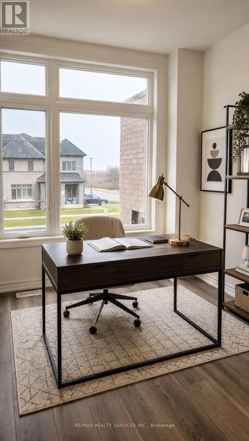
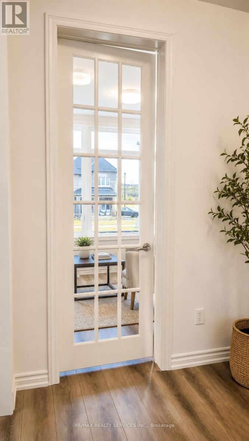
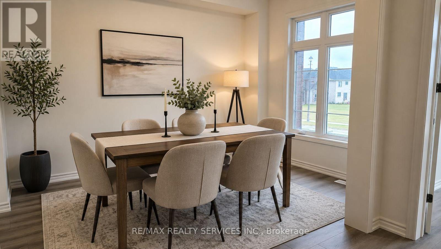
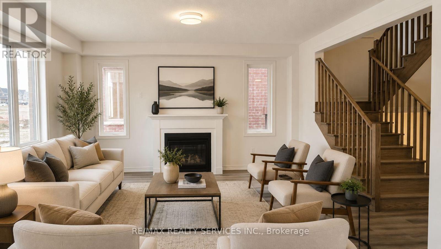
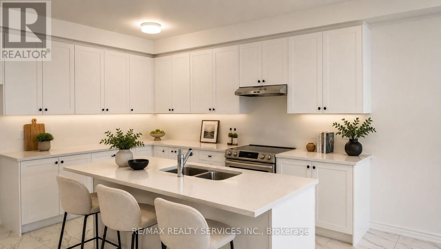
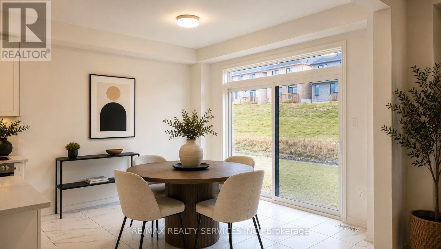
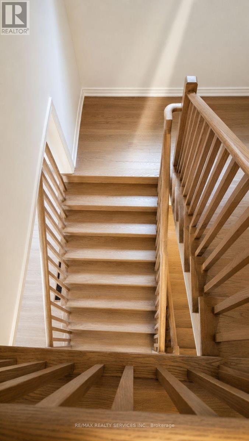
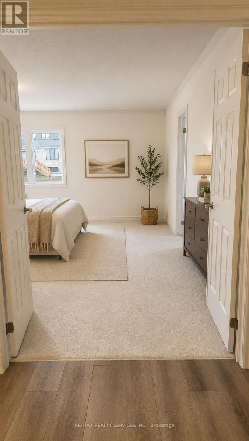
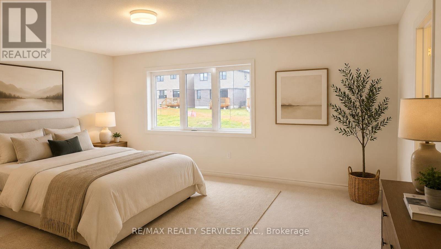
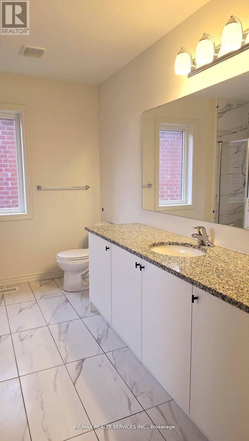
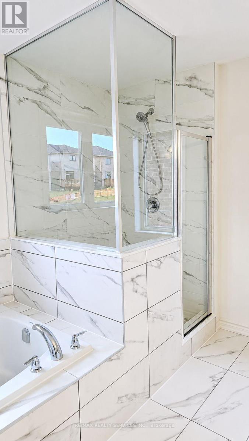
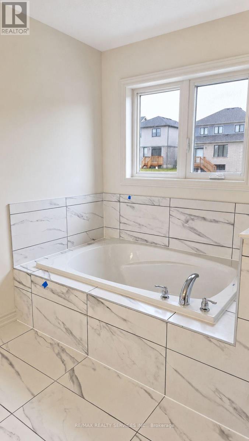
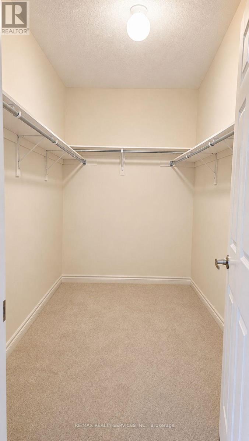
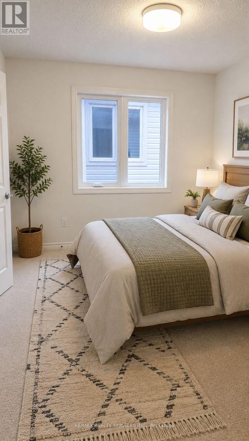
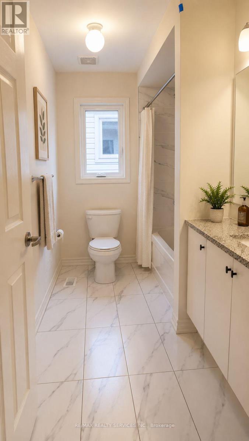
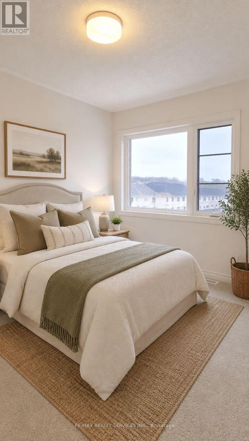
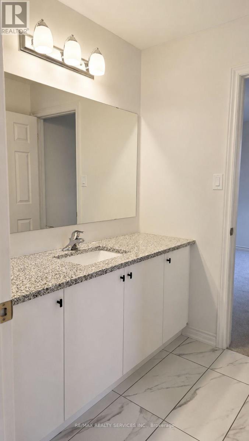
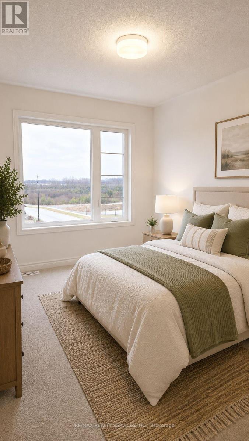
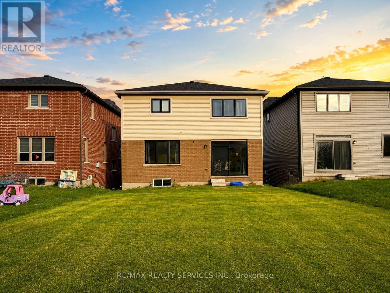
Stunning curb appeal and one of the most attractive elevations in the neighbourhood! Built by Tribute Communities in the highly sought-after Cobourg Trails community, this exceptional 2-storey detached home with a double-car garage offers approximately 2,959 sq. ft. of thoughtfully designed living space on a premium 150-ft deep lot. Featuring a striking modern exterior with elegant bay windows that flood the home with natural light, this beautifully maintained residence boasts 9-ft ceilings and smooth ceilings throughout the main floor, enhancing the bright and spacious open-concept layout. Rich hardwood flooring, complemented by fresh paint, creates a warm and contemporary atmosphere throughout. Designed for both everyday living and entertaining, the home offers separate living, family, and dining rooms, along with a versatile main-floor office/den that can easily serve as a home office, study, or fifth bedroom. The chef-inspired kitchen showcases stone countertops, stainless steel appliances, a large centre island, and ample cabinetry, making it the true heart of the home. Upstairs, you'll find four generously sized bedrooms, three full bathrooms, and the convenience of second-floor laundry, providing exceptional comfort and functionality for growing or multi-generational families. Virtual staging and AI-enhanced photos showcase the home's incredible potential. (id:61594)
Property Details
|
MLS® Number
|
X13559022 |
|
Property Type
|
Single Family |
|
Community Name
|
Cobourg |
|
Equipment Type
|
Air Conditioner, Water Heater |
|
Features
|
Irregular Lot Size |
|
Parking Space Total
|
4 |
|
Rental Equipment Type
|
Air Conditioner, Water Heater |
Building
|
Bathroom Total
|
4 |
|
Bedrooms Above Ground
|
4 |
|
Bedrooms Total
|
4 |
|
Age
|
0 To 5 Years |
|
Appliances
|
Water Heater |
|
Basement Type
|
Full |
|
Construction Style Attachment
|
Detached |
|
Cooling Type
|
Central Air Conditioning, Ventilation System |
|
Exterior Finish
|
Brick, Shingles |
|
Fireplace Present
|
Yes |
|
Flooring Type
|
Hardwood, Tile, Carpeted |
|
Foundation Type
|
Poured Concrete |
|
Half Bath Total
|
1 |
|
Heating Fuel
|
Natural Gas |
|
Heating Type
|
Forced Air |
|
Stories Total
|
2 |
|
Size Interior
|
2,500 - 3,000 Ft2 |
|
Type
|
House |
|
Utility Water
|
Municipal Water |
Parking
Land
|
Acreage
|
No |
|
Sewer
|
Sanitary Sewer |
|
Size Depth
|
150 Ft |
|
Size Frontage
|
38 Ft |
|
Size Irregular
|
38 X 150 Ft |
|
Size Total Text
|
38 X 150 Ft |
|
Zoning Description
|
Residential |
Rooms
| Level |
Type |
Length |
Width |
Dimensions |
|
Second Level |
Primary Bedroom |
5.48 m |
4.26 m |
5.48 m x 4.26 m |
|
Second Level |
Bedroom 2 |
3.5 m |
3.38 m |
3.5 m x 3.38 m |
|
Second Level |
Bedroom 3 |
3.04 m |
3.72 m |
3.04 m x 3.72 m |
|
Second Level |
Bedroom 4 |
3.47 m |
3.04 m |
3.47 m x 3.04 m |
|
Ground Level |
Living Room |
2.46 m |
4.23 m |
2.46 m x 4.23 m |
|
Ground Level |
Dining Room |
3.96 m |
3.35 m |
3.96 m x 3.35 m |
|
Ground Level |
Den |
2.74 m |
2.74 m |
2.74 m x 2.74 m |
|
Ground Level |
Family Room |
4.57 m |
4.87 m |
4.57 m x 4.87 m |
|
Ground Level |
Kitchen |
3.84 m |
3.84 m |
3.84 m x 3.84 m |
|
Ground Level |
Eating Area |
3.84 m |
3.35 m |
3.84 m x 3.35 m |
https://www.realtor.ca/real-estate/30028245/1029-trailsview-avenue-cobourg-cobourg