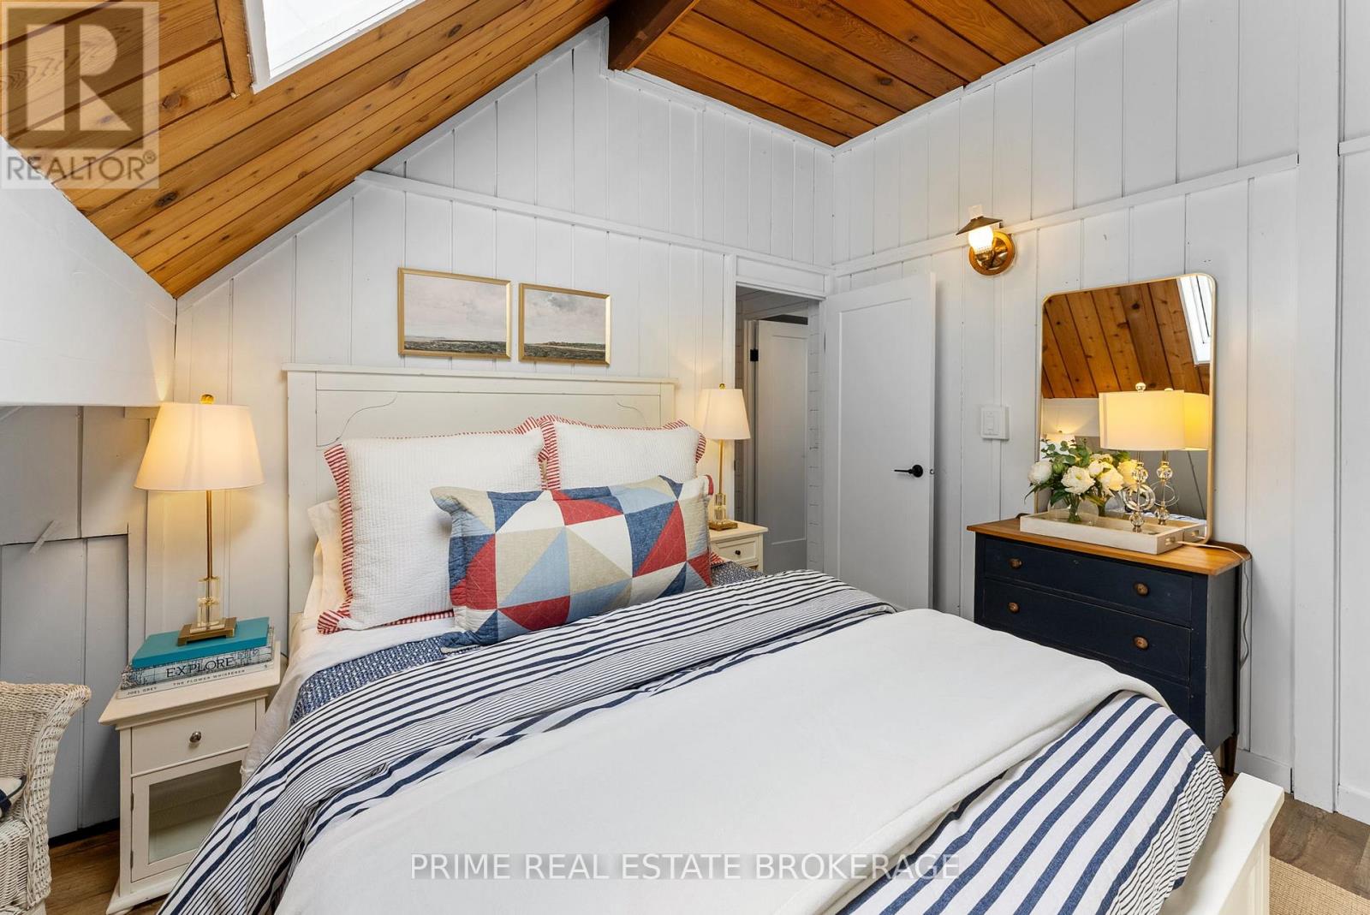
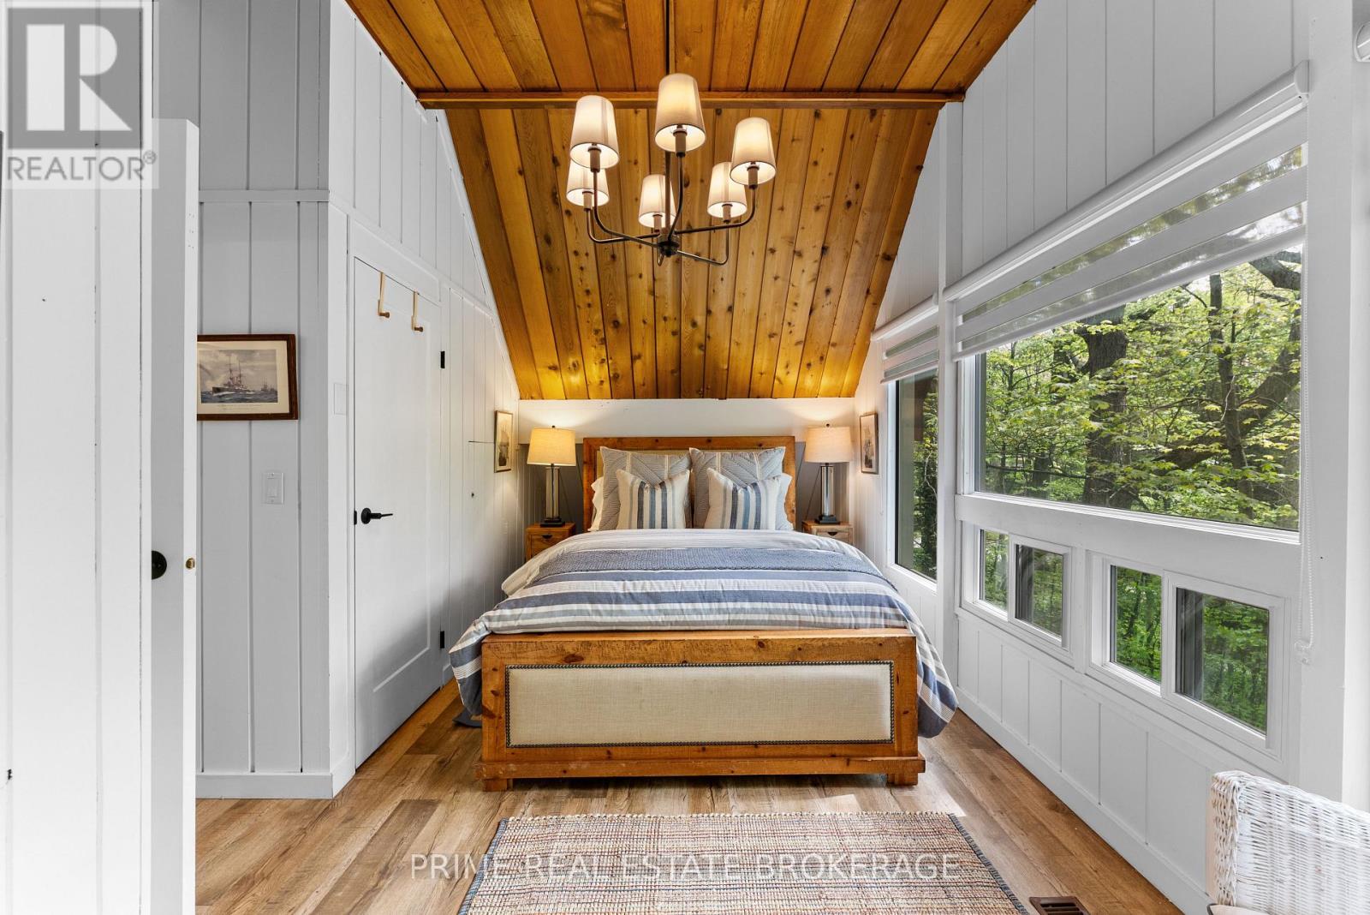
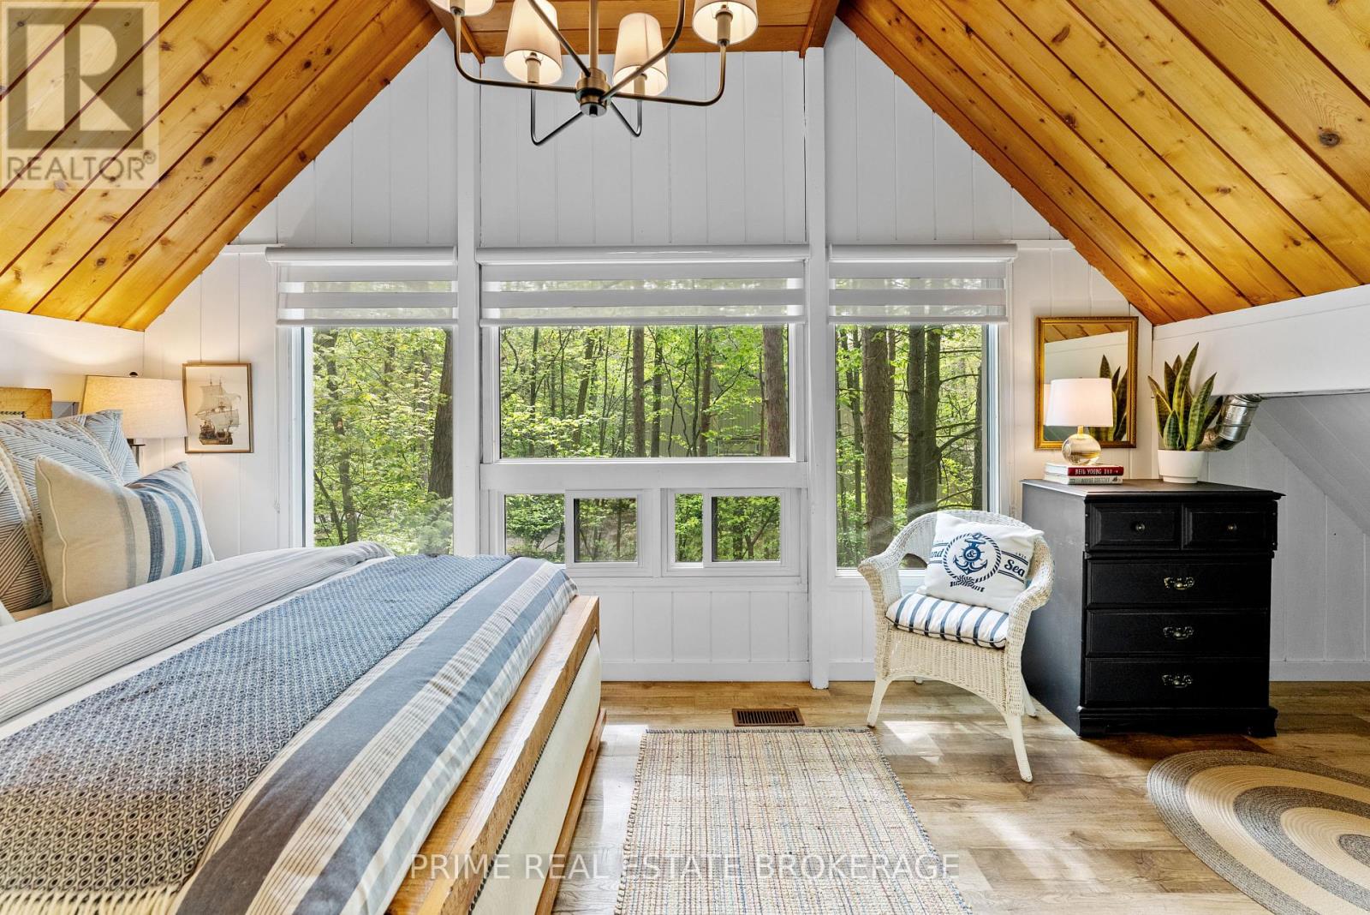
4 Bedroom
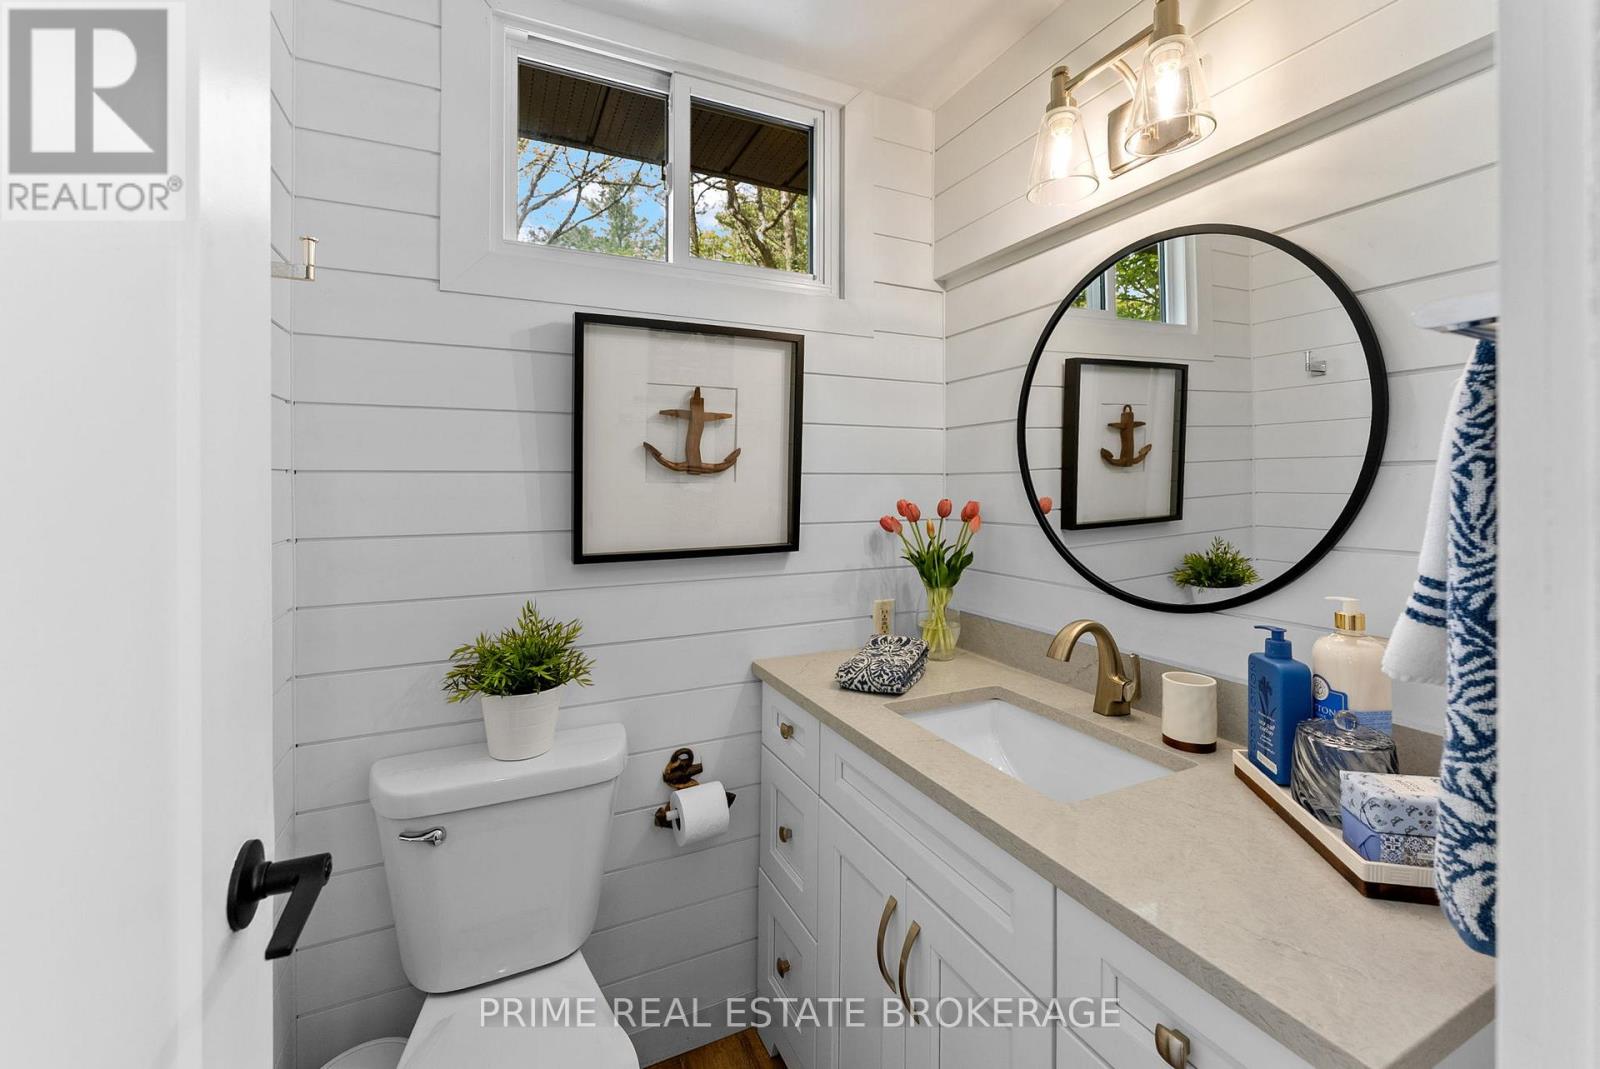
3 Bathroom
1,100 - 1,500 ft2
Fireplace
Central Air Conditioning
Forced Air
$1,299,000
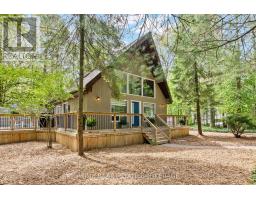
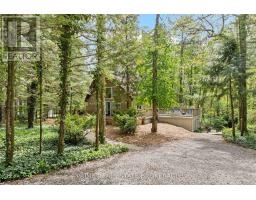
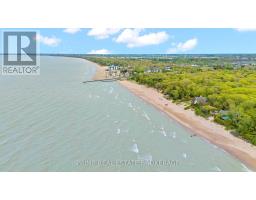
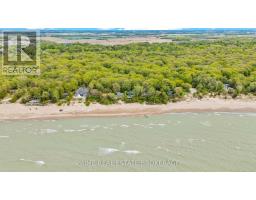
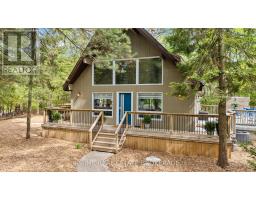
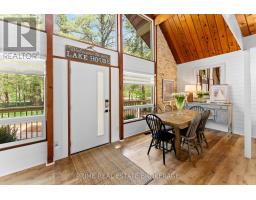
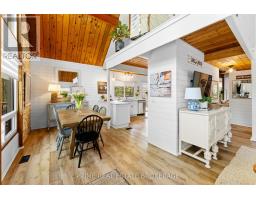
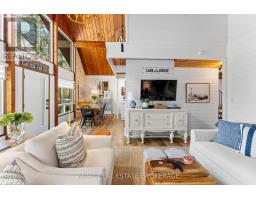
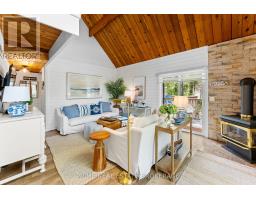
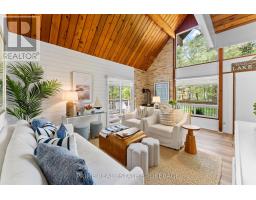
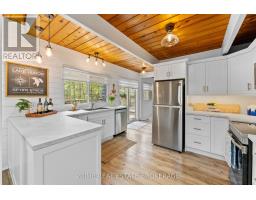
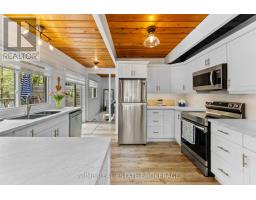
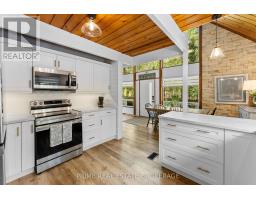
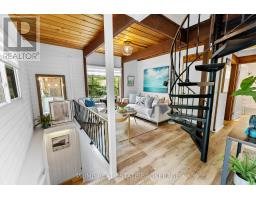
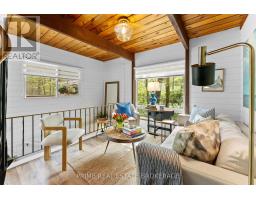
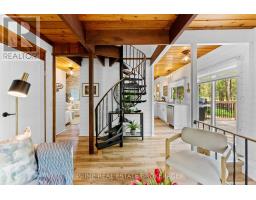
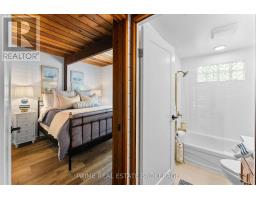
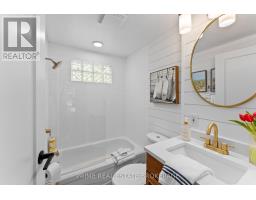
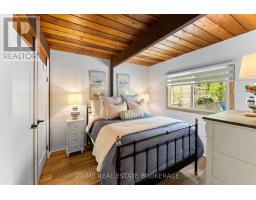
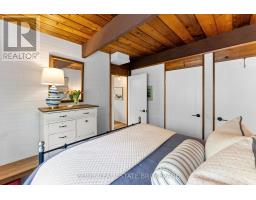
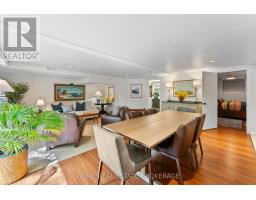
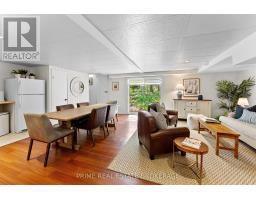
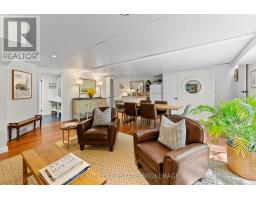
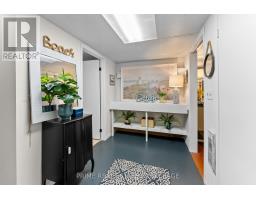
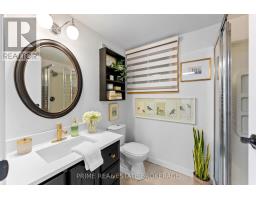
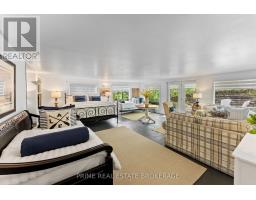
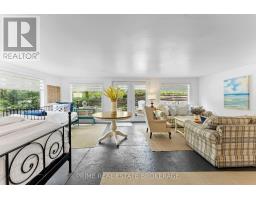
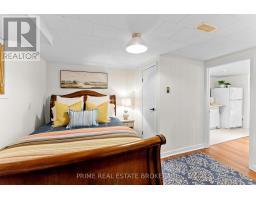
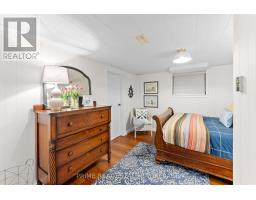
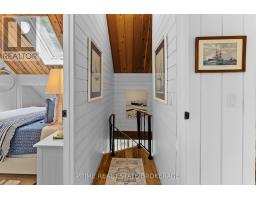
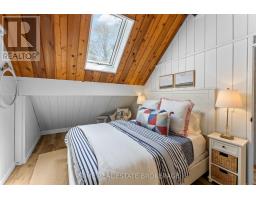
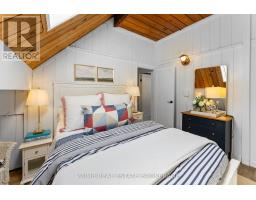
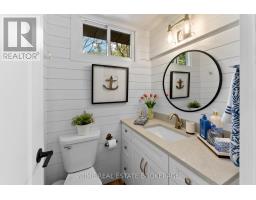
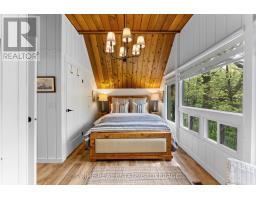
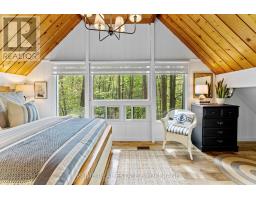
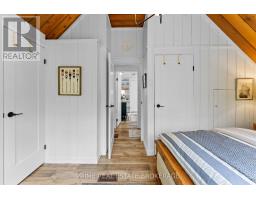
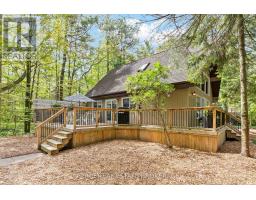
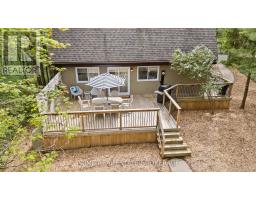
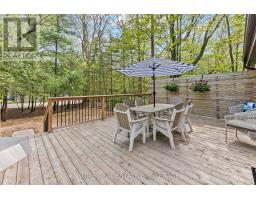
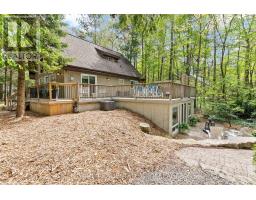
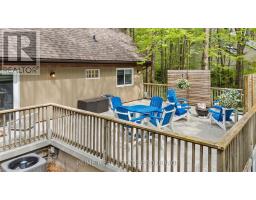
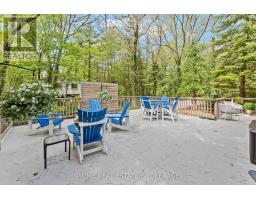
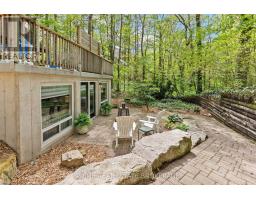
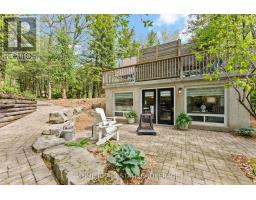
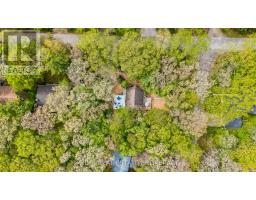
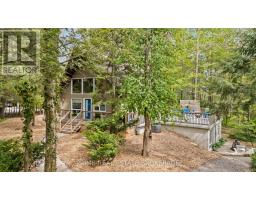
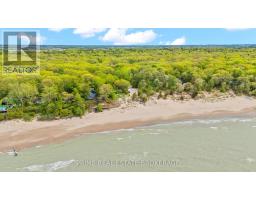
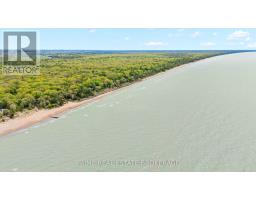
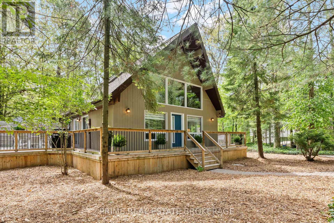
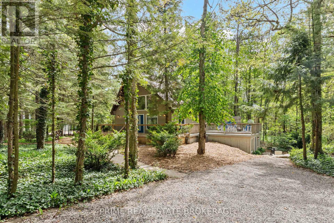
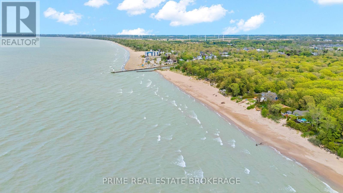
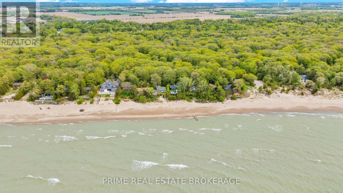
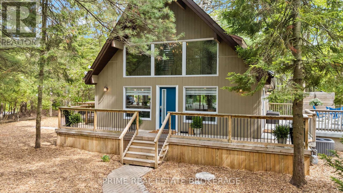
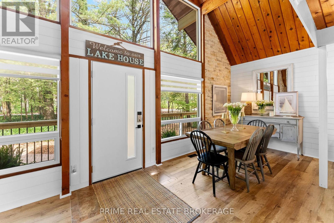
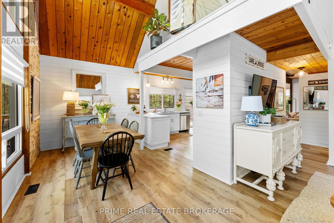
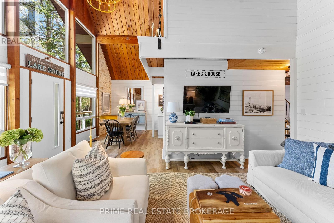
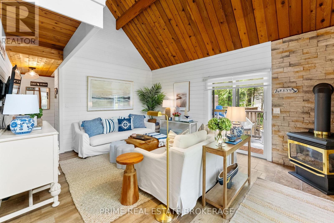
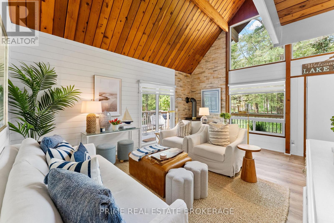
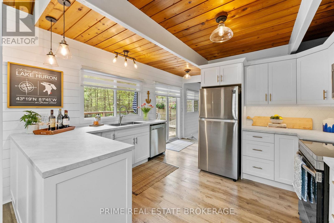
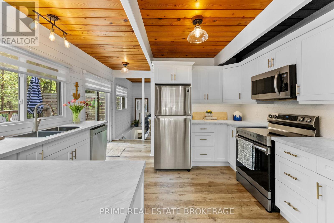
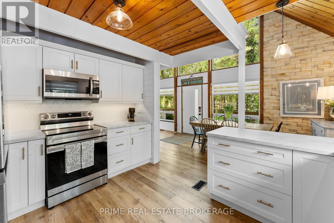
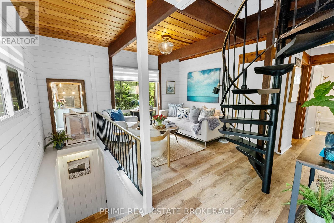
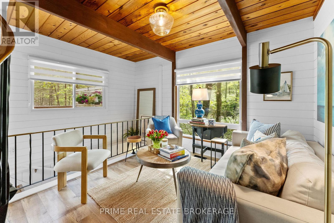
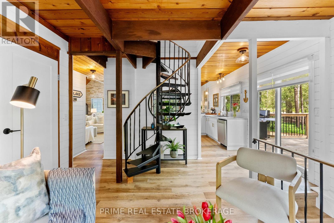
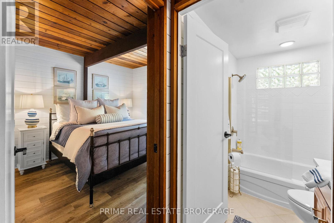
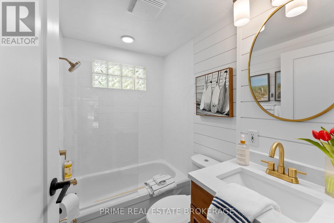
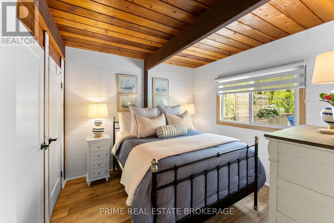
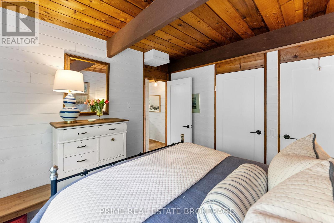
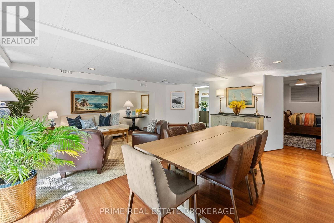
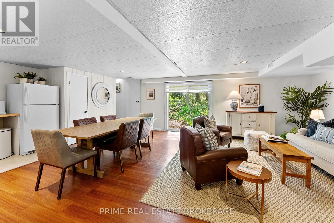
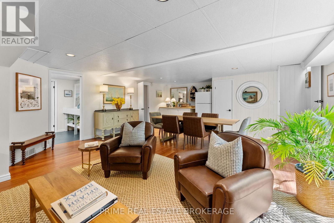
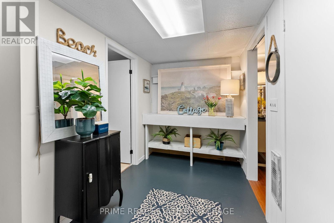
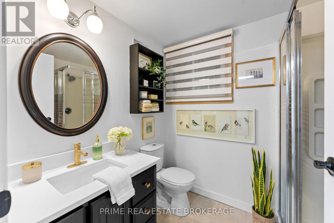
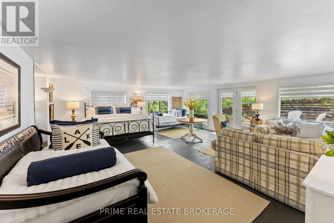
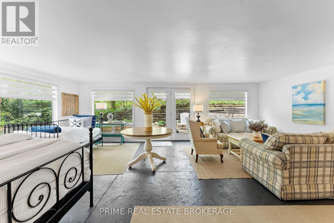
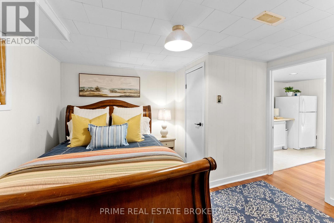
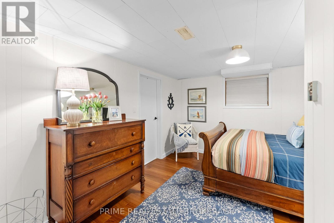
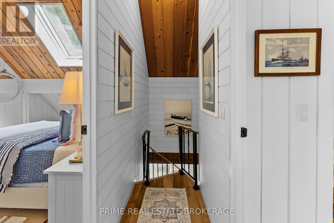
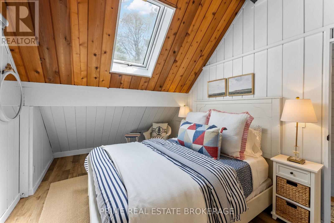
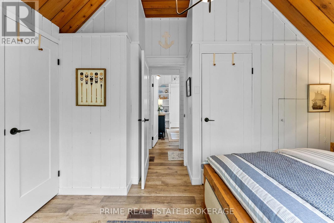
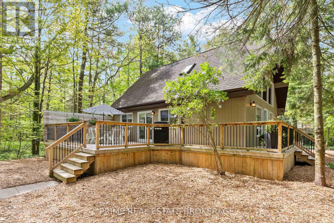
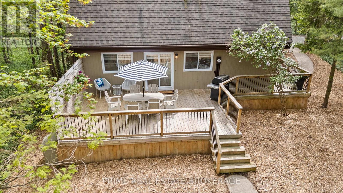
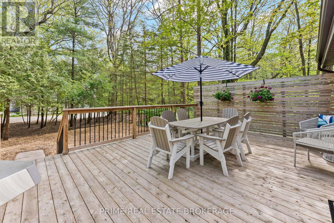
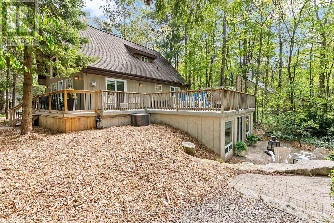
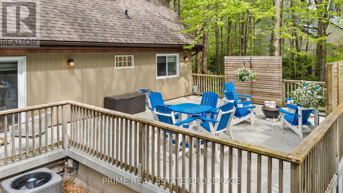
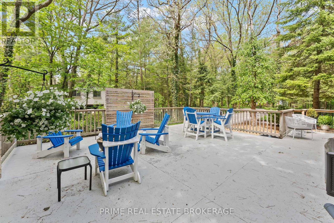
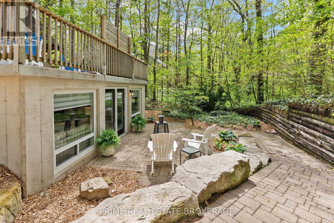
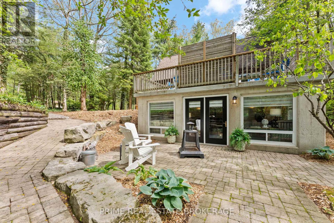
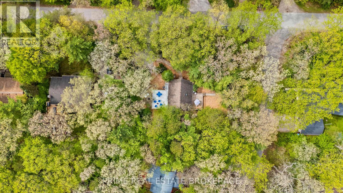
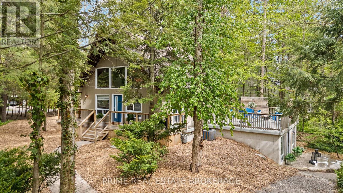
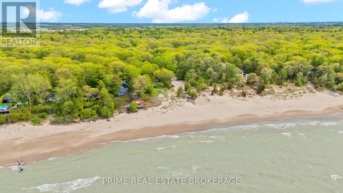
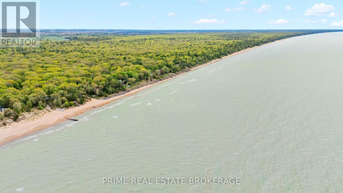
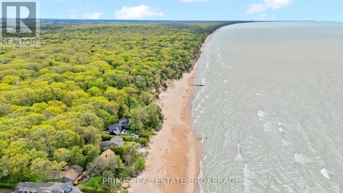
Retreat to Your Coastal Haven: Rare Fully Furnished Southcott Pines Detached A-Frame Cottage.Imagine coming home to your private 0.41-acre oasis where the soothing sounds of Lake Huron whisper through a canopy of mature trees. Step into this striking 1.5-storey architectural masterpiece and feel the immediate embrace of warm tongue-and-groove pine ceilings and stunning exposed rock-cut walls. This is where family traditions begin. Your mornings start with a fresh brew on the sunlit porch, and your evenings wrap up with cozy stories around the crackling wood-burning fireplace after a day at the beach.This premium corner lot property offers 2,637 total square feet of finished living space, featuring 1,313 square feet above grade and a breathtaking spiral staircase that connects to a seamless walk-out basement. Boasting 4 dedicated bedrooms, 3 full bathrooms, and a versatile basement sitting area that easily doubles as a guest space, there is abundant room for loved ones to gather. Perfectly situated one row back from the pristine shoreline in Lambton Shores, this residence grants you coveted deeded access to the exclusive private Southcott Pines beach. Stroll down the scenic trails to the sand, spend your afternoons golfing nearby, or explore the vibrant local cafes and boutique shops just minutes from your front door. Modern comforts are assured with a brand-new forced air gas furnace and central air conditioning, making this an ideal year-round haven.Opportunities to own a legacy property of this scale and distinction in such a coveted lakeside community are incredibly rare. Your dream of a sophisticated yet relaxed coastal lifestyle awaits at 10291 Pines Parkway. (id:61594)
Property Details
|
MLS® Number
|
X13215358 |
|
Property Type
|
Single Family |
|
Community Name
|
Grand Bend |
|
Amenities Near By
|
Beach, Golf Nearby |
|
Parking Space Total
|
6 |
Building
|
Bathroom Total
|
3 |
|
Bedrooms Above Ground
|
3 |
|
Bedrooms Below Ground
|
1 |
|
Bedrooms Total
|
4 |
|
Appliances
|
Water Heater, Dishwasher, Dryer, Microwave, Stove, Washer, Refrigerator |
|
Basement Development
|
Finished |
|
Basement Features
|
Walk Out, Separate Entrance |
|
Basement Type
|
N/a (finished), N/a |
|
Construction Style Attachment
|
Detached |
|
Cooling Type
|
Central Air Conditioning |
|
Exterior Finish
|
Aluminum Siding |
|
Fireplace Present
|
Yes |
|
Foundation Type
|
Poured Concrete |
|
Heating Fuel
|
Natural Gas |
|
Heating Type
|
Forced Air |
|
Stories Total
|
2 |
|
Size Interior
|
1,100 - 1,500 Ft2 |
|
Type
|
House |
|
Utility Water
|
Municipal Water |
Parking
Land
|
Acreage
|
No |
|
Land Amenities
|
Beach, Golf Nearby |
|
Sewer
|
Septic System |
|
Size Depth
|
102 Ft ,10 In |
|
Size Frontage
|
153 Ft ,8 In |
|
Size Irregular
|
153.7 X 102.9 Ft |
|
Size Total Text
|
153.7 X 102.9 Ft |
|
Zoning Description
|
R6-2 |
Rooms
| Level |
Type |
Length |
Width |
Dimensions |
|
Basement |
Recreational, Games Room |
7.9 m |
5.84 m |
7.9 m x 5.84 m |
|
Main Level |
Kitchen |
3.74 m |
3.03 m |
3.74 m x 3.03 m |
|
Main Level |
Dining Room |
3.83 m |
2.57 m |
3.83 m x 2.57 m |
|
Main Level |
Living Room |
4 m |
4.96 m |
4 m x 4.96 m |
|
Main Level |
Primary Bedroom |
7.85 m |
3.39 m |
7.85 m x 3.39 m |
https://www.realtor.ca/real-estate/29825766/10291-pines-parkway-lambton-shores-grand-bend-grand-bend