Maintenance, Common Area Maintenance, Insurance, Water, Parking
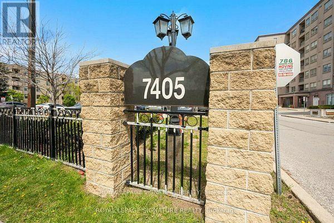
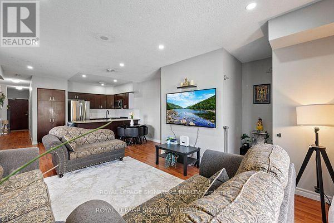
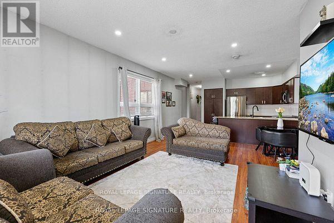
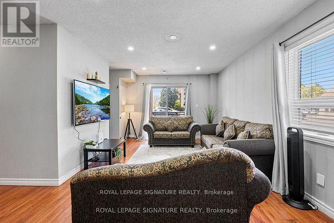
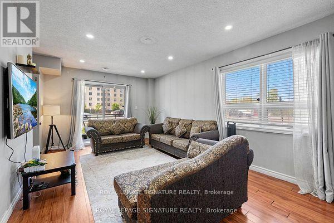
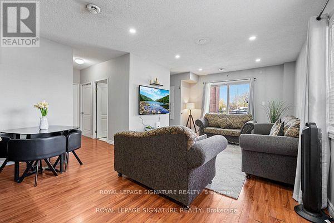
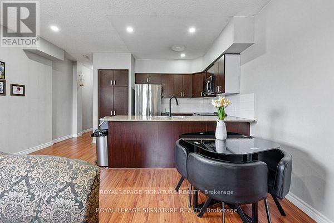
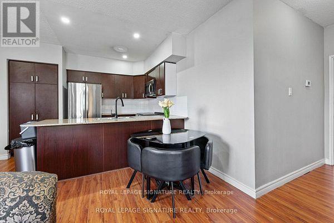
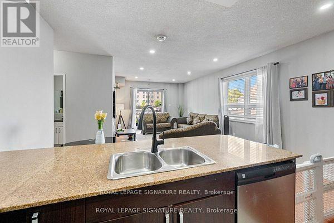
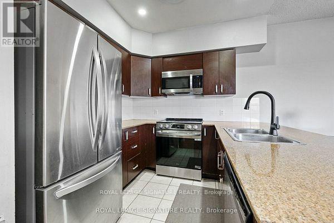
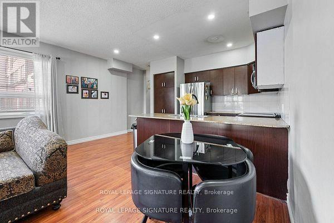
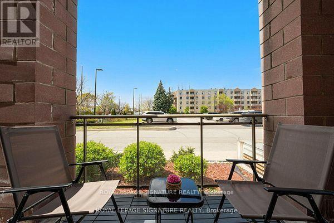
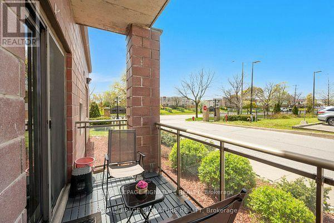
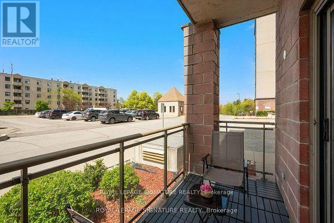
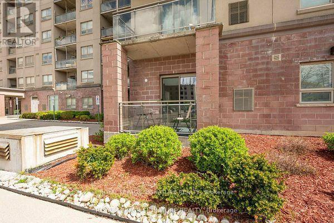
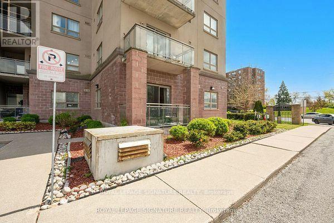
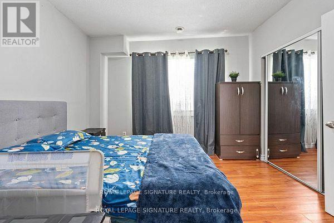
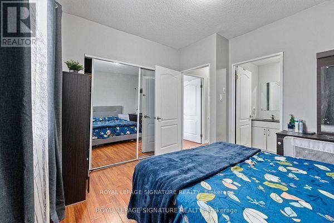
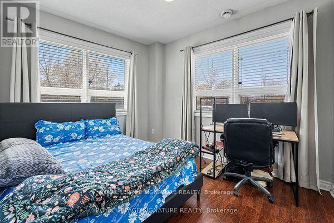
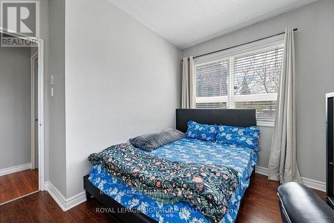
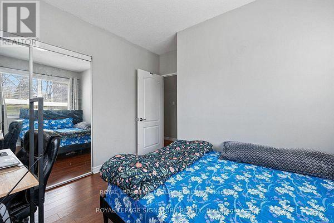
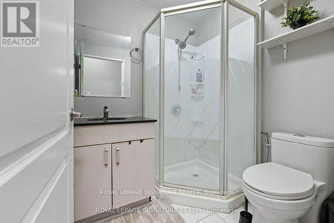
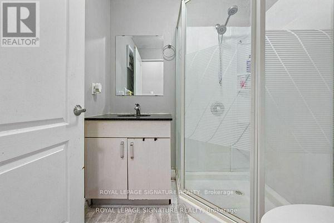
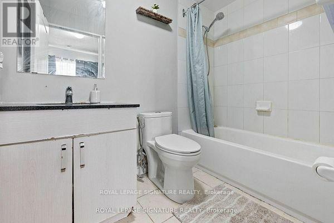
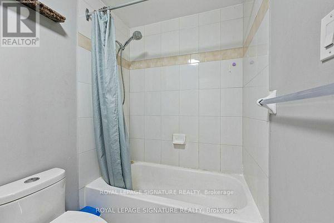
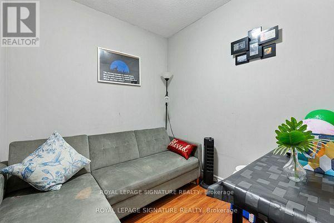
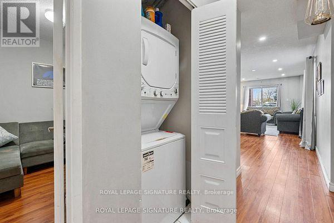
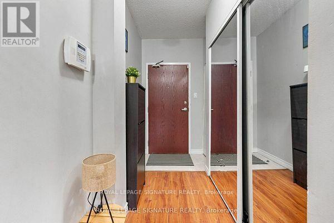
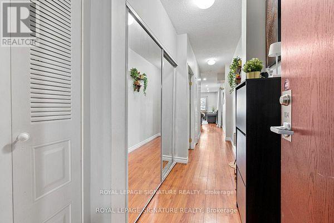
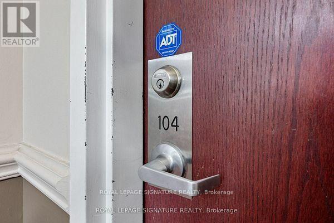
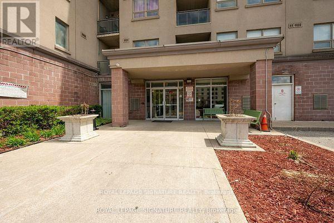
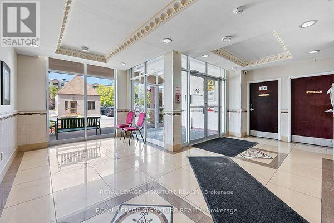
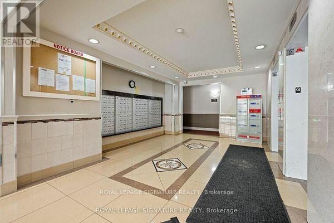
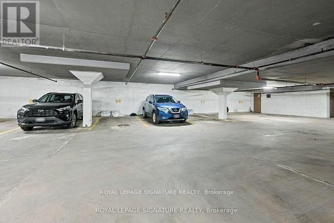
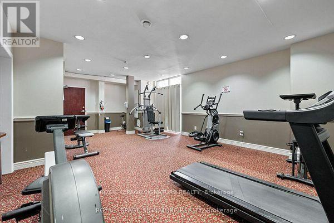
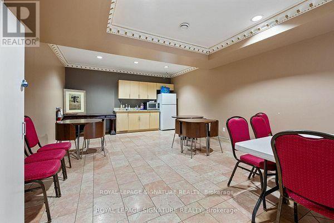
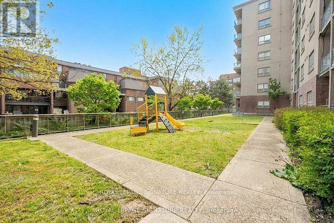
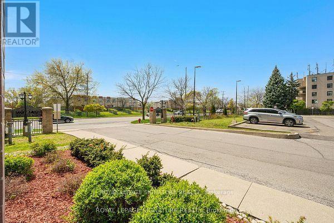
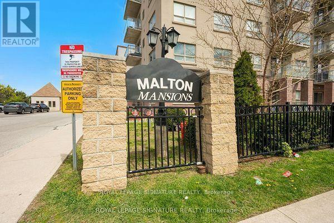
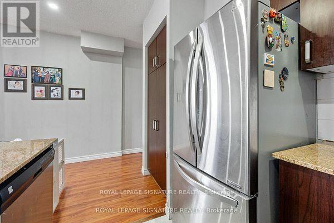
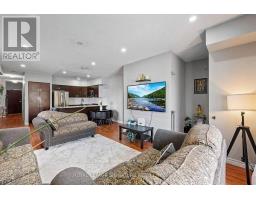
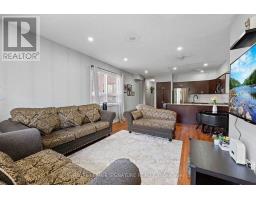
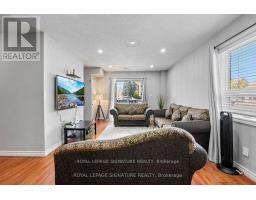
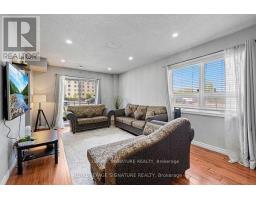
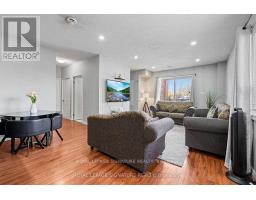
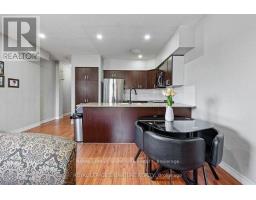
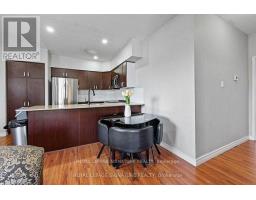
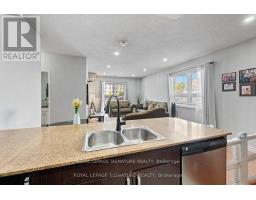
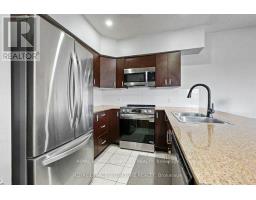
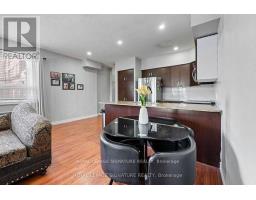
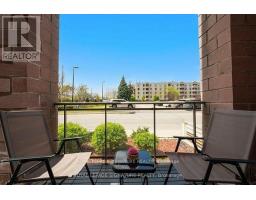
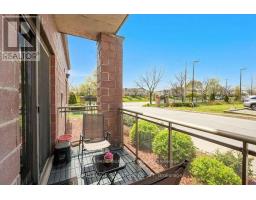
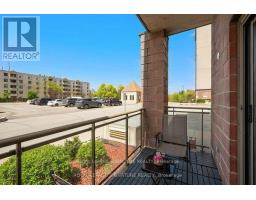
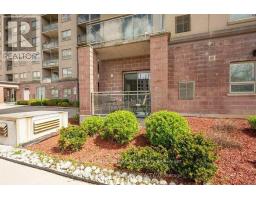
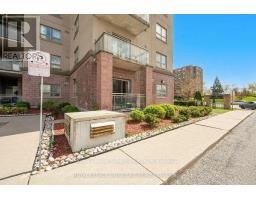
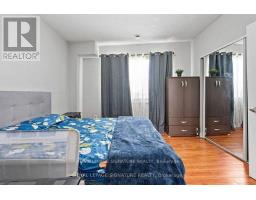
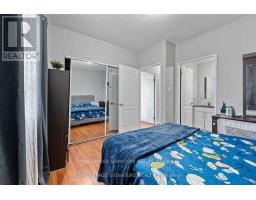
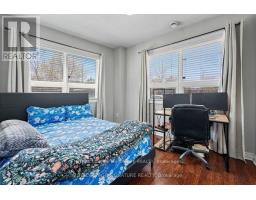
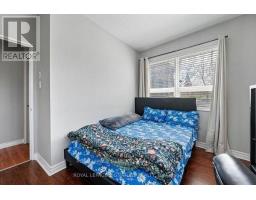
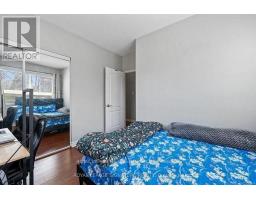
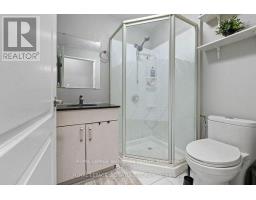
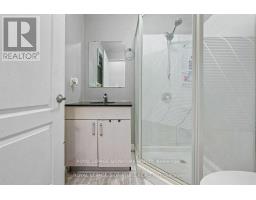
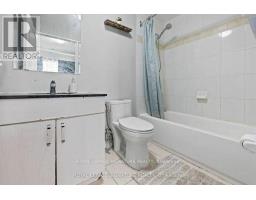
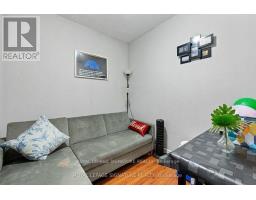
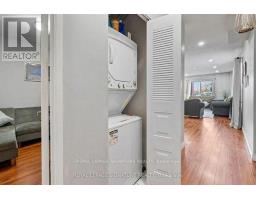
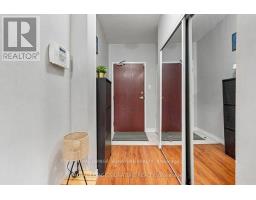
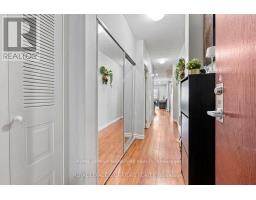
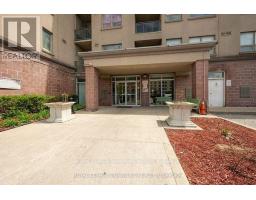
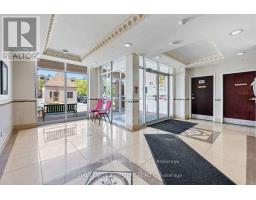
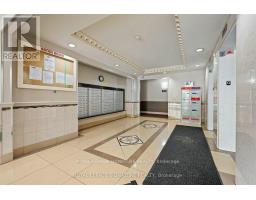
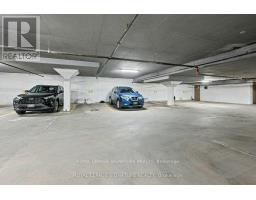
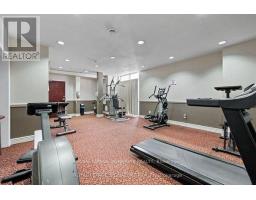
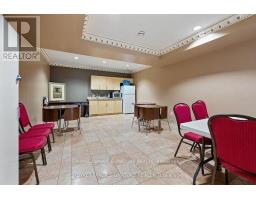
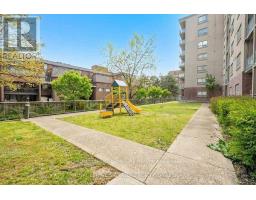
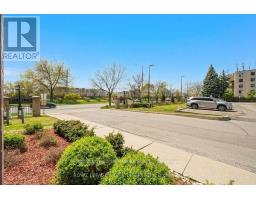
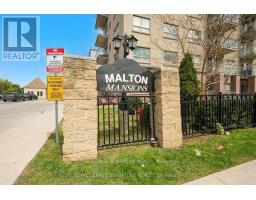
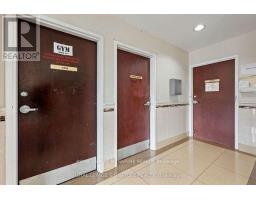
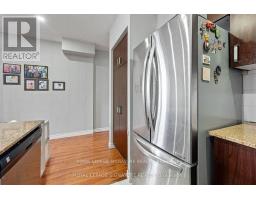
$576.18 Monthly**No more waiting on elevators!** Be in or out of your apartment in 5 minutes - quick access for groceries, luggage, strollers, visitors and everyday errands in this bright, ground-floor,corner suite. Natural light pours in through large windows on two sides of the apartment. It feels like you're in a house and not in an apartment. Over a thousand square feet of spacious carpet-free living. Featuring 2 bedrooms plus a den, 2 full washrooms and a private patio for morning tea, fresh air or quiet outdoor time. Large living/dining area, spacious kitchen with granite counters, backsplash, built-in dishwasher, pot lights, generous cabinet space, and an updated fridge/stove. The den is useful as an office, study, guest space or quiet room. Primary bedroom has a 4-piece en-suite and a large closet. En-suite laundry and owned underground parking. Well-managed building with reasonable fees. Close to Westwood Square, transit, schools, parks, places of worship, Malton Community Centre, library, Pearson Airport and major roads. Request a showing today! (id:61594)
| MLS® Number | W13543578 |
| Property Type | Single Family |
| Community Name | Malton |
| Amenities Near By | Park, Place Of Worship, Public Transit, Schools |
| Community Features | Pets Allowed With Restrictions, Community Centre |
| Features | Balcony, Carpet Free |
| Parking Space Total | 1 |
| Bathroom Total | 2 |
| Bedrooms Above Ground | 2 |
| Bedrooms Below Ground | 1 |
| Bedrooms Total | 3 |
| Basement Type | None |
| Cooling Type | Central Air Conditioning |
| Exterior Finish | Brick |
| Flooring Type | Laminate, Tile |
| Heating Fuel | Natural Gas |
| Heating Type | Forced Air |
| Size Interior | 1,000 - 1,199 Ft2 |
| Type | Apartment |
| Underground | |
| Garage |
| Acreage | No |
| Land Amenities | Park, Place Of Worship, Public Transit, Schools |
| Level | Type | Length | Width | Dimensions |
|---|---|---|---|---|
| Flat | Living Room | 6.07 m | 3.63 m | 6.07 m x 3.63 m |
| Flat | Bedroom 2 | 3.56 m | 3.17 m | 3.56 m x 3.17 m |
| Flat | Primary Bedroom | 3.38 m | 3.2 m | 3.38 m x 3.2 m |
| Flat | Eating Area | 1.57 m | 4.57 m | 1.57 m x 4.57 m |
| Flat | Kitchen | 3.45 m | 2.41 m | 3.45 m x 2.41 m |
| Flat | Den | 3.53 m | 2.41 m | 3.53 m x 2.41 m |
https://www.realtor.ca/real-estate/30011739/104-7405-goreway-drive-mississauga-malton-malton
Contact us for more information

The trademarks REALTOR®, REALTORS®, and the REALTOR® logo are controlled by The Canadian Real Estate Association (CREA) and identify real estate professionals who are members of CREA. The trademarks MLS®, Multiple Listing Service® and the associated logos are owned by The Canadian Real Estate Association (CREA) and identify the quality of services provided by real estate professionals who are members of CREA. The trademark DDF® is owned by The Canadian Real Estate Association (CREA) and identifies CREA's Data Distribution Facility (DDF®)