3 Bedroom
3 Bathroom
1,100 - 1,500 ft2
Central Air Conditioning
Forced Air
$489,000
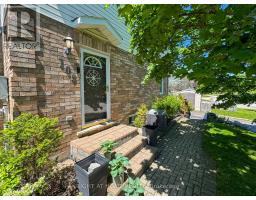
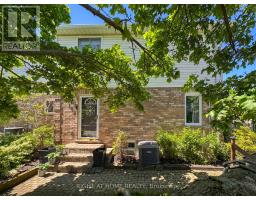
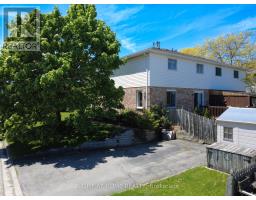
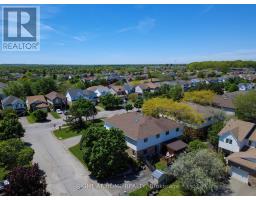
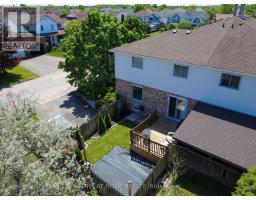
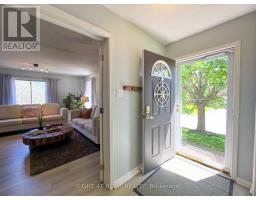
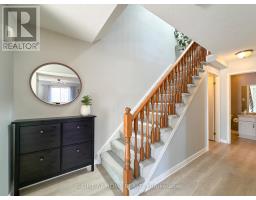
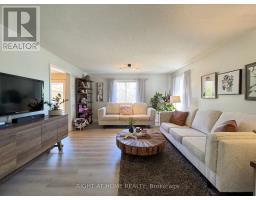
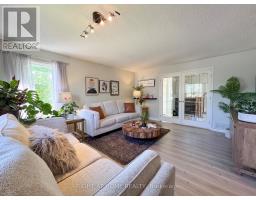
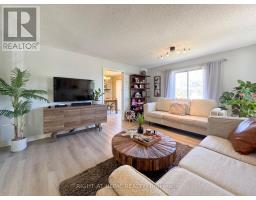
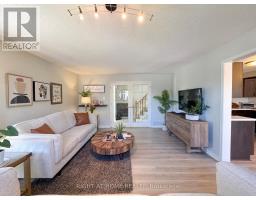
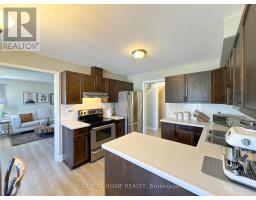
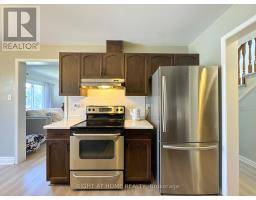
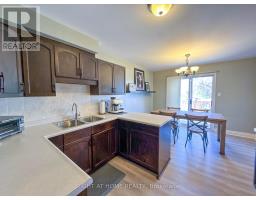
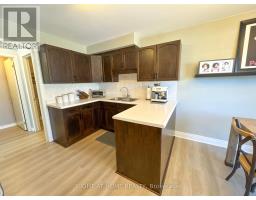
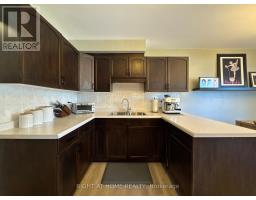
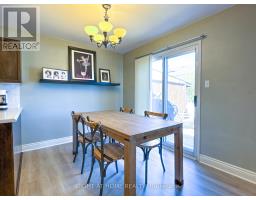
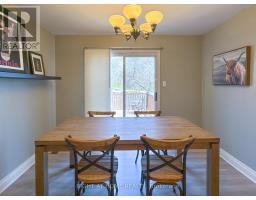
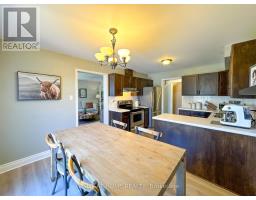
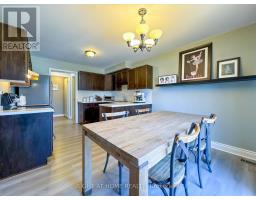
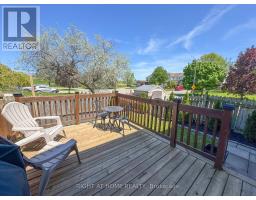
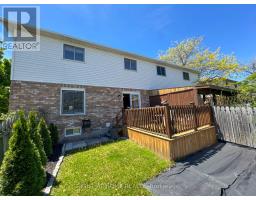
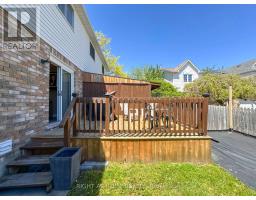
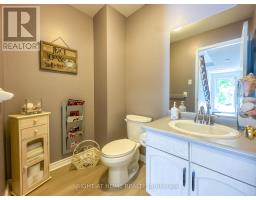
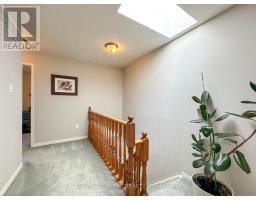
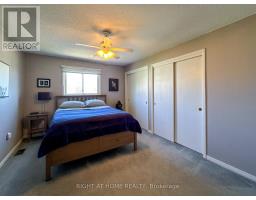
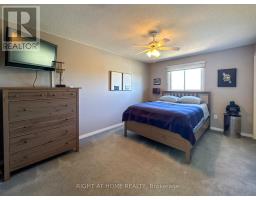
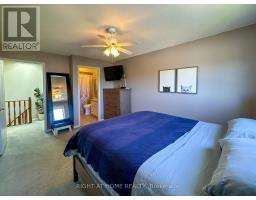
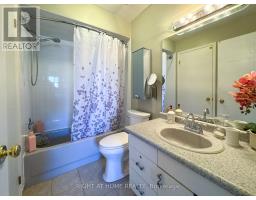
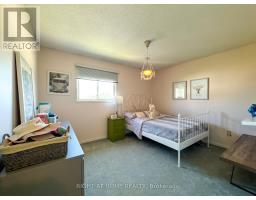
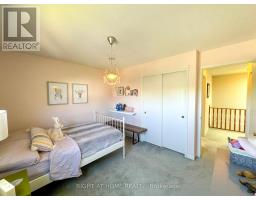
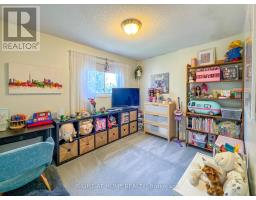
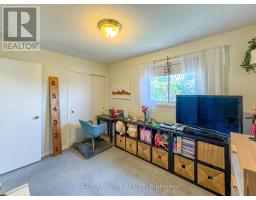
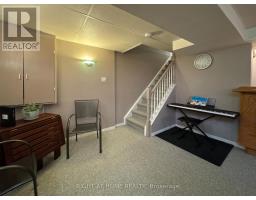
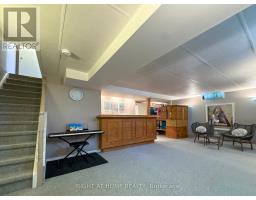
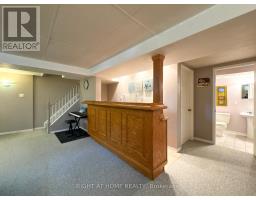
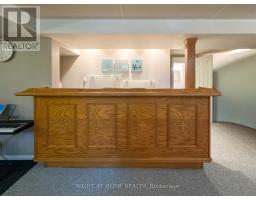
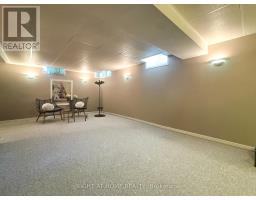
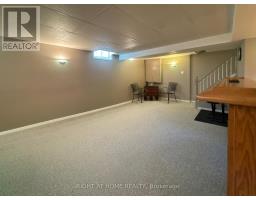
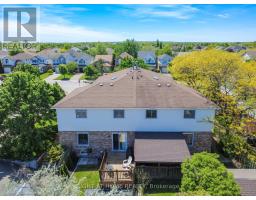
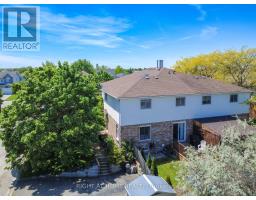
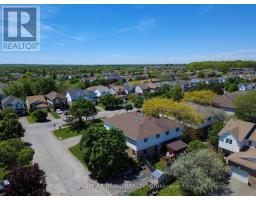
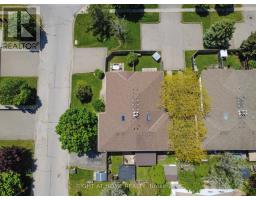
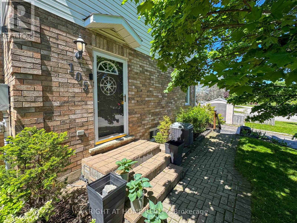
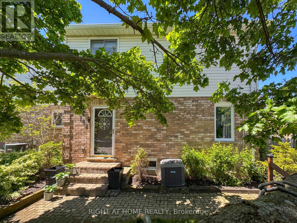
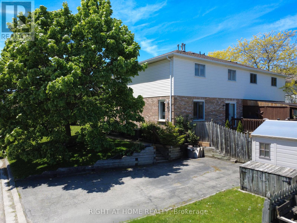
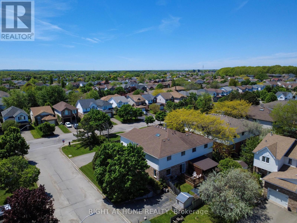
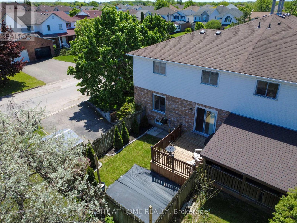
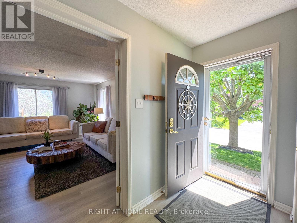
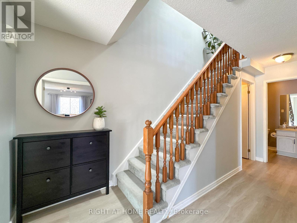
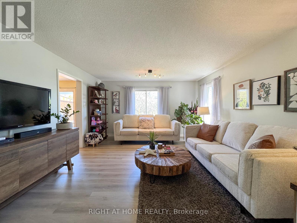
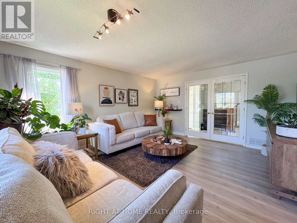
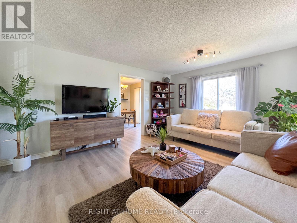
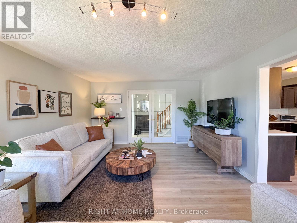
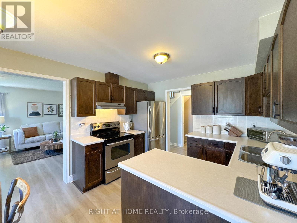
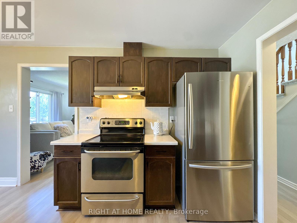
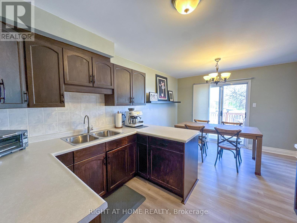
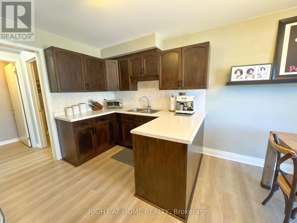
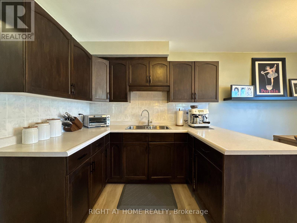
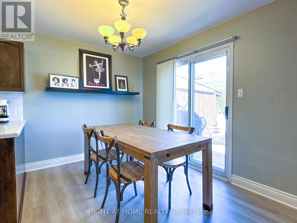
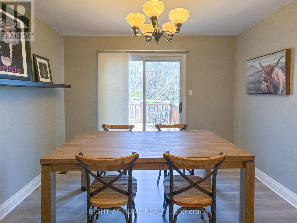
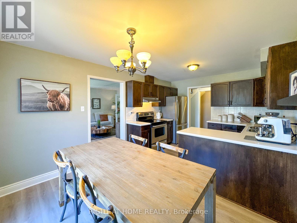
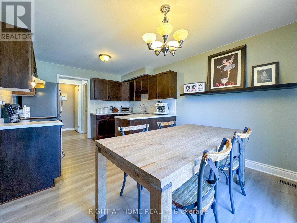
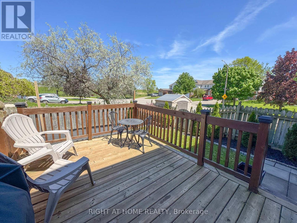
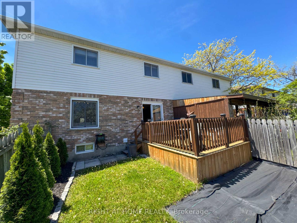
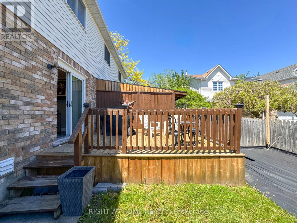
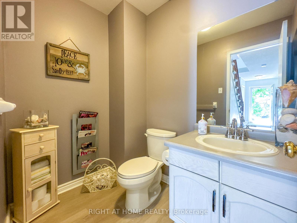
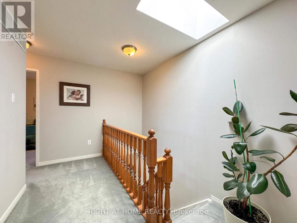
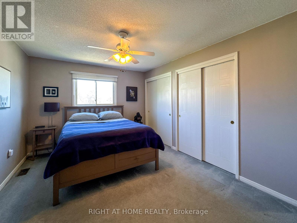
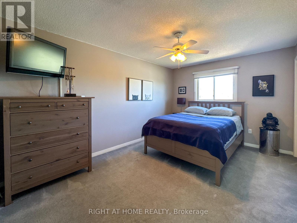
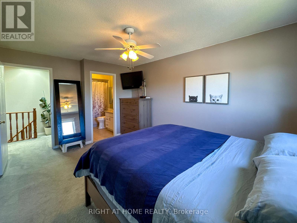
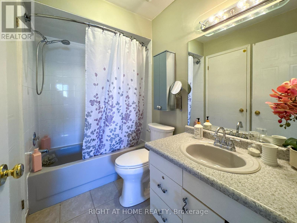
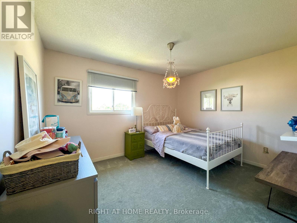
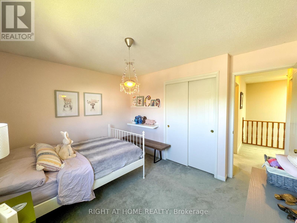
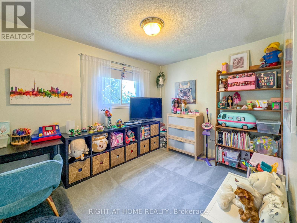
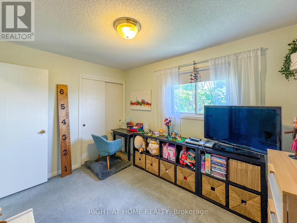
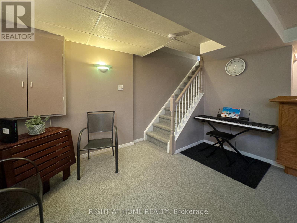
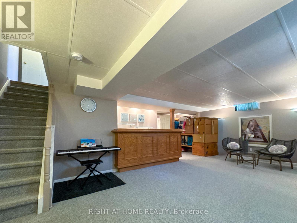
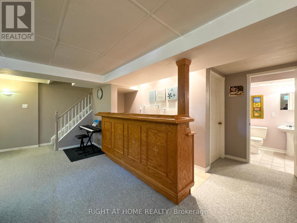
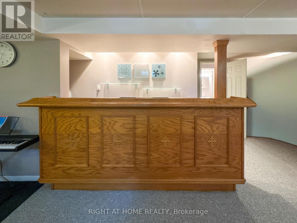
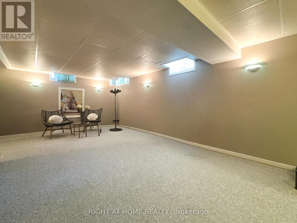
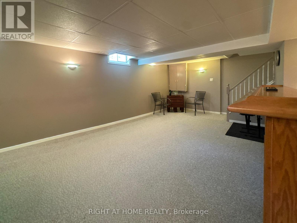
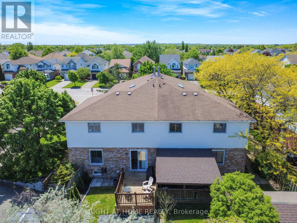
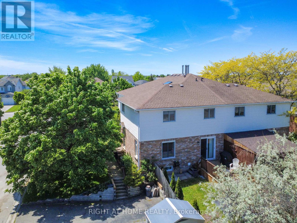
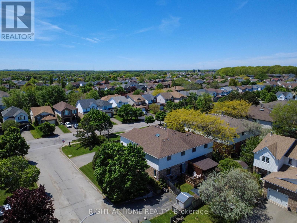
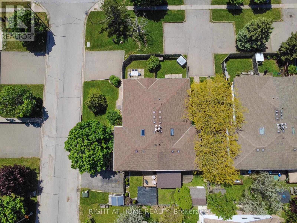
First-time buyers, this is the one you've been waiting for! Welcome to 105 Summers Drive, a well-maintained 3-bedroom, 2.5-bathroom 2-storey townhouse that delivers excellent value and immediate move-in readiness in a great Thorold neighbourhood. The main floor features a bright and spacious living room with large windows that fill the space with natural light. The eat-in kitchen is practical and inviting, with direct access to a private deck, BBQ area, and a low-maintenance backyard. Head upstairs and you'll find three generously sized bedrooms, including a primary bedroom with ensuite privileges. A main 4-piece bathroom serves the upper level comfortably. The finished basement is a fantastic bonus, offering a large recreation room with a built-in bar - ideal for movie nights, game days, or hosting friends. You'll also enjoy a convenient 3-piece bathroom and a large utility room with plenty of storage. This low-maintenance townhouse is an outstanding opportunity for young professionals, couples, or small families looking to get into the market and start building equity. Located in Confederation Heights you have easy access to schools, parks, shopping, and the highway. Priced at just $489,000 - this home is ready for its first owners and won't last long! (id:61594)
Property Details
|
MLS® Number
|
X13168434 |
|
Property Type
|
Single Family |
|
Community Name
|
558 - Confederation Heights |
|
Amenities Near By
|
Schools, Public Transit |
|
Community Features
|
Community Centre |
|
Equipment Type
|
Water Heater - Gas, Water Heater |
|
Features
|
Cul-de-sac, Irregular Lot Size |
|
Parking Space Total
|
2 |
|
Rental Equipment Type
|
Water Heater - Gas, Water Heater |
Building
|
Bathroom Total
|
3 |
|
Bedrooms Above Ground
|
3 |
|
Bedrooms Total
|
3 |
|
Age
|
31 To 50 Years |
|
Appliances
|
Dryer, Stove, Washer, Window Coverings, Refrigerator |
|
Basement Development
|
Partially Finished |
|
Basement Type
|
Full (partially Finished) |
|
Construction Style Attachment
|
Attached |
|
Cooling Type
|
Central Air Conditioning |
|
Exterior Finish
|
Brick, Vinyl Siding |
|
Foundation Type
|
Poured Concrete |
|
Half Bath Total
|
1 |
|
Heating Fuel
|
Natural Gas |
|
Heating Type
|
Forced Air |
|
Stories Total
|
2 |
|
Size Interior
|
1,100 - 1,500 Ft2 |
|
Type
|
Row / Townhouse |
|
Utility Water
|
Municipal Water |
Parking
Land
|
Acreage
|
No |
|
Fence Type
|
Fenced Yard |
|
Land Amenities
|
Schools, Public Transit |
|
Sewer
|
Sanitary Sewer |
|
Size Depth
|
50 Ft ,10 In |
|
Size Frontage
|
41 Ft ,4 In |
|
Size Irregular
|
41.4 X 50.9 Ft |
|
Size Total Text
|
41.4 X 50.9 Ft |
Rooms
| Level |
Type |
Length |
Width |
Dimensions |
|
Second Level |
Primary Bedroom |
3.52 m |
4.7 m |
3.52 m x 4.7 m |
|
Second Level |
Bedroom 2 |
3.01 m |
3.77 m |
3.01 m x 3.77 m |
|
Second Level |
Bedroom 3 |
2.72 m |
3.59 m |
2.72 m x 3.59 m |
|
Second Level |
Bathroom |
1.5 m |
2.49 m |
1.5 m x 2.49 m |
|
Basement |
Recreational, Games Room |
7.01 m |
4.68 m |
7.01 m x 4.68 m |
|
Basement |
Bathroom |
1.5 m |
2.49 m |
1.5 m x 2.49 m |
|
Main Level |
Living Room |
5.03 m |
4.24 m |
5.03 m x 4.24 m |
|
Main Level |
Kitchen |
5.03 m |
3.3 m |
5.03 m x 3.3 m |
|
Main Level |
Partial Bathroom |
1.49 m |
2.05 m |
1.49 m x 2.05 m |
Utilities
|
Cable
|
Installed |
|
Electricity
|
Installed |
|
Sewer
|
Installed |
https://www.realtor.ca/real-estate/29798798/105-summers-drive-thorold-confederation-heights-558-confederation-heights