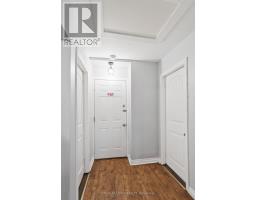
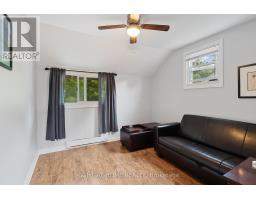
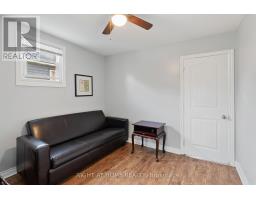
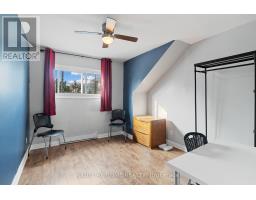
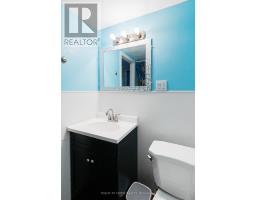
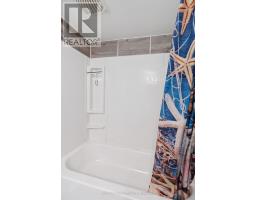
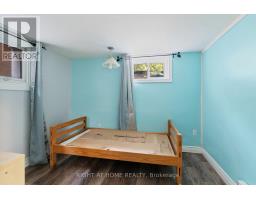
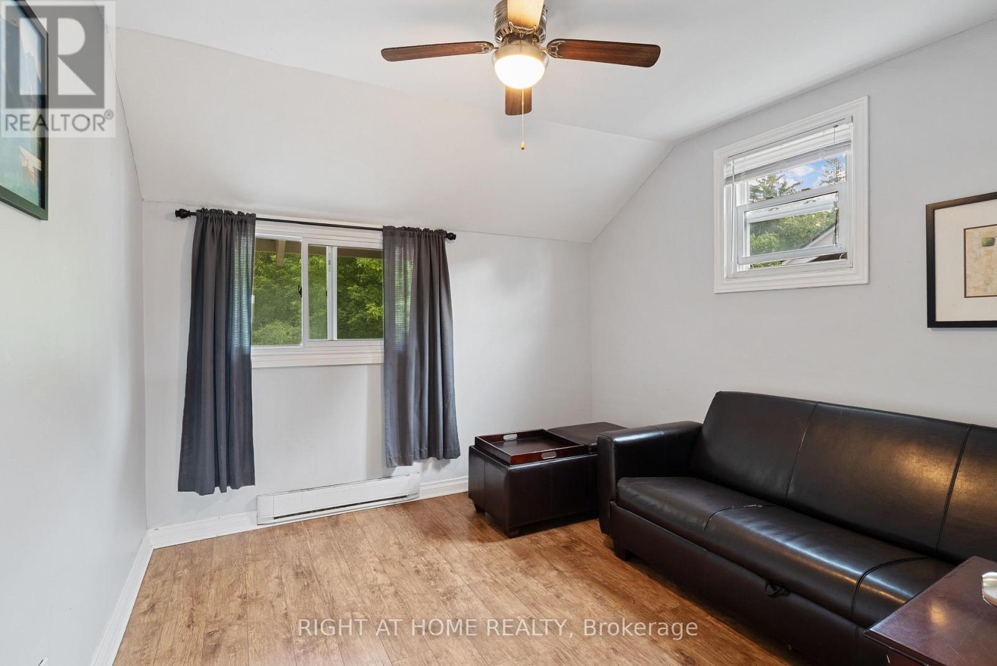
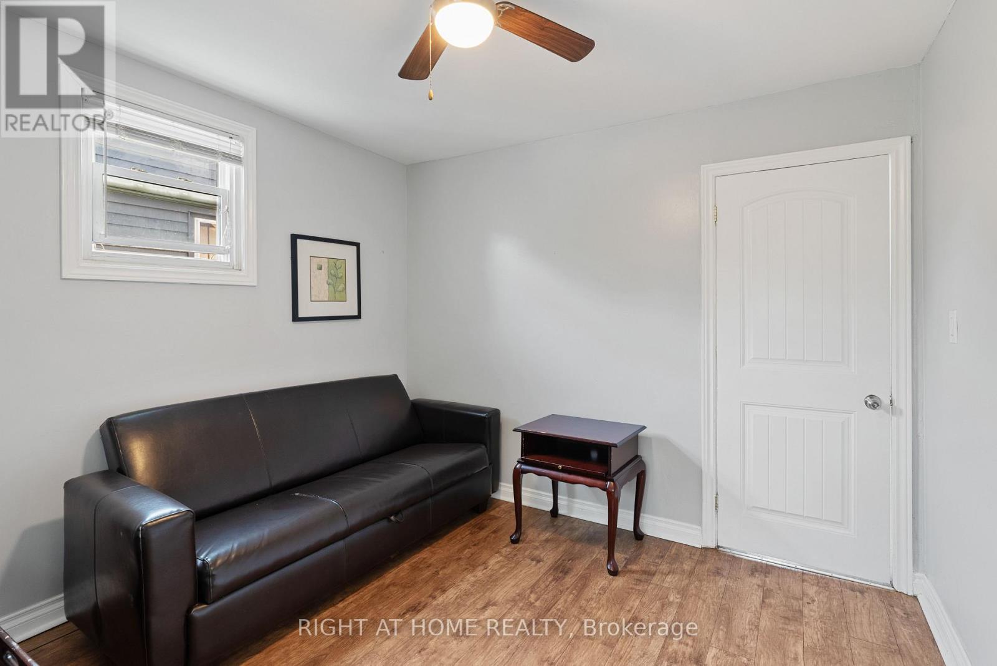
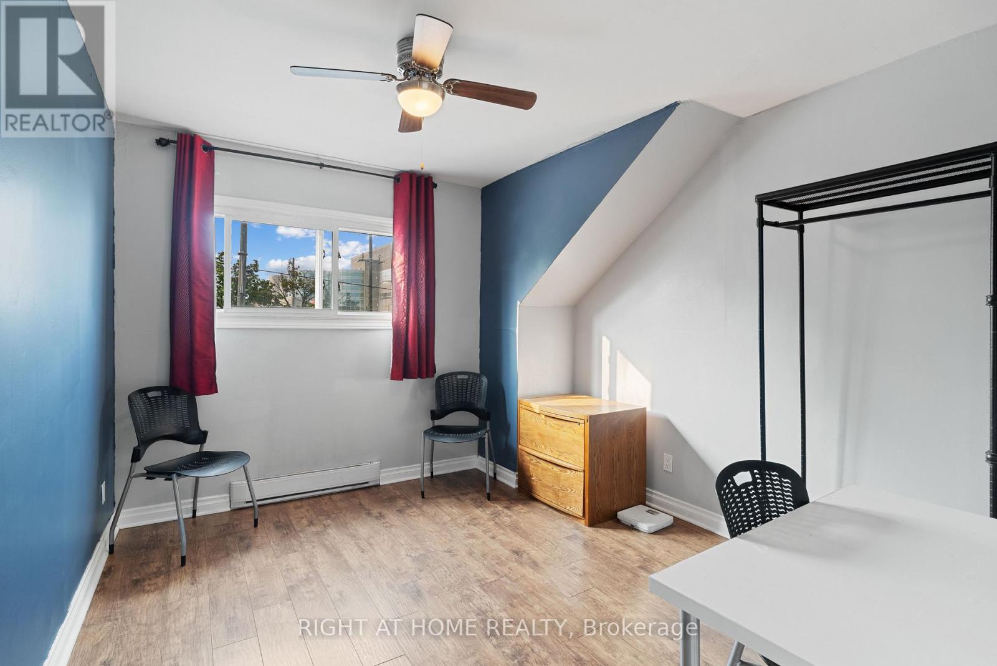
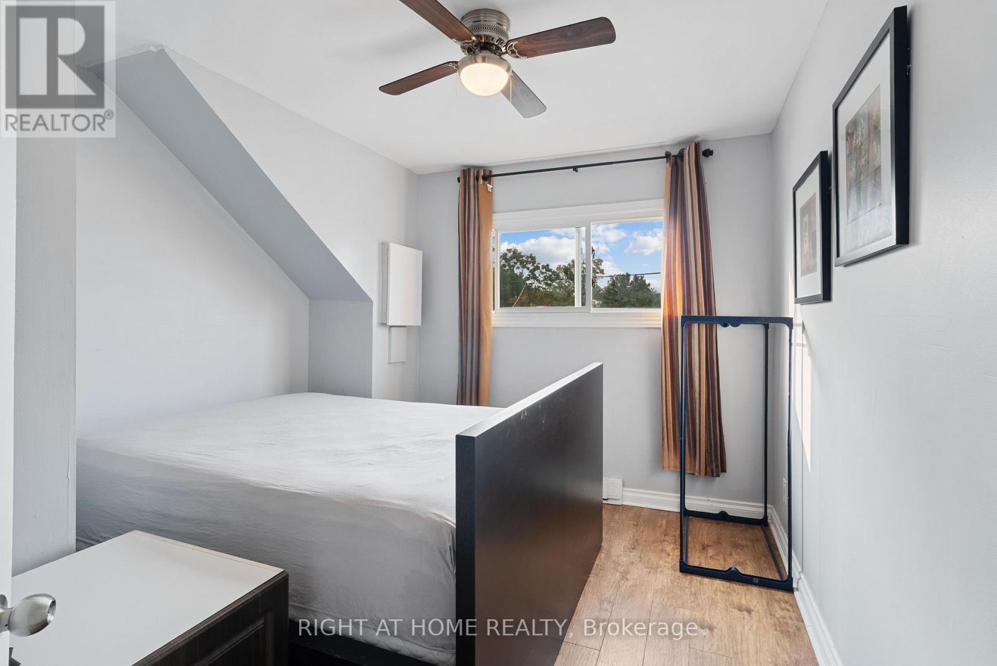
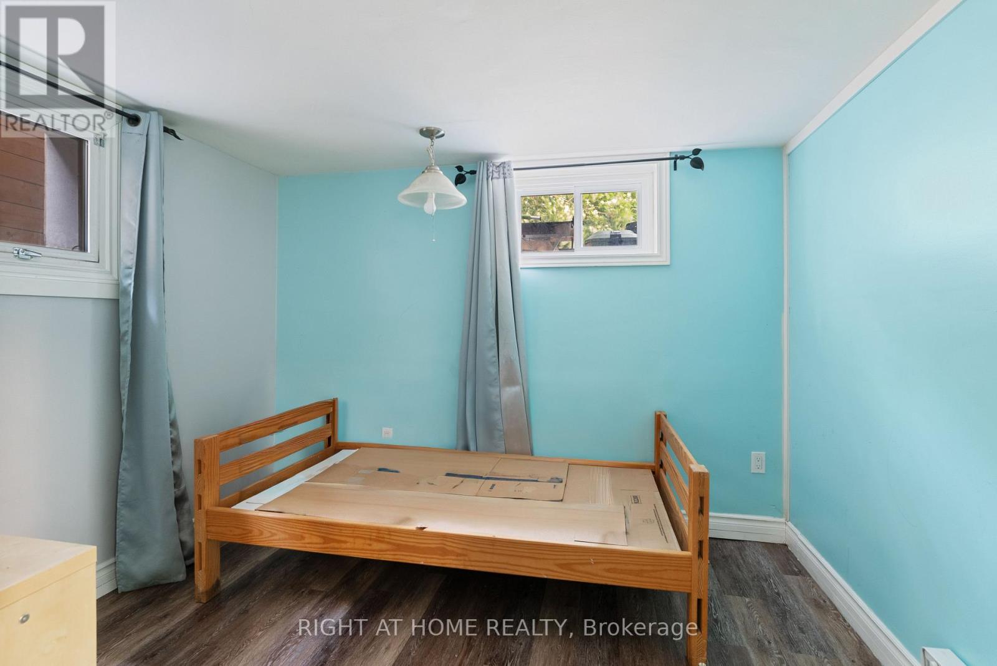
4 Bedroom
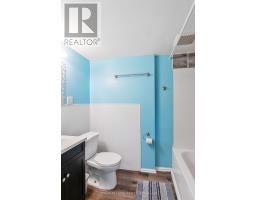
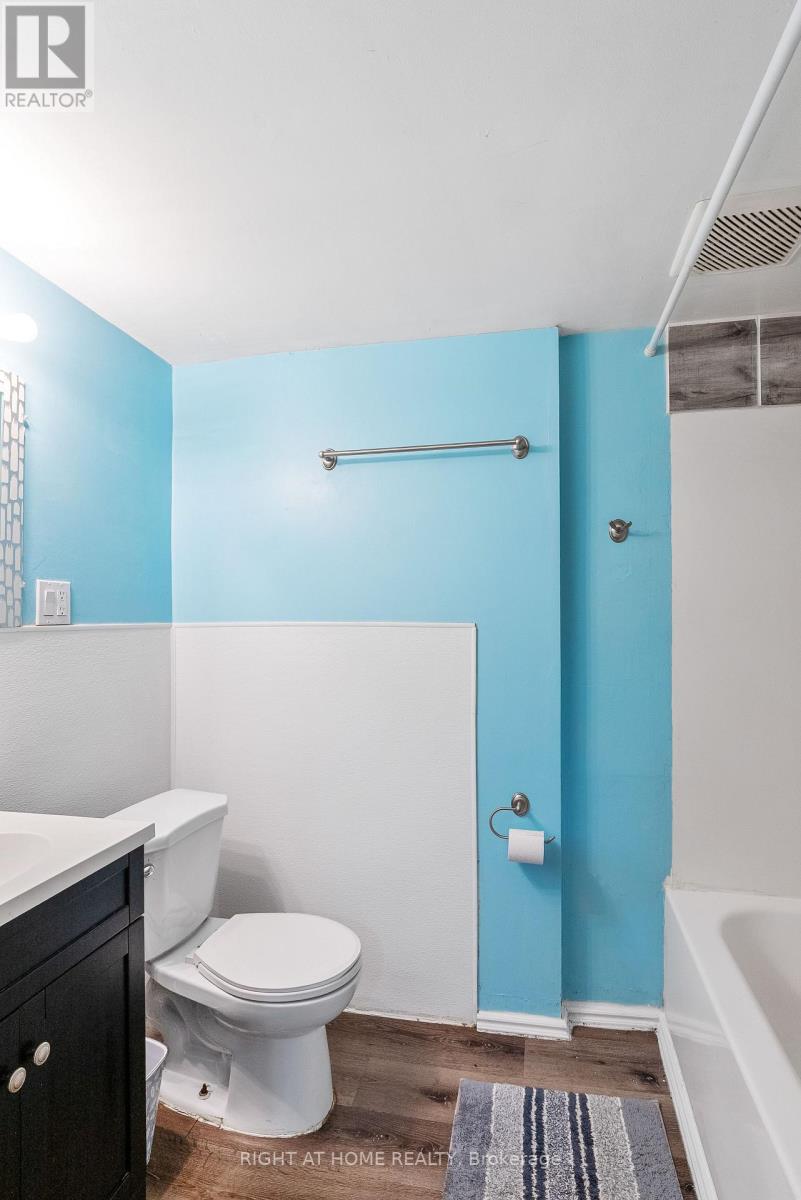
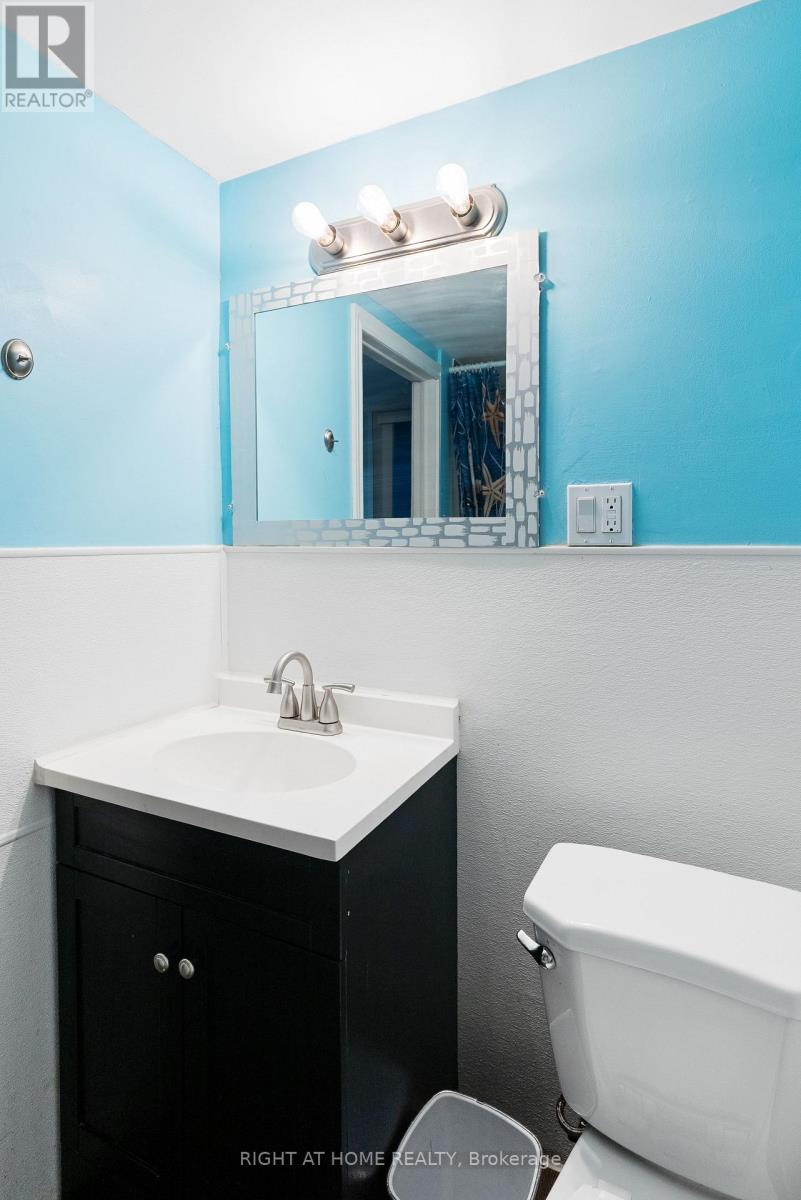
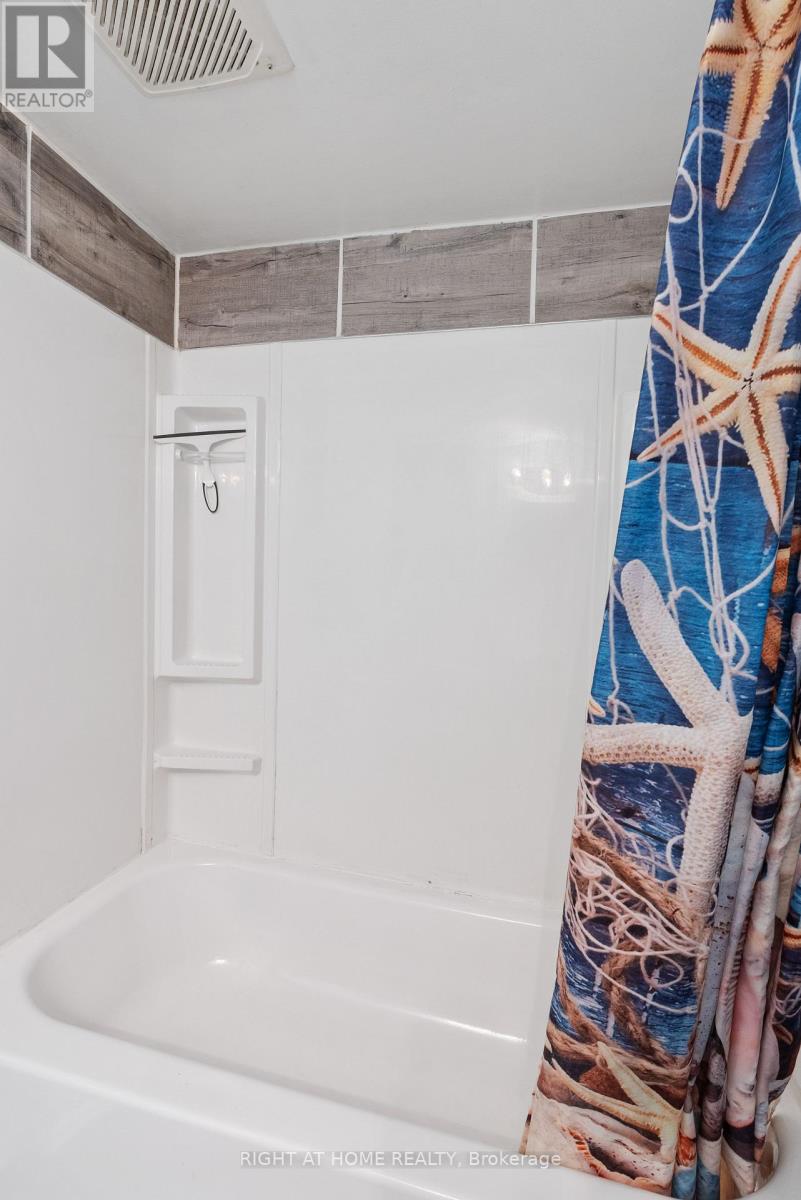
3 Bathroom
1,100 - 1,500 ft2
None
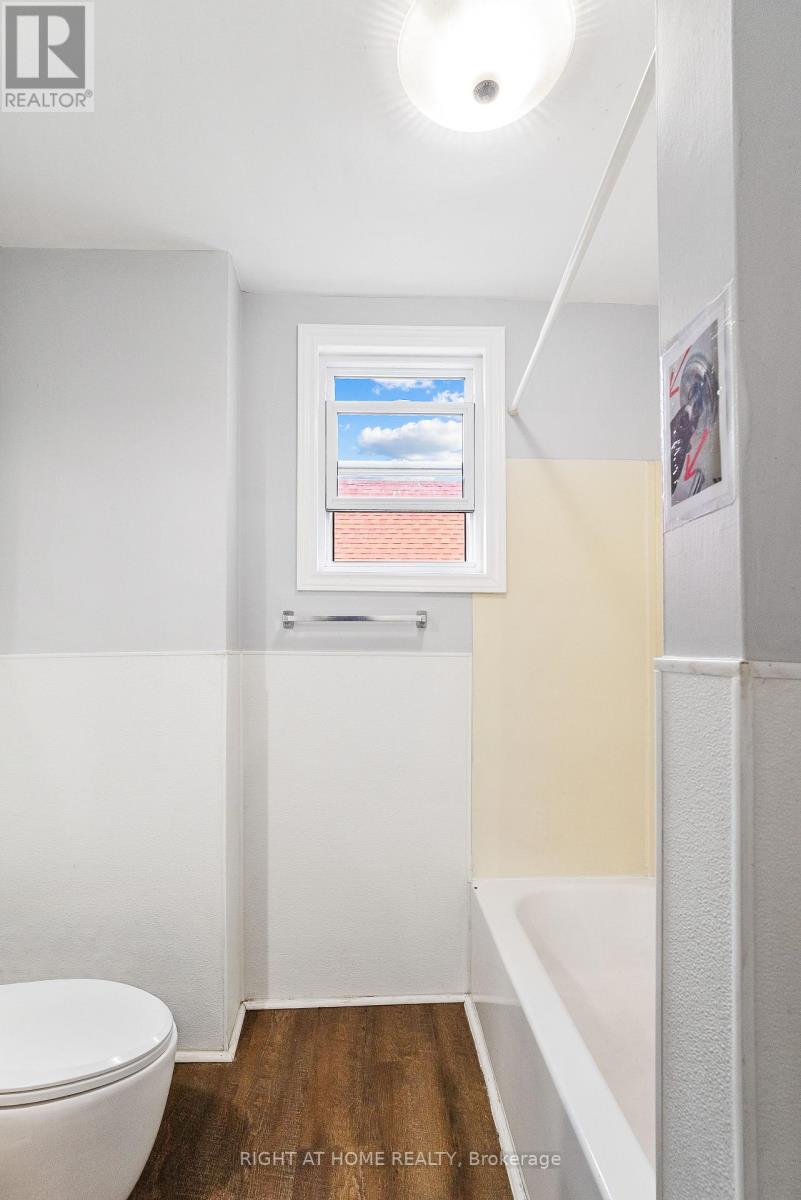
Baseboard Heaters
$549,900
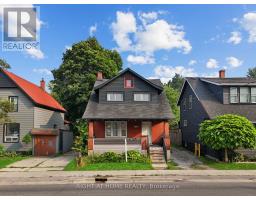
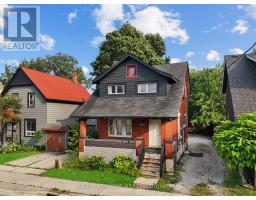
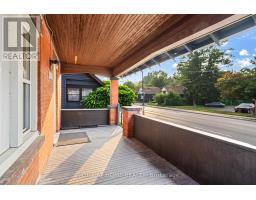
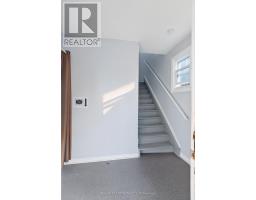
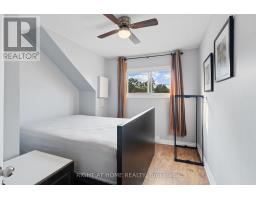
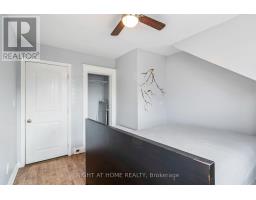
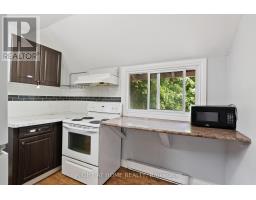
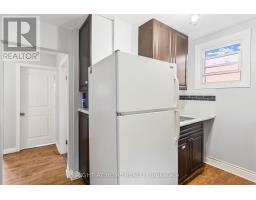
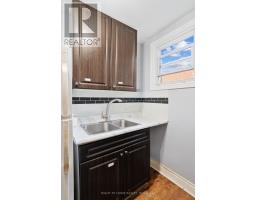
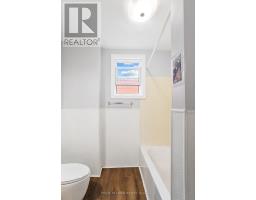
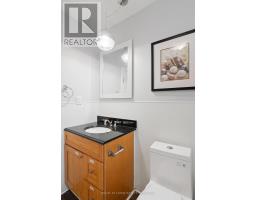
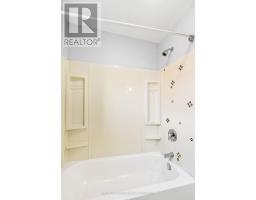
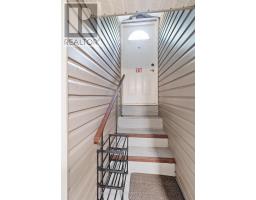
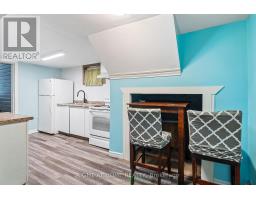
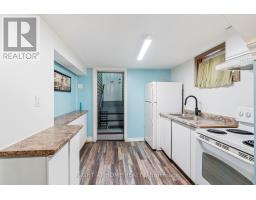
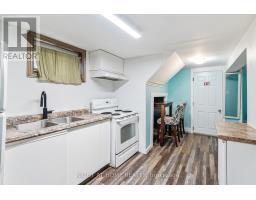
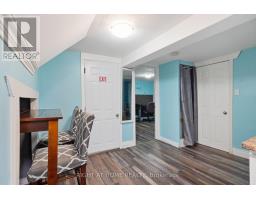
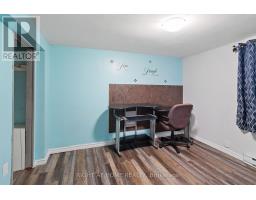
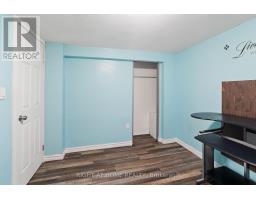
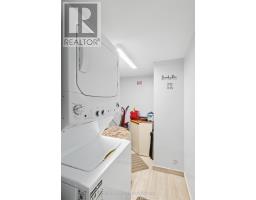
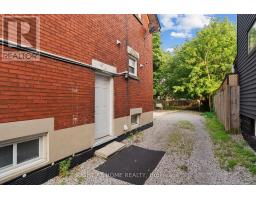
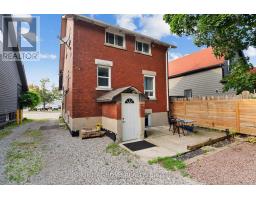
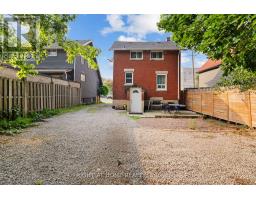
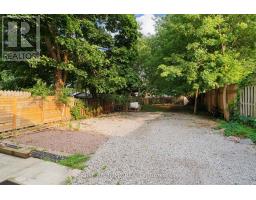
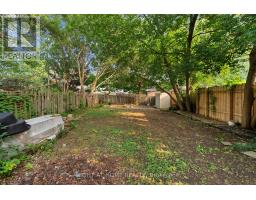
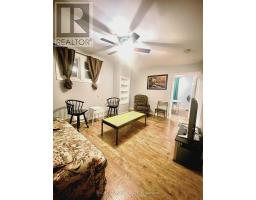
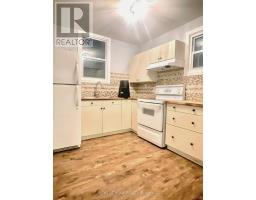
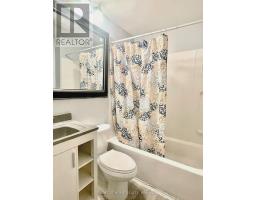
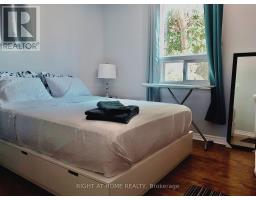
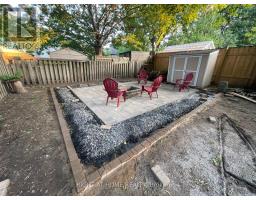
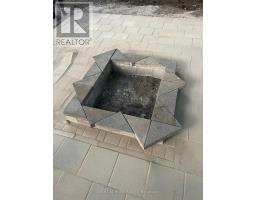
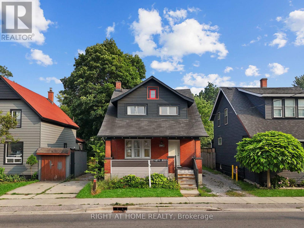
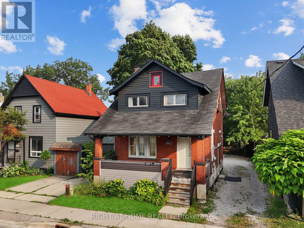
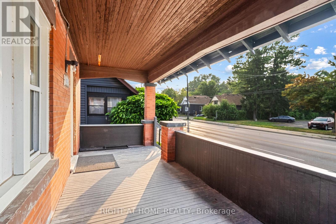
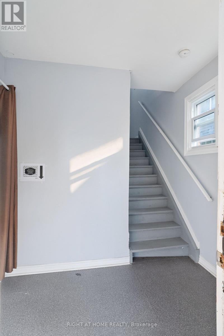
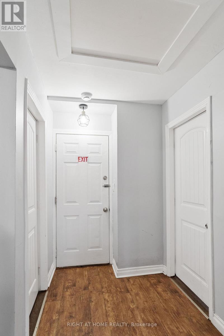
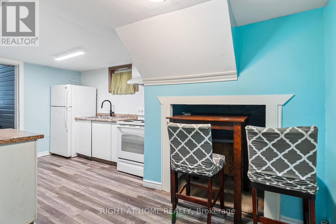
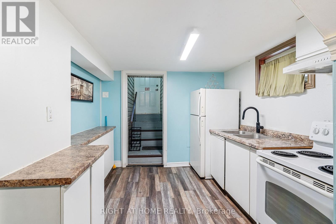
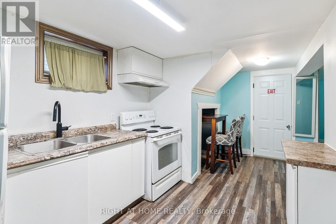
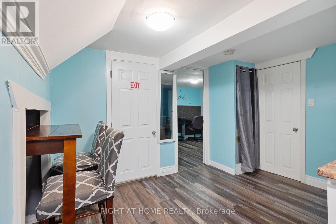
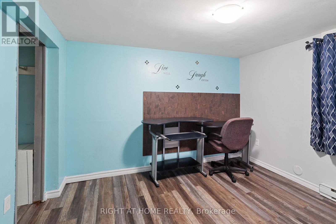
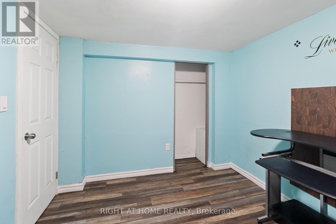
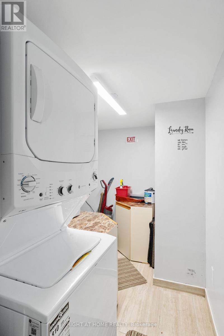
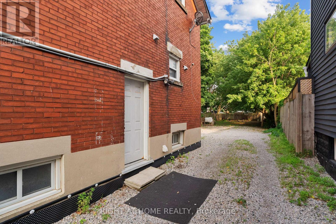
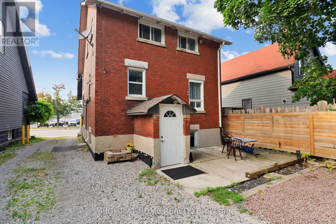
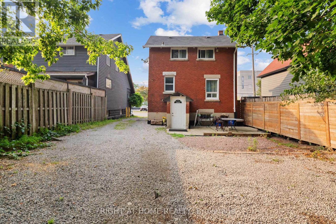
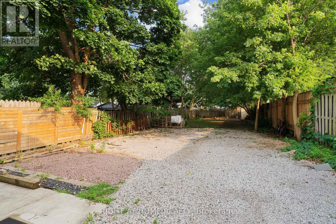
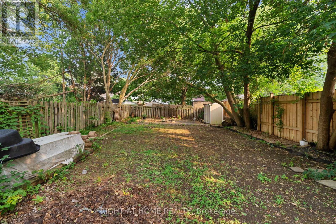
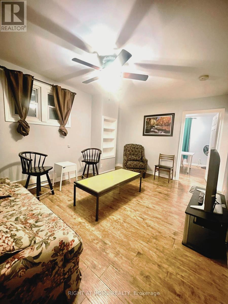
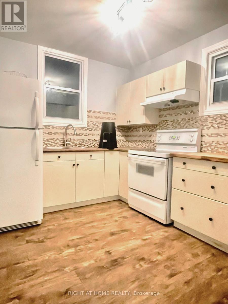
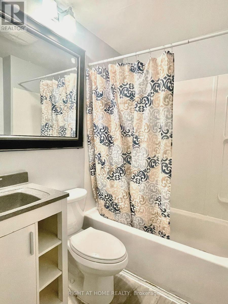
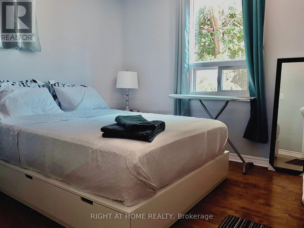
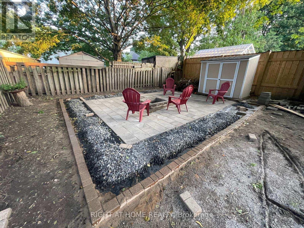
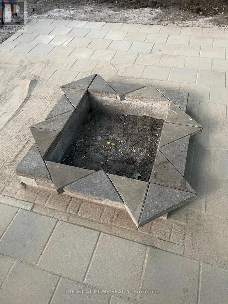
Exceptional Investment Opportunity - Legal Triplex with Strong Cash Flow & Future Upside! Own a fully legal two-storey triplex on a rare 37.09 ft x 168.63 ft lot in one of London's rapidly growing neighbourhoods. Certified by the City of London, this income-producing property offers immediate cash flow, low operating costs, and excellent long-term appreciation potential. Currently generating $3,289/month from the main floor ($1,689) and upper unit ($1,600 including parking), with only the basement unit remaining to be leased at $1,350/month, bringing the projected gross rental income to approximately $4,639/month ($55,668 annually). Property taxes are only $2,716/year, making this an attractive opportunity for investors. The impressive 168-foot-deep lot provides added privacy and future development potential, subject to municipal approvals. Ideally located with a bus stop at the doorstep and within walking distance to the Hard Rock Hotel, casino, restaurants, shopping, and entertainment district, this high-demand location continues to attract quality tenants. Major updates include a waterproofing membrane around the foundation (2021), interior drainage system, exterior painting, soundproofing between the main and upper floors, and a renovated main-floor kitchen (2022).Additional features include separate entrances, separate hydro meters, four parking spaces, coin-operated laundry for extra income, and a private tree-lined backyard with a paved patio and fire pit. Whether expanding your portfolio or purchasing your first investment property, this well-maintained legal triplex offers strong income, excellent upside, valuable updates, and outstanding long-term investment potential. (id:61594)
Property Details
|
MLS® Number
|
X13589054 |
|
Property Type
|
Multi-family |
|
Community Name
|
East M |
|
Amenities Near By
|
Hospital, Park, Schools |
|
Community Features
|
School Bus |
|
Equipment Type
|
Water Heater |
|
Features
|
Carpet Free |
|
Parking Space Total
|
4 |
|
Rental Equipment Type
|
Water Heater |
Building
|
Bathroom Total
|
3 |
|
Bedrooms Above Ground
|
4 |
|
Bedrooms Total
|
4 |
|
Age
|
100+ Years |
|
Appliances
|
Dryer, Stove, Washer, Refrigerator |
|
Basement Development
|
Finished |
|
Basement Features
|
Apartment In Basement, Separate Entrance |
|
Basement Type
|
N/a, N/a, Full, N/a (finished) |
|
Cooling Type
|
None |
|
Exterior Finish
|
Brick, Vinyl Siding |
|
Foundation Type
|
Block |
|
Heating Fuel
|
Electric |
|
Heating Type
|
Baseboard Heaters |
|
Stories Total
|
2 |
|
Size Interior
|
1,100 - 1,500 Ft2 |
|
Type
|
Triplex |
|
Utility Water
|
Municipal Water |
Parking
Land
|
Acreage
|
No |
|
Land Amenities
|
Hospital, Park, Schools |
|
Sewer
|
Sanitary Sewer |
|
Size Depth
|
168 Ft ,7 In |
|
Size Frontage
|
37 Ft ,1 In |
|
Size Irregular
|
37.1 X 168.6 Ft |
|
Size Total Text
|
37.1 X 168.6 Ft|under 1/2 Acre |
|
Zoning Description
|
R2-2 |
Rooms
| Level |
Type |
Length |
Width |
Dimensions |
|
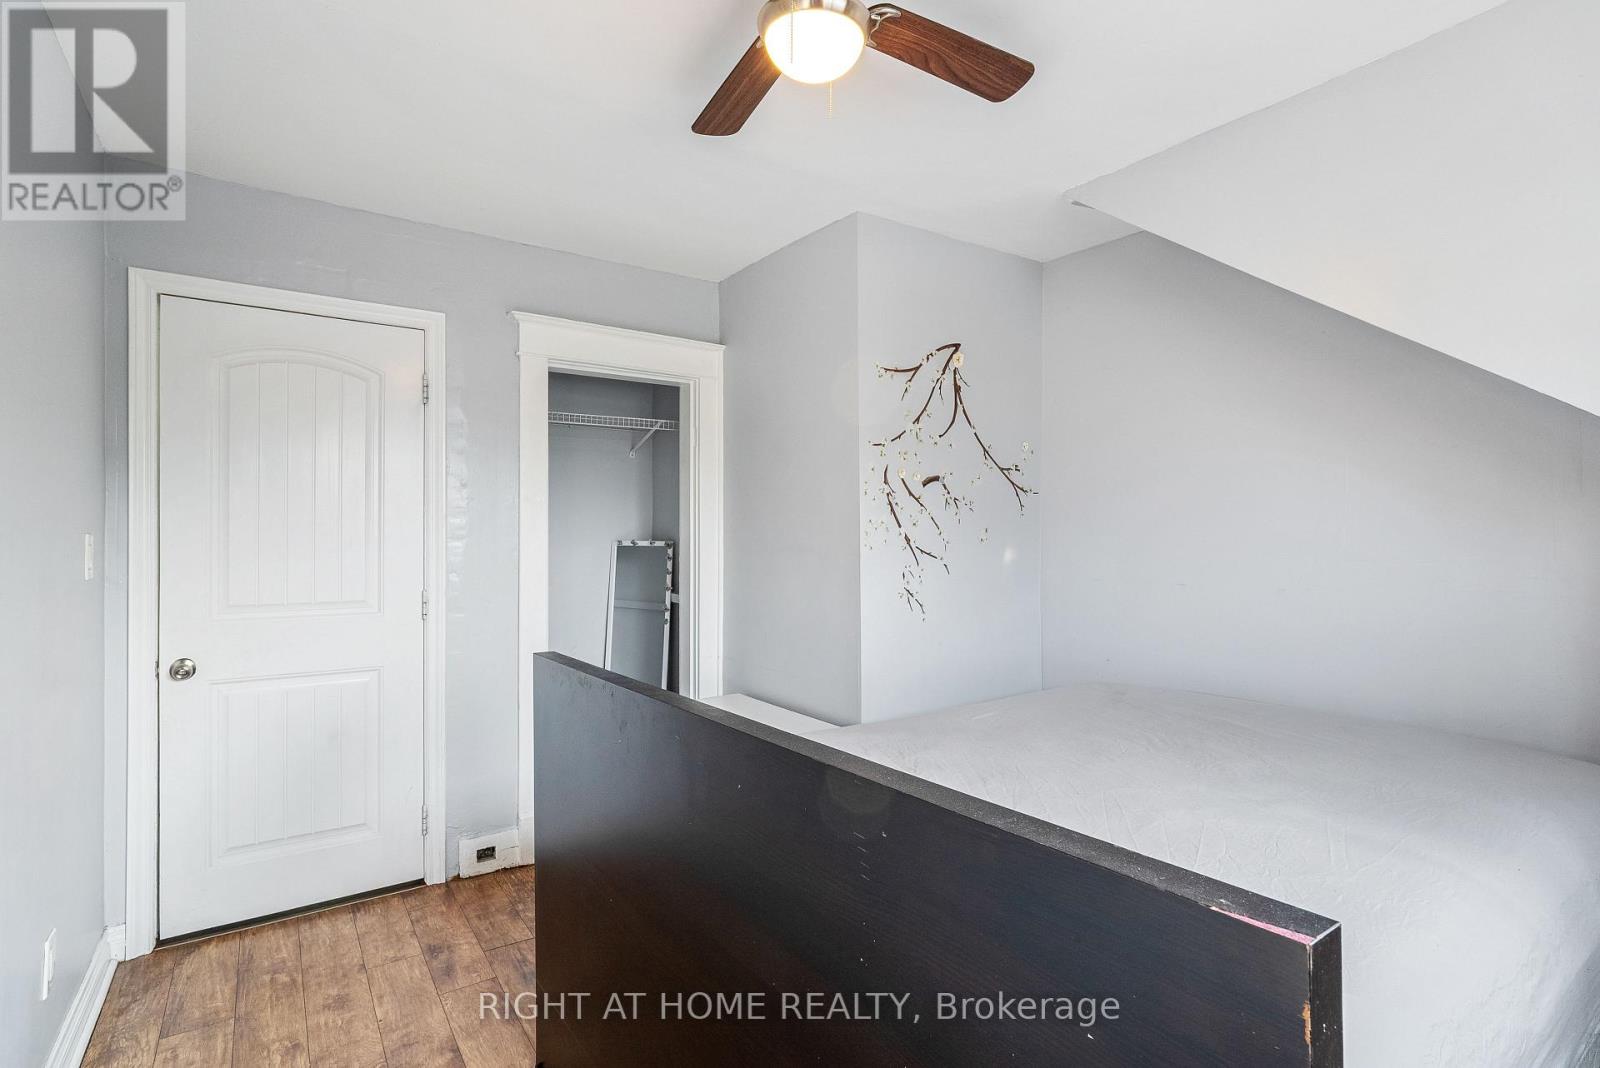
Second Level |
Bedroom |
3.6 m |
3 m |
3.6 m x 3 m |
|
Second Level |
Bedroom |
3.6 m |
3 m |
3.6 m x 3 m |
|
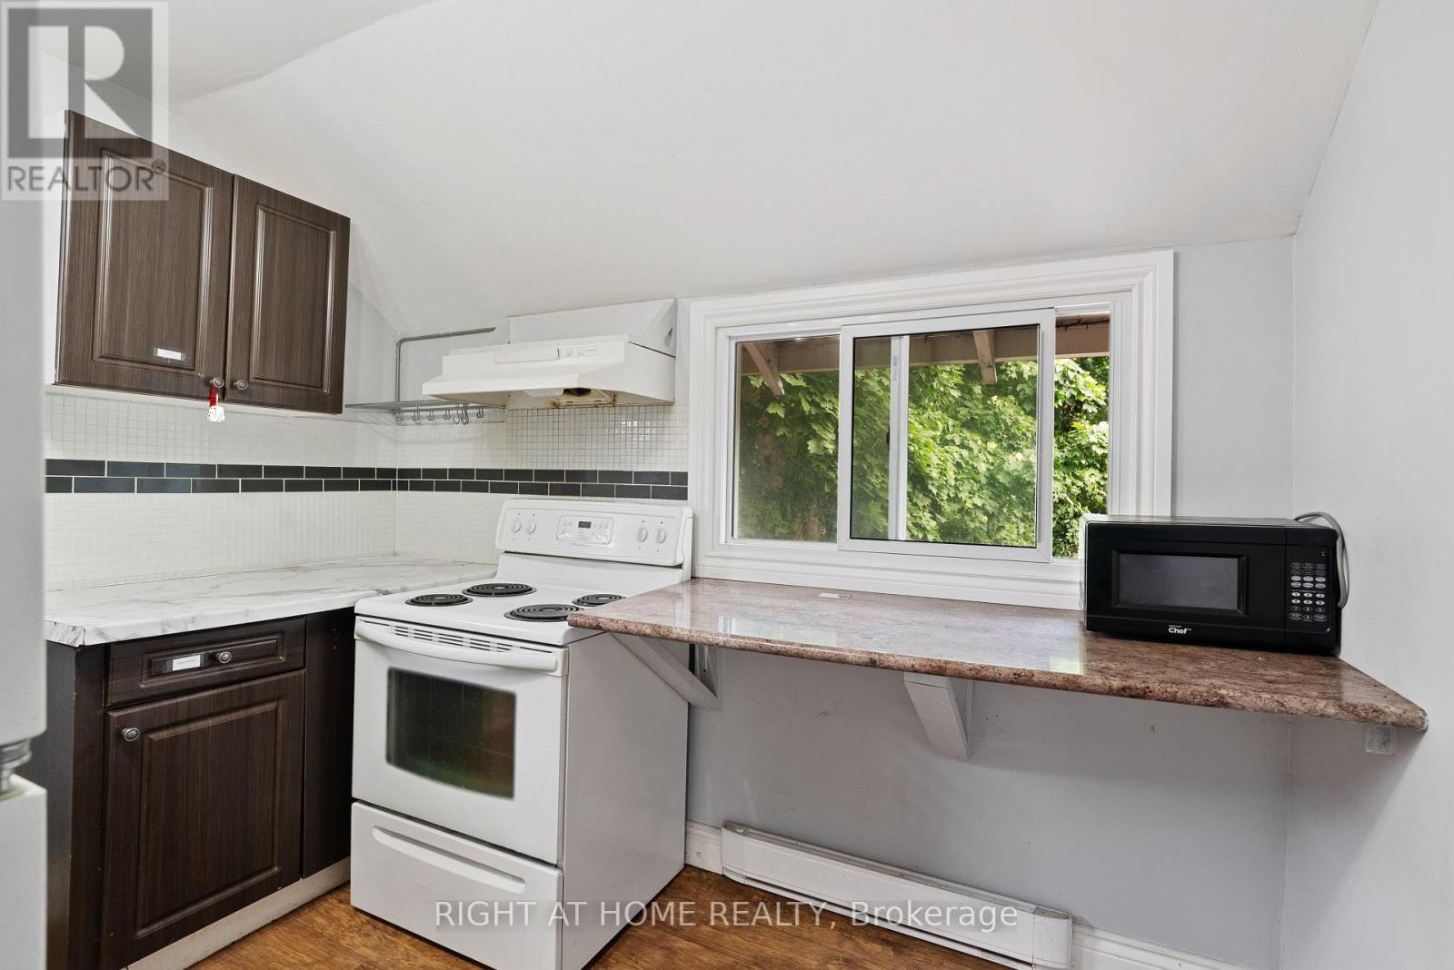
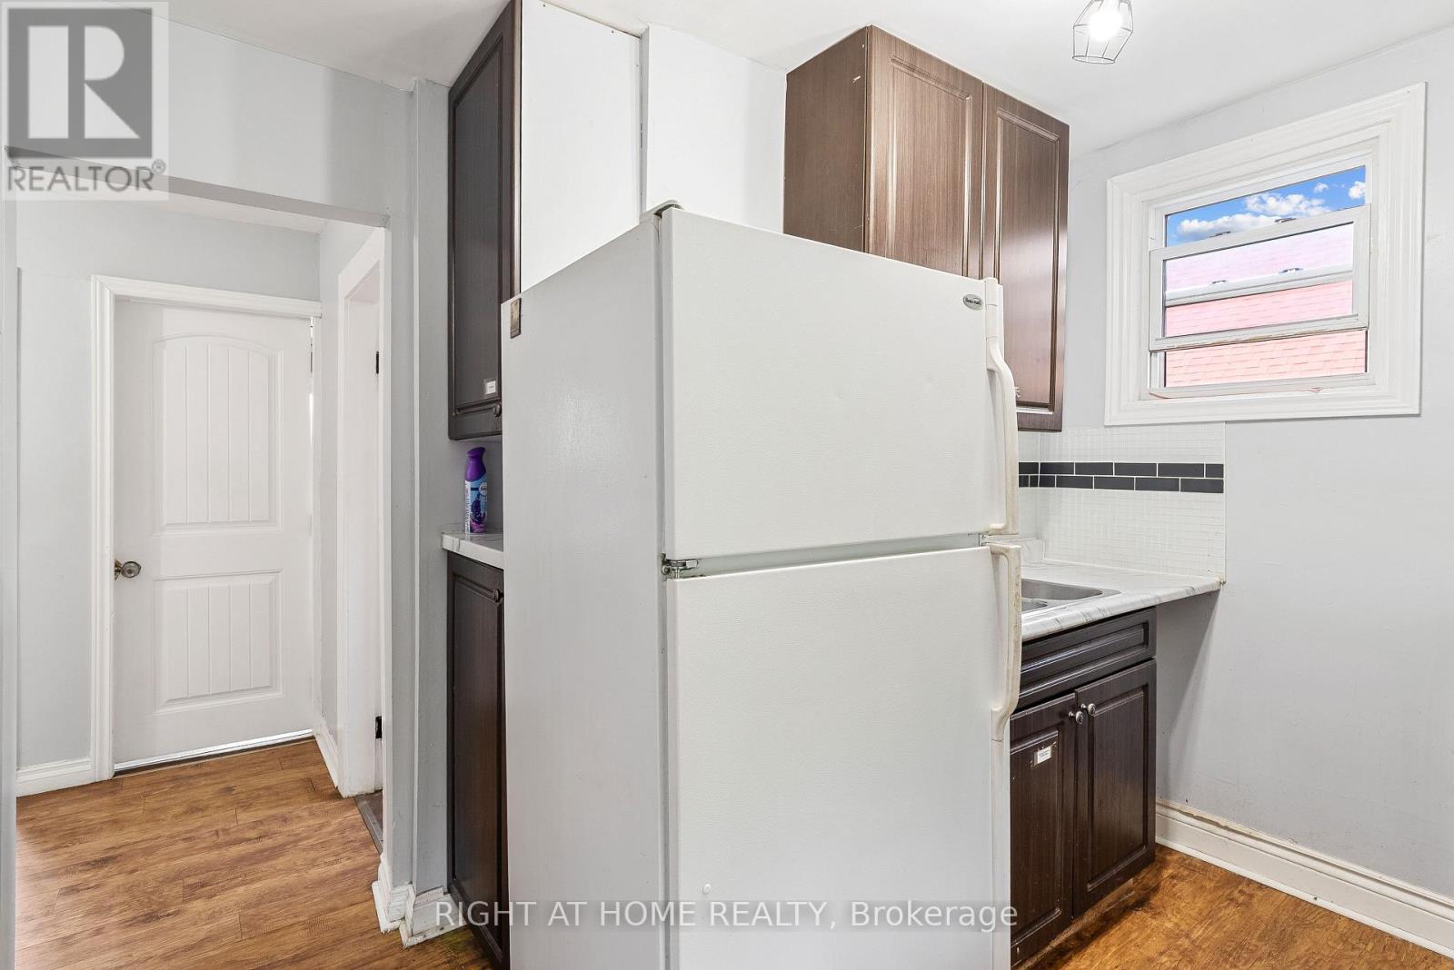
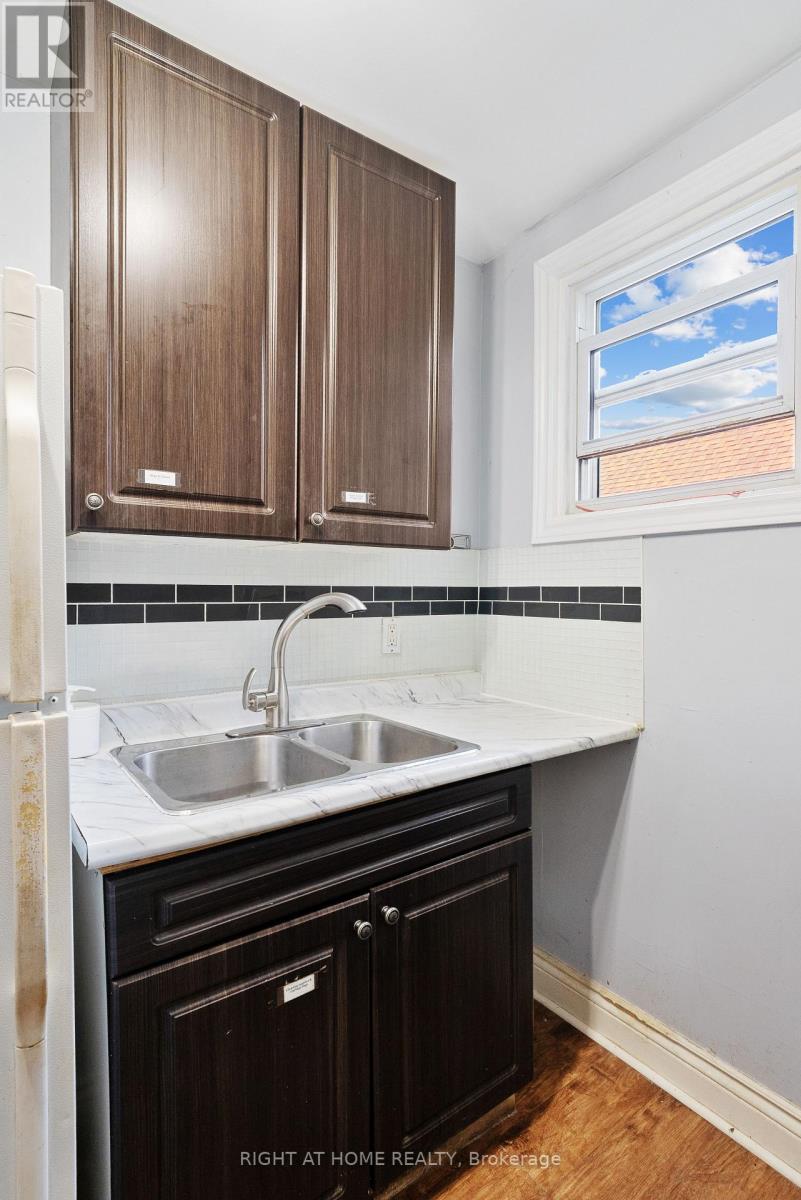
Second Level |
Kitchen |
3 m |
2.6 m |
3 m x 2.6 m |
|
Second Level |
Office |
3.3 m |
3 m |
3.3 m x 3 m |
|
Basement |
Bedroom |
3.2 m |
2.7 m |
3.2 m x 2.7 m |
|
Basement |
Living Room |
2.9 m |
3.6 m |
2.9 m x 3.6 m |
|
Basement |
Kitchen |
2.9 m |
2.4 m |
2.9 m x 2.4 m |
|
Main Level |
Living Room |
4.7 m |
3 m |
4.7 m x 3 m |
|
Main Level |
Bedroom |
3.3 m |
3.2 m |
3.3 m x 3.2 m |
|
Main Level |
Kitchen |
3.3 m |
2.8 m |
3.3 m x 2.8 m |
Utilities
|
Electricity
|
Available |
|
Sewer
|
Available |
https://www.realtor.ca/real-estate/30060905/10715-florence-street-london-east-east-m-east-m