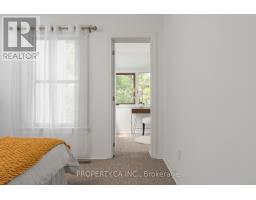
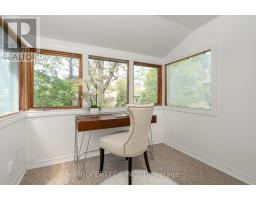
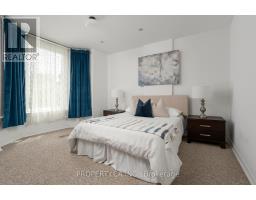
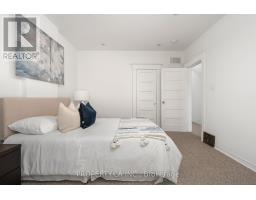
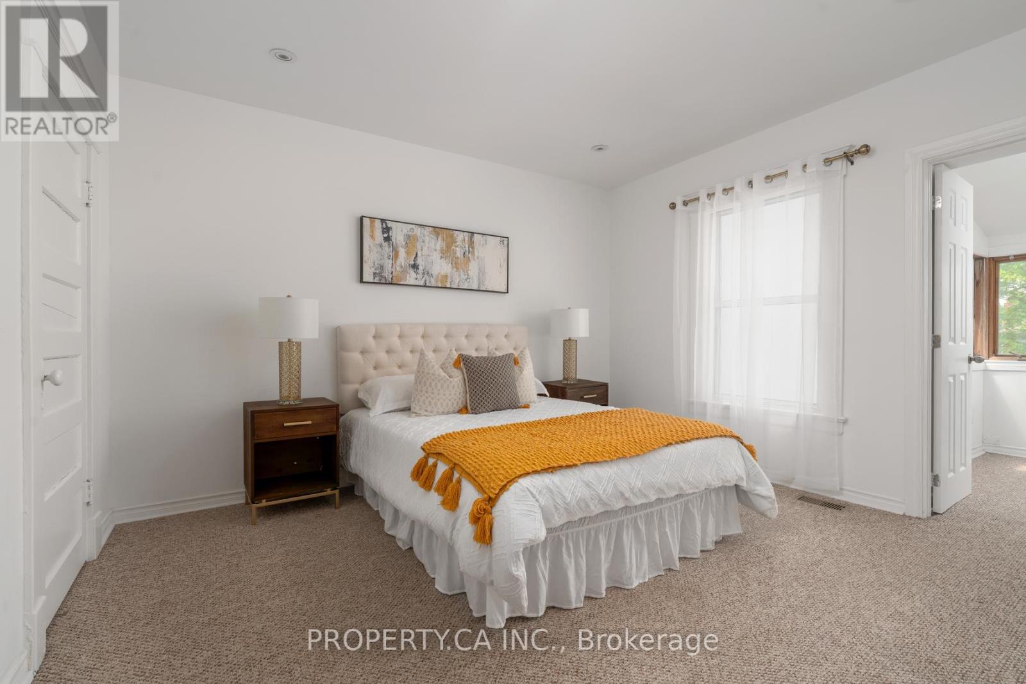
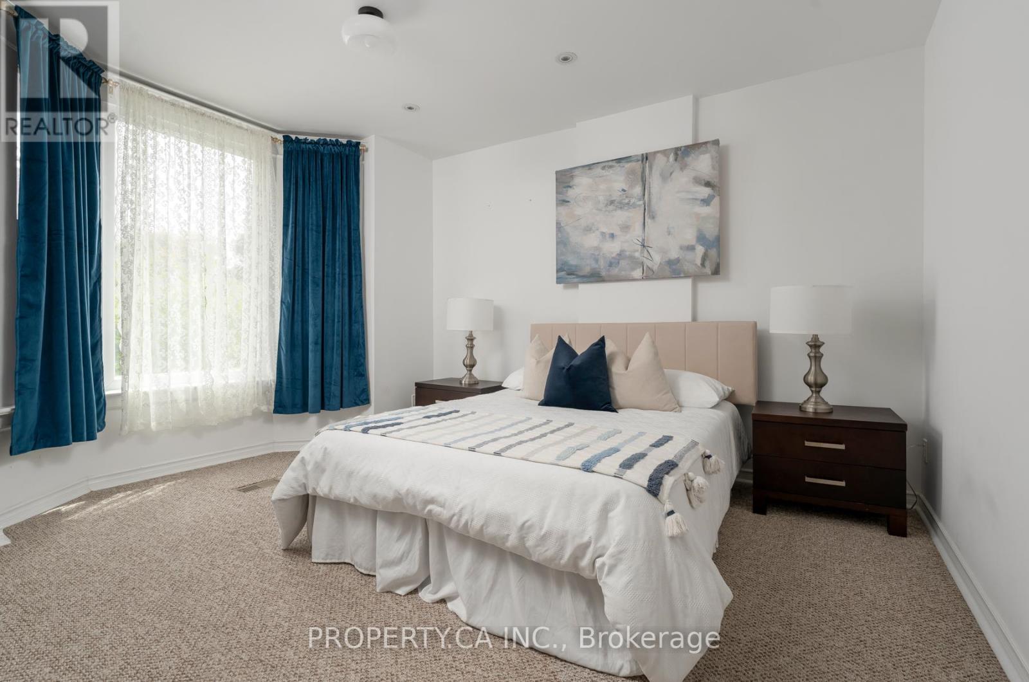
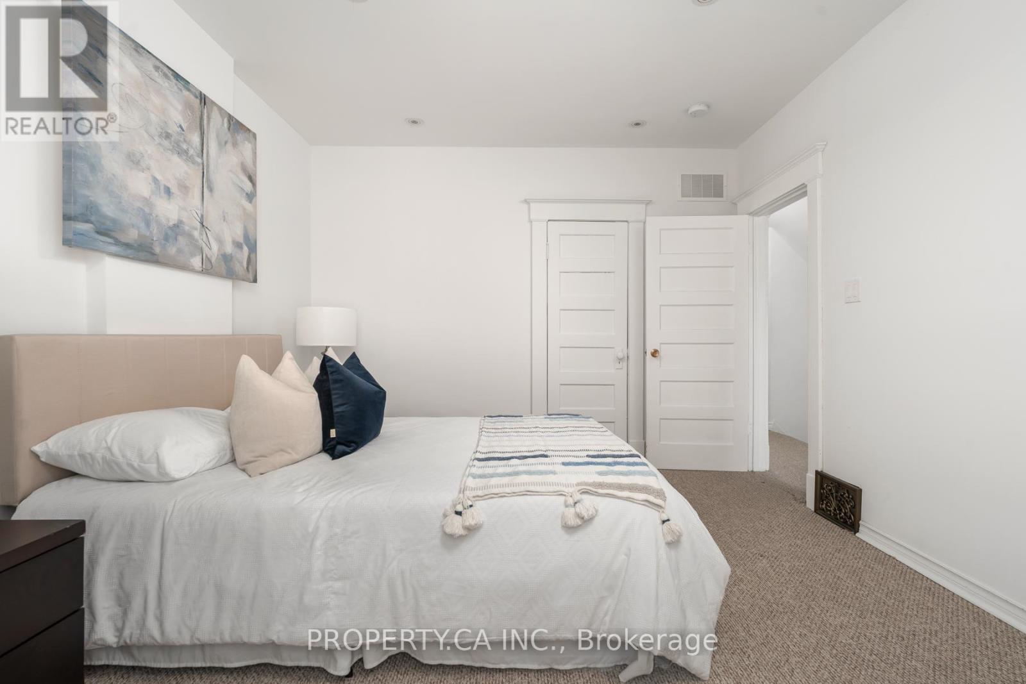
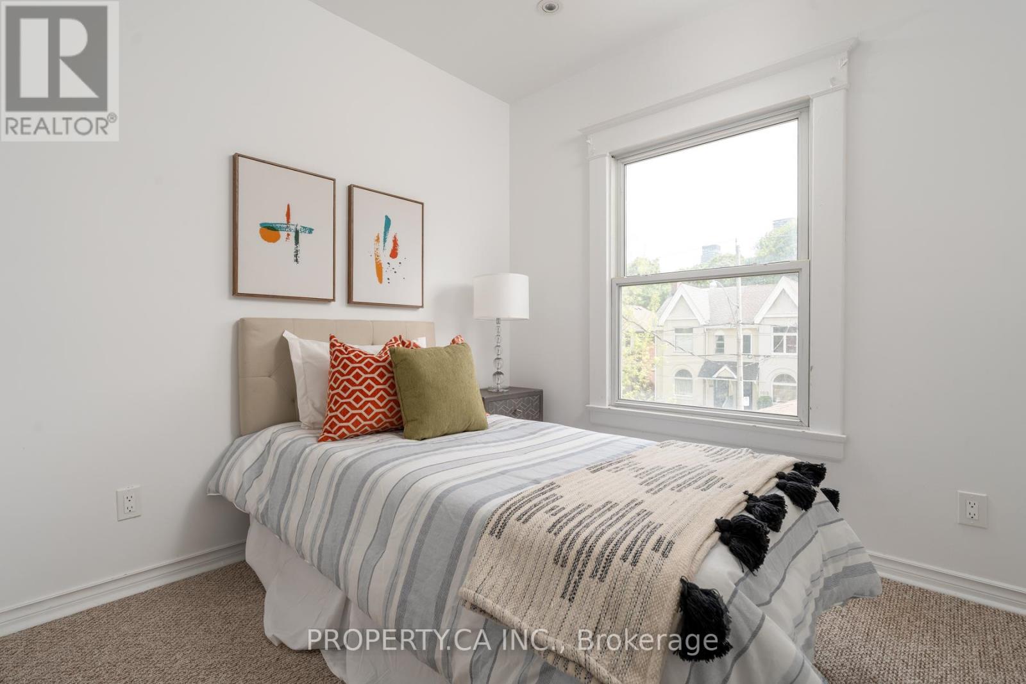
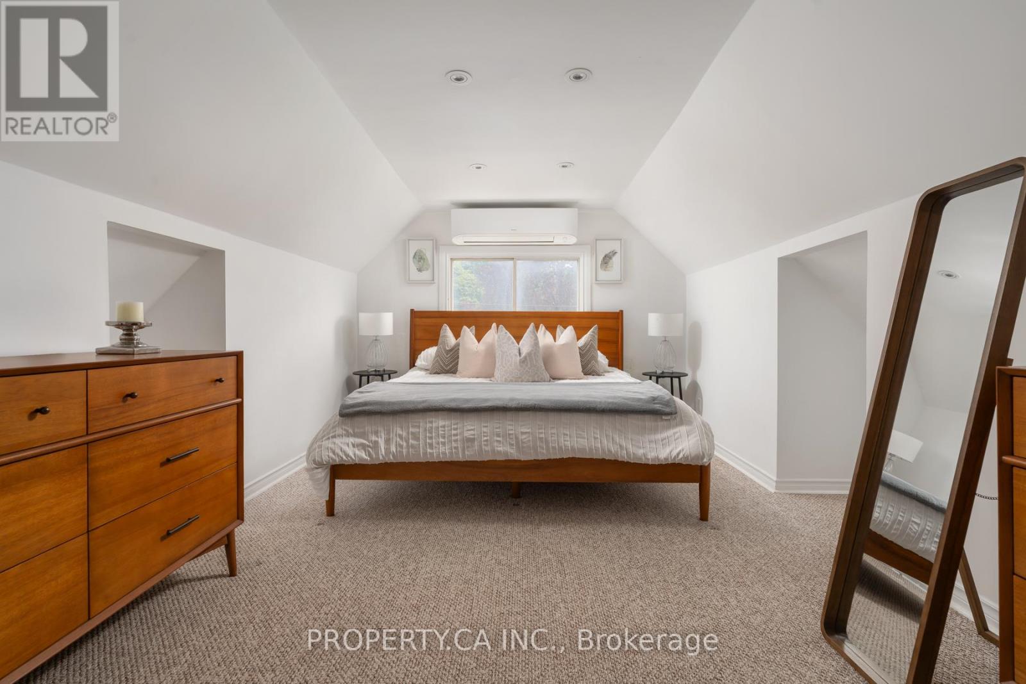
4 Bedroom
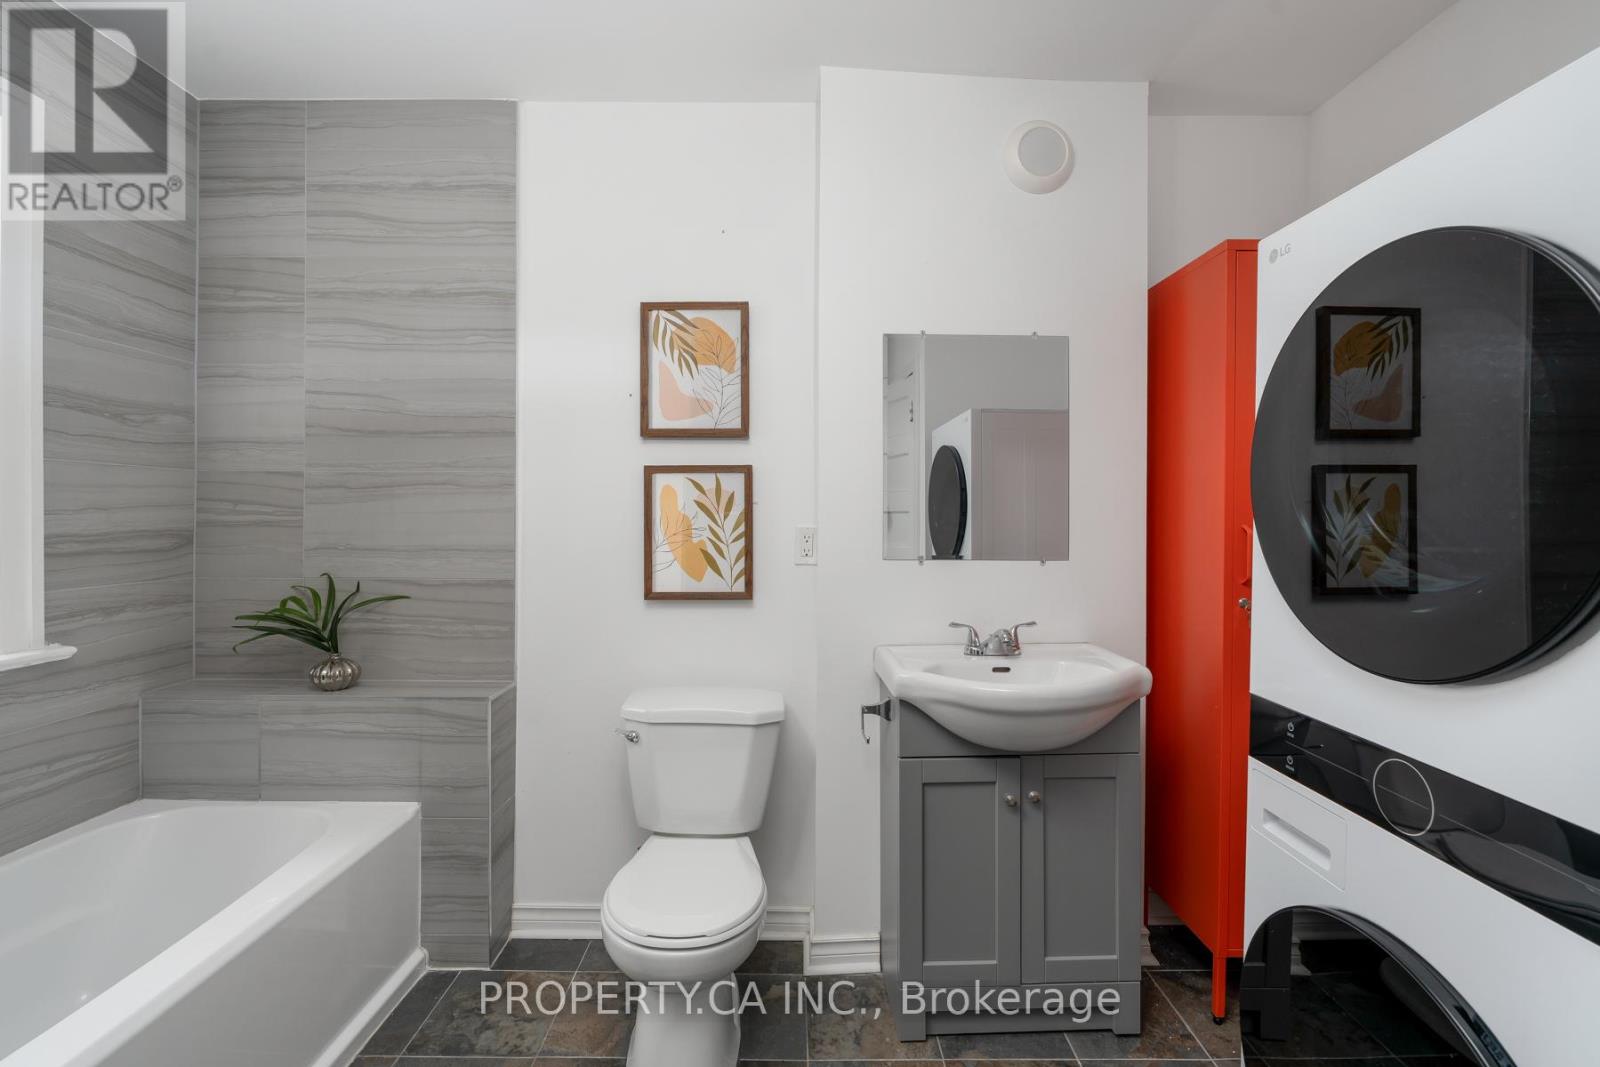
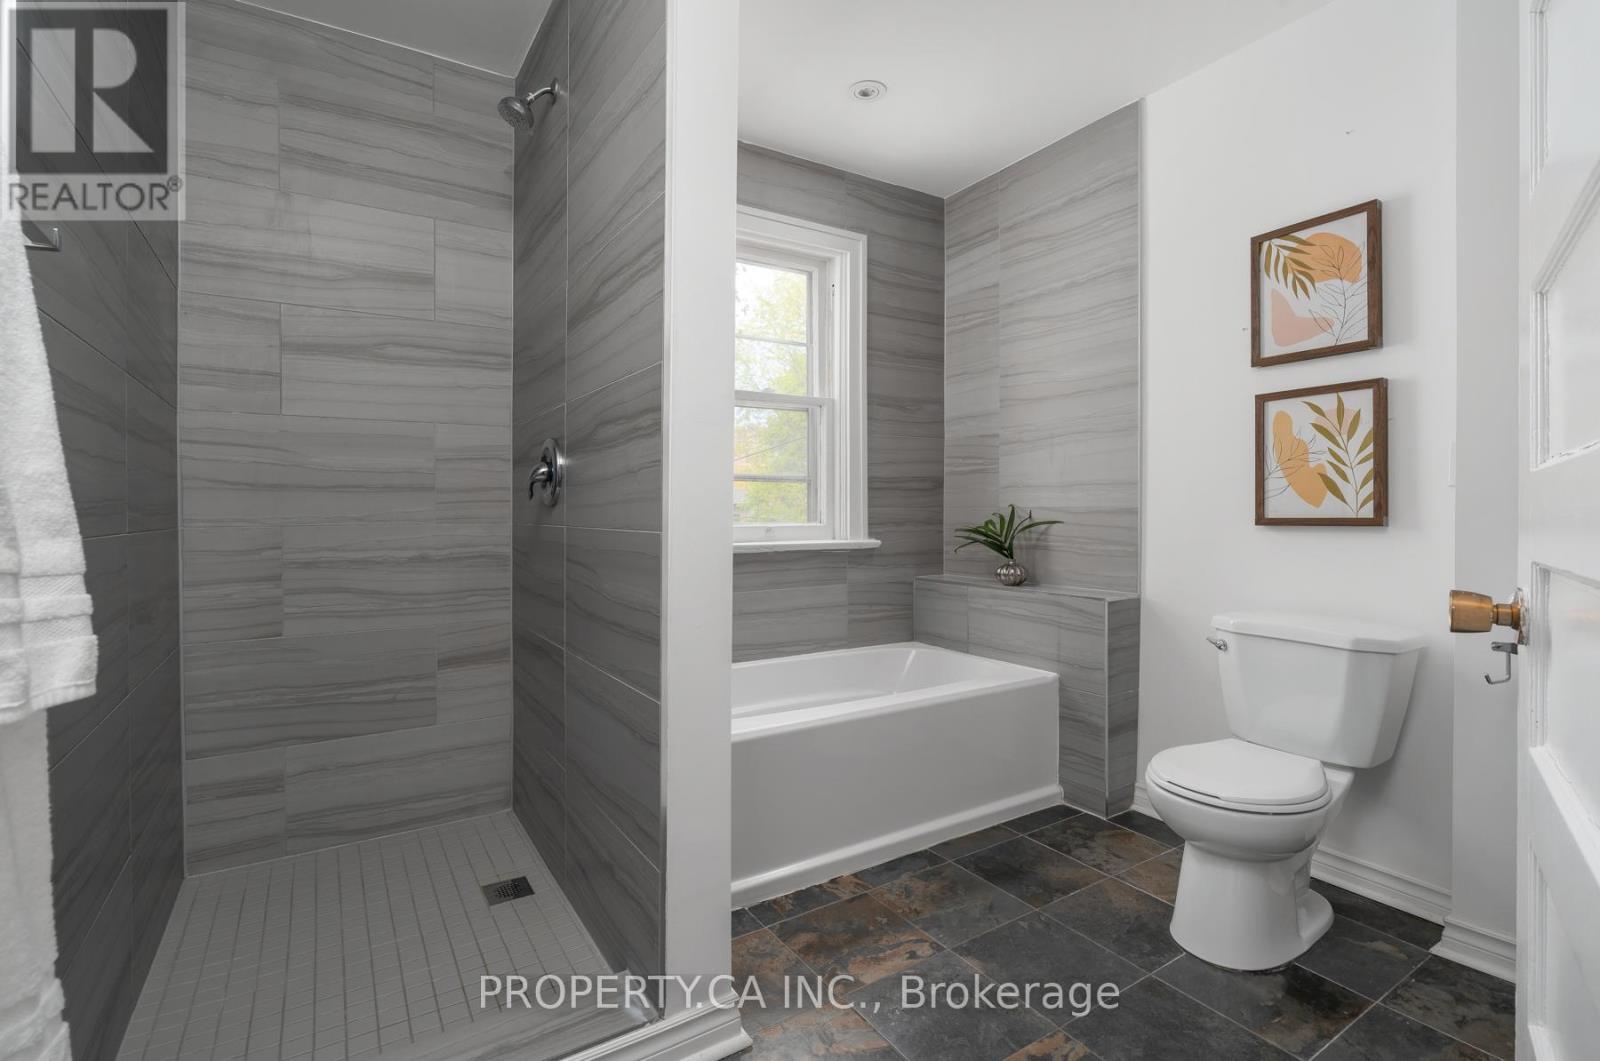
3 Bathroom
1,500 - 2,000 ft2
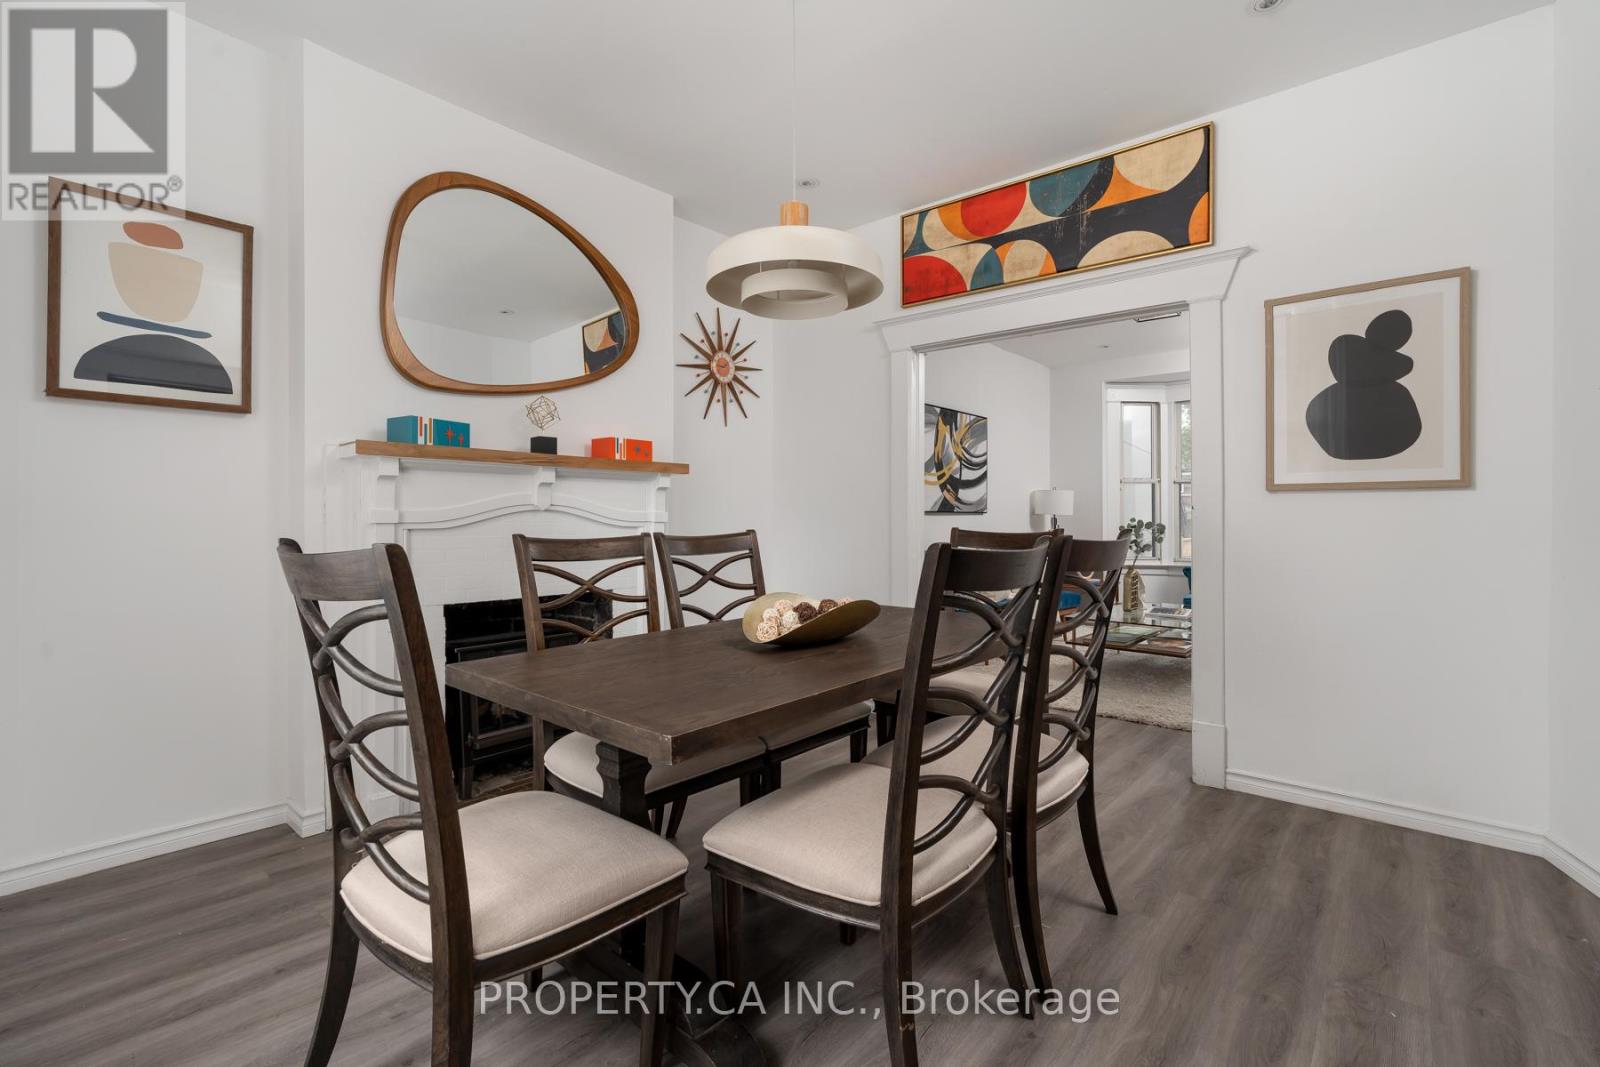
Fireplace
Central Air Conditioning
Forced Air
Landscaped
$1,799,000
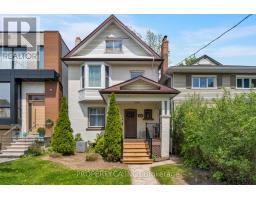
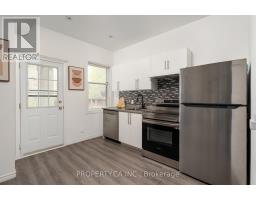
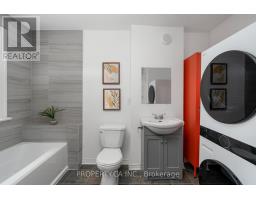
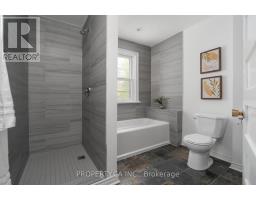
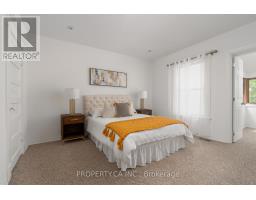
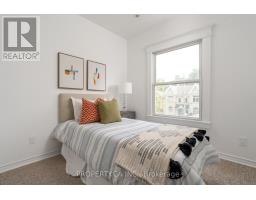
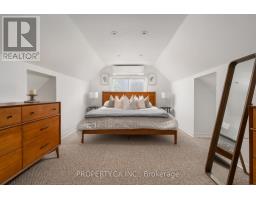
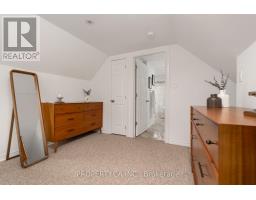
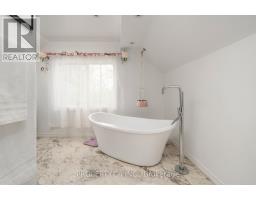
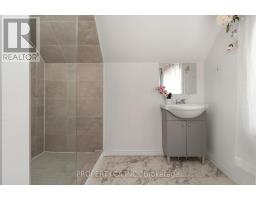
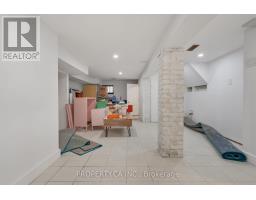
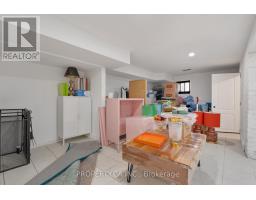
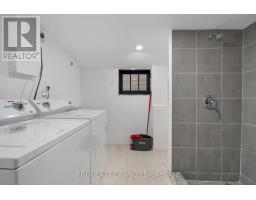
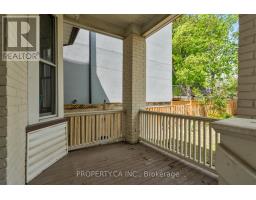
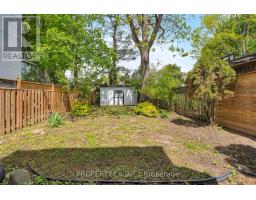
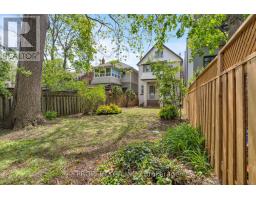
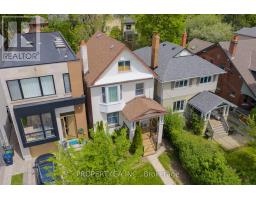
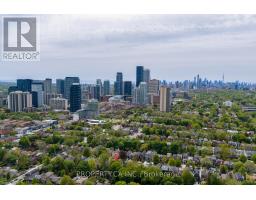
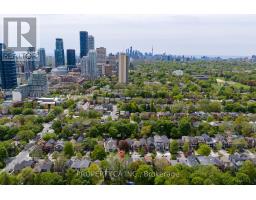
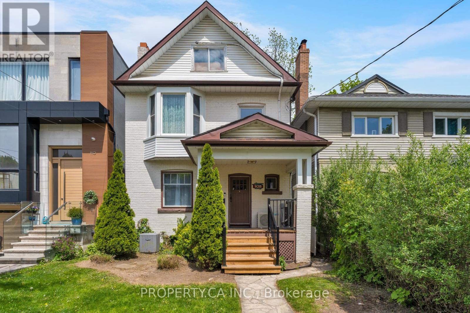
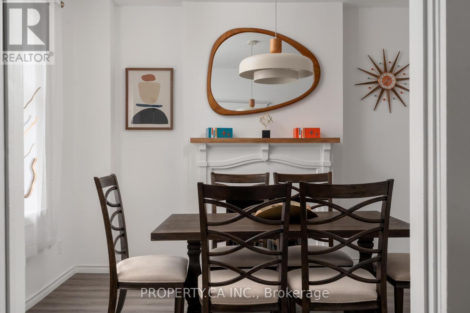
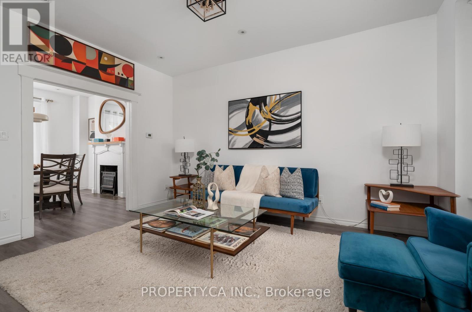
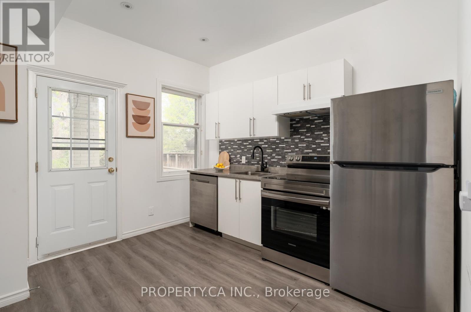
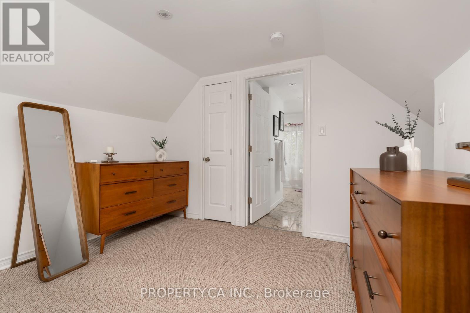
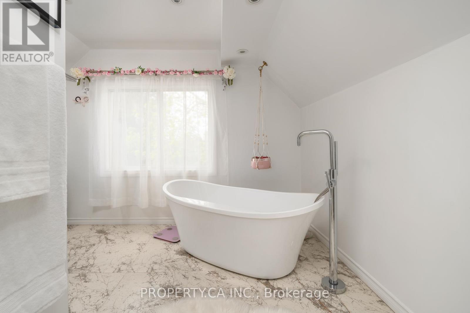
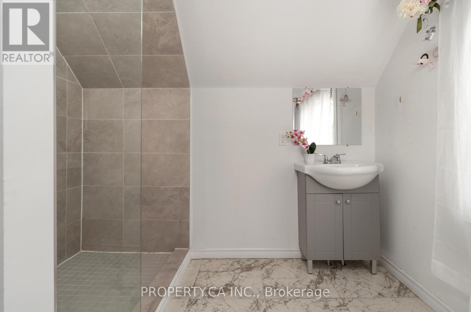
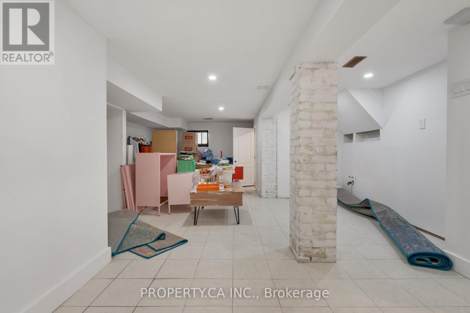
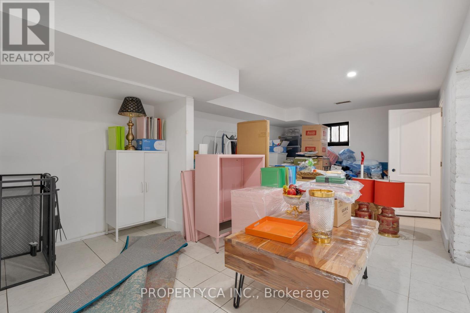
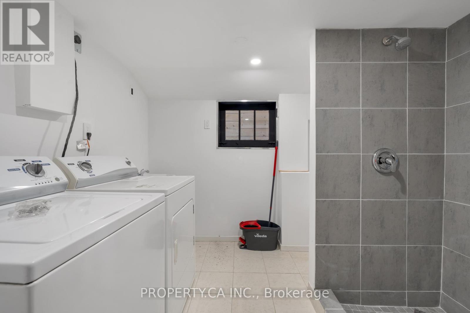
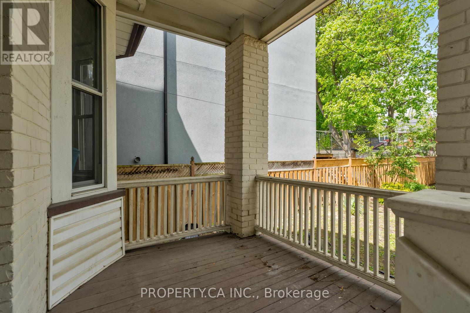
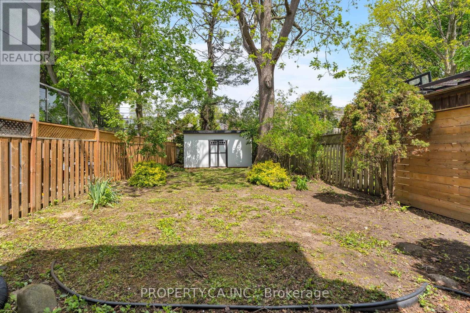
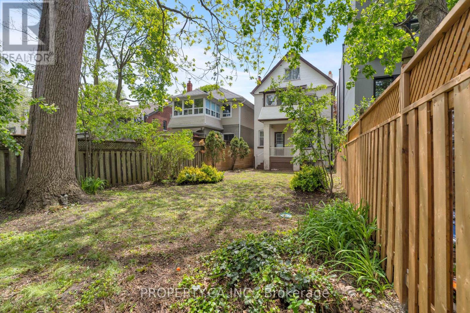
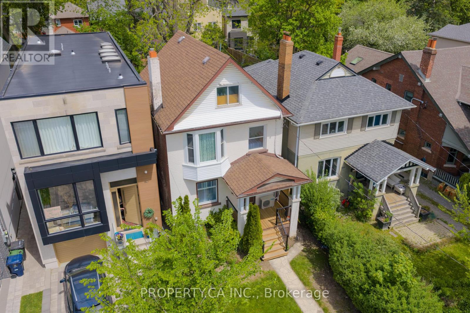
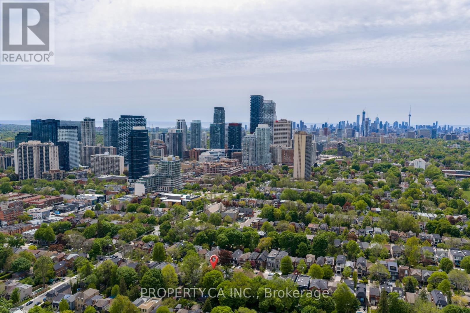
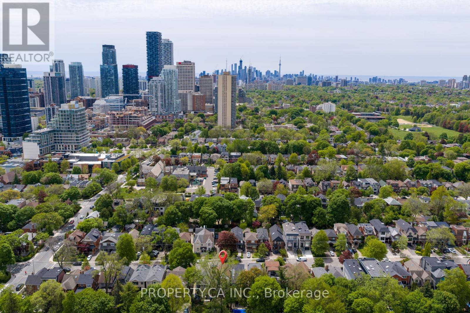
Completely rebuilt from the inside out on one of Lytton Park's most coveted streets - new electrical, new HVAC, waterproofed basement. The hard work is done, now finish it your way. This is the entry point families wait years for on Albertus Avenue. The bones are solid, the mechanicals are new, and the deep 25 x 134 ft. lot leaves room to extend, expand, or simply settle in as is. The entire electrical has been redone, the full HVAC system replaced, and the third-floor primary suite with ensuite, now has its own dedicated air pump for year-round comfort. Roof maintenance and repairs in 2026, porch rebuilt in 2025, basement waterproofed and finished, and architectural plans for a full gut and extension was approved in 2022 including front pad parking! The costly surprises are gone. What's left is the creative part. Steps to Eglinton Park, Yonge St shops, and the TTC Subway Line 1. Walk to John Ross Robertson Jr., Glenview, Lawrence Park CI and Havergal College. (id:61594)
Property Details
|
MLS® Number
|
C13174054 |
|
Property Type
|
Single Family |
|
Community Name
|
Lawrence Park South |
|
Amenities Near By
|
Park, Place Of Worship, Public Transit, Schools |
|
Community Features
|
Community Centre |
|
Equipment Type
|
Water Heater |
|
Rental Equipment Type
|
Water Heater |
|
Structure
|
Porch |
|
View Type
|
City View |
Building
|
Bathroom Total
|
3 |
|
Bedrooms Above Ground
|
4 |
|
Bedrooms Total
|
4 |
|
Amenities
|
Separate Heating Controls, Separate Electricity Meters |
|
Appliances
|
Oven - Built-in, Water Heater - Tankless, Cooktop, Dishwasher, Dryer, Hood Fan, Microwave, Oven, Washer, Window Coverings, Refrigerator |
|
Basement Development
|
Finished |
|
Basement Type
|
Full (finished) |
|
Construction Style Attachment
|
Detached |
|
Cooling Type
|
Central Air Conditioning |
|
Exterior Finish
|
Brick, Stucco |
|
Fire Protection
|
Security System |
|
Fireplace Present
|
Yes |
|
Flooring Type
|
Laminate, Carpeted, Tile |
|
Foundation Type
|
Concrete, Poured Concrete |
|
Heating Fuel
|
Natural Gas |
|
Heating Type
|
Forced Air |
|
Stories Total
|
3 |
|
Size Interior
|
1,500 - 2,000 Ft2 |
|
Type
|
House |
|
Utility Water
|
Municipal Water |
Parking
Land
|
Acreage
|
No |
|
Land Amenities
|
Park, Place Of Worship, Public Transit, Schools |
|
Landscape Features
|
Landscaped |
|
Sewer
|
Sanitary Sewer |
|
Size Depth
|
134 Ft |
|
Size Frontage
|
25 Ft |
|
Size Irregular
|
25 X 134 Ft |
|
Size Total Text
|
25 X 134 Ft|under 1/2 Acre |
Rooms
| Level |
Type |
Length |
Width |
Dimensions |
|
Second Level |
Bedroom 2 |
3.43 m |
3.91 m |
3.43 m x 3.91 m |
|
Second Level |
Bedroom 3 |
3.43 m |
4.31 m |
3.43 m x 4.31 m |
|
Second Level |
Bedroom 4 |
2.65 m |
2.44 m |
2.65 m x 2.44 m |
|
Second Level |
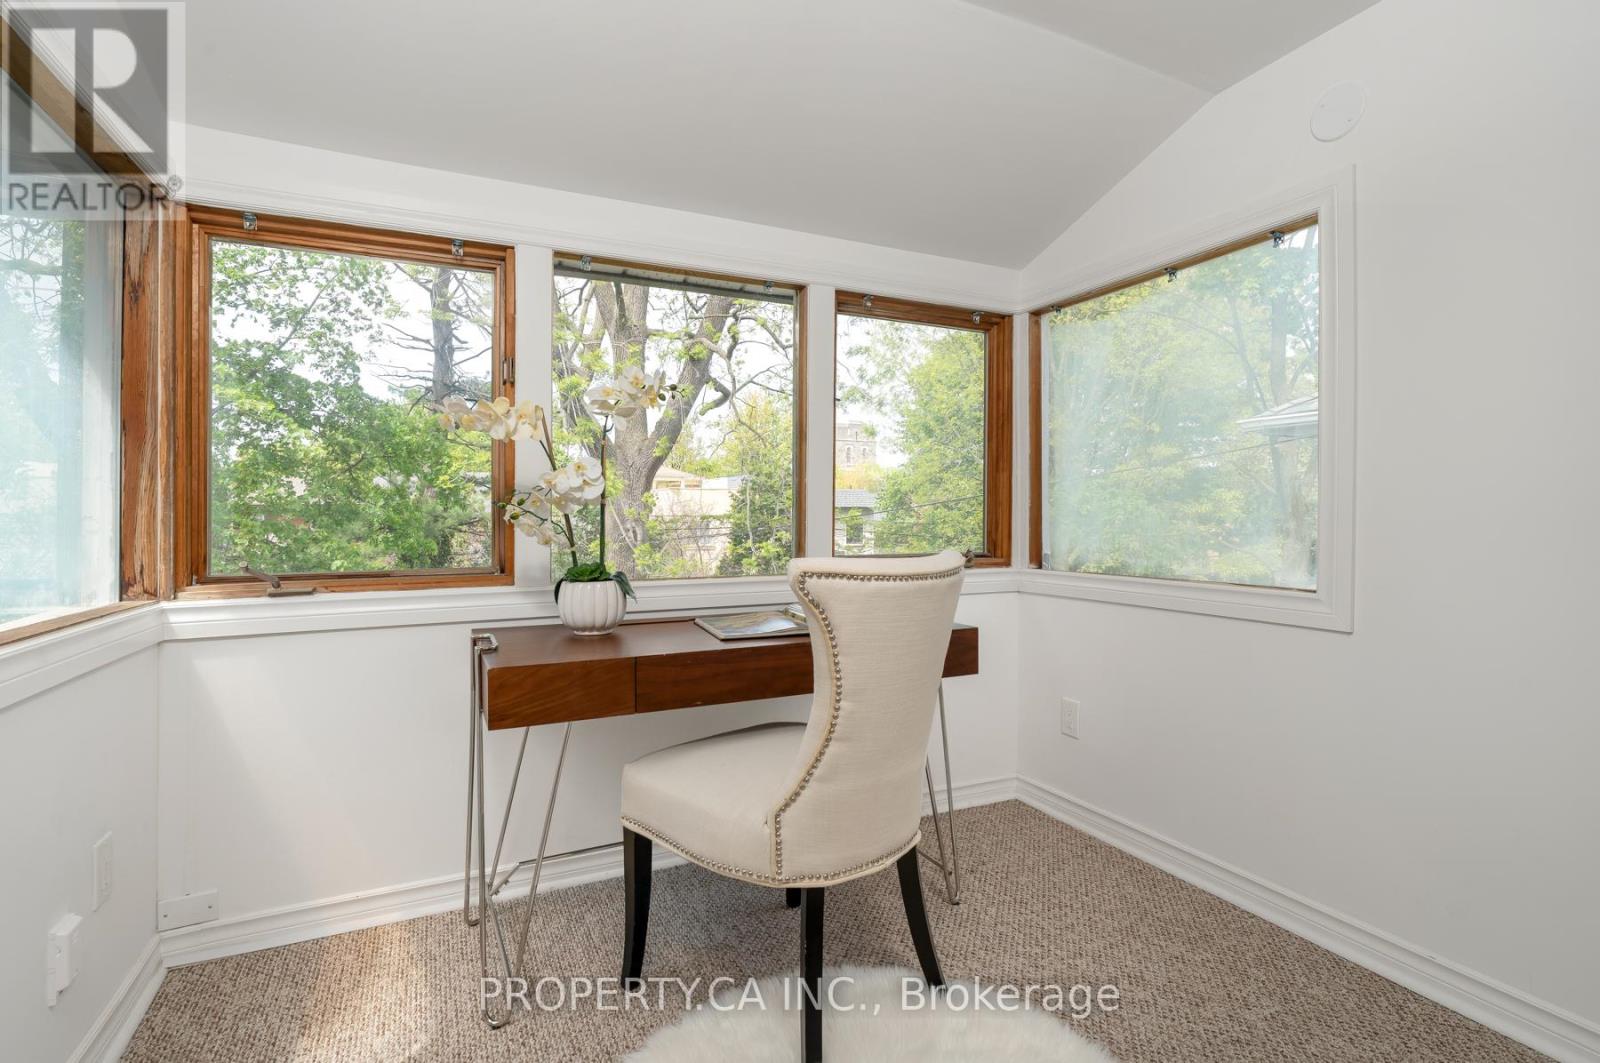
Office |
2.55 m |
2.23 m |
2.55 m x 2.23 m |
|
Third Level |
Primary Bedroom |
3.19 m |
8.6 m |
3.19 m x 8.6 m |
|
Lower Level |
Recreational, Games Room |
5.04 m |
8.16 m |
5.04 m x 8.16 m |
|
Main Level |
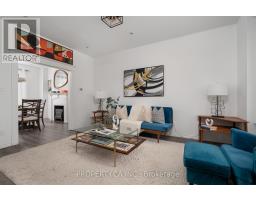
Living Room |
3.46 m |
4.84 m |
3.46 m x 4.84 m |
|
Main Level |
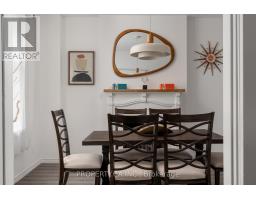
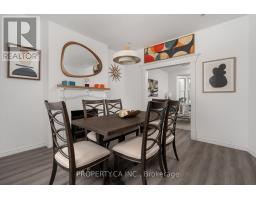
Dining Room |
3.47 m |
3.62 m |
3.47 m x 3.62 m |
|
Main Level |
Kitchen |
2.63 m |
3.3 m |
2.63 m x 3.3 m |
https://www.realtor.ca/real-estate/29805482/108-albertus-avenue-toronto-lawrence-park-south-lawrence-park-south