Maintenance, Heat, Common Area Maintenance, Insurance, Parking
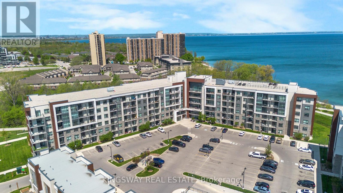
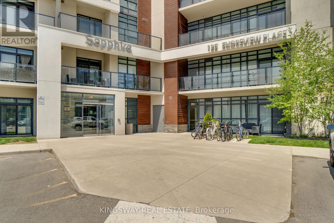
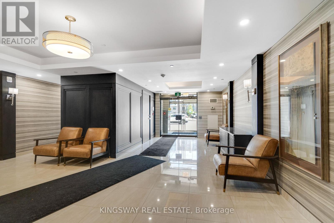
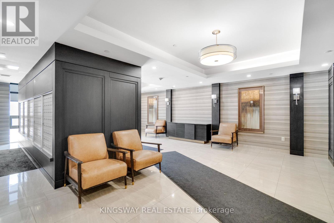
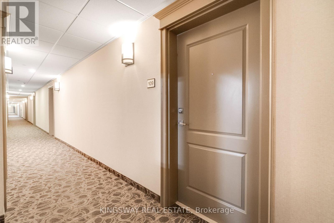
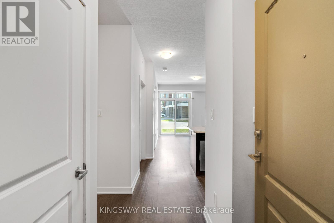
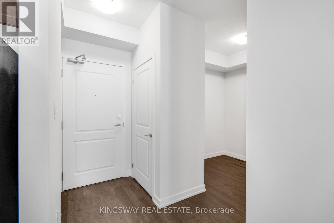
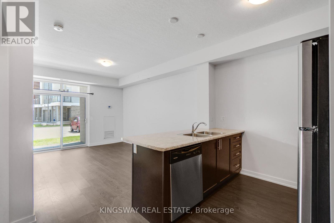
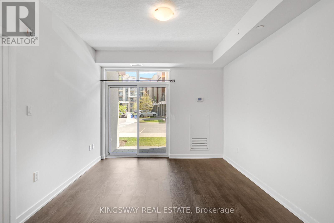
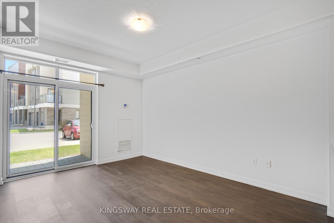
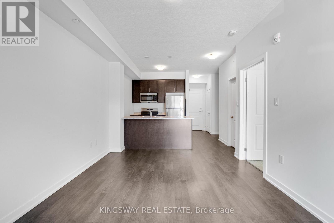
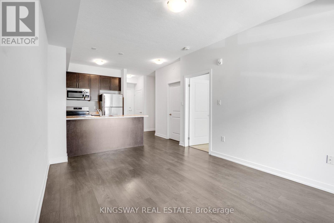
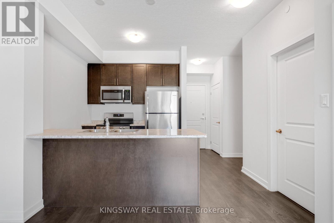
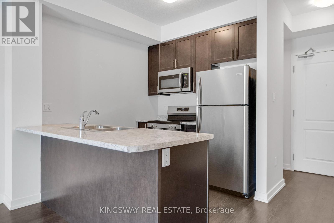
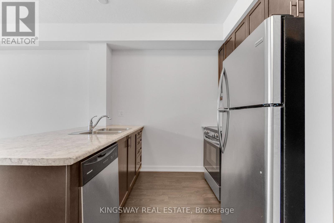
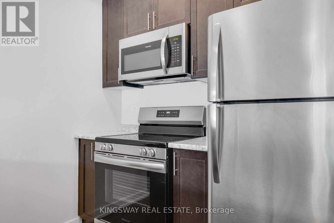
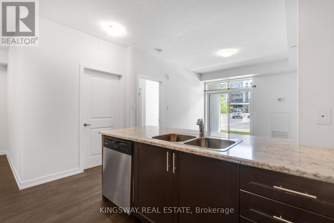
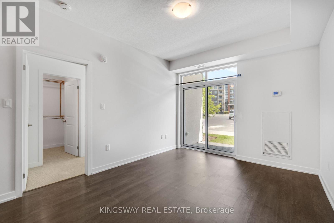
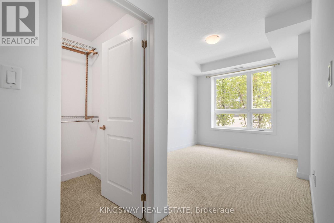
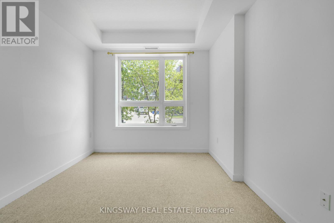
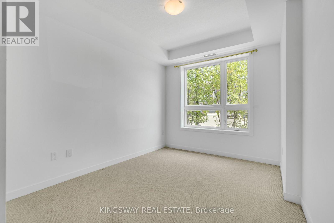
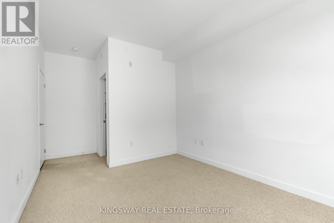
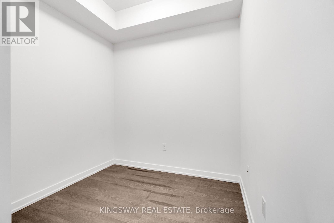
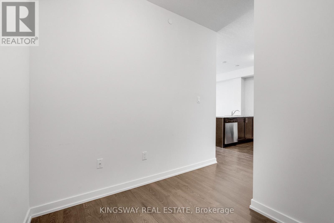
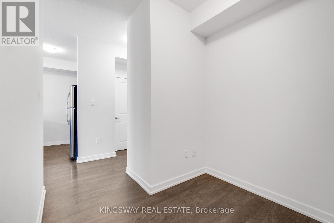
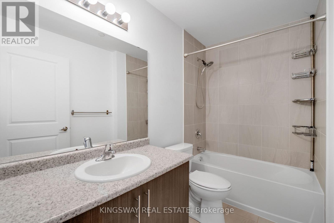
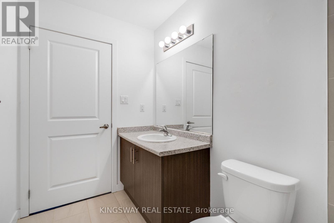
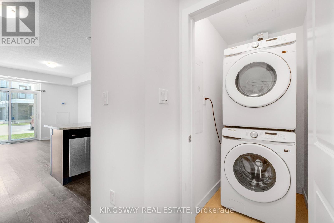
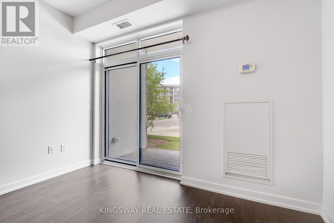
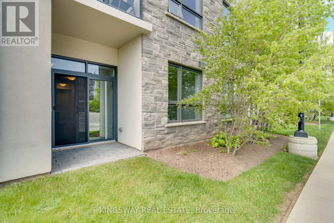
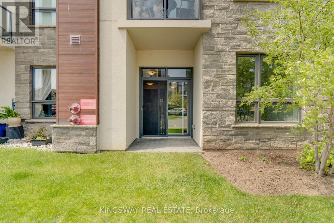
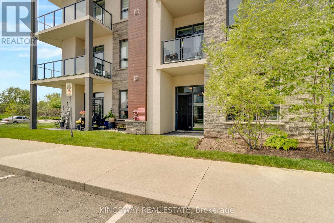
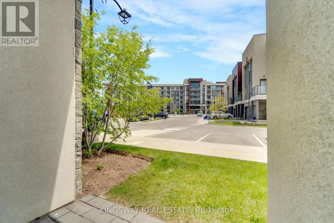
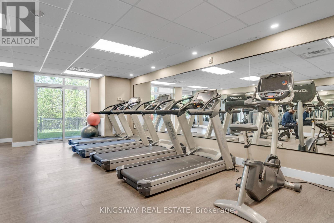
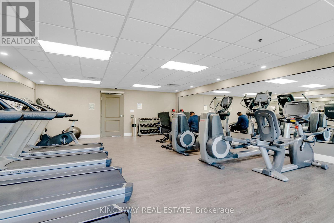
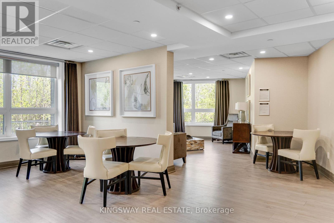
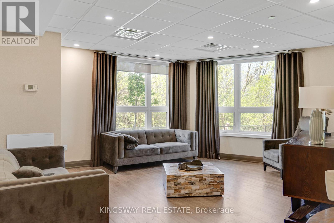
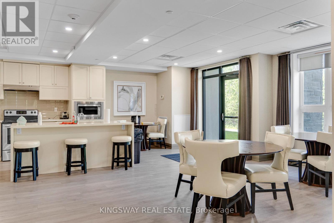
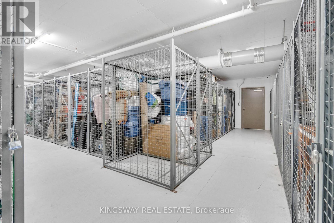
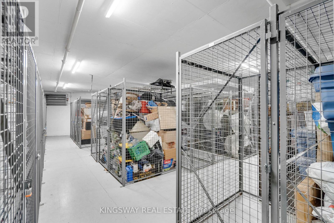
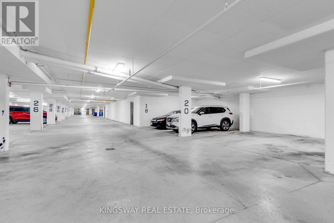
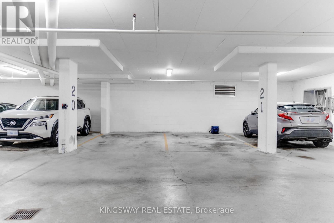
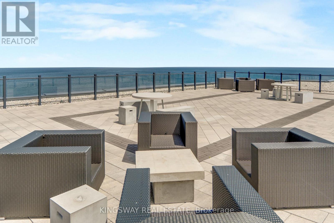
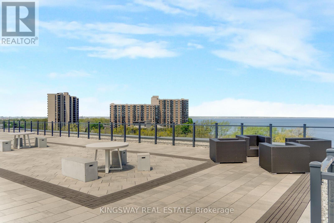
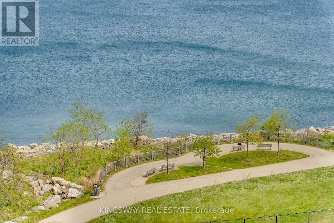
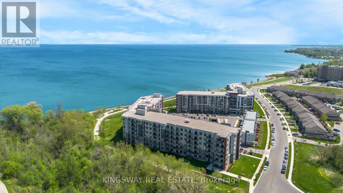
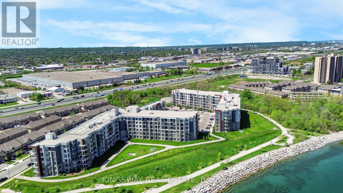
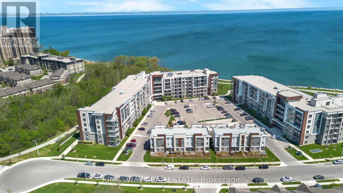
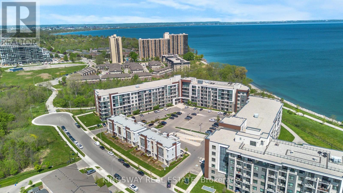
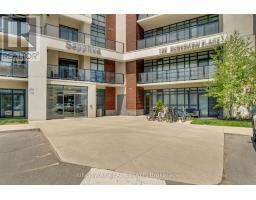
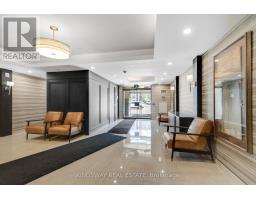
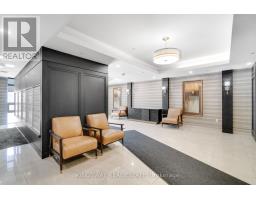
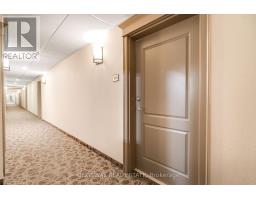
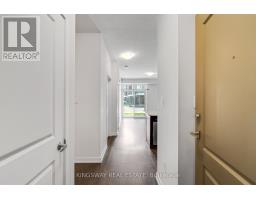
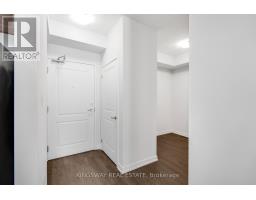
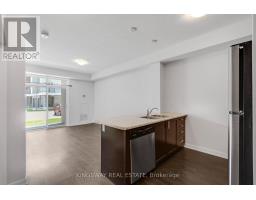
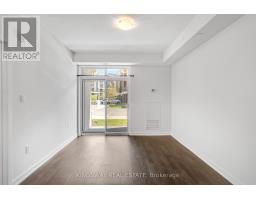
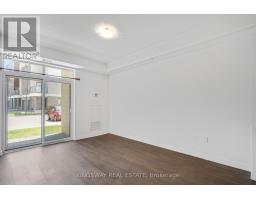
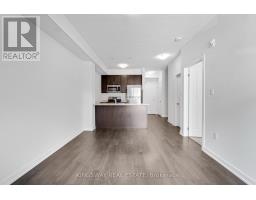
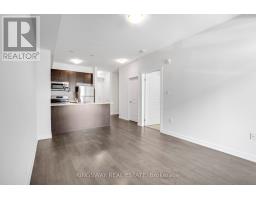
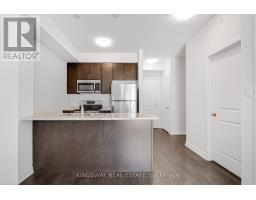
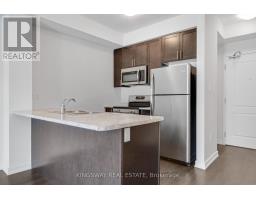
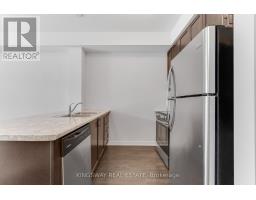
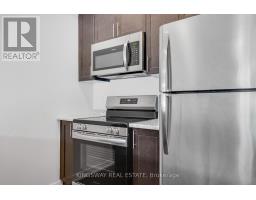
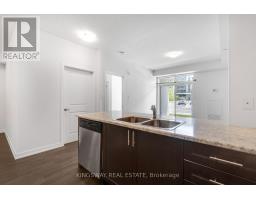
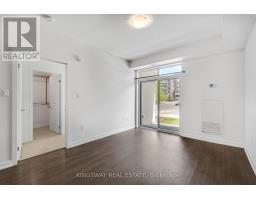
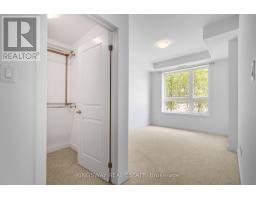
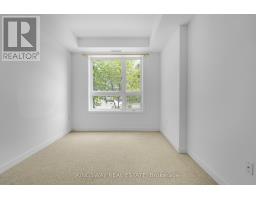
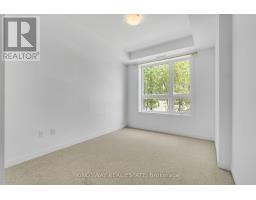
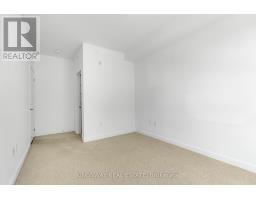
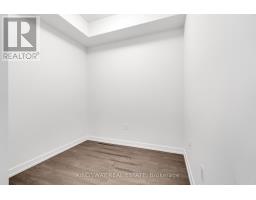
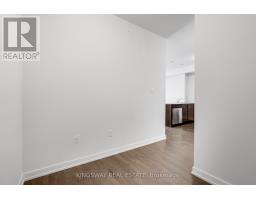
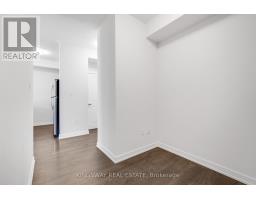
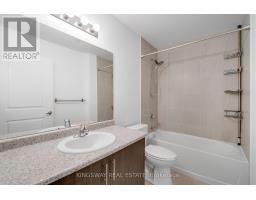
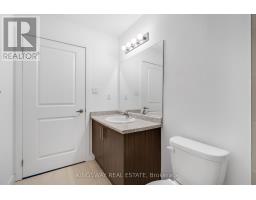
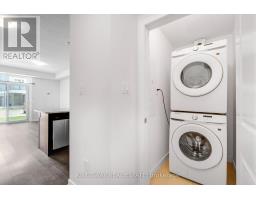
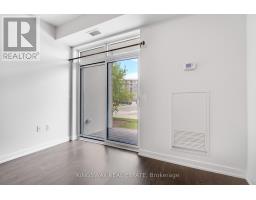
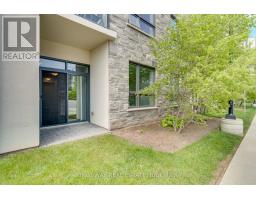
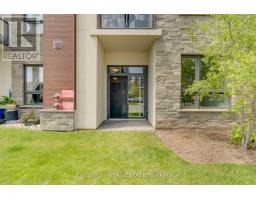
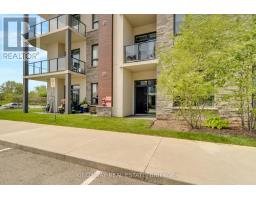
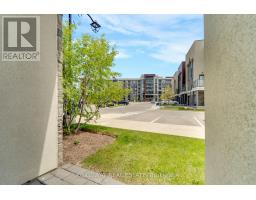
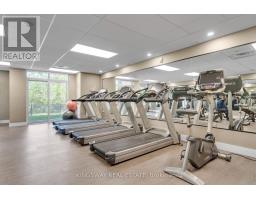
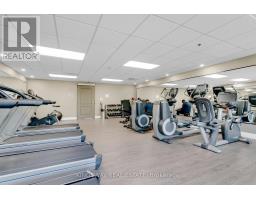
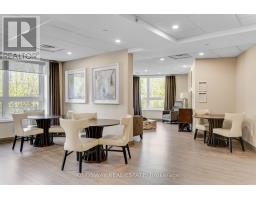
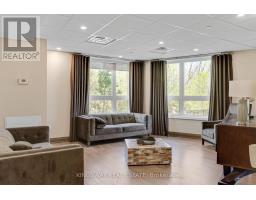
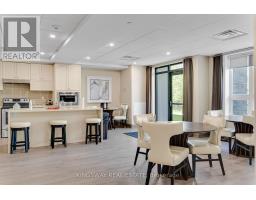
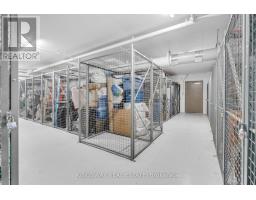
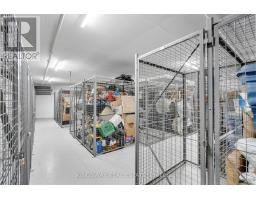
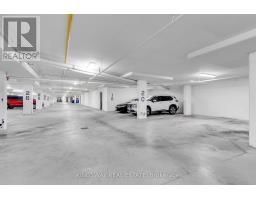
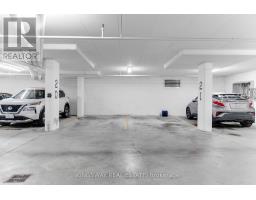
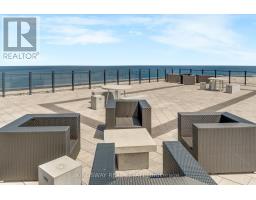
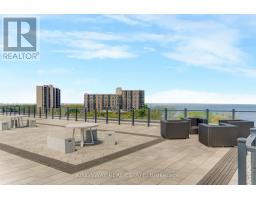
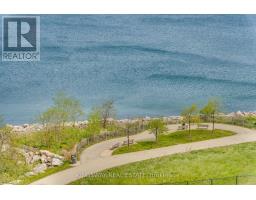
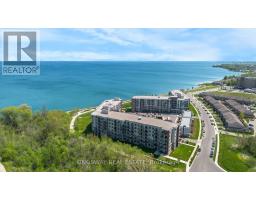
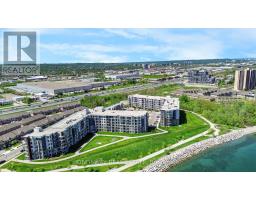
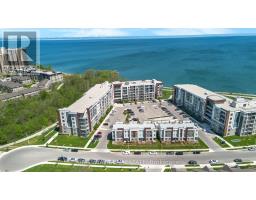
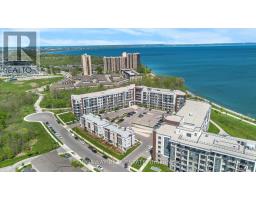
$536 MonthlyRare opportunity to own in one of Stoney Creek's most sought-after waterfront communities - Sapphire Condos on Lake Ontario. Unit 109 is a bright, functional 1-bed + den with 9-foot ceilings, large windows, and a clean open-concept layout that lives bigger than it looks. The kitchen is upgraded with stainless steel appliances and a breakfast bar that flows right into the living and dining area - with a walkout to your own outdoor space. The bedroom has a walk-in closet, and the den works perfectly as a home office or guest room. Everything's included: in-suite laundry, 4-piece bath, underground parking, and a locker. Building amenities include a fitness centre and a rooftop terrace with views of Lake Ontario and the Toronto skyline. Steps to the lake, trails, parks, and beaches. Minutes to the QEW, shops, and restaurants. Whether you're a first-time buyer, downsizer, or investor - this one checks the boxes. Move in anytime. (id:61594)
| MLS® Number | X13149340 |
| Property Type | Single Family |
| Community Name | Lakeshore |
| Amenities Near By | Beach, Place Of Worship, Schools |
| Community Features | Pets Allowed With Restrictions |
| Features | Balcony, In Suite Laundry |
| Parking Space Total | 1 |
| Water Front Type | Waterfront |
| Bathroom Total | 1 |
| Bedrooms Above Ground | 1 |
| Bedrooms Below Ground | 1 |
| Bedrooms Total | 2 |
| Age | 0 To 5 Years |
| Amenities | Separate Electricity Meters, Storage - Locker |
| Appliances | Dishwasher, Dryer, Microwave, Stove, Washer, Refrigerator |
| Basement Type | None |
| Cooling Type | Central Air Conditioning |
| Exterior Finish | Concrete |
| Flooring Type | Laminate, Carpeted, Ceramic |
| Heating Fuel | Natural Gas |
| Heating Type | Forced Air |
| Size Interior | 600 - 699 Ft2 |
| Type | Apartment |
| Underground | |
| Garage |
| Acreage | No |
| Land Amenities | Beach, Place Of Worship, Schools |
| Surface Water | Lake/pond |
| Level | Type | Length | Width | Dimensions |
|---|---|---|---|---|
| Ground Level | Living Room | 3.92 m | 3.26 m | 3.92 m x 3.26 m |
| Ground Level | Kitchen | 3.51 m | 3.04 m | 3.51 m x 3.04 m |
| Ground Level | Bedroom | 5.23 m | 2.97 m | 5.23 m x 2.97 m |
| Ground Level | Den | 2.86 m | 2.31 m | 2.86 m x 2.31 m |
| Ground Level | Bathroom | 2.75 m | 1.65 m | 2.75 m x 1.65 m |
| Ground Level | Laundry Room | 1.5 m | 1 m | 1.5 m x 1 m |
https://www.realtor.ca/real-estate/29777117/109-125-shoreview-place-hamilton-lakeshore-lakeshore
Contact us for more information

The trademarks REALTOR®, REALTORS®, and the REALTOR® logo are controlled by The Canadian Real Estate Association (CREA) and identify real estate professionals who are members of CREA. The trademarks MLS®, Multiple Listing Service® and the associated logos are owned by The Canadian Real Estate Association (CREA) and identify the quality of services provided by real estate professionals who are members of CREA. The trademark DDF® is owned by The Canadian Real Estate Association (CREA) and identifies CREA's Data Distribution Facility (DDF®)