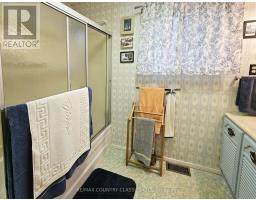
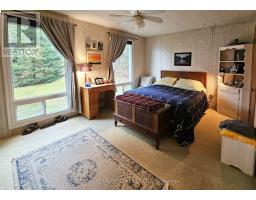
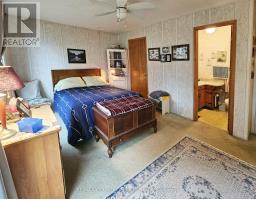
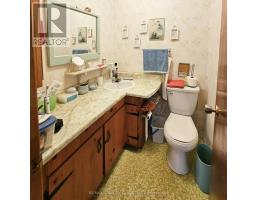
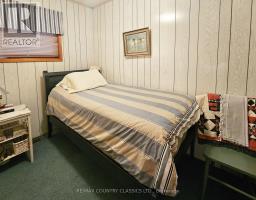
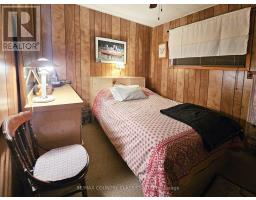
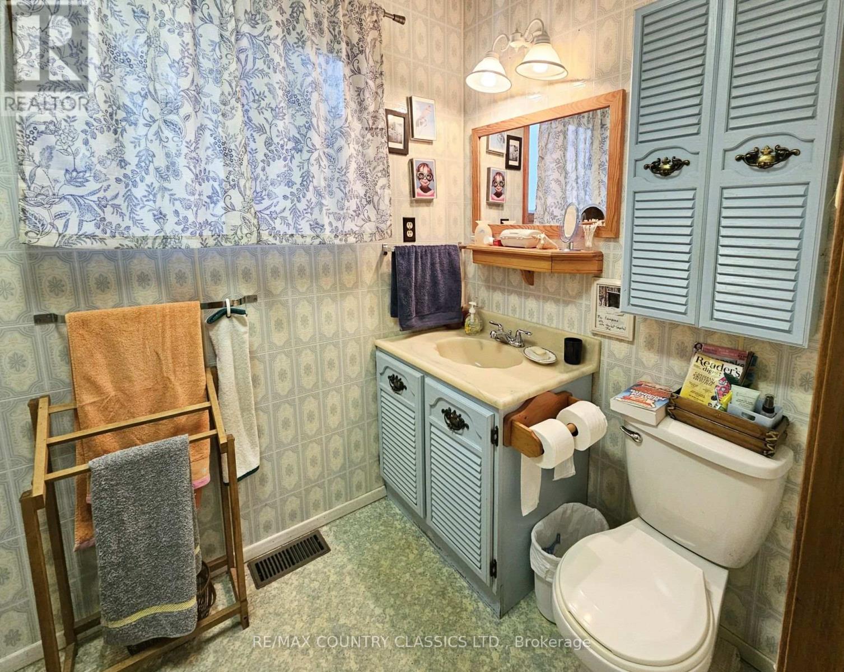
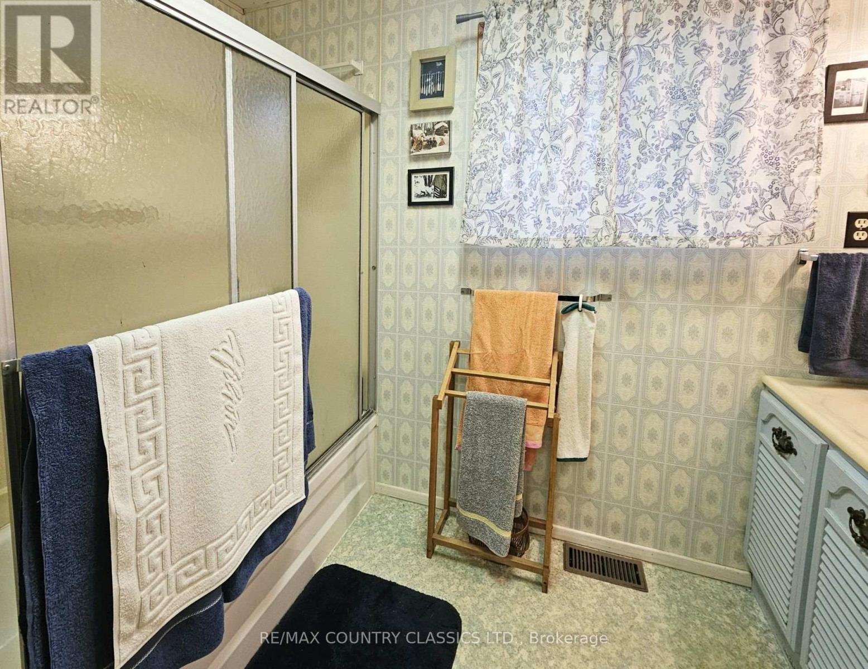
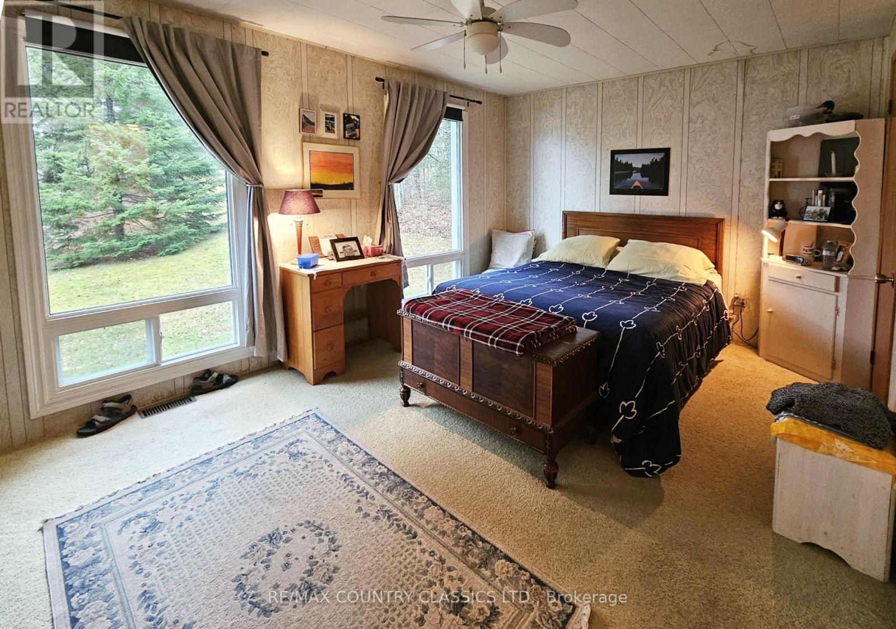
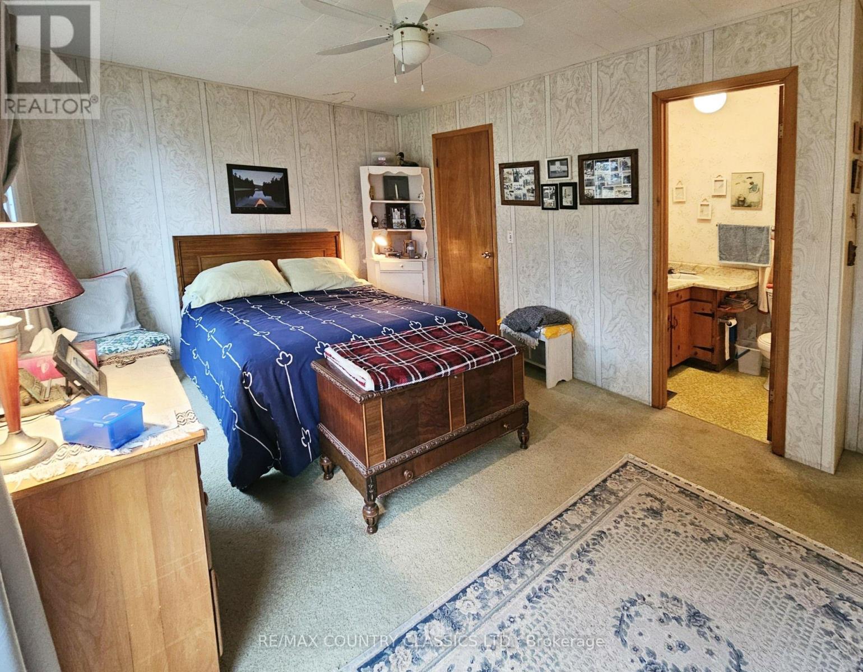
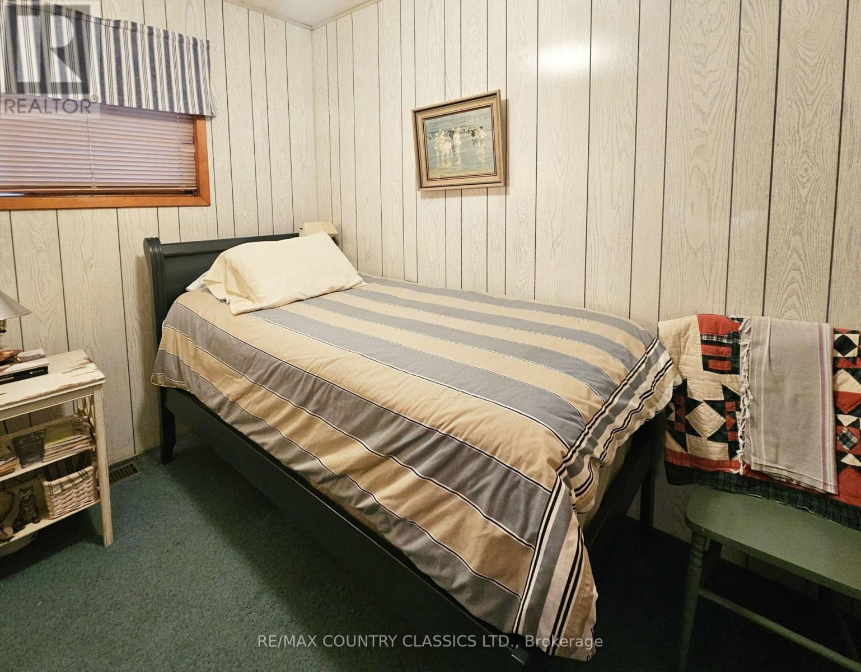
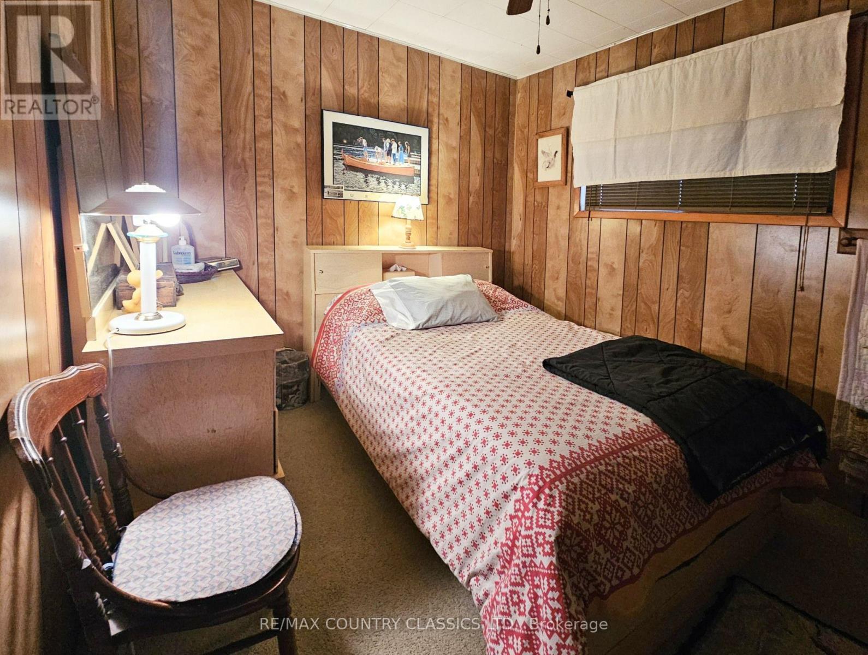
4 Bedroom
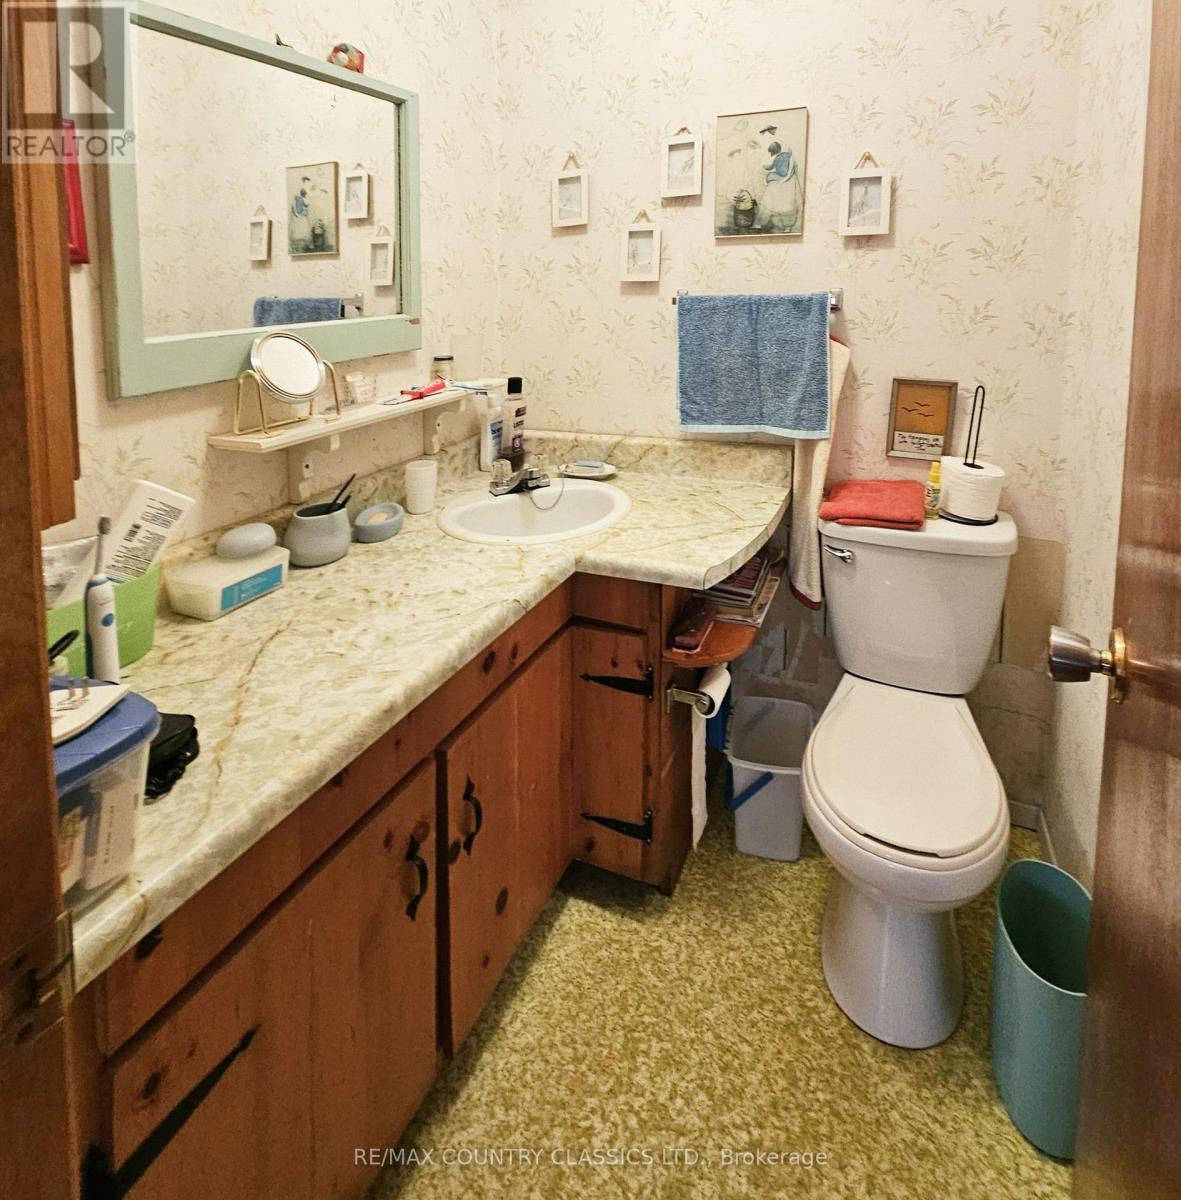
2 Bathroom
1,500 - 2,000 ft2
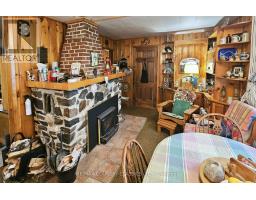
Fireplace
None
Forced Air
Waterfront On Lake
$490,900
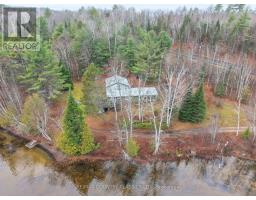
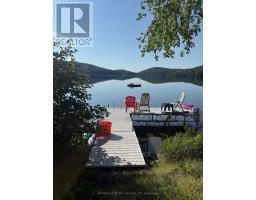
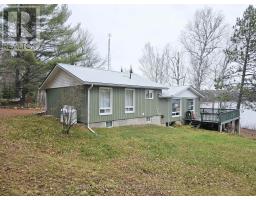
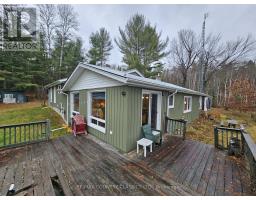
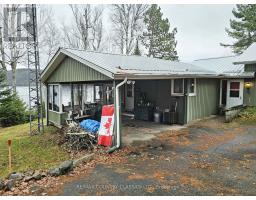
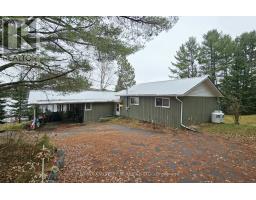
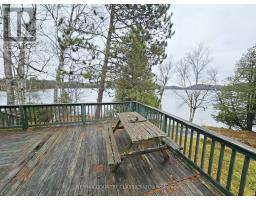
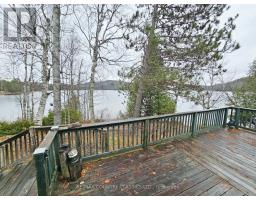
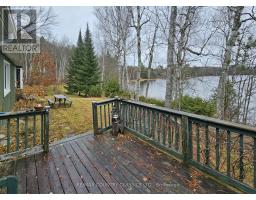
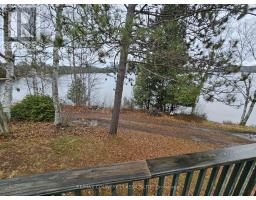
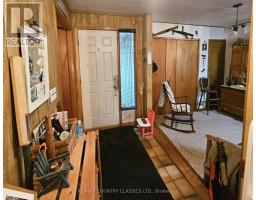
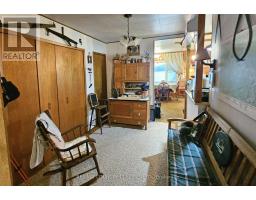
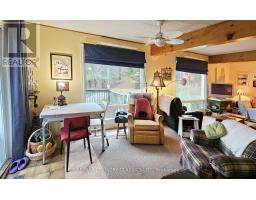
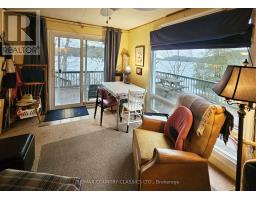
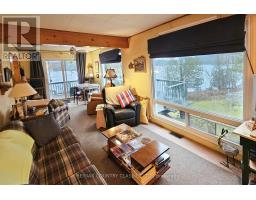
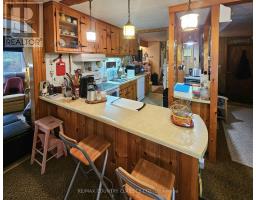
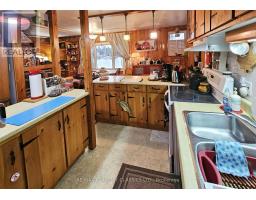
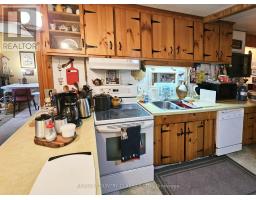
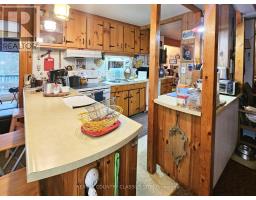
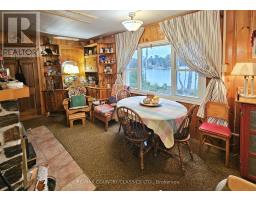
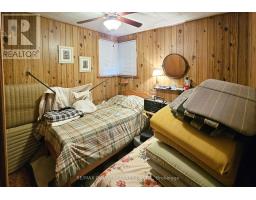
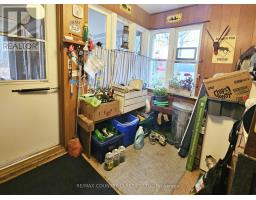
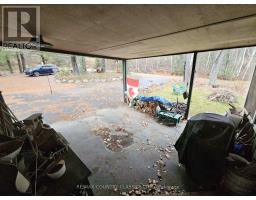
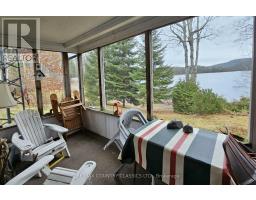
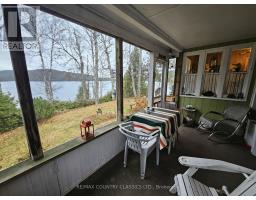
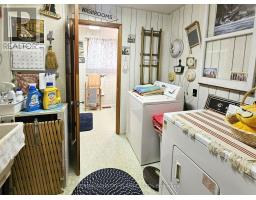
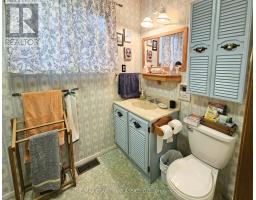
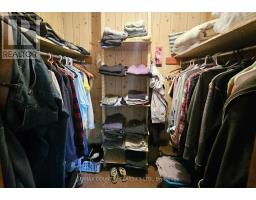
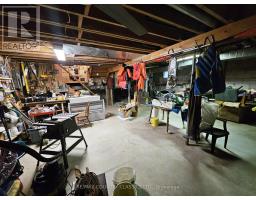
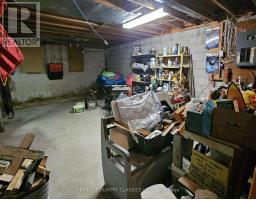
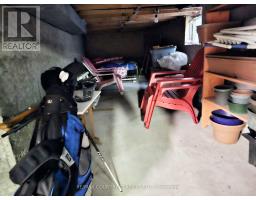
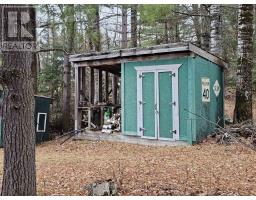
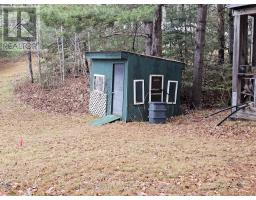
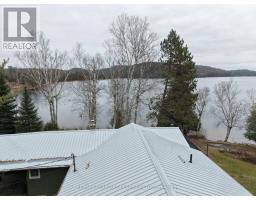
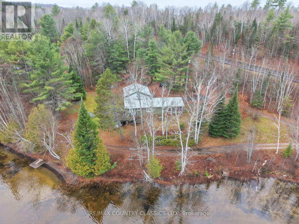
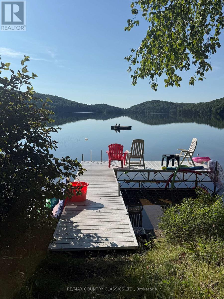
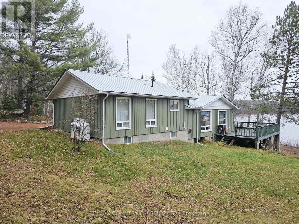
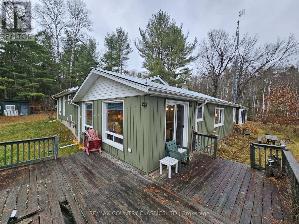
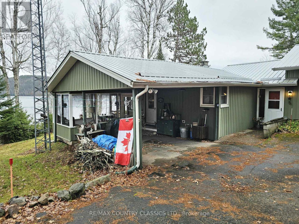
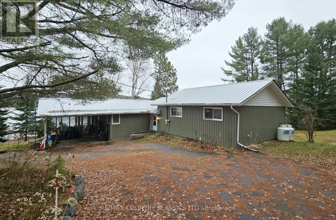
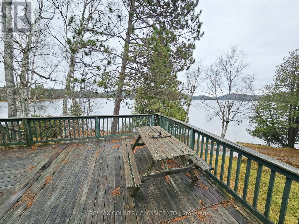
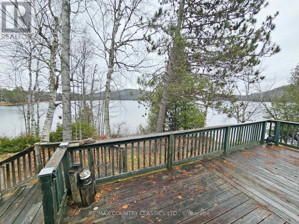
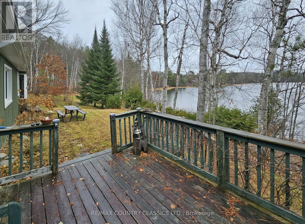
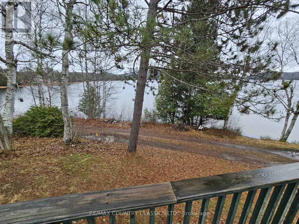
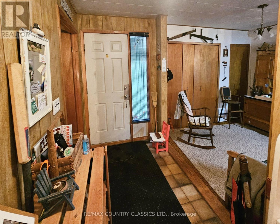
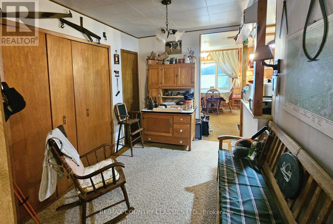
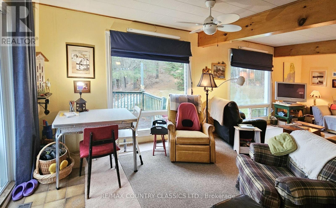
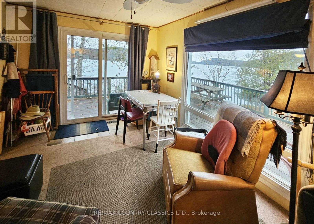
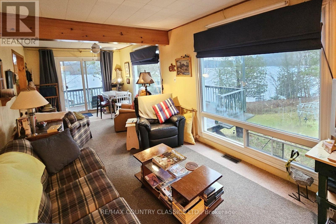
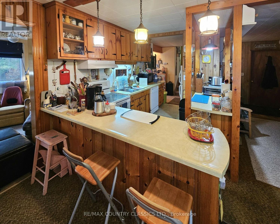
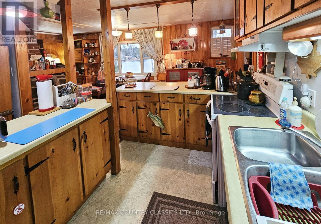
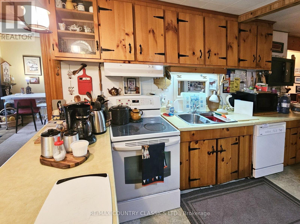
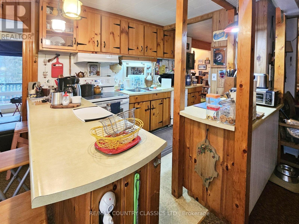
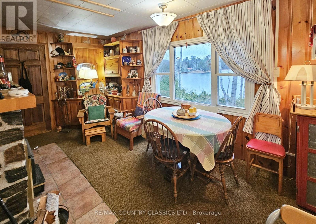
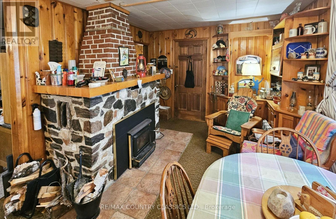
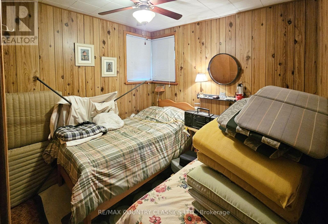
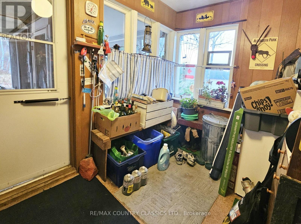
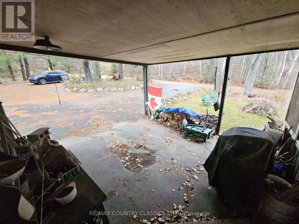
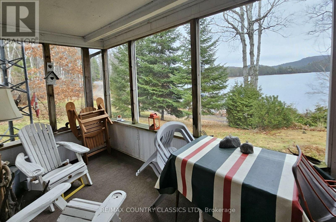
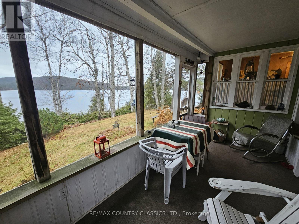
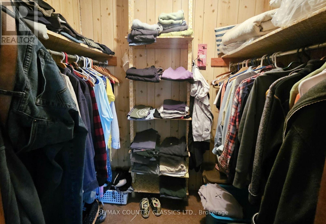
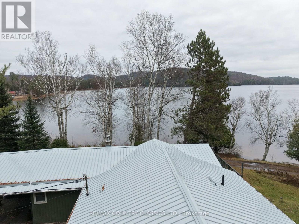
Barry's Bay - McMaster Lake. Minutes from Barry's Bay, this 4-bedroom waterfront home/cottage is located on a year-round road. The property offers over 150 feet of waterfront on a gently sloping, east-facing lot. A lane runs along the front of the property but is rarely used, as it is a dead end.The home is sturdy and well loved, with a steel roof. Being sold fully furnished and as is, it's ready for a new owner to move in and enjoy with family. Just bring your clothes and settle in! (id:61594)
Property Details
|
MLS® Number
|
X14167660 |
|
Property Type
|
Single Family |
|
Community Name
|
570 - Madawaska Valley |
|
Amenities Near By
|
Hospital |
|
Community Features
|
Fishing, School Bus |
|
Easement
|
Right Of Way |
|
Features
|
Cul-de-sac, Wooded Area, Irregular Lot Size, Sloping, Flat Site |
|
Parking Space Total
|
6 |
|
Structure
|
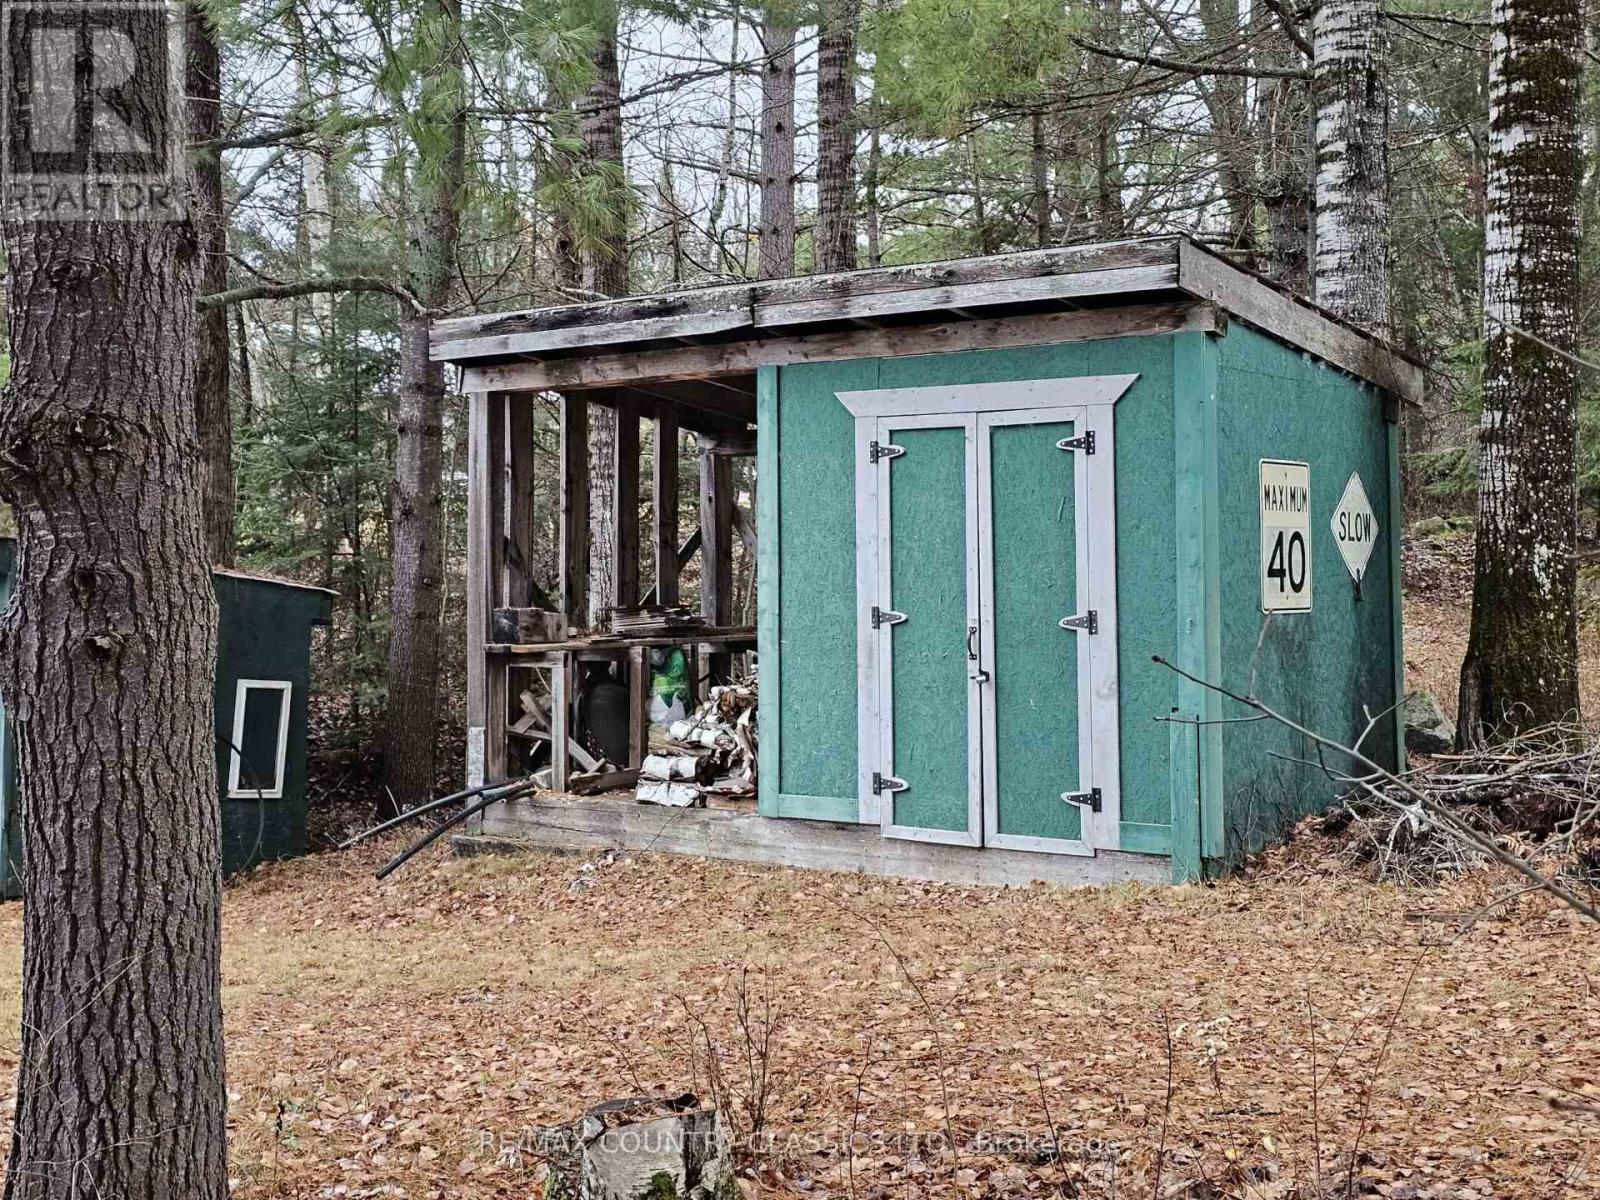
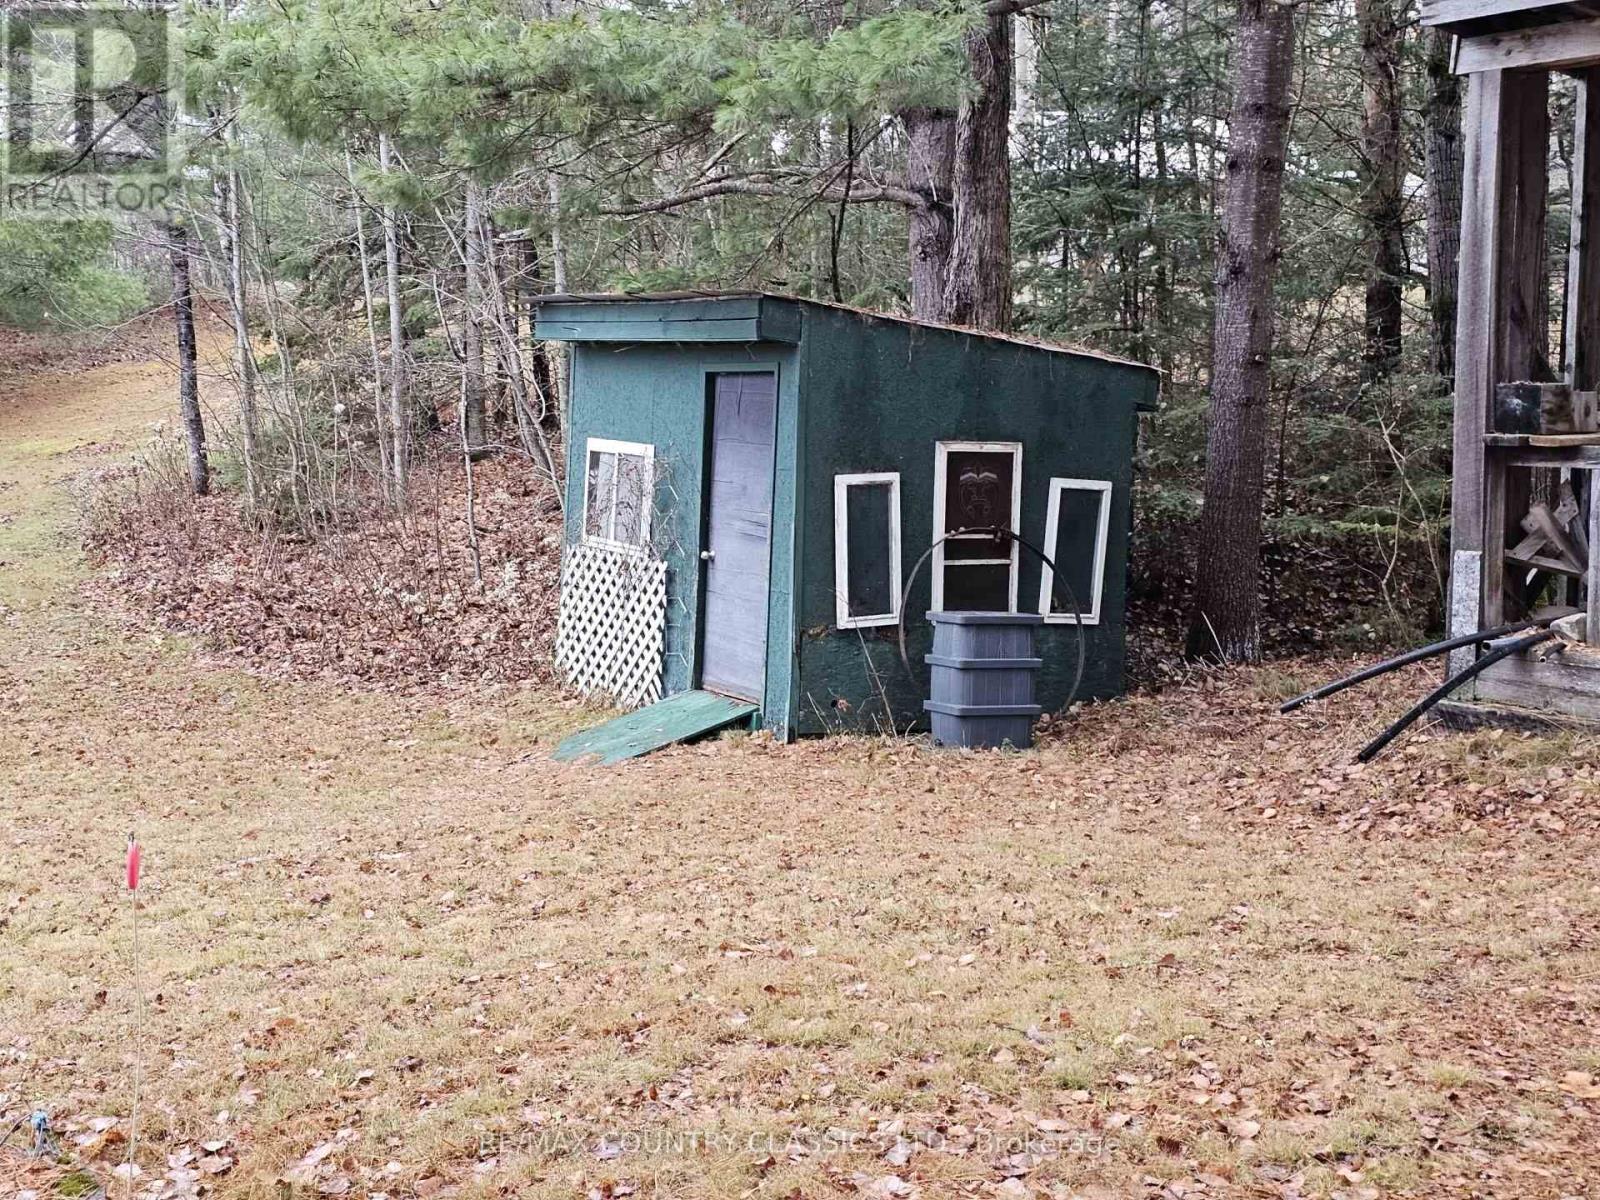
Deck, Porch, Outbuilding |
|
View Type
|
View, Lake View, View Of Water |
|
Water Front Type
|
Waterfront On Lake |
Building
|
Bathroom Total
|
2 |
|
Bedrooms Above Ground
|
4 |
|
Bedrooms Total
|
4 |
|
Age
|
51 To 99 Years |
|
Amenities
|
Fireplace(s) |
|
Appliances
|
Water Heater |
|
Basement Development
|
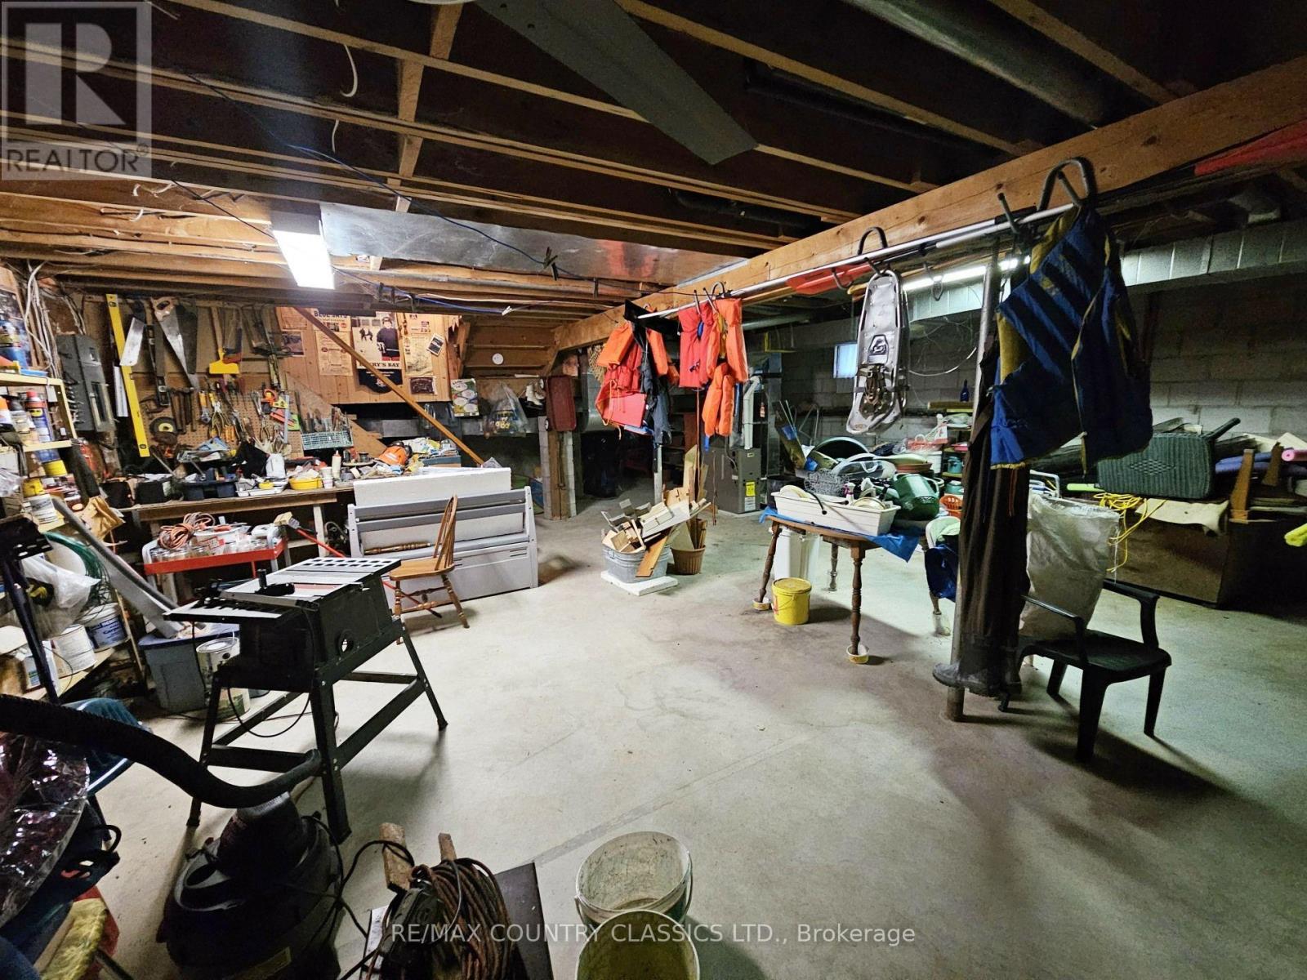
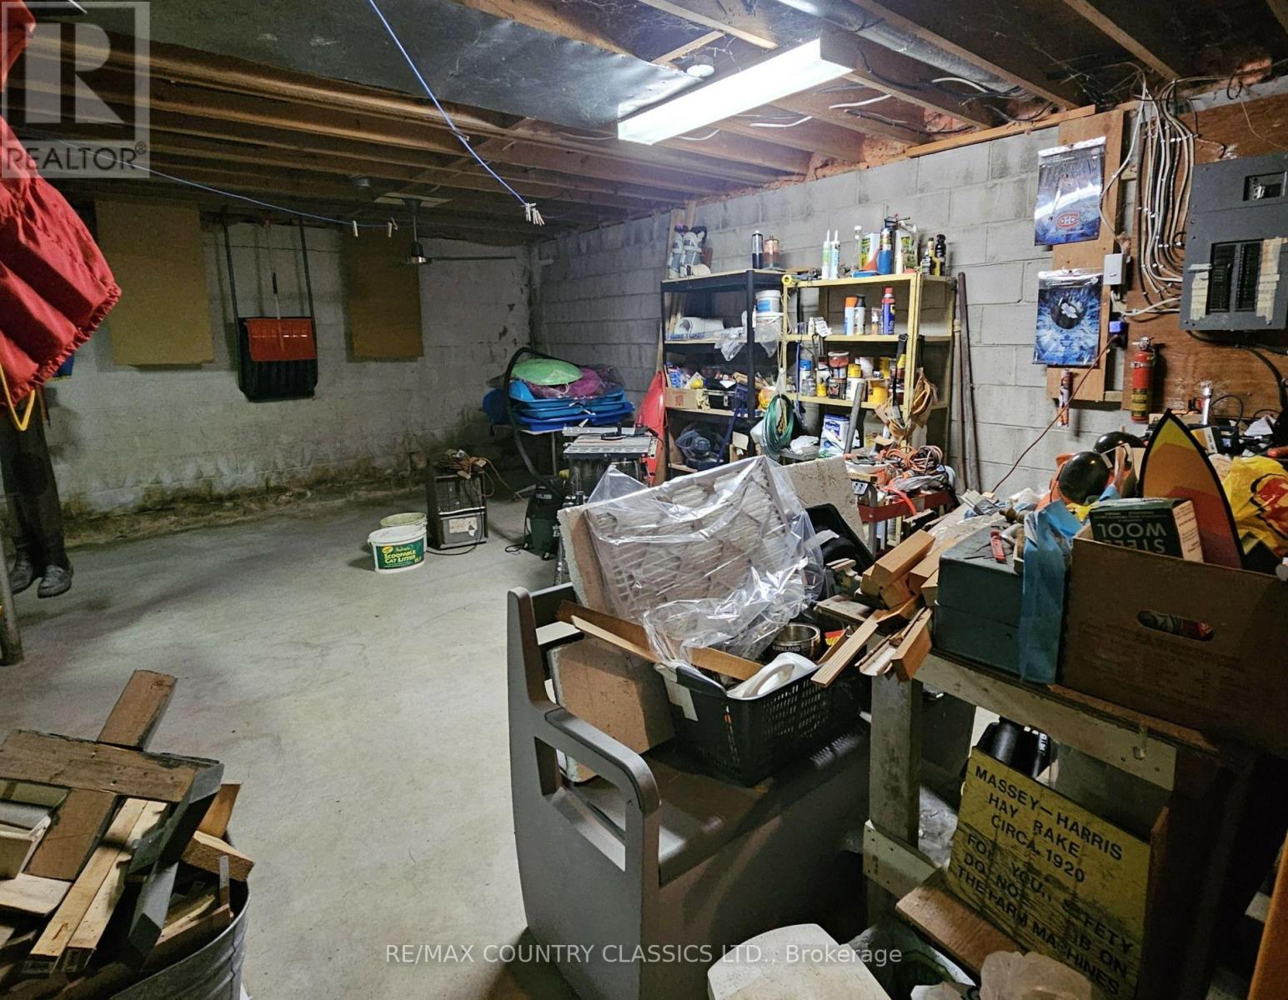
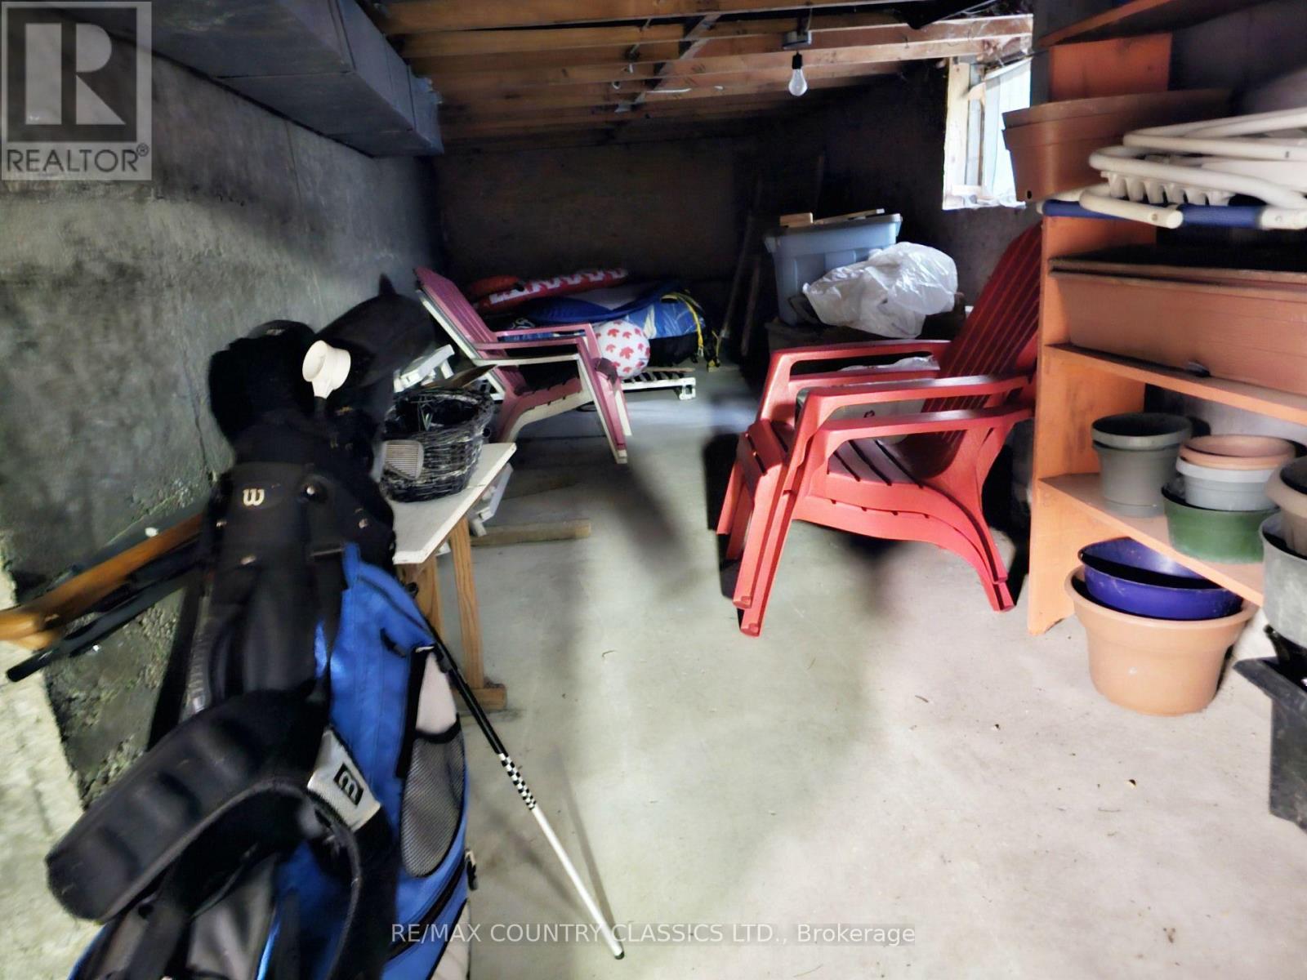
Unfinished |
|
Basement Type
|
Full (unfinished) |
|
Construction Style Attachment
|
Detached |
|
Construction Style Split Level
|
Backsplit |
|
Cooling Type
|
None |
|
Exterior Finish
|
Vinyl Siding |
|
Fire Protection
|
Smoke Detectors |
|
Fireplace Present
|
Yes |
|
Fireplace Total
|
1 |
|
Fireplace Type
|
Insert |
|
Foundation Type
|
Concrete, Block |
|
Half Bath Total
|
1 |
|
Heating Fuel
|
Propane |
|
Heating Type
|
Forced Air |
|
Size Interior
|
1,500 - 2,000 Ft2 |
|
Type
|
House |
|
Utility Water
|
Dug Well |
Parking
Land
|
Access Type
|
Public Road |
|
Acreage
|
No |
|
Land Amenities
|
Hospital |
|
Sewer
|
Septic System |
|
Size Depth
|
152 Ft |
|
Size Frontage
|
157 Ft ,4 In |
|
Size Irregular
|
157.4 X 152 Ft |
|
Size Total Text
|
157.4 X 152 Ft|1/2 - 1.99 Acres |
|
Zoning Description
|
Residential |
Rooms
| Level |
Type |
Length |
Width |
Dimensions |
|
Second Level |
Bedroom 3 |
2.815 m |
3.009 m |
2.815 m x 3.009 m |
|
Second Level |
Bedroom 4 |
3.809 m |
2.791 m |
3.809 m x 2.791 m |
|
Second Level |
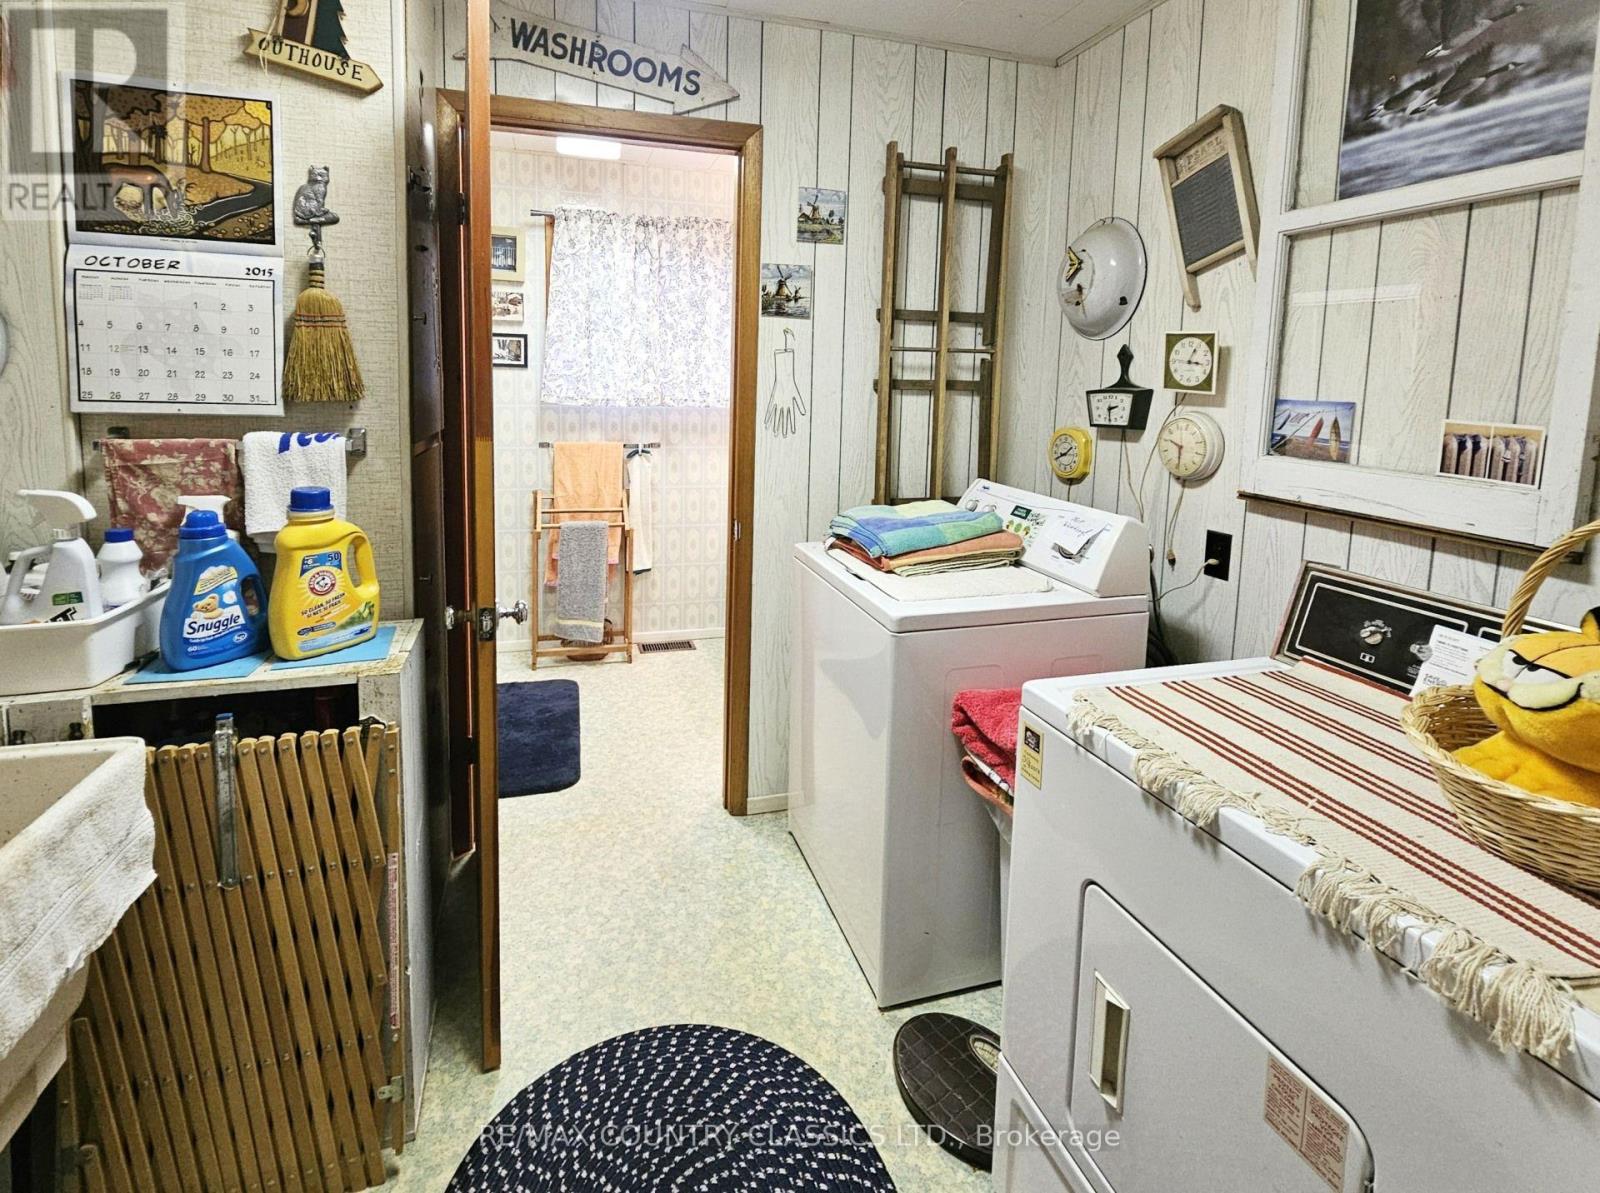
Laundry Room |
2.024 m |
2.83 m |
2.024 m x 2.83 m |
|
Second Level |
Bathroom |
1.514 m |
2.024 m |
1.514 m x 2.024 m |
|
Second Level |
Primary Bedroom |
3.706 m |
5.021 m |
3.706 m x 5.021 m |
|
Basement |
Utility Room |
7.71 m |
7.696 m |
7.71 m x 7.696 m |
|
Ground Level |
Foyer |
2.576 m |
4.512 m |
2.576 m x 4.512 m |
|
Ground Level |
Kitchen |
2.738 m |
3.971 m |
2.738 m x 3.971 m |
|
Ground Level |
Dining Room |
3.61 m |
6.345 m |
3.61 m x 6.345 m |
|
Ground Level |
Bedroom |
2.513 m |
2.867 m |
2.513 m x 2.867 m |
|
Ground Level |
Living Room |
2.857 m |
8.129 m |
2.857 m x 8.129 m |
|
Ground Level |
Solarium |
2.071 m |
4.717 m |
2.071 m x 4.717 m |
|
Ground Level |
Cold Room |
2.31 m |
3.445 m |
2.31 m x 3.445 m |
Utilities
|
Electricity
|
Installed |
|
Wireless
|
Available |
https://www.realtor.ca/real-estate/30499469/10b-mcmaster-lk-lane-madawaska-valley-570-madawaska-valley