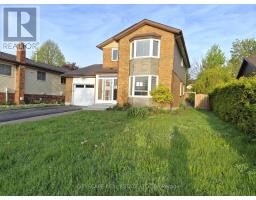
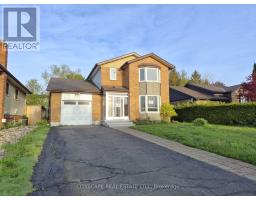
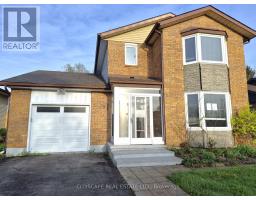
3 Bedroom
4 Bathroom
1,500 - 2,000 ft2
Fireplace
Central Air Conditioning
Forced Air
$789,000
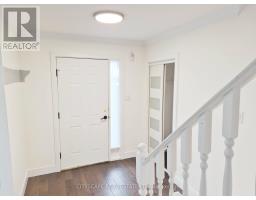
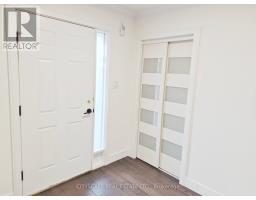
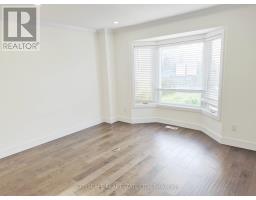
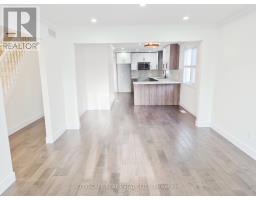
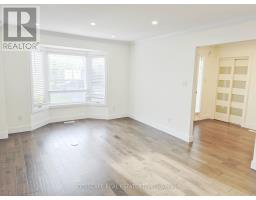
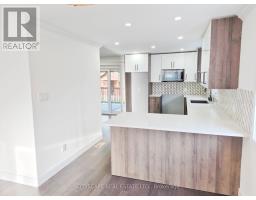
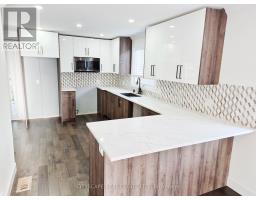
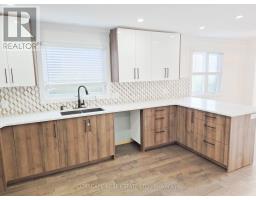
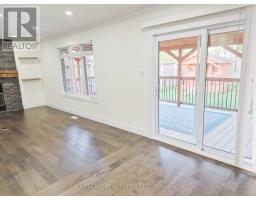
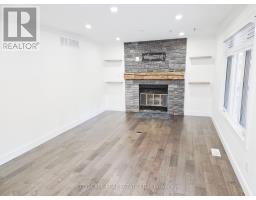
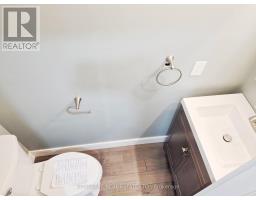
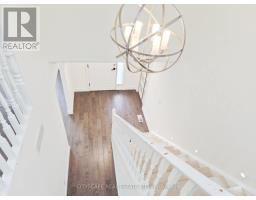
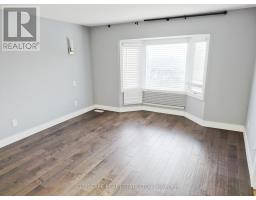
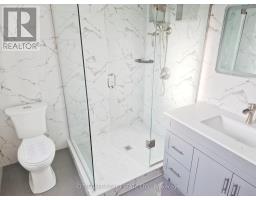
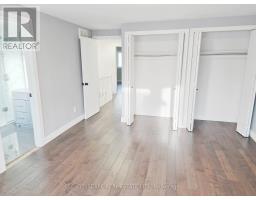
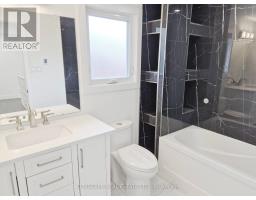
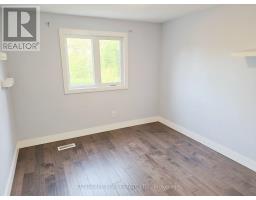
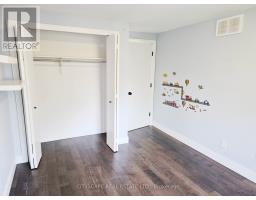
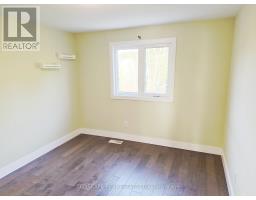
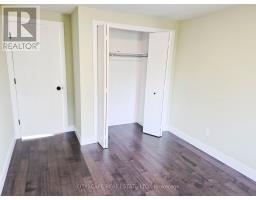
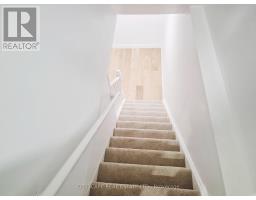
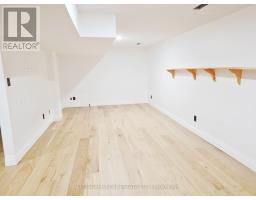
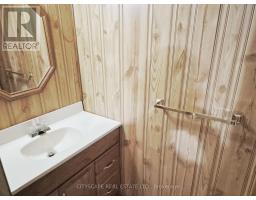
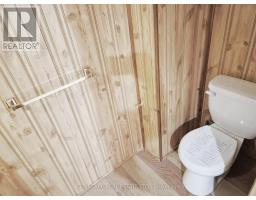
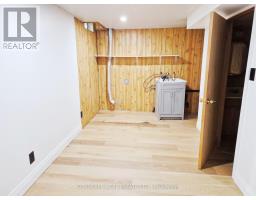
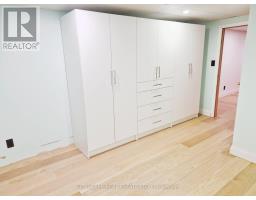
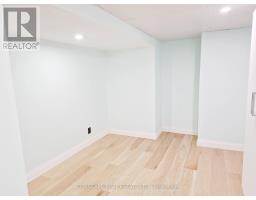
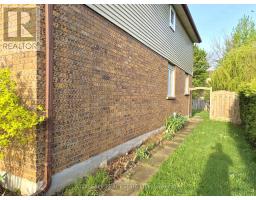
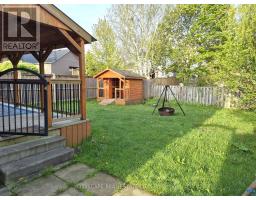
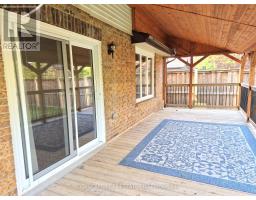
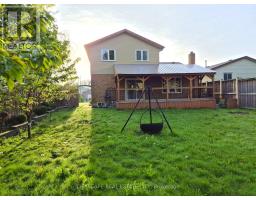
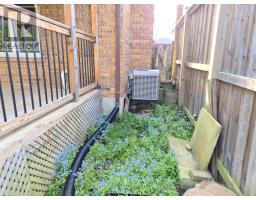
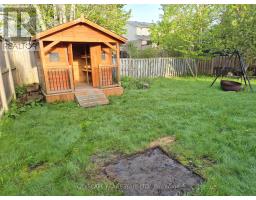
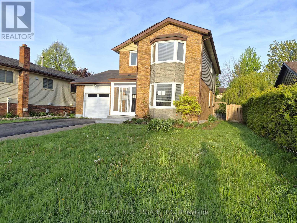
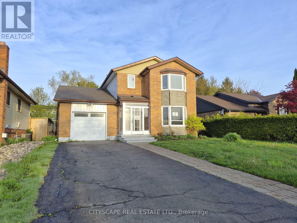
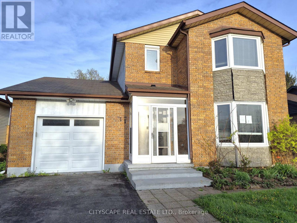
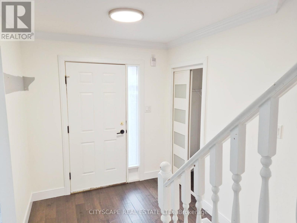
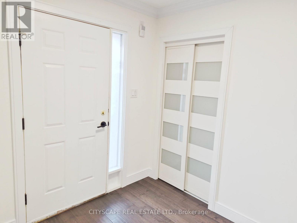
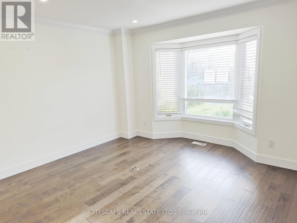
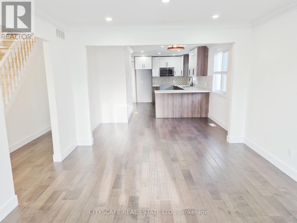
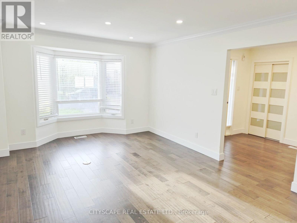
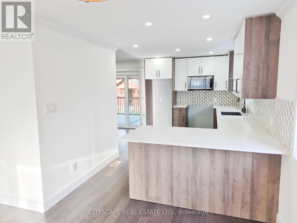
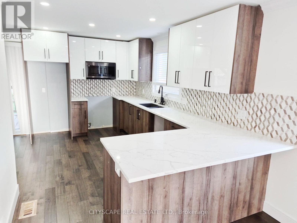
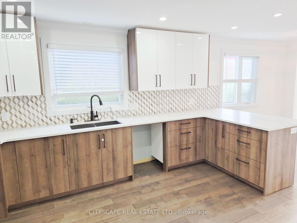
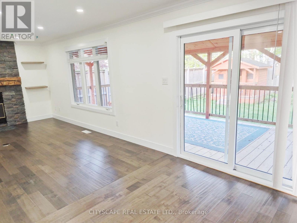
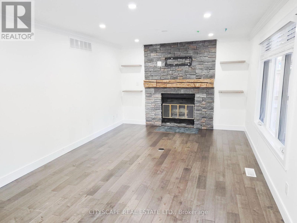
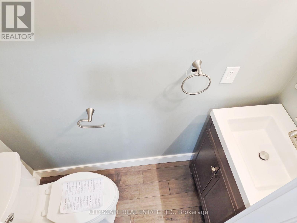
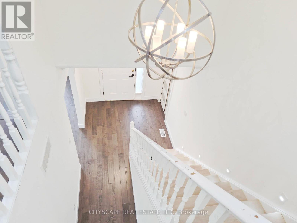
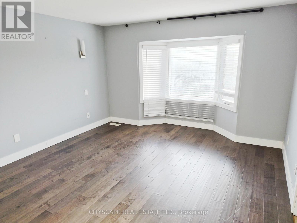
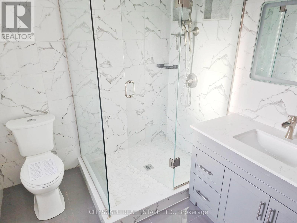
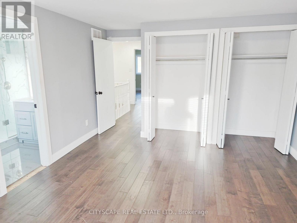
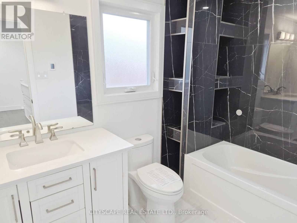
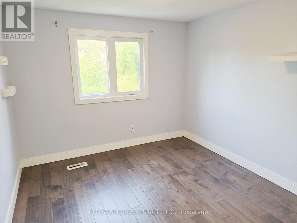
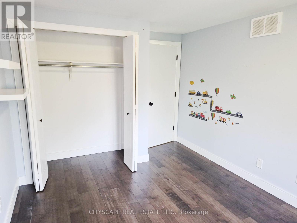
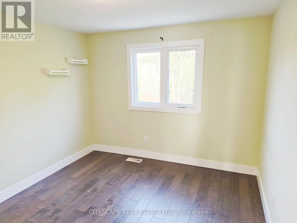
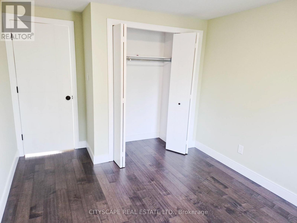
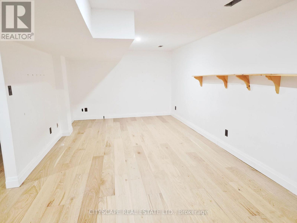
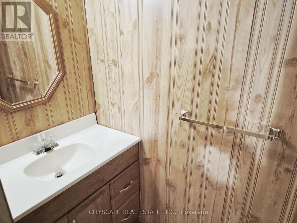
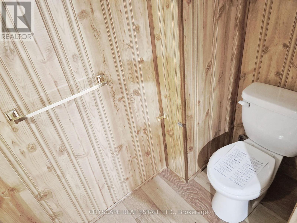
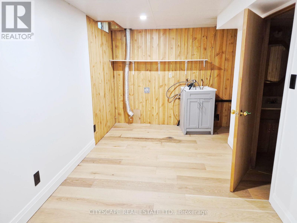
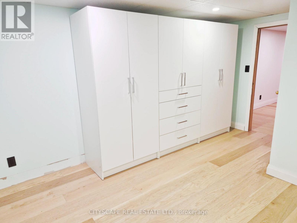
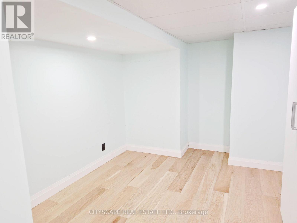
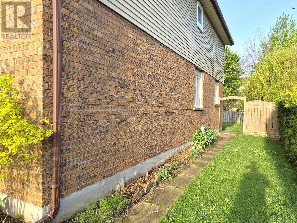
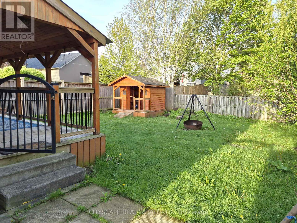
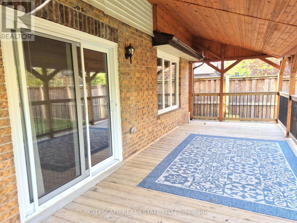
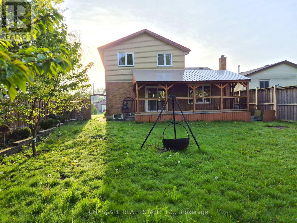
Welcome to 11 Ashley Court, a beautifully maintained family home tucked away on a quiet court in a desirable Kitchener neighbourhood. Featuring 3 bedrooms, 4 bathrooms, and multiple living spaces, this home offers a functional layout perfect for growing families, professionals, or those seeking additional room to work and entertain.The main floor showcases hardwood flooring throughout and an inviting open-concept design. The modern kitchen offers ample workspace and seamlessly connects to the bright living and dining areas, highlighted by large windows and a charming bay window that fills the home with natural light. A separate family room with fireplace creates the perfect cozy retreat for relaxing evenings. A convenient 2-piece bathroom completes the main level.Upstairs, the spacious primary bedroom features hardwood flooring, double closets, and a private 3-piece ensuite. Two additional generously sized bedrooms each offer double closets and large windows, complemented by a full 4-piece bathroom.The finished basement adds exceptional versatility with a large recreation room, dedicated office space, laundry room with sink, and an additional 2-piece bathroom-ideal for work-from-home living, guests, or extra family space.Located close to parks, schools, shopping, and major commuter routes, this move-in ready home combines comfort, style, and functionality in a sought-after location. A fantastic opportunity you won't want to miss! (id:61594)
Property Details
|
MLS® Number
|
X13154272 |
|
Property Type
|
Single Family |
|
Amenities Near By
|
Park, Schools, Public Transit |
|
Features
|
Irregular Lot Size, Sump Pump |
|
Parking Space Total
|
3 |
Building
|
Bathroom Total
|
4 |
|
Bedrooms Above Ground
|
3 |
|
Bedrooms Total
|
3 |
|
Age
|
31 To 50 Years |
|
Appliances
|
Water Heater |
|
Basement Development
|
Finished |
|
Basement Type
|
N/a (finished) |
|
Construction Style Attachment
|
Detached |
|
Cooling Type
|
Central Air Conditioning |
|
Exterior Finish
|
Aluminum Siding |
|
Fireplace Present
|
Yes |
|
Flooring Type
|
Hardwood, Laminate, Tile |
|
Foundation Type
|
Poured Concrete |
|
Half Bath Total
|
2 |
|
Heating Fuel
|
Natural Gas |
|
Heating Type
|
Forced Air |
|
Stories Total
|
2 |
|
Size Interior
|
1,500 - 2,000 Ft2 |
|
Type
|
House |
|
Utility Water
|
Municipal Water |
Parking
Land
|
Acreage
|
No |
|
Fence Type
|
Fenced Yard |
|
Land Amenities
|
Park, Schools, Public Transit |
|
Sewer
|
Sanitary Sewer |
|
Size Depth
|
123 Ft ,4 In |
|
Size Frontage
|
50 Ft ,6 In |
|
Size Irregular
|
50.5 X 123.4 Ft |
|
Size Total Text
|
50.5 X 123.4 Ft |
|
Zoning Description
|
R2a |
Rooms
| Level |
Type |
Length |
Width |
Dimensions |
|
Second Level |
Primary Bedroom |
4.74 m |
3.74 m |
4.74 m x 3.74 m |
|
Second Level |
Bedroom 2 |
4.1 m |
2.99 m |
4.1 m x 2.99 m |
|
Second Level |
Bedroom 3 |
4.1 m |
2.99 m |
4.1 m x 2.99 m |
|
Second Level |
Bathroom |
2.67 m |
1.82 m |
2.67 m x 1.82 m |
|
Basement |
Recreational, Games Room |
7.84 m |
3.46 m |
7.84 m x 3.46 m |
|
Basement |
Laundry Room |
5.11 m |
2.38 m |
5.11 m x 2.38 m |
|
Basement |
Bathroom |
2.28 m |
0.96 m |
2.28 m x 0.96 m |
|
Basement |
Office |
4.53 m |
3.31 m |
4.53 m x 3.31 m |
|
Main Level |
Foyer |
2.26 m |
2.05 m |
2.26 m x 2.05 m |
|
Main Level |
Kitchen |
4.92 m |
2.8 m |
4.92 m x 2.8 m |
|
Main Level |
Dining Room |
3.62 m |
2 m |
3.62 m x 2 m |
|
Main Level |
Living Room |
4.55 m |
3.62 m |
4.55 m x 3.62 m |
|
Main Level |
Family Room |
5.1 m |
3.63 m |
5.1 m x 3.63 m |
|
Main Level |
Bathroom |
1.92 m |
0.74 m |
1.92 m x 0.74 m |
https://www.realtor.ca/real-estate/29782953/11-ashely-court-kitchener