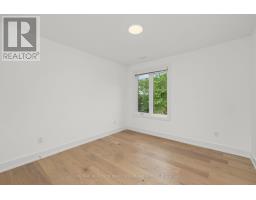
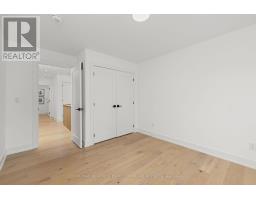
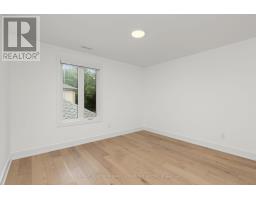
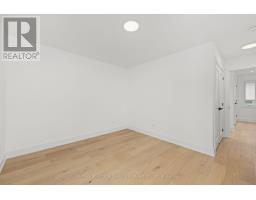
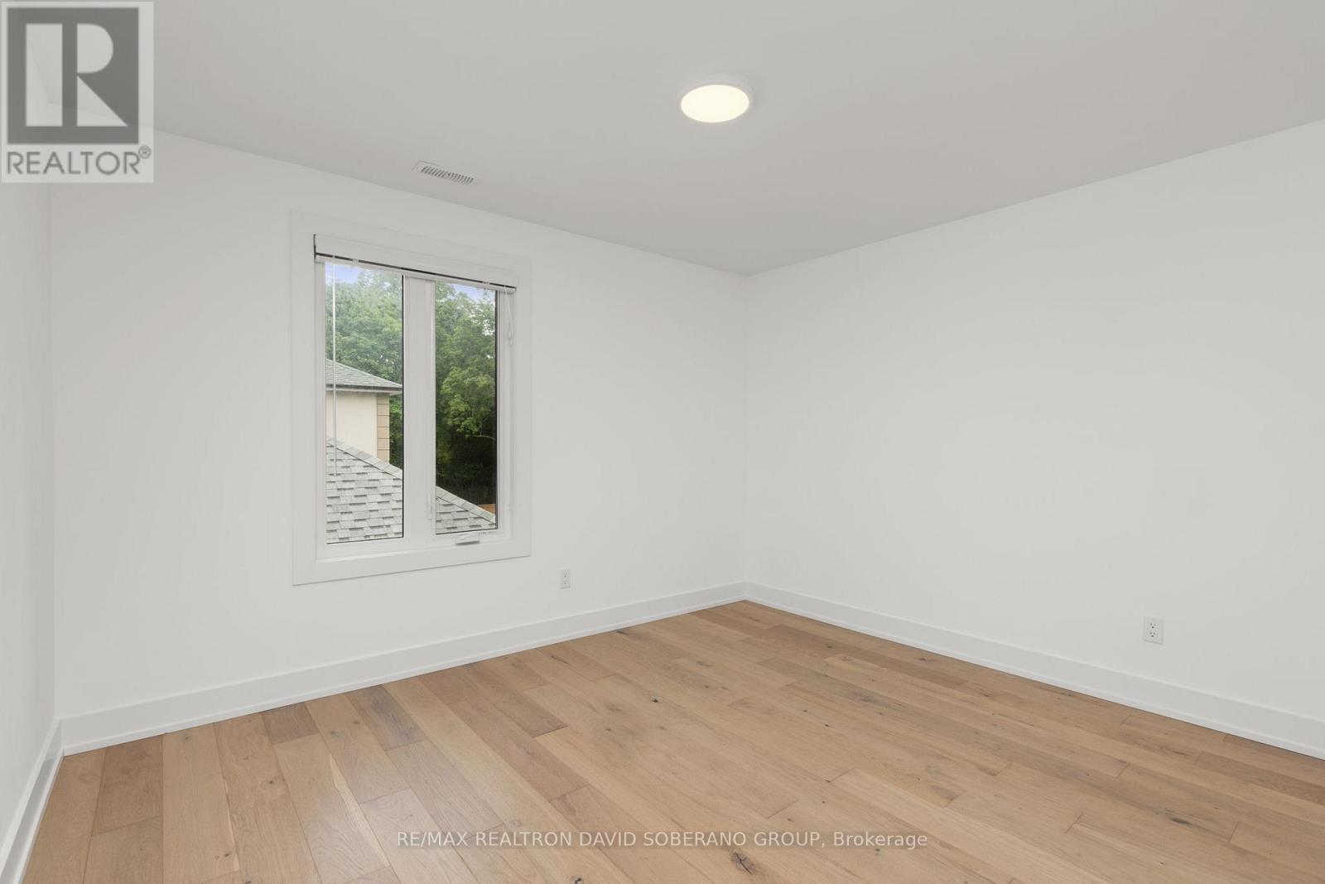
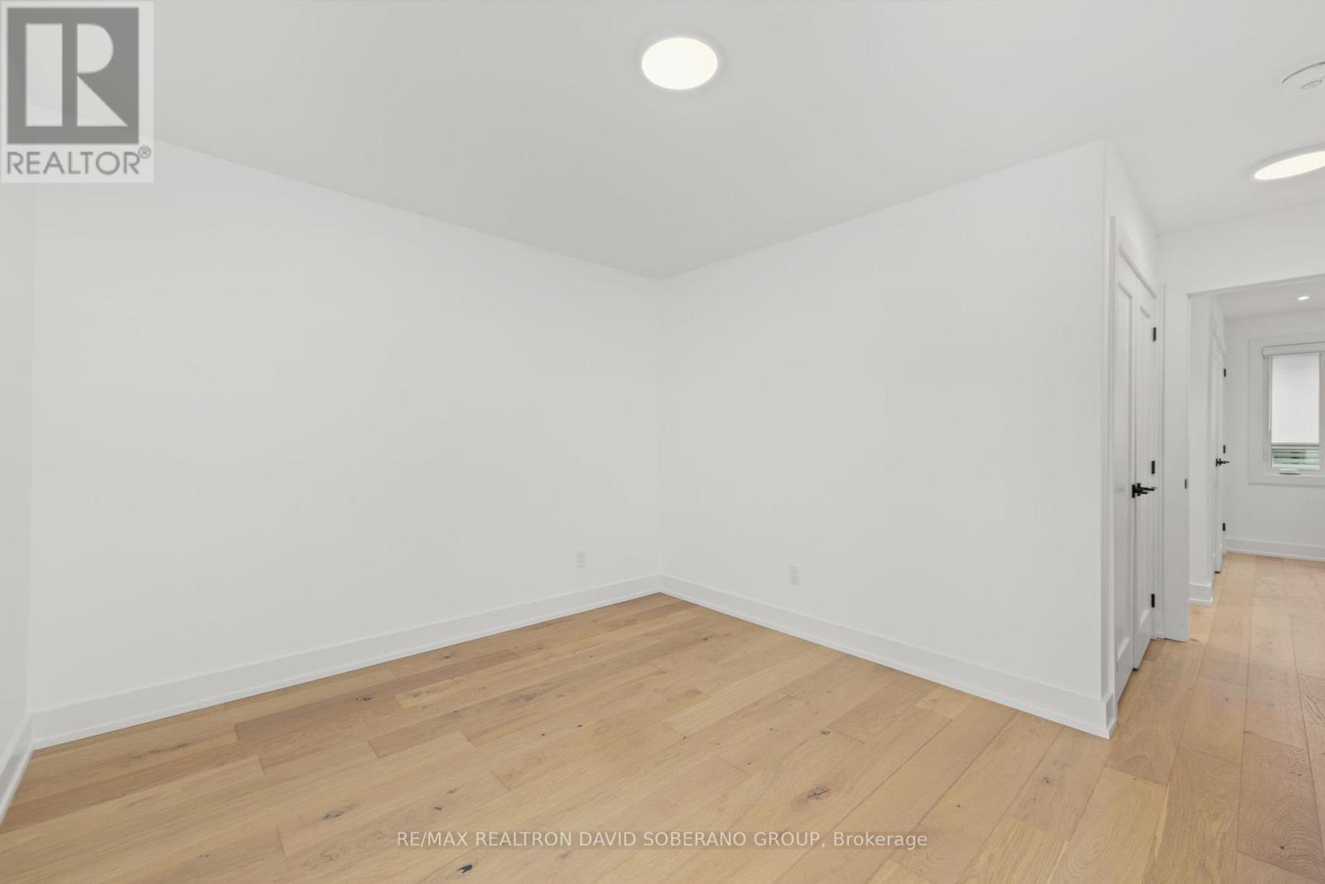
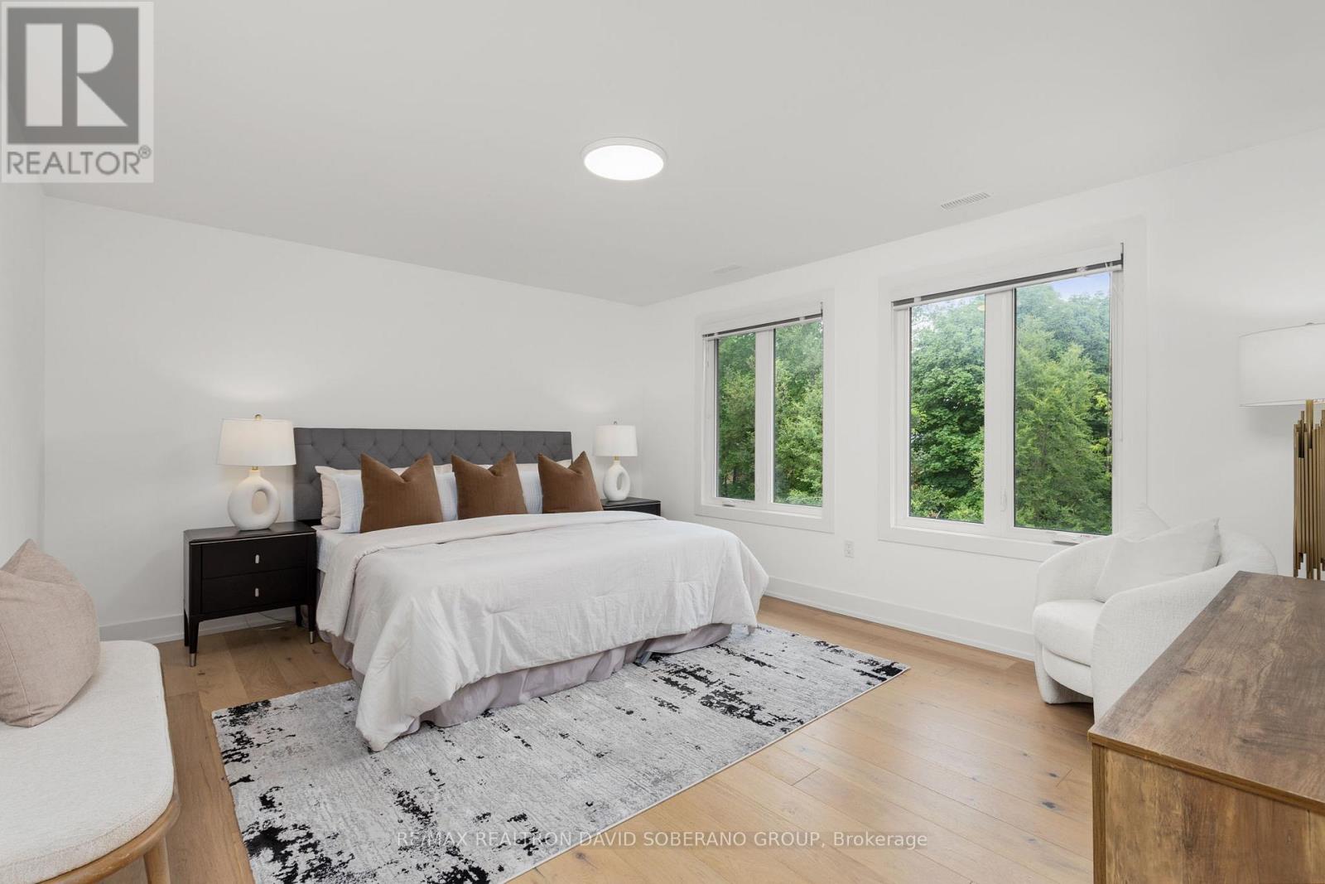
5 Bedroom
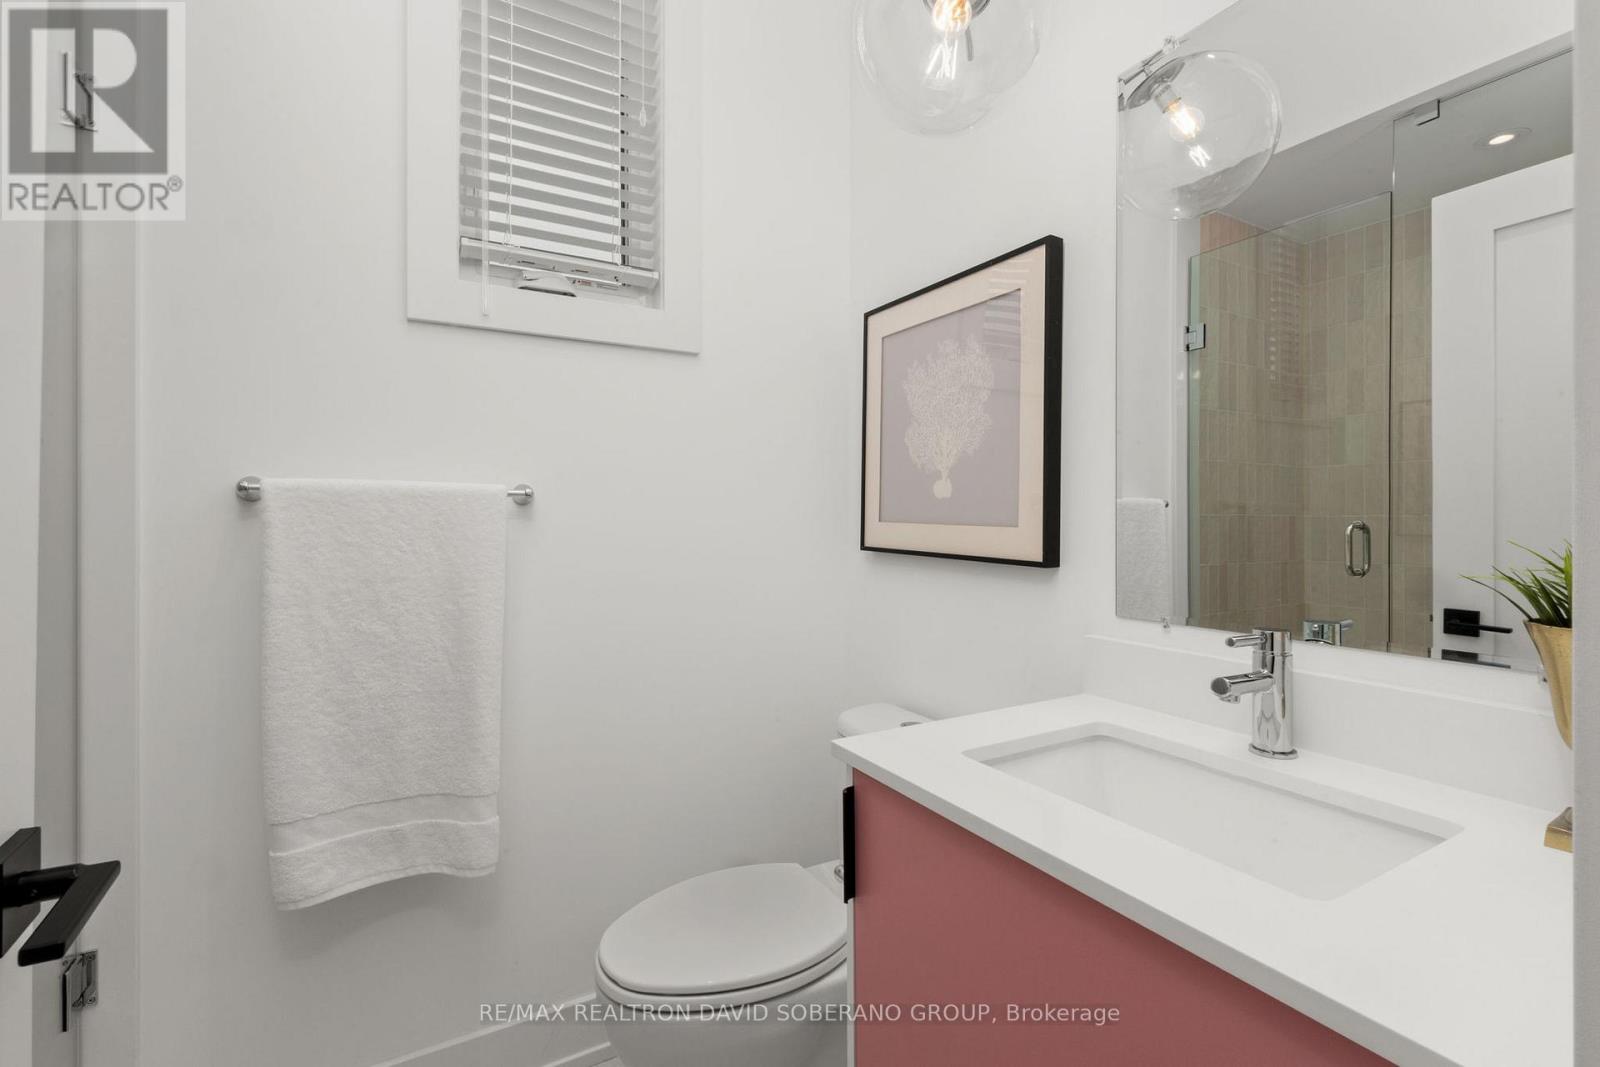
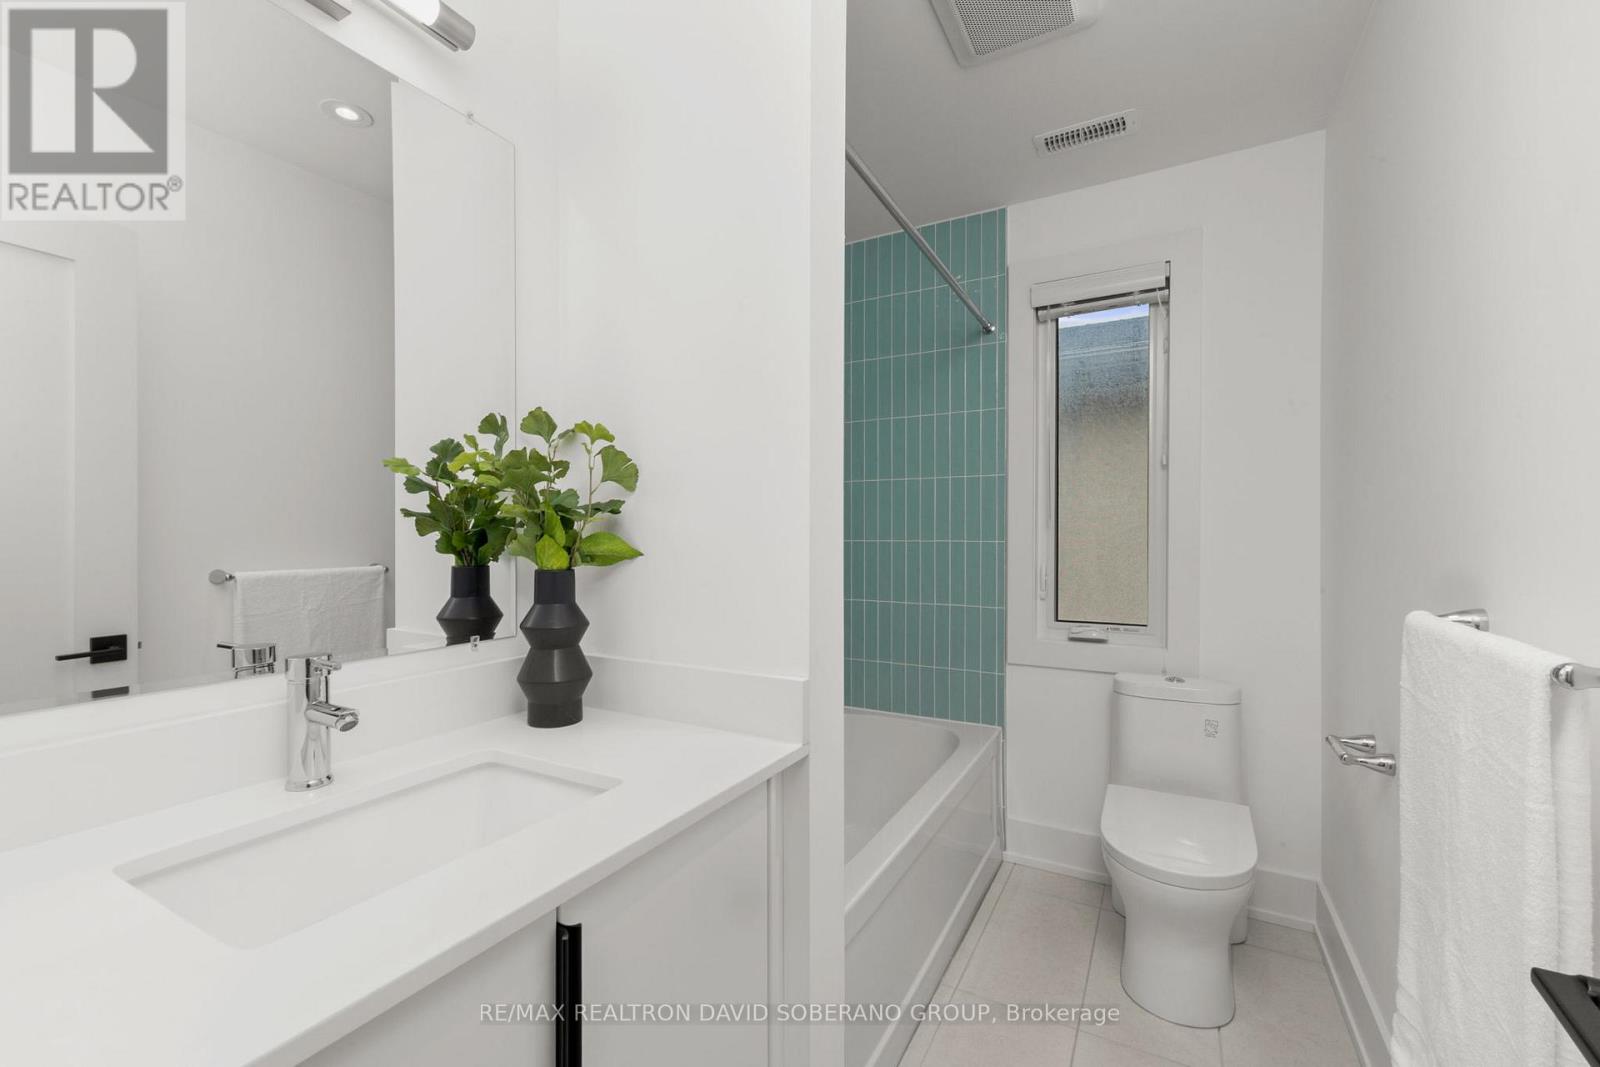
5 Bathroom
2,500 - 3,000 ft2
Fireplace
Central Air Conditioning
Forced Air
$2,199,900
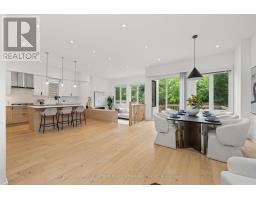
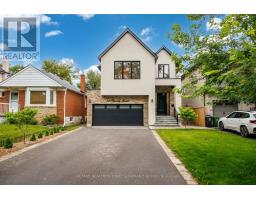
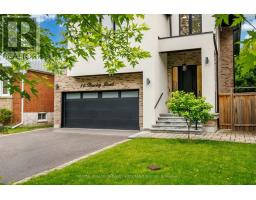
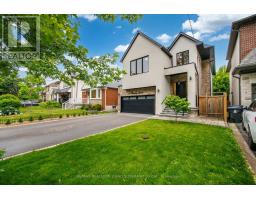
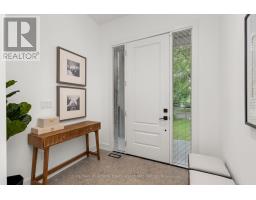
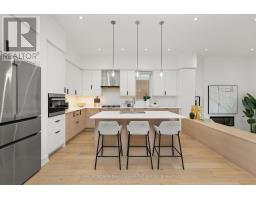
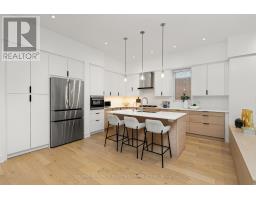
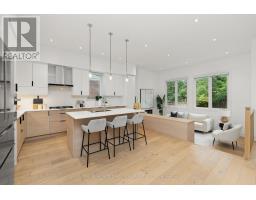
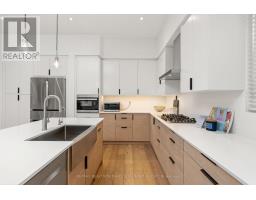
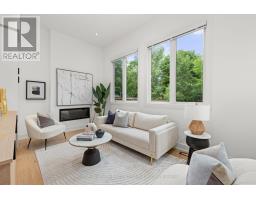
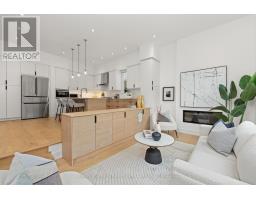
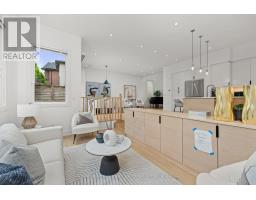
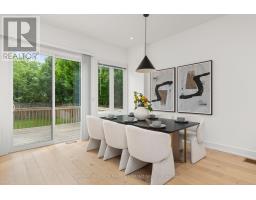
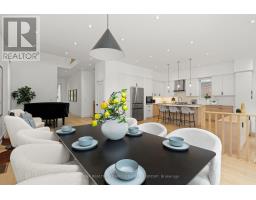
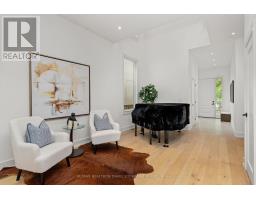
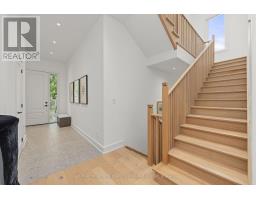
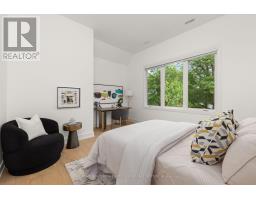
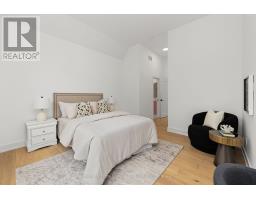
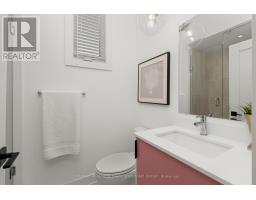
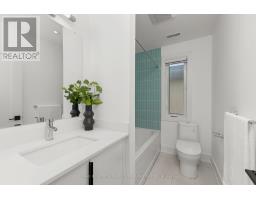
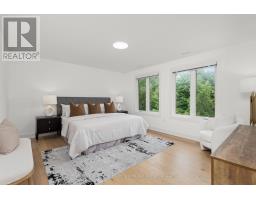
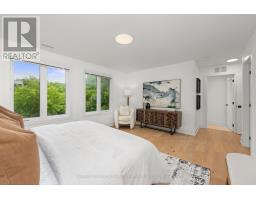
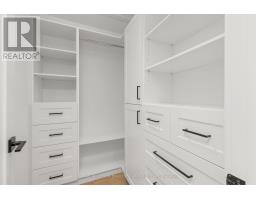
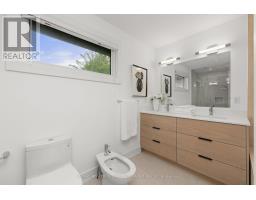
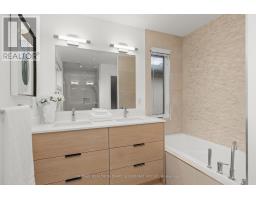
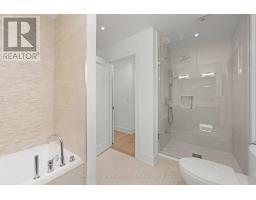
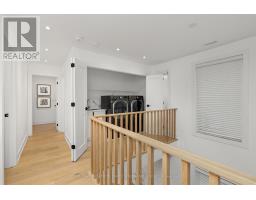
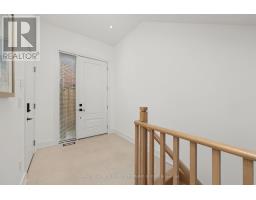
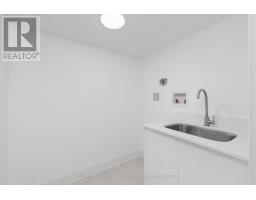
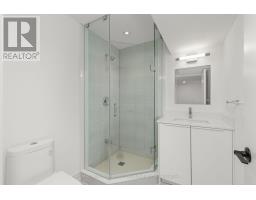
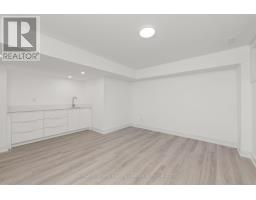
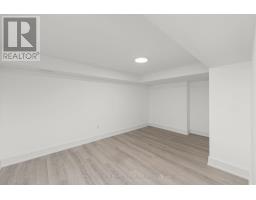
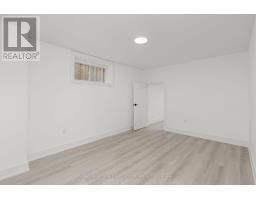
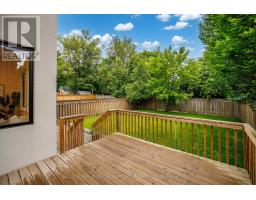
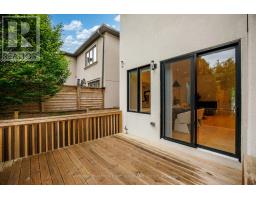
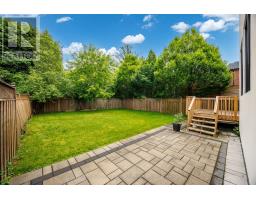
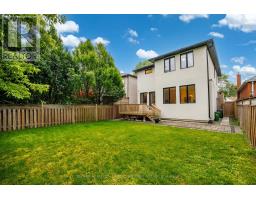
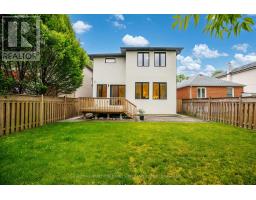
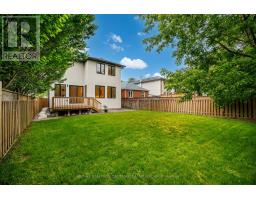
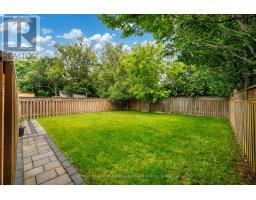
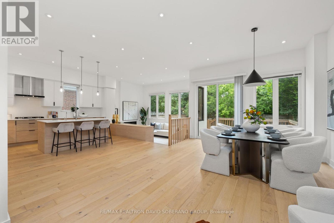
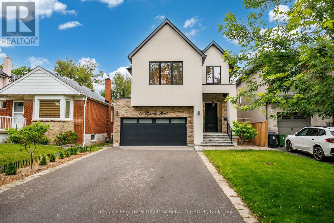
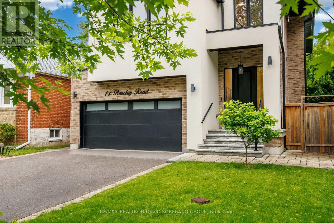
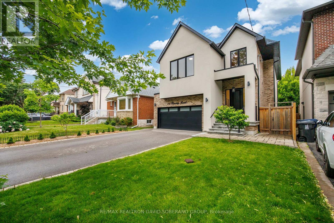
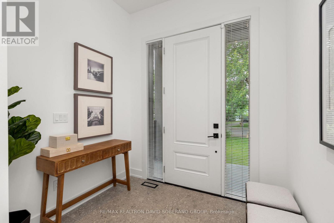
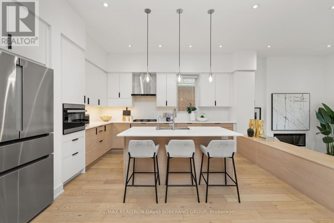
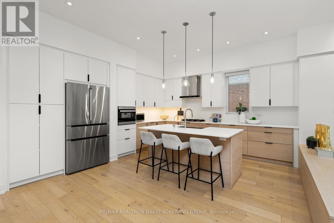
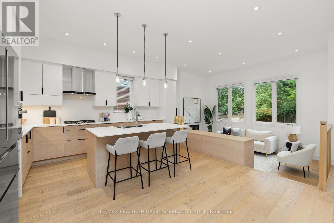
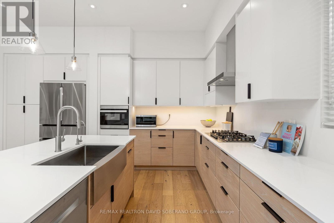
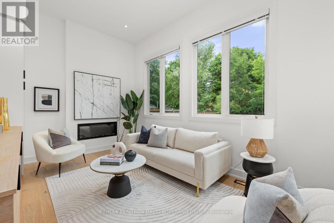
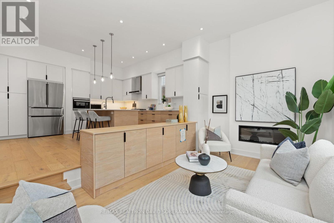
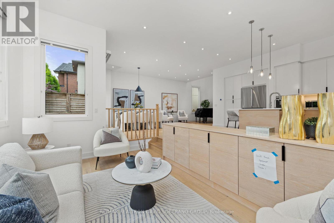
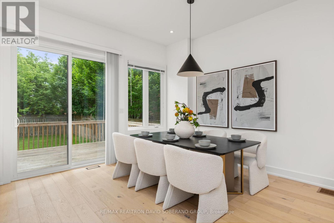
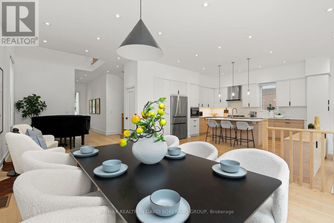
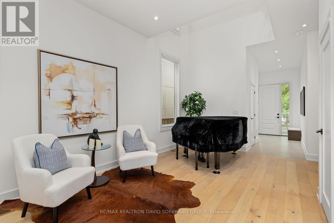
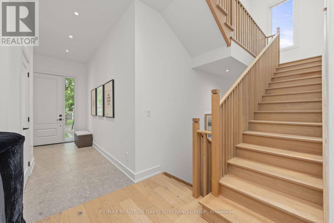
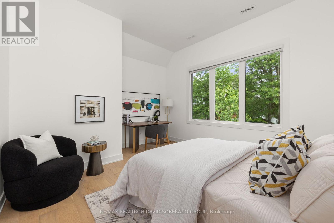
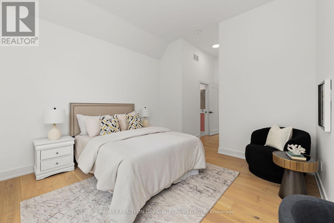
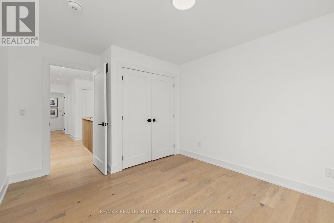
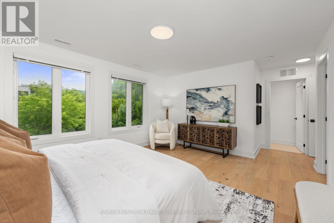
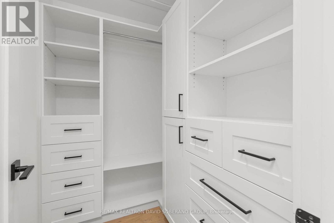
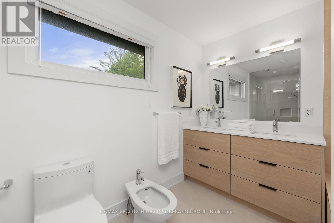
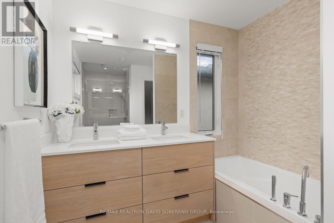
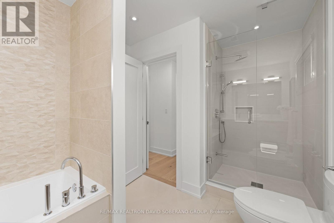
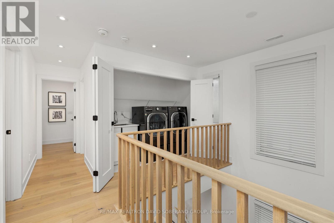
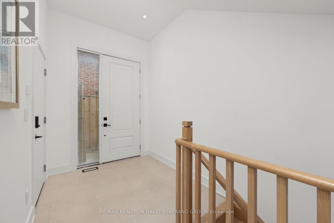
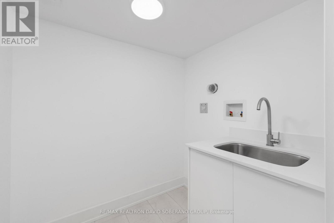
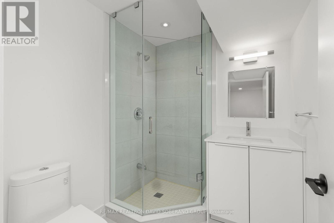
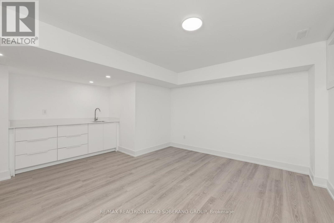
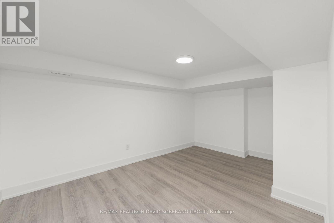
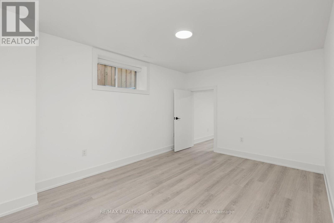
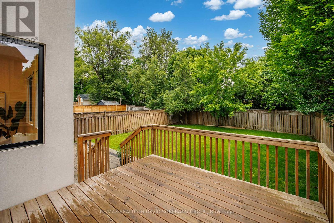
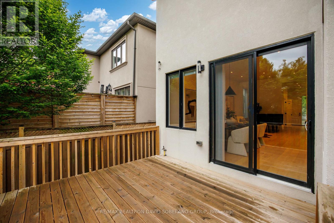
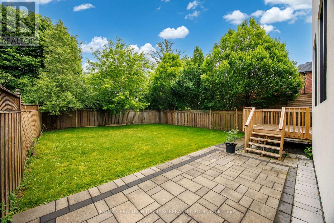
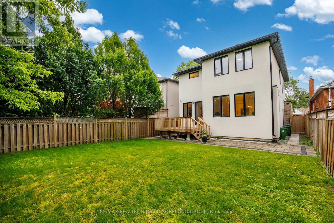
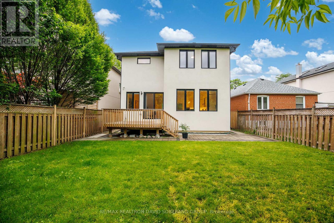
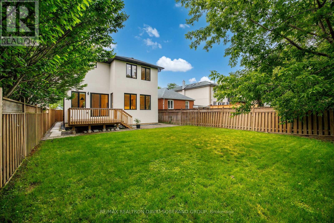
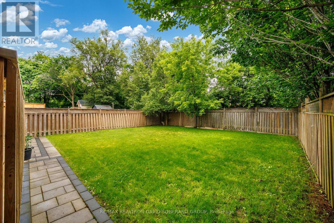
Discover refined living at 11 Barclay Road, a beautifully maintained designer residence set on a generous 40 x 130 ft lot in a sought-after, family-friendly neighbourhood. Blending striking architectural details with everyday comfort, this inviting home features a dramatic double-height opening connecting the main and upper levels, creating an impressive sense of space. An elegant stone entrance and front steps make a memorable first impression, while custom built-in closets throughout offer exceptional organization. An electric fireplace adds warmth and ambience, with an existing gas line providing flexibility for a future upgrade. The well-appointed kitchen features a full suite of Bosch appliances and a versatile Sharp Smart 3-in-1 Combination Oven, perfect for inspired home cooking and effortless entertaining. The finished lower level offers additional space to relax and entertain, complete with a wet bar, laundry room, three-piece bathroom and a gas line for a potential second fireplace. This versatile space also offers potential for an in-law suite or conversion to an income-generating apartment, subject to obtaining all necessary permits and approvals and meeting applicable requirements. The deep, fully fenced backyard is an inviting outdoor retreat, featuring a spacious deck, stone patio and BBQ gas line-ideal for summer gatherings and quiet evenings. An automated lawn sprinkler system, installed in fall 2025, adds everyday convenience. Thoughtful upgrades include a whole-house salt-based water softener with dedicated hard-water taps, a tankless water heater, a heat recovery ventilator and a Lorex monitoring and security system with exterior cameras. Beautifully cared for and ready to enjoy, this exceptional home offers distinctive design, quality features and outstanding versatility. (id:61594)
Property Details
|
MLS® Number
|
C13644020 |
|
Property Type
|
Single Family |
|
Community Name
|
Clanton Park |
|
Parking Space Total
|
6 |
Building
|
Bathroom Total
|
5 |
|
Bedrooms Above Ground
|
4 |
|
Bedrooms Below Ground
|
1 |
|
Bedrooms Total
|
5 |
|
Age
|
0 To 5 Years |
|
Amenities
|
Fireplace(s) |
|
Appliances
|
Central Vacuum |
|
Basement Development
|
Finished |
|
Basement Type
|
N/a (finished) |
|
Construction Style Attachment
|
Detached |
|
Cooling Type
|
Central Air Conditioning |
|
Exterior Finish
|
Brick, Stucco |
|
Fire Protection
|
Security System |
|
Fireplace Present
|
Yes |
|
Fireplace Total
|
1 |
|
Flooring Type
|
Hardwood, Vinyl |
|
Foundation Type
|
Concrete |
|
Half Bath Total
|
1 |
|
Heating Fuel
|
Natural Gas |
|
Heating Type
|
Forced Air |
|
Stories Total
|
2 |
|
Size Interior
|
2,500 - 3,000 Ft2 |
|
Type
|
House |
|
Utility Water
|
Municipal Water |
Parking
Land
|
Acreage
|
No |
|
Fence Type
|
Fenced Yard |
|
Sewer
|
Sanitary Sewer |
|
Size Depth
|
130 Ft |
|
Size Frontage
|
40 Ft |
|
Size Irregular
|
40 X 130 Ft |
|
Size Total Text
|
40 X 130 Ft |
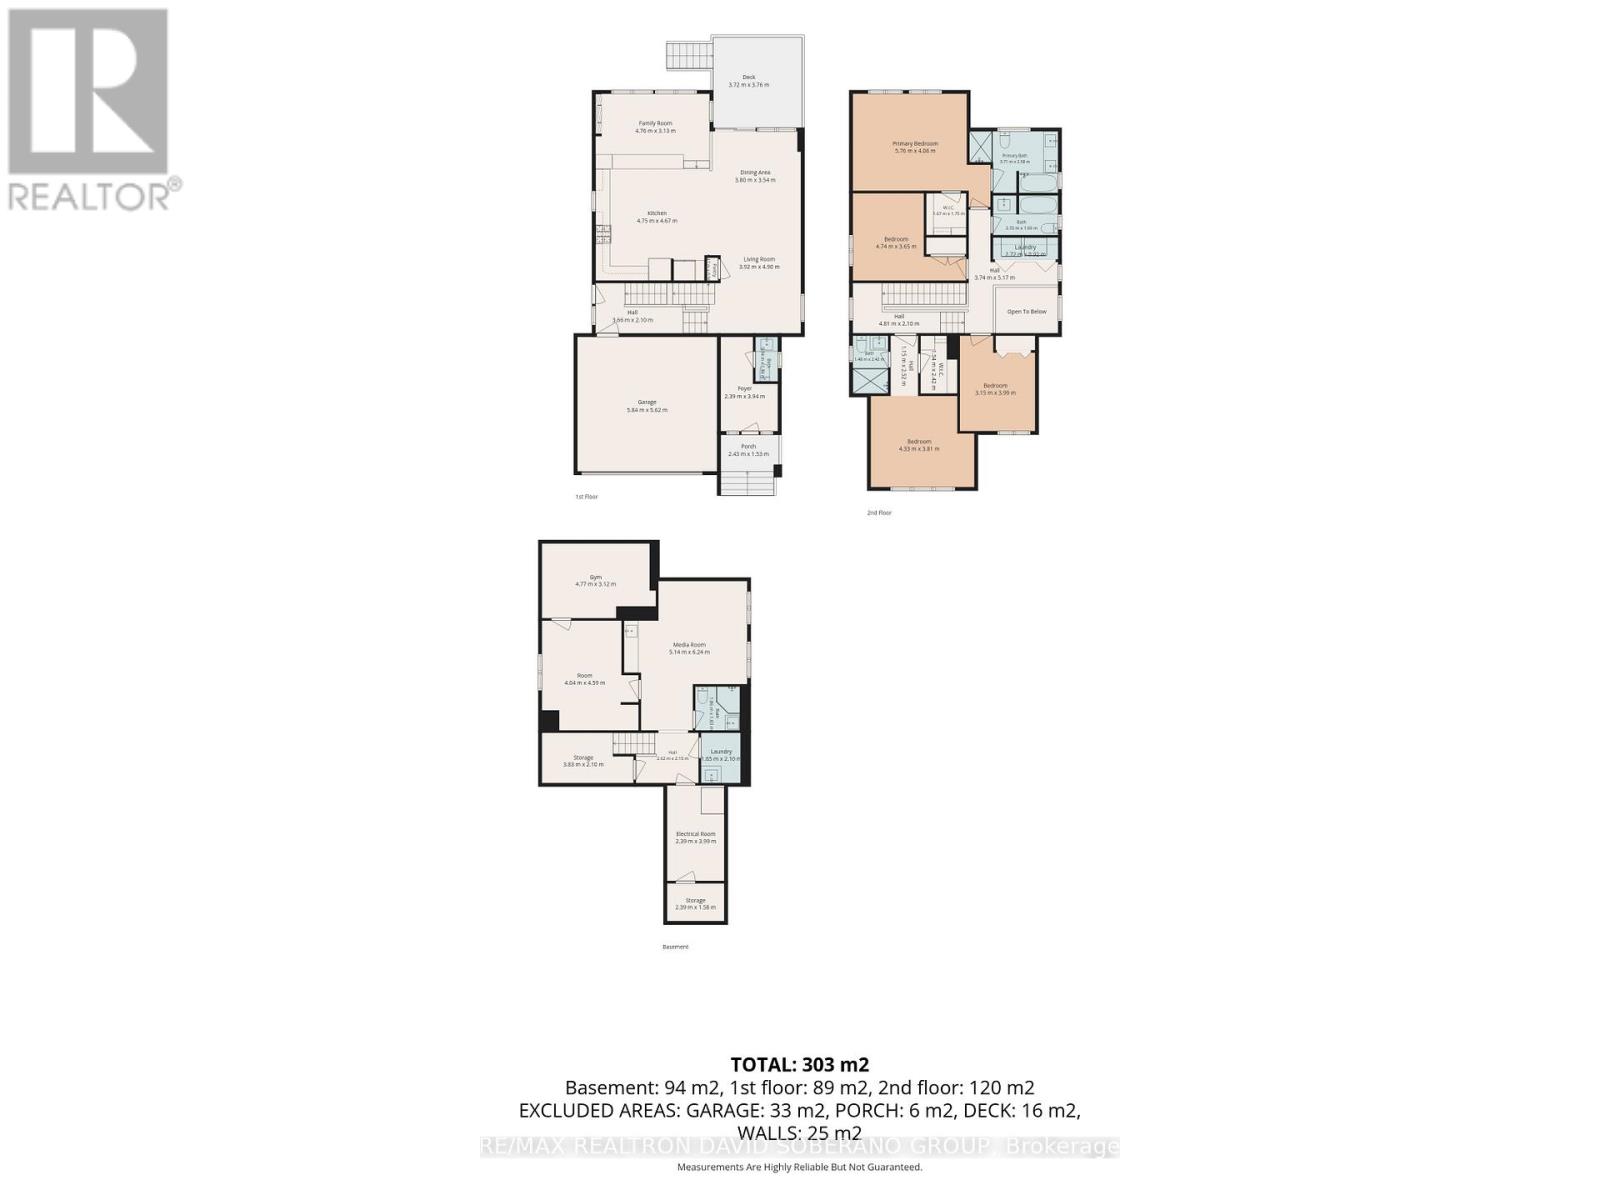
Rooms
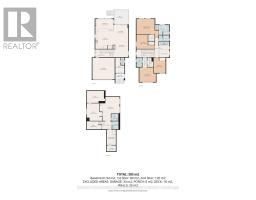
| Level |
Type |
Length |
Width |
Dimensions |
|
Second Level |
Primary Bedroom |
5.76 m |
4.06 m |
5.76 m x 4.06 m |
|
Second Level |
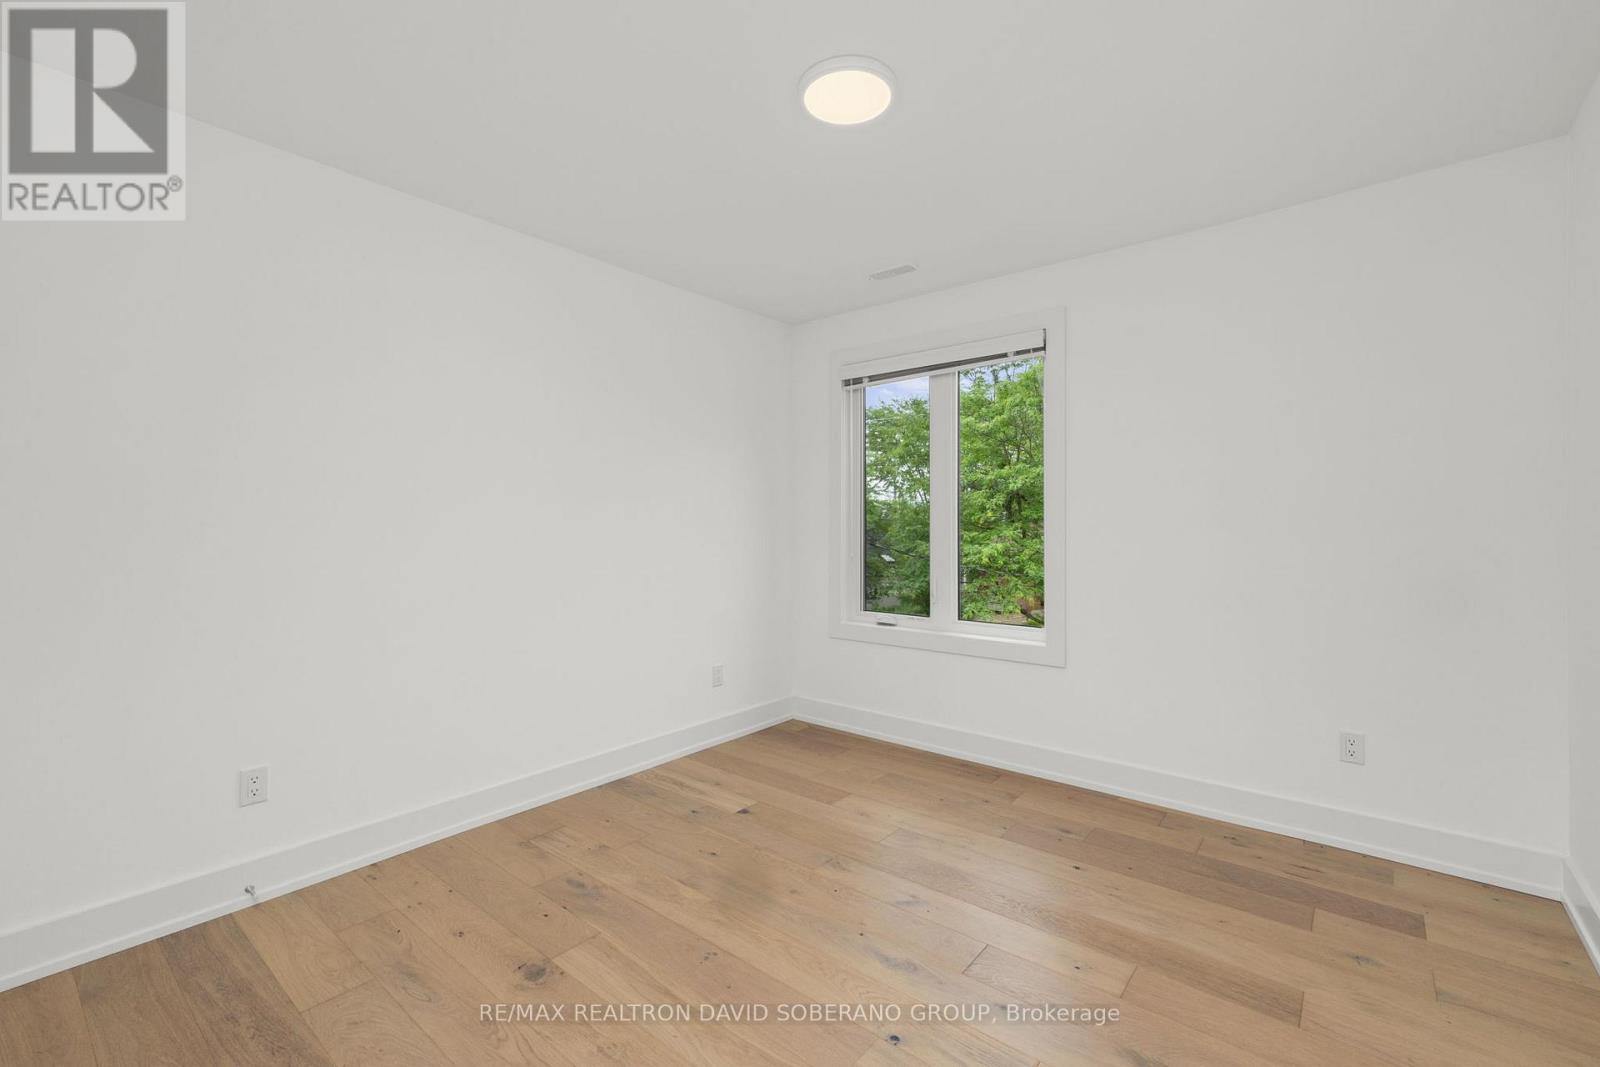
Bedroom 2 |
4.33 m |
3.81 m |
4.33 m x 3.81 m |
|
Second Level |
Bedroom 3 |
4.74 m |
3.65 m |
4.74 m x 3.65 m |
|
Second Level |
Bedroom 4 |
3.15 m |
3.99 m |
3.15 m x 3.99 m |
|
Lower Level |
Other |
4.77 m |
3.12 m |
4.77 m x 3.12 m |
|
Lower Level |
Media |
5.14 m |
6.24 m |
5.14 m x 6.24 m |
|
Lower Level |
Bedroom |
4.04 m |
4.59 m |
4.04 m x 4.59 m |
|
Main Level |
Living Room |
3.92 m |
4.9 m |
3.92 m x 4.9 m |
|
Main Level |
Dining Room |
3.8 m |
3.54 m |
3.8 m x 3.54 m |
|
Main Level |
Kitchen |
4.75 m |
4.67 m |
4.75 m x 4.67 m |
|
Main Level |
Family Room |
4.76 m |
3.13 m |
4.76 m x 3.13 m |
https://www.realtor.ca/real-estate/30121196/11-barclay-road-toronto-clanton-park-clanton-park