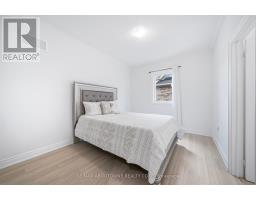
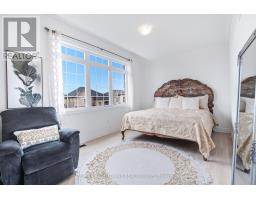
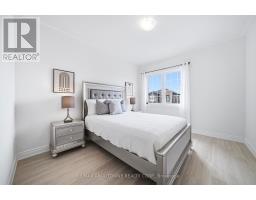
5 Bedroom
4 Bathroom
3,000 - 3,500 ft2
Fireplace
Central Air Conditioning
Forced Air
$1,395,000
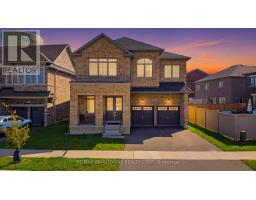
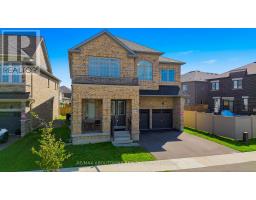
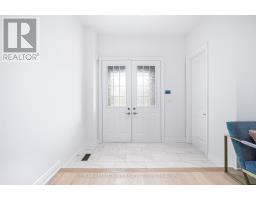
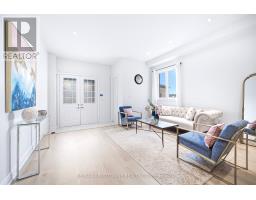
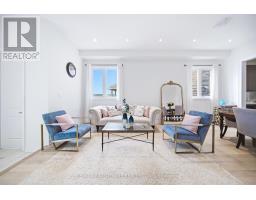
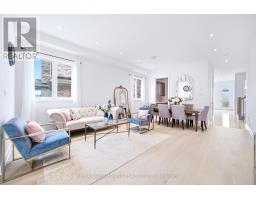
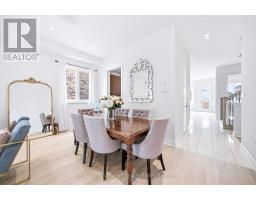
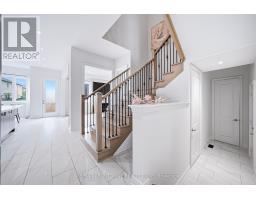
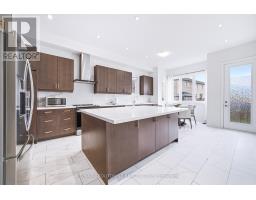
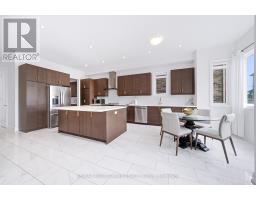
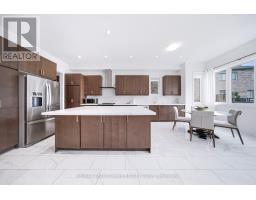
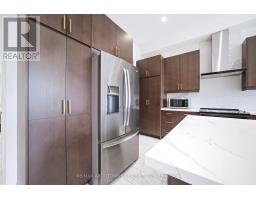
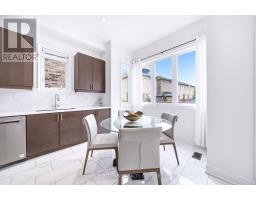
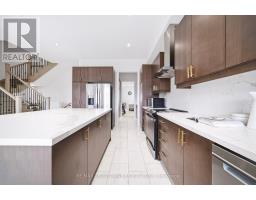
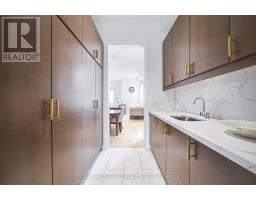
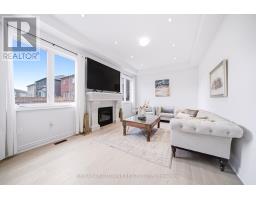
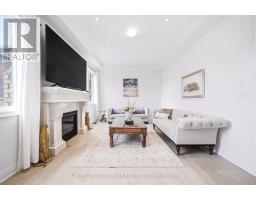
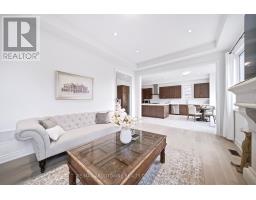
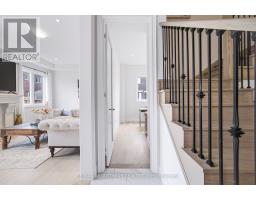
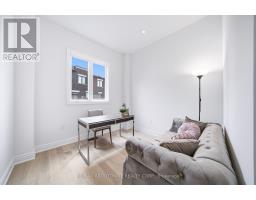
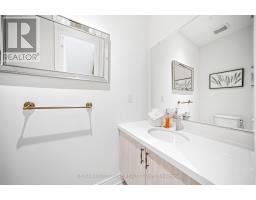
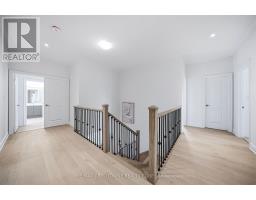
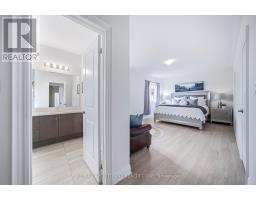
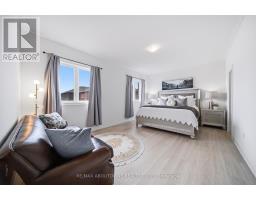
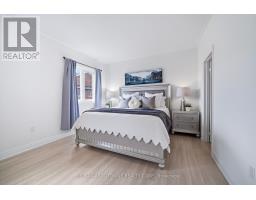
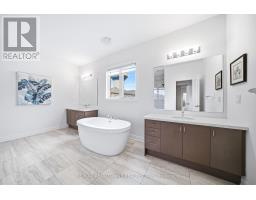
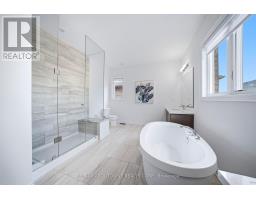
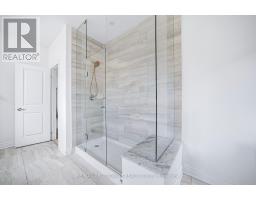
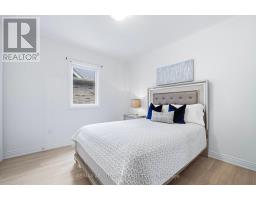
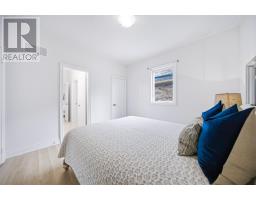
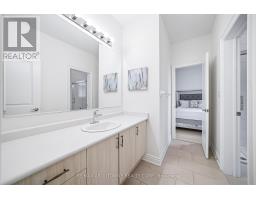
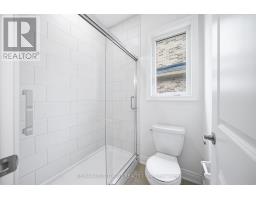
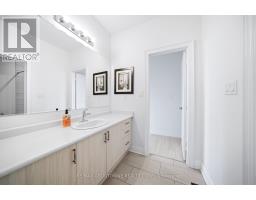
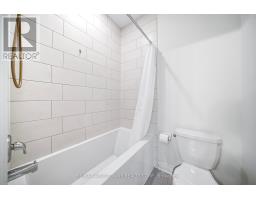
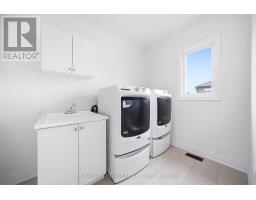
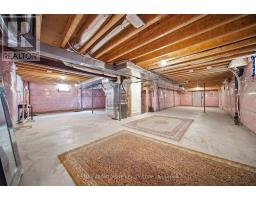
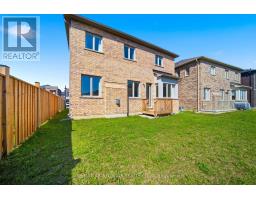
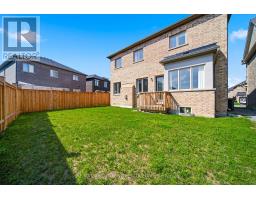
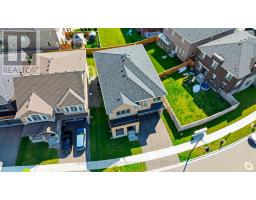
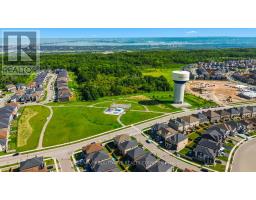
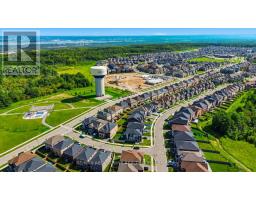
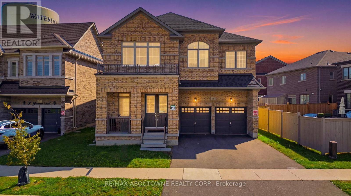
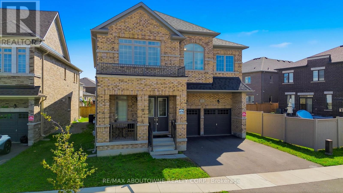
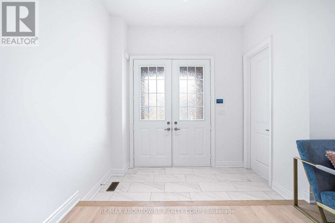
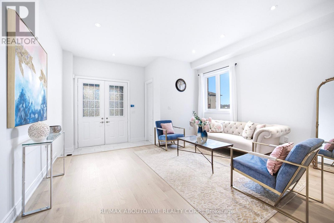
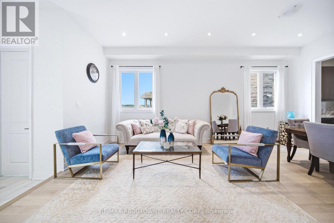
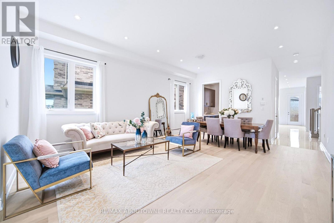
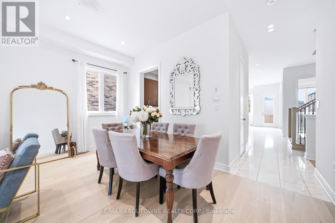
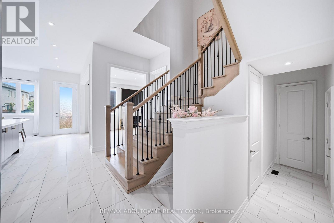
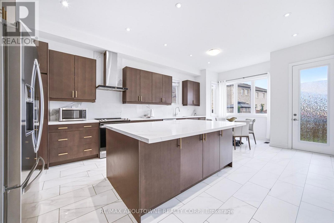
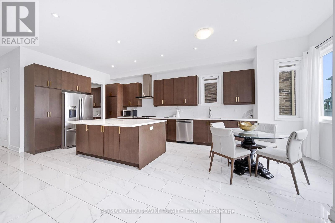
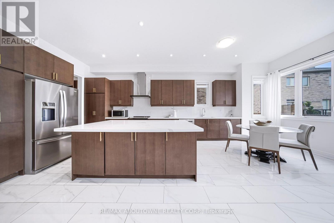
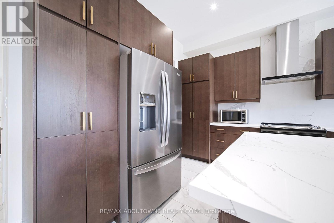
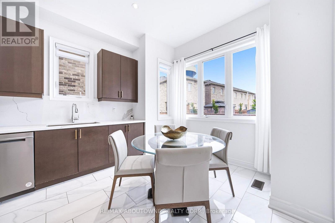
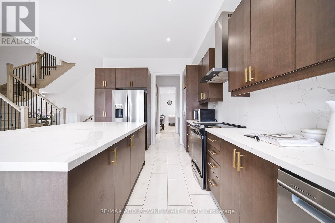
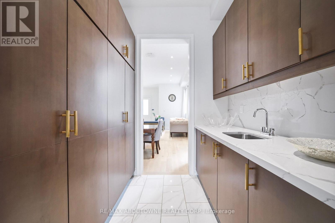
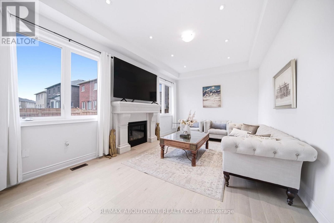
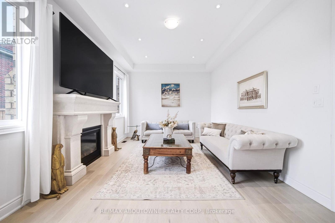
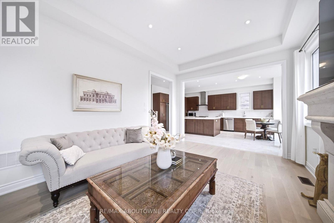
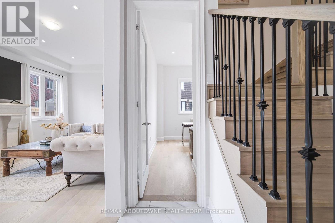
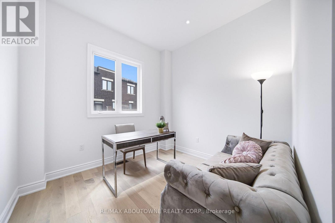
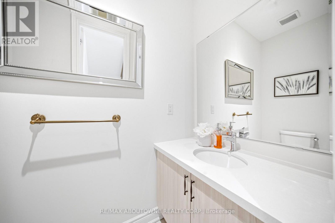
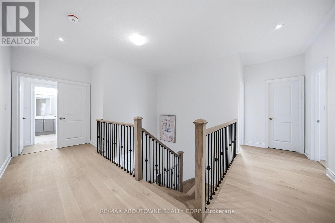
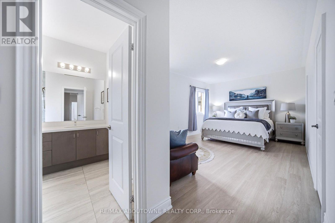
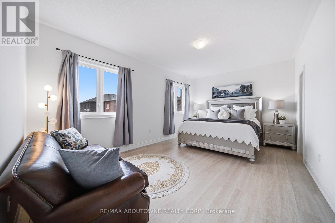
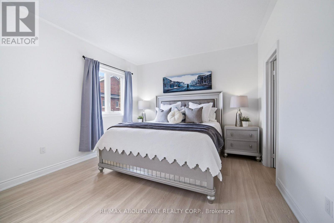
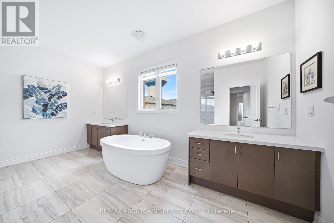
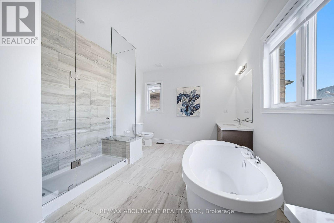
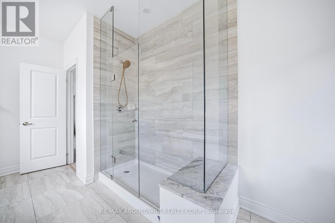
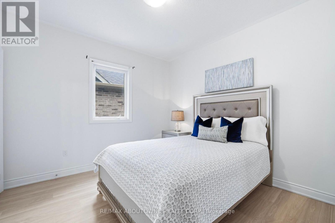
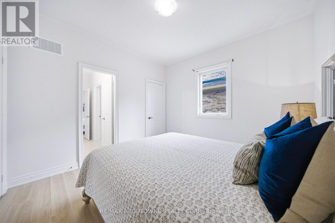
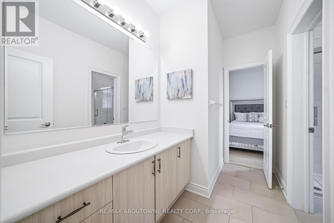
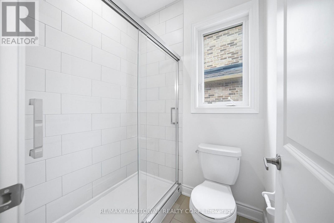
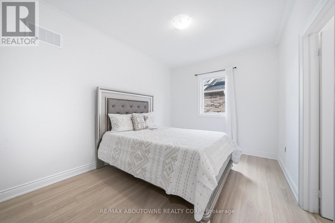
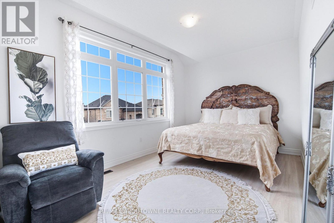
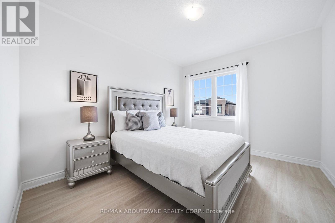
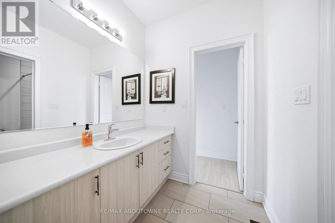
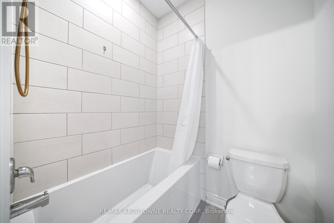
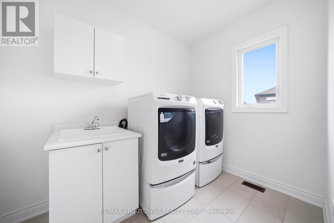
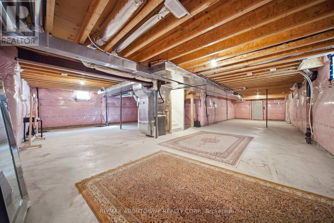
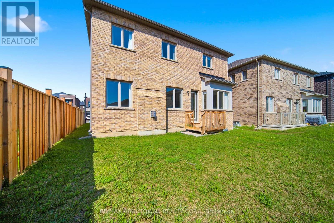
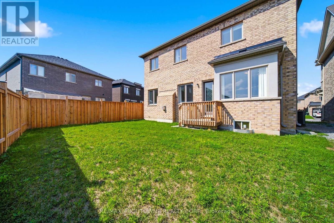
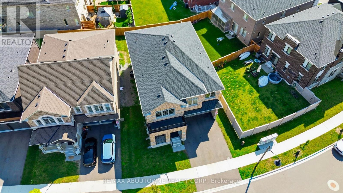
This stunning and exceptional 3,400+ sq. ft. executive detached home in one of Waterdown's most desirable neighbourhoods, showcasing over $90,000 in premium upgrades. This impressive residence offers 5 spacious bedrooms, 4 luxurious bathrooms, and walk-in closets in every bedroom, blending elegance with everyday functionality. The thoughtfully designed interior features 10-foot ceilings on the main floor, 9-foot ceilings upstairs, smooth ceilings, rich Red Oak hardwood flooring throughout the main and second levels, and a custom oak staircase with modern square iron pickets. Recessed pot lights and a beautiful cast stone gas fireplace add warmth and sophistication throughout. The chef-inspired kitchen is finished with premium quartz countertops and backsplash, top-grade porcelain tile flooring, a water line for the refrigerator, and a gas line rough-in for a future gas stove. The luxurious primary suite offers a spa-like 5-piece ensuite with a frameless glass shower, quartz vanity, upgraded porcelain tiles, and premium fixtures. The additional bathrooms feature upgraded finishes, while the convenient second-floor laundry room and generous linen closet add to the home's practicality. Completing this remarkable home is a 200-amp electrical service, reflecting quality craftsmanship and thoughtful upgrades throughout. This is a rare opportunity to own a beautifully upgraded, move-in-ready home in one of Waterdown's premier communities.**Pls note: The owner has obtained the necessary permit for the basement, allowing the new buyers to complete the basement according to their preferences** (id:61594)
Property Details
|
MLS® Number
|
X13652268 |
|
Property Type
|
Single Family |
|
Community Name
|
Waterdown |
|
Amenities Near By
|
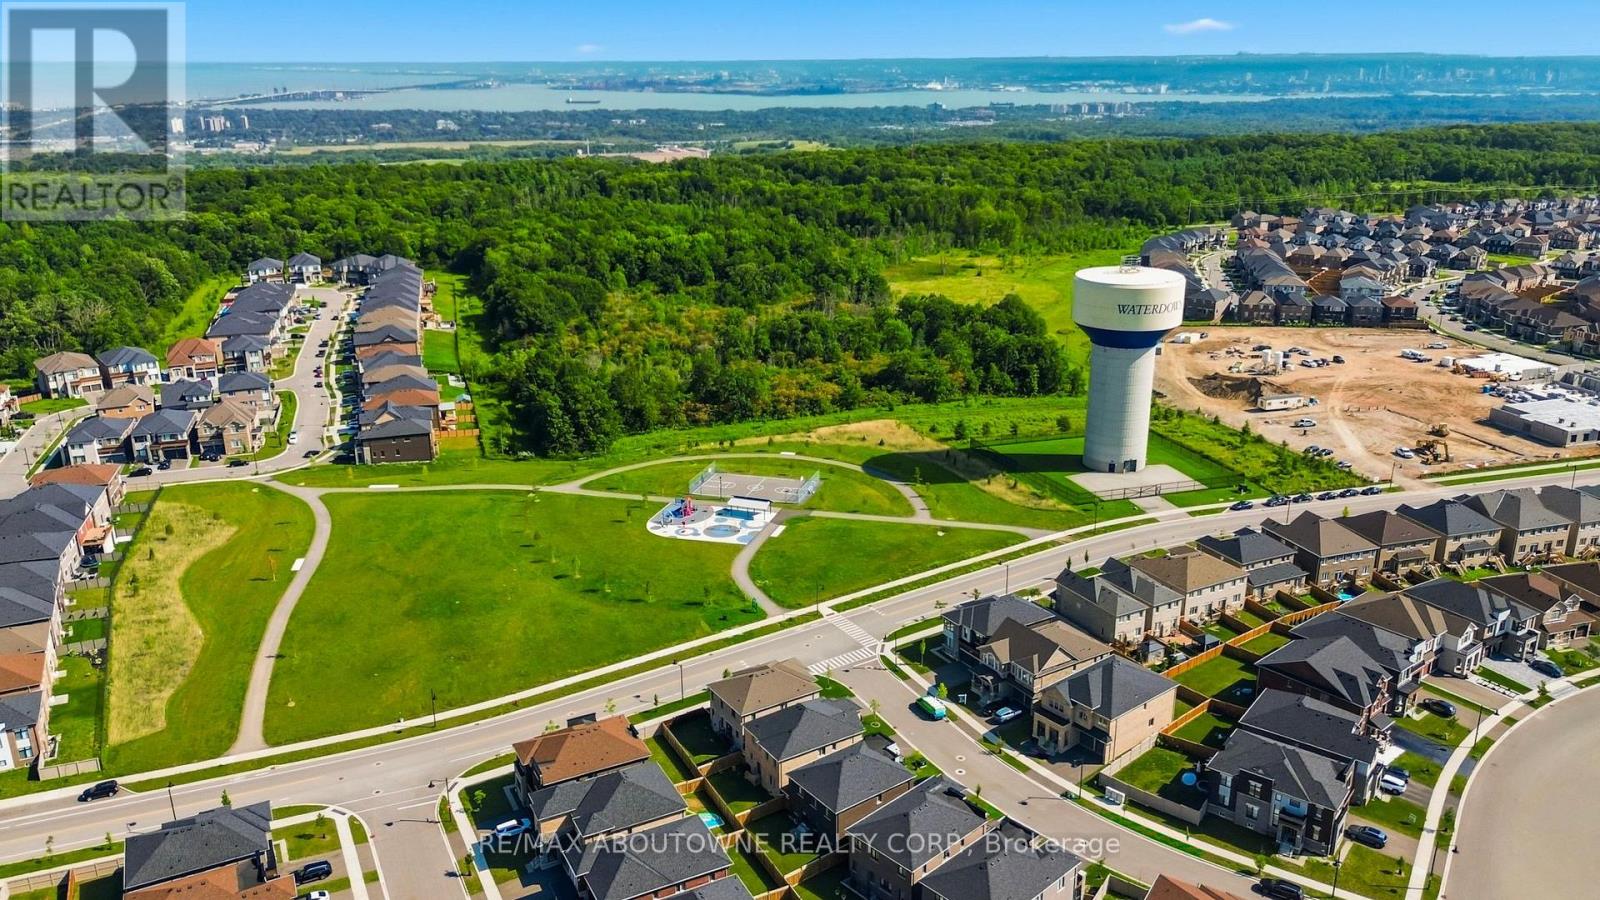
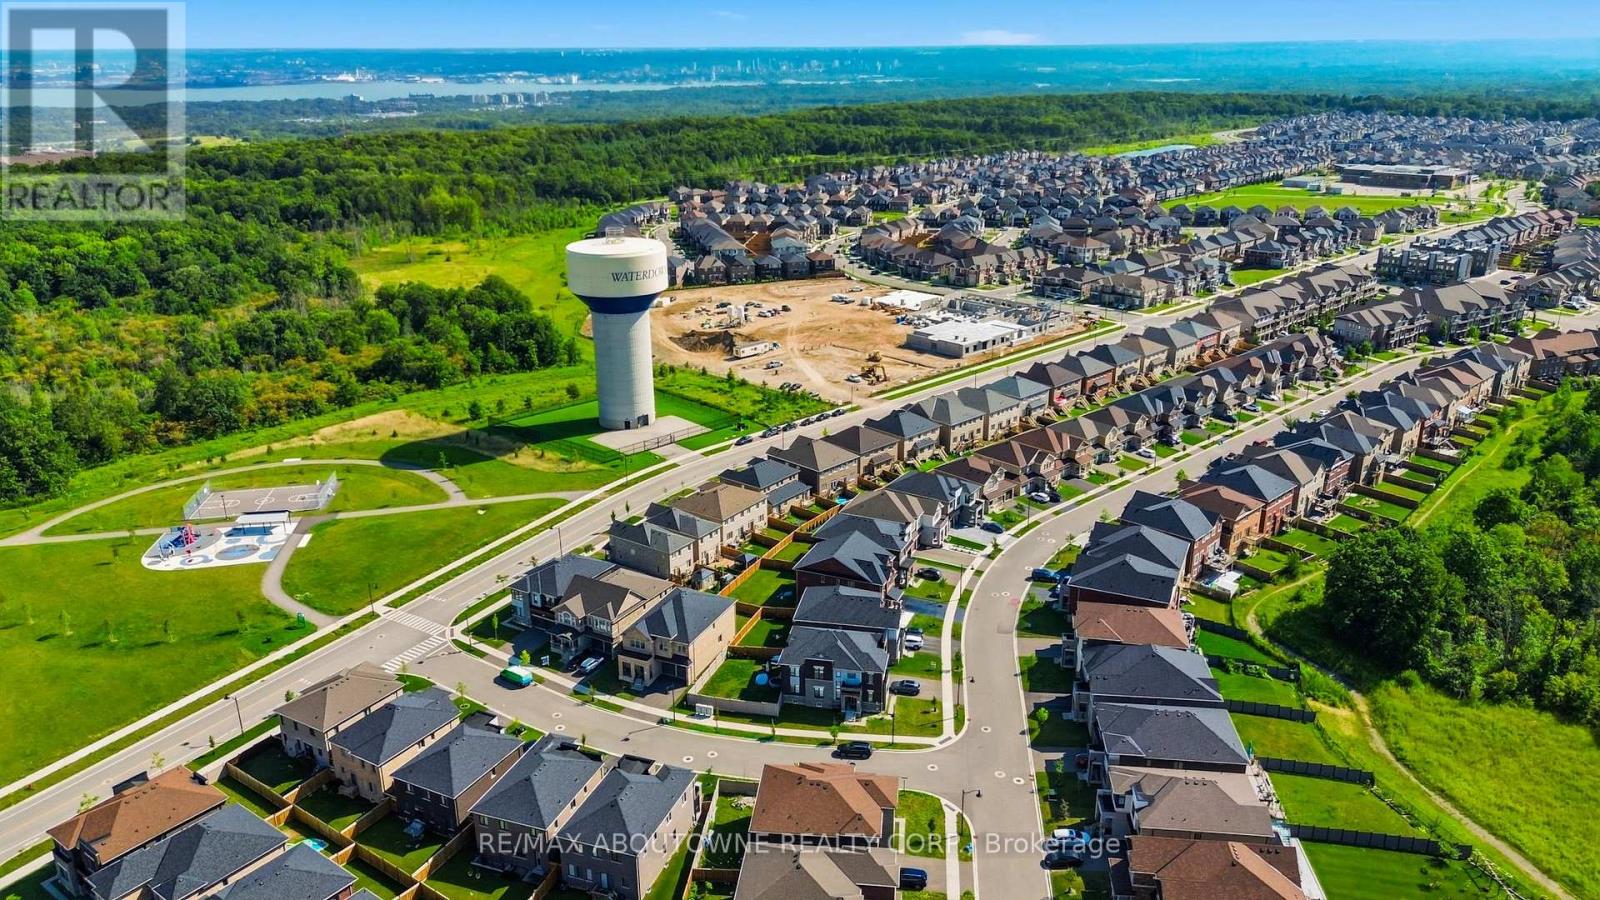
Park, Public Transit, Schools |
|
Equipment Type
|
Water Heater |
|
Parking Space Total
|
4 |
|
Rental Equipment Type
|
Water Heater |
Building
|
Bathroom Total
|
4 |
|
Bedrooms Above Ground
|
5 |
|
Bedrooms Total
|
5 |
|
Age
|
0 To 5 Years |
|
Appliances
|
Dishwasher, Dryer, Microwave, Stove, Washer, Refrigerator |
|
Basement Development
|
Unfinished |
|
Basement Type
|
N/a (unfinished) |
|
Construction Style Attachment
|
Detached |
|
Cooling Type
|
Central Air Conditioning |
|
Exterior Finish
|
Brick |
|
Fire Protection
|
Smoke Detectors |
|
Fireplace Present
|
Yes |
|
Fireplace Total
|
1 |
|
Foundation Type
|
Concrete |
|
Half Bath Total
|
1 |
|
Heating Fuel
|
Natural Gas |
|
Heating Type
|
Forced Air |
|
Stories Total
|
2 |
|
Size Interior
|
3,000 - 3,500 Ft2 |
|
Type
|
House |
|
Utility Water
|
Municipal Water |
Parking
Land
|
Acreage
|
No |
|
Land Amenities
|
Park, Public Transit, Schools |
|
Size Depth
|
95 Ft ,2 In |
|
Size Frontage
|
55 Ft ,1 In |
|
Size Irregular
|
55.1 X 95.2 Ft |
|
Size Total Text
|
55.1 X 95.2 Ft |
|
Zoning Description
|
R1-64 |
Rooms
| Level |
Type |
Length |
Width |
Dimensions |
|
Second Level |
Primary Bedroom |
6.98 m |
3.67 m |
6.98 m x 3.67 m |
|
Second Level |
Bedroom |
3.35 m |
5.39 m |
3.35 m x 5.39 m |
|
Second Level |
Bedroom |
5.12 m |
4.94 m |
5.12 m x 4.94 m |
|
Second Level |
Laundry Room |
2.89 m |
1.98 m |
2.89 m x 1.98 m |
|
Second Level |
Bedroom |
3.87 m |
3.02 m |
3.87 m x 3.02 m |
|
Second Level |
Bedroom |
3.38 m |
3.35 m |
3.38 m x 3.35 m |
|
Basement |
Other |
10.46 m |
17.17 m |
10.46 m x 17.17 m |
|
Main Level |
Office |
3.91 m |
3.05 m |
3.91 m x 3.05 m |
|
Main Level |
Living Room |
4.69 m |
3.94 m |
4.69 m x 3.94 m |
|
Main Level |
Family Room |
5.6 m |
3.68 m |
5.6 m x 3.68 m |
|
Main Level |
Eating Area |
4.76 m |
2.67 m |
4.76 m x 2.67 m |
|
Main Level |
Dining Room |
4.69 m |
2.32 m |
4.69 m x 2.32 m |
|
Main Level |
Kitchen |
6.45 m |
5.08 m |
6.45 m x 5.08 m |
https://www.realtor.ca/real-estate/30130391/11-grierson-trail-hamilton-waterdown-waterdown