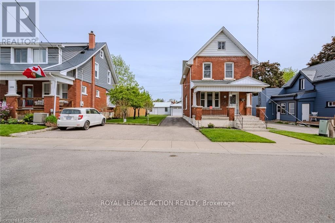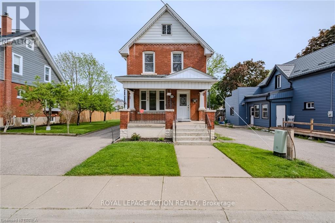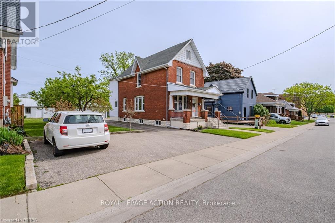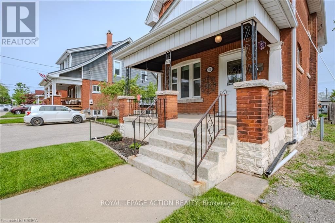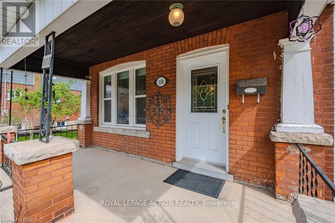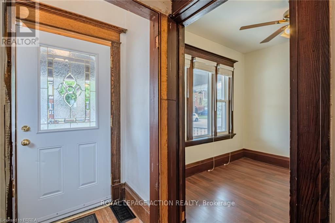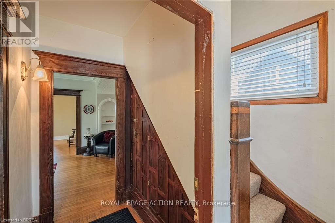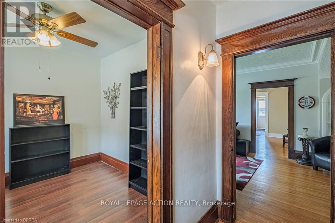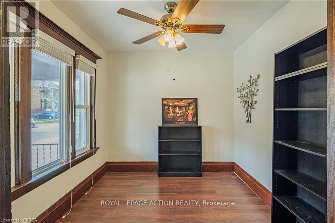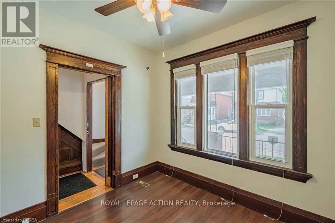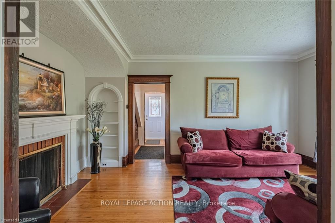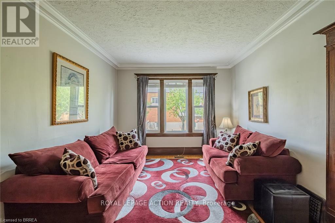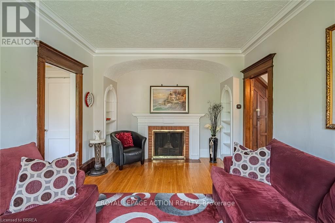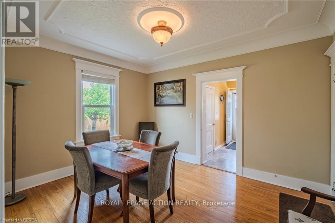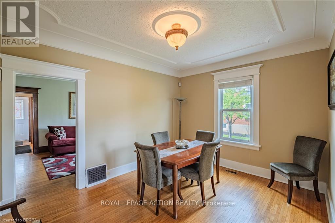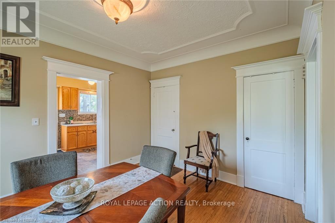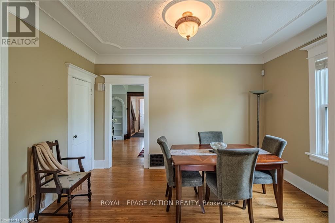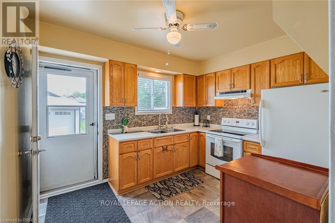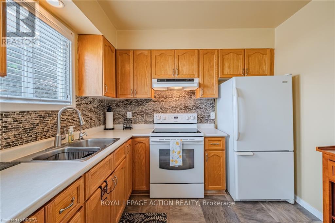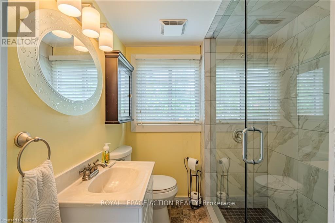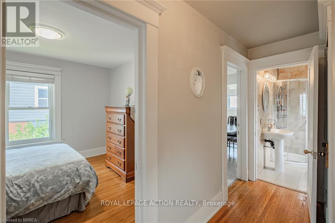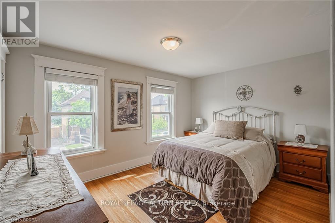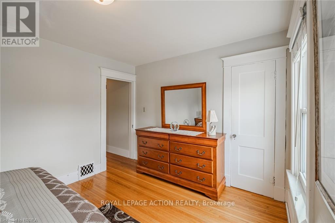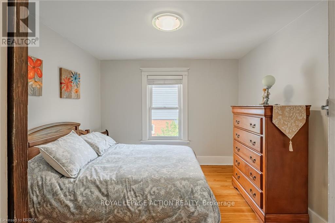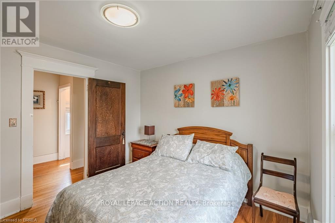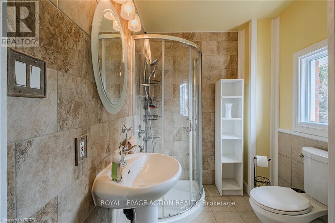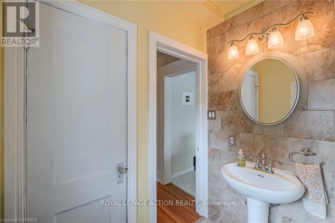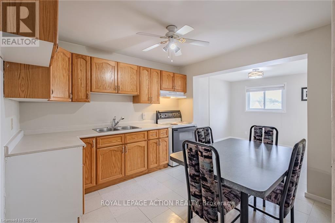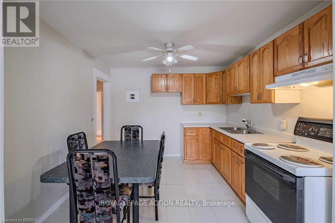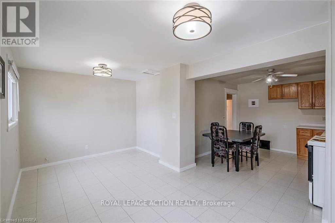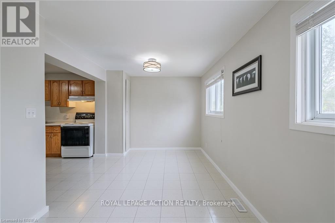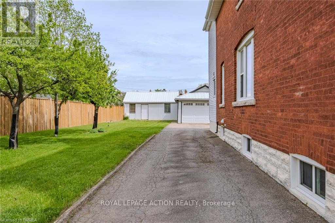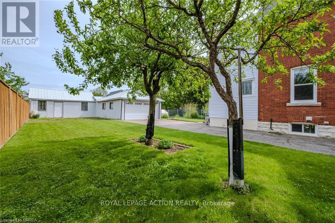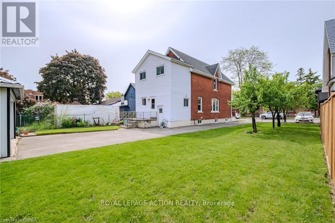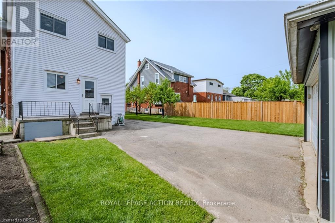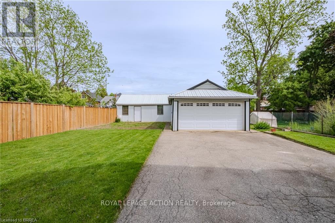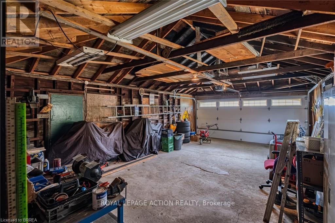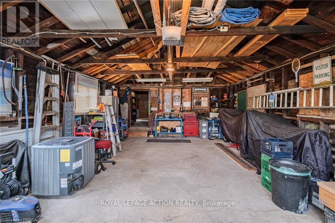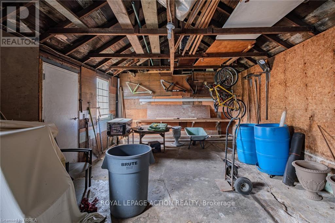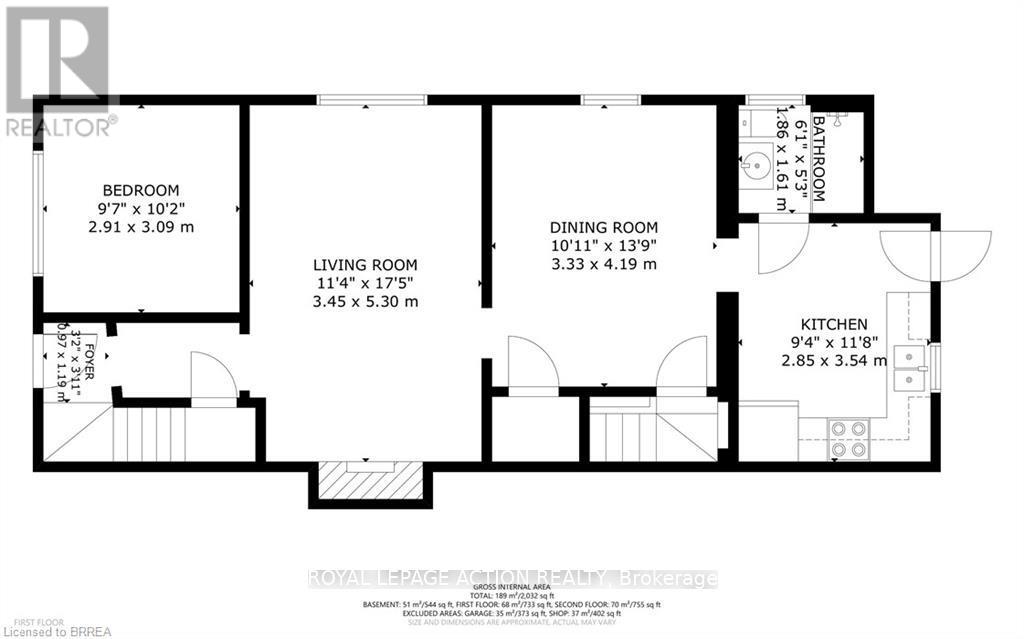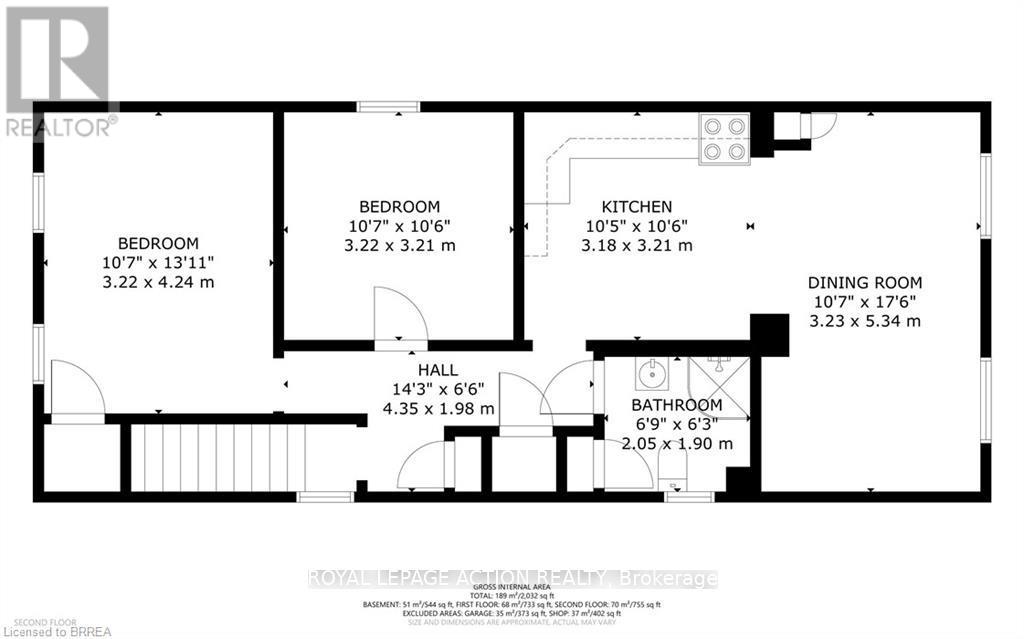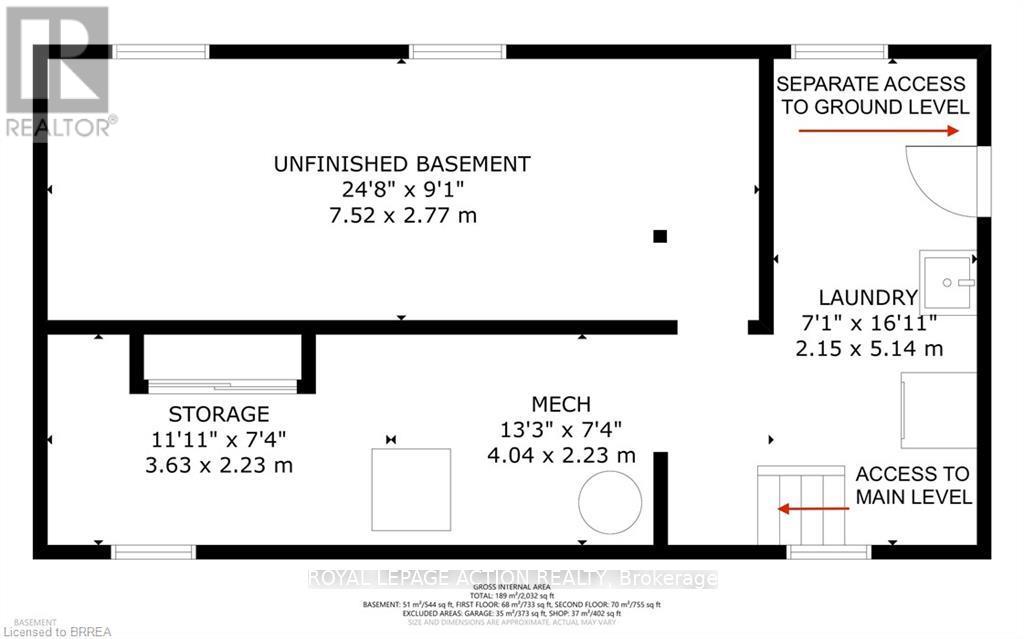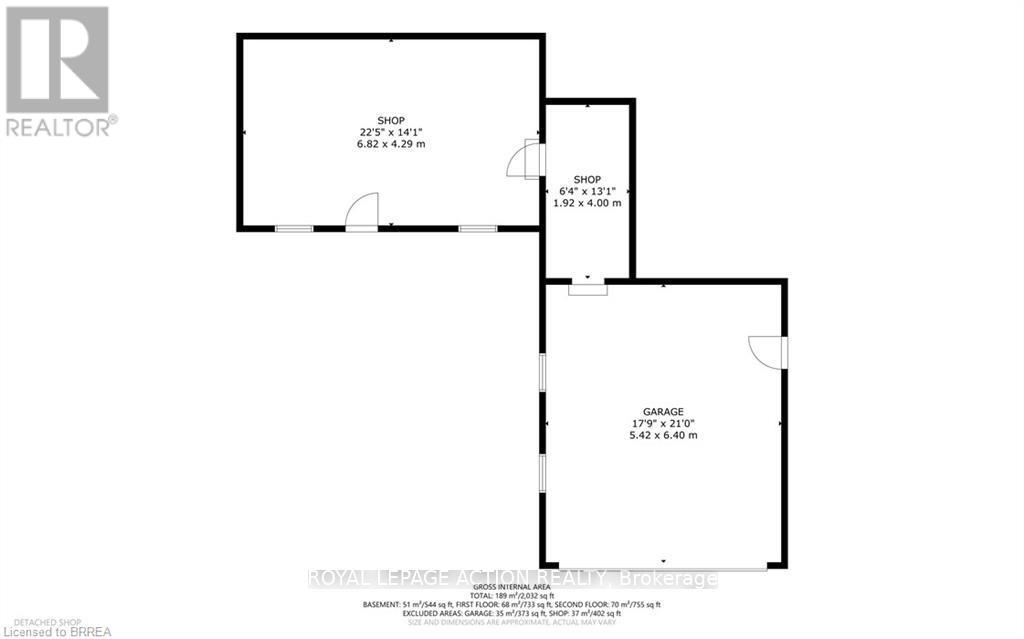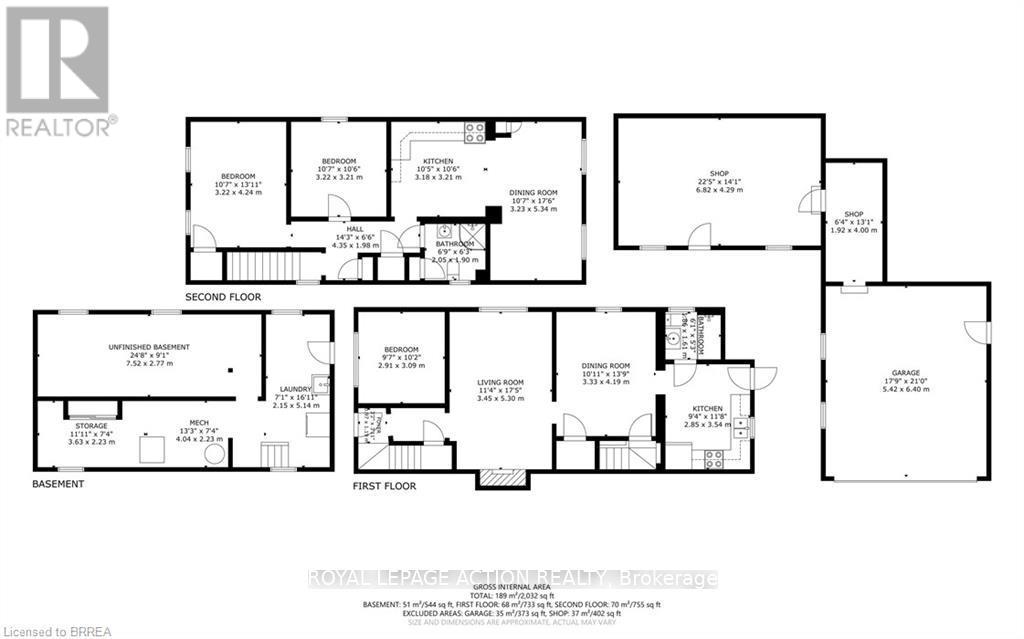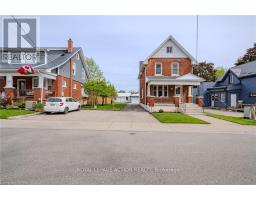
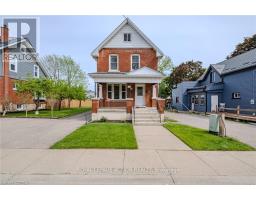
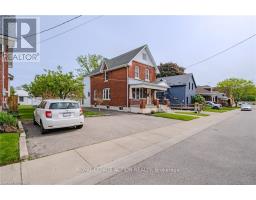
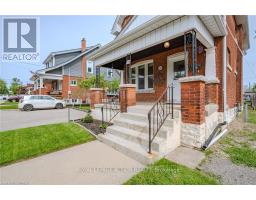
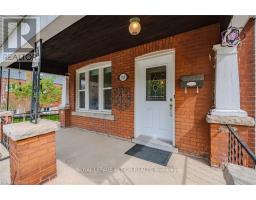
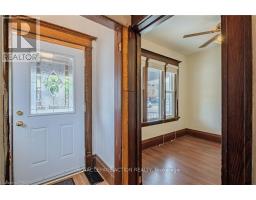
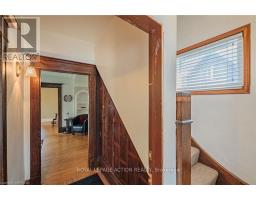
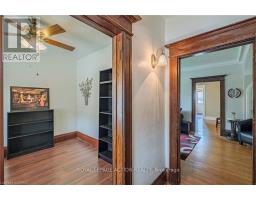
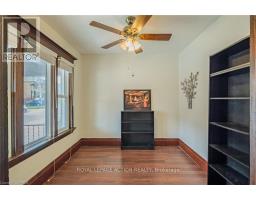
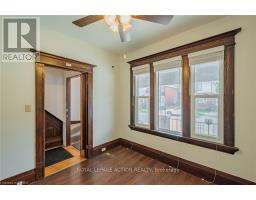
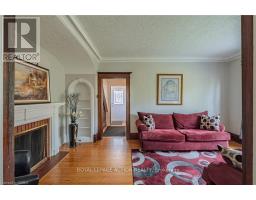
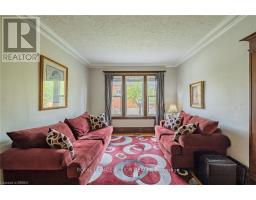
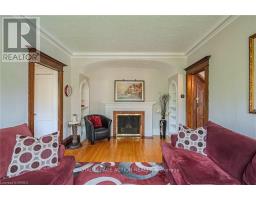
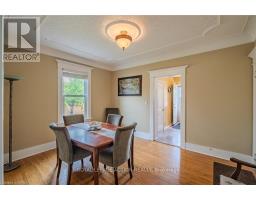
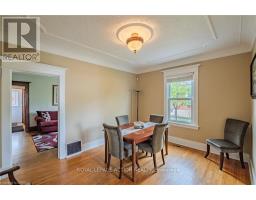
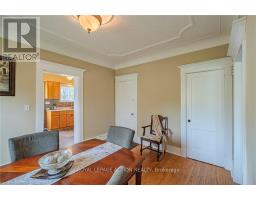
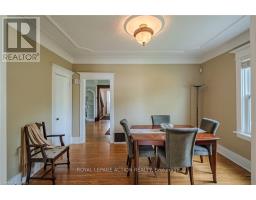
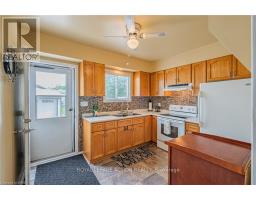
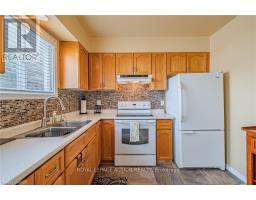
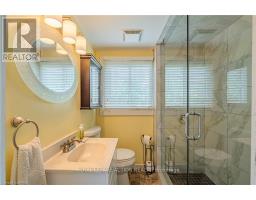
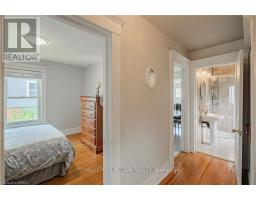
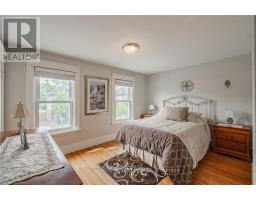
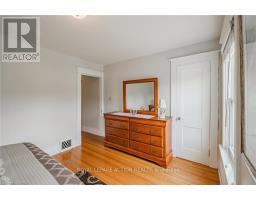
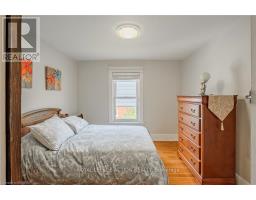
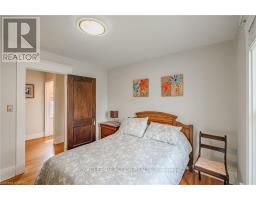
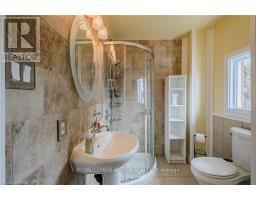
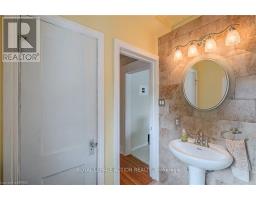
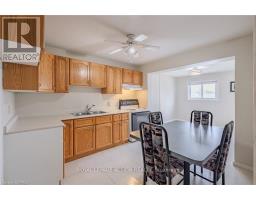
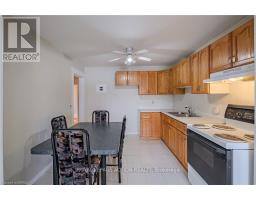
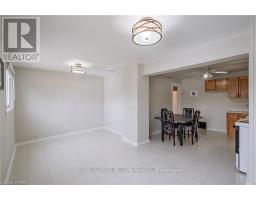
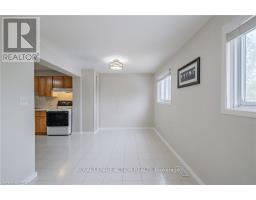
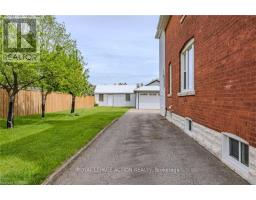
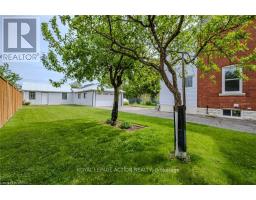
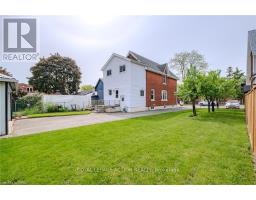
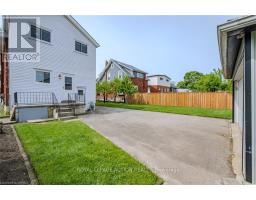
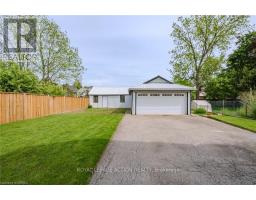
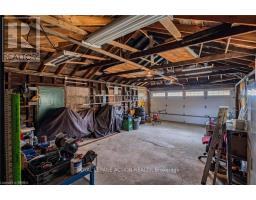
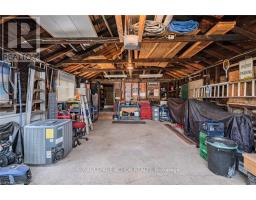
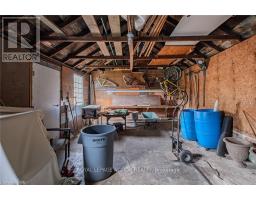
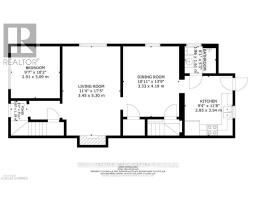
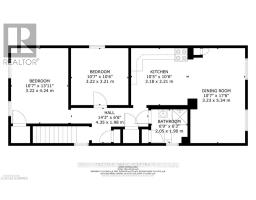
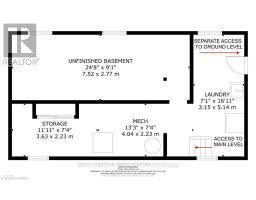
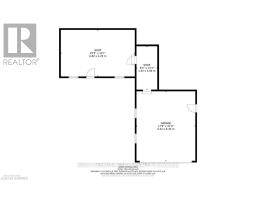
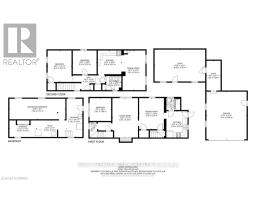
This well-maintained property presents a fantastic opportunity for investment, as a single family home or those looking to live on one floor while renting out the other. A covered front porch provides entry into the main level. Upon entering, you will find a foyer with under stair coat/shoe closet. To the left of the foyer is a bedroom that features laminate flooring. In the main area of the home, you will find the living room that offers original hardwood flooring and a wood fireplace that's flanked by built-in display shelving. The original hardwood flooring flows from this area into a large formal dining room. Just off the dining room is an updated oak kitchen with ceramic backsplash and vinyl flooring. This room also provides access to a porch and the rear yard. A renovated 3-piece bath with new walk-in shower completes the main level. Original hardwood stairs from the front foyer lead up to the second level. This space comprises of 2 bedrooms (both feature original hardwood flooring), updated 3-piece bath with ceramics an eat-in kitchen with oak cabinetry, and living room. The main & upper levels can easily be separated by installing a door. The basement provides ample storage, laundry facilities & accommodates the mechanics of the home. There is a separate walk-up from this area as well. Notable features include, two hydro meters, aluminum fascia/soffits upgraded exterior doors, furnace/AC and majority of the windows. The home is situated on an above average sized lot (52.99 feet x 132 feet), & features a driveway that can accommodate 6 vehicles. A standout feature is the impressive 21 ft x 17 ft garage plus an attached 22 ft x 14 ft workshop with metal roof, perfect for the hobbiest & vehicle storage. The home is currently vacant allowing for a flexible move in date. (id:61594)
| MLS® Number | X13177412 |
| Property Type | Multi-family |
| Amenities Near By | Park, Place Of Worship, Public Transit, Schools |
| Equipment Type | Water Heater |
| Features | Flat Site, Sump Pump |
| Parking Space Total | 8 |
| Rental Equipment Type | Water Heater |
| Structure | Porch |
| View Type | City View |
| Bathroom Total | 3 |
| Bedrooms Above Ground | 3 |
| Bedrooms Total | 3 |
| Age | 100+ Years |
| Amenities | Fireplace(s), Separate Heating Controls |
| Appliances | Garage Door Opener Remote(s), Oven - Built-in, Water Softener, Dryer, Freezer, Garage Door Opener, Hood Fan, Two Stoves, Washer, Window Coverings, Refrigerator |
| Basement Development | Unfinished |
| Basement Type | Full (unfinished) |
| Cooling Type | Central Air Conditioning |
| Exterior Finish | Aluminum Siding, Brick |
| Fireplace Present | Yes |
| Fireplace Total | 1 |
| Foundation Type | Concrete |
| Heating Fuel | Natural Gas |
| Heating Type | Forced Air |
| Stories Total | 3 |
| Size Interior | 1,100 - 1,500 Ft2 |
| Type | Duplex |
| Utility Water | Municipal Water |
| Detached Garage | |
| Garage |
| Acreage | No |
| Land Amenities | Park, Place Of Worship, Public Transit, Schools |
| Sewer | Sanitary Sewer |
| Size Depth | 132 Ft |
| Size Frontage | 53 Ft |
| Size Irregular | 53 X 132 Ft |
| Size Total Text | 53 X 132 Ft |
| Zoning Description | Nlr |
https://www.realtor.ca/real-estate/29808981/110-arthur-street-brantford
Contact us for more information

The trademarks REALTOR®, REALTORS®, and the REALTOR® logo are controlled by The Canadian Real Estate Association (CREA) and identify real estate professionals who are members of CREA. The trademarks MLS®, Multiple Listing Service® and the associated logos are owned by The Canadian Real Estate Association (CREA) and identify the quality of services provided by real estate professionals who are members of CREA. The trademark DDF® is owned by The Canadian Real Estate Association (CREA) and identifies CREA's Data Distribution Facility (DDF®)