1 Bedroom
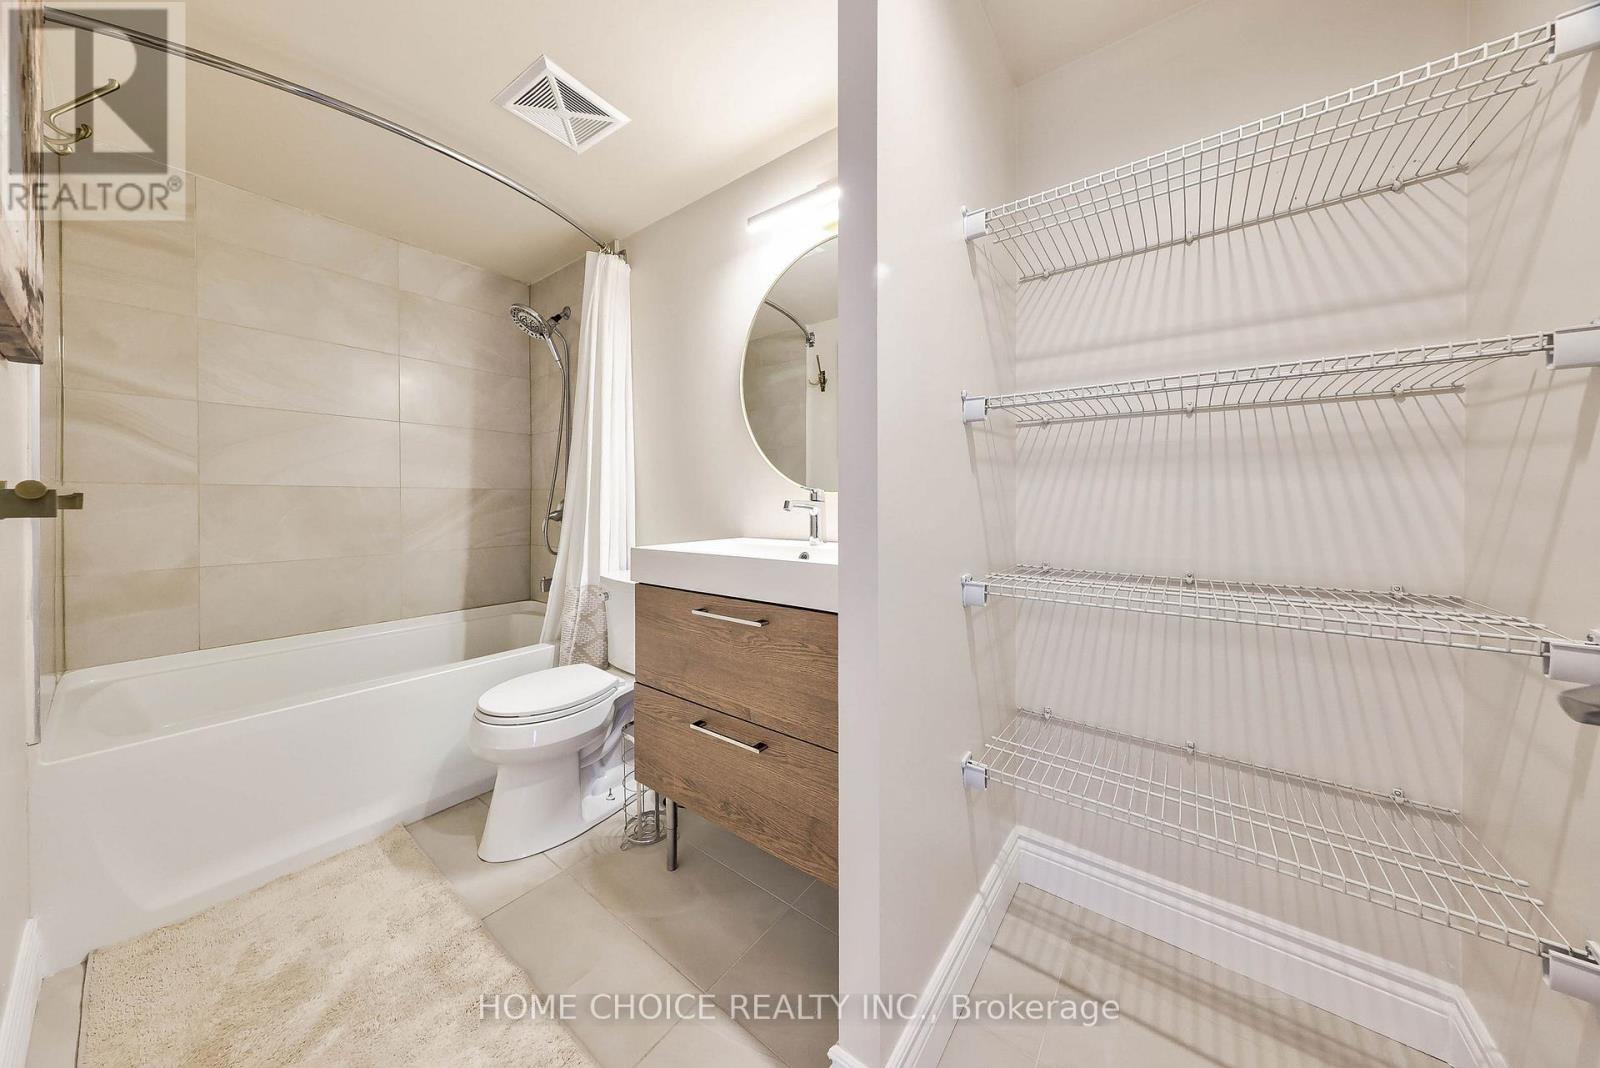
1 Bathroom
500 - 599 ft2
Central Air Conditioning
Coil Fan, Forced Air
$429,000Maintenance, Heat, Water, Common Area Maintenance
$572.03 Monthly
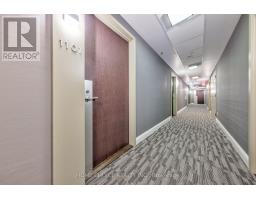
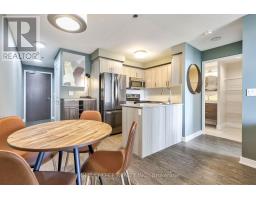
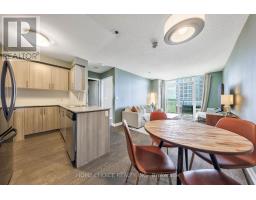
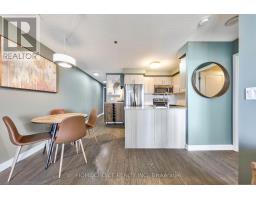
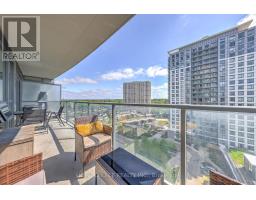
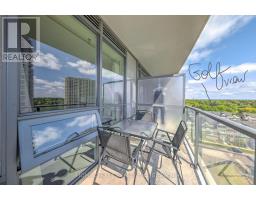
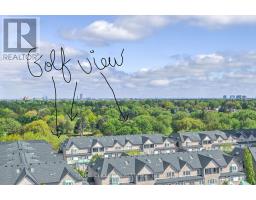
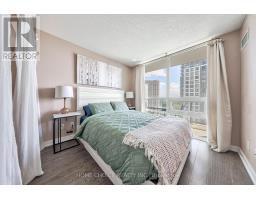
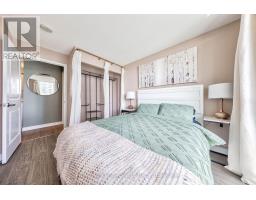
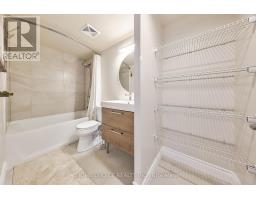
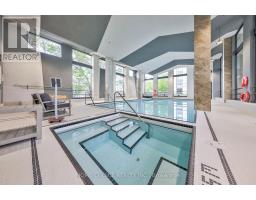
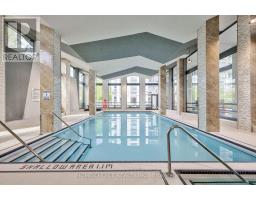
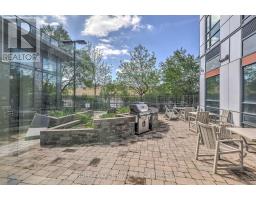
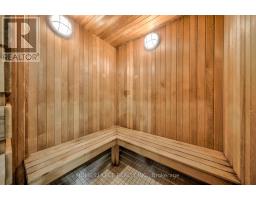
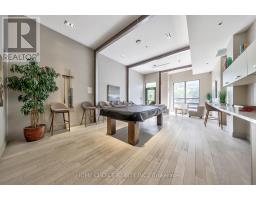
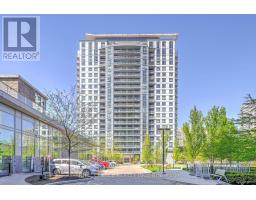
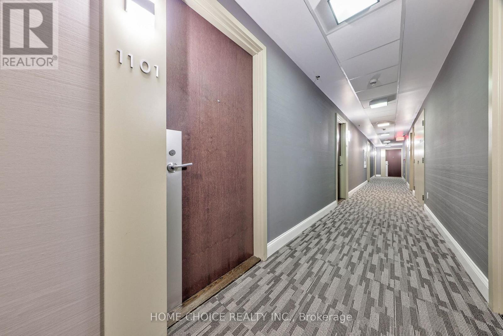
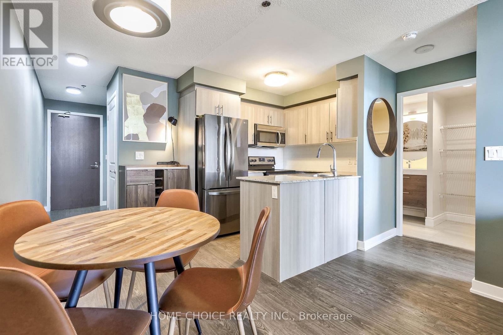
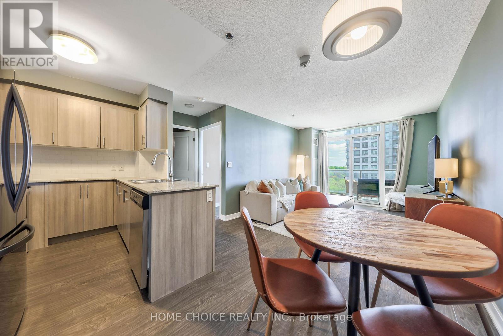
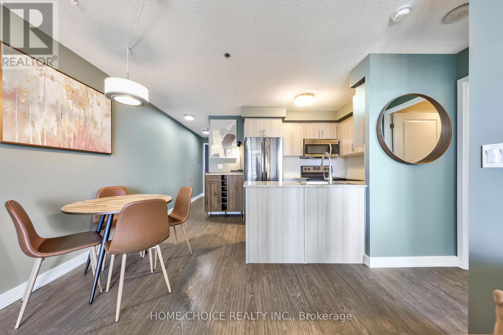
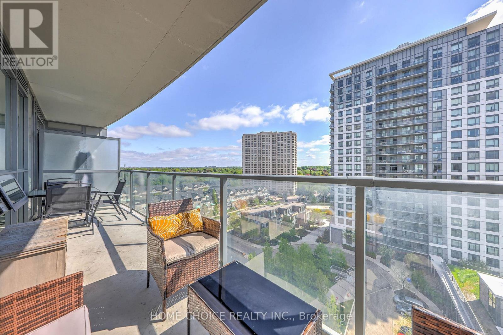
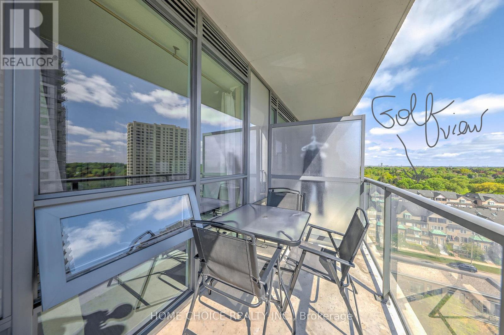
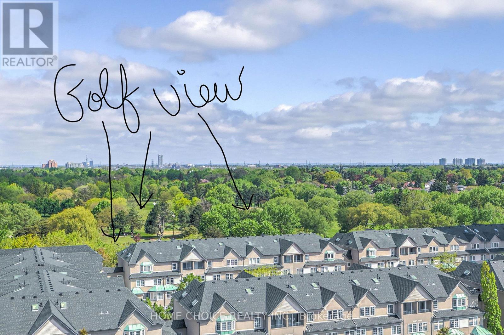
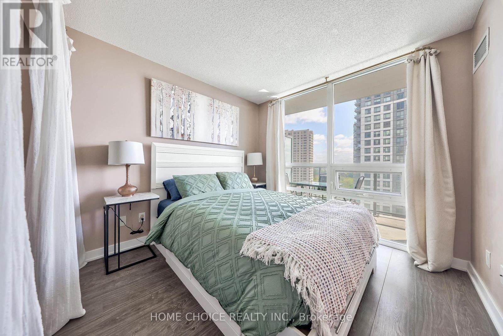
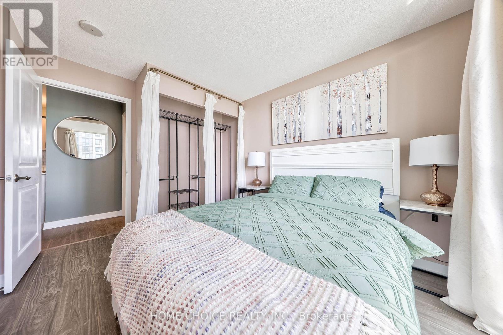
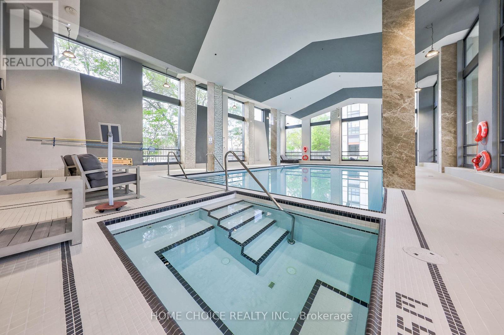
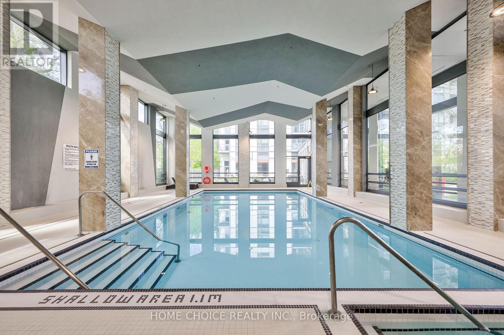
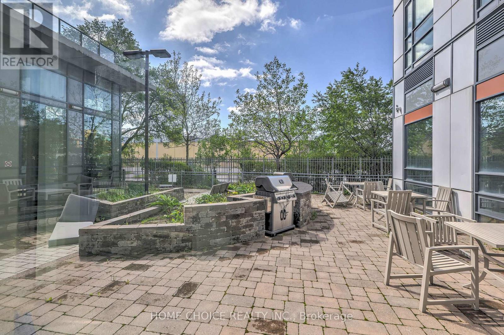
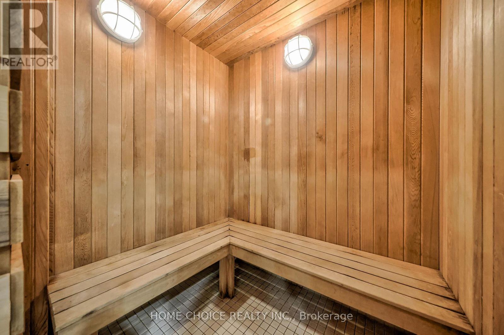
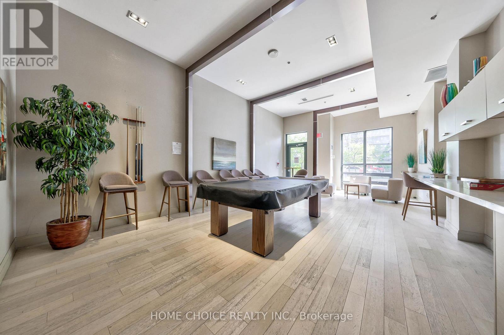
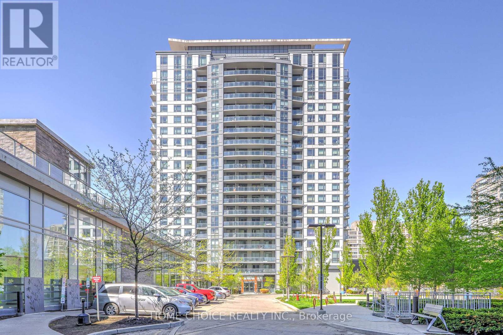
Value here with this spacious one bedroom & renovated one bath and an over 100 sq/ft balcony! Exclusive parking AND locker storage, a wonderful living space with use of a beautiful ROOFTOP garden terrace and separate barbecue area. Marvelous Light Exposure In This Fantastic Home. Modern Touches Throughout Including Laminate Flooring, Freshly painted, Renovated Bathroom & Open Concept Living Space. Spacious Kitchen W/ Stainless Steel Appliances (New Fridge 2023),Stone Counter & Breakfast Bar. Generously Sized Bedroom With Large Windows and big closet with organizer. One Exclusive Underground parking spot and One Exclusive Locker Unit Included. Host guests on the rooftop patio and also enjoy the barbecue area! Have fun in the pool, stay fit in the gym and let loose in the party room! Guest suite also available. Nestled in a prime, ultra-convenient location, everything you need is just steps away! Walk to Agincourt Mall, library, schools, restaurants, and public transit. Enjoy easy access to Grocery, Walmart, bakeries, Shoppers Drug Mart, LCBO, Beer Store, Pet Valu, and more - all within minutes from your doorstep. The GO Train station is within walking distance, and TTC routes on Kennedy and Sheppard connect directly to subway stations. Won't last come see it today. (id:61594)
Property Details
|
MLS® Number
|
E13175620 |
|
Property Type
|
Single Family |
|
Community Name
|
Tam O'Shanter-Sullivan |
|
Community Features
|
Pets Allowed With Restrictions |
|
Features
|
Balcony, Carpet Free, In Suite Laundry |
|
Parking Space Total
|
1 |
Building
|
Bathroom Total
|
1 |
|
Bedrooms Above Ground
|
1 |
|
Bedrooms Total
|
1 |
|
Age
|
6 To 10 Years |
|
Amenities
|
Storage - Locker |
|
Appliances
|
Dishwasher, Stove, Refrigerator |
|
Basement Type
|
None |
|
Cooling Type
|
Central Air Conditioning |
|
Exterior Finish
|
Concrete Block |
|
Flooring Type
|
Laminate |
|
Heating Fuel
|
Electric |
|
Heating Type
|
Coil Fan, Forced Air |
|
Size Interior
|
500 - 599 Ft2 |
|
Type
|
Apartment |
Parking
Land
|
Acreage
|
No |
|
Zoning Description
|
Residential |
Rooms
| Level |
Type |
Length |
Width |
Dimensions |
|
Main Level |
Bedroom |
3.7 m |
2.9 m |
3.7 m x 2.9 m |
|
Main Level |
Kitchen |
2.4 m |
2.1 m |
2.4 m x 2.1 m |
|
Main Level |
Living Room |
3.8 m |
3.2 m |
3.8 m x 3.2 m |
|
Main Level |
Dining Room |
2.7 m |
1.8 m |
2.7 m x 1.8 m |
https://www.realtor.ca/real-estate/29806778/1101-185-bonis-avenue-toronto-tam-oshanter-sullivan-tam-oshanter-sullivan