Maintenance, Common Area Maintenance, Insurance, Parking, Heat
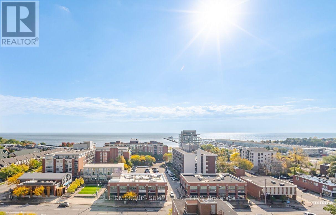
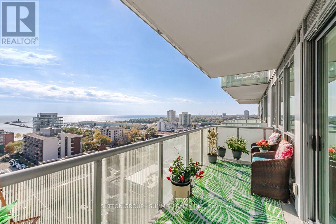
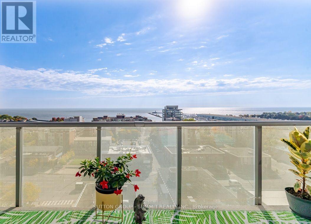
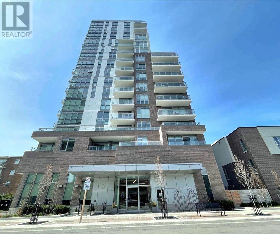
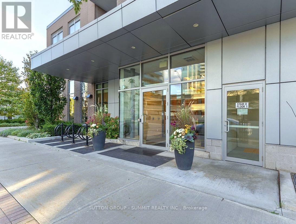
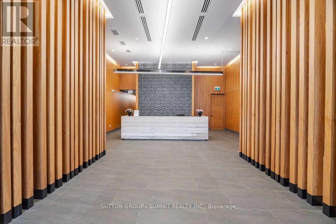
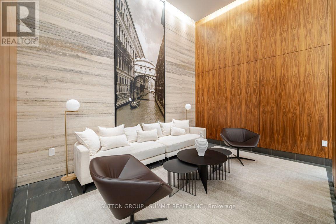
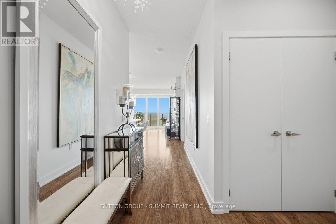
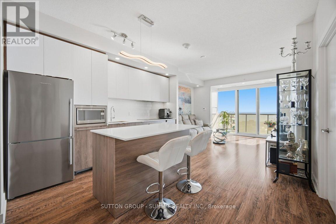
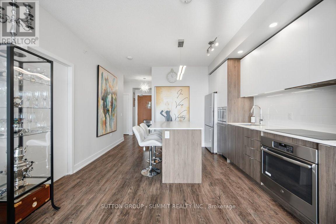
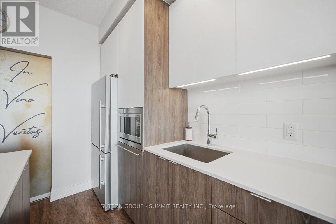
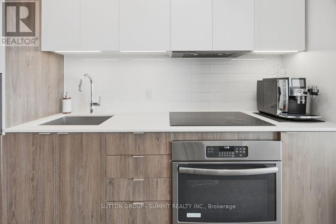
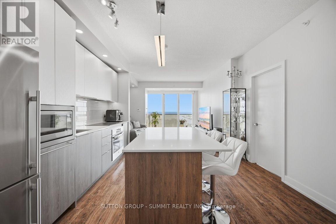
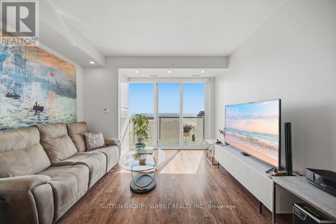
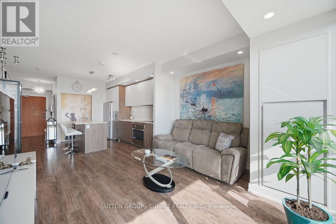
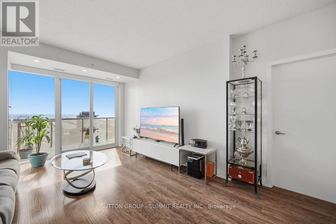
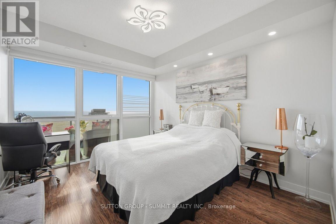
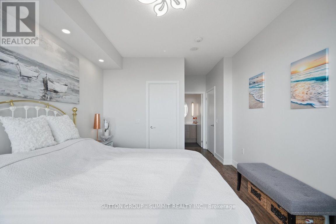
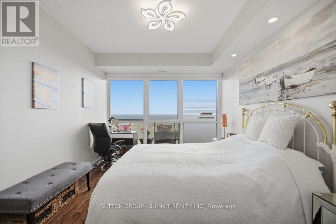
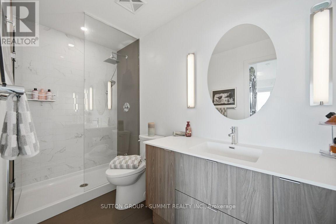
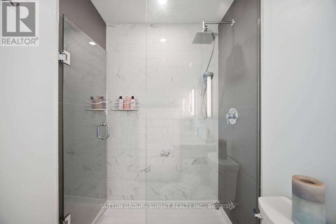
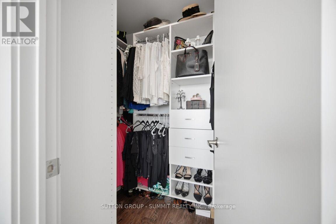
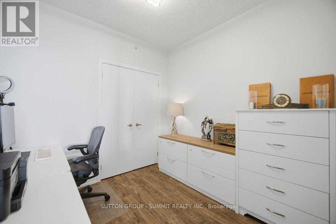
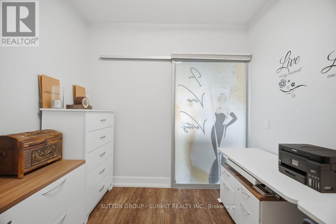
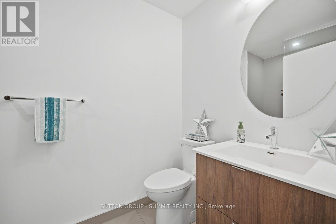
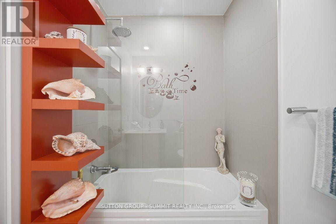
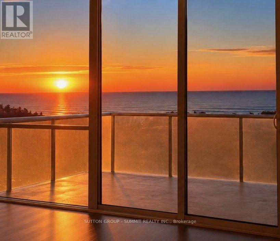
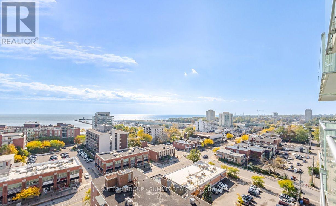
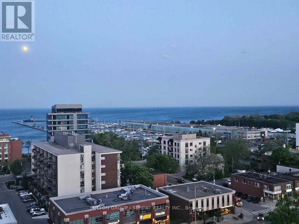
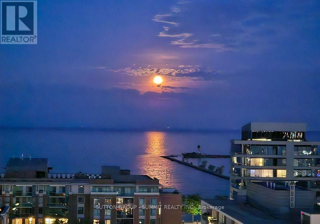
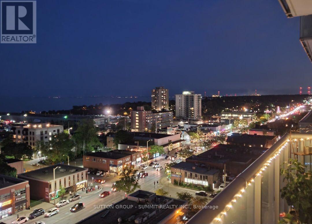
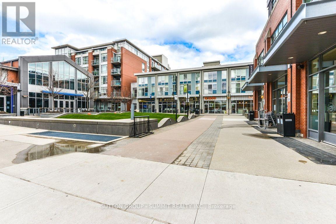
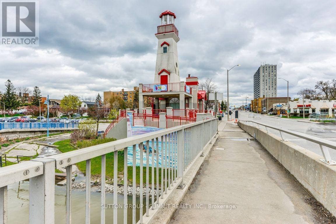
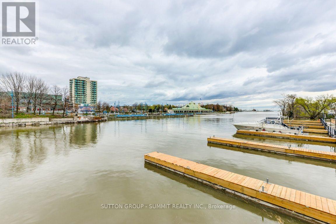
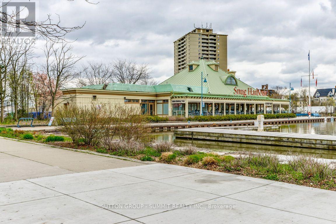
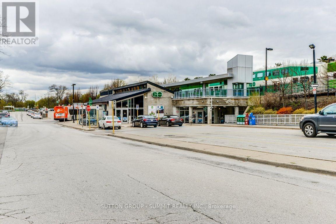
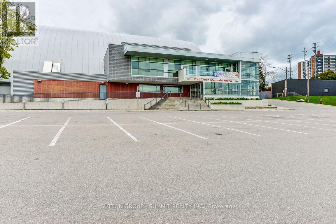
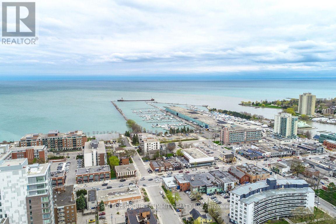
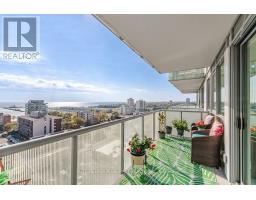
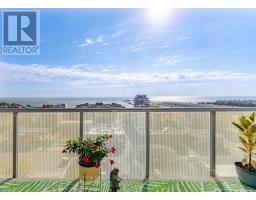
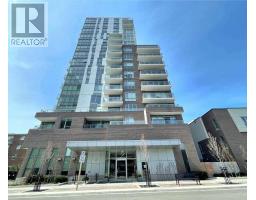
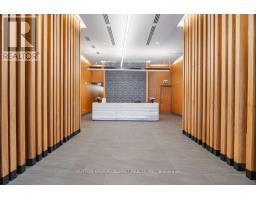
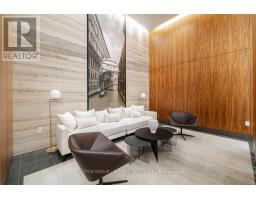
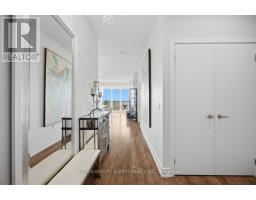
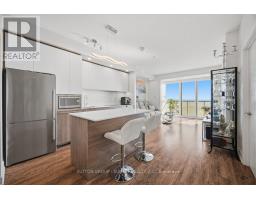
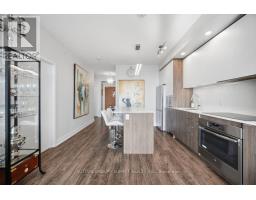
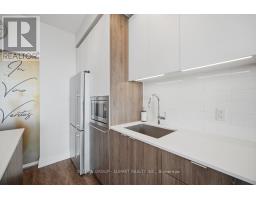
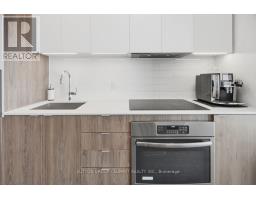
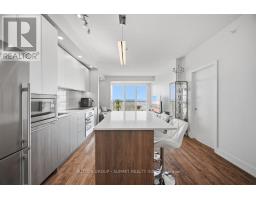
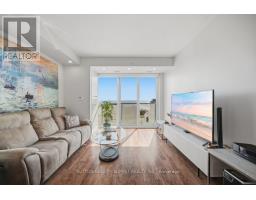
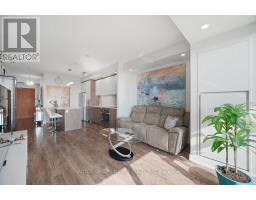
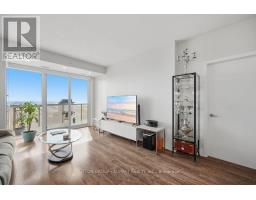
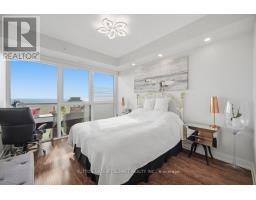
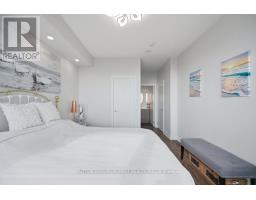
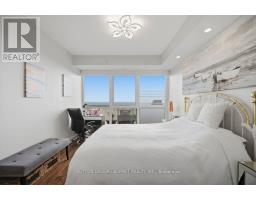
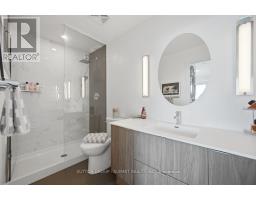
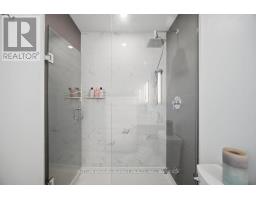
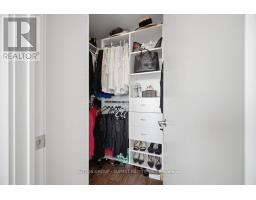
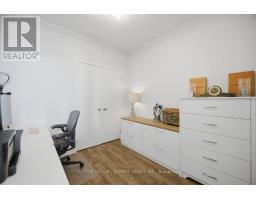
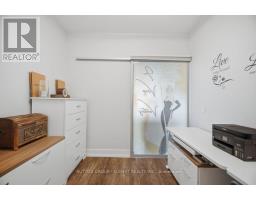
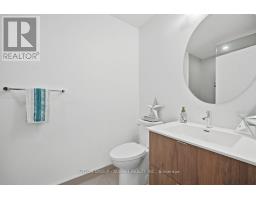
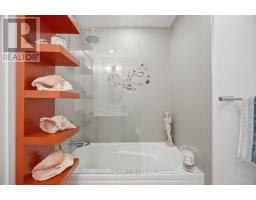
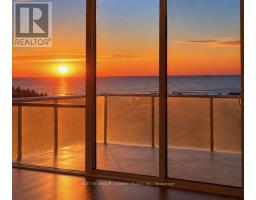
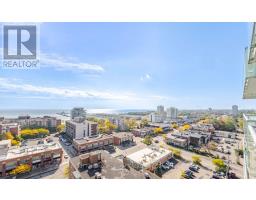
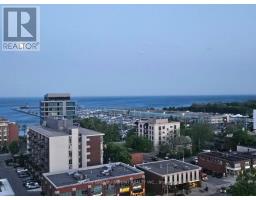
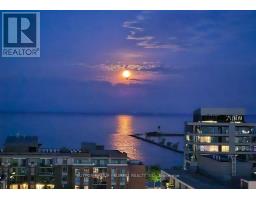
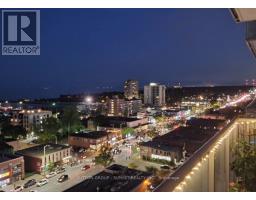
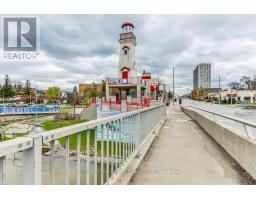
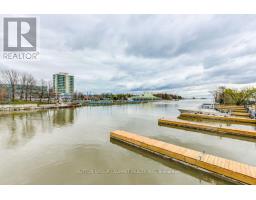
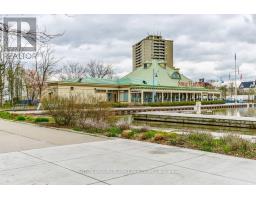
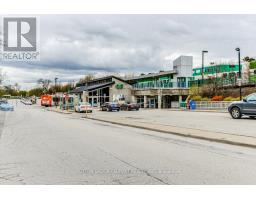
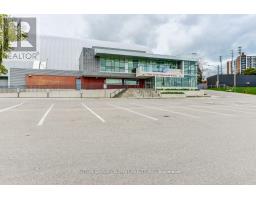
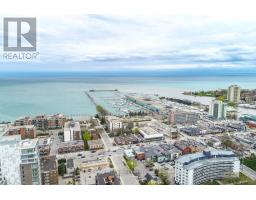
$831.02 MonthlyWelcome to NOLA's 11th Floor Luxury Boutique Suite in the Heart of Prestigious Port Credit! This Stunning 2 Bedroom, 2 Bathroom Residence Offers Almost 1,000 Sq Ft of Total Living Space w/ a Balcony Showcasing Breathtaking, Unobstructed Panoramic South Views of Lake Ontario & the Marina! Enjoy Spectacular Water Views All Day & Magical Evening Vistas w/ Recently Installed Privacy Screen Panels. $$$ Spent in Upgrades! Beautifully Bright Open-Concept Living/Dining Area w/ Soaring 9 Ft Ceilings & Floor-to-Ceiling Windows! Exquisite Modern Kitchen Featuring Built-In Stainless Steel Appliances, Quartz Counters, Island, Stylish Backsplash & Designer White Cabinetry. Freshly Painted Thru-Out w/ Gorgeous Smoked Wide-Plank Flooring, Newly Installed Pot Lights & Contemporary Light Fixtures. Spacious Primary Bedroom Boasting an Upgraded Designer Walk-In Closet, 4-Pc Ensuite Bath w/ Mesmerizing Lake & Marina Views! Generous 2nd Bedroom w/ Contemporary Designer Doors & Beautiful 2nd Bathroom w/ Added Glass Shower Enclosure. 1 Parking & Locker Included. BONUS: Exclusive EV Charging Station Installed at Your Individual Parking Space! Unbeatable Port Credit Lifestyle! Just Steps to Port Credit GO Transit, the Waterfront & Marina, Memorial Park Arena, Trendy Shops, Restaurants, Nightlife, Parks, Scenic Bike Paths, Festivals, the Farmers Market, Library & So Much More! A Truly Spectacular Suite Offering Luxury, Lifestyle & Enjoy One of the Best Waterfront & Marina Views You'll Get in Port Credit! (id:61594)
| MLS® Number | W14034598 |
| Property Type | Single Family |
| Community Name | Port Credit |
| Amenities Near By | Marina, Public Transit |
| Community Features | Pets Allowed With Restrictions, Community Centre |
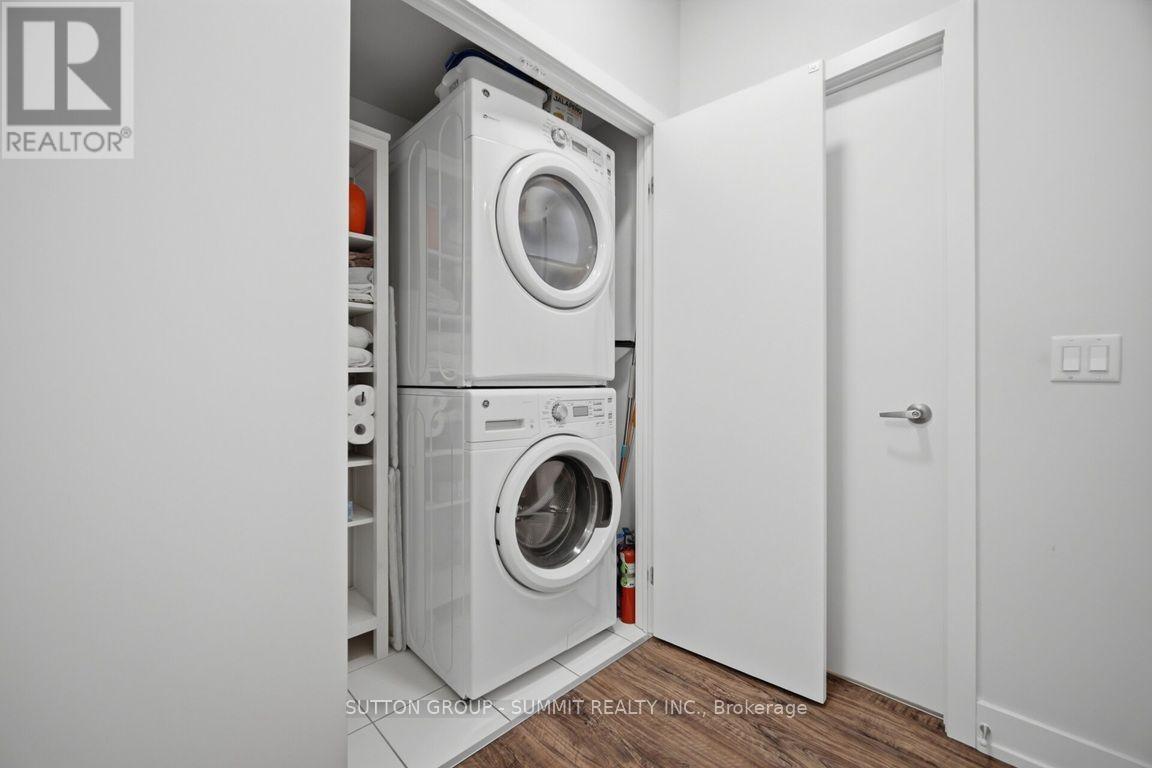
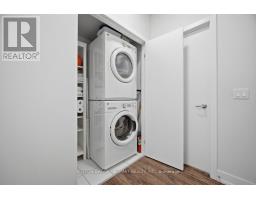
| Features | Balcony, In Suite Laundry |
| Parking Space Total | 1 |
| View Type | Lake View |
| Water Front Type | Waterfront |
| Bathroom Total | 2 |
| Bedrooms Above Ground | 2 |
| Bedrooms Total | 2 |
| Age | 6 To 10 Years |
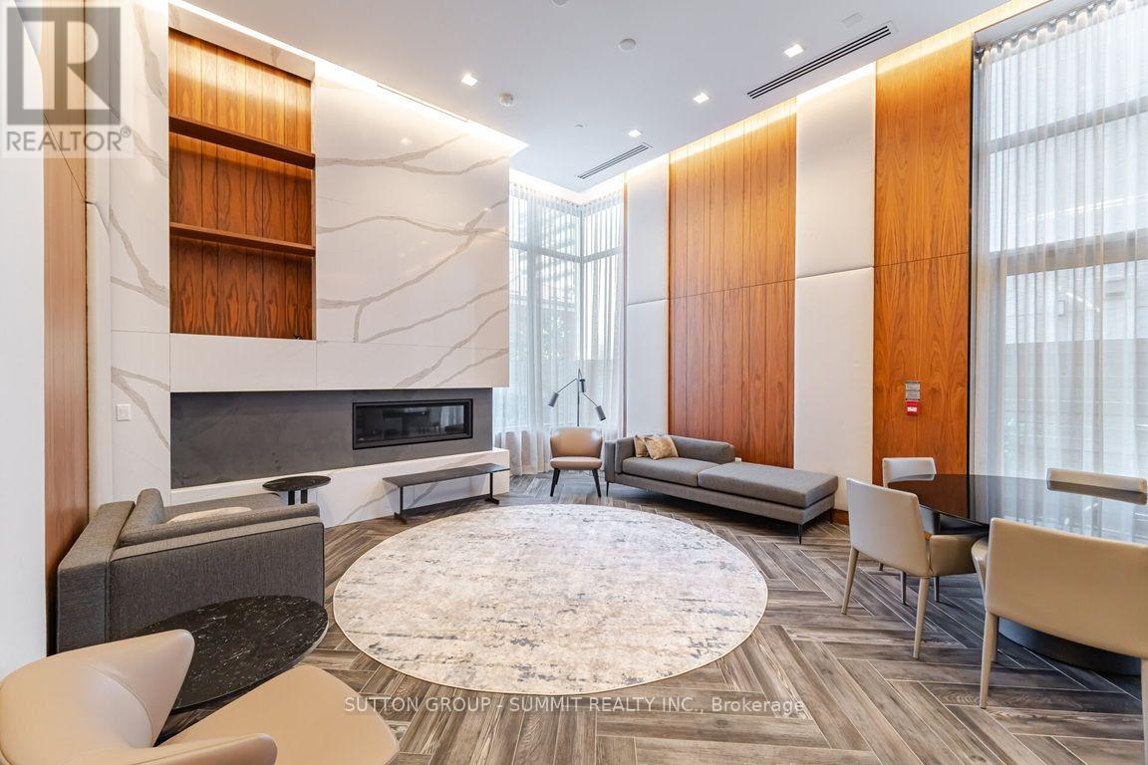
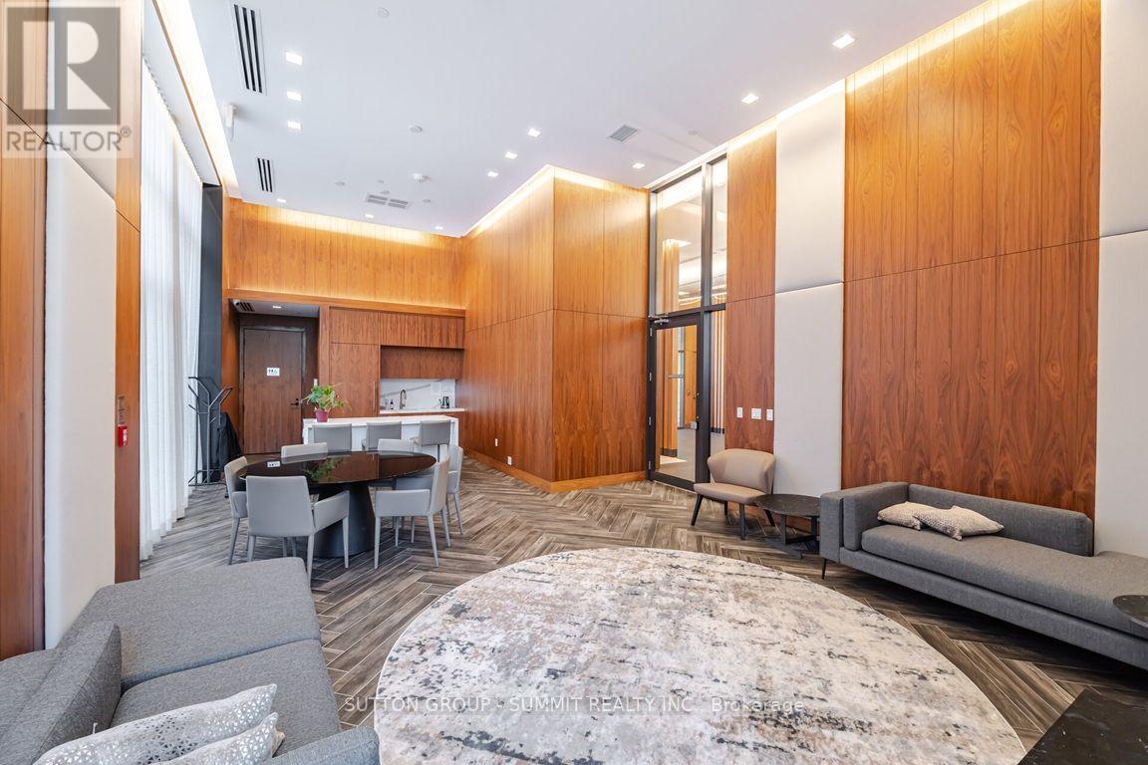
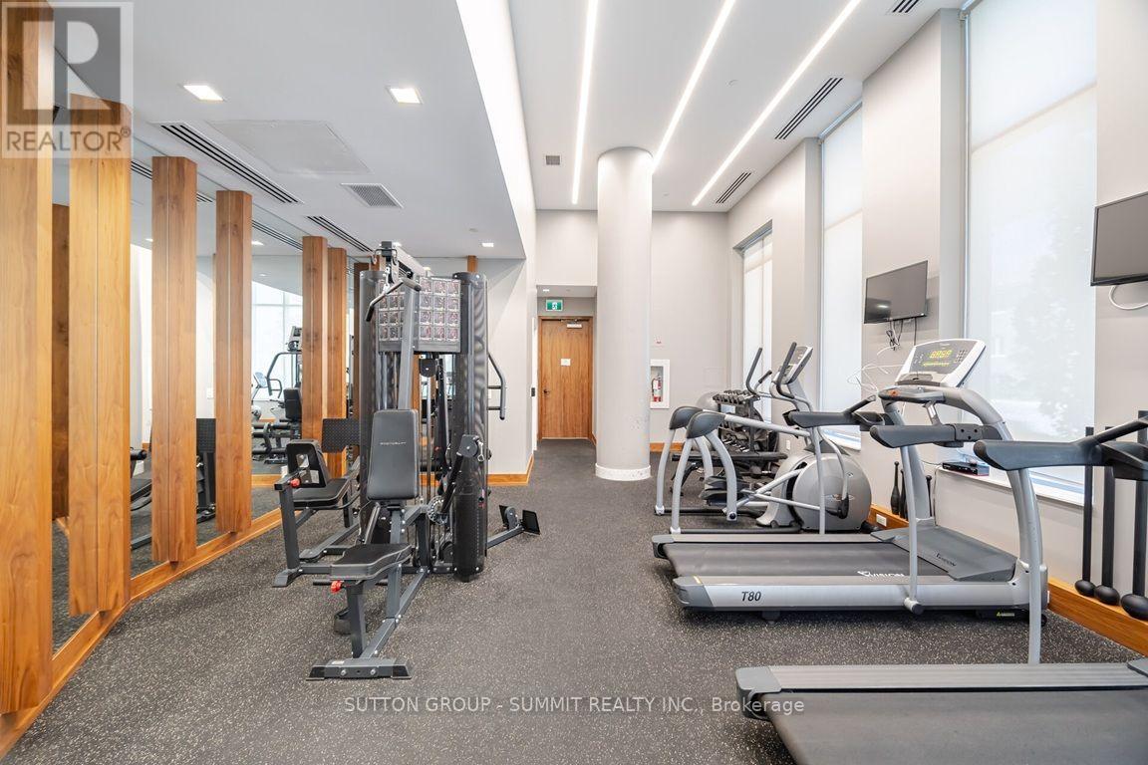
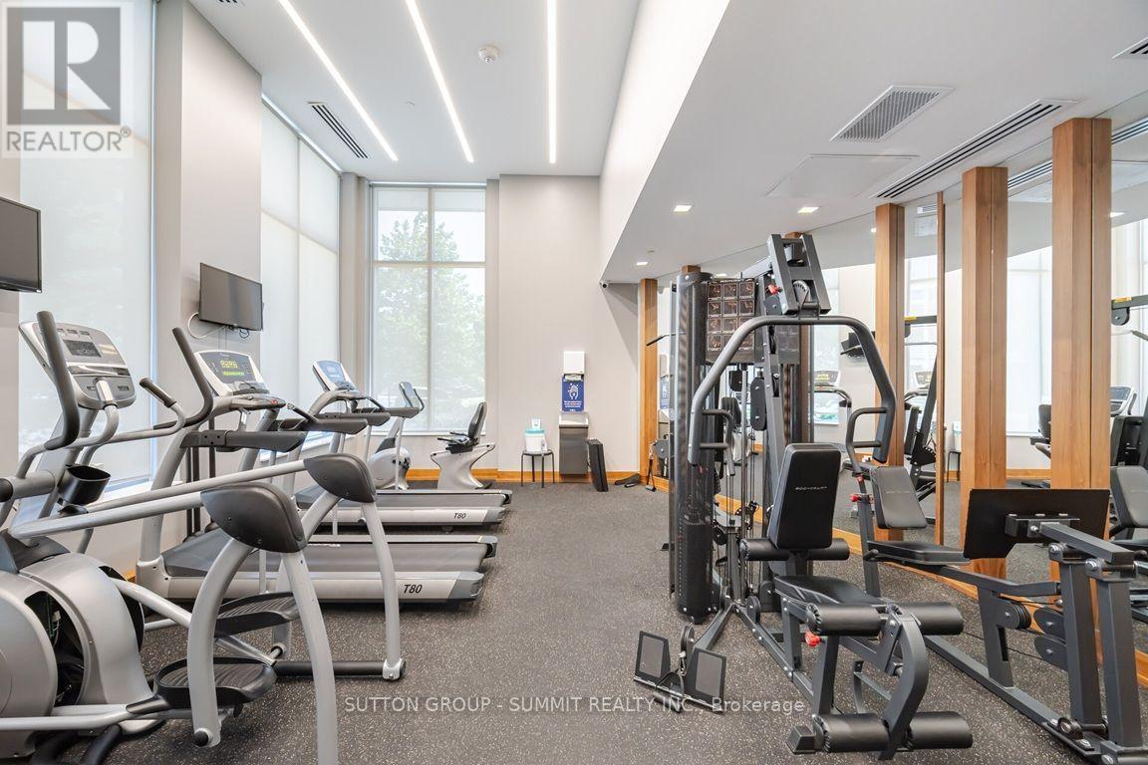
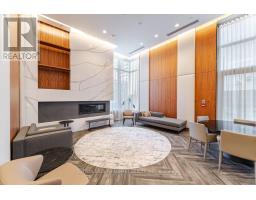
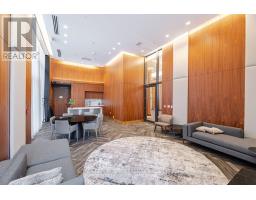
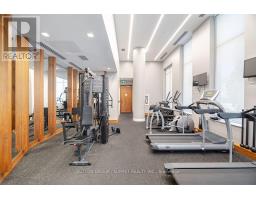
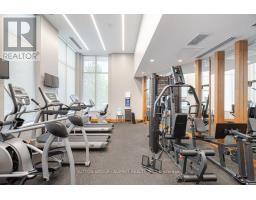
| Amenities | Exercise Centre, Party Room, Visitor Parking, Storage - Locker, Security/concierge |
| Appliances | Range, Cooktop, Dishwasher, Dryer, Microwave, Stove, Washer, Refrigerator |
| Basement Type | None |
| Cooling Type | Central Air Conditioning |
| Exterior Finish | Concrete |
| Fire Protection | Controlled Entry, Smoke Detectors |
| Flooring Type | Laminate |
| Foundation Type | Concrete |
| Heating Fuel | Natural Gas |
| Heating Type | Forced Air |
| Size Interior | 800 - 899 Ft2 |
| Type | Apartment |
| Underground | |
| Garage |
| Acreage | No |
| Land Amenities | Marina, Public Transit |
| Level | Type | Length | Width | Dimensions |
|---|---|---|---|---|
| Main Level | Foyer | 2.75 m | 1.22 m | 2.75 m x 1.22 m |
| Main Level | Kitchen | 3.96 m | 3.96 m | 3.96 m x 3.96 m |
| Main Level | Dining Room | 3.96 m | 3.96 m | 3.96 m x 3.96 m |
| Main Level | Living Room | 3.58 m | 3.86 m | 3.58 m x 3.86 m |
| Main Level | Primary Bedroom | 3.25 m | 2.96 m | 3.25 m x 2.96 m |
| Main Level | Bedroom 2 | 2.75 m | 2.75 m | 2.75 m x 2.75 m |
https://www.realtor.ca/real-estate/30403437/1102-8-ann-street-mississauga-port-credit-port-credit
Contact us for more information

The trademarks REALTOR®, REALTORS®, and the REALTOR® logo are controlled by The Canadian Real Estate Association (CREA) and identify real estate professionals who are members of CREA. The trademarks MLS®, Multiple Listing Service® and the associated logos are owned by The Canadian Real Estate Association (CREA) and identify the quality of services provided by real estate professionals who are members of CREA. The trademark DDF® is owned by The Canadian Real Estate Association (CREA) and identifies CREA's Data Distribution Facility (DDF®)