Maintenance, Common Area Maintenance, Parking, Insurance
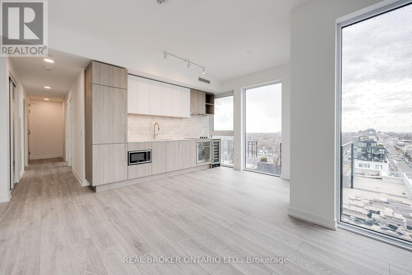
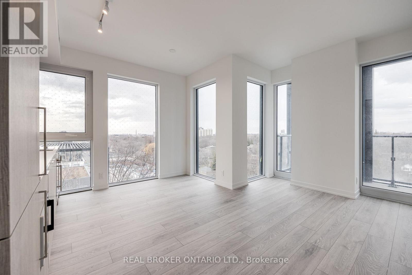
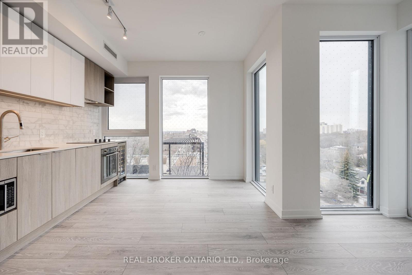
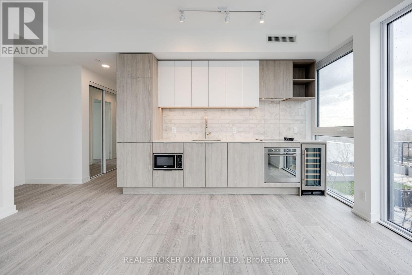
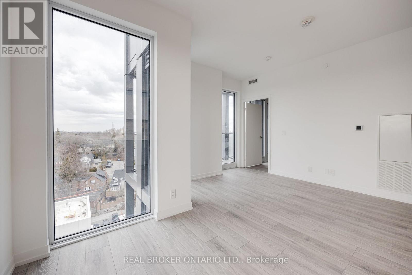
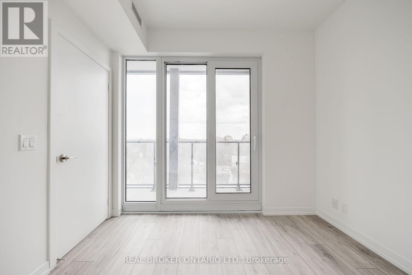
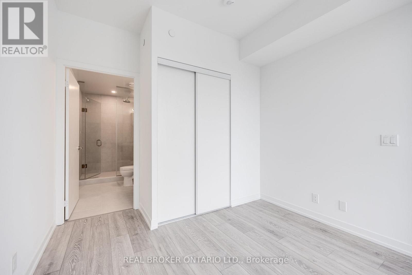
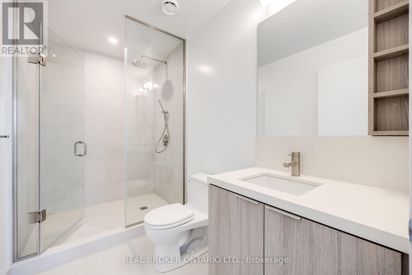
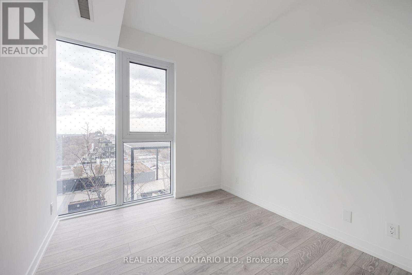
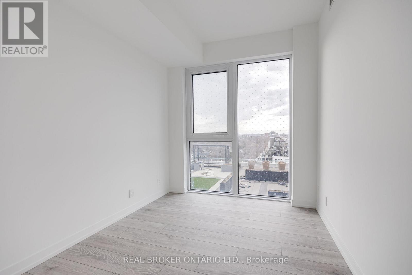
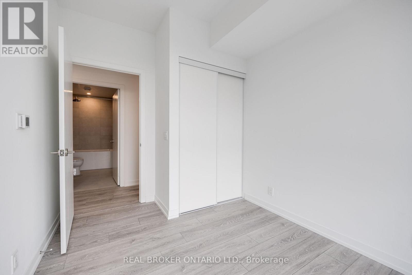
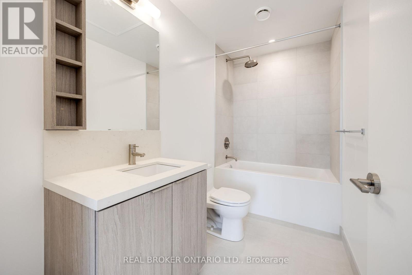
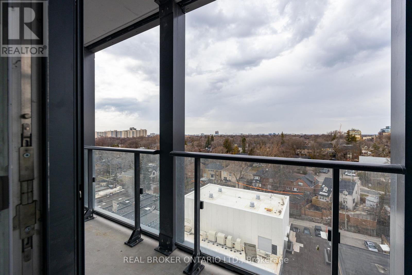
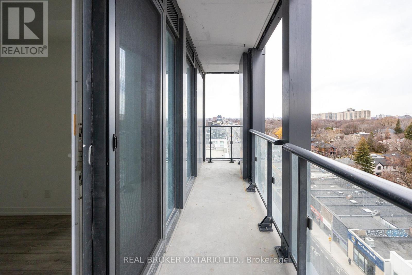
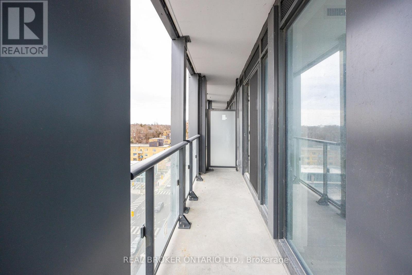
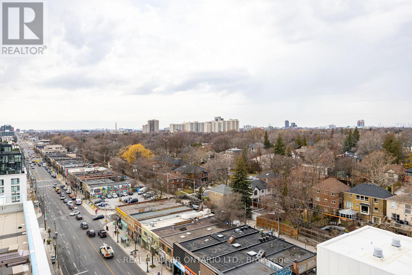
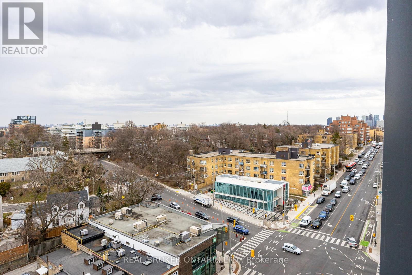
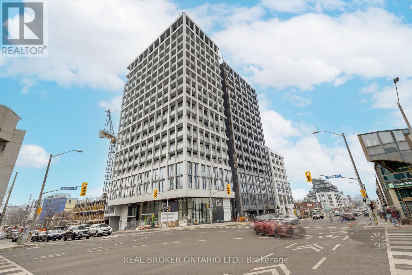
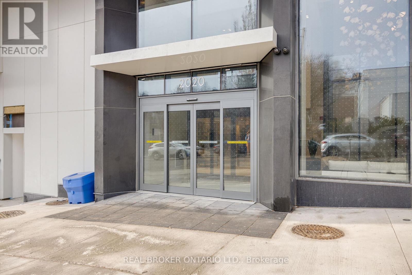
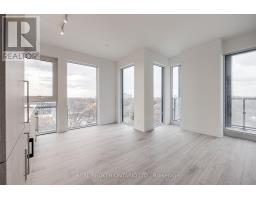
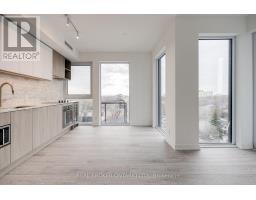
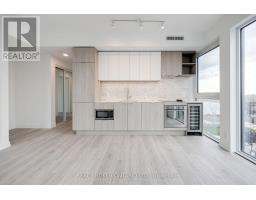
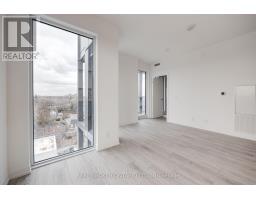
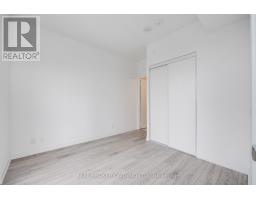
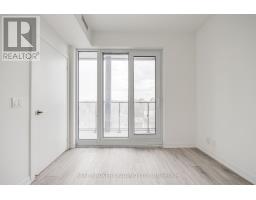
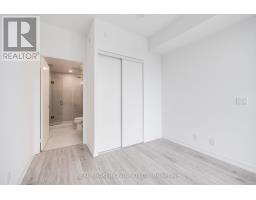
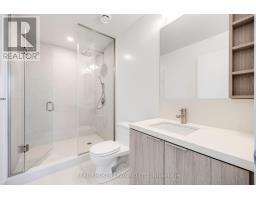
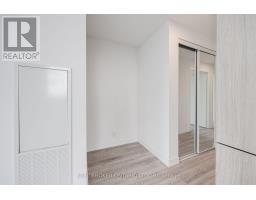
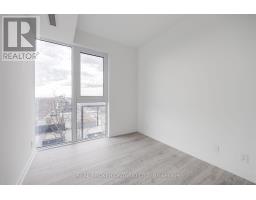
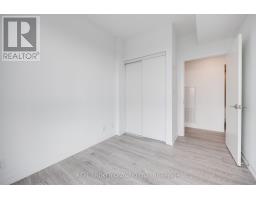
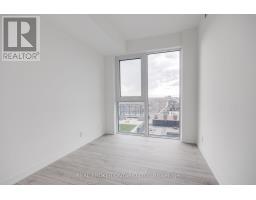
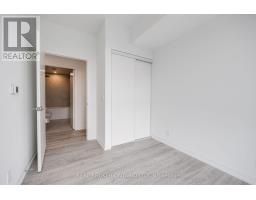
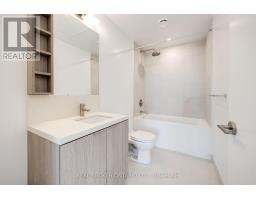
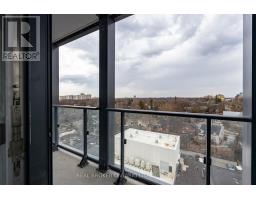
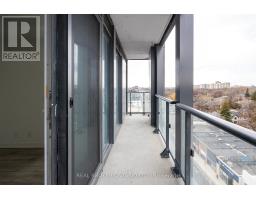
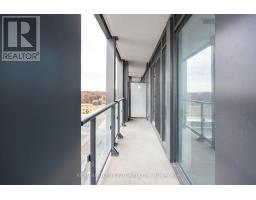
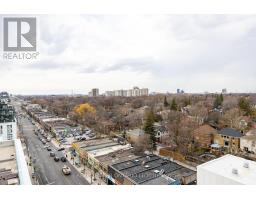
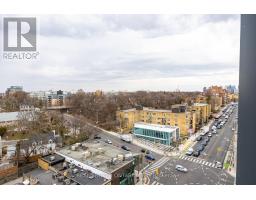
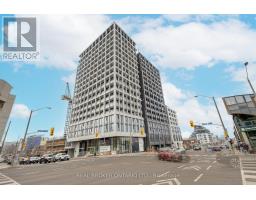
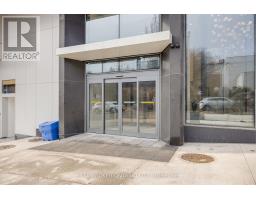
$791.58 MonthlyMasterfully Designed Corner Suite in Prestigious Forest Hill. This 10th floor dream home is the perfect retreat from the non-stop city bustle. It combines exceptional features, impressive amenities, and the convenience of having all urban must-haves nearby. Floor-to ceiling windows and 9-feet ceilings bathe the unit in light and create a seamless sense of space. The living area is a decorator's dream canvas, the kitchen meets chef standards, and the ensuite is spa-inspired. No detail is left unconsidered. The inset balcony provides views and a personal outdoor niche. The building amenities match the pedigree of the address. There is 24/7 concierge, automated parcel storage, Zen yoga studio, a shared workspace that can accommodate both private and social gatherings, fully equipped gym, and the list goes on. Residents have direct underground access to Forest Hill LRT Station, which also connects to the Eglinton subway stations. TTC bus routes run right past the front door. Travel throughout the city and the GTA via Allen Rd connecting to Hwy 401. Shop in luxury boutiques, dine at some of the city's best-known restaurants, spend quality time in quiet green spaces, and complete errands quickly and efficiently. (id:61594)
| MLS® Number | C13170770 |
| Property Type | Single Family |
| Community Name | Humewood-Cedarvale |
| Community Features | Pets Allowed With Restrictions |
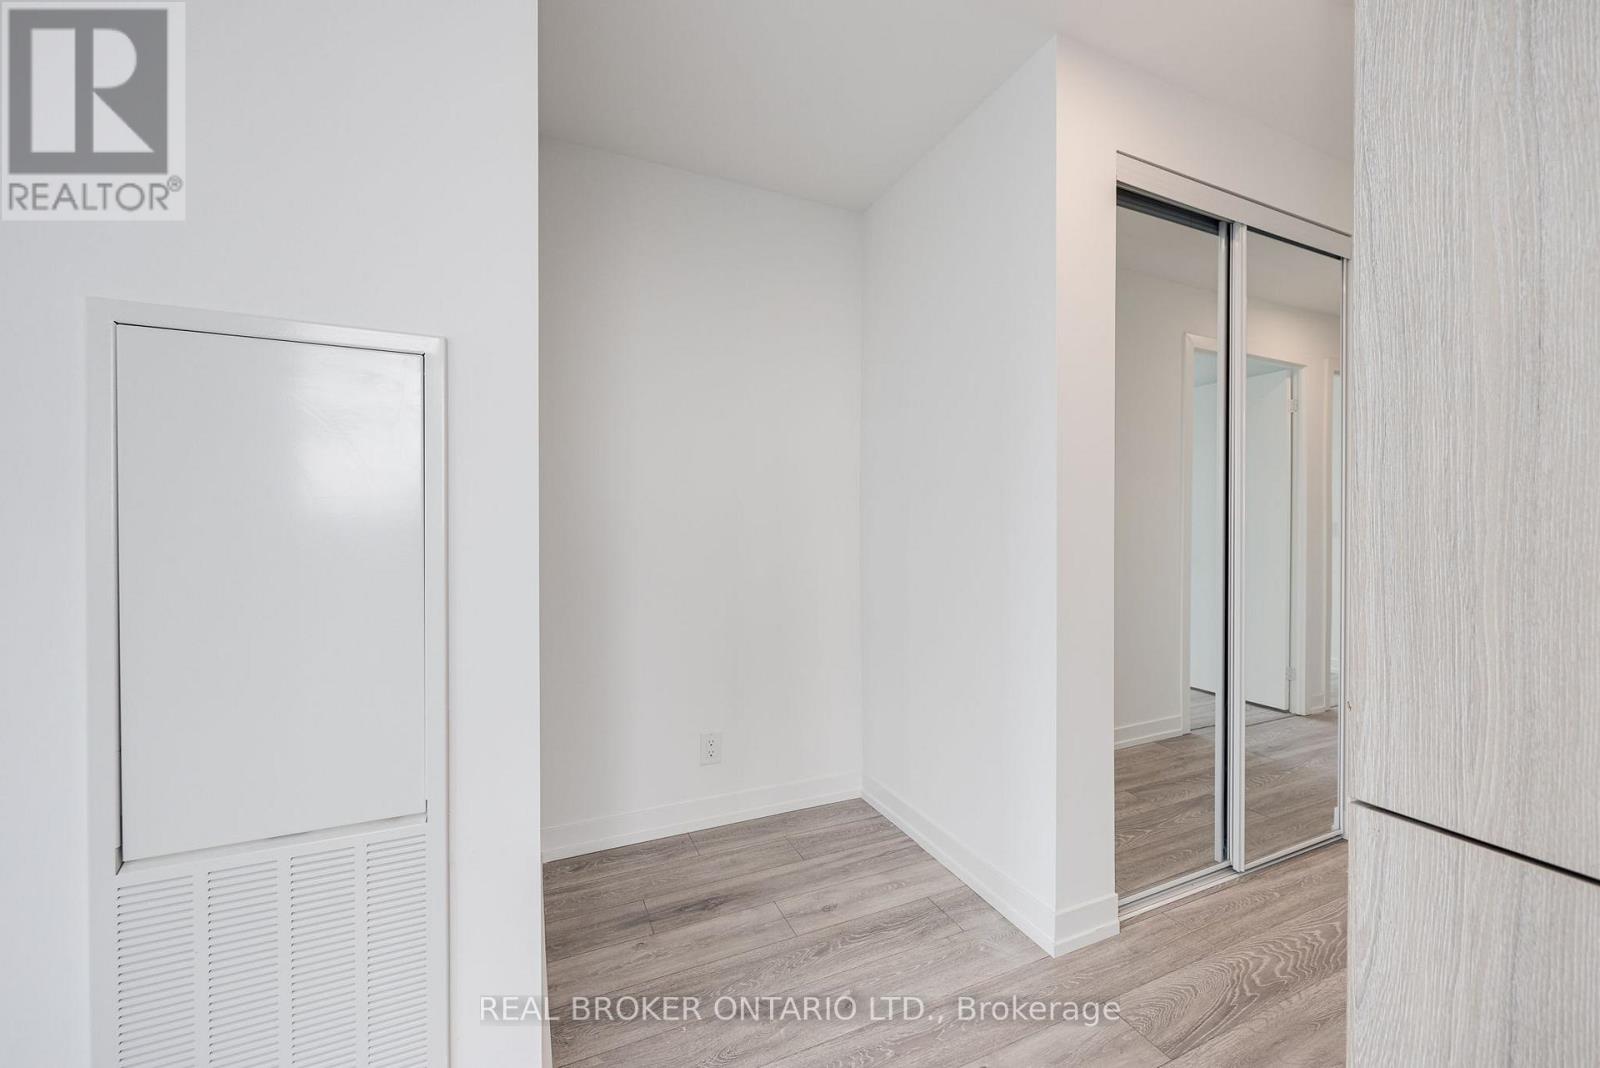
| Features | Balcony, Carpet Free |
| Parking Space Total | 1 |
| Bathroom Total | 2 |
| Bedrooms Above Ground | 3 |
| Bedrooms Total | 3 |
| Age | New Building |
| Amenities | Storage - Locker |
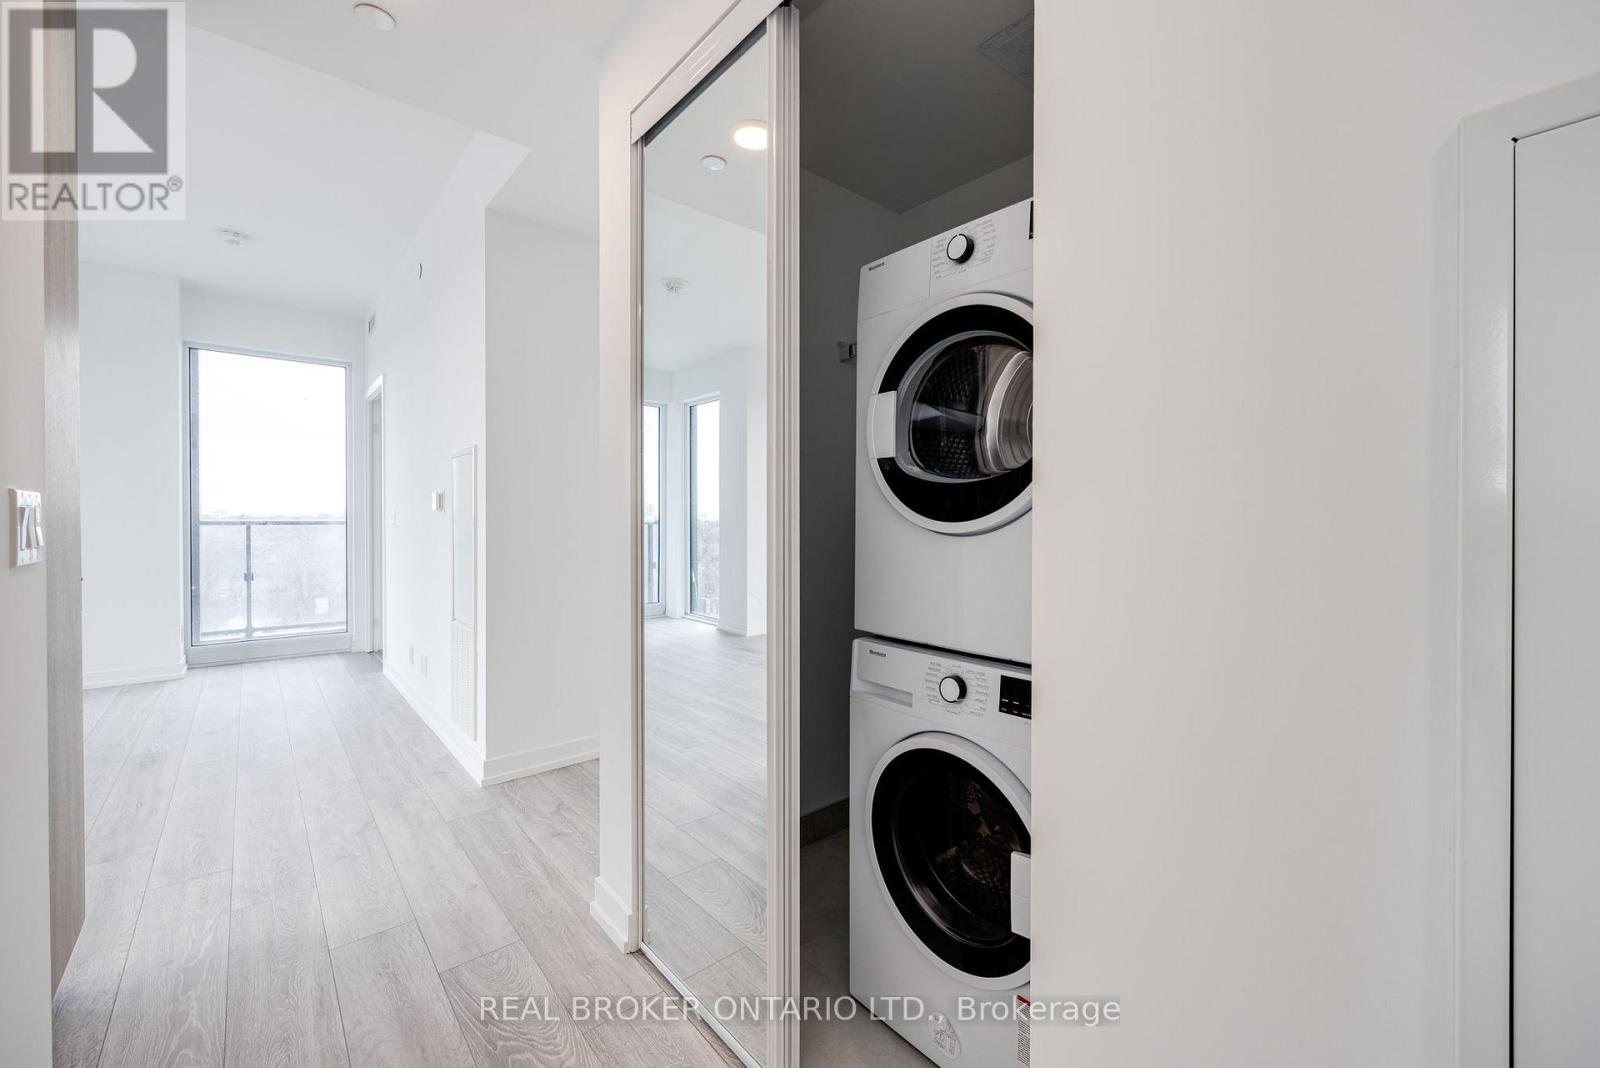
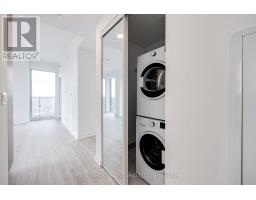
| Appliances | Dishwasher, Dryer, Microwave, Range, Washer, Refrigerator |
| Basement Type | None |
| Cooling Type | Central Air Conditioning |
| Exterior Finish | Concrete |
| Flooring Type | Laminate |
| Heating Fuel | Natural Gas |
| Heating Type | Forced Air |
| Size Interior | 800 - 899 Ft2 |
| Type | Apartment |
| Underground | |
| Garage |
| Acreage | No |
| Level | Type | Length | Width | Dimensions |
|---|---|---|---|---|
| Flat | Living Room | 4.62 m | 4.88 m | 4.62 m x 4.88 m |
| Flat | Dining Room | 4.62 m | 4.88 m | 4.62 m x 4.88 m |
| Flat | Kitchen | 4.62 m | 4.88 m | 4.62 m x 4.88 m |
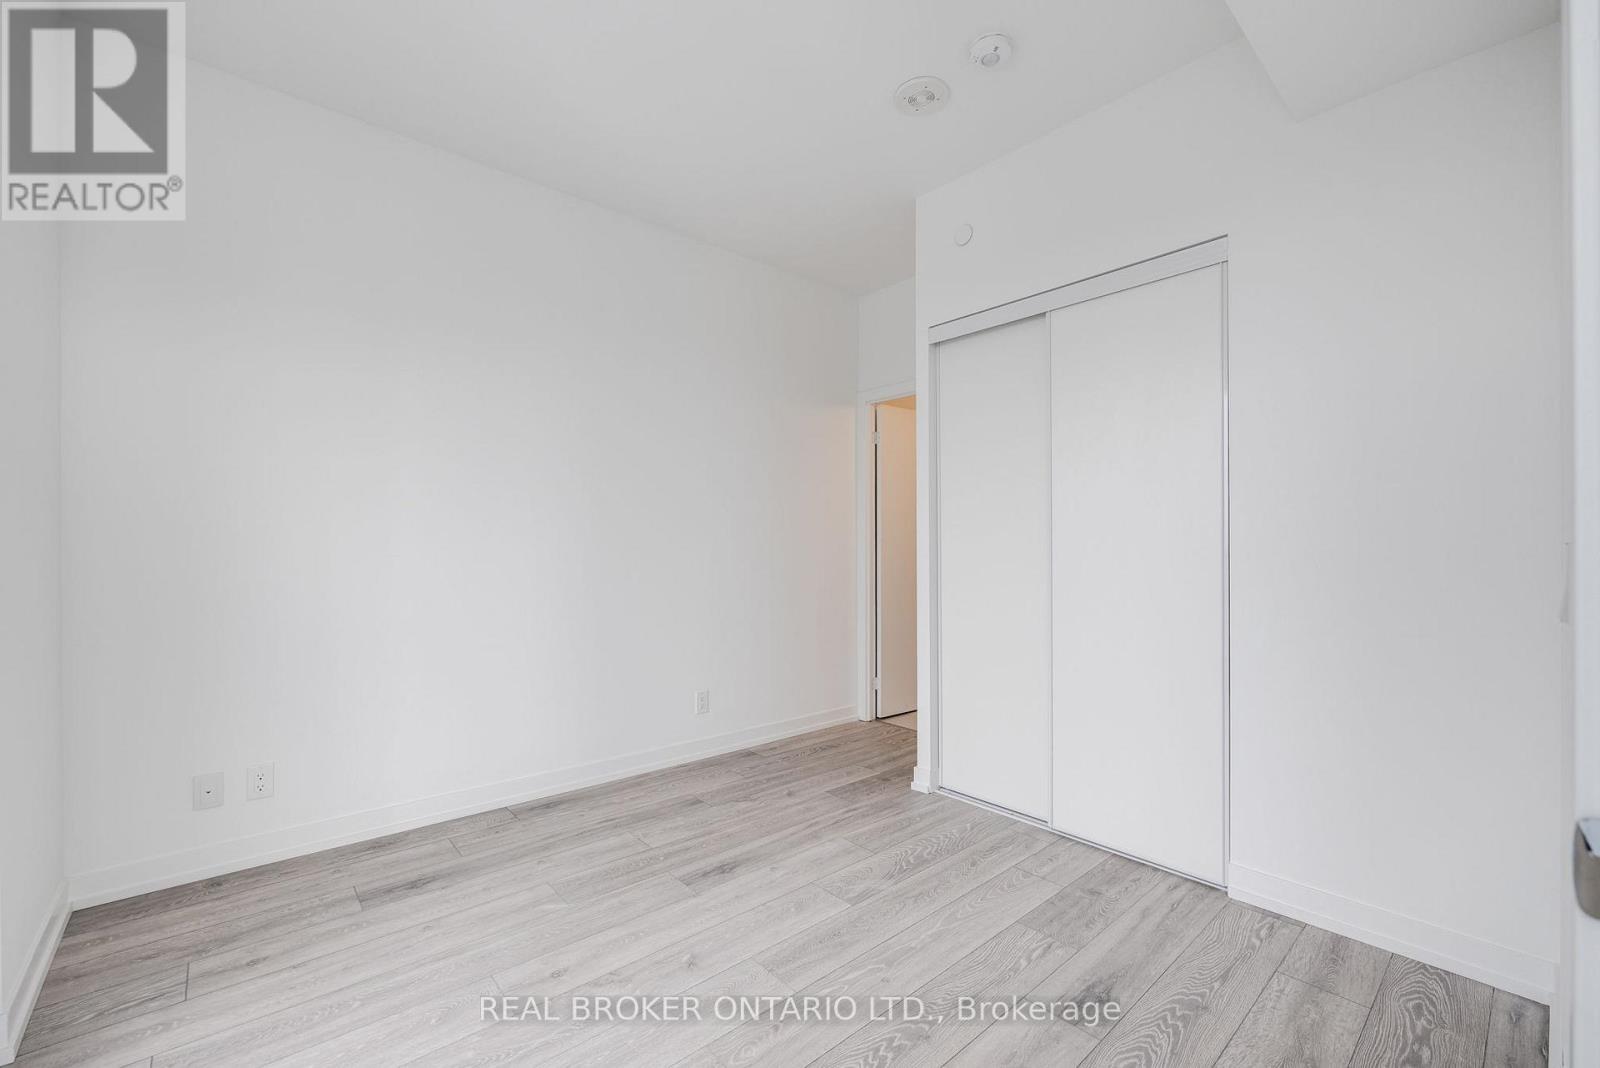
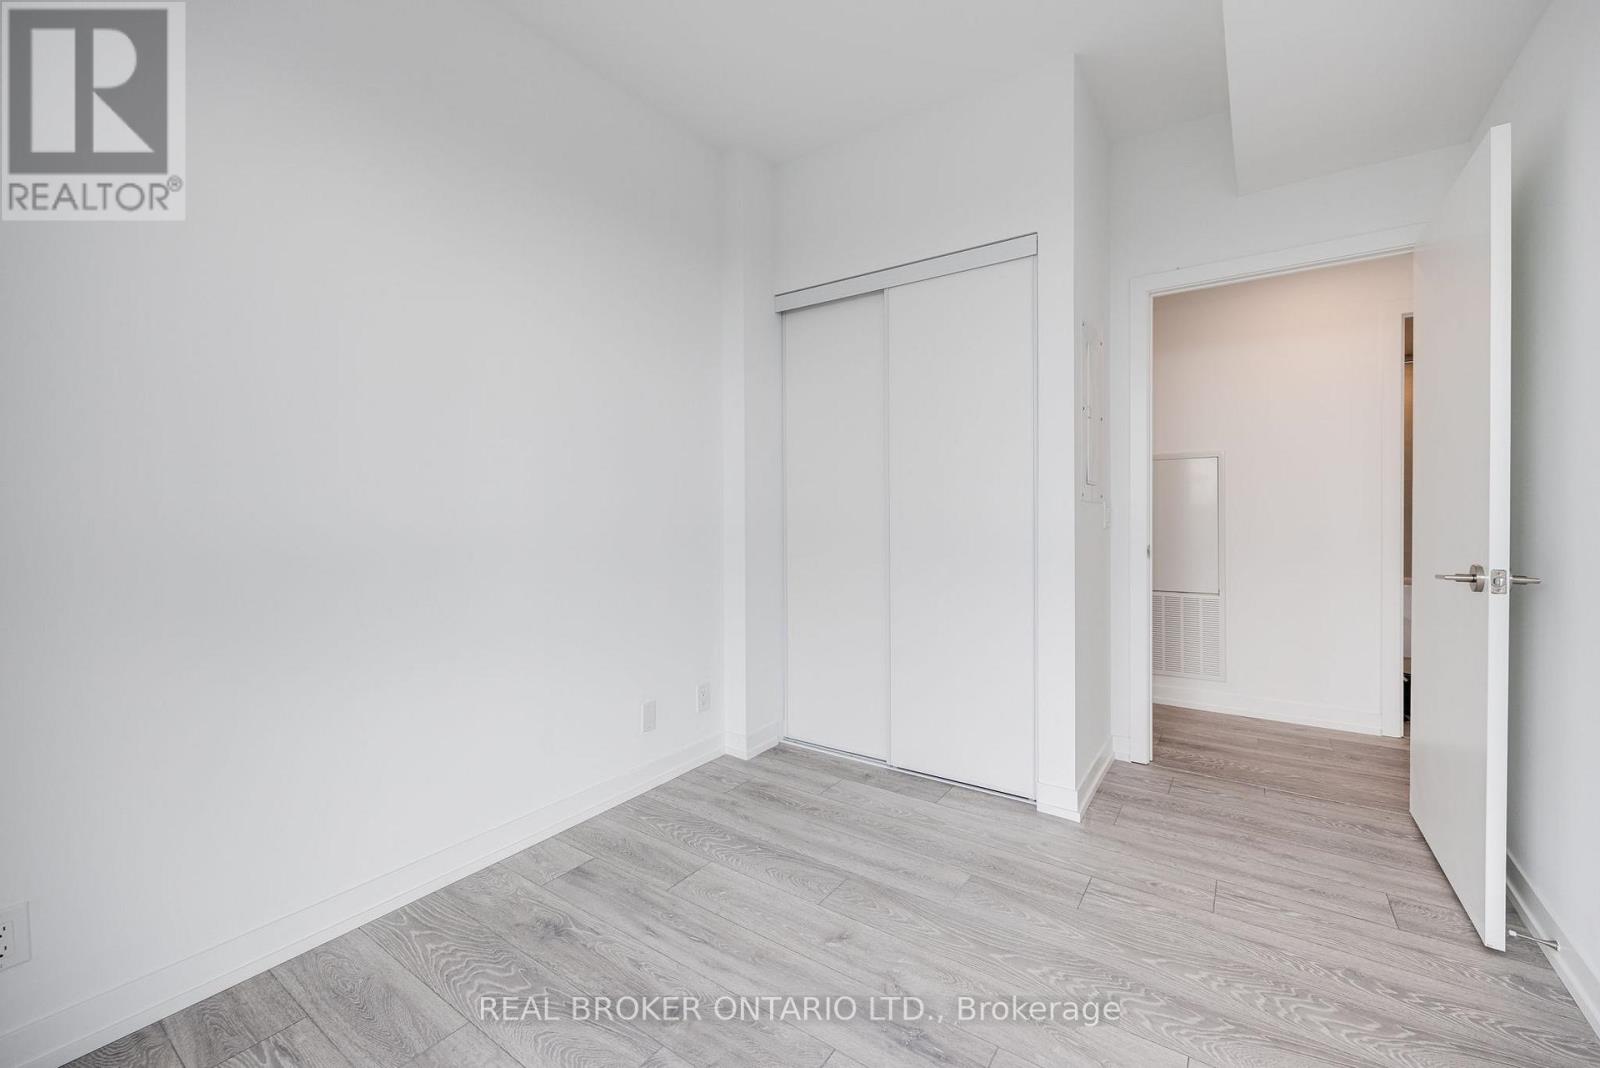
| Flat | Primary Bedroom | 2.82 m | 3.48 m | 2.82 m x 3.48 m |
| Flat | Bedroom 2 | 3.56 m | 2.52 m | 3.56 m x 2.52 m |
| Flat | Bedroom 3 | 3.56 m | 2.52 m | 3.56 m x 2.52 m |
Contact us for more information

The trademarks REALTOR®, REALTORS®, and the REALTOR® logo are controlled by The Canadian Real Estate Association (CREA) and identify real estate professionals who are members of CREA. The trademarks MLS®, Multiple Listing Service® and the associated logos are owned by The Canadian Real Estate Association (CREA) and identify the quality of services provided by real estate professionals who are members of CREA. The trademark DDF® is owned by The Canadian Real Estate Association (CREA) and identifies CREA's Data Distribution Facility (DDF®)