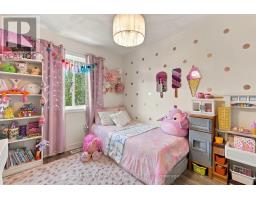
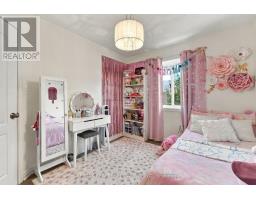
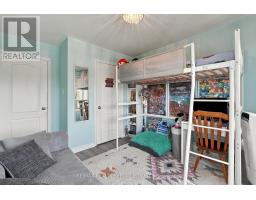
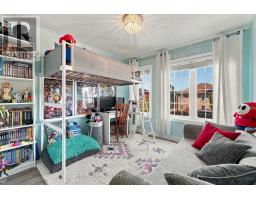
3 Bedroom
3 Bathroom
1,100 - 1,500 ft2
Central Air Conditioning
Forced Air
$898,800
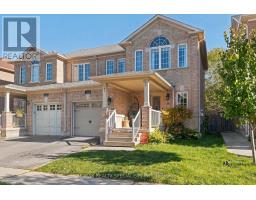
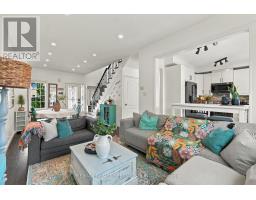
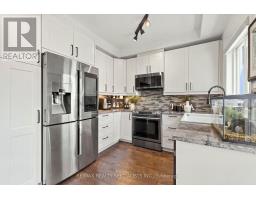
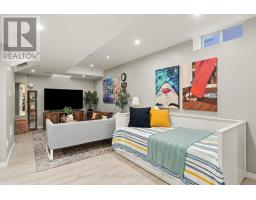
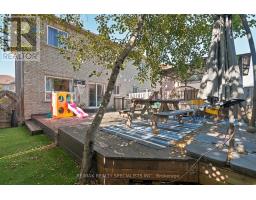
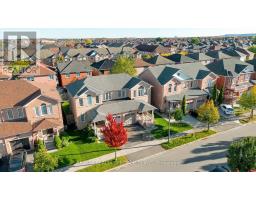
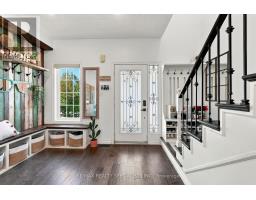
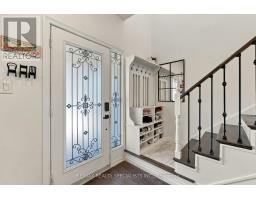
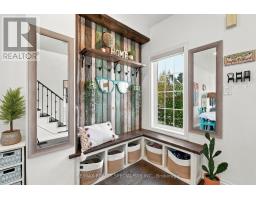
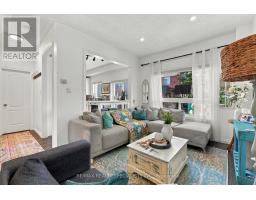
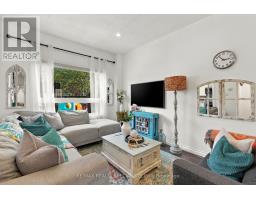
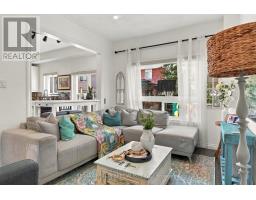
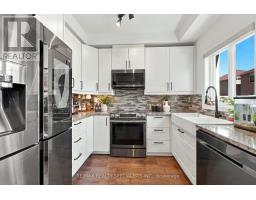
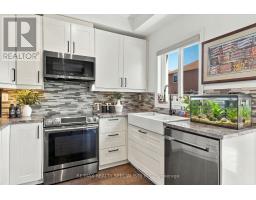
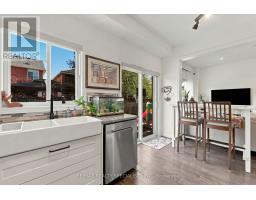
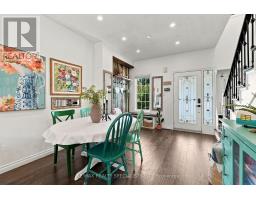
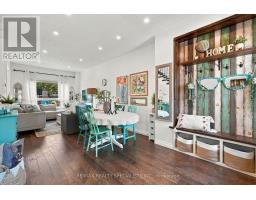
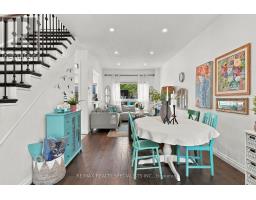
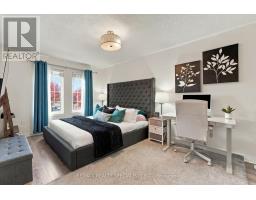
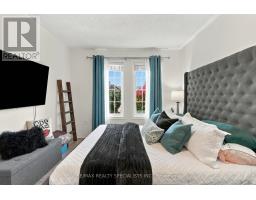
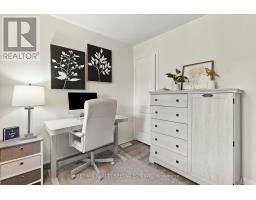
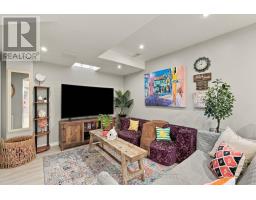
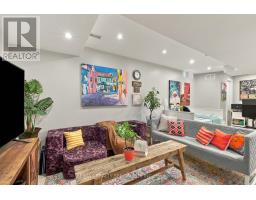
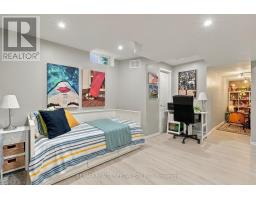
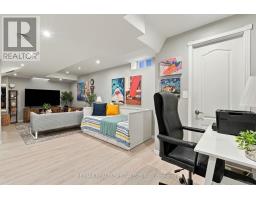
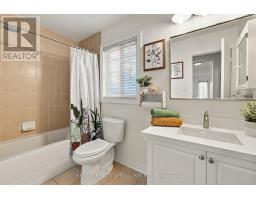
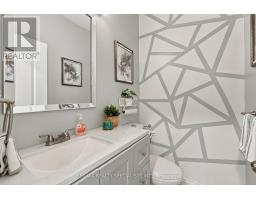
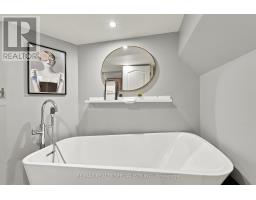
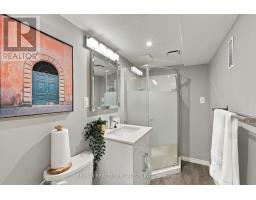
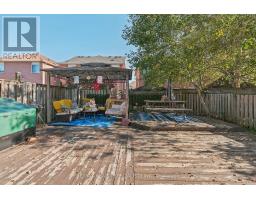
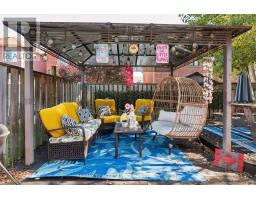
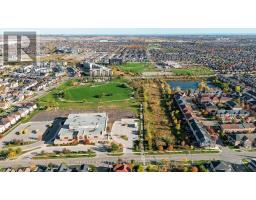
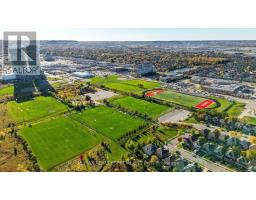
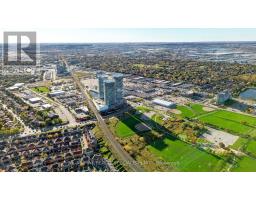
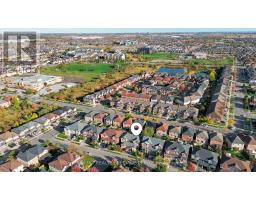
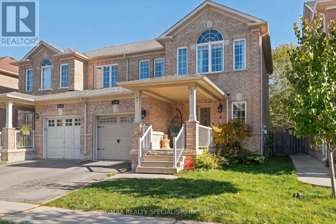
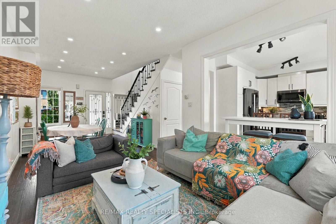
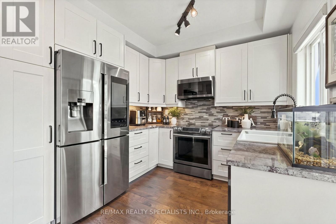
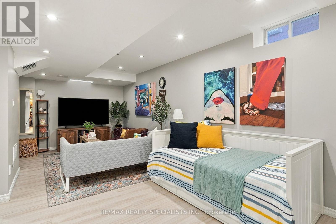
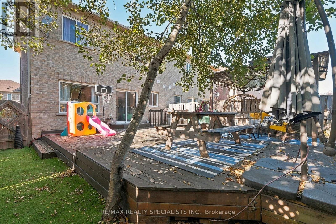
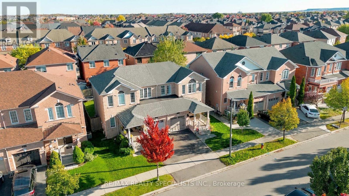
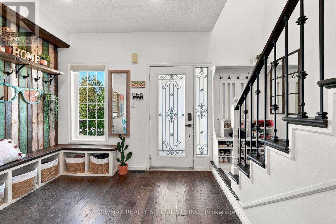
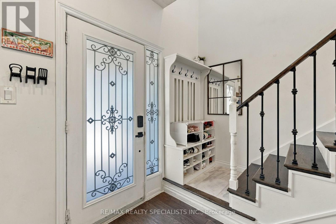
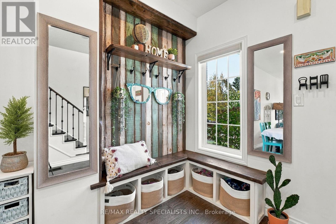
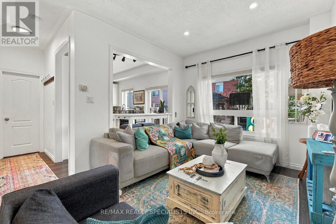
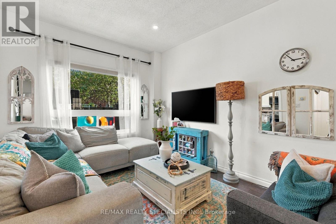
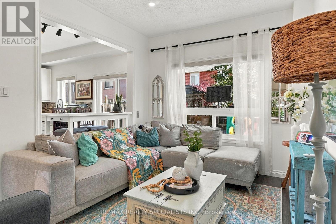
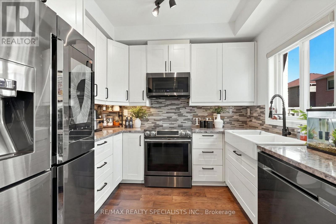
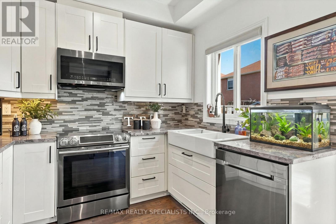
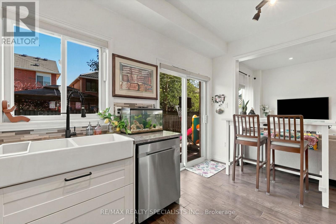
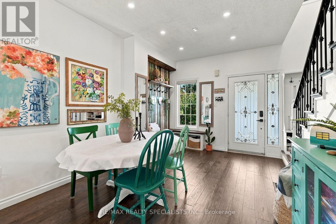
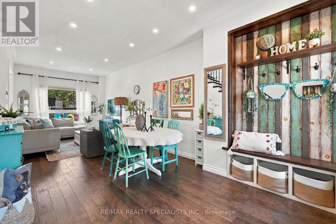
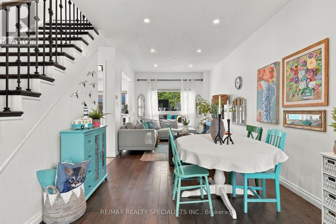
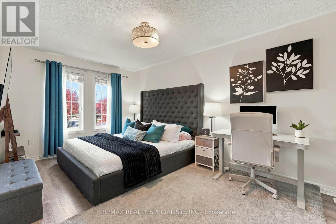
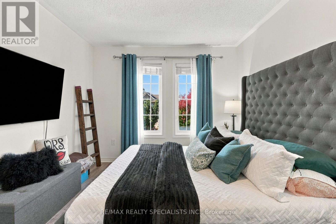
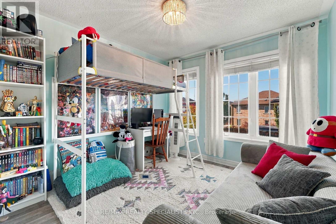
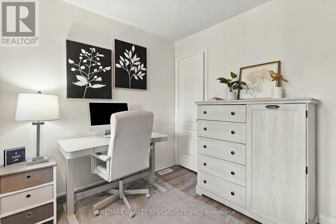
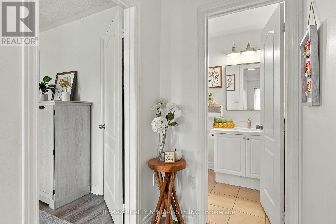
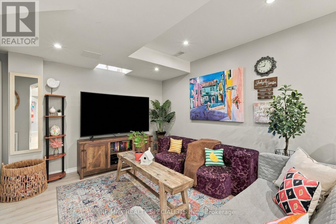
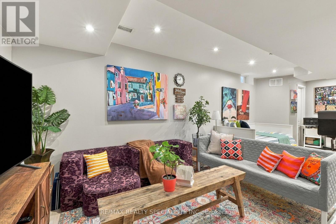
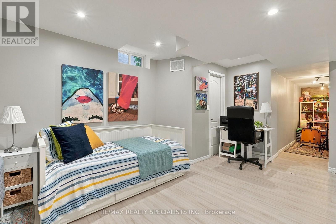
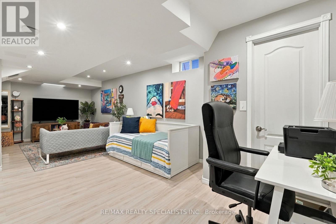
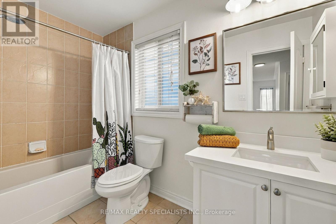
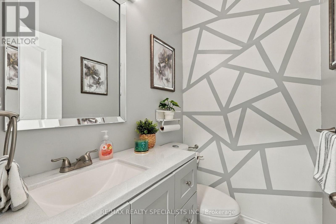
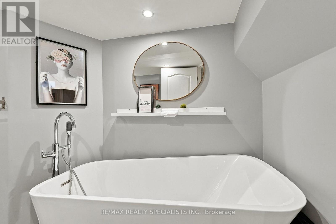
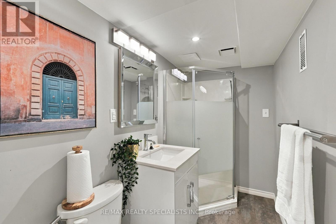
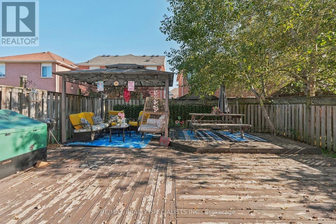
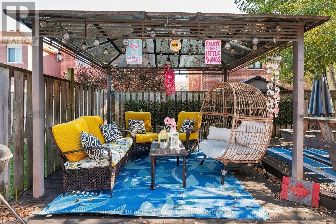
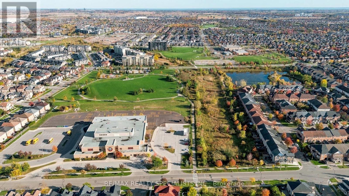
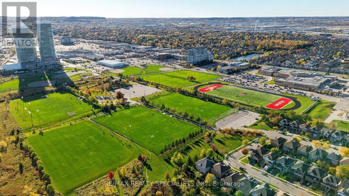
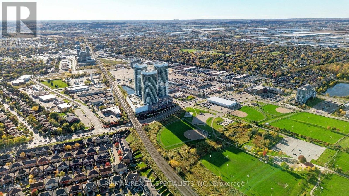
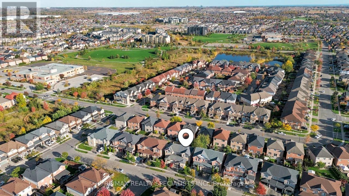
Make yourself at home for the holidays! This cozy, upgraded semi has been lovingly maintained and sits in a family neighbourhood where neighbours look out for each other and children play together on the street. Milton is a part of one of the safest large municipalities in Canada. Walk to three schools, Milton GO Station, shops and the library, and enjoy quick access to Highway 401. Inside, a beautifully renovated kitchen, hand scraped engineered hardwood floors and a wood staircase with iron spindles give the home a warm, inviting feel. You'll also find upgraded bathrooms, a custom vintage cubby, motorized blinds, a smart fridge, a smart TV and Nest smart devices. Out back, the two tier deck is a lovely spot to gather with family and friends. (id:61594)
Property Details
|
MLS® Number
|
W14176120 |
|
Property Type
|
Single Family |
|
Community Name
|
1027 - CL Clarke |
|
Amenities Near By
|
Park, Public Transit, Schools |
|
Community Features
|
Community Centre |
|
Equipment Type
|
Water Heater |
|
Features
|
Carpet Free |
|
Parking Space Total
|
2 |
|
Rental Equipment Type
|
Water Heater |
Building
|
Bathroom Total
|
3 |
|
Bedrooms Above Ground
|
3 |
|
Bedrooms Total
|
3 |
|
Appliances
|
Dishwasher, Dryer, Microwave, Stove, Washer, Window Coverings, Refrigerator |
|
Basement Development
|
Finished |
|
Basement Type
|
Full (finished) |
|
Construction Style Attachment
|
Semi-detached |
|
Cooling Type
|
Central Air Conditioning |
|
Exterior Finish
|
Brick |
|
Flooring Type
|
Hardwood, Laminate |
|
Foundation Type
|
Concrete |
|
Half Bath Total
|
1 |
|
Heating Fuel
|
Natural Gas |
|
Heating Type
|
Forced Air |
|
Stories Total
|
2 |
|
Size Interior
|
1,100 - 1,500 Ft2 |
|
Type
|
House |
|
Utility Water
|
Municipal Water |
Parking
Land
|
Acreage
|
No |
|
Fence Type
|
Fenced Yard |
|
Land Amenities
|
Park, Public Transit, Schools |
|
Sewer
|
Sanitary Sewer |
|
Size Depth
|
85 Ft ,3 In |
|
Size Frontage
|
30 Ft |
|
Size Irregular
|
30 X 85.3 Ft |
|
Size Total Text
|
30 X 85.3 Ft |
Rooms
| Level |
Type |
Length |
Width |
Dimensions |
|
Second Level |
Primary Bedroom |
5.16 m |
3.07 m |
5.16 m x 3.07 m |
|
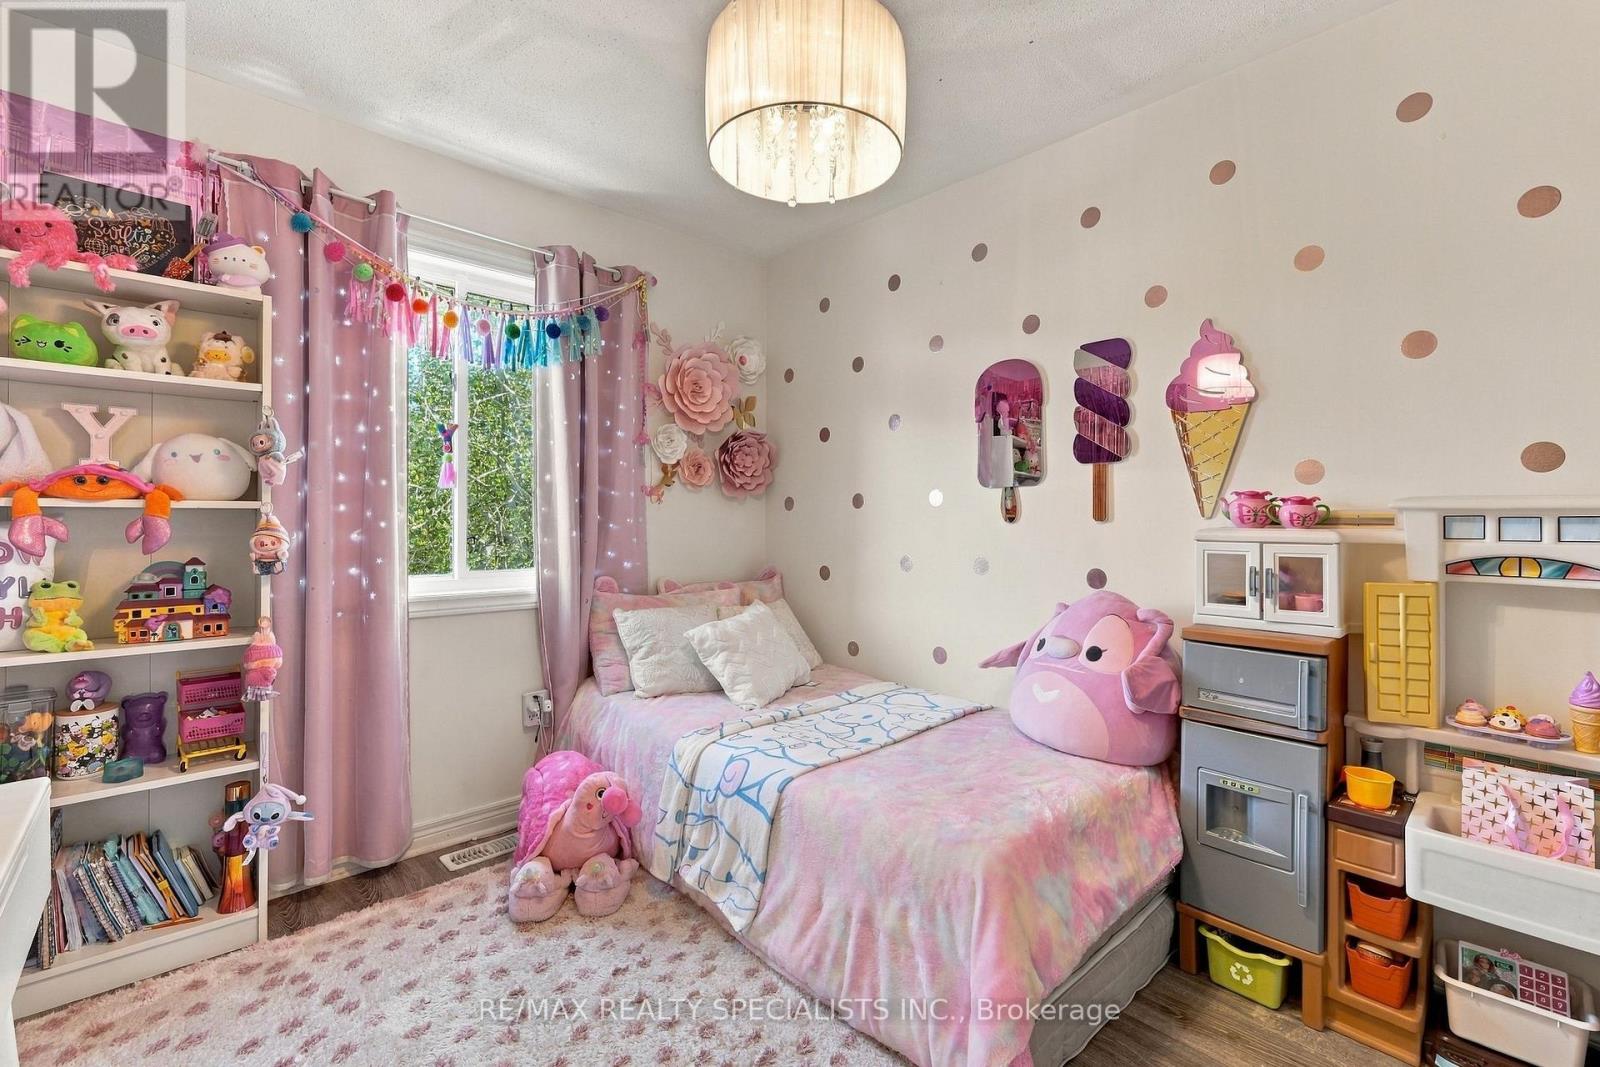
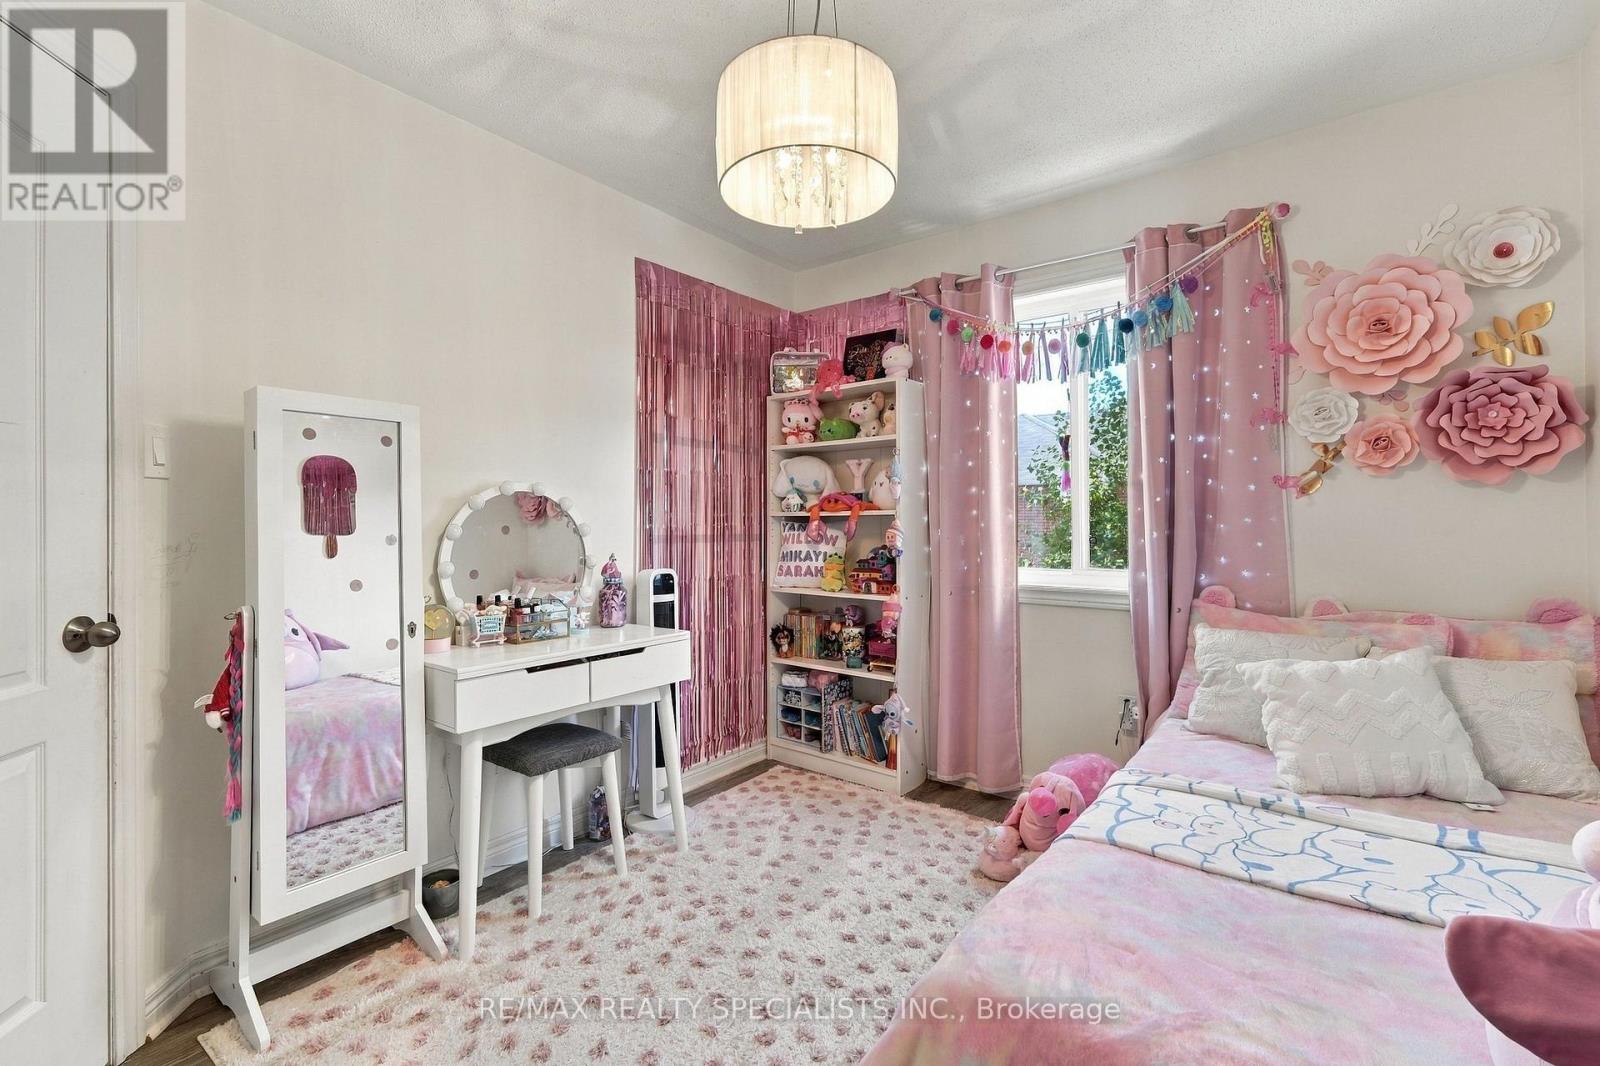
Second Level |
Bedroom 2 |
3.2 m |
3.05 m |
3.2 m x 3.05 m |
|
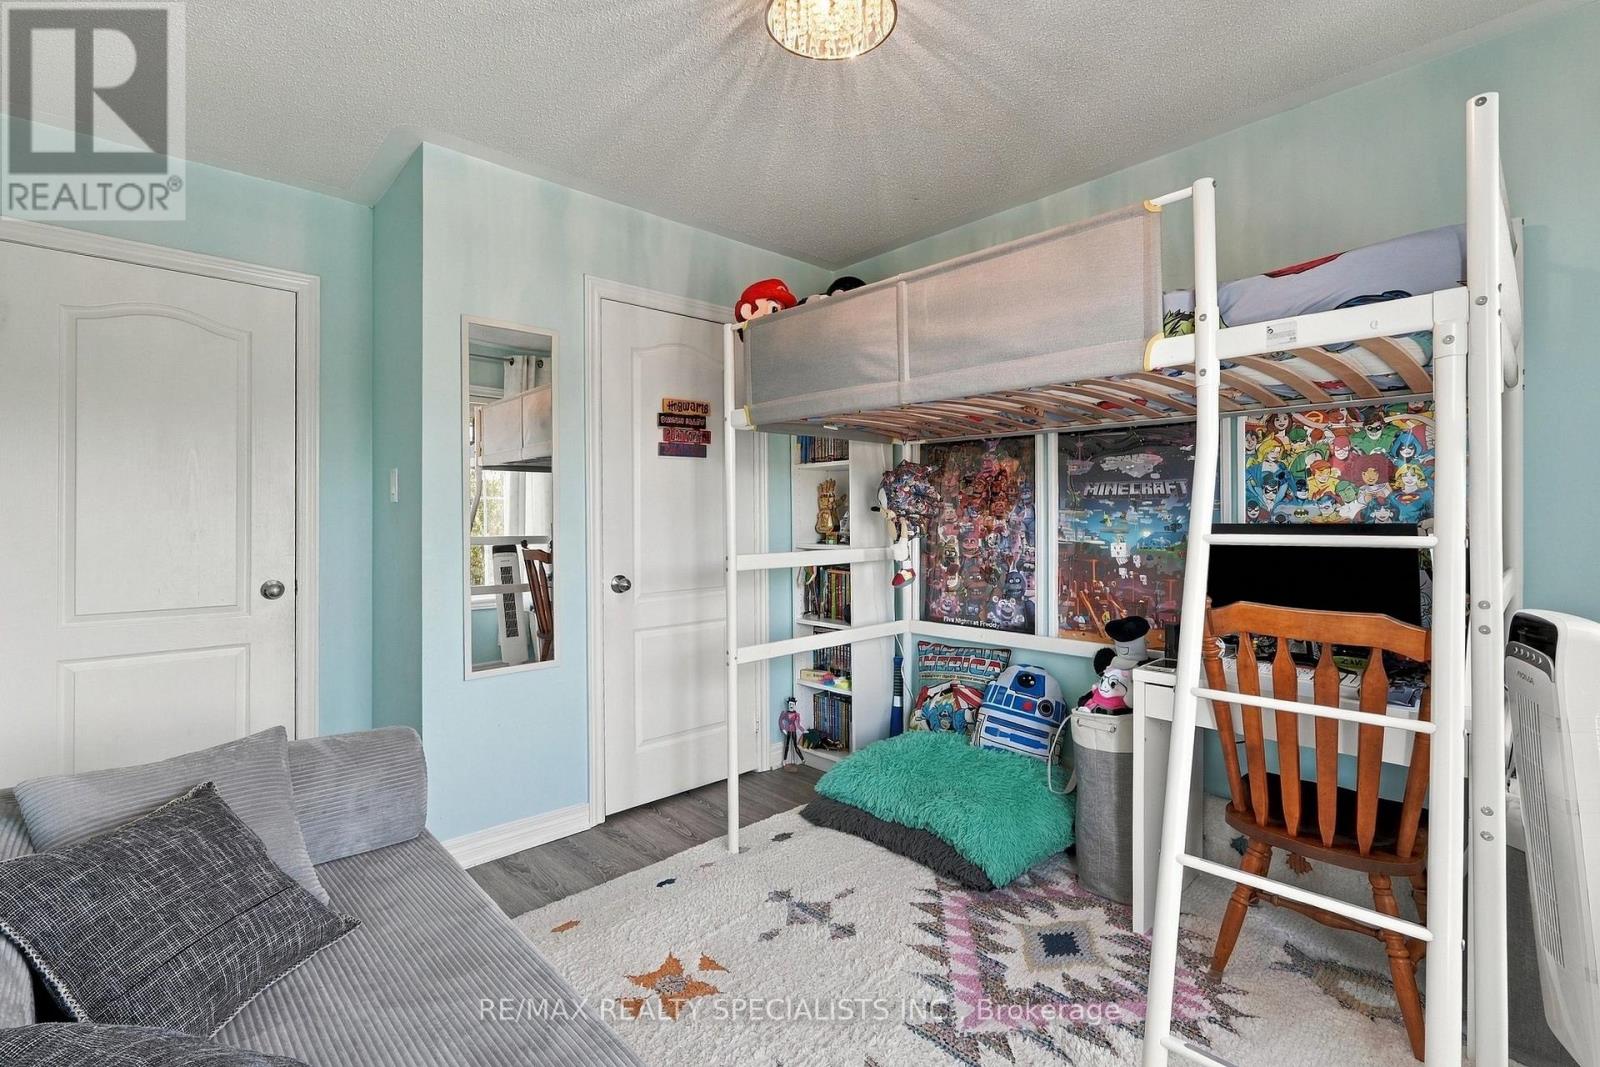
Second Level |
Bedroom 3 |
3.38 m |
2.77 m |
3.38 m x 2.77 m |
|
Basement |
Family Room |
7.62 m |
2.82 m |
7.62 m x 2.82 m |
|
Basement |
Den |
2.02 m |
3.52 m |
2.02 m x 3.52 m |
|
Basement |
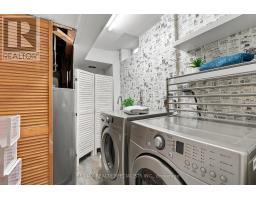
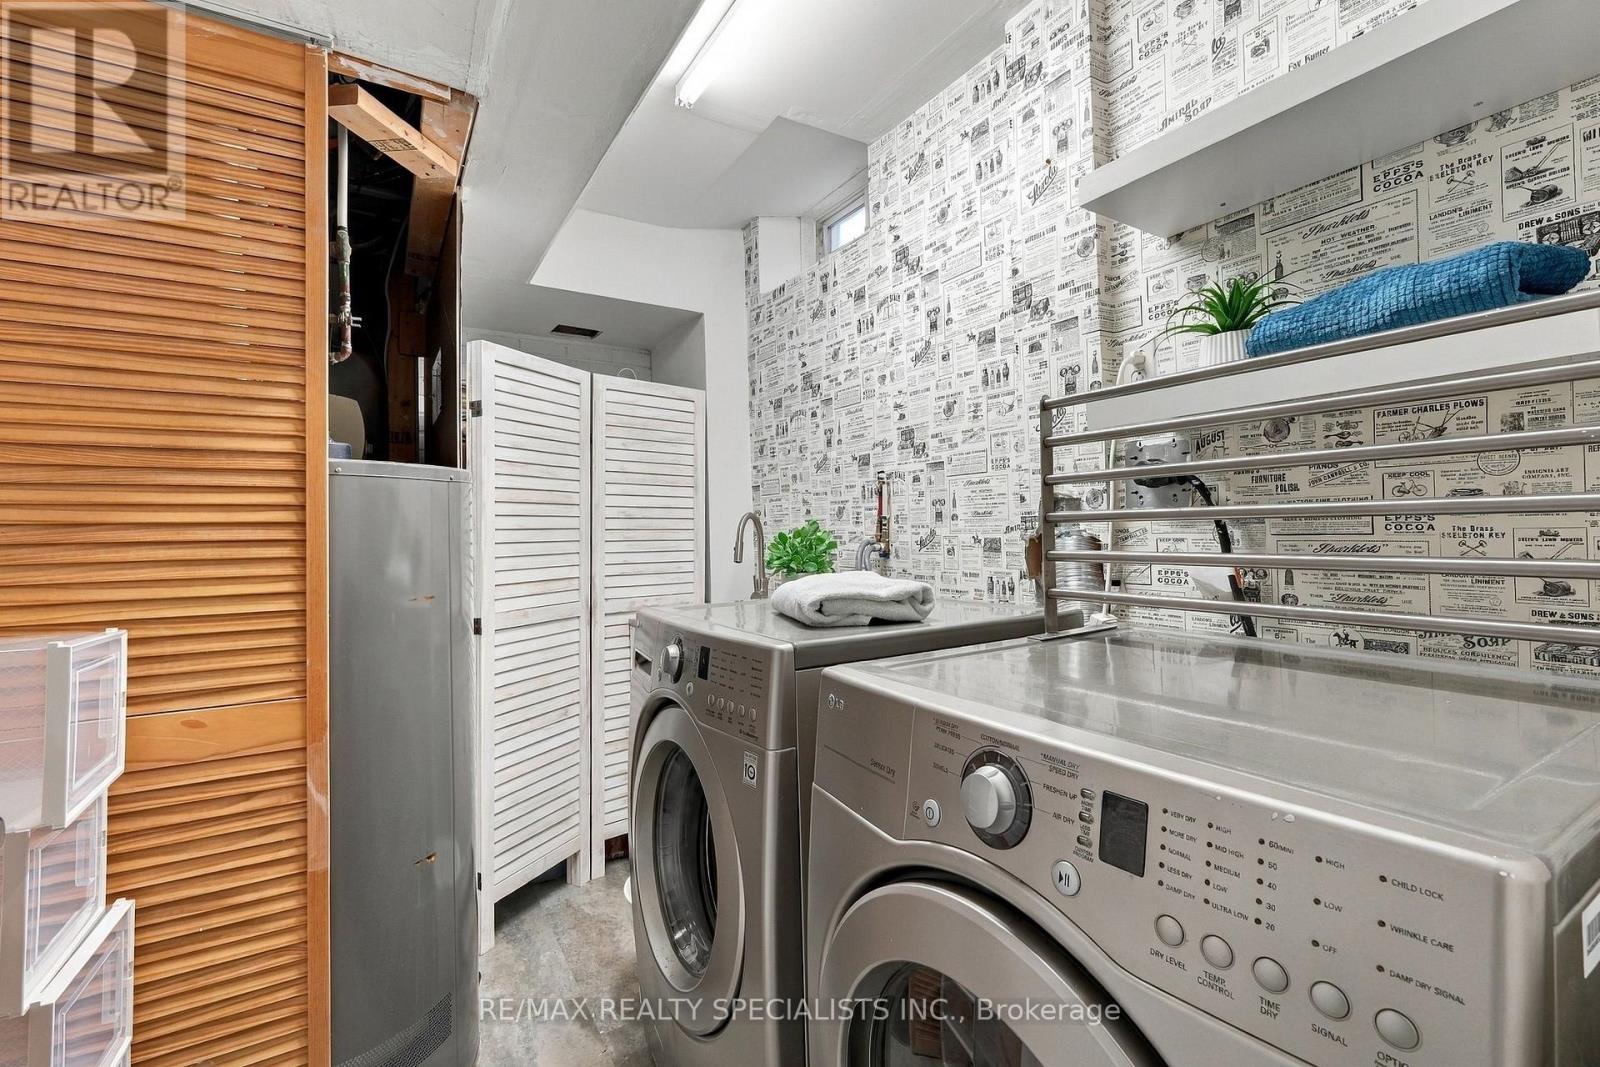
Laundry Room |
3.51 m |
2.06 m |
3.51 m x 2.06 m |
|
Main Level |
Dining Room |
8 m |
3.05 m |
8 m x 3.05 m |
|
Main Level |
Kitchen |
4.11 m |
2.95 m |
4.11 m x 2.95 m |
https://www.realtor.ca/real-estate/30508350/1108-cumming-boulevard-milton-cl-clarke-1027-cl-clarke