

Maintenance, Common Area Maintenance, Parking, Insurance
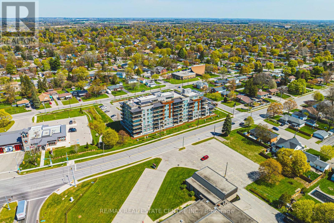
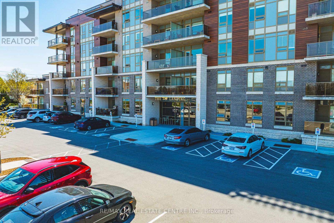
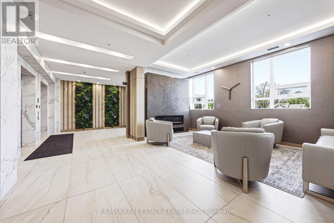
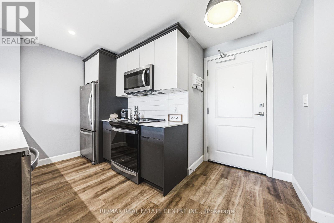
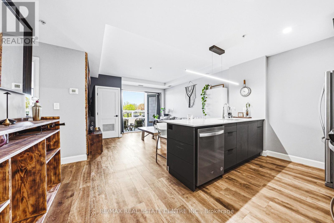
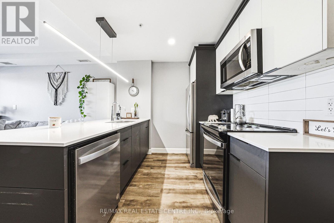
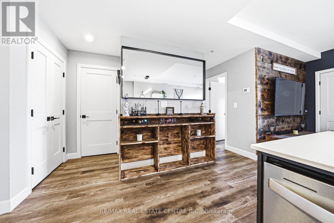
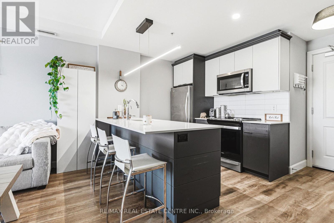
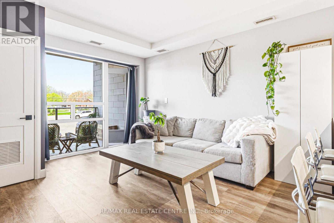
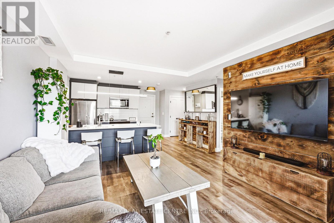
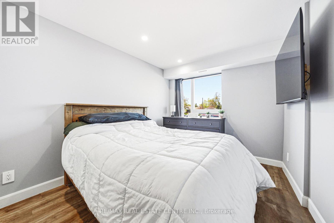
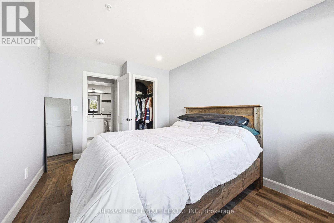
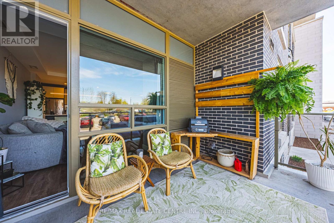
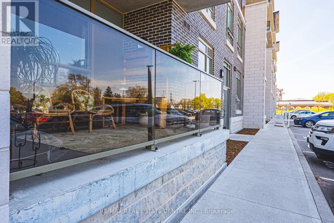
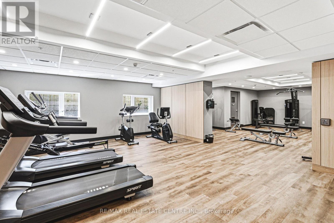
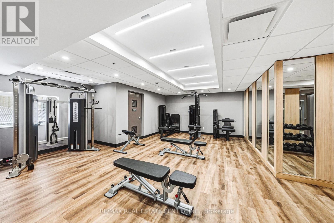
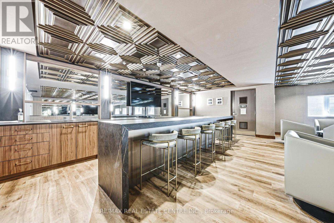
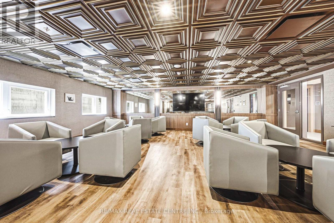
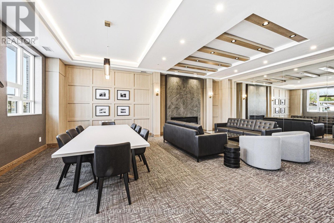
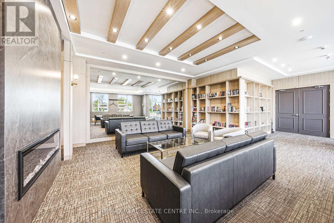
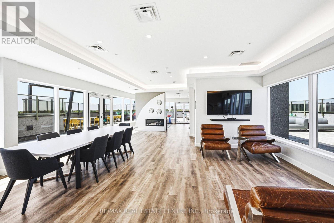
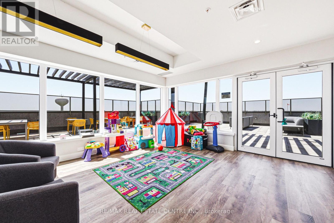
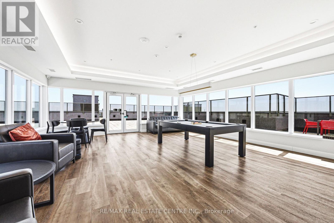
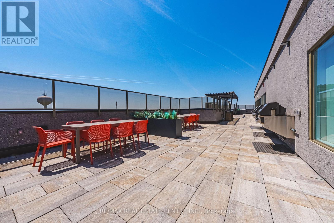
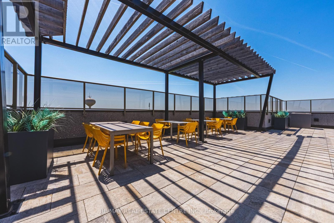
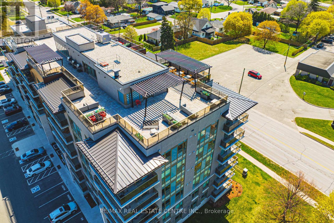
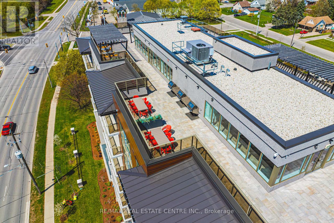
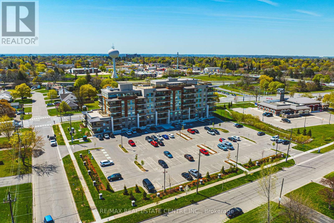
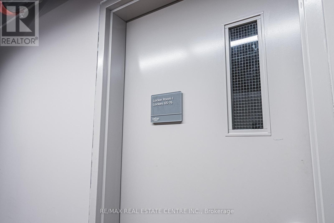
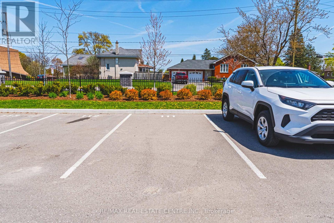
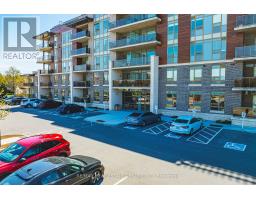
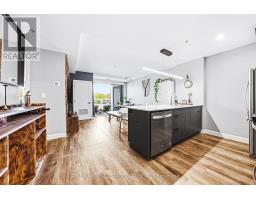
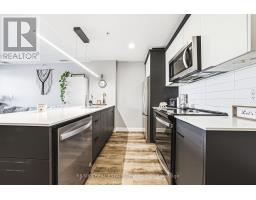
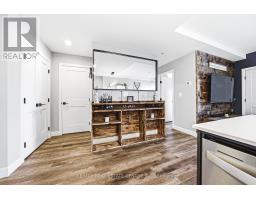
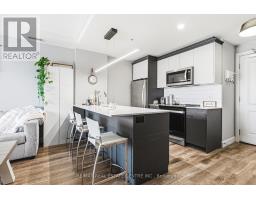
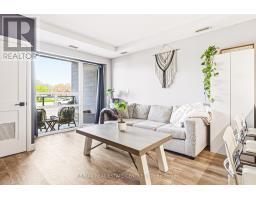
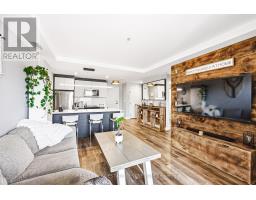
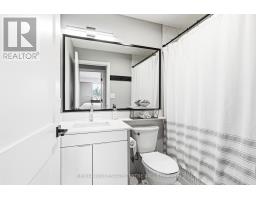
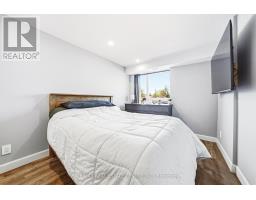
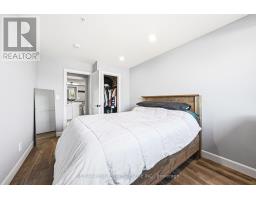
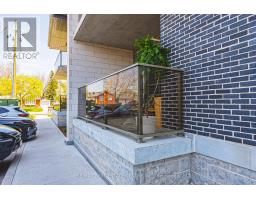
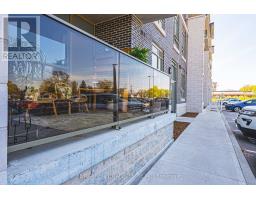
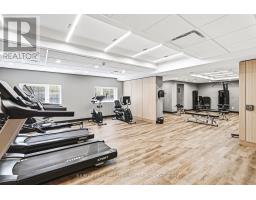
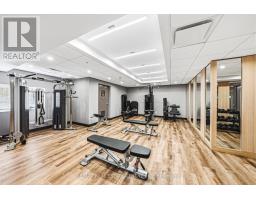
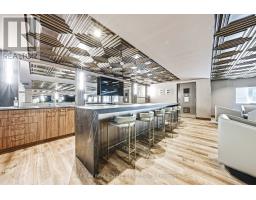
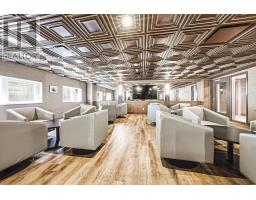
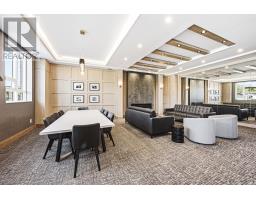
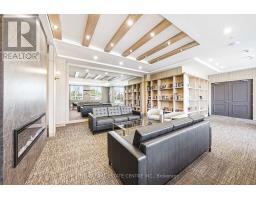
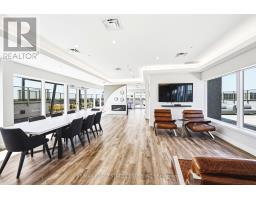
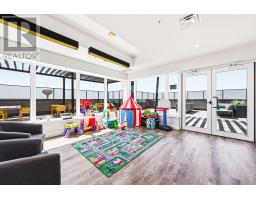
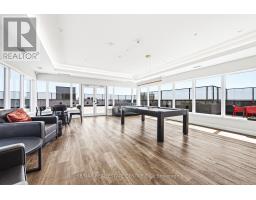
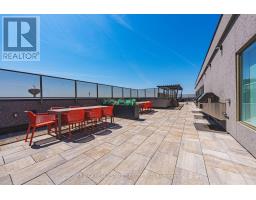
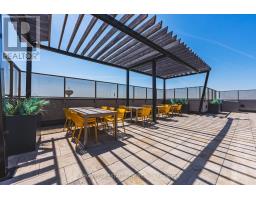
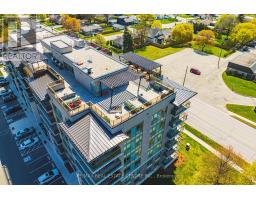
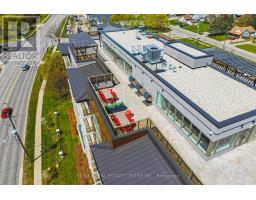
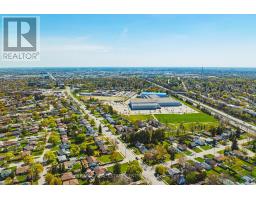
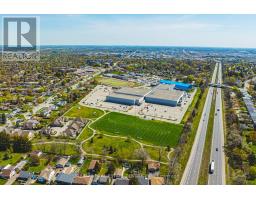
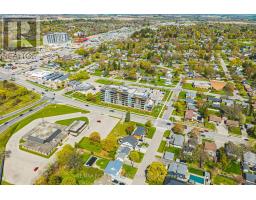
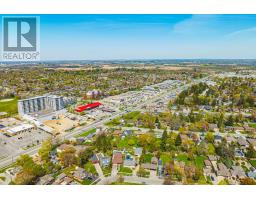
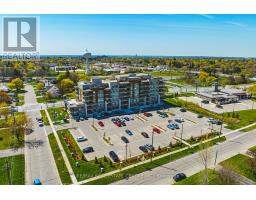
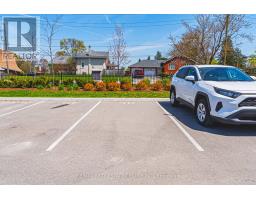
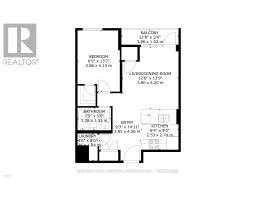
$380.95 MonthlyWelcome to this stylish and well-appointed 1-bedroom suite in the heart of Brantford. Perfect for first-time buyers, downsizers, or investors, this bright and functional unit offers modern living with added convenience.The open-concept layout features a spacious bedroom, a well-designed kitchen, and a comfortable living area ideal for relaxing or entertaining. Enjoy the added value of 1 parking space and a private locker for extra storage.Residents of this sought-after building have access to a fantastic selection of amenities, including a fully equipped fitness room, quiet library, and a stunning rooftop patio-perfect for unwinding or hosting guests. The stylish Speak Easy lounge adds a unique and inviting space for social gatherings. (id:61594)
| MLS® Number | X13107746 |
| Property Type | Single Family |
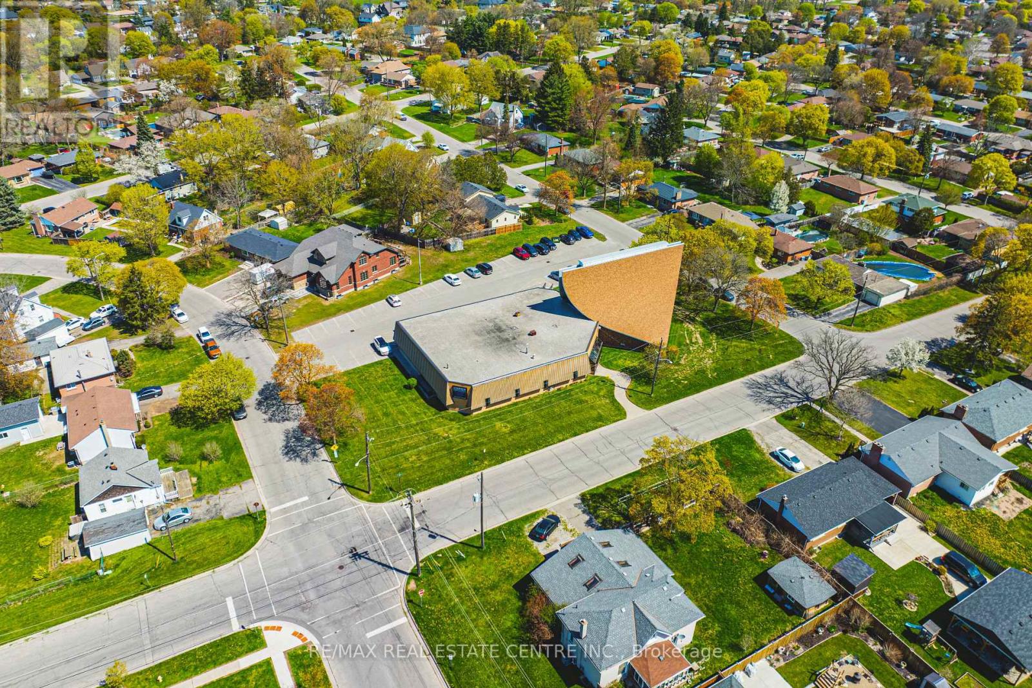
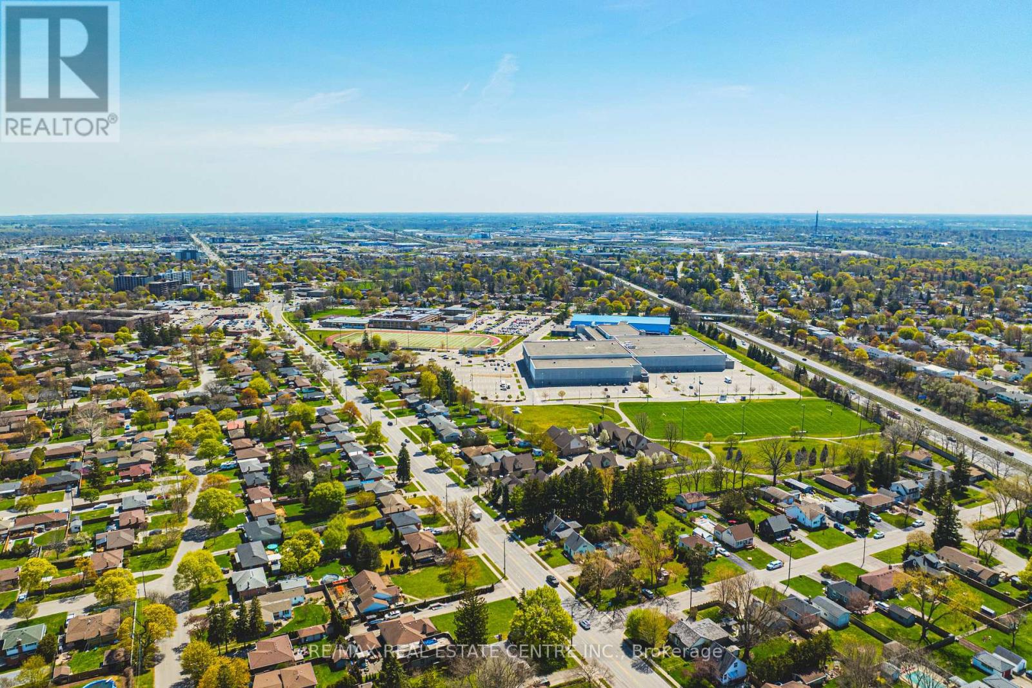
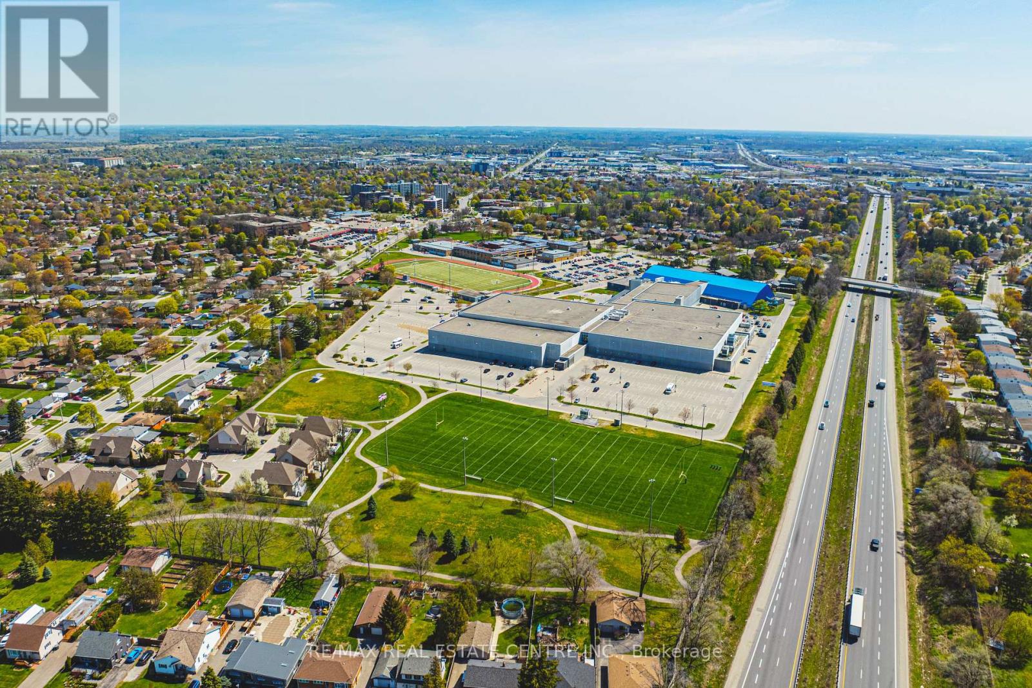
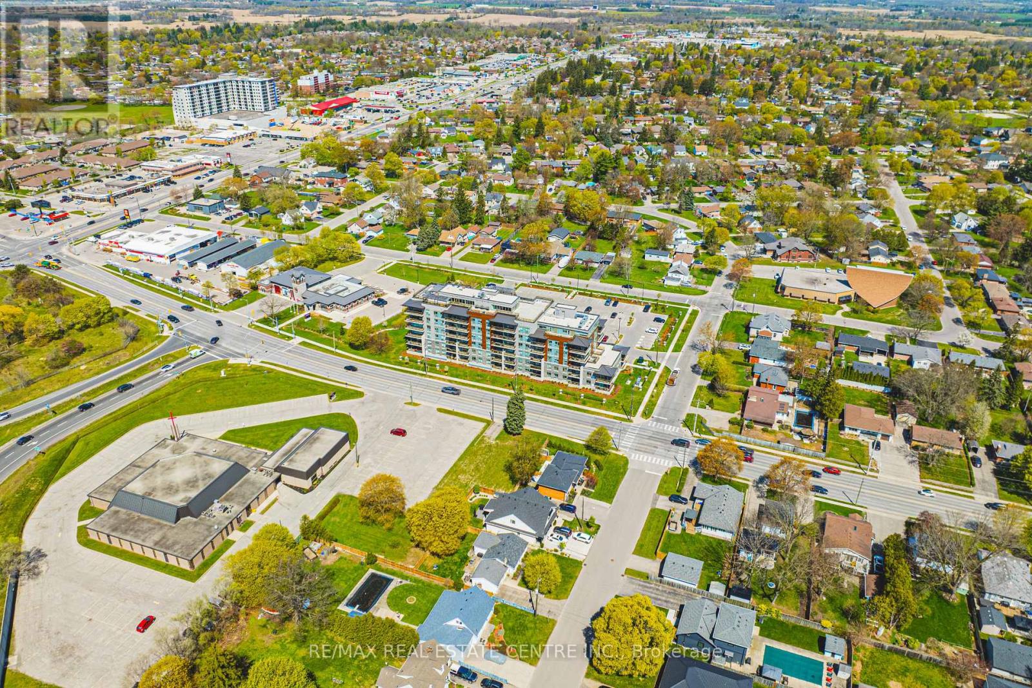
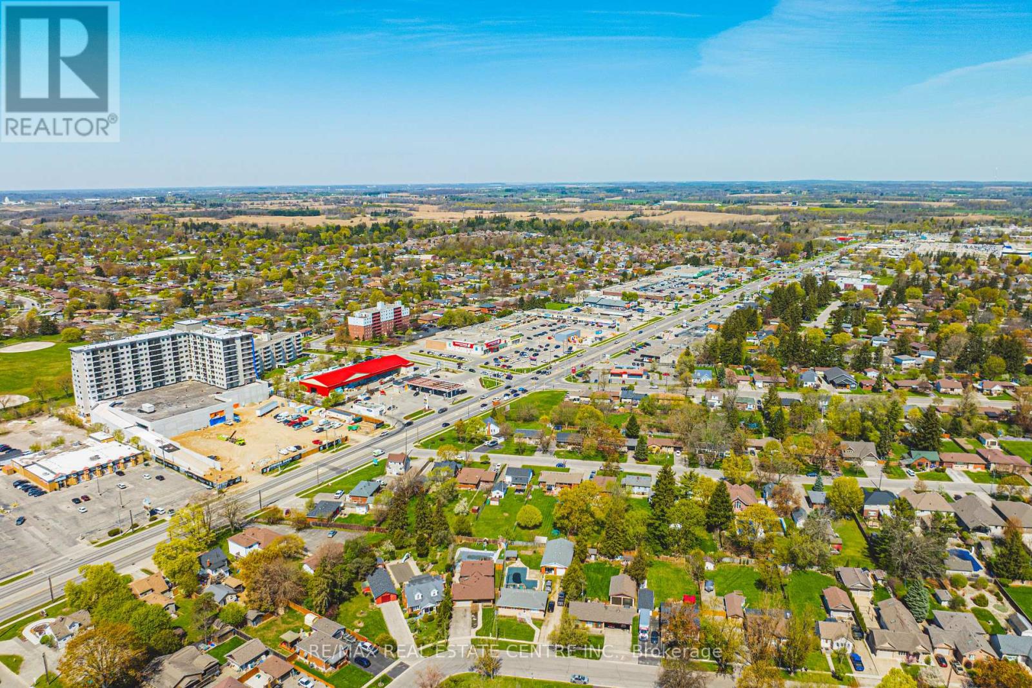
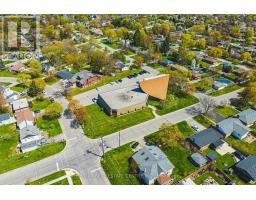
| Amenities Near By | Golf Nearby, Place Of Worship, Public Transit, Park, Schools |
| Community Features | Pets Allowed With Restrictions |
| Equipment Type | Water Heater |
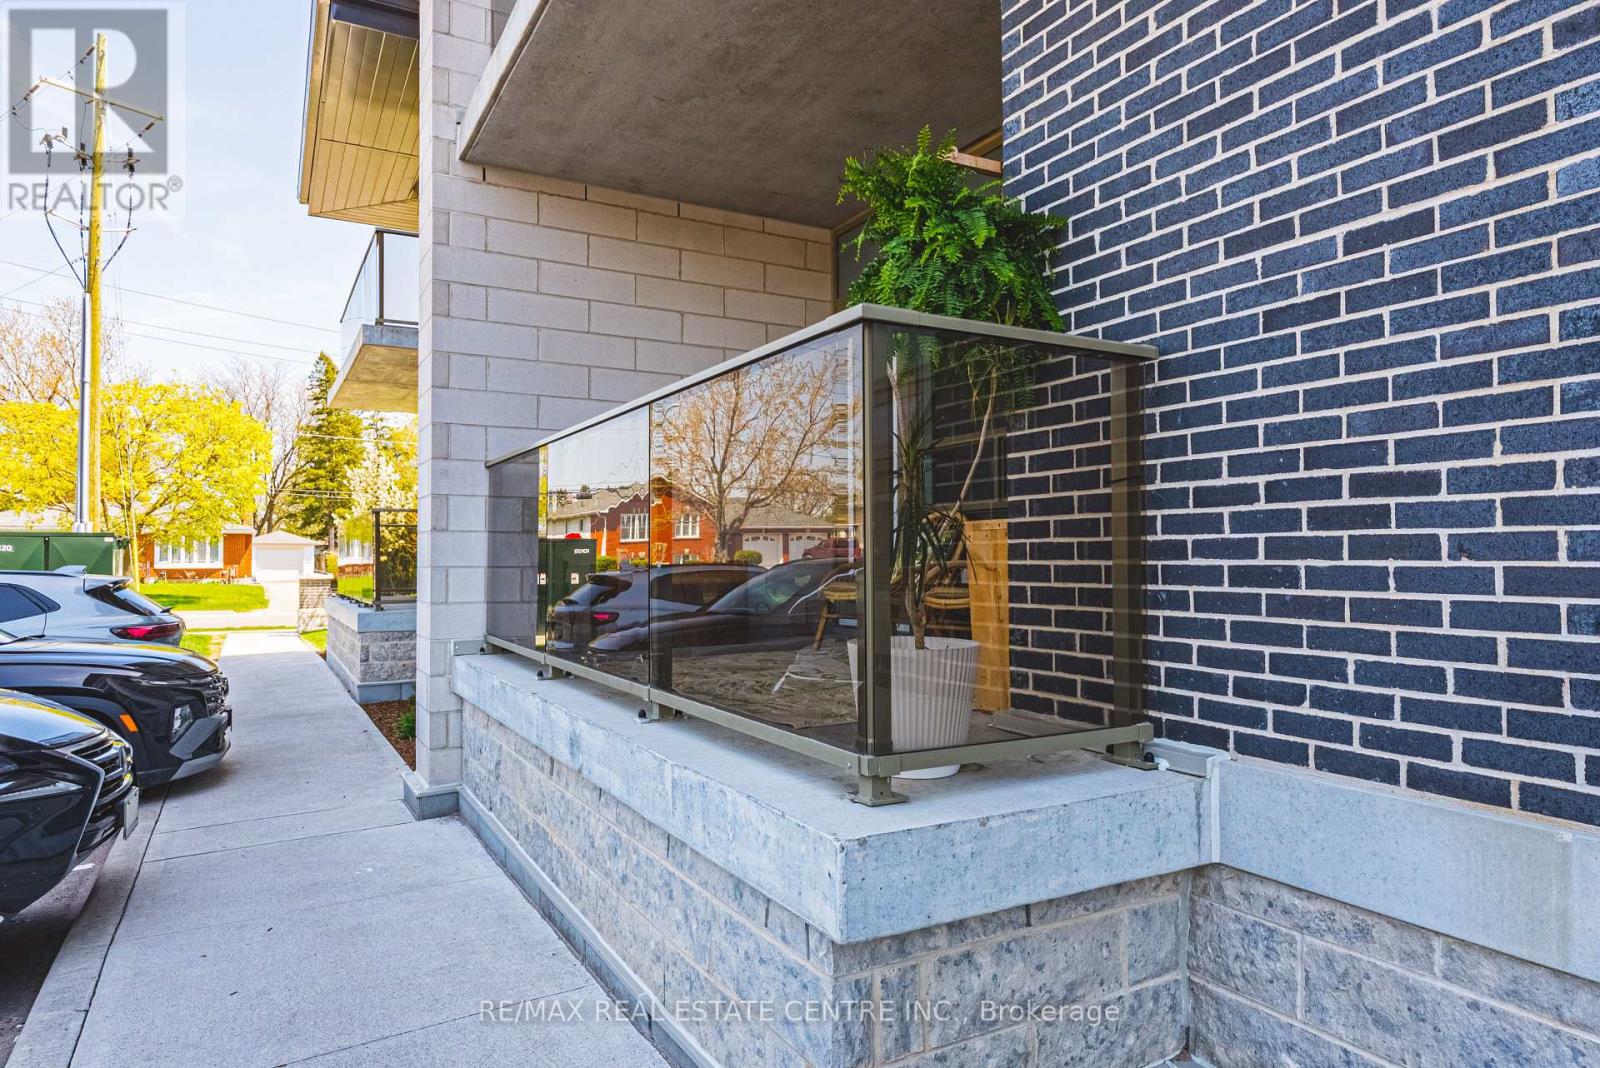
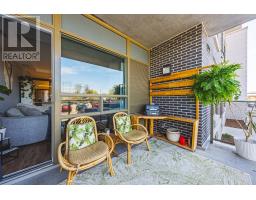
| Features | Flat Site, Elevator, Balcony, Carpet Free |
| Parking Space Total | 1 |
| Rental Equipment Type | Water Heater |
| Bathroom Total | 1 |
| Bedrooms Above Ground | 1 |
| Bedrooms Below Ground | 1 |
| Bedrooms Total | 2 |
| Age | 0 To 5 Years |
| Amenities | Exercise Centre, Party Room, Storage - Locker |
| Basement Type | None |
| Cooling Type | Central Air Conditioning |
| Exterior Finish | Brick, Steel |
| Foundation Type | Concrete |
| Heating Fuel | Natural Gas |
| Heating Type | Forced Air |
| Size Interior | 600 - 699 Ft2 |
| Type | Apartment |
| No Garage |
| Acreage | No |
| Land Amenities | Golf Nearby, Place Of Worship, Public Transit, Park, Schools |
| Zoning Description | I2 |
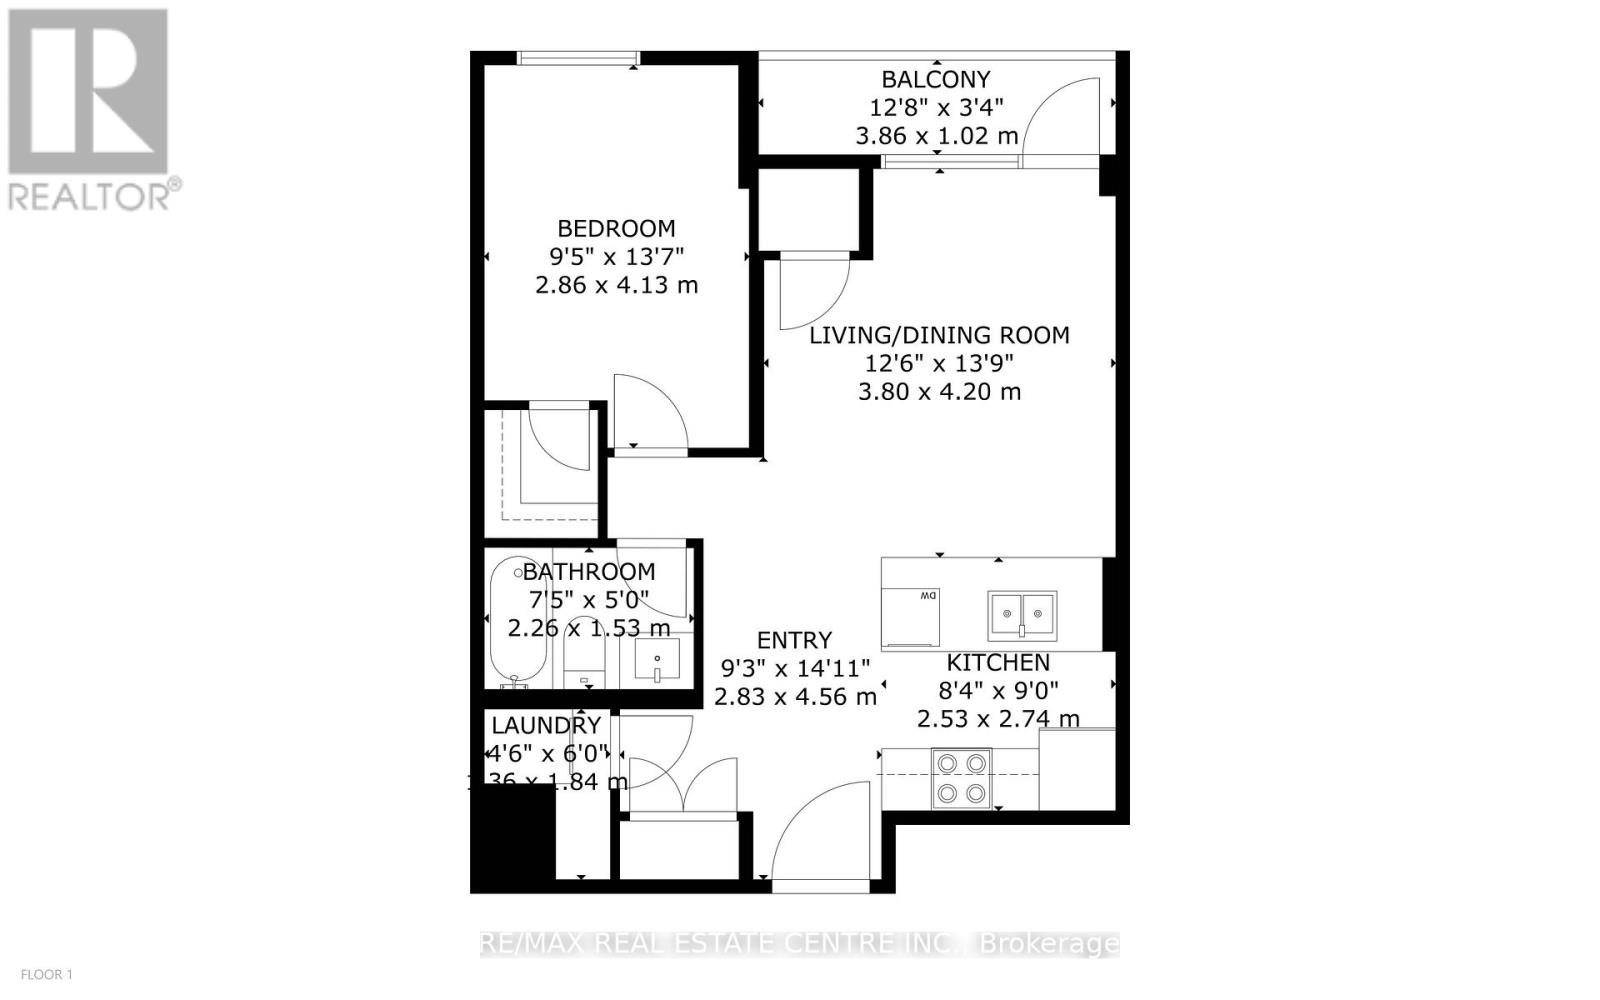
| Level | Type | Length | Width | Dimensions |
|---|---|---|---|---|
| Main Level | Foyer | 4.56 m | 9.3 m | 4.56 m x 9.3 m |
| Main Level | Bedroom | 2.86 m | 4.13 m | 2.86 m x 4.13 m |
| Main Level | Living Room | 3.8 m | 4.2 m | 3.8 m x 4.2 m |
| Main Level | Kitchen | 2.53 m | 2.74 m | 2.53 m x 2.74 m |
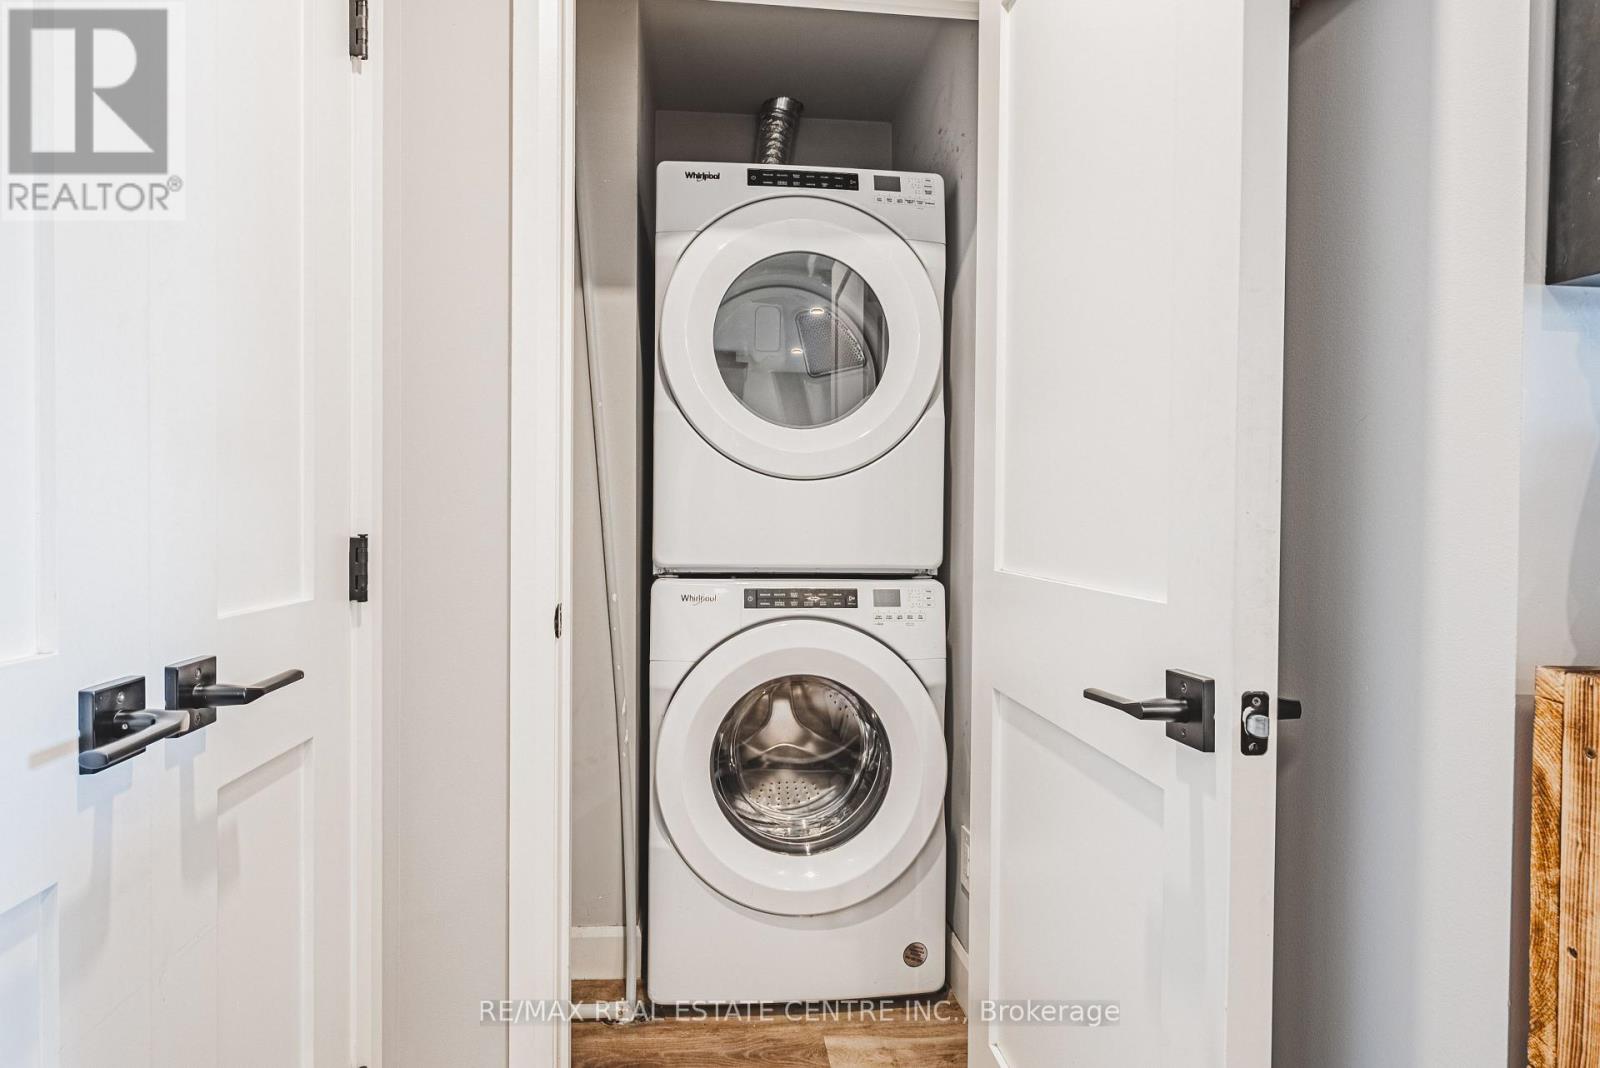
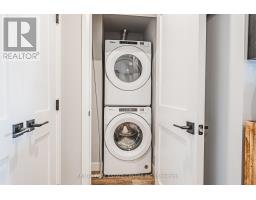
| Main Level | Laundry Room | 1.4 m | 1.84 m | 1.4 m x 1.84 m |
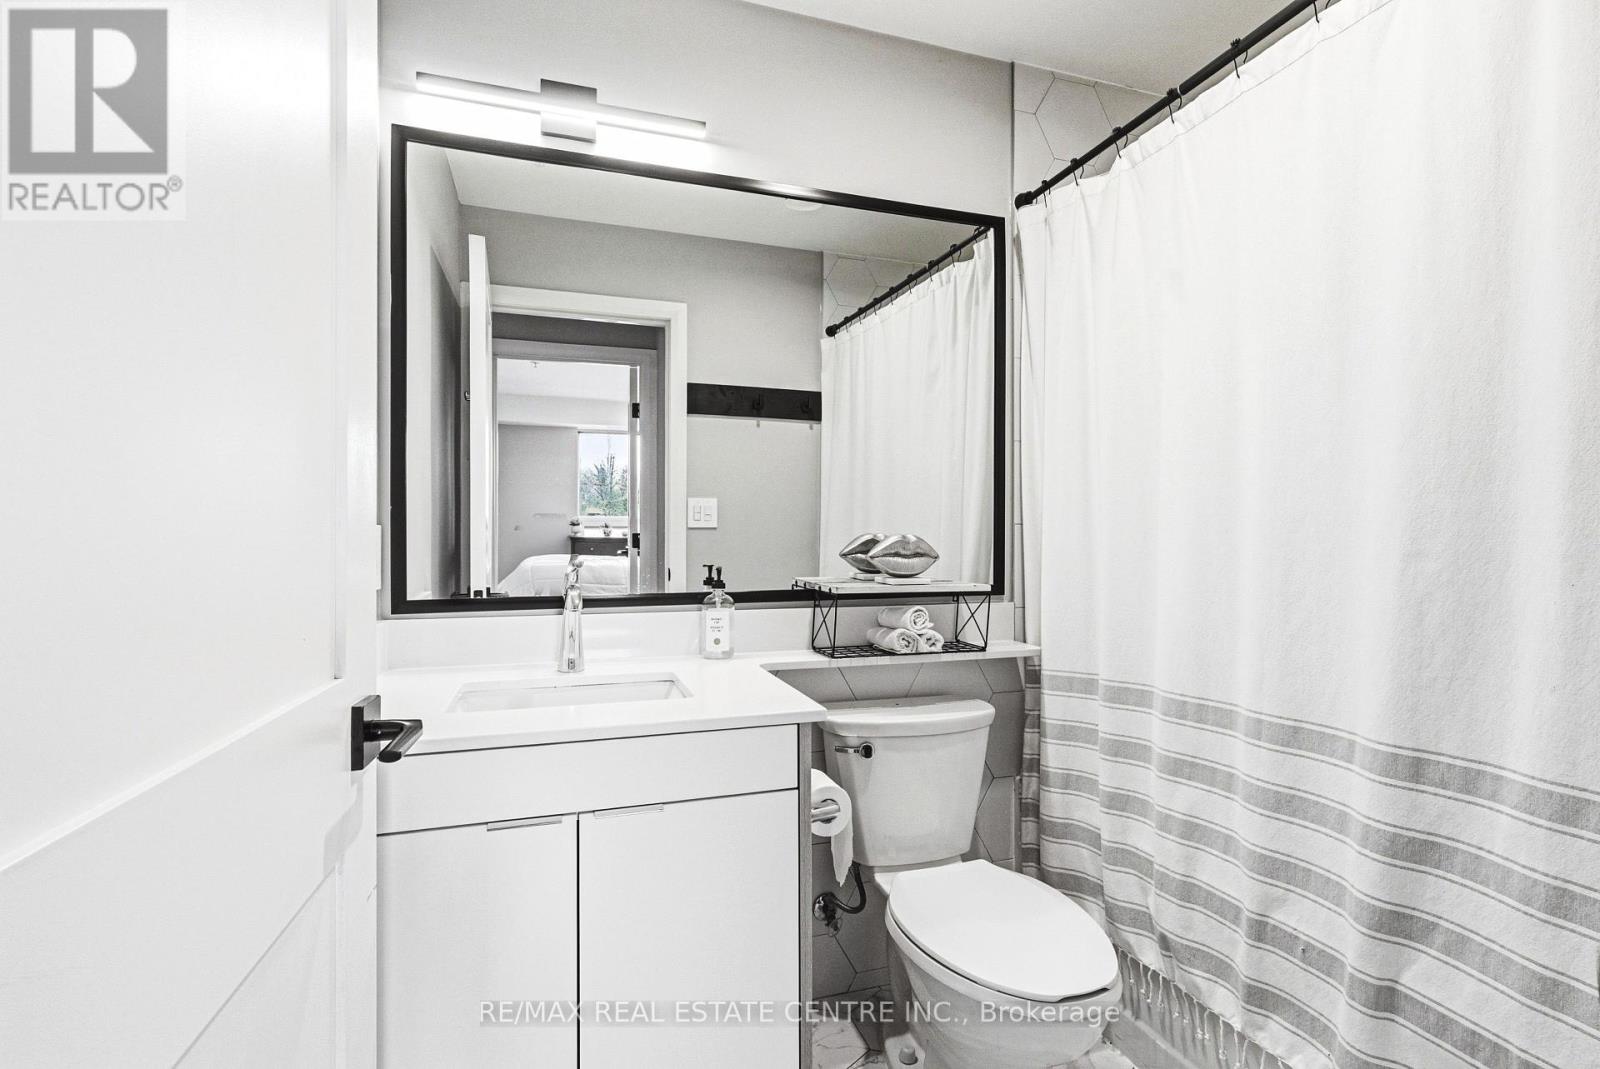
| Main Level | Bathroom | 2.26 m | 1.53 m | 2.26 m x 1.53 m |
https://www.realtor.ca/real-estate/29728696/111-34-norman-street-brantford
Contact us for more information

The trademarks REALTOR®, REALTORS®, and the REALTOR® logo are controlled by The Canadian Real Estate Association (CREA) and identify real estate professionals who are members of CREA. The trademarks MLS®, Multiple Listing Service® and the associated logos are owned by The Canadian Real Estate Association (CREA) and identify the quality of services provided by real estate professionals who are members of CREA. The trademark DDF® is owned by The Canadian Real Estate Association (CREA) and identifies CREA's Data Distribution Facility (DDF®)