3 Bedroom
3 Bathroom
2,500 - 3,000 ft2
Bungalow
Fireplace
Central Air Conditioning, Air Exchanger
Forced Air, Heat Pump
Acreage
$864,900
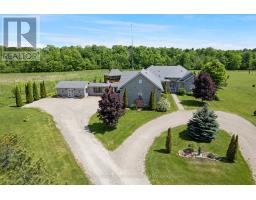
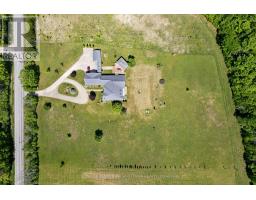
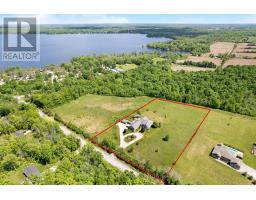
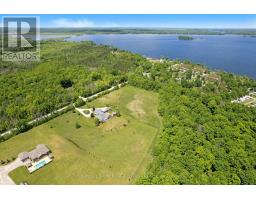
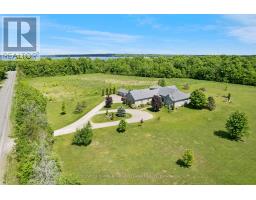
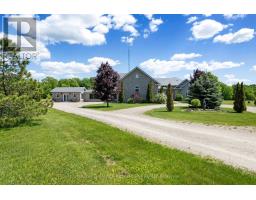
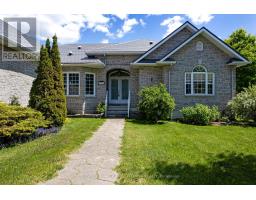
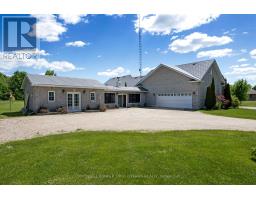
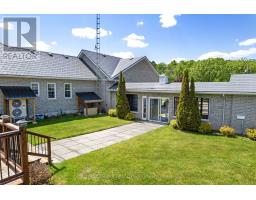
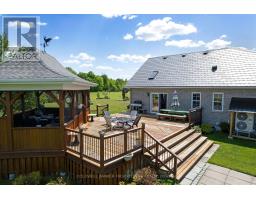
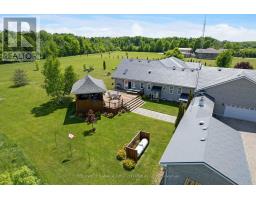
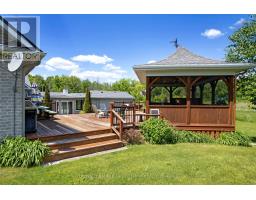
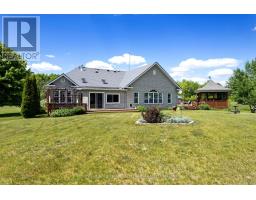
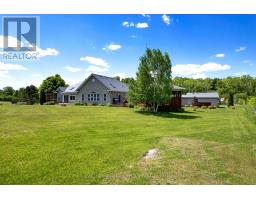
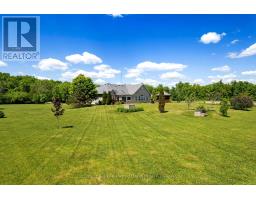
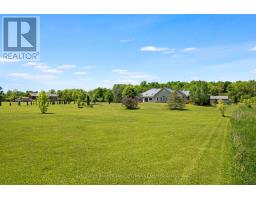
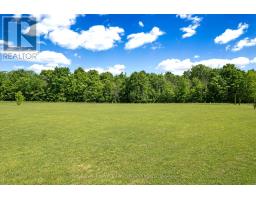
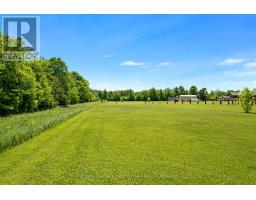
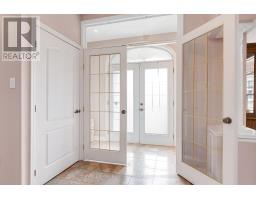
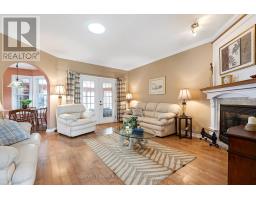
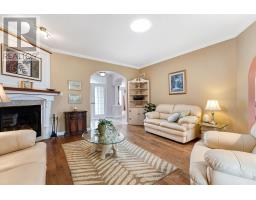
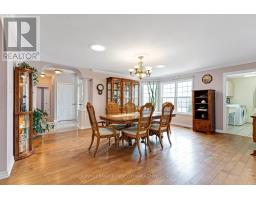
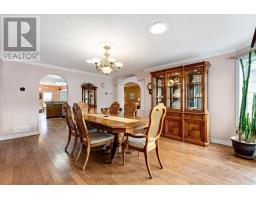
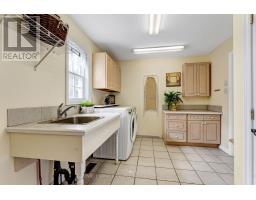
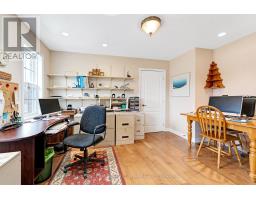
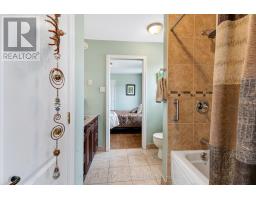
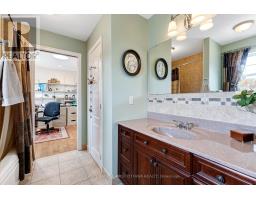
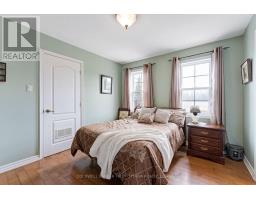
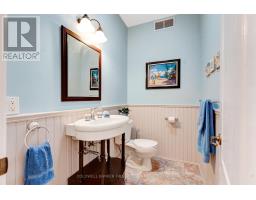
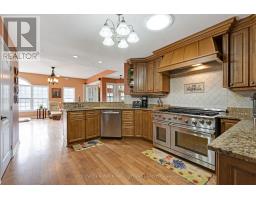
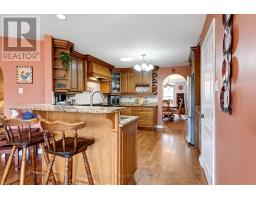
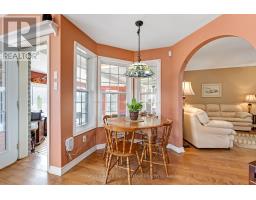
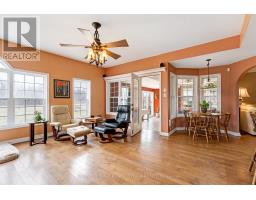
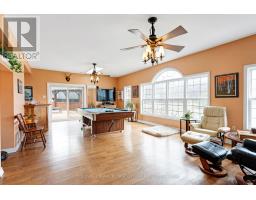
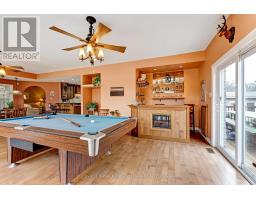
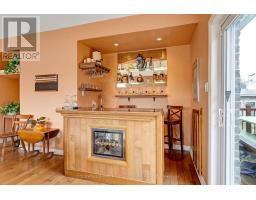
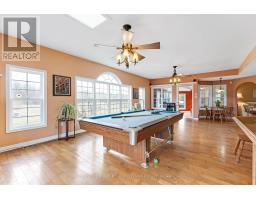
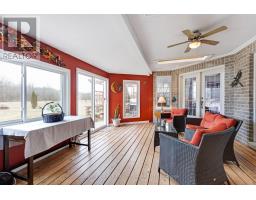
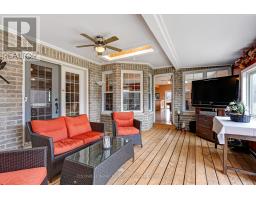
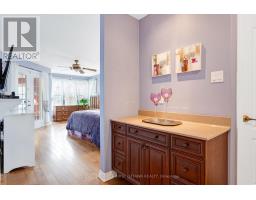
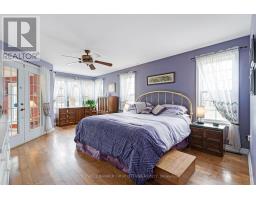
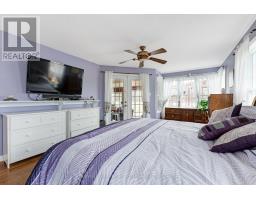
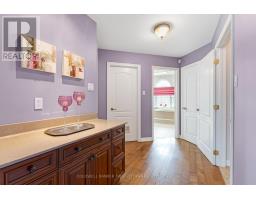
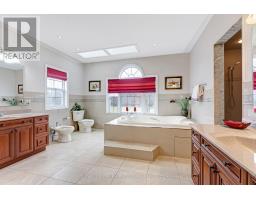
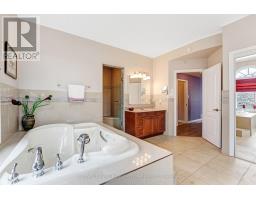
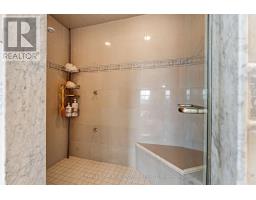
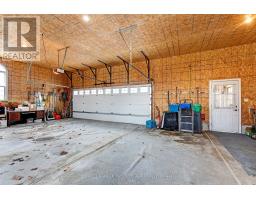
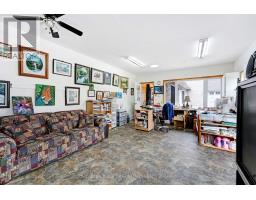
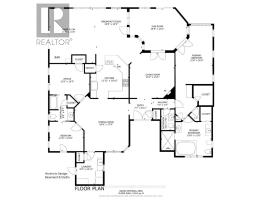
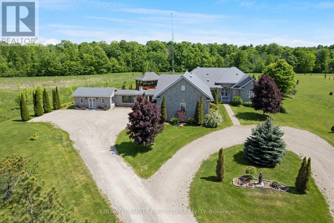
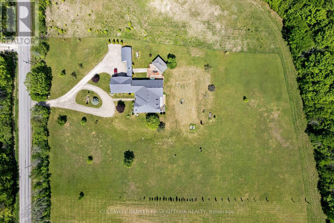
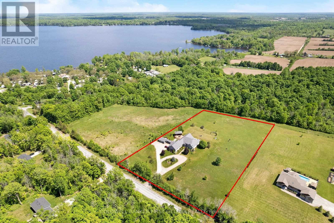
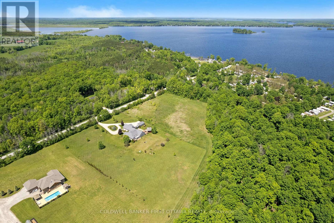
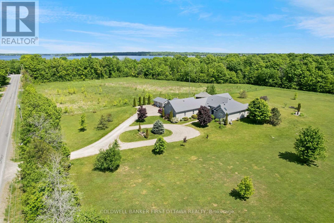
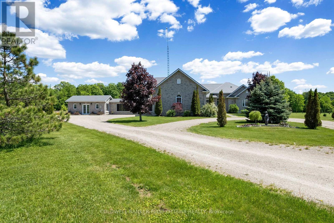
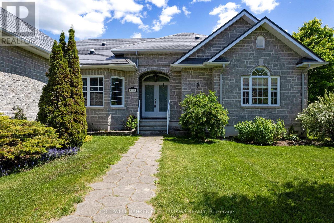
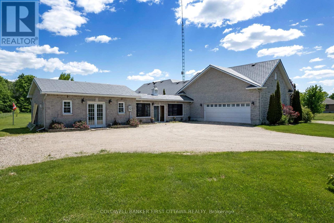
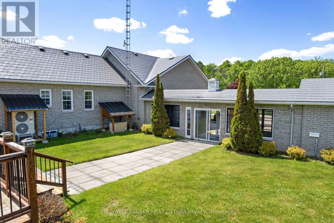
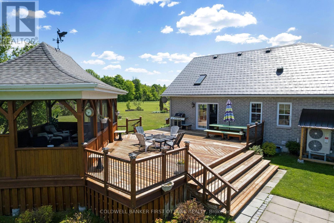
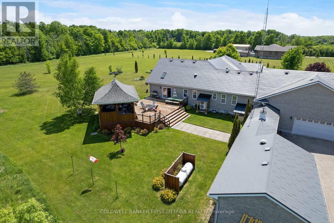
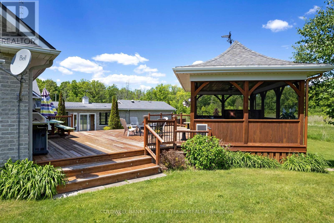
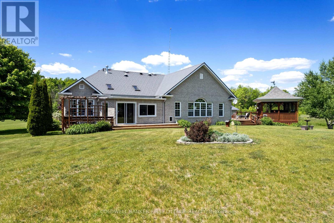
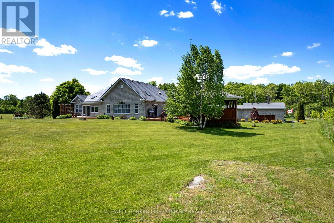
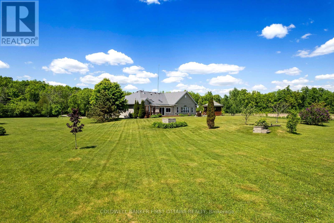
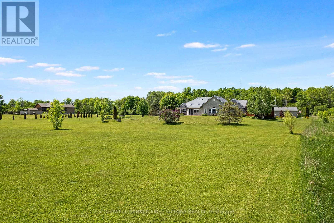
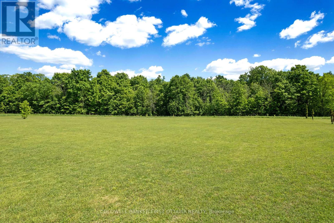
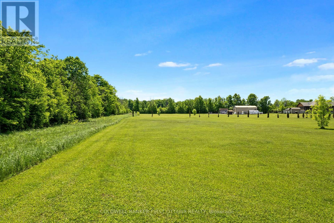
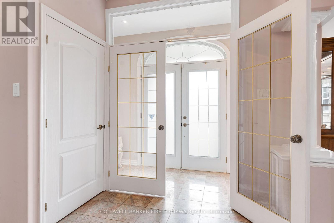
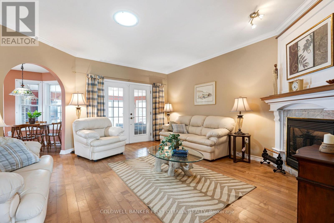
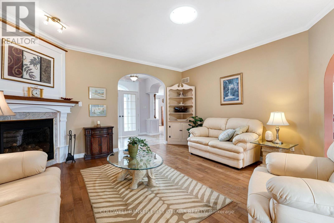
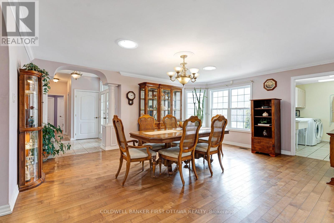
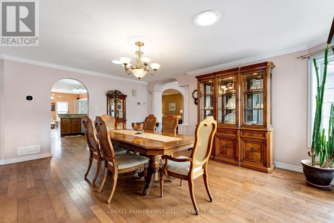
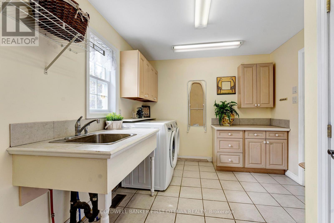
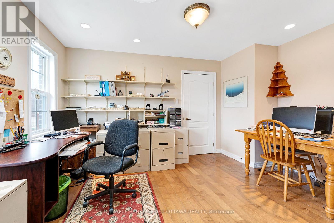
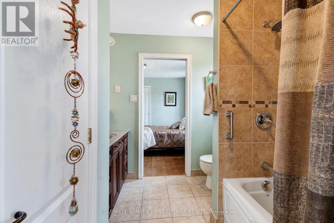
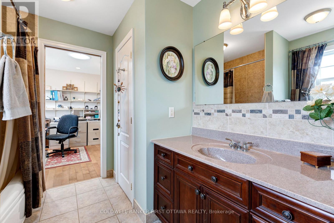
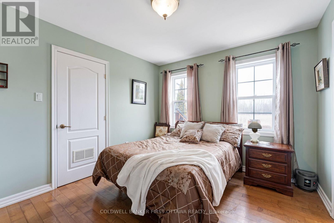
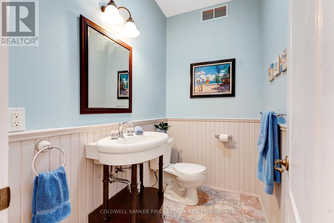
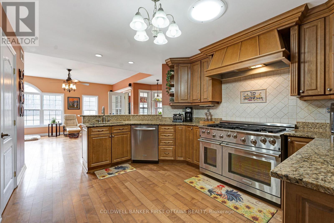
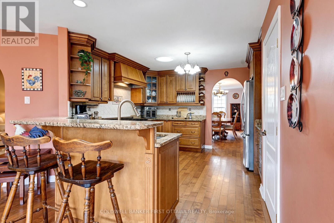
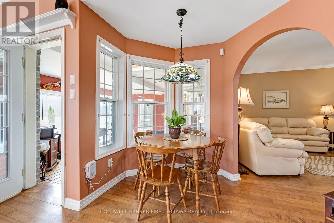
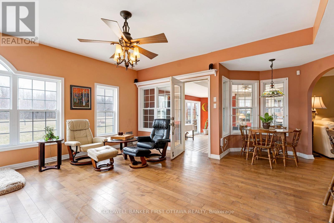
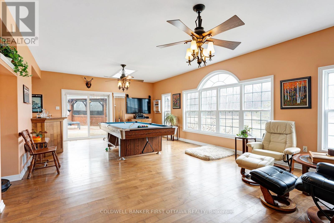
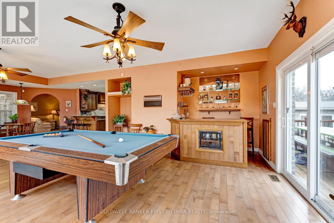
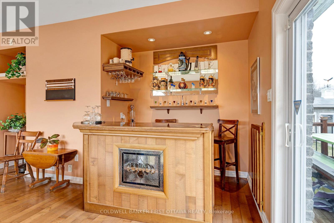
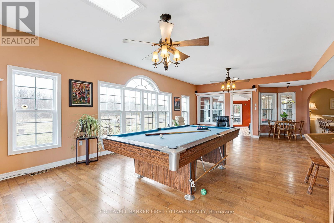
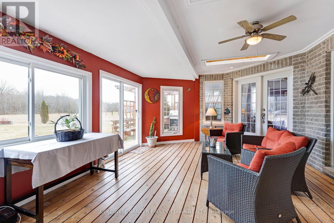
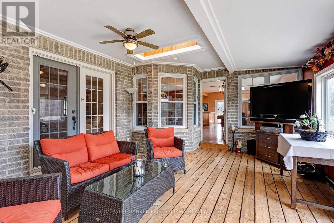
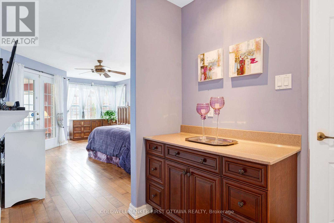
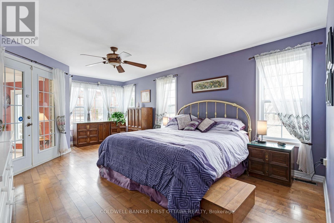
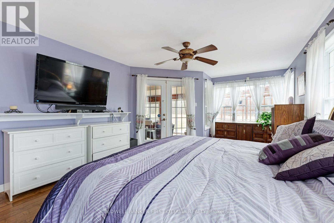
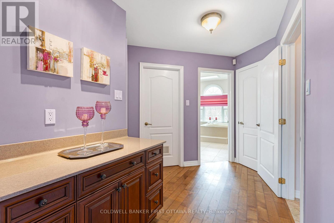
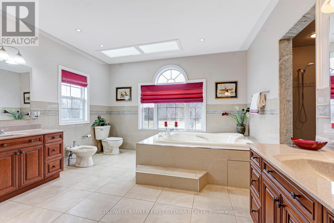
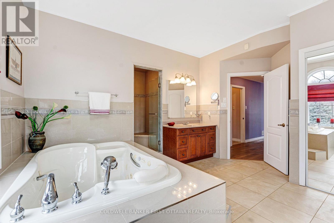
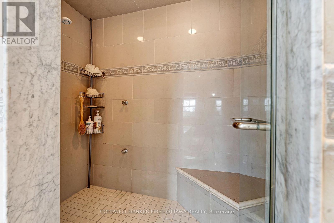
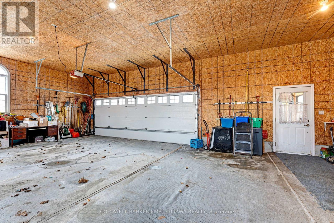
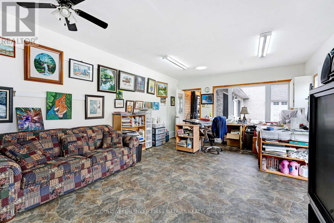
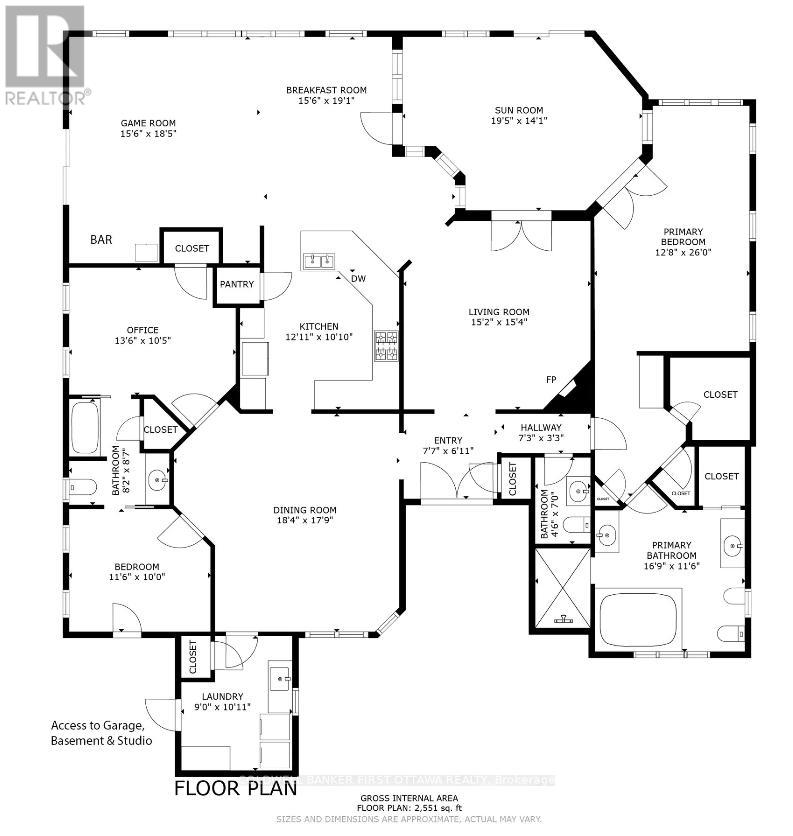
Welcome to 1111 West Shore Drive-an exceptional, sprawling bungalow set on a beautifully level 3.5-acre property offering privacy, space, and a lifestyle designed for both relaxation and entertaining. From the moment you arrive, the circular driveway and striking exterior with high quality metal shingles and stone siding create a lasting impression. A flagstone walkway leads to the elegant arched front entrance, setting the tone for the craftsmanship found throughout. Inside, a thoughtfully designed layout features 8-foot ceilings, crown molding and rich hardwood and tile flooring. The main living areas include a formal family room, a bright sunroom with serene views of the backyard and surrounding forest, and a built-in home bar complete with a pool table-perfect for hosting family and friends. The custom kitchen is a true showpiece, featuring granite countertops, premium Kitchen Craft cabinetry, and an Electrolux gas stove-ideal for any cooking enthusiast. The home offers three spacious bedrooms, including a luxurious primary suite with a large ensuite featuring a jacuzzi tub, walk-in shower, and separate his-and-hers closets. A convenient powder room is available for guests, while the second and third bedrooms are connected by a Jack and Jill bathroom. A standout feature is the private art studio, tucked away down a separate hallway-perfect for working from home, creative pursuits, or a quiet retreat. The attached double-car garage includes a built-in sauna, adding an extra touch of comfort and relaxation. Step outside to enjoy the expansive backyard designed for gatherings and outdoor living, complete with a large deck, charming gazebo with a waterfall feature, and plenty of open space to enjoy nature in your own private setting. This one-of-a-kind property offers the perfect blend of luxury, functionality, and tranquility-an incredible opportunity to own a truly special home. (id:61594)
Property Details
|
MLS® Number
|
X13617732 |
|
Property Type
|
Single Family |
|
Community Name
|
908 - Drummond N Elmsley (Drummond) Twp |
|
Amenities Near By
|
Beach |
|
Equipment Type
|
Water Heater - Propane, Propane Tank, Water Heater, Furnace, Heat Pump, Water Softener |
|
Features
|
Wooded Area, Flat Site, Carpet Free, Gazebo, Sauna |
|
Parking Space Total
|
4 |
|
Rental Equipment Type
|
Water Heater - Propane, Propane Tank, Water Heater, Furnace, Heat Pump, Water Softener |
|
Structure
|
Deck |
Building
|
Bathroom Total
|
3 |
|
Bedrooms Above Ground
|
3 |
|
Bedrooms Total
|
3 |
|
Age
|
16 To 30 Years |
|
Amenities
|
Fireplace(s) |
|
Appliances
|
Garage Door Opener Remote(s), Central Vacuum, Dishwasher, Dryer, Stove, Washer, Refrigerator |
|
Architectural Style
|
Bungalow |
|
Basement Features
|
Separate Entrance |
|
Basement Type
|
N/a, None, Partial |
|
Construction Style Attachment
|
Detached |
|
Cooling Type
|
Central Air Conditioning, Air Exchanger |
|
Exterior Finish
|
Stone |
|
Fire Protection
|
Alarm System |
|
Fireplace Present
|
Yes |
|
Fireplace Total
|
1 |
|
Foundation Type
|
Poured Concrete |
|
Half Bath Total
|
1 |
|
Heating Fuel
|
Electric, Propane |
|
Heating Type
|
Forced Air, Heat Pump |
|
Stories Total
|
1 |
|
Size Interior
|
2,500 - 3,000 Ft2 |
|
Type
|
House |
|
Utility Power
|
Generator |
|
Utility Water
|
Drilled Well |
Parking
Land
|
Acreage
|
Yes |
|
Land Amenities
|
Beach |
|
Sewer
|
Septic System |
|
Size Depth
|
483 Ft ,6 In |
|
Size Frontage
|
314 Ft ,1 In |
|
Size Irregular
|
314.1 X 483.5 Ft |
|
Size Total Text
|
314.1 X 483.5 Ft|2 - 4.99 Acres |
|
Zoning Description
|
Ru-62 |
Rooms
| Level |
Type |
Length |
Width |
Dimensions |
|
Main Level |
Primary Bedroom |
7.93 m |
3.9 m |
7.93 m x 3.9 m |
|
Main Level |
Bathroom |
5.15 m |
3.54 m |
5.15 m x 3.54 m |
|
Main Level |
Bedroom 2 |
3.05 m |
3.54 m |
3.05 m x 3.54 m |
|
Main Level |
Bathroom |
1.4 m |
2.13 m |
1.4 m x 2.13 m |
|
Main Level |
Laundry Room |
2.74 m |
3.08 m |
2.74 m x 3.08 m |
|
Main Level |
Games Room |
4.76 m |
5.64 m |
4.76 m x 5.64 m |
|
Main Level |
Bedroom 3 |
3.2 m |
4.15 m |
3.2 m x 4.15 m |
|
Main Level |
Dining Room |
5.46 m |
5.61 m |
5.46 m x 5.61 m |
|
Main Level |
Living Room |
4.63 m |
4.67 m |
4.63 m x 4.67 m |
|
Main Level |
Games Room |
15.6 m |
18.5 m |
15.6 m x 18.5 m |
|
Main Level |
Eating Area |
4.76 m |
5.82 m |
4.76 m x 5.82 m |
|
Main Level |
Kitchen |
3.69 m |
3.08 m |
3.69 m x 3.08 m |
|
Main Level |
Bathroom |
8.2 m |
8.7 m |
8.2 m x 8.7 m |
|
Main Level |
Sunroom |
5.94 m |
4.3 m |
5.94 m x 4.3 m |
Utilities
|
Cable
|
Installed |
|
Electricity
|
Installed |
https://www.realtor.ca/real-estate/30092253/1111-west-shore-drive-drummondnorth-elmsley-908-drummond-n-elmsley-drummond-twp