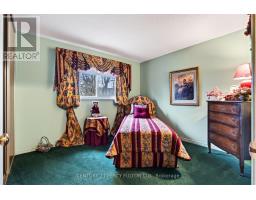
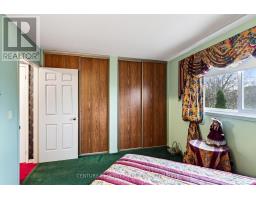
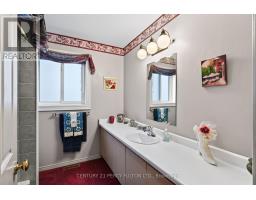
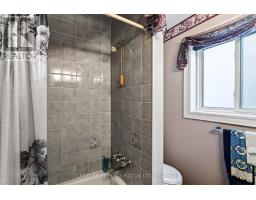
5 Bedroom
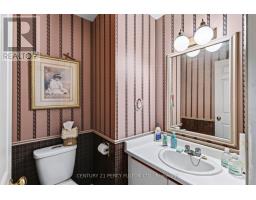
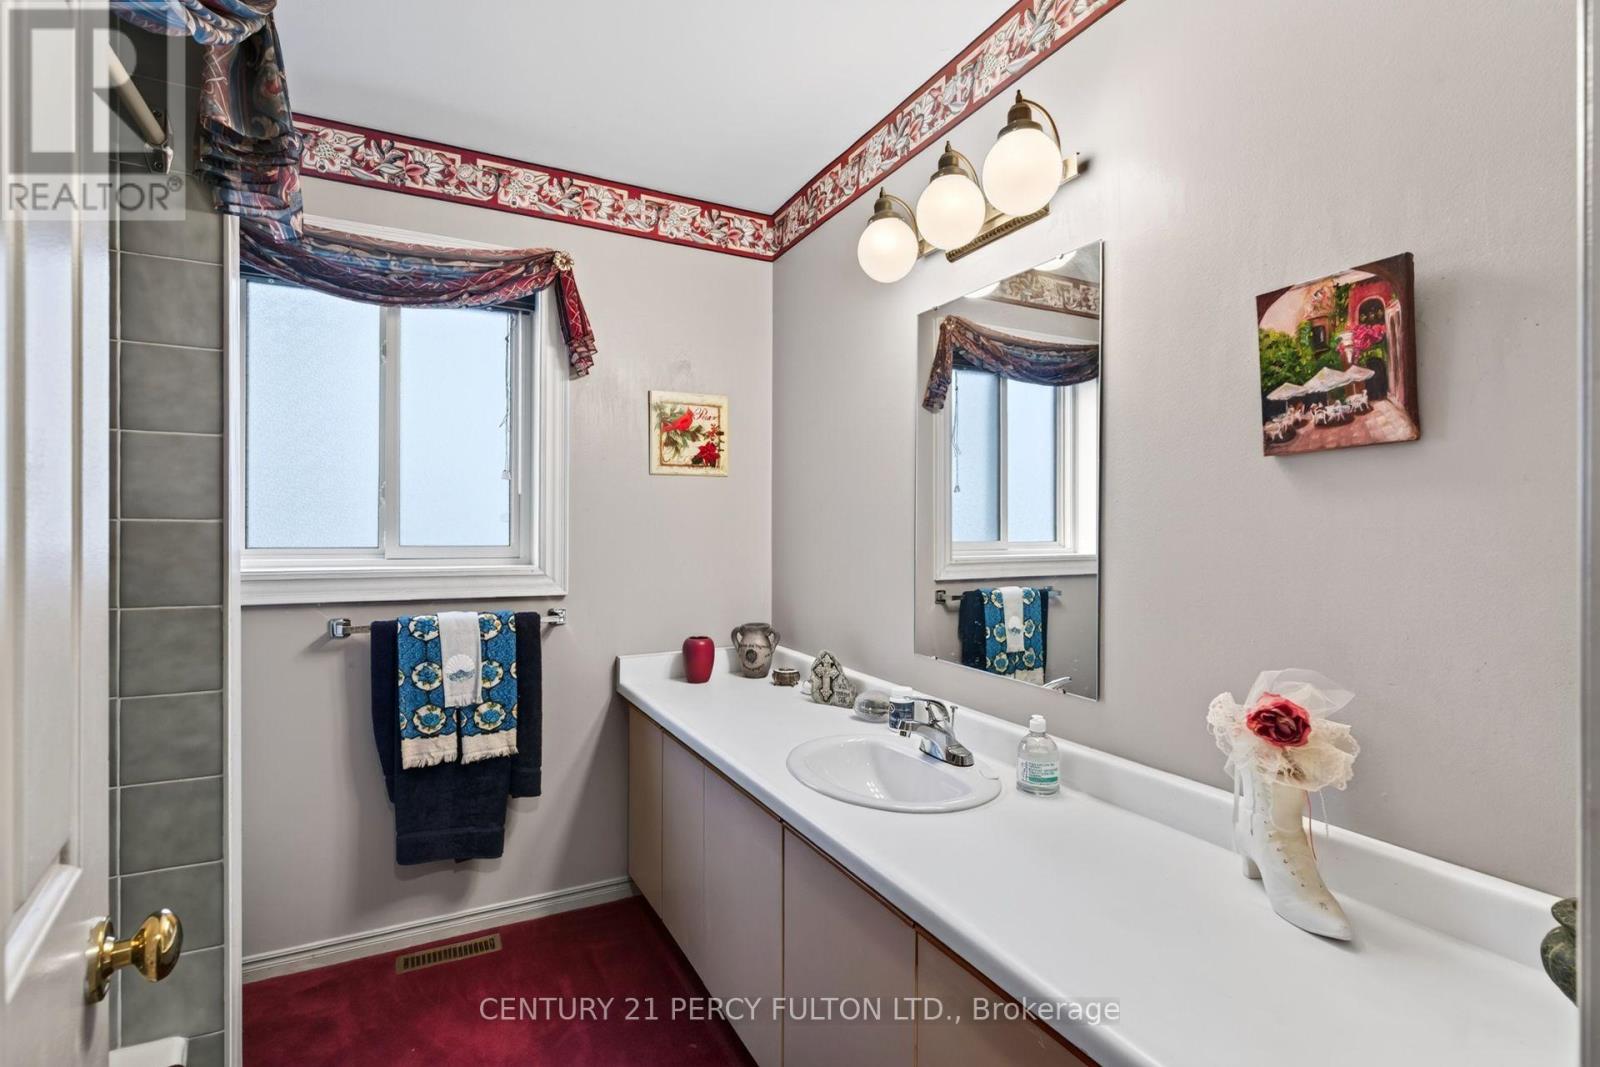
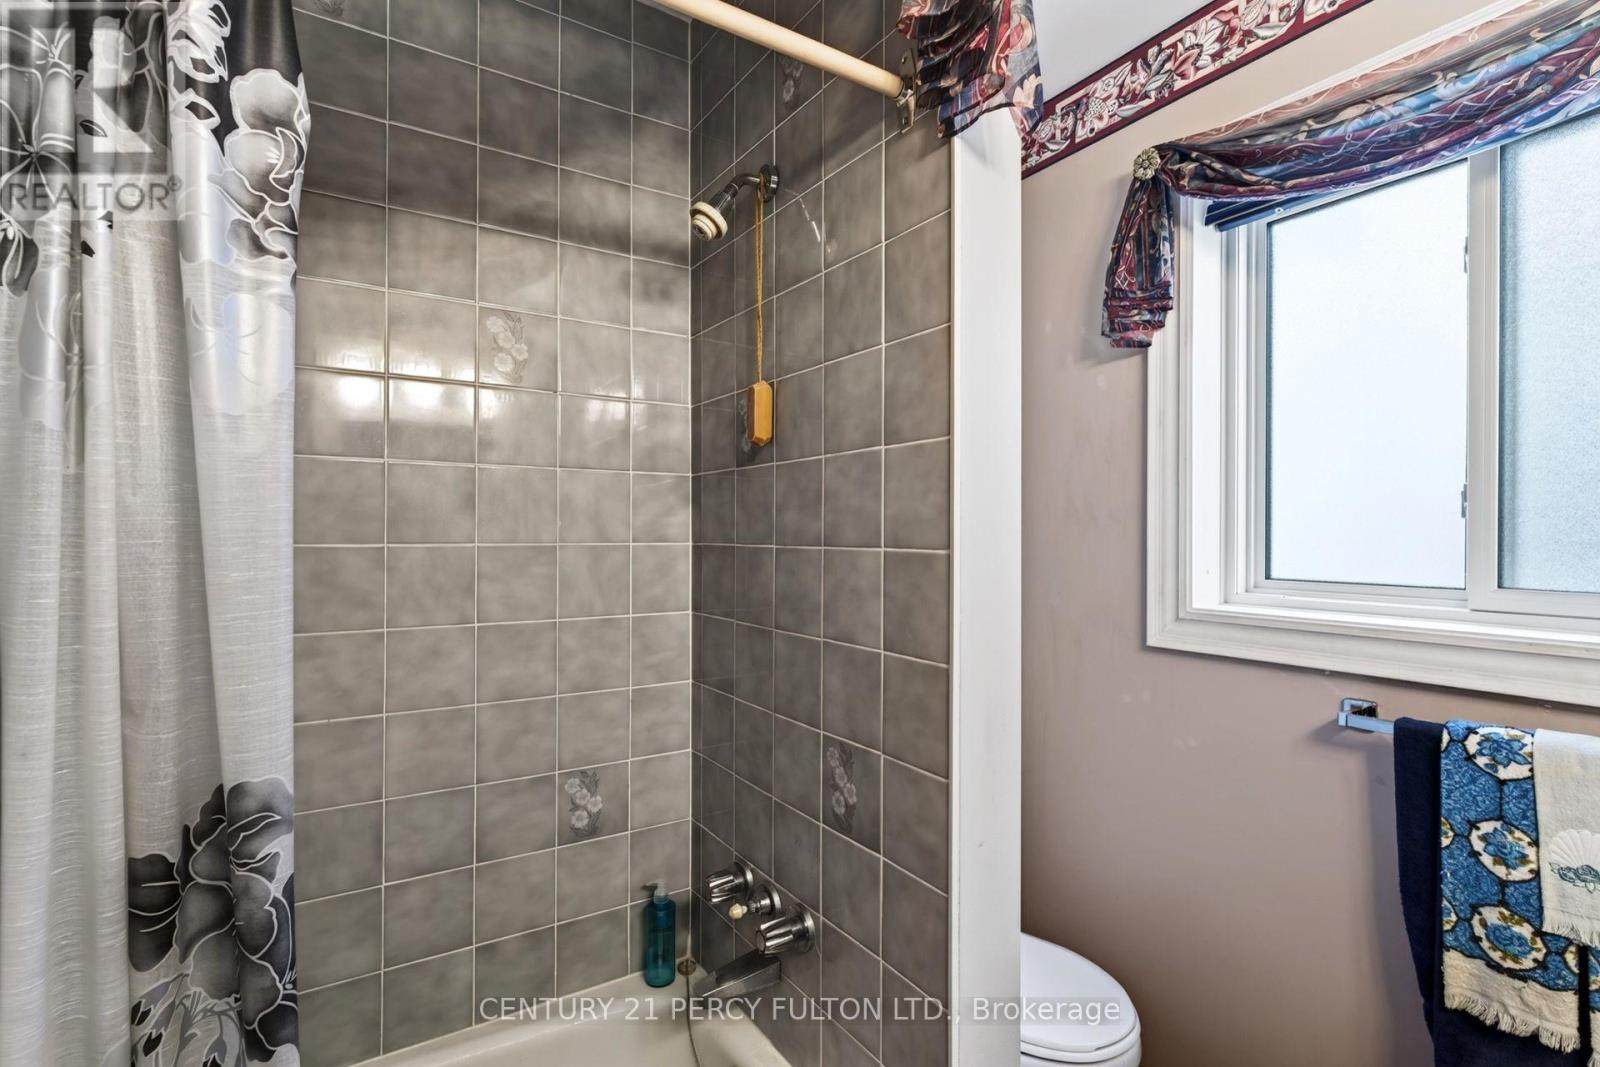
4 Bathroom
2,000 - 2,500 ft2
Fireplace
Central Air Conditioning
Forced Air
$1,075,000
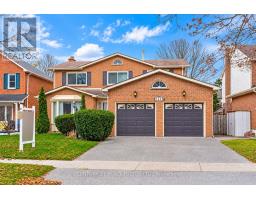
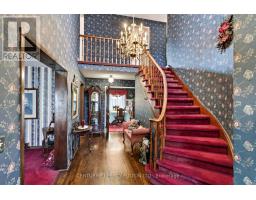
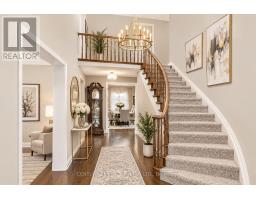
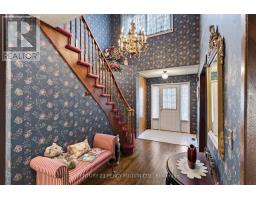
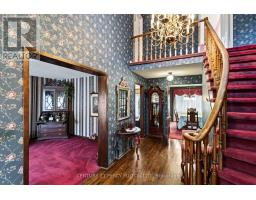
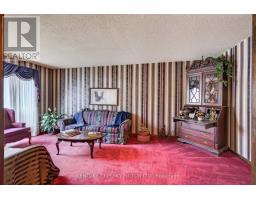
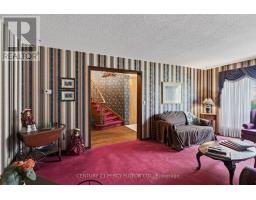
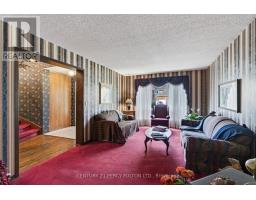
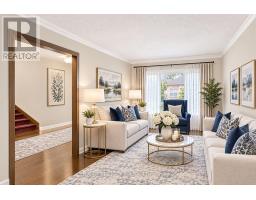
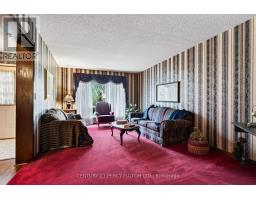
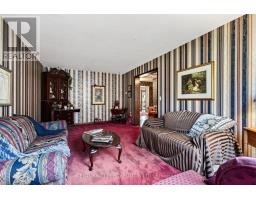
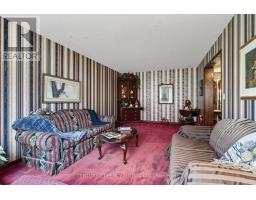
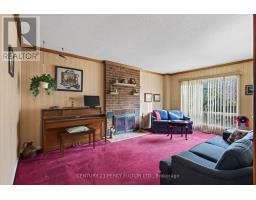
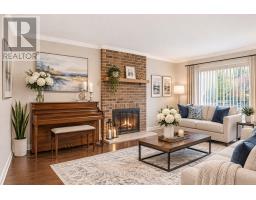
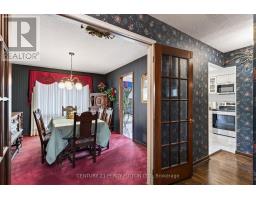
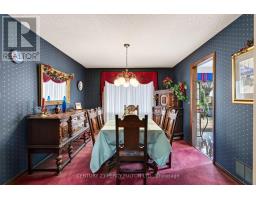
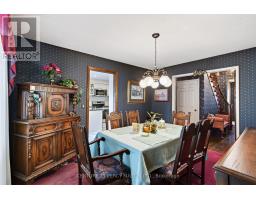
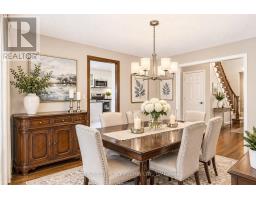
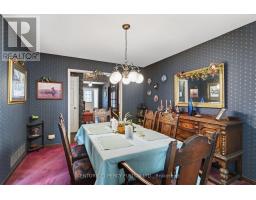
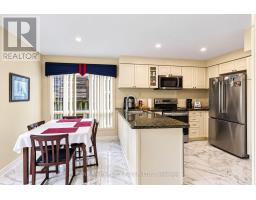
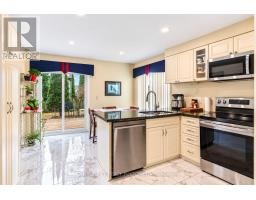
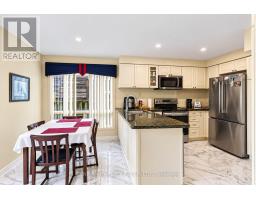
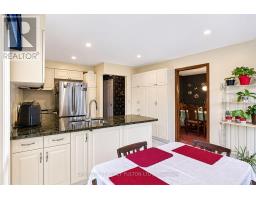
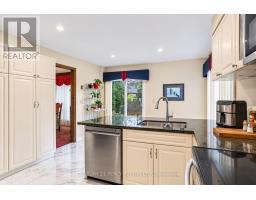
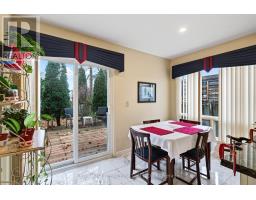
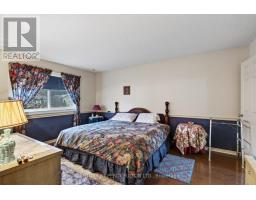
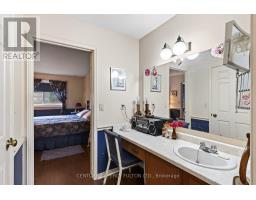
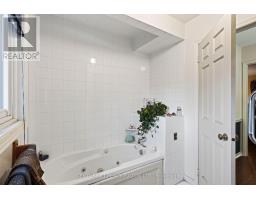
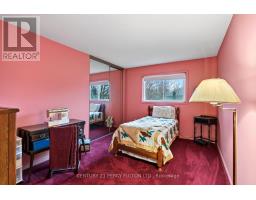
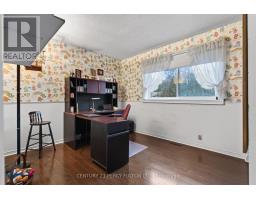
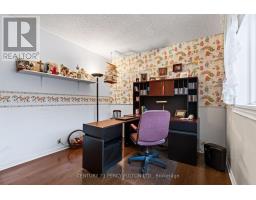
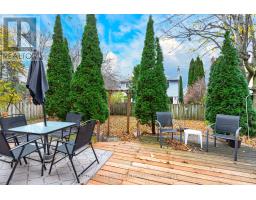
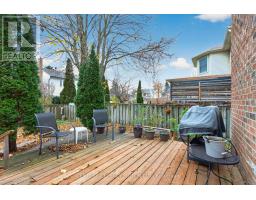
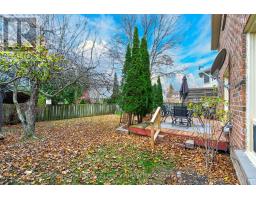
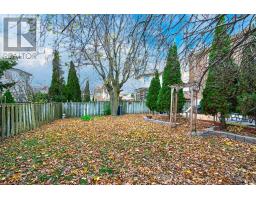
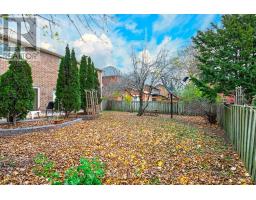
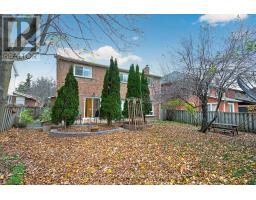
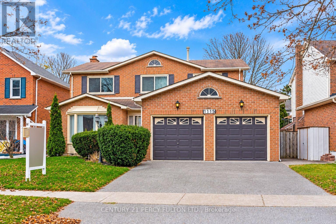
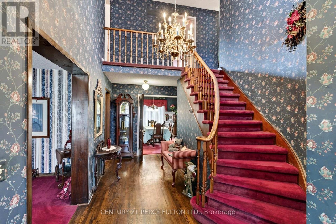
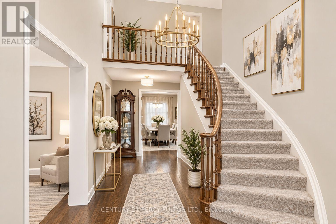
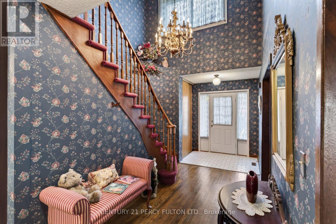
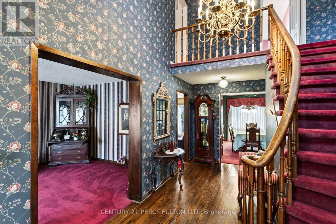
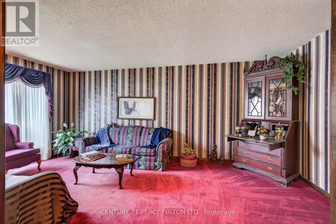
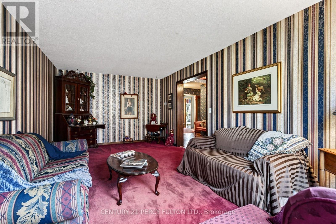
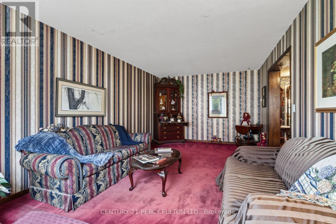
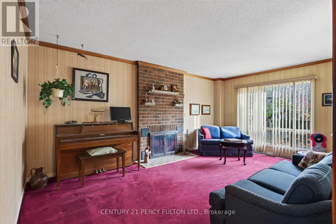
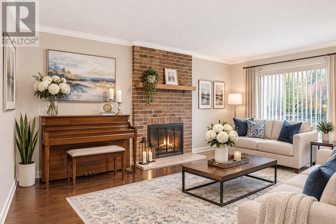
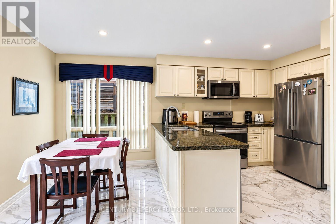
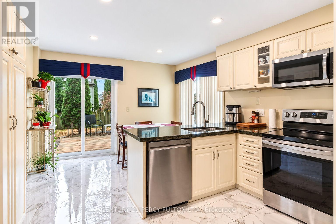
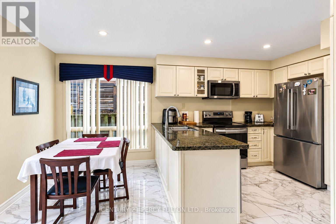
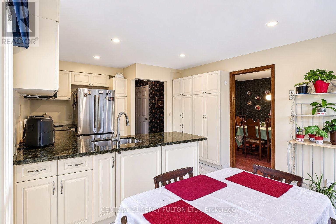
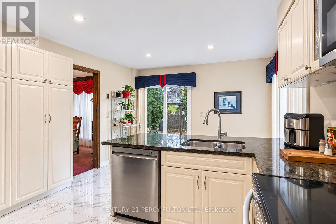
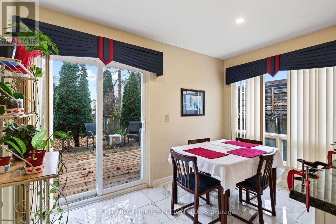
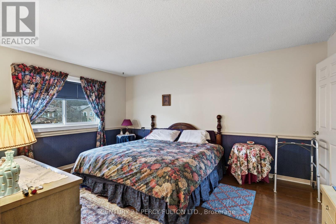
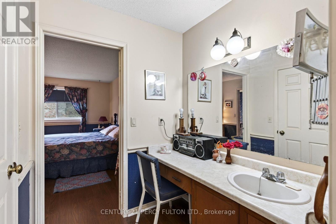
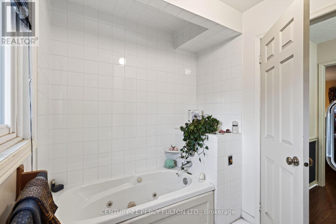
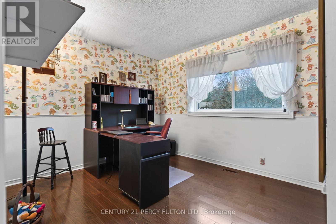
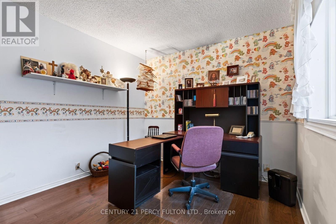
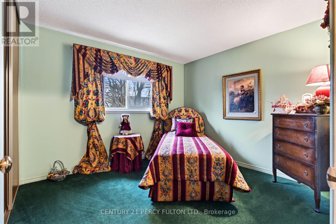
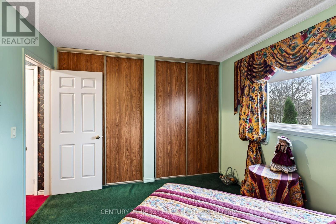
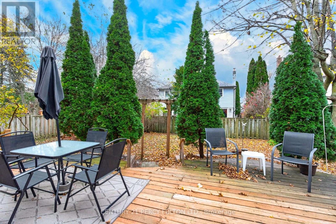
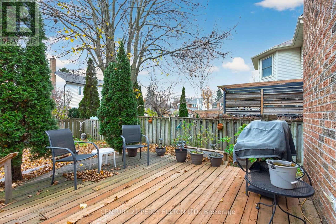
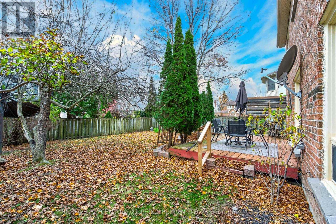
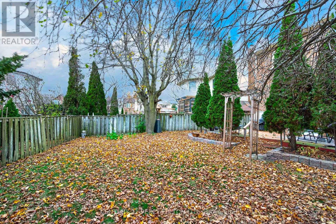
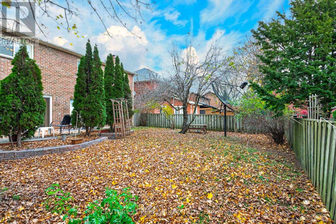
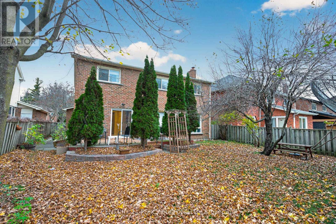
4 +1 Bedroom Detached Home In Desirable Liverpool Community * Original Owner * 50 Ft Lot* 2,413 Sq. Ft. * Family Room With Fireplace * Updated Functional Kitchen With Breakfast Area & Walkout To Deck * Primary Bedroom With Walk-In Closet & 4-Piece Ensuite * Finished Basement With Recreation Room, Additional Bedroom & 4-Piece Bathroom * Newer Windows on 2nd Floor* Attached 2-Car Garage With Convenient Interior Access To Home * Excellent Location Close To Schools, Parks, Shopping, Public Transit & Hwy 401 & 407. New (Central Air) Furnace ( 3yrs), Roof (10 yrs) (id:61594)
Property Details
|
MLS® Number
|
E14176064 |
|
Property Type
|
Single Family |
|
Community Name
|
Liverpool |
|
Equipment Type
|
Water Heater |
|
Parking Space Total
|
4 |
|
Rental Equipment Type
|
Water Heater |
Building
|
Bathroom Total
|
4 |
|
Bedrooms Above Ground
|
4 |
|
Bedrooms Below Ground
|
1 |
|
Bedrooms Total
|
5 |
|
Appliances
|
Central Vacuum, Dishwasher, Dryer, Garage Door Opener, Microwave, Stove, Washer, Window Coverings, Refrigerator |
|
Basement Development
|
Finished |
|
Basement Type
|
N/a (finished) |
|
Construction Style Attachment
|
Detached |
|
Cooling Type
|
Central Air Conditioning |
|
Exterior Finish
|
Brick |
|
Fireplace Present
|
Yes |
|
Flooring Type
|
Ceramic, Laminate, Parquet |
|
Foundation Type
|
Unknown |
|
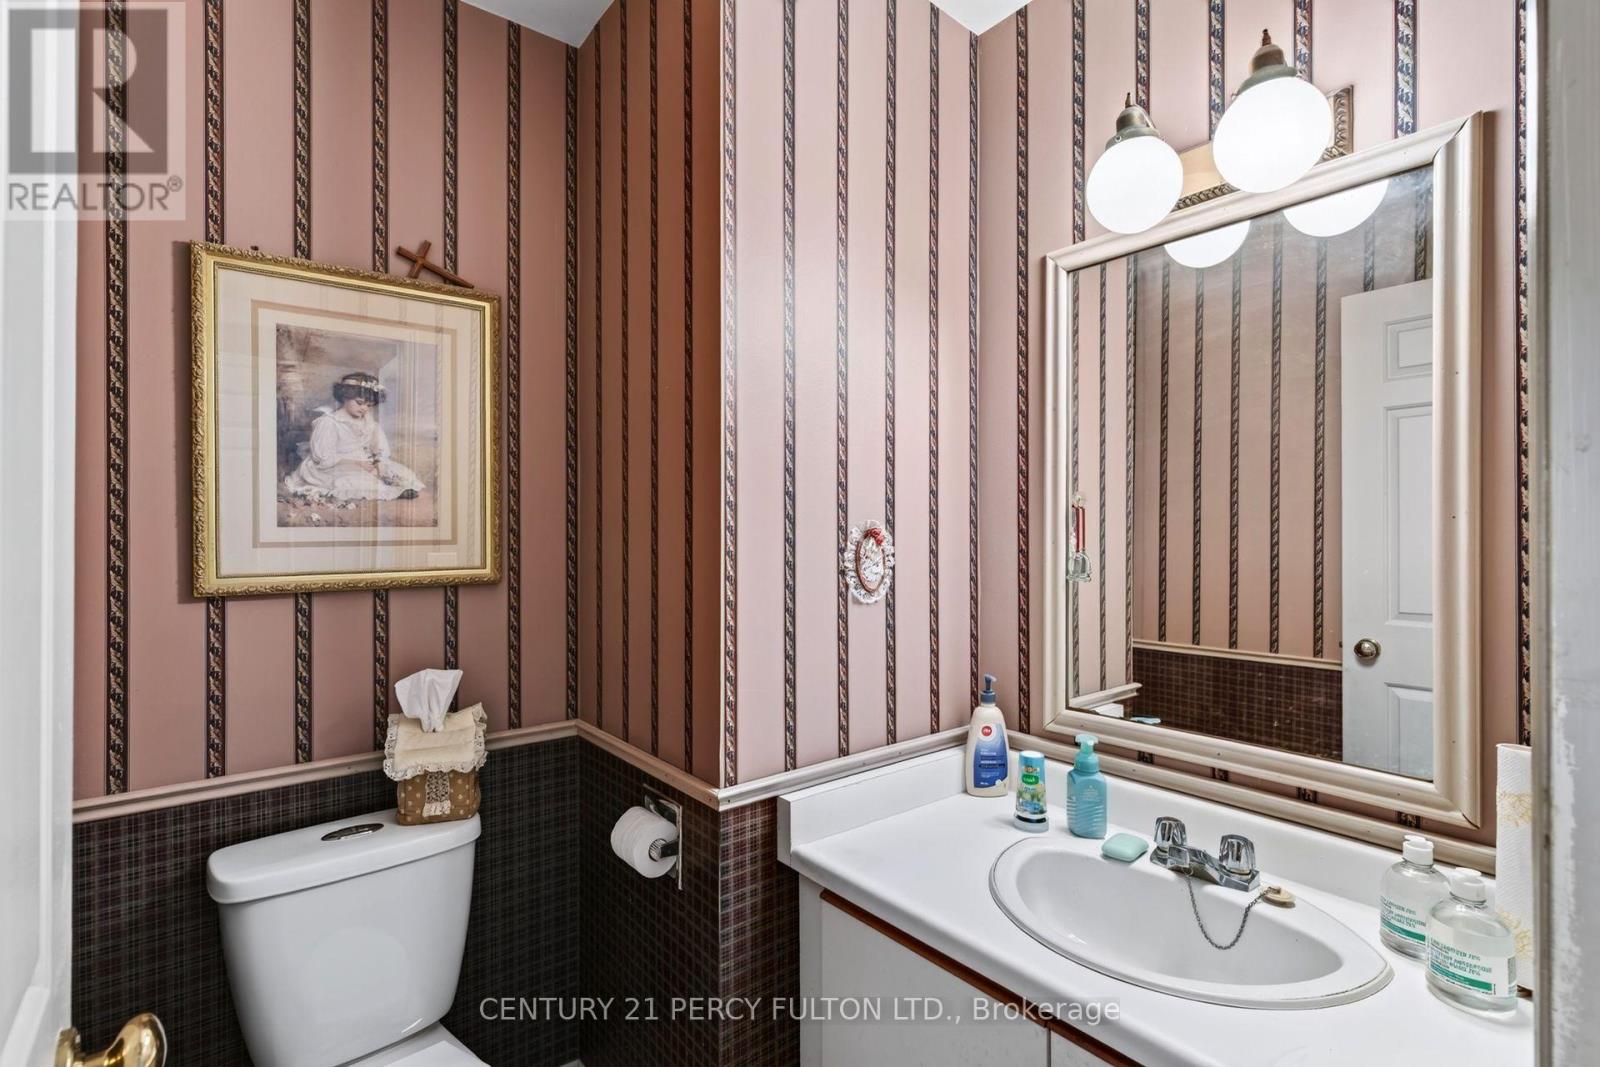
Half Bath Total
|
1 |
|
Heating Fuel
|
Natural Gas |
|
Heating Type
|
Forced Air |
|
Stories Total
|
2 |
|
Size Interior
|
2,000 - 2,500 Ft2 |
|
Type
|
House |
|
Utility Water
|
Municipal Water |
Parking
Land
|
Acreage
|
No |
|
Sewer
|
Sanitary Sewer |
|
Size Depth
|
110 Ft ,1 In |
|
Size Frontage
|
49 Ft ,4 In |
|
Size Irregular
|
49.4 X 110.1 Ft |
|
Size Total Text
|
49.4 X 110.1 Ft |
Rooms
| Level |
Type |
Length |
Width |
Dimensions |
|
Second Level |
Primary Bedroom |
4.61 m |
3.46 m |
4.61 m x 3.46 m |
|
Second Level |
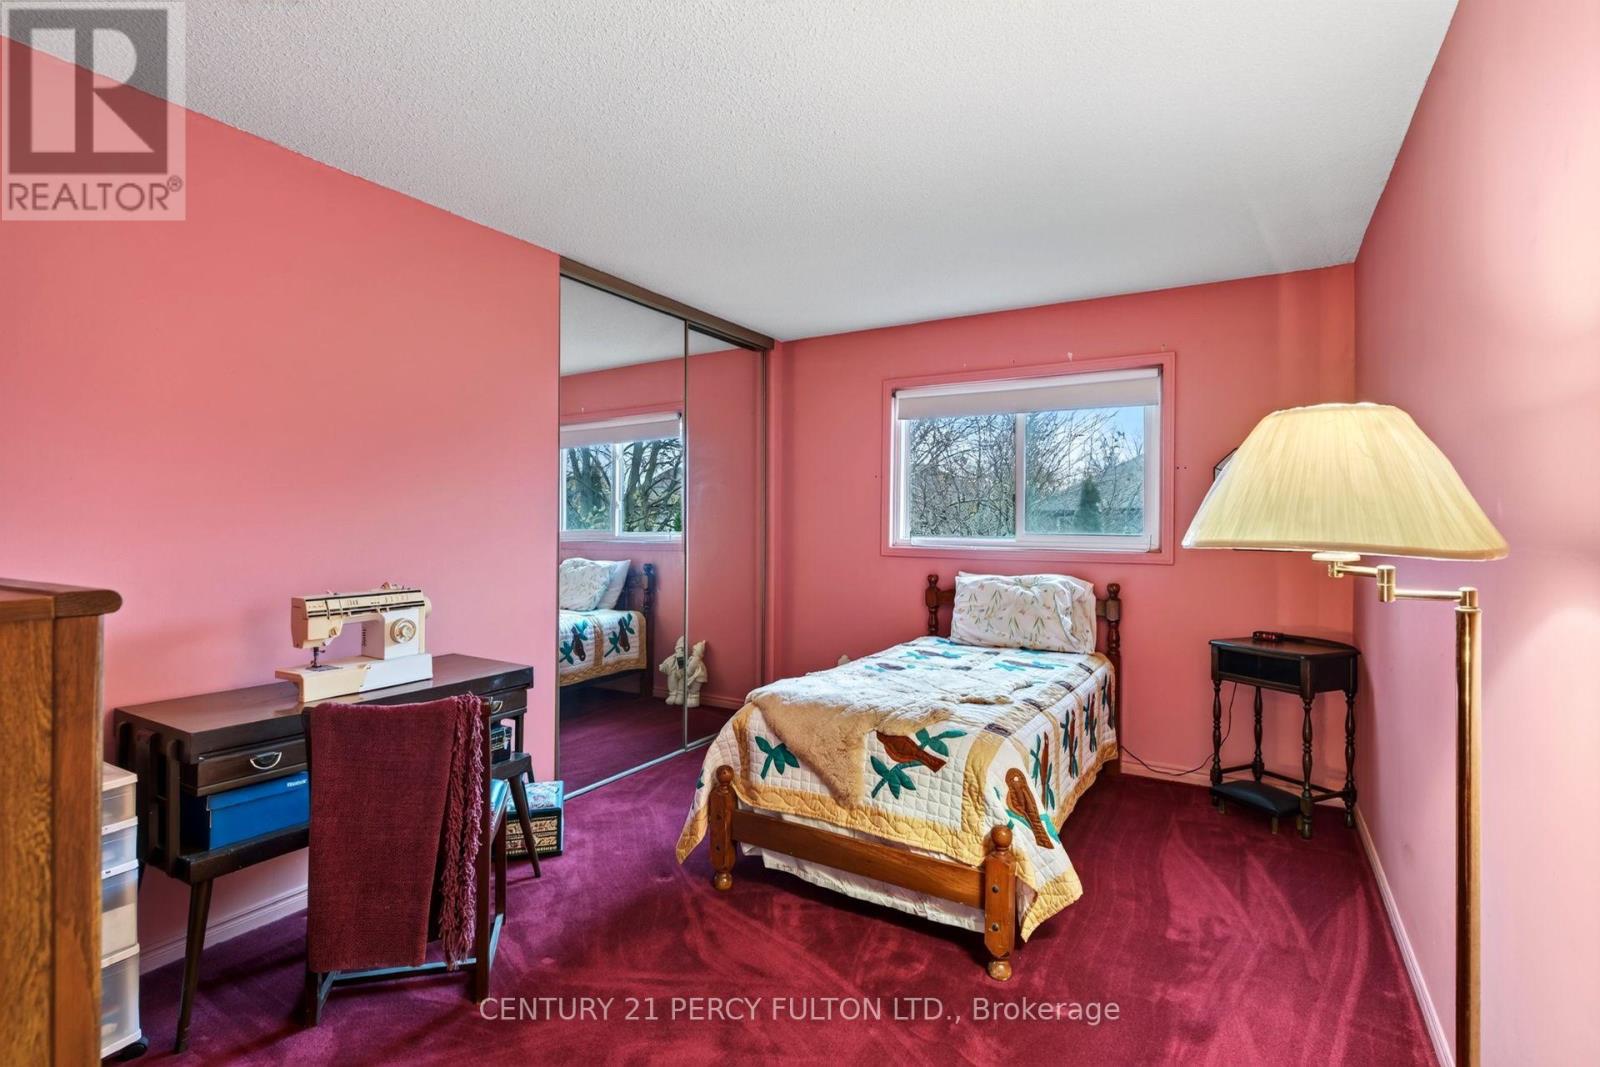
Bedroom 2 |
4.2 m |
2.92 m |
4.2 m x 2.92 m |
|
Second Level |
Bedroom 3 |
3.13 m |
2.82 m |
3.13 m x 2.82 m |
|
Second Level |
Bedroom 4 |
3.28 m |
3.07 m |
3.28 m x 3.07 m |
|
Basement |
Bedroom |
3.29 m |
2.73 m |
3.29 m x 2.73 m |
|
Basement |
Recreational, Games Room |
9.12 m |
5.46 m |
9.12 m x 5.46 m |
|
Main Level |
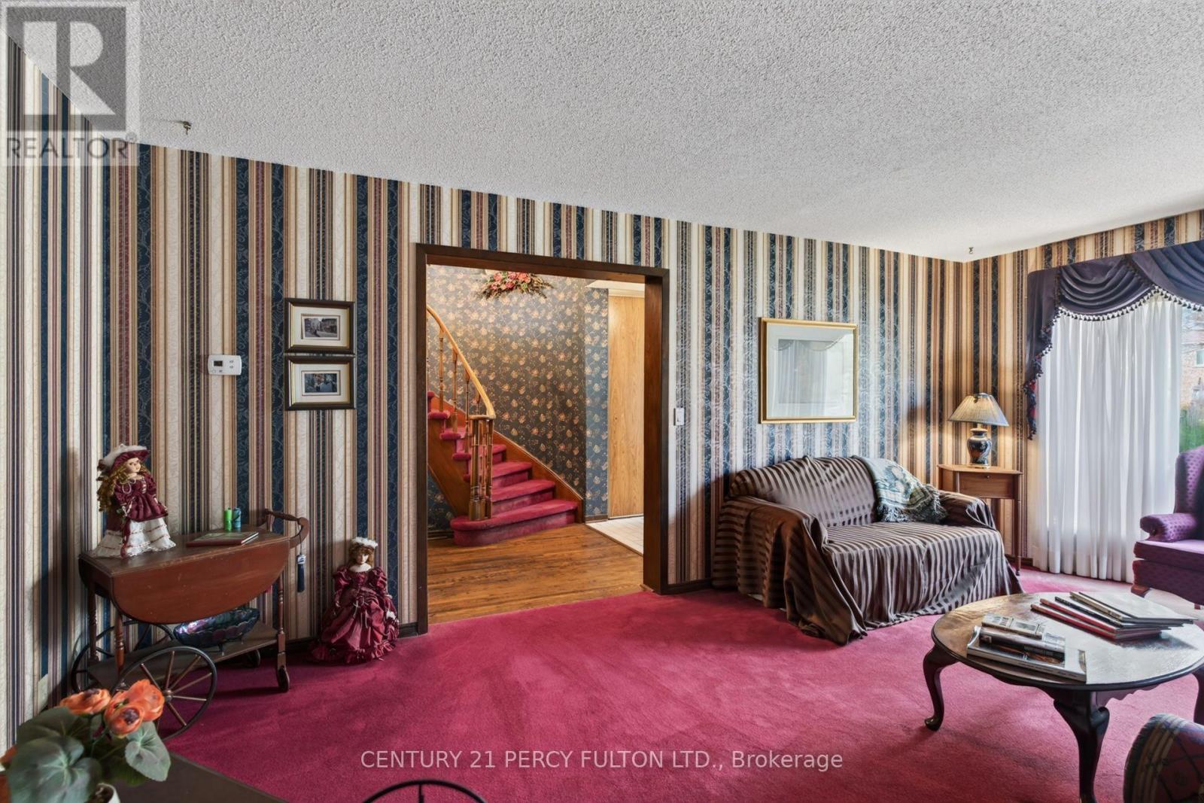
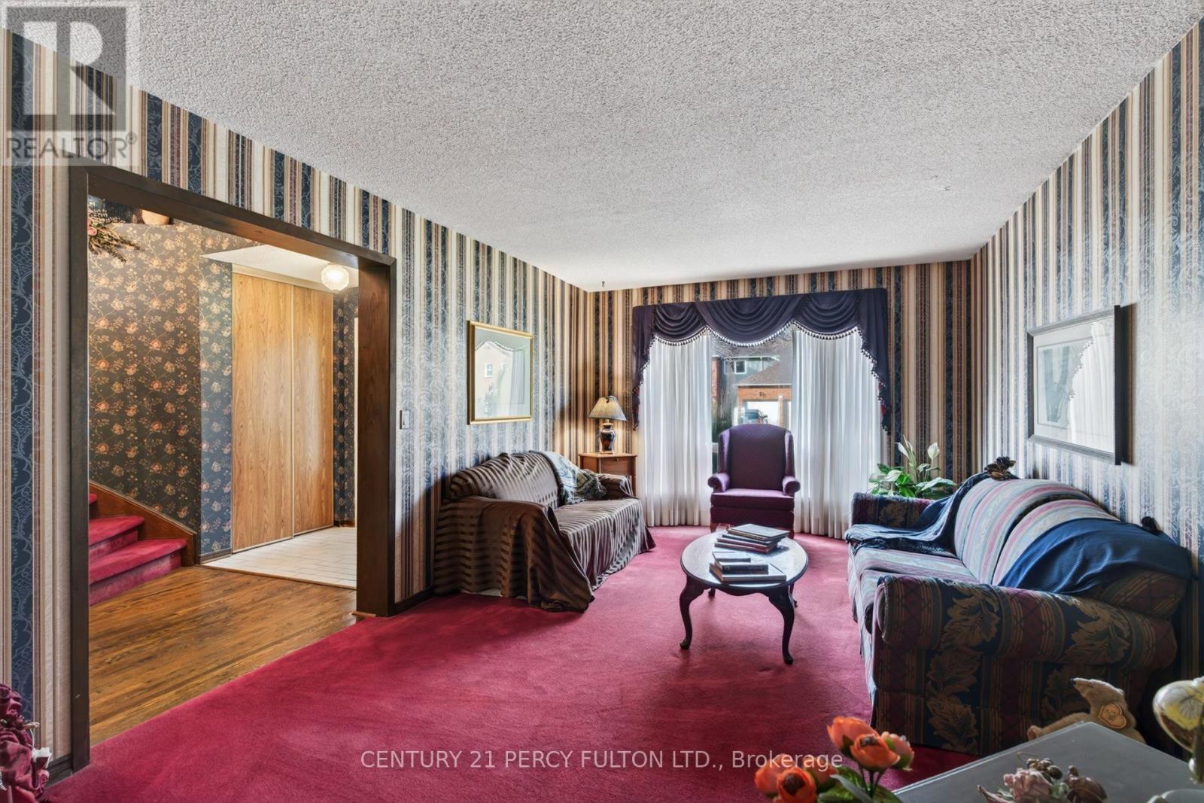
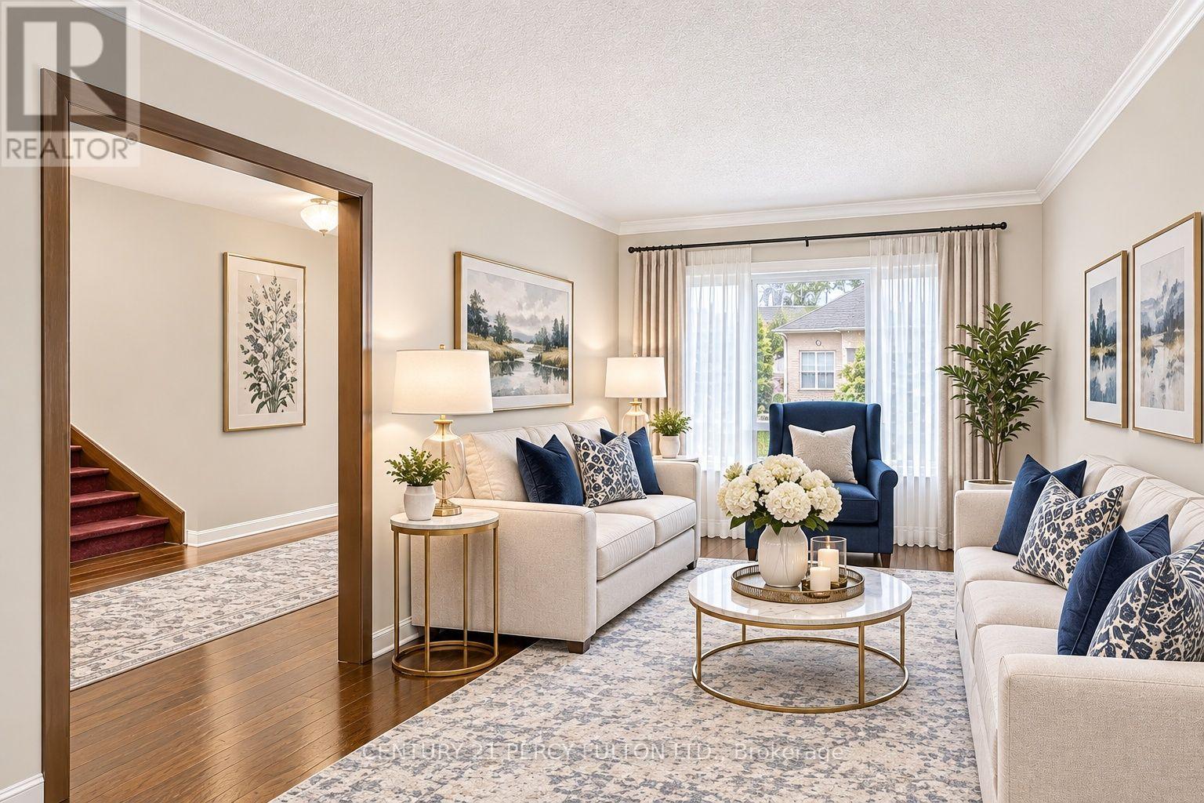
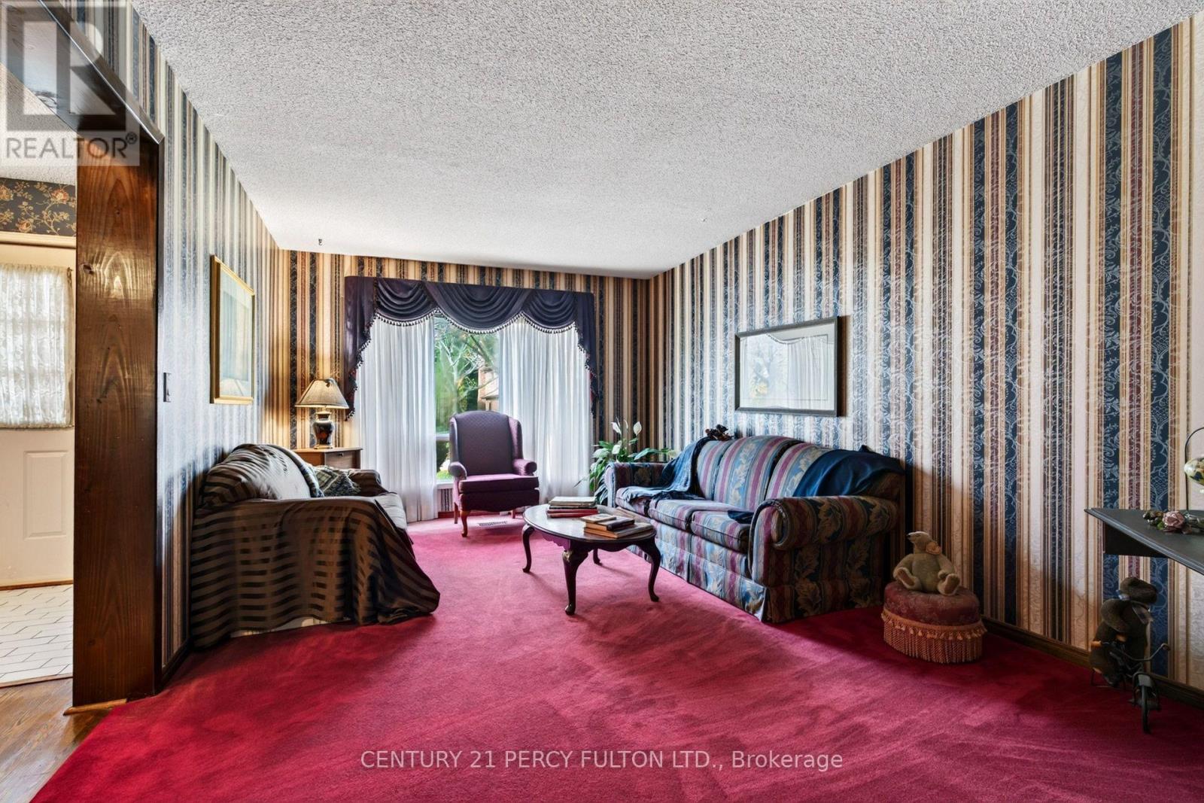
Living Room |
5.65 m |
3.35 m |
5.65 m x 3.35 m |
|
Main Level |
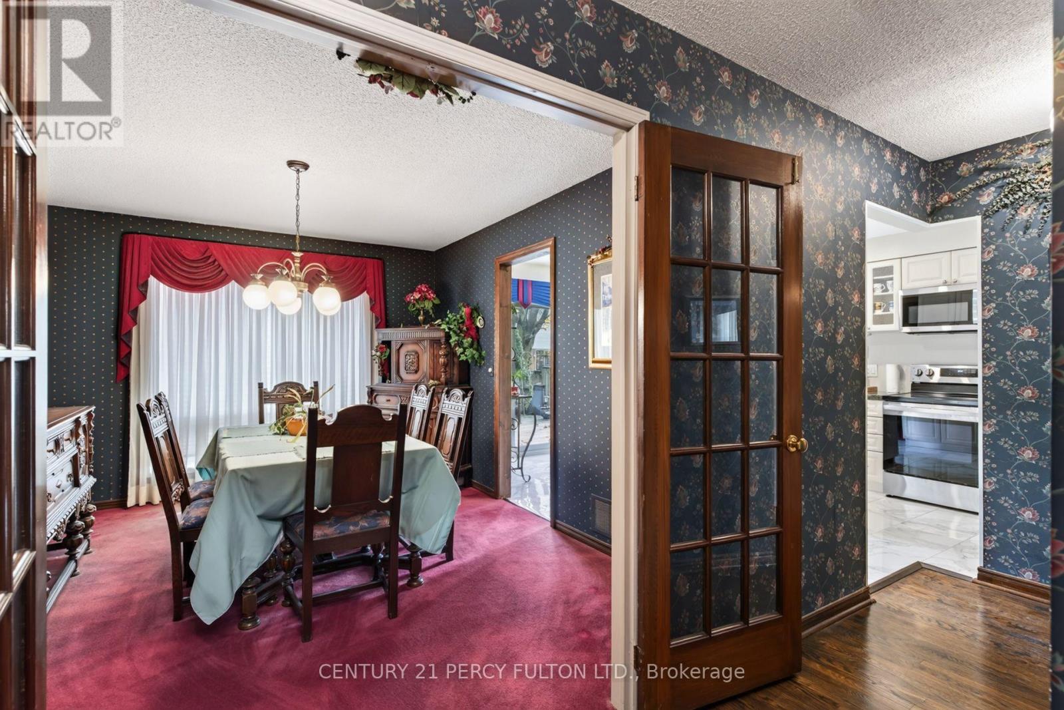
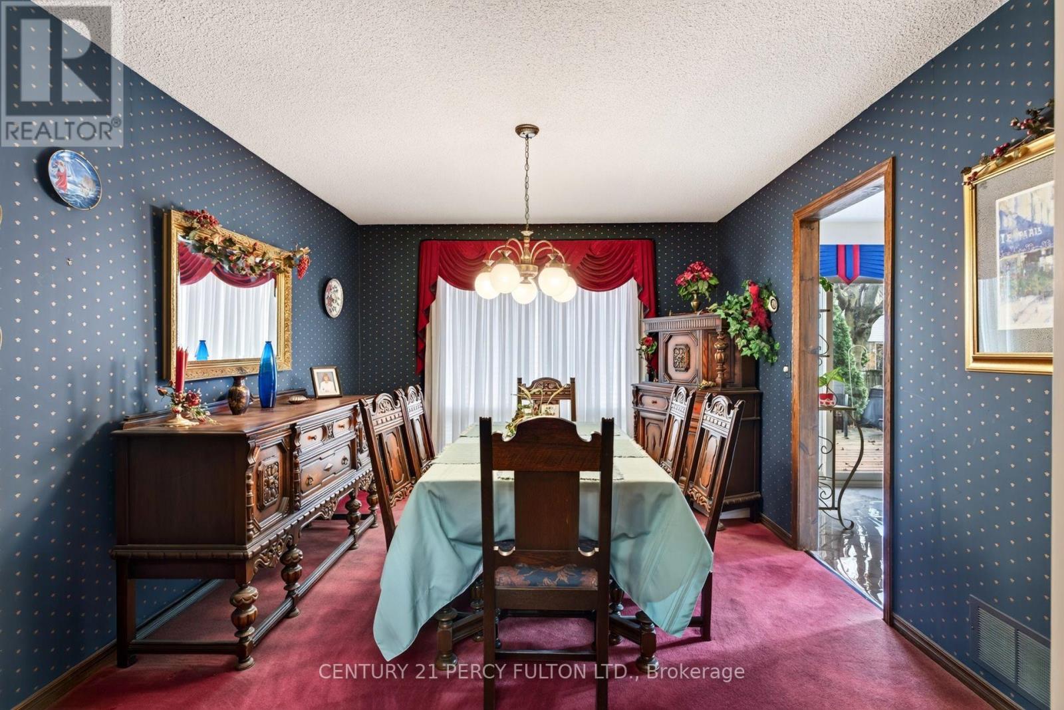
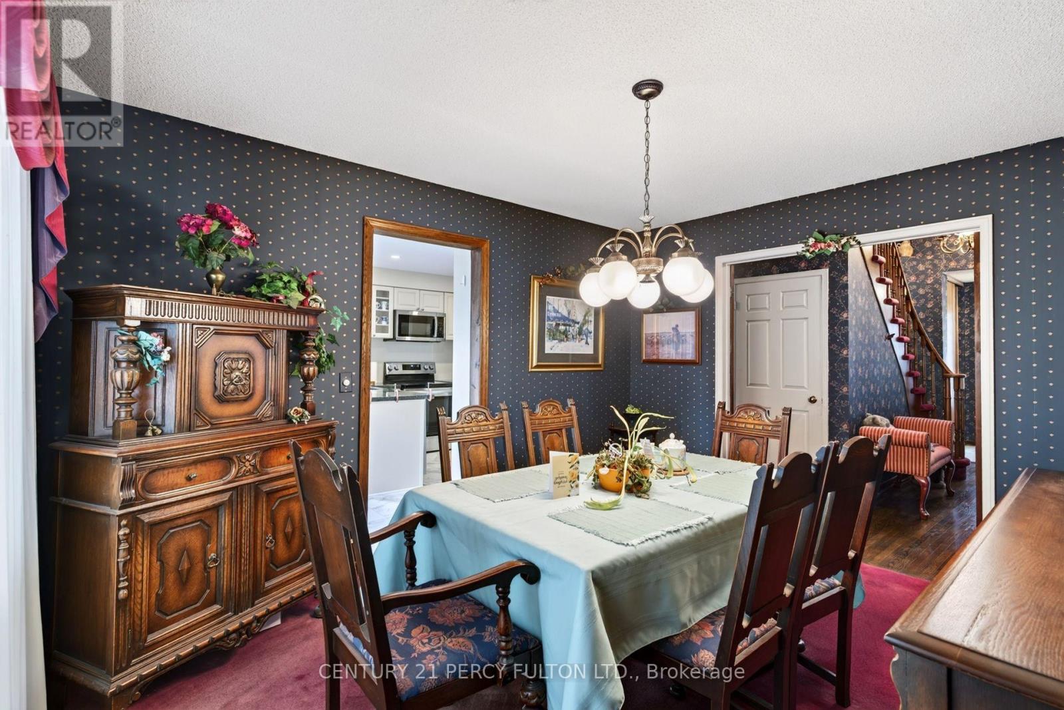
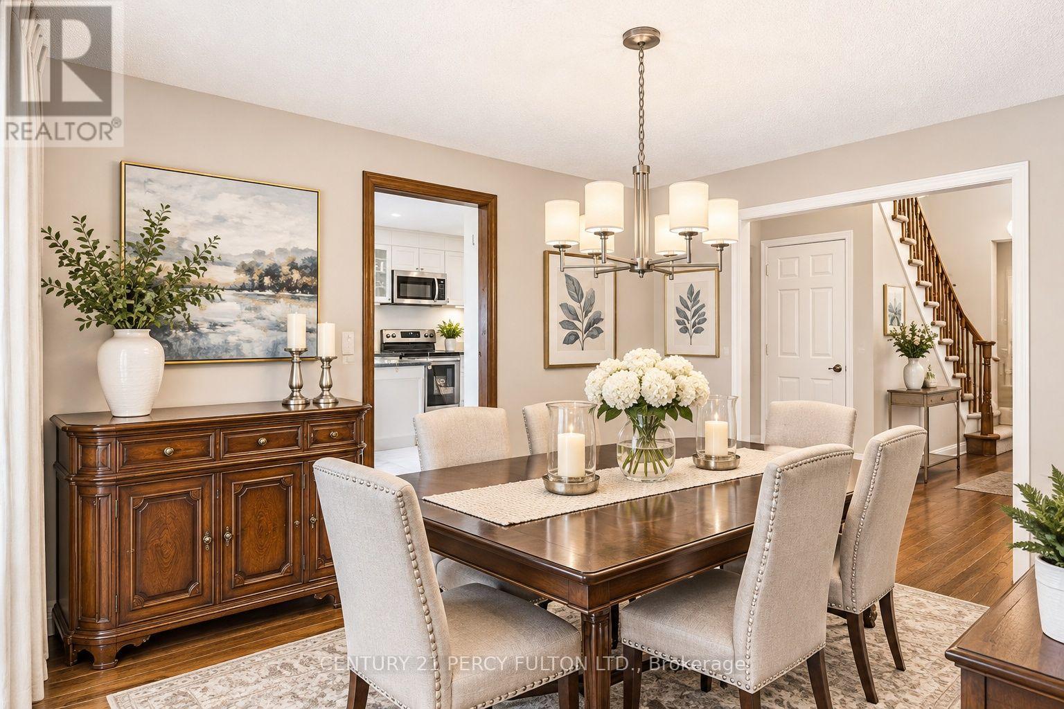
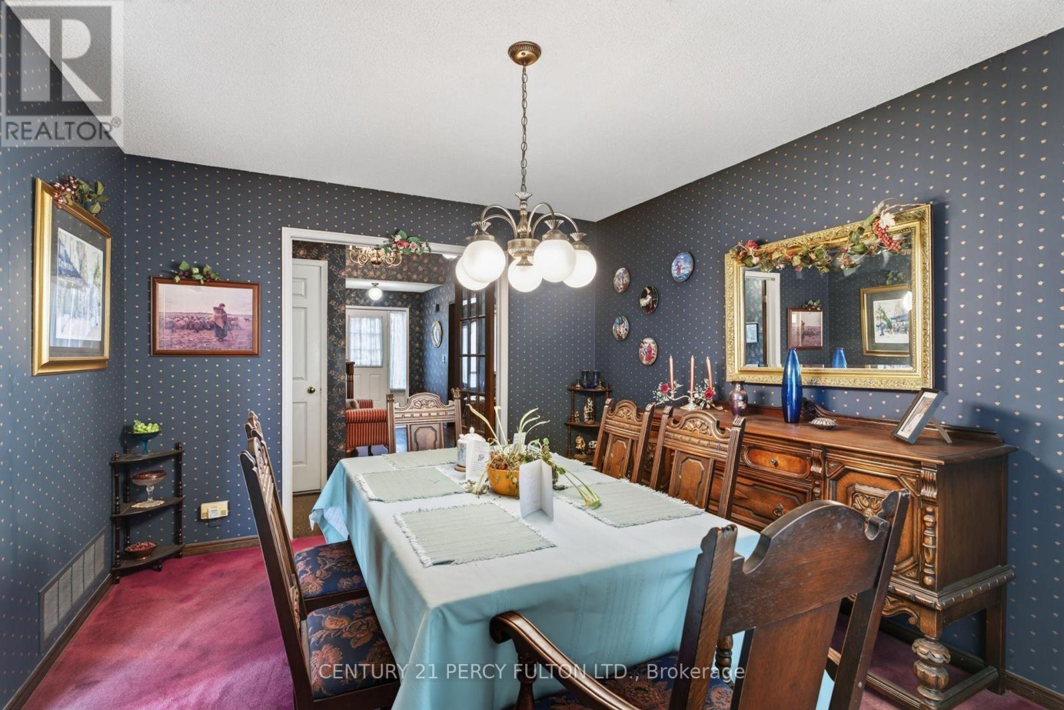
Dining Room |
3.85 m |
3.21 m |
3.85 m x 3.21 m |
|
Main Level |
Family Room |
5.31 m |
3.51 m |
5.31 m x 3.51 m |
|
Main Level |
Kitchen |
3.18 m |
3.18 m |
3.18 m x 3.18 m |
|
Main Level |
Eating Area |
3.18 m |
1.91 m |
3.18 m x 1.91 m |
https://www.realtor.ca/real-estate/30508303/1115-timber-court-pickering-liverpool-liverpool